Real estate on your terms®
$559,800
active
9915 154 Street NW
Edmonton
,
AB
T5P2G8
Key Details
- MLS® Number:
- E4503577
- Building Type:
- House
- Interior Size:
- 1208 square feet
- Bedrooms:
- 5
- Parking Features:
- Detached Garage
- Lot Size:
- 687.04 square meters

Property Description
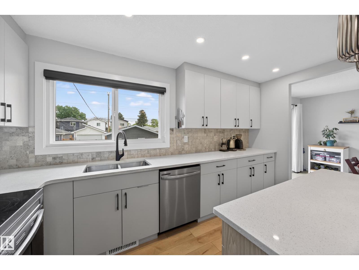
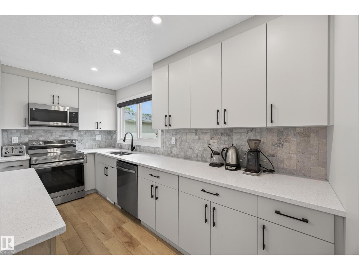
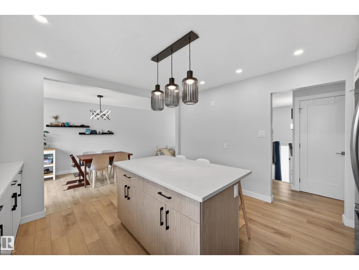
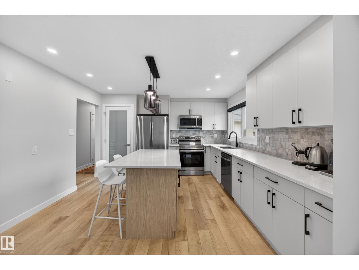
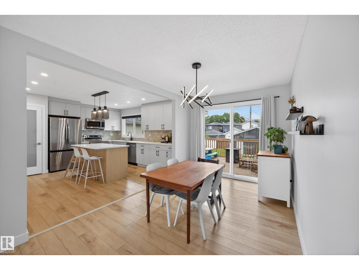
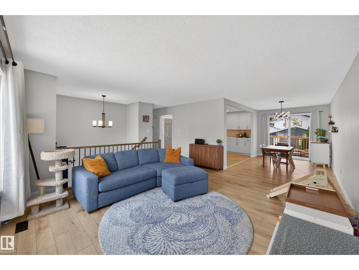
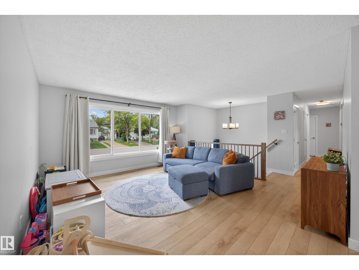
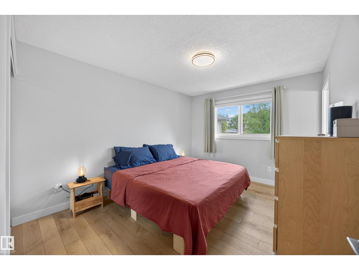
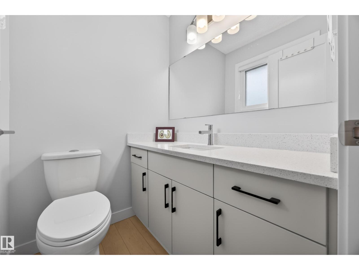
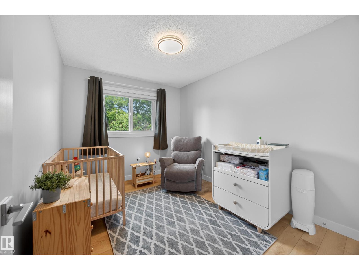
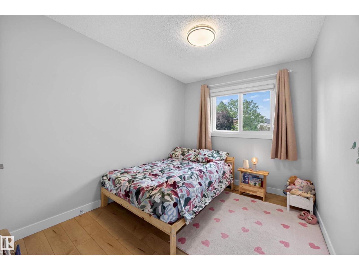
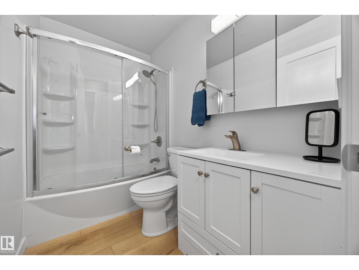
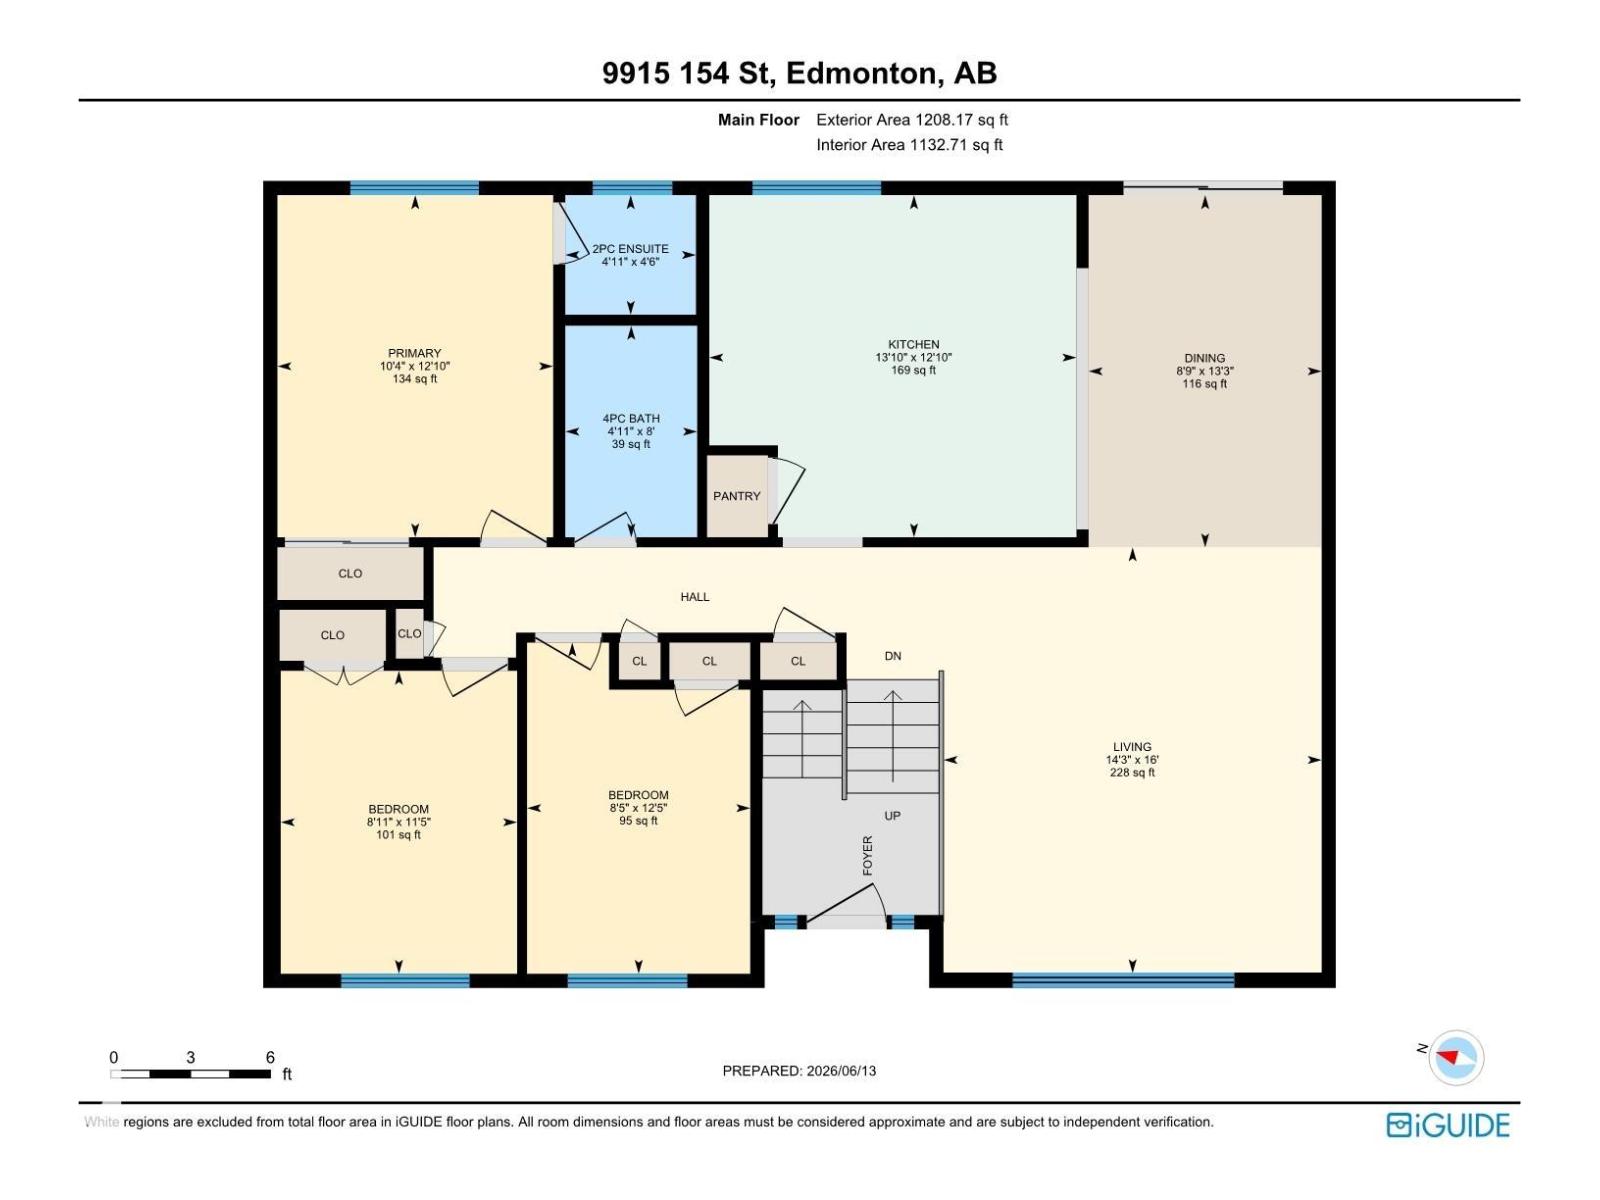
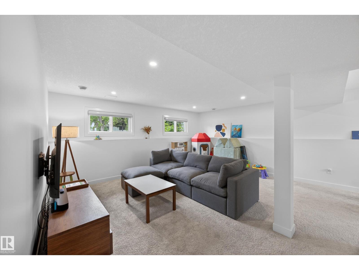
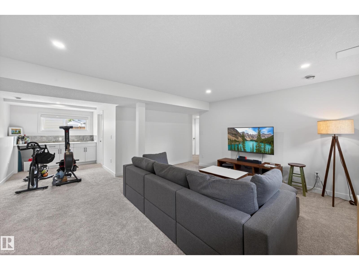
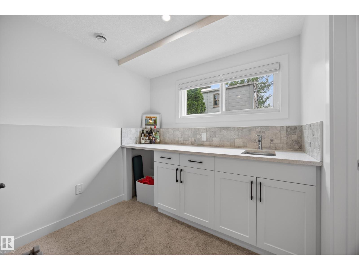
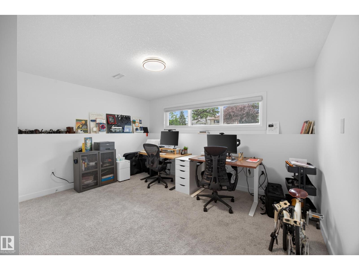
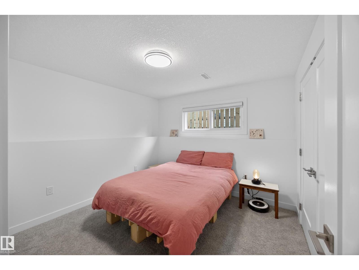
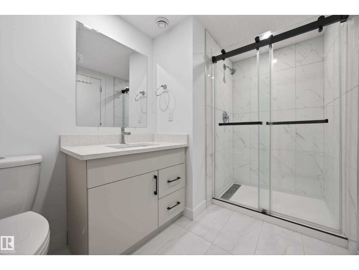
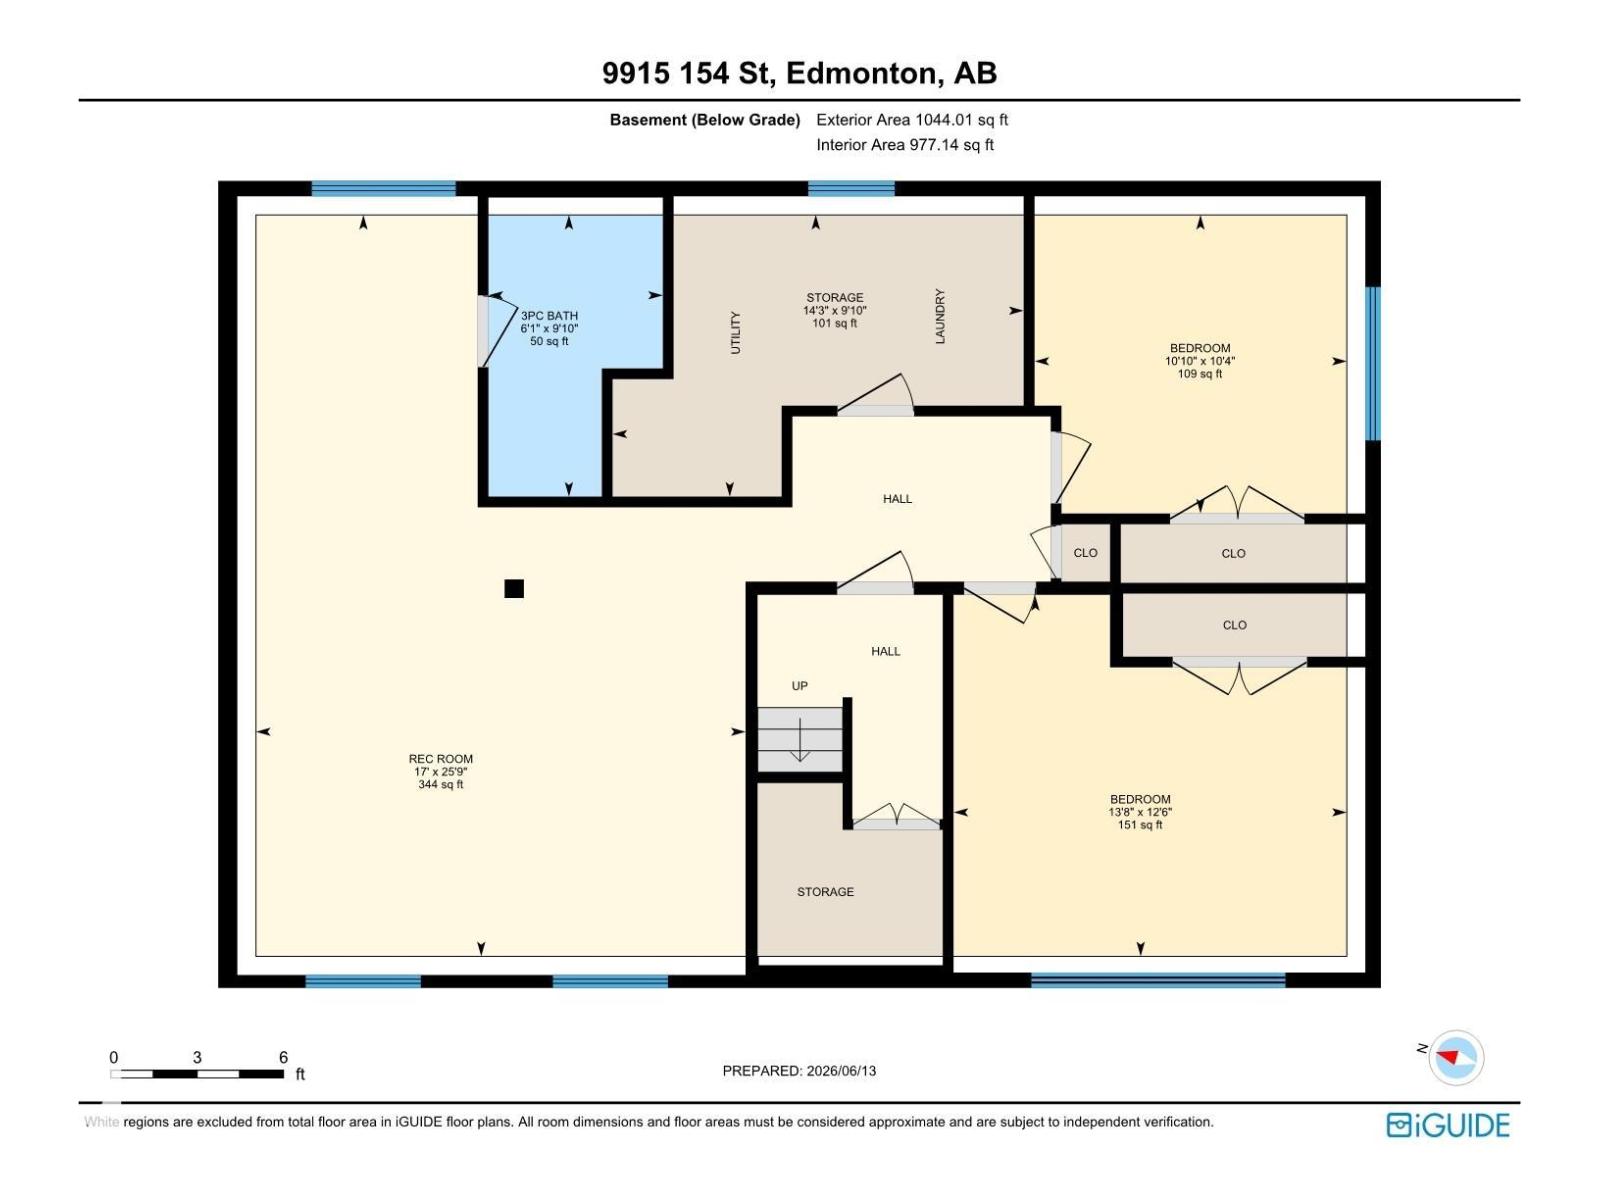
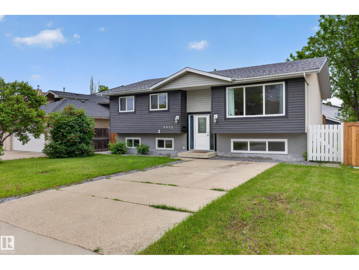
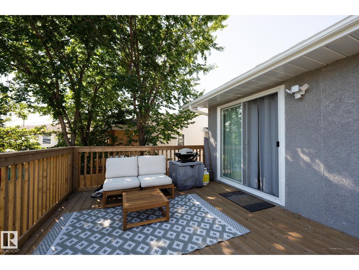
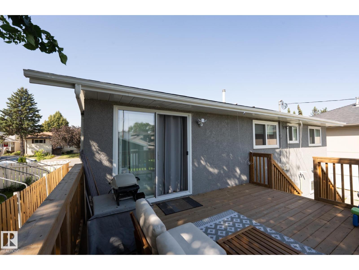
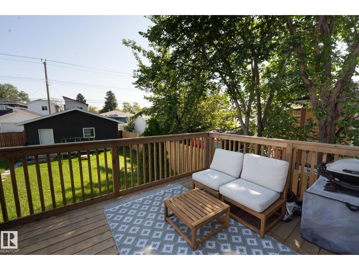
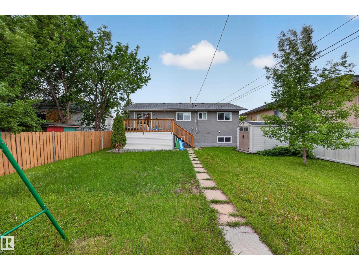
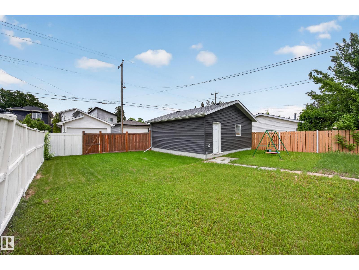
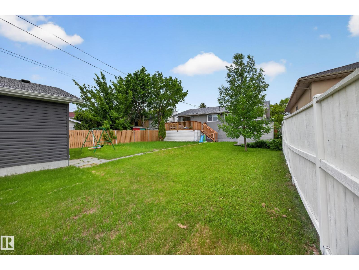
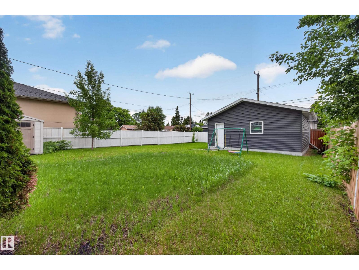
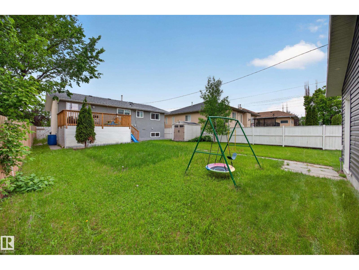
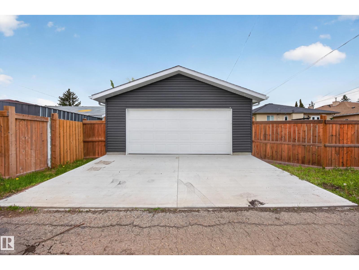
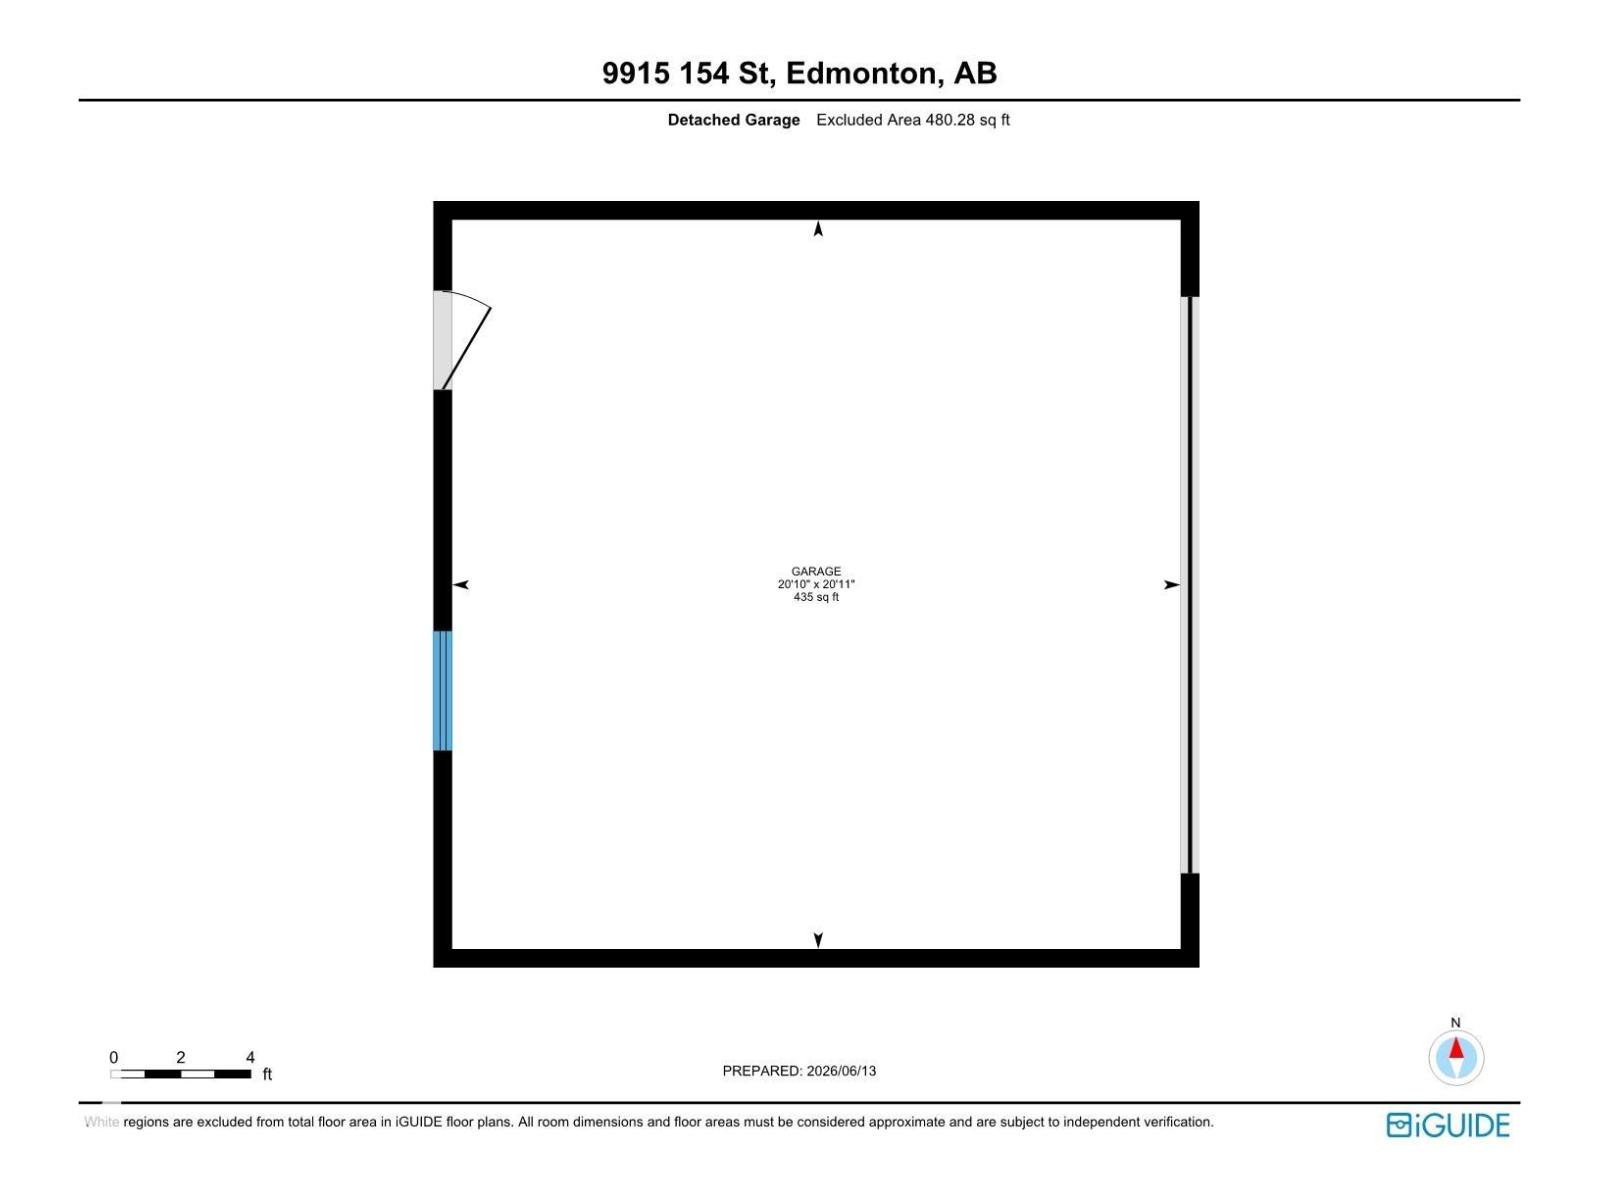
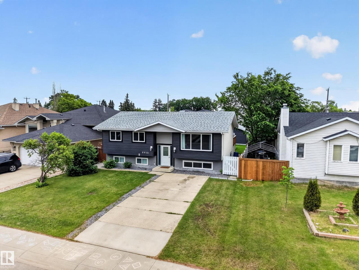
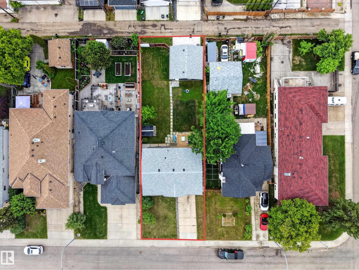
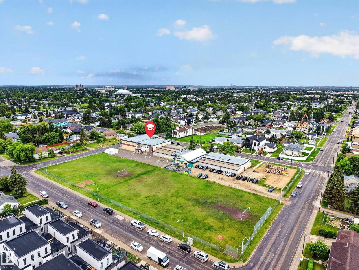
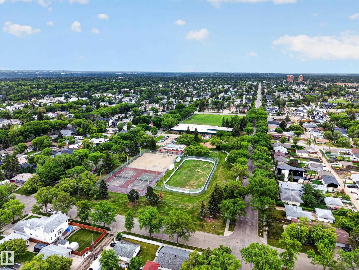
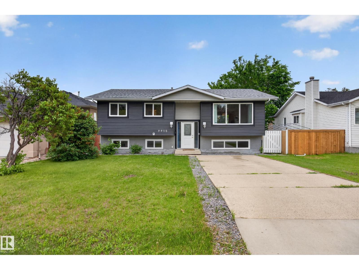
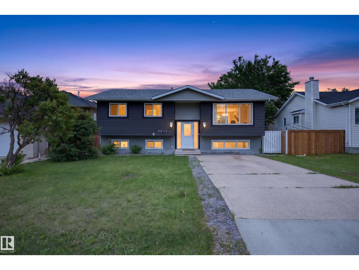
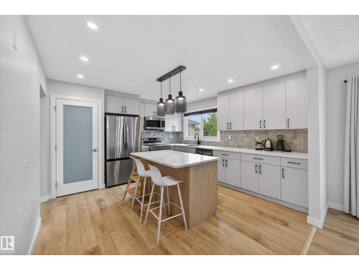
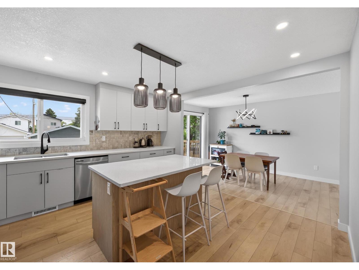
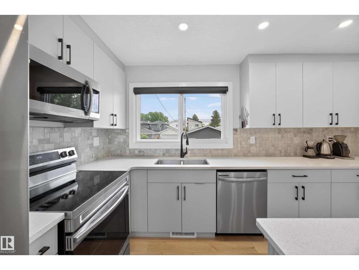
WELCOME TO WEST JASPER PLACE! Renovated, 5 Bdrm, 3 Bath Home! Kitchen has WHITE CABINETRY, QUARTZ COUNTERTOPS, STAINLESS STEEL APPLIANCES (w/ new electric stove), ISLAND & PANTRY. NEW PATIO DOORS lead to a large Deck. Primary Bdrm fits a King-Sized Bed & has an ENSUITE. Main Floor is CARPET-FREE w/ Vinyl Plank throughout! FULLY FINISHED BASEMENT features a WET BAR, Rec Room, 4th & 5th Bdrms, 3-Pce Bath w/ walk-in shower & Storage. Plenty of windows w/ East & West exposure make for a BRIGHT & SUNNY house all year. Enjoy time outdoors in the LANDSCAPED, FULLY FENCED YARD (Lot: 48'W x 148'D). Bonus: NEW, DOUBLE, DETACHED GARAGE (2024) & Extra Parking Pad out front. Located in a mature, central west neighbourhood - a 15 Minute City w/ wide streets & trees! 10 mins walk to groceries & restaurants. Close proximity to parks, schools, daycare, community league, river valley & trails. 15 MINS DRIVE DOWNTOWN (30 MINS TRANSIT or BIKE RIDE). 8 Mins walk to future LRT STATION. Quiet, friendly, family community! (id:53430)
Building
- Property Type:
- House
- Building Type:
- House
- Style:
- Bi-level
- Year Built:
- 1976
- Bedrooms:
- 5
- Bathrooms (total):
- 3.5 (1 half)
- Basement:
- Finished, Full
Finished Areas
- Interior Size (Total):
- 1208 square feet
Interior
- Appliances:
- Washer, Refrigerator, Dishwasher, Stove, Dryer, Microwave Range Hood Combo, Storage Shed, Window Coverings, Garage door opener, Garage door opener remote(s)
Parking
- Features:
- Detached Garage
Lot / Land
- Lot Size:
- 687.04 square meters
- Lot Features:
- See remarks, Flat site, Lane, No Smoking Home
Exterior
- Fencing:
- Fence
Utilities & Mechanical
- Heating:
- Forced air
Fees & Dates
- Last Modified:
- 08/13/2026 05:10:05 PM
- Status Change:
- 08/13/2026 05:02:02 PM
Association / Ownership
- Common Interest:
- Freehold
Room Dimensions
| Room | Level | Size |
|---|---|---|
| Living room | Main level | - |
| Dining room | Main level | - |
| Kitchen | Main level | - |
| Family room | Basement | - |
| Primary Bedroom | Main level | - |
| Bedroom 2 | Main level | - |
| Bedroom 3 | Main level | - |
| Bedroom 4 | Basement | - |
| Bedroom 5 | Basement | - |
| Laundry room | Basement | - |
Location
Data is supplied by Pillar 9 MLS® System. Pillar 9 is the owner of the copyright in its MLS® System. Data is deemed reliable but is not guaranteed accurate by Pillar 9.
The trademarks MLS®, Multiple Listing Service® and the associated logos are owned by The Canadian Real Estate Association (CREA) and identify the quality of services provided by real estate professionals who are members of CREA. Used under license.