Real estate on your terms®
$335,000
active
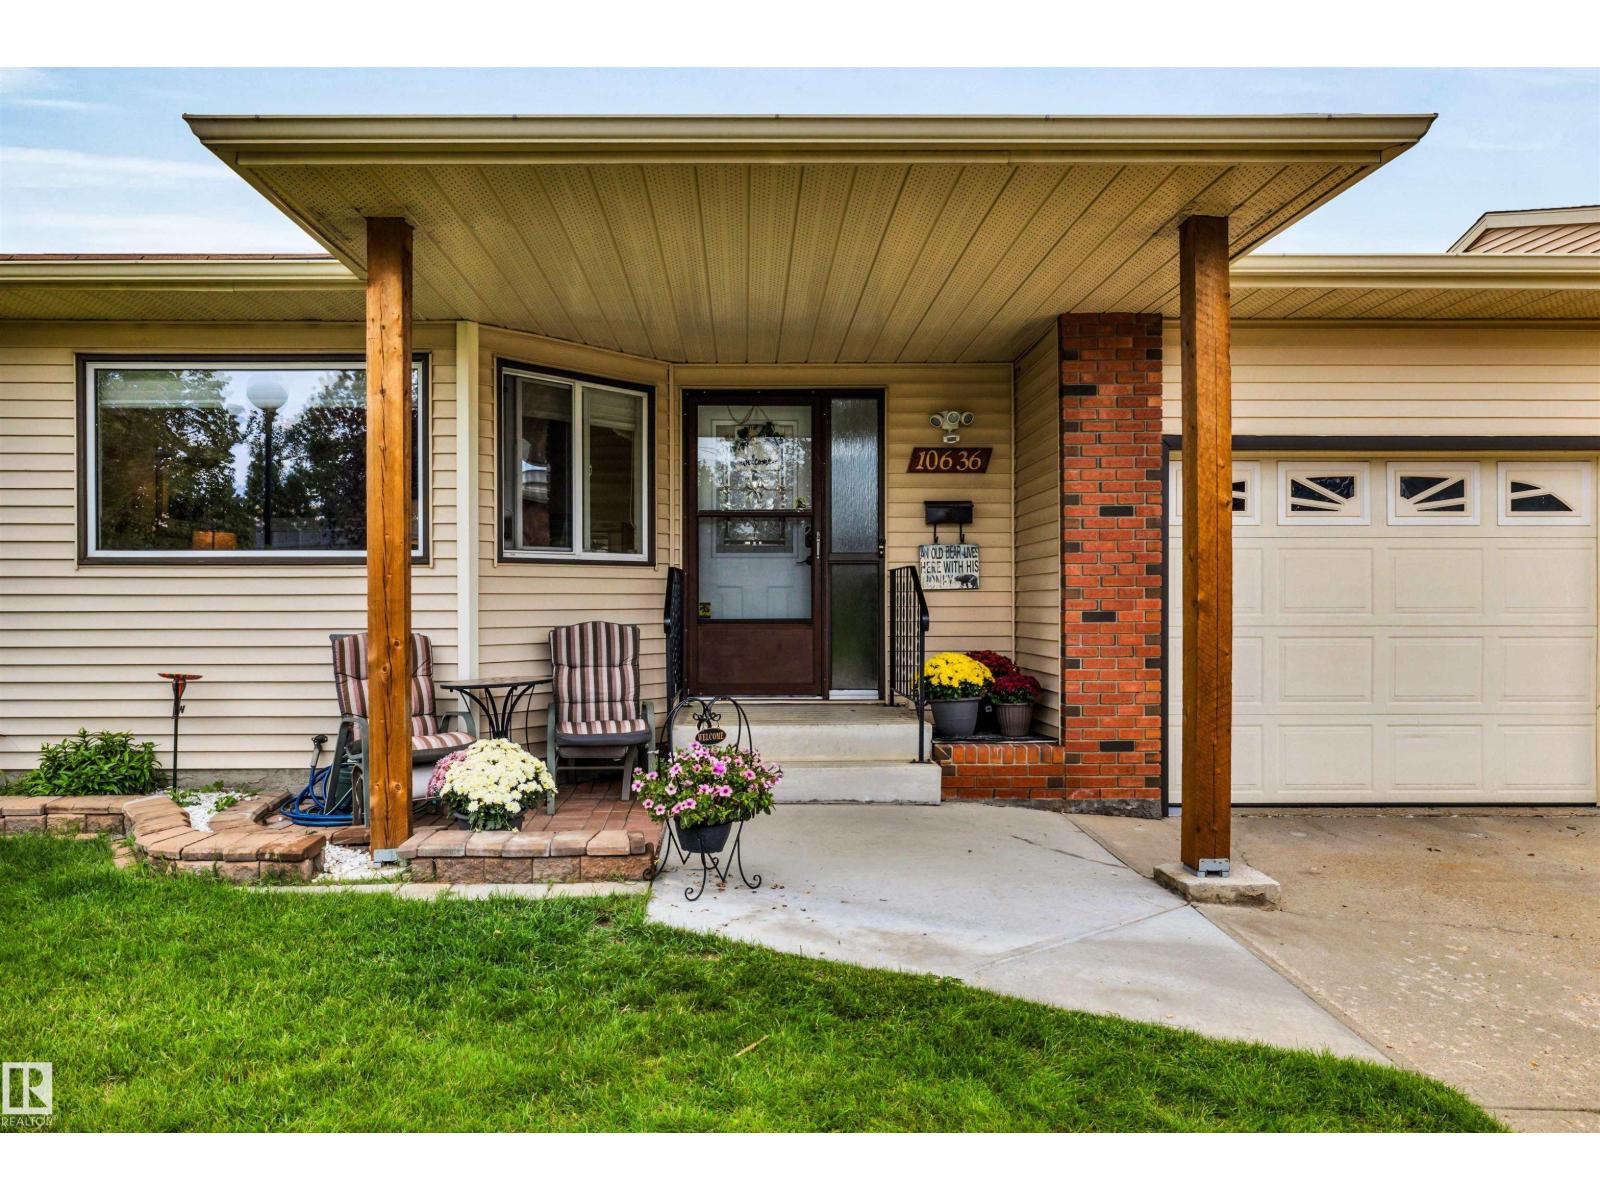
10636 153 Avenue NW
Edmonton
,
AB
T5X5R5
Key Details
- MLS® Number:
- E4503549
- Building Type:
- Row / Townhouse
- Interior Size:
- 1260 square feet
- Bedrooms:
- 4
- Parking Features:
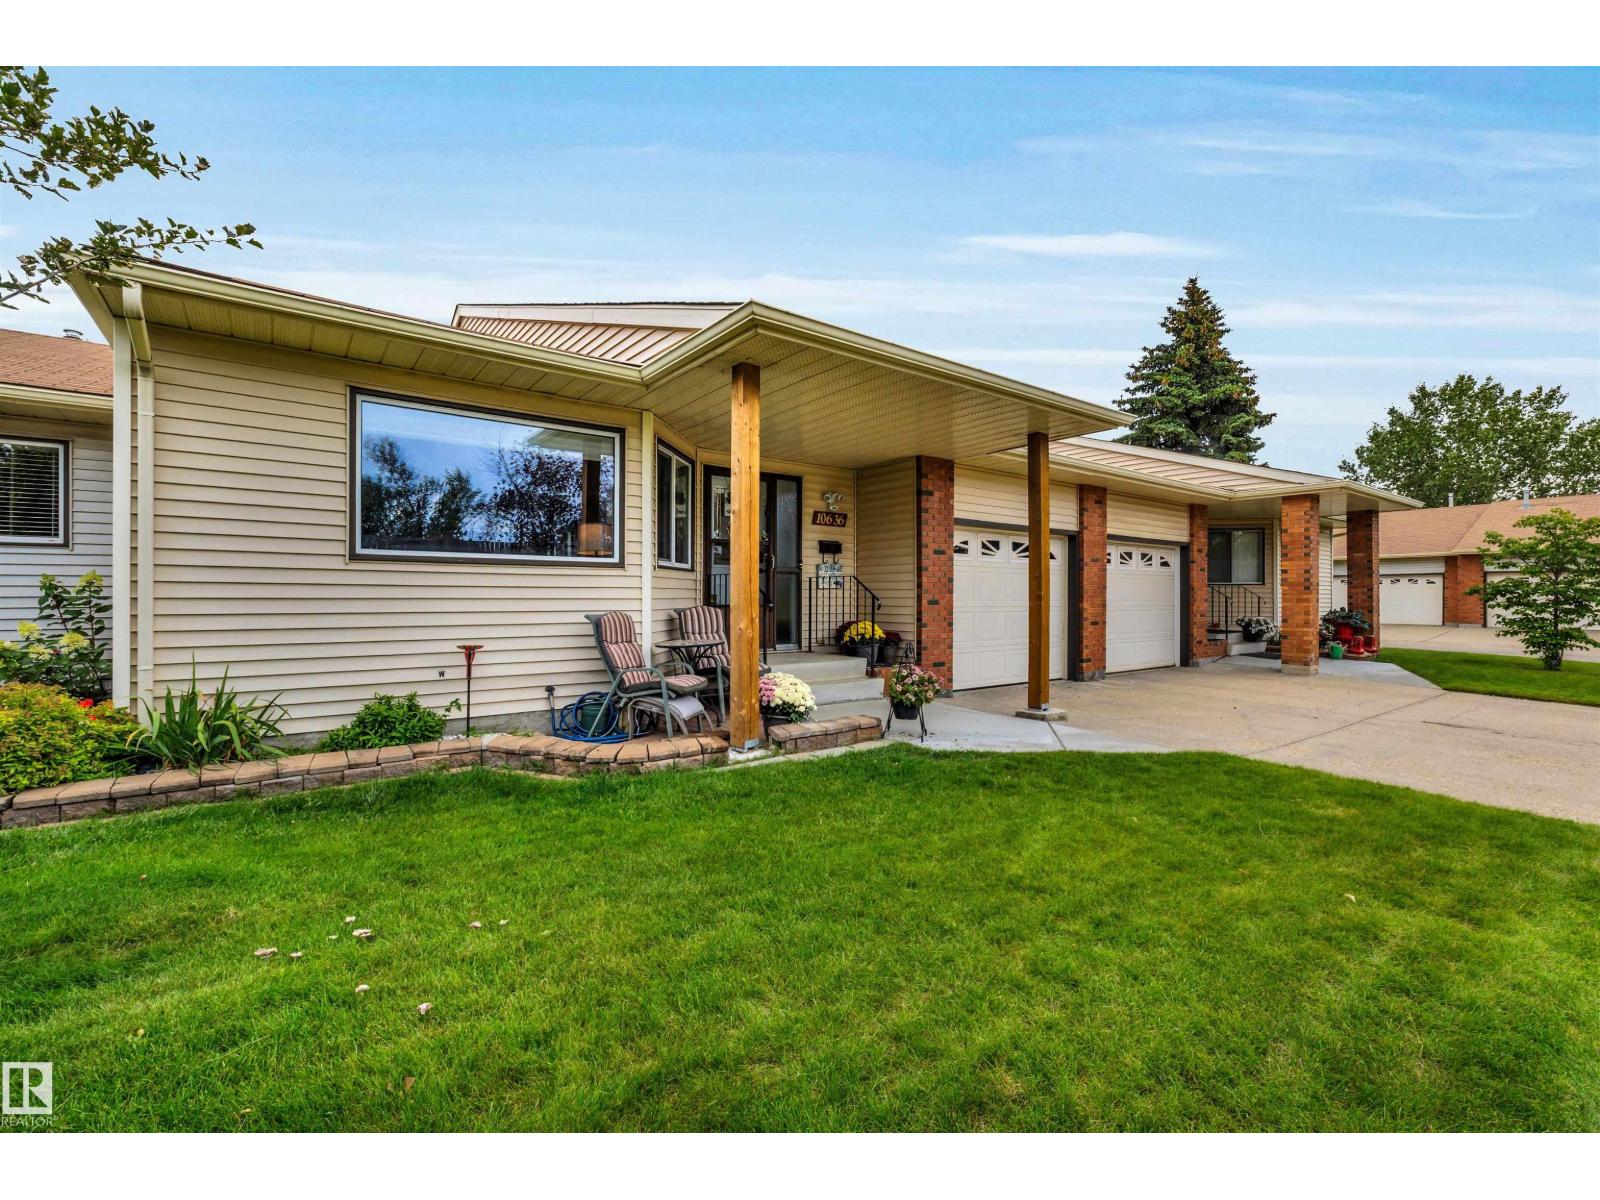
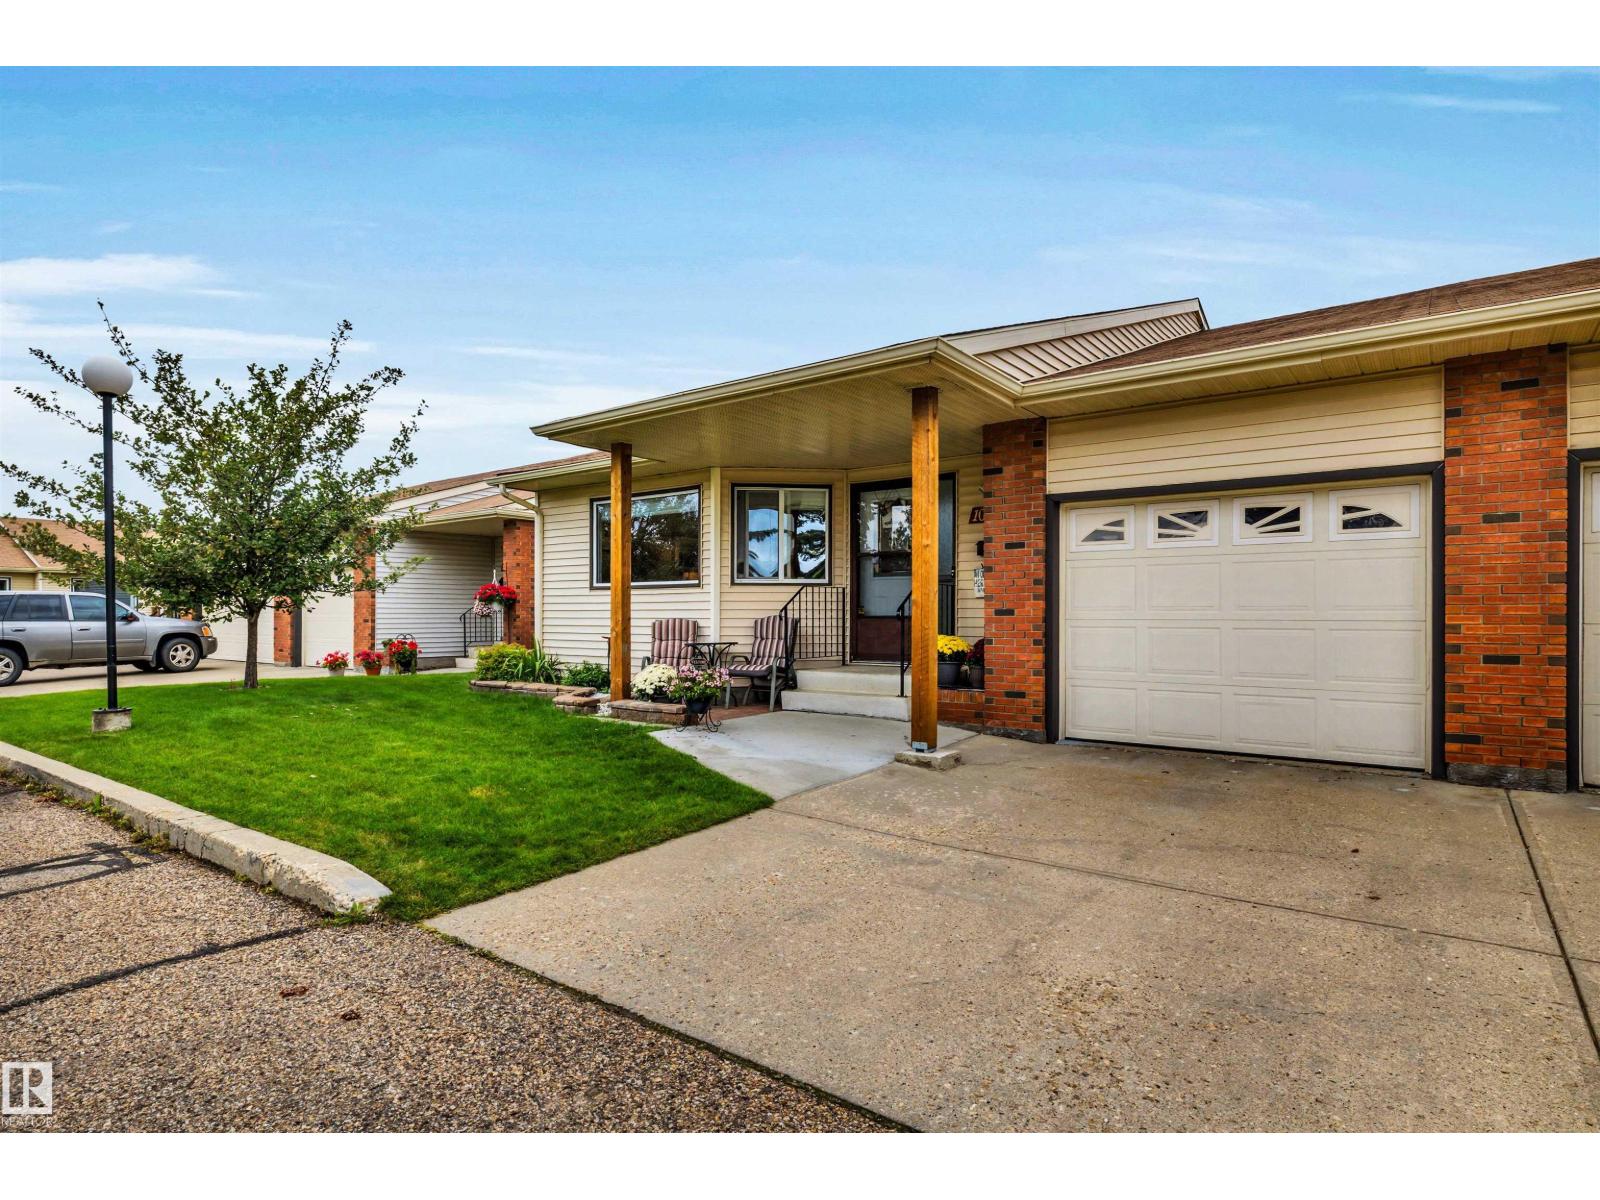
- Attached Garage
- Attached:
- Yes

Property Description
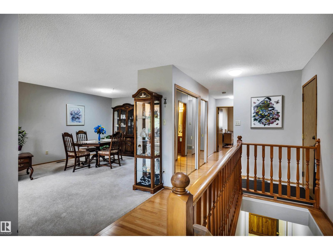
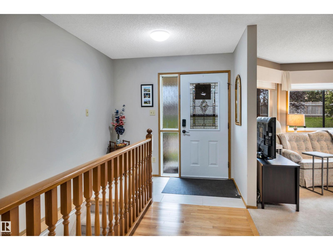
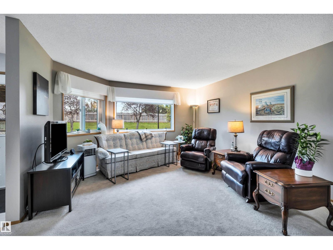
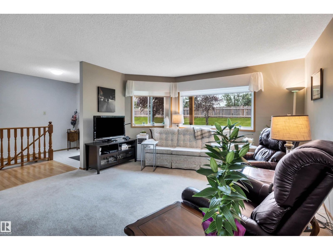
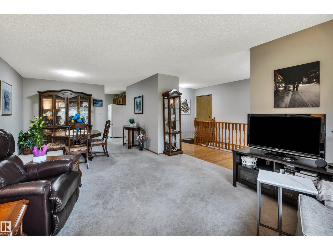
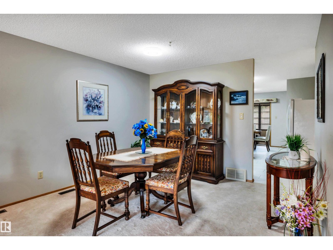
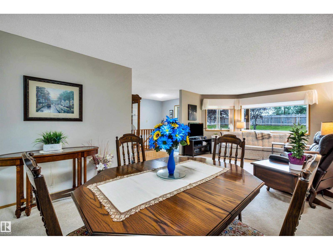
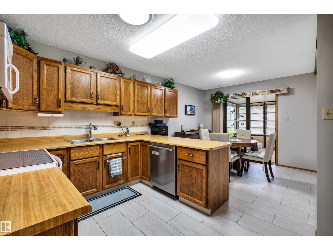
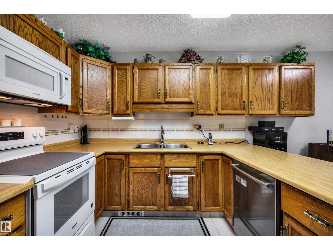
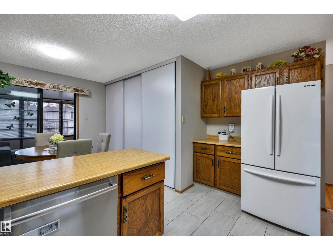
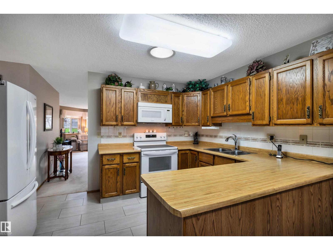
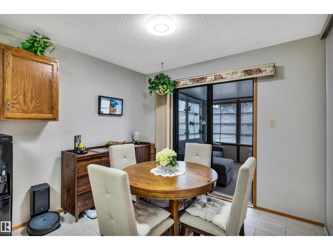
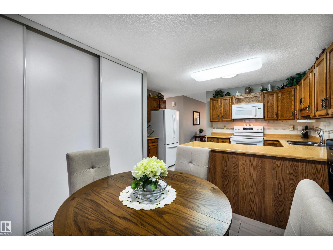
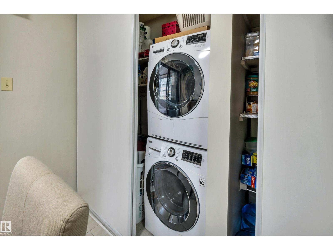
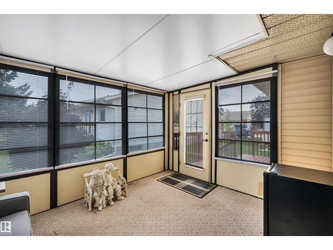
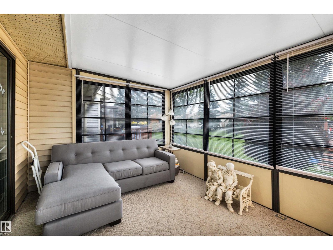
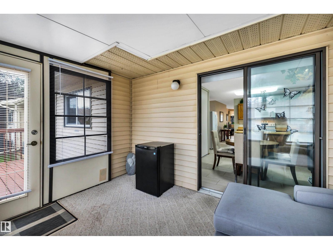
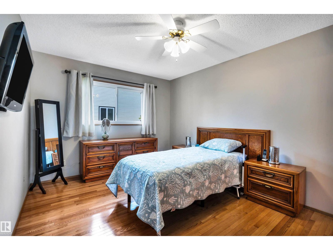
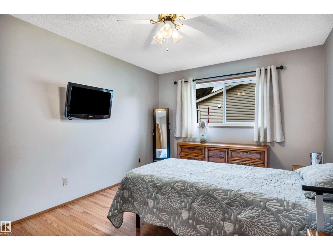
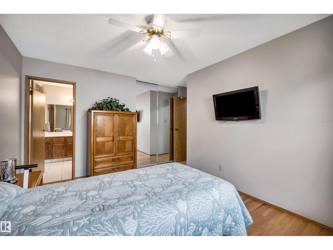
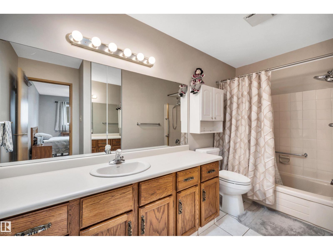
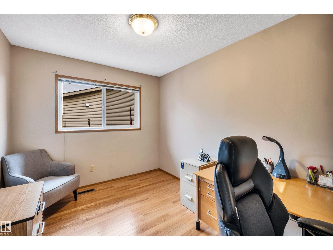
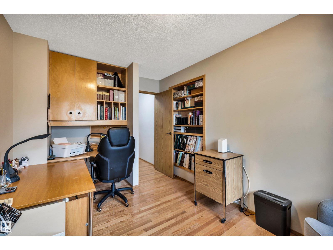
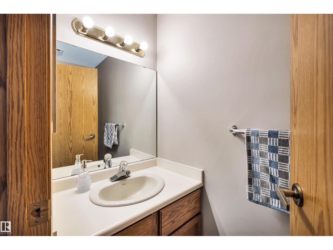

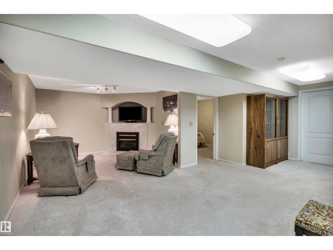
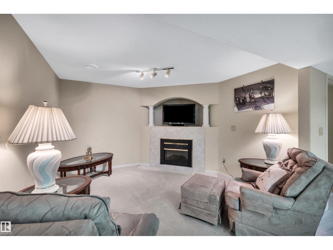
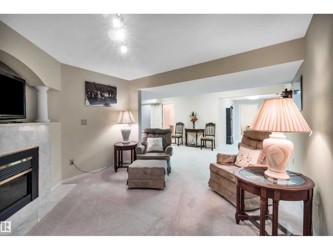
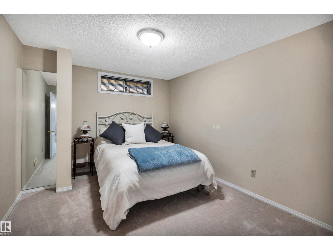
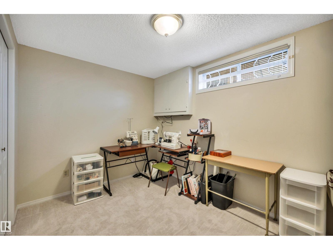
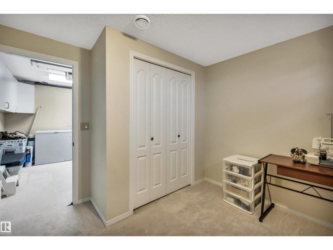
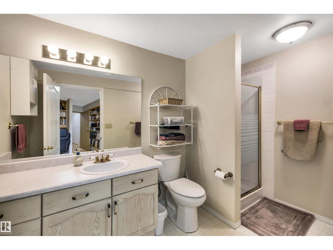
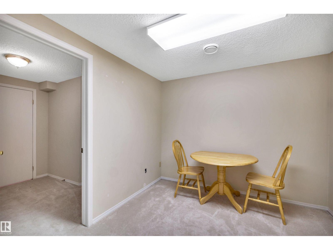
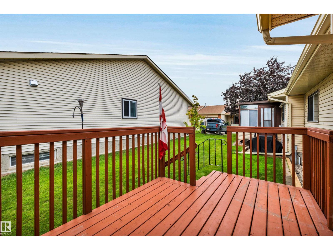
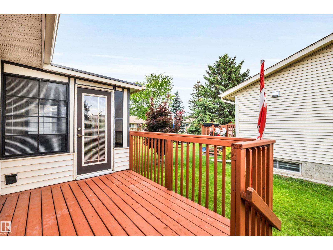
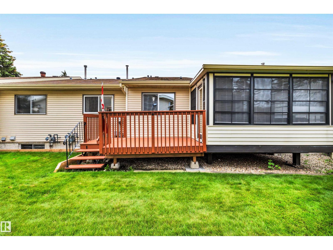
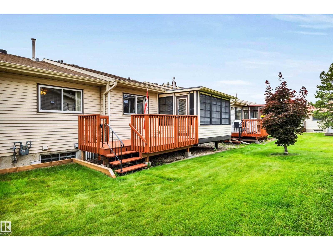
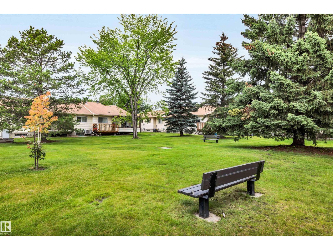
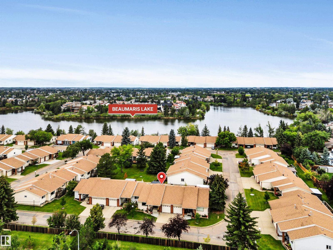
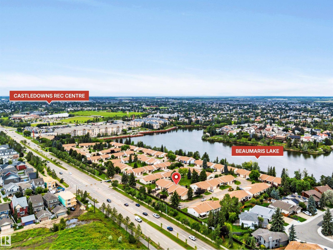
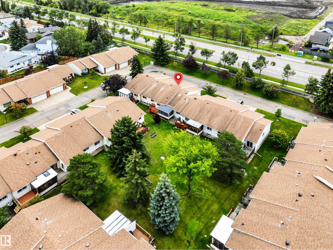
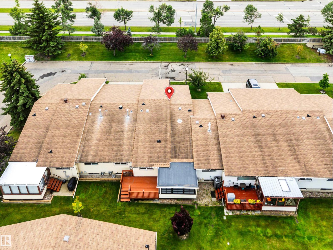
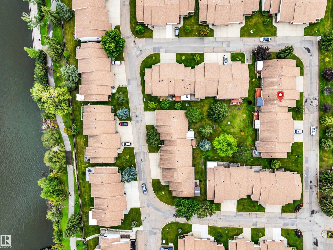
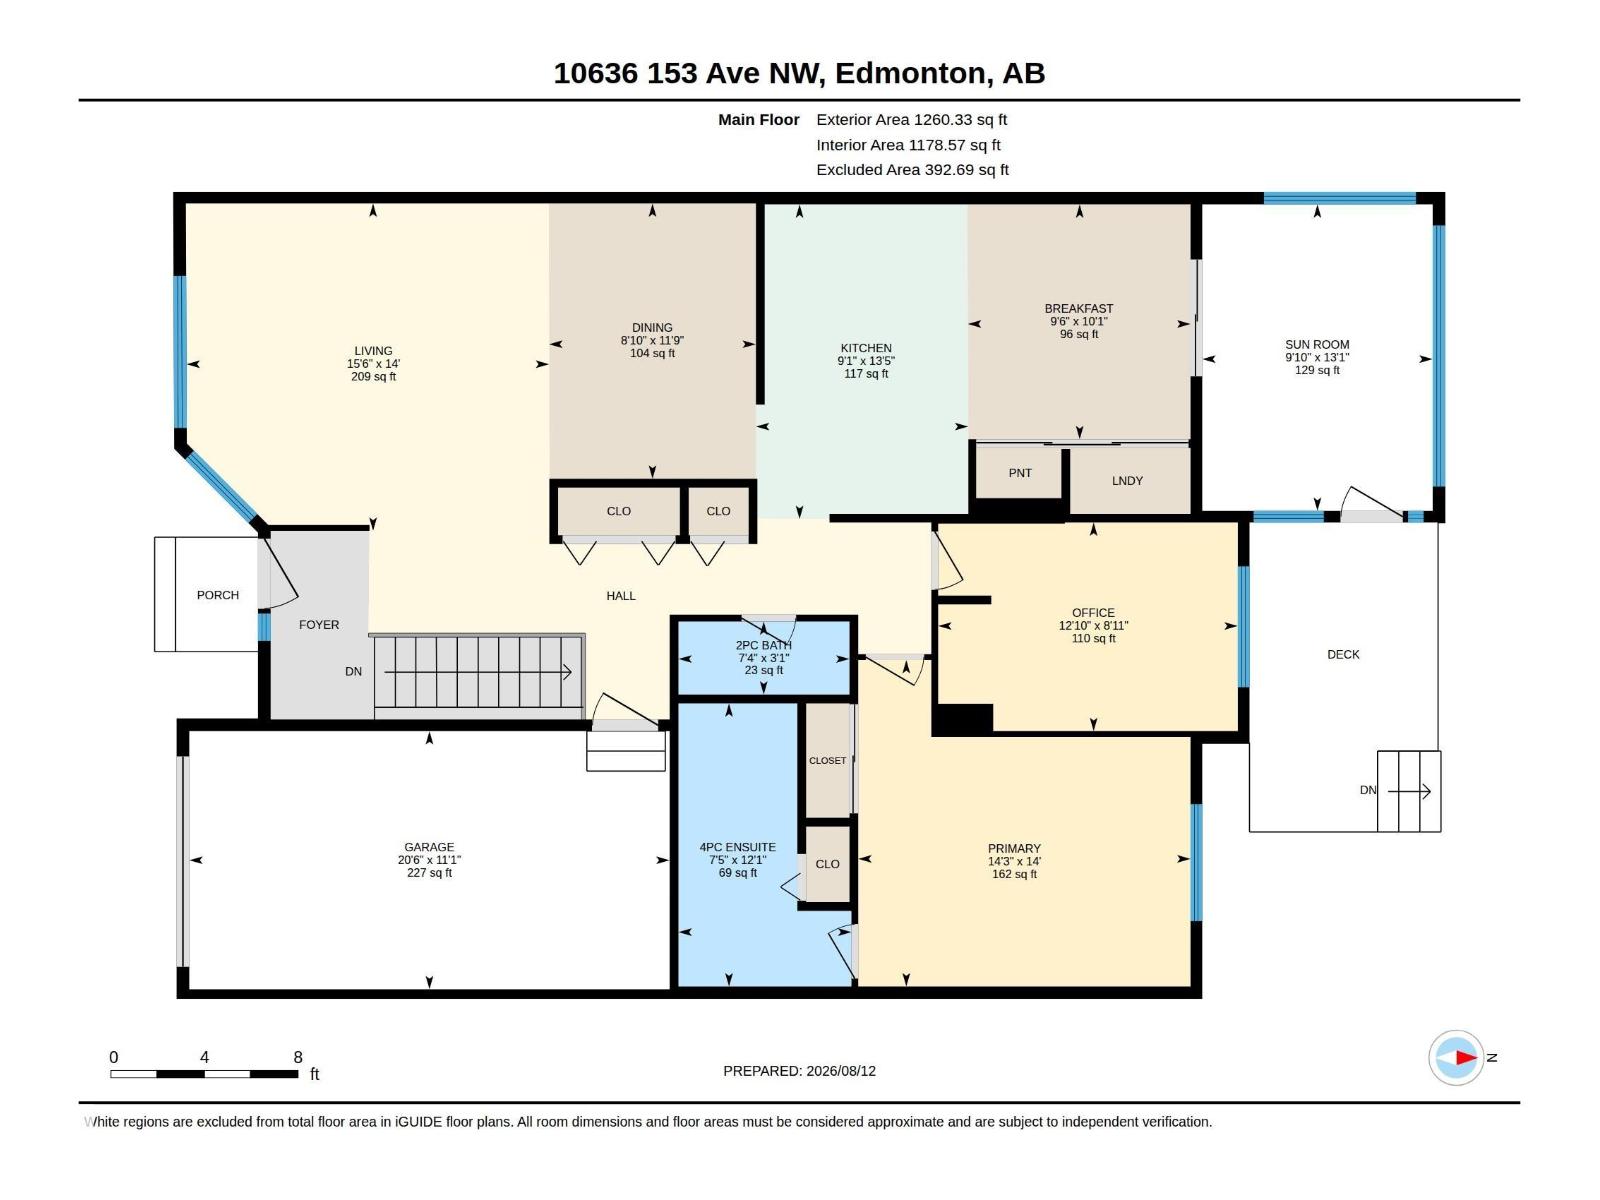
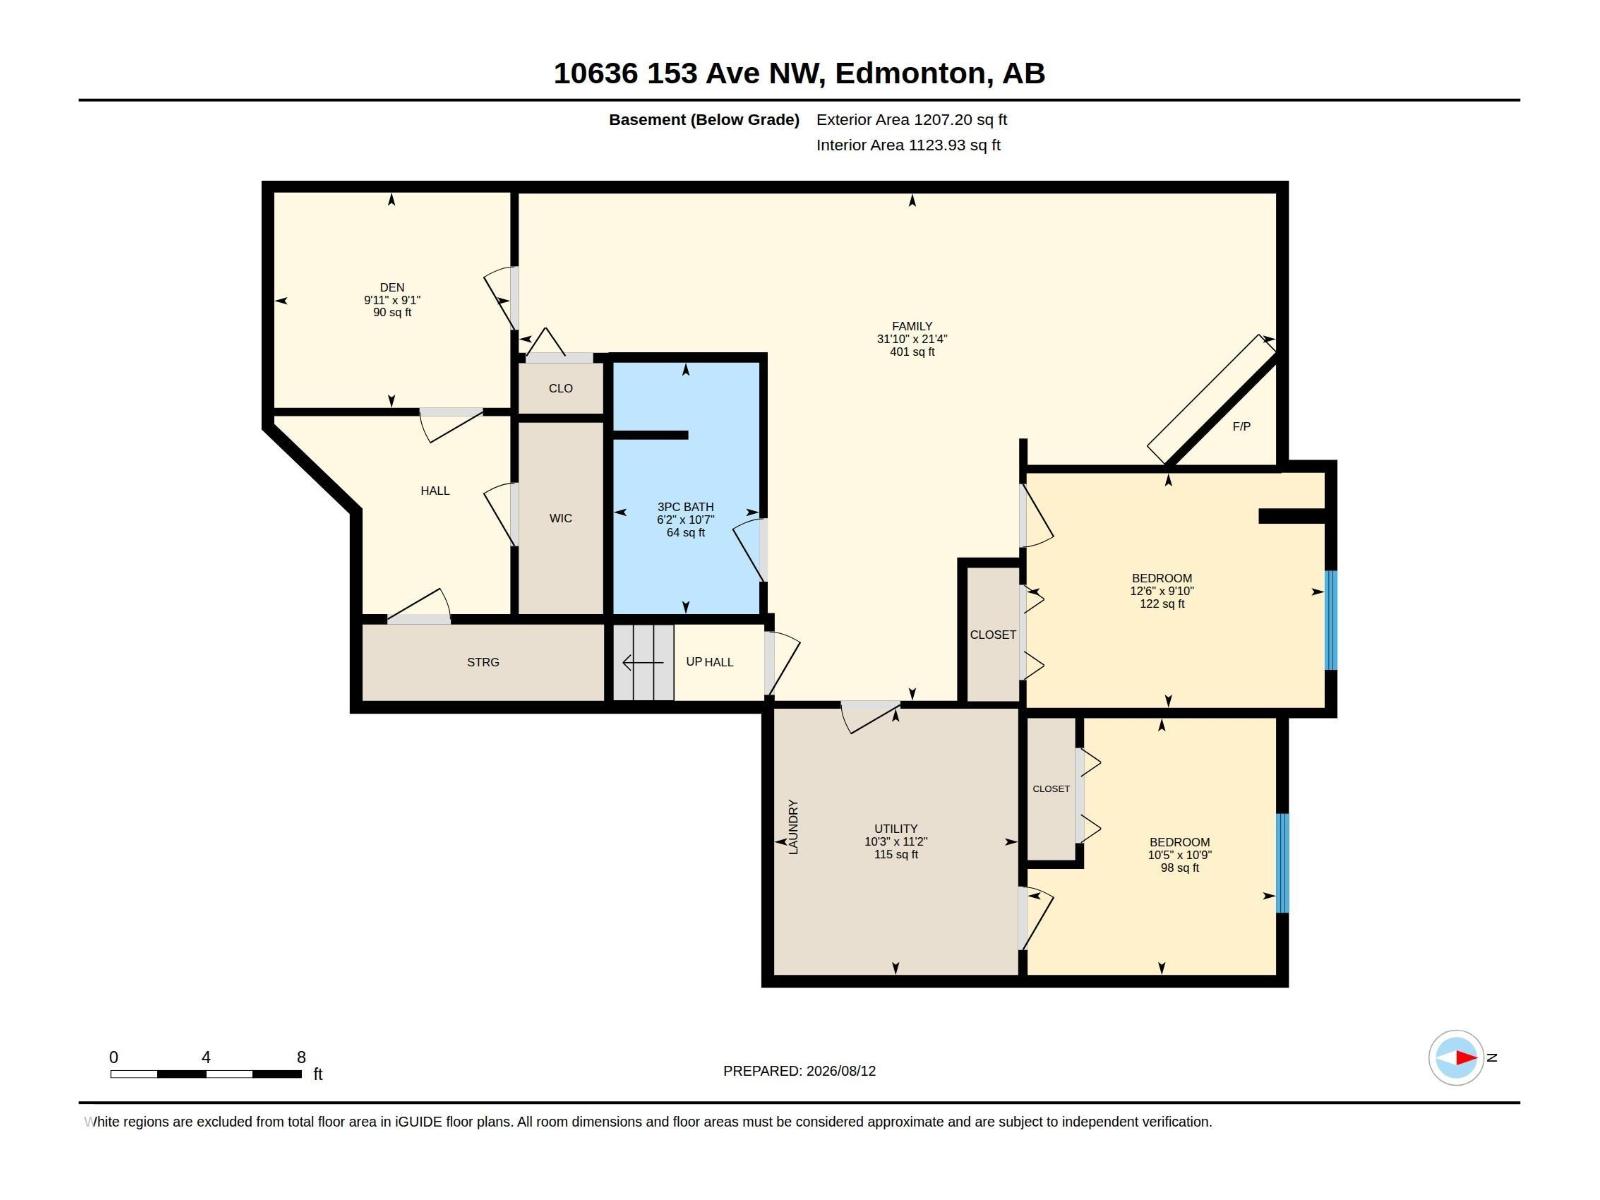
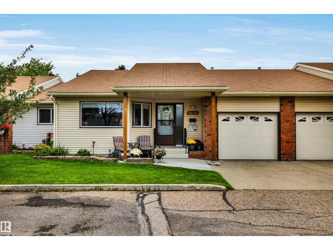
Welcome to easy adult living just steps from beautiful Beaumaris Lake! This spacious 1,260 sq. ft. bungalow townhouse in a well-maintained adult living complex offers a comfortable, flexible layout with room for everything. The main floor features spacious living and dining areas, functional kitchen, primary bedroom with ensuite, second bedroom ideal for guests or a home office, 2-piece bath, main floor laundry, plus a lovely sunroom and deck. The fully finished lower level offers over 1,200 sq. ft. of additional living space with two more bedrooms, den, 3-piece bath, family room with cozy fireplace and loads of storage. A single attached garage completes the package. Enjoy green space out back, with shopping, restaurants, recreation centre and everyday amenities close by. Space, convenience and a great location—adult living that doesn't feel like downsizing! (id:53430)
Building
- Property Type:
- Row / Townhouse
- Building Type:
- Row / Townhouse
- Style:
- Bungalow
- Year Built:
- 1986
- Stories:
- 1.0
- Bedrooms:
- 4
- Bathrooms (total):
- 3.5 (1 half)
- Basement:
- Finished, Full
Finished Areas
- Interior Size (Total):
- 1260 square feet
Interior
- Appliances:
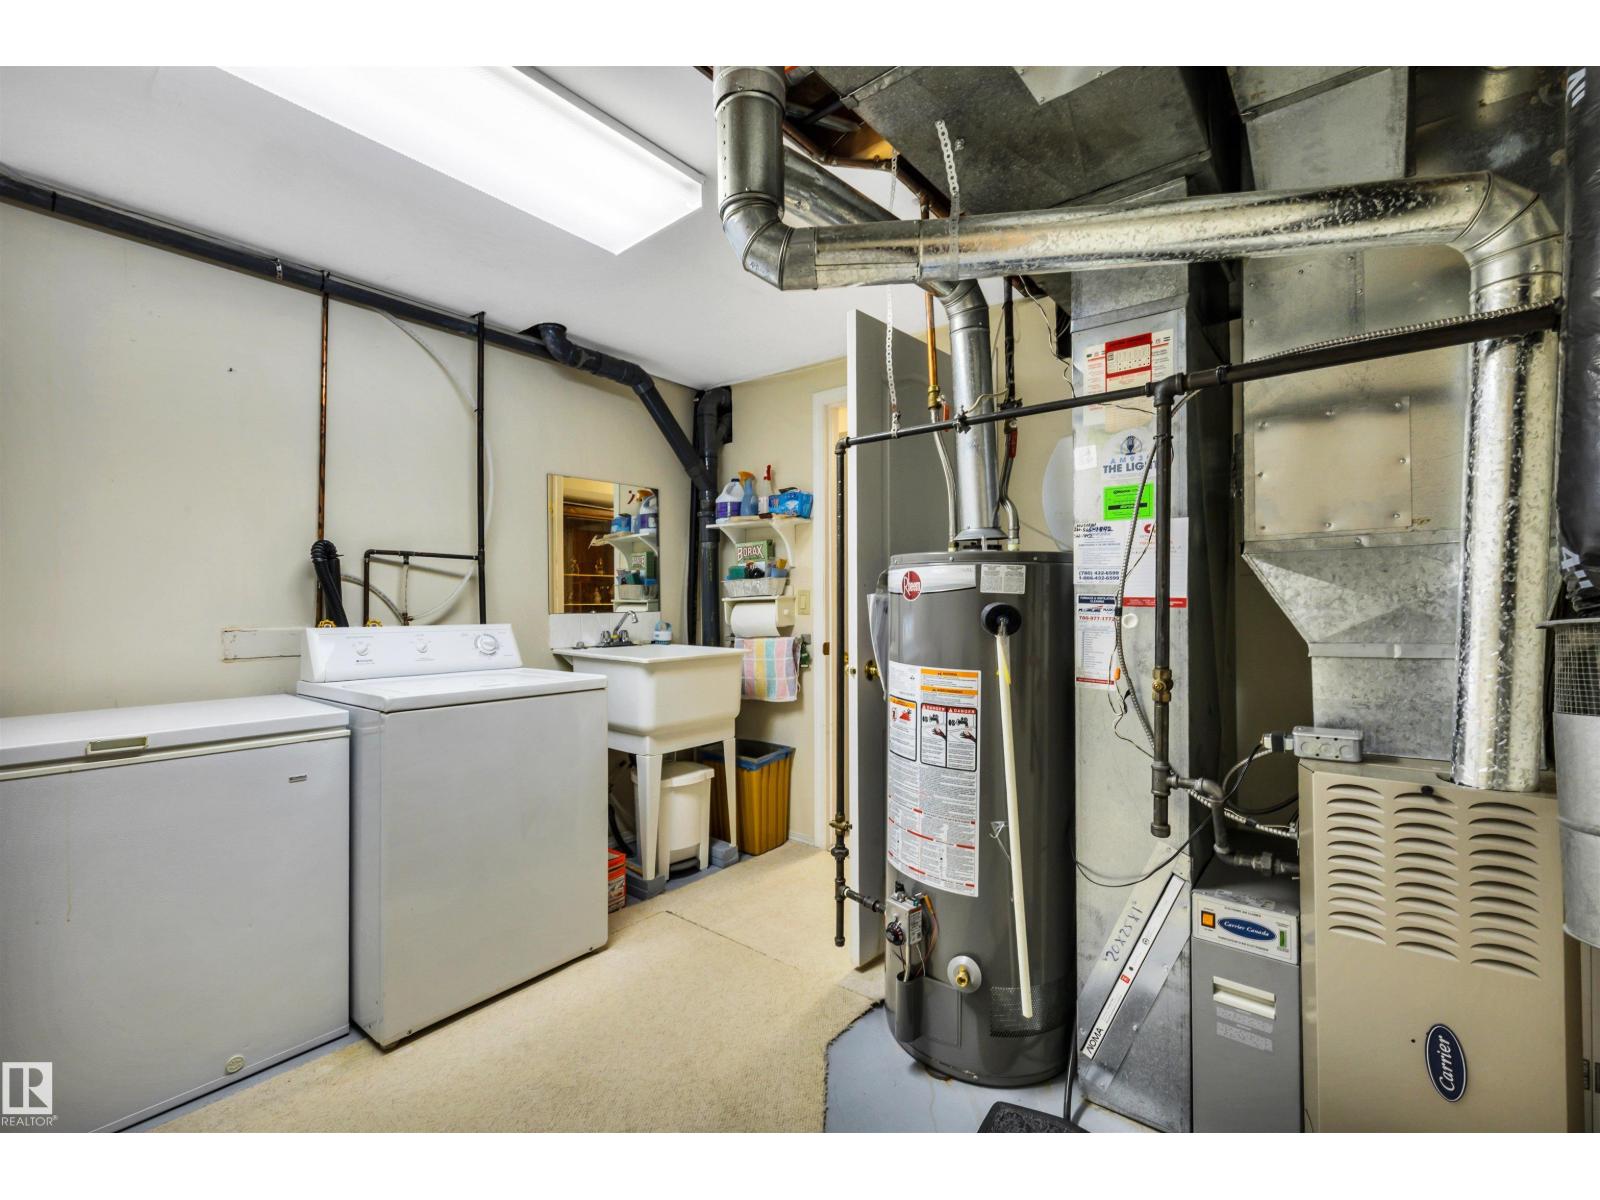
- Refrigerator, Dishwasher, Stove, Dryer, Freezer, Microwave Range Hood Combo, Window Coverings, Two Washers, Garage door opener, Garage door opener remote(s)
Parking
- Features:
- Attached Garage
Lot / Land
- Lot Features:
- Flat site, No back lane, Closet Organizers
Utilities & Mechanical
- Heating:
- Forced air
Comfort & Security
- Fireplace(s):
- 1 Electric, Corner
- Security:
- Smoke Detectors
Fees & Dates
- HOA/Condo Fee:
- $425
- Last Modified:
- 08/14/2026 03:50:01 AM
- Status Change:
- 08/14/2026 03:41:08 AM
Association / Ownership
- Fee:
- $425 / Monthly
- Common Interest:
- Condo/Strata
Room Dimensions
| Room | Level | Size |
|---|---|---|
| Living room | Main level | 15'6 x 14' |
| Dining room | Main level | 8'10 x 11'9 |
| Kitchen | Main level | 9'1 x 13'5 |
| Family room | Lower level | 31'10 x 21'4 |
| Den | Lower level | 9'11 x 9'1 |
| Primary Bedroom | Main level | 14'3 x 14' |
| Bedroom 2 | Main level | 12'10 x 8'11 |
| Bedroom 3 | Lower level | 12'6 x 9'10 |
| Bedroom 4 | Lower level | 10'5 x 10'9 |
| Sunroom | Main level | 9'10 x 13'1 |
| Utility room | Lower level | 10'3 x 11'2 |
Location
Data is supplied by Pillar 9 MLS® System. Pillar 9 is the owner of the copyright in its MLS® System. Data is deemed reliable but is not guaranteed accurate by Pillar 9.
The trademarks MLS®, Multiple Listing Service® and the associated logos are owned by The Canadian Real Estate Association (CREA) and identify the quality of services provided by real estate professionals who are members of CREA. Used under license.