Real estate on your terms®
$149,900
active
56 8745 165 Street NW
Edmonton
,
AB
T5R2R7
Key Details
- MLS® Number:
- E4503546
- Building Type:
- Apartment
- Interior Size:
- 910 square feet
- Bedrooms:
- 2
- Parking:
- 1
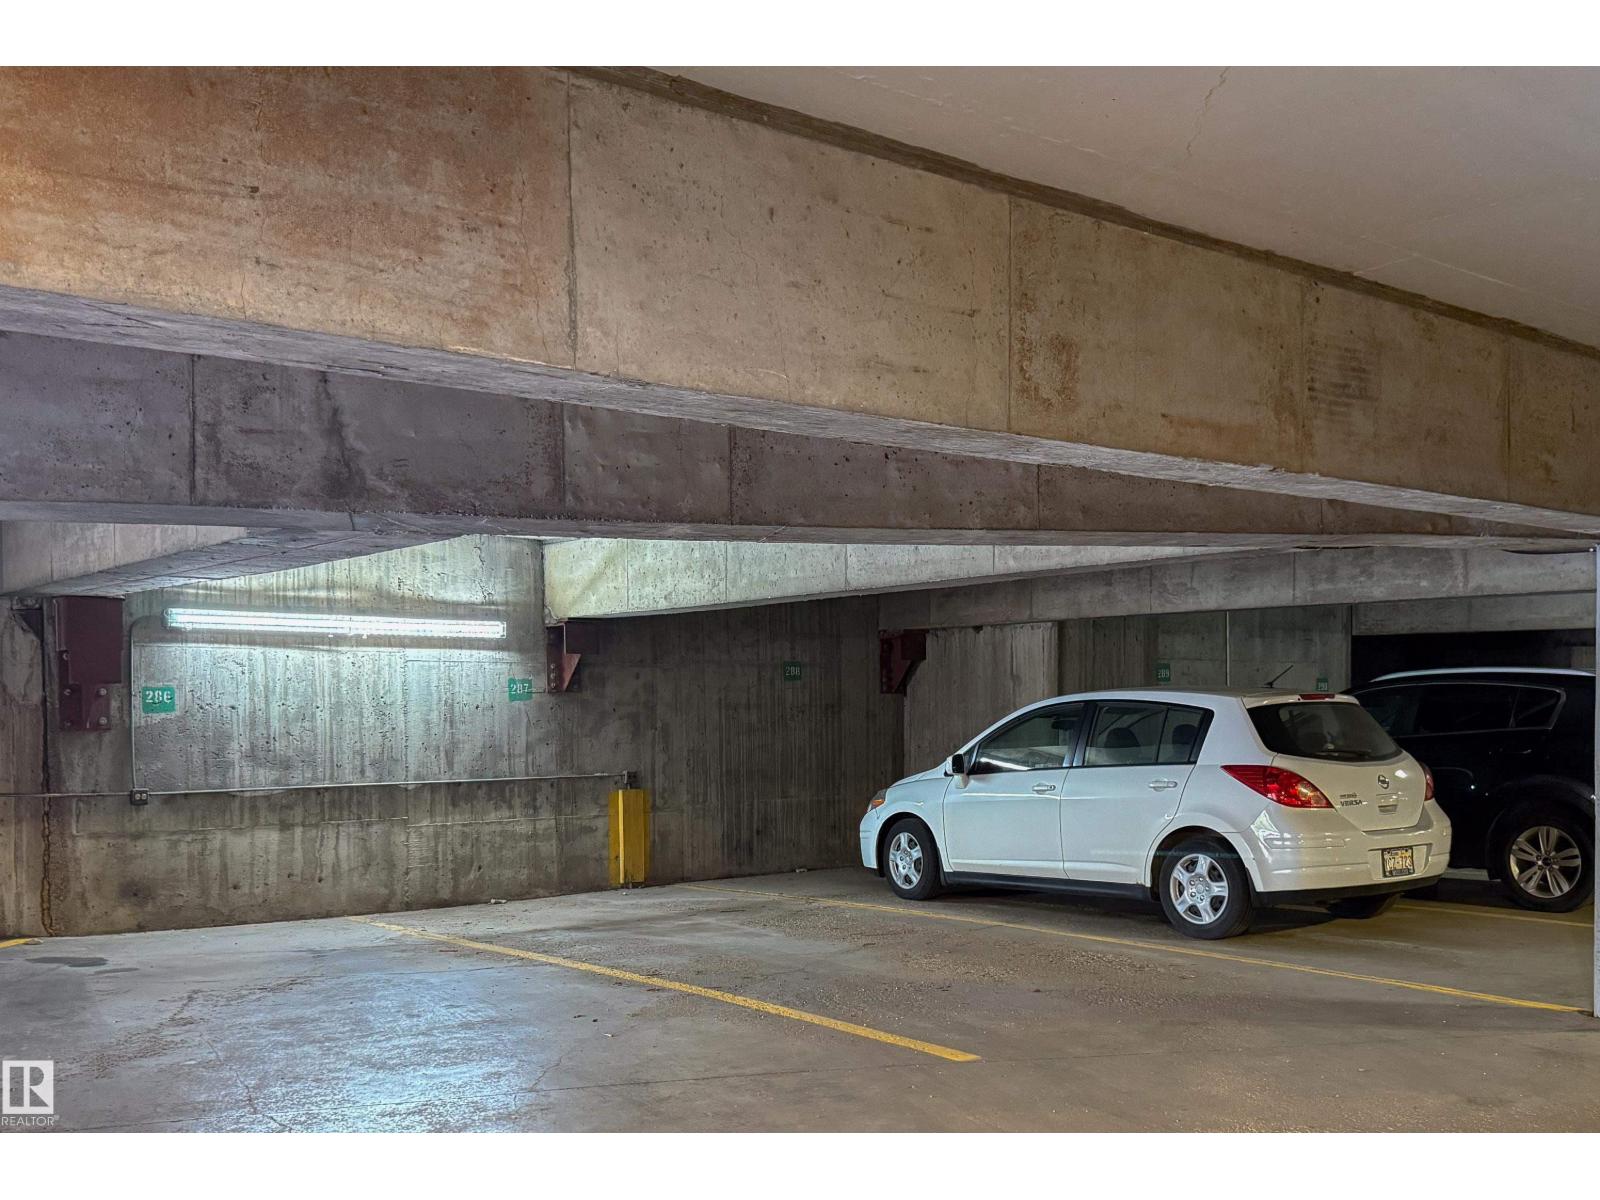
- Parking Features:
- Parkade, Stall
- Attached:
- Yes

Property Description
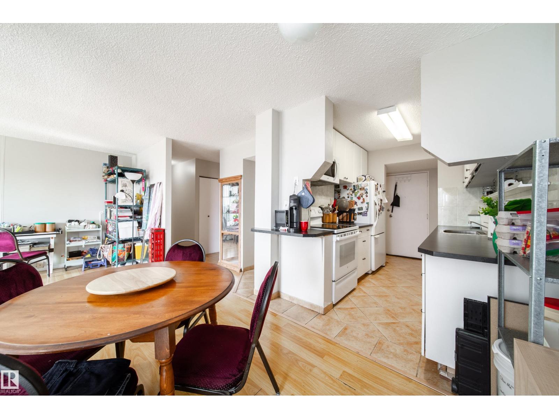
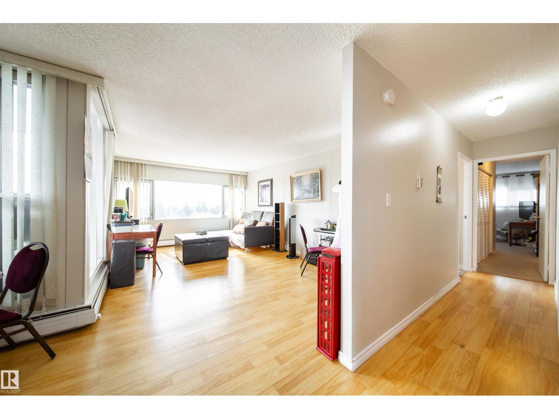
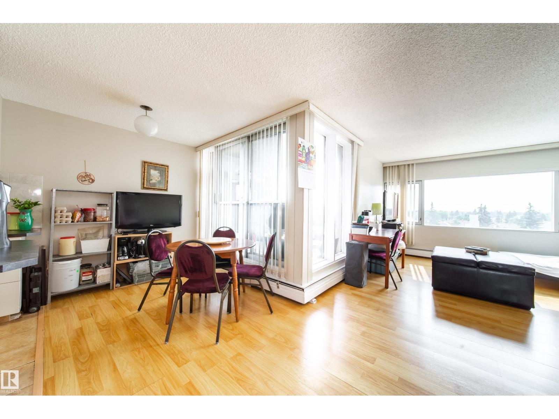
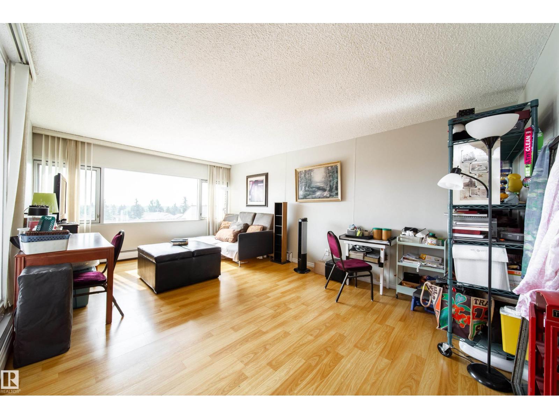
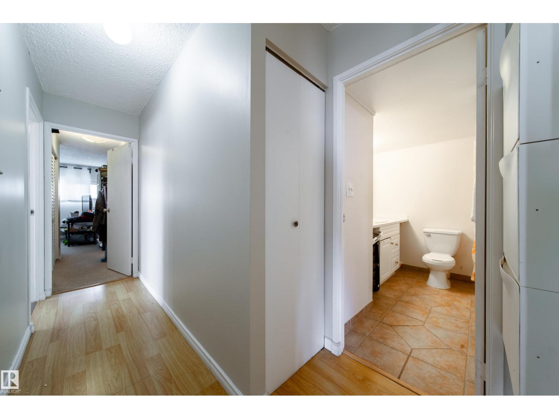
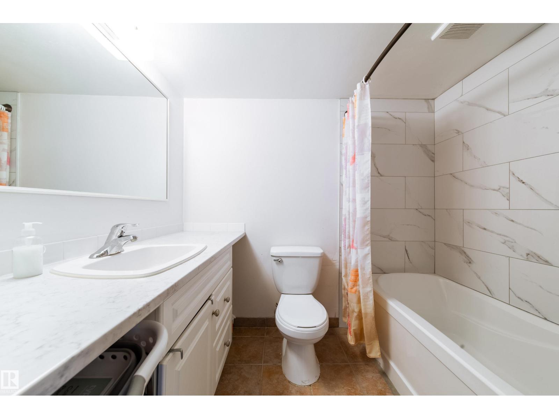
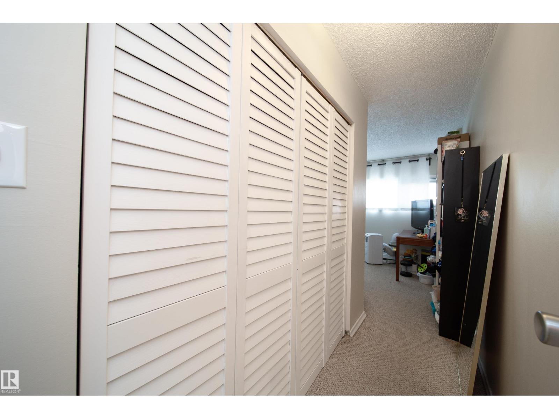
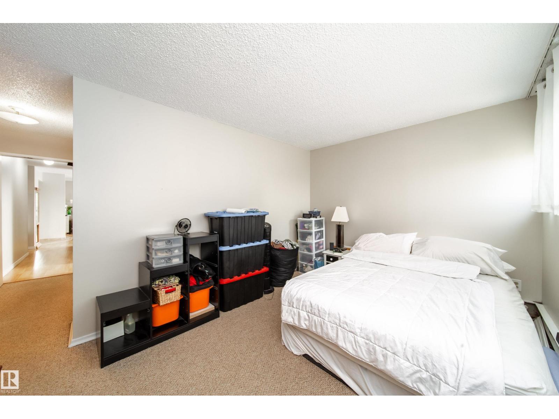
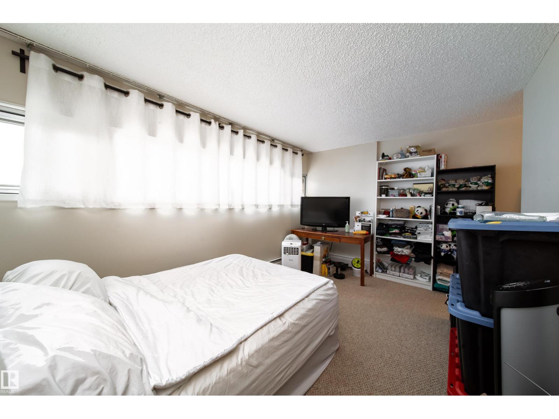
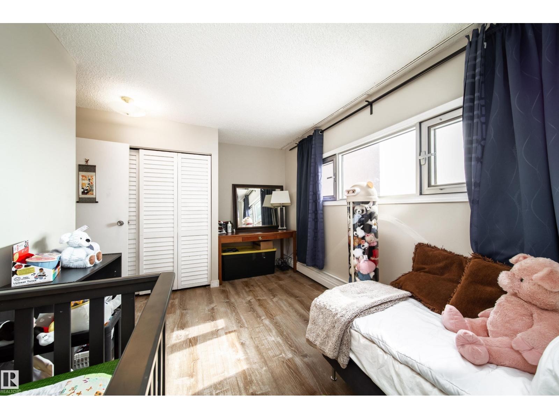
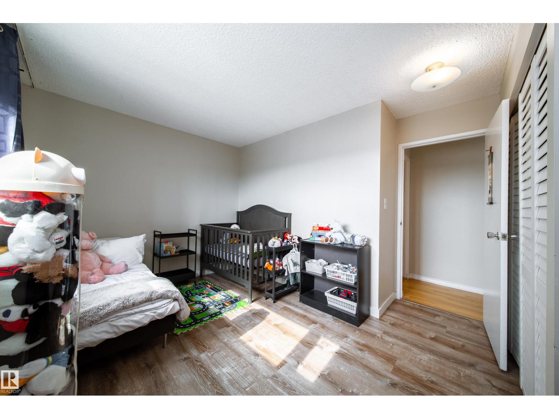
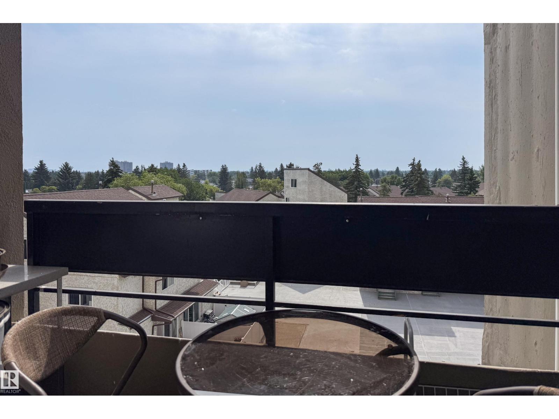
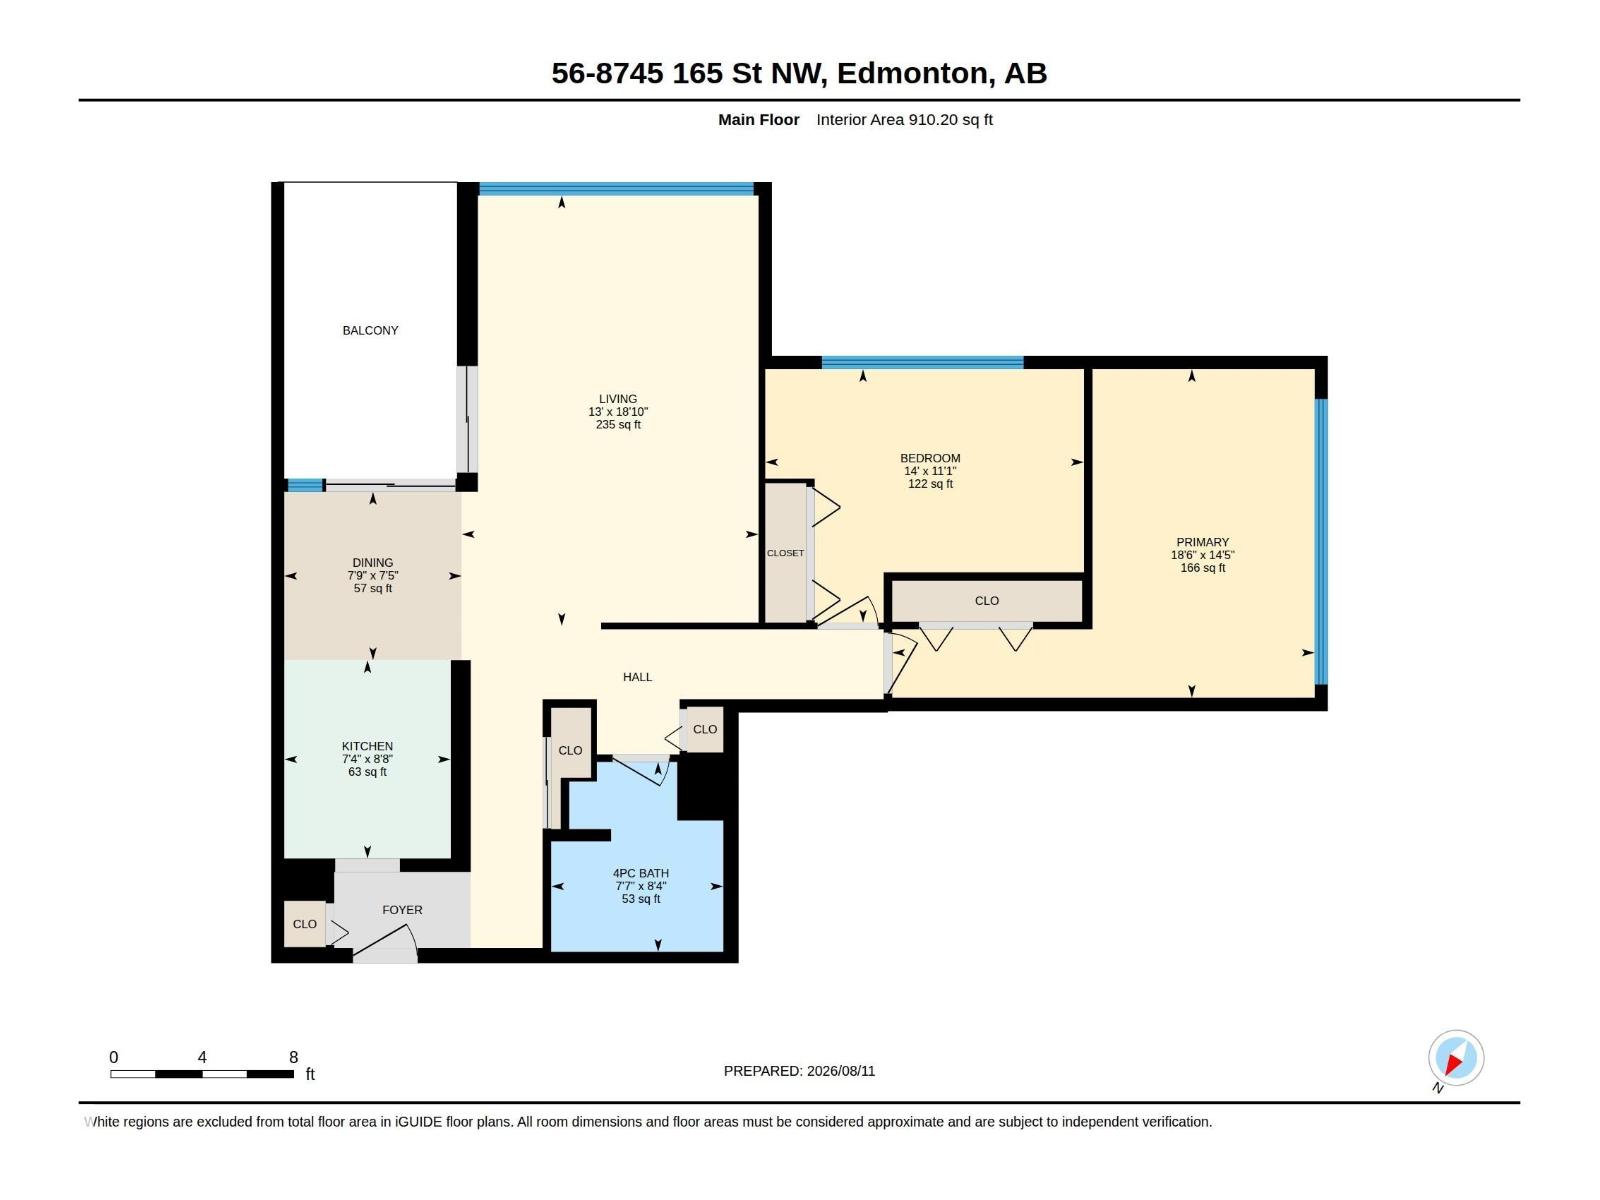
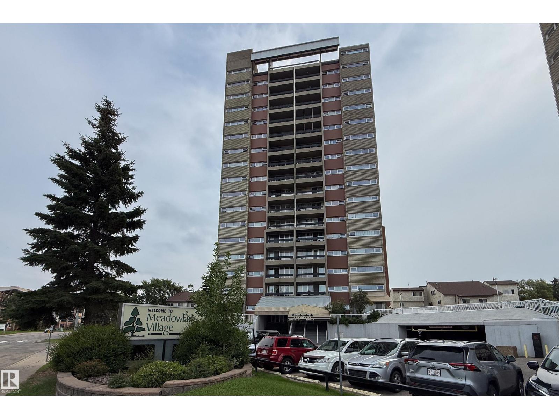
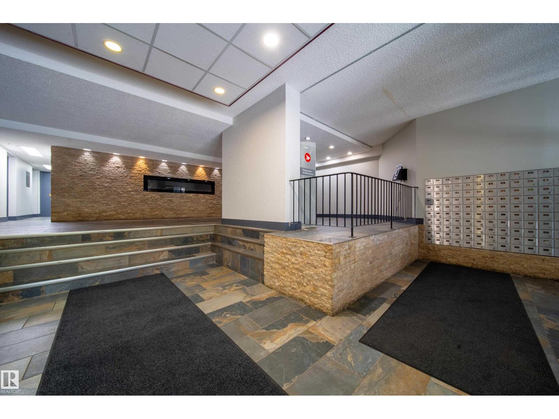
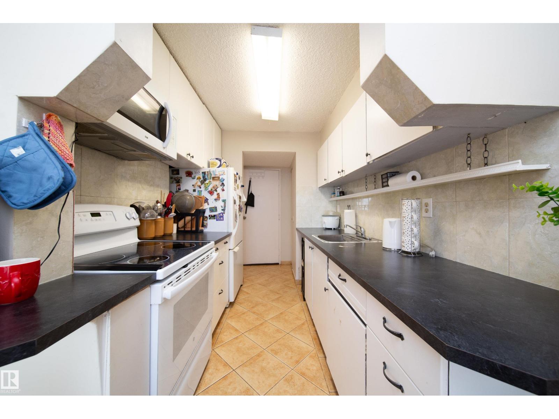
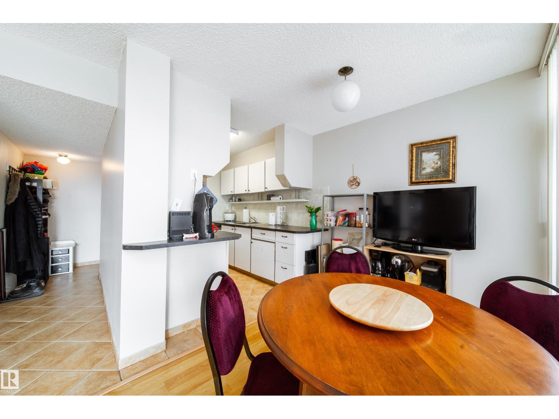
Whether a first-time homebuyer, downsizing, or looking for a savvy investment, this Meadowlark Village gem is an incredible opportunity! Discover the perfect blend of lifestyle, comfort, and convenience in this fabulous 2-bedroom, 1-bath condo offering over 910sqft of thoughtfully designed living space. The smartly configured galley kitchen features ample counter space & cabinet storage, flowing seamlessly into the dining & spacious living area. Flooded w natural light by day, this space transforms in the evening to offer beautiful rooftop & downtown city skyline views. Step out to the private covered balcony, enjoy morning coffee and/or relax w an evening nightcap. Down the hall, appreciate the privacy of two generously sized bedrooms, w large closets & the bright, updated 4-piece bathroom complete w even more storage! Steps away is the public transit lines & Misericordia Hospital. Walk to WEM and enjoy year round Shopping, Restaurants & Entertainment! Easy access to Anthony Henday & Whitemud Drive! (id:53430)
Building
- Property Type:
- Apartment
- Building Type:
- Apartment
- Year Built:
- 1970
- Bedrooms:
- 2
- Bathrooms (total):
- 1.0
- Basement:
- None
Finished Areas
- Interior Size (Total):
- 910 square feet
Interior
- Appliances:
- Refrigerator, Stove, Microwave Range Hood Combo, Window Coverings
Parking
- Spaces:
- 1
- Features:
- Parkade, Stall
Lot / Land
- Lot Features:
- See remarks
Utilities & Mechanical
- Heating:
- Hot water radiator heat
Views & Waterfront
- View:
- City view
Fees & Dates
- HOA/Condo Fee:
- $495
- Last Modified:
- 08/13/2026 03:50:03 PM
- Status Change:
- 08/13/2026 03:41:25 PM
Association / Ownership
- Fee:
- $495 / Monthly
- Common Interest:
- Condo/Strata
Room Dimensions
| Room | Level | Size |
|---|---|---|
| Living room | Main level | 13' x 18'10" |
| Dining room | Main level | 7'9" x 7'5" |
| Kitchen | Main level | 7'4" x 8'8" |
| Primary Bedroom | Main level | 18'6 x 14'5" |
| Bedroom 2 | Main level | 14' x 11'1" |
Location
Data is supplied by Pillar 9 MLS® System. Pillar 9 is the owner of the copyright in its MLS® System. Data is deemed reliable but is not guaranteed accurate by Pillar 9.
The trademarks MLS®, Multiple Listing Service® and the associated logos are owned by The Canadian Real Estate Association (CREA) and identify the quality of services provided by real estate professionals who are members of CREA. Used under license.