Real estate on your terms®
$399,900
active
11310 110 Avenue NW
Edmonton
,
AB
T5H1J3
Key Details
- MLS® Number:
- E4503535
- Building Type:
- House
- Interior Size:
- 1257 square feet
- Bedrooms:
- 5
- Parking Features:
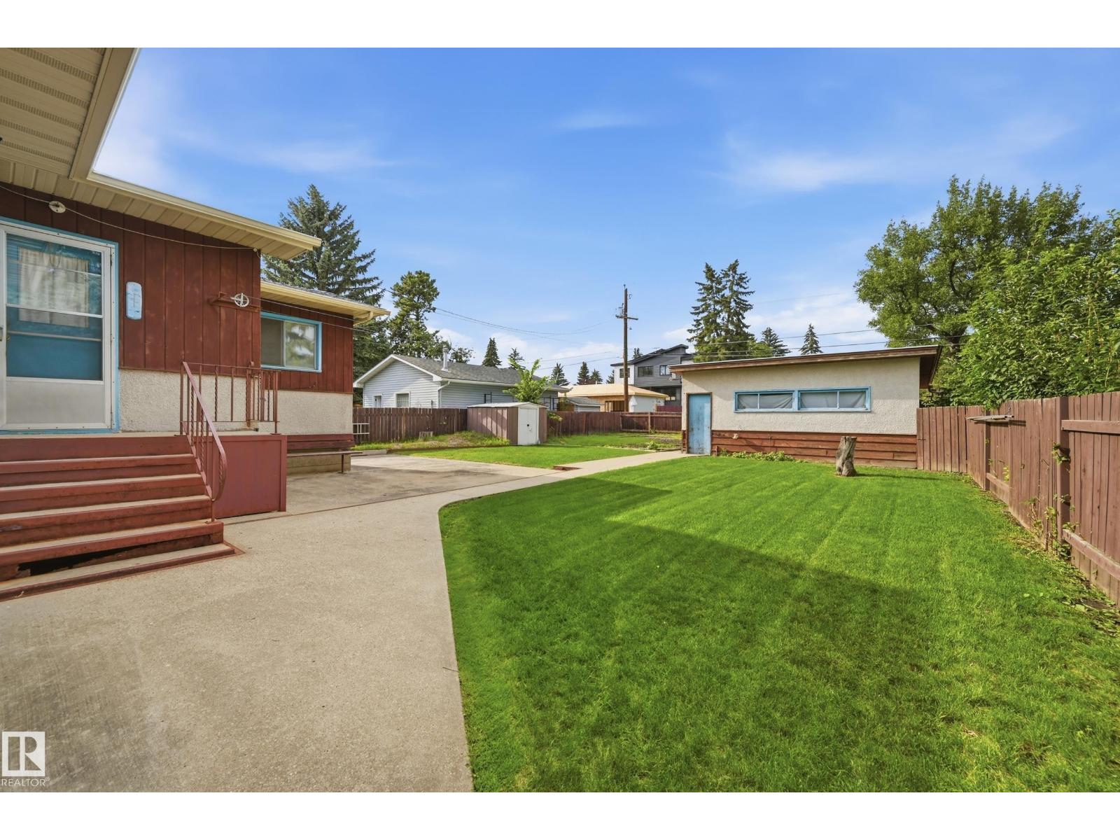
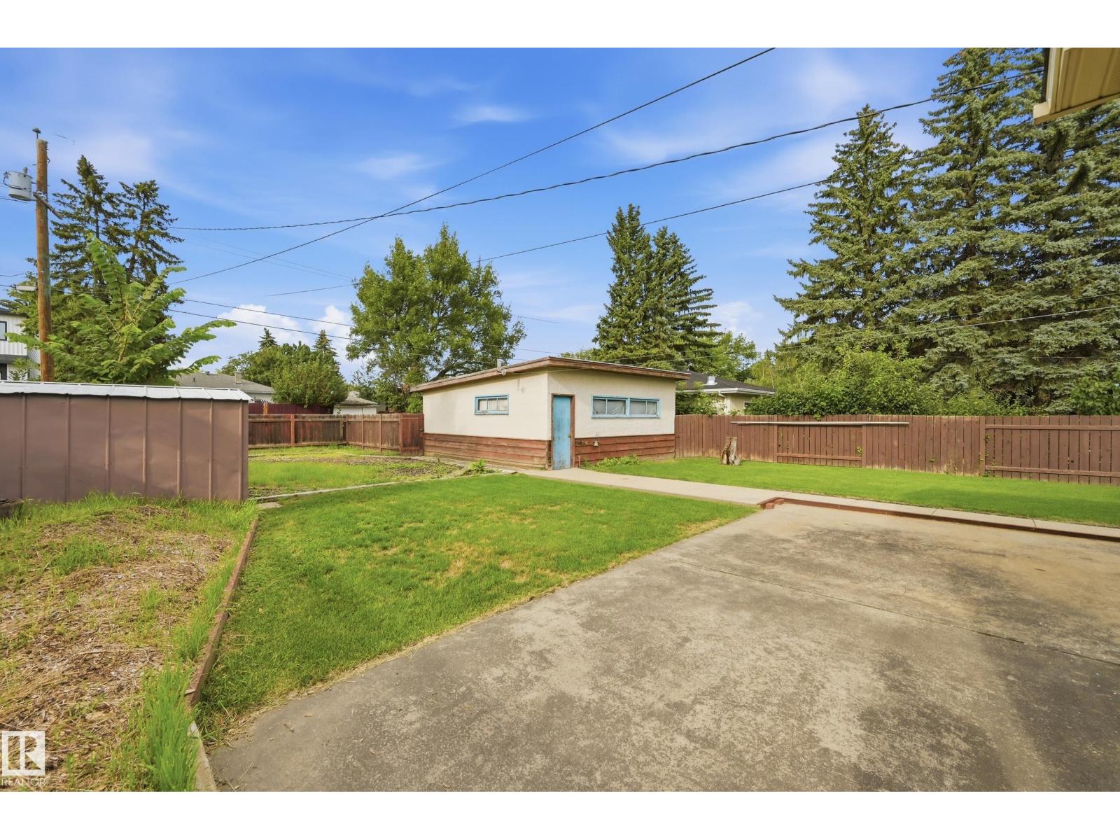
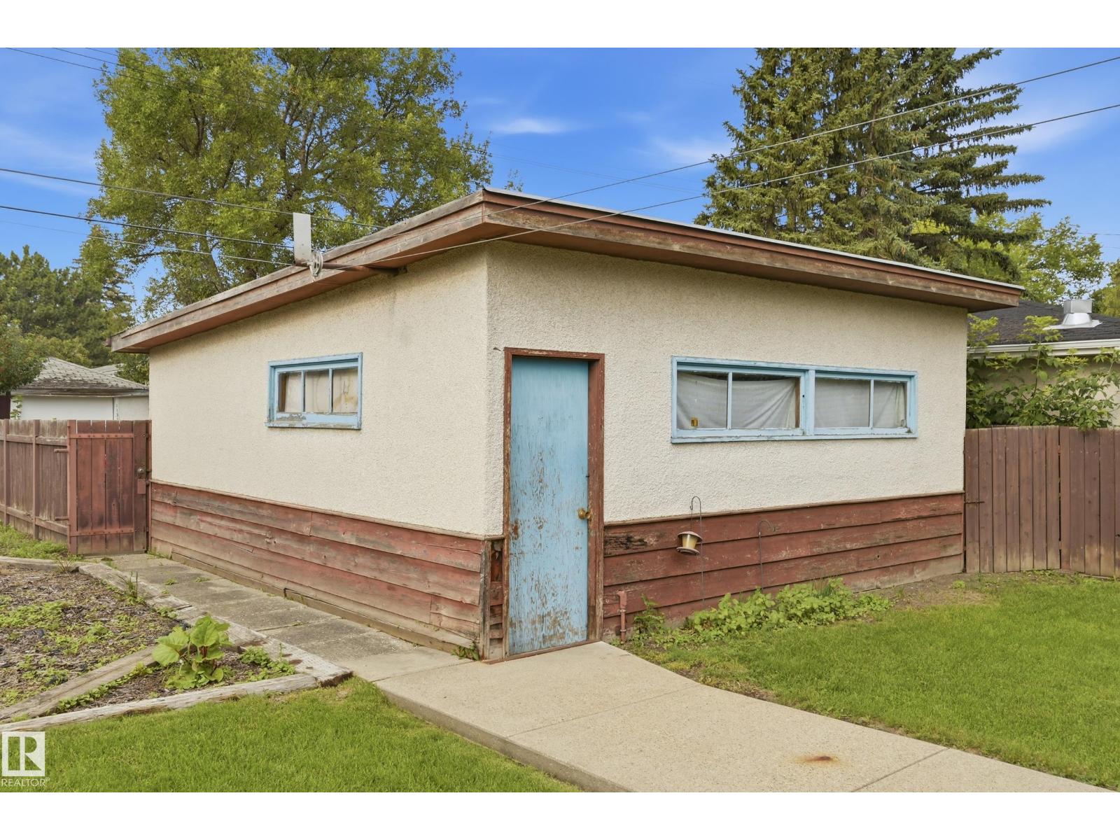
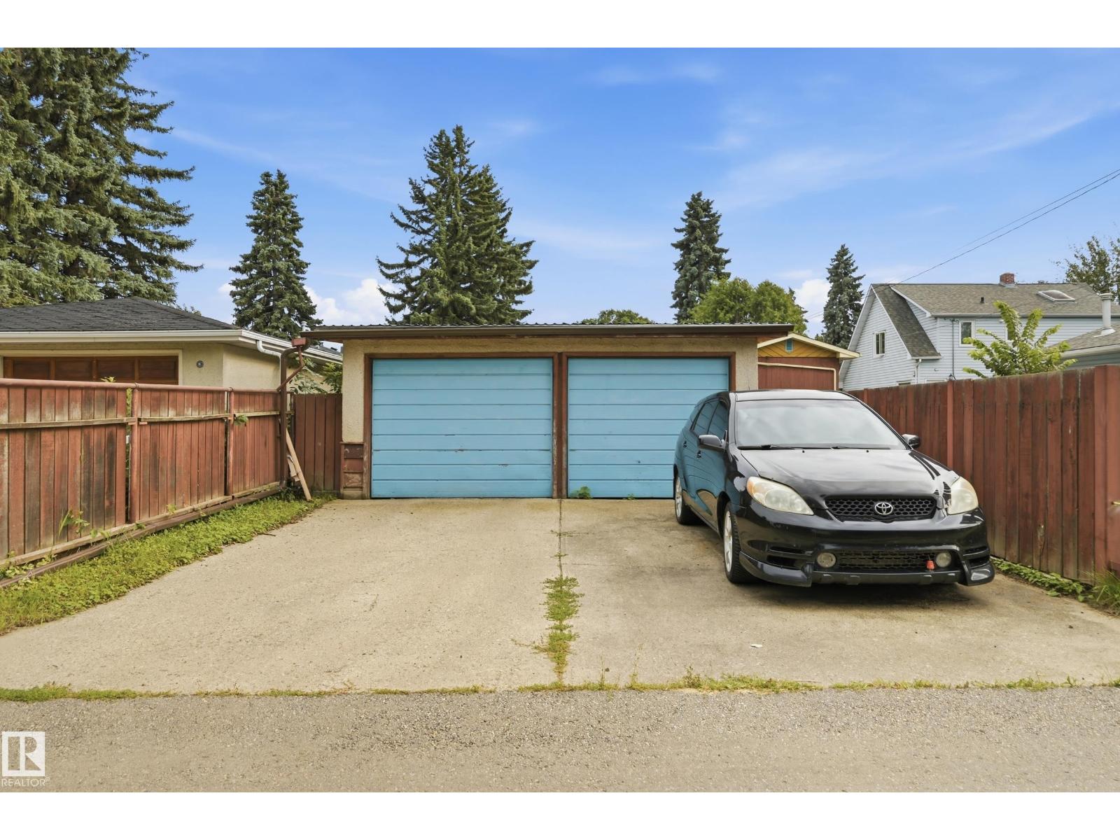
- Detached Garage, Rear
- Lot Size:
- 738.26 square meters

Property Description
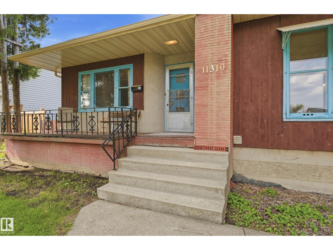
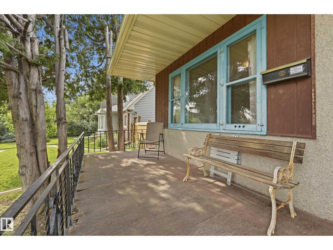
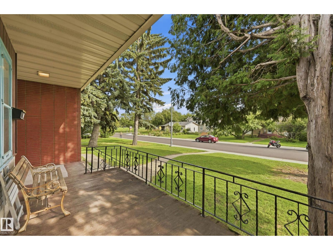
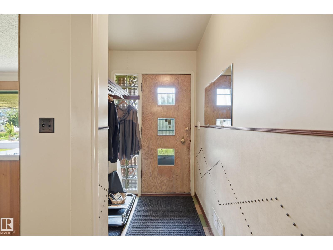
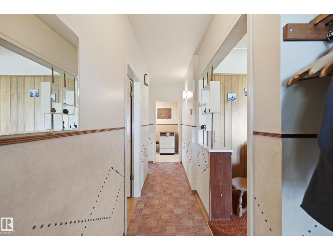
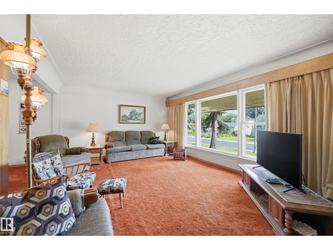
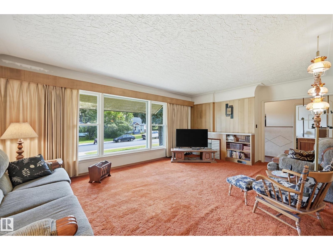
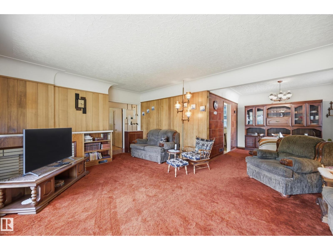
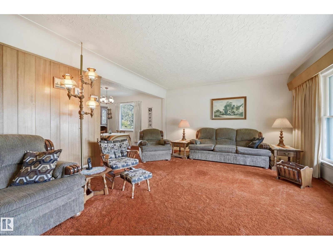
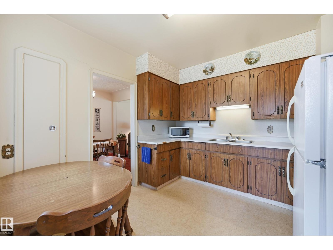
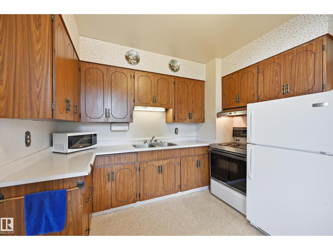
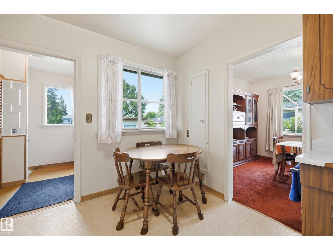
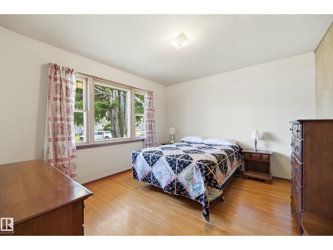
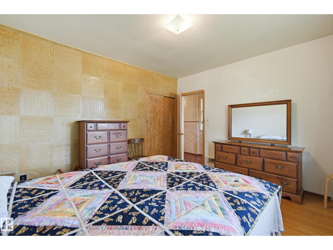
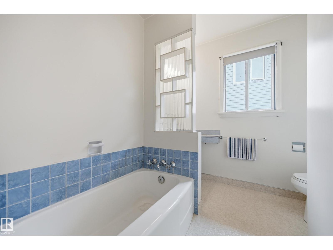
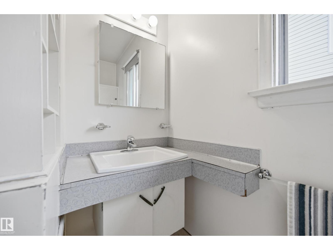
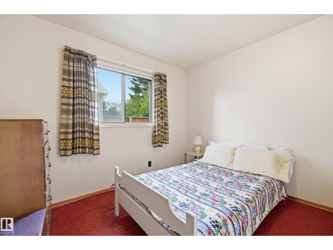
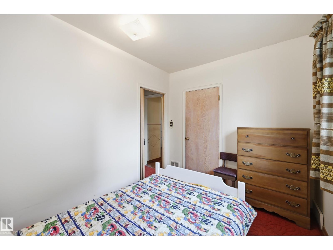
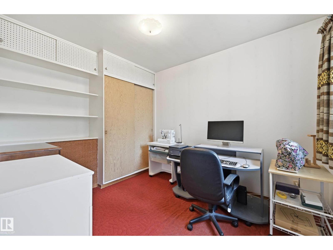
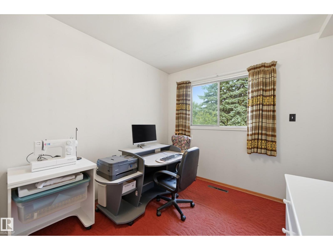
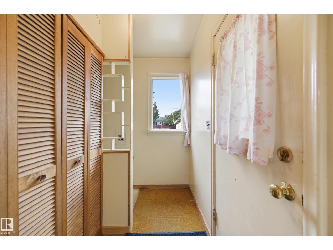
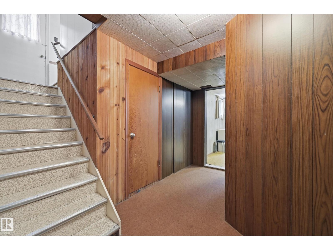
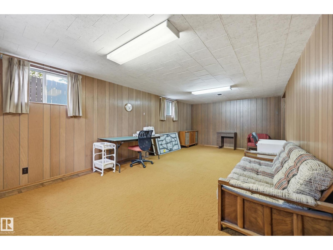
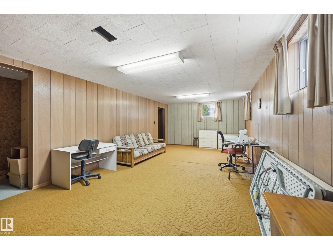
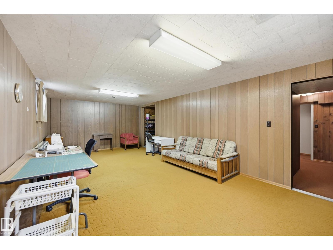
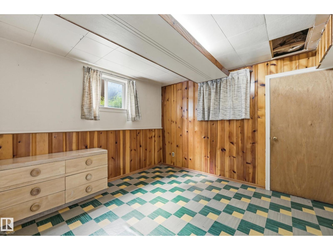
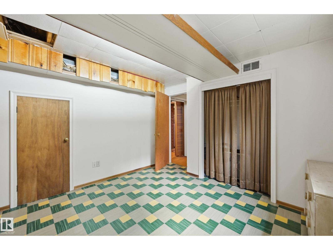
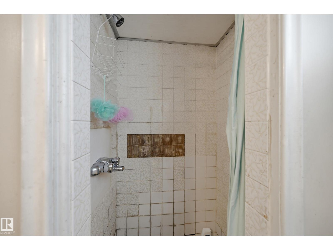
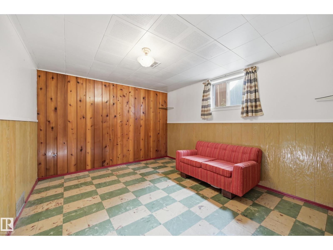
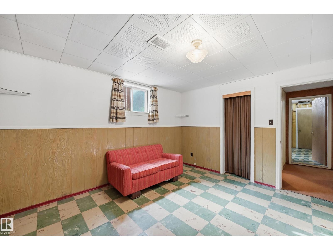
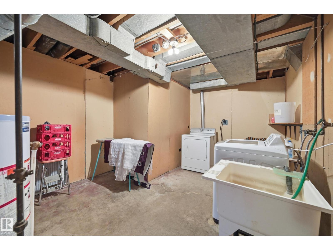
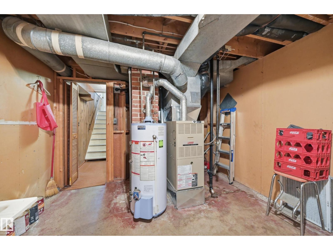
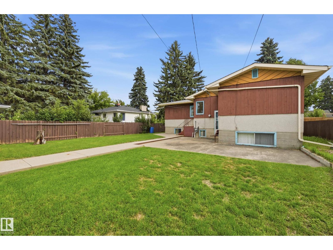
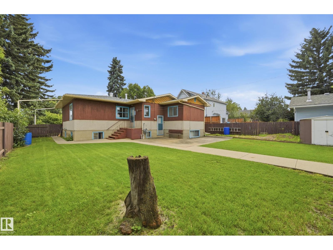
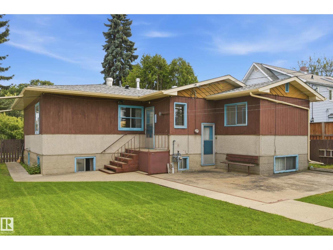
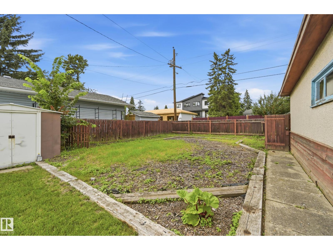
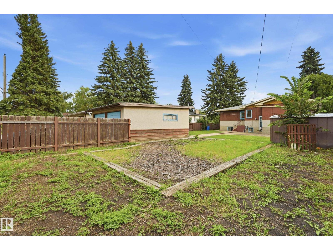
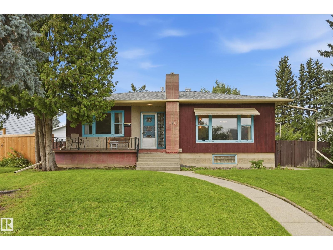
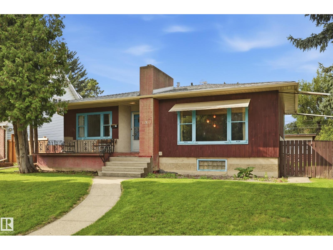
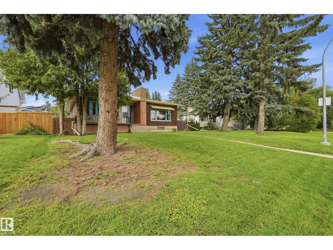
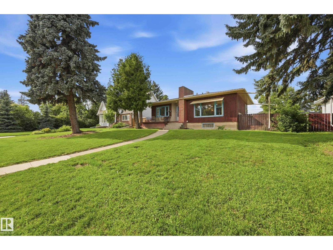
Excellent opportunity for investors, renovators, and infill builders in Queen Mary Park! This 3+2 bedroom bungalow sits on a large lot and is ready for your vision. Whether you’re looking to renovate, hold, or explore an infill opportunity, this property offers plenty of potential in one of the most desirable central locations. The home features a functional layout and retains many of its original features, including original wiring, a 60-amp panel on the main floor with 120-amp service in the basement, and original plumbing. Original hardwood flooring is believed to be under the carpet in the living room and front bedroom, offering an opportunity to restore some of the home’s character. The furnace is less than 20 years old, with the motor replaced approximately one year ago. A great opportunity to add value and create something special in a mature, established neighbourhood. The property is being sold as is, where is. Bring your vision to life and transform this home into something truly special. (id:53430)
Building
- Property Type:
- House
- Building Type:
- House
- Style:
- Bungalow
- Year Built:
- 1950
- Stories:
- 1.0
- Bedrooms:
- 5
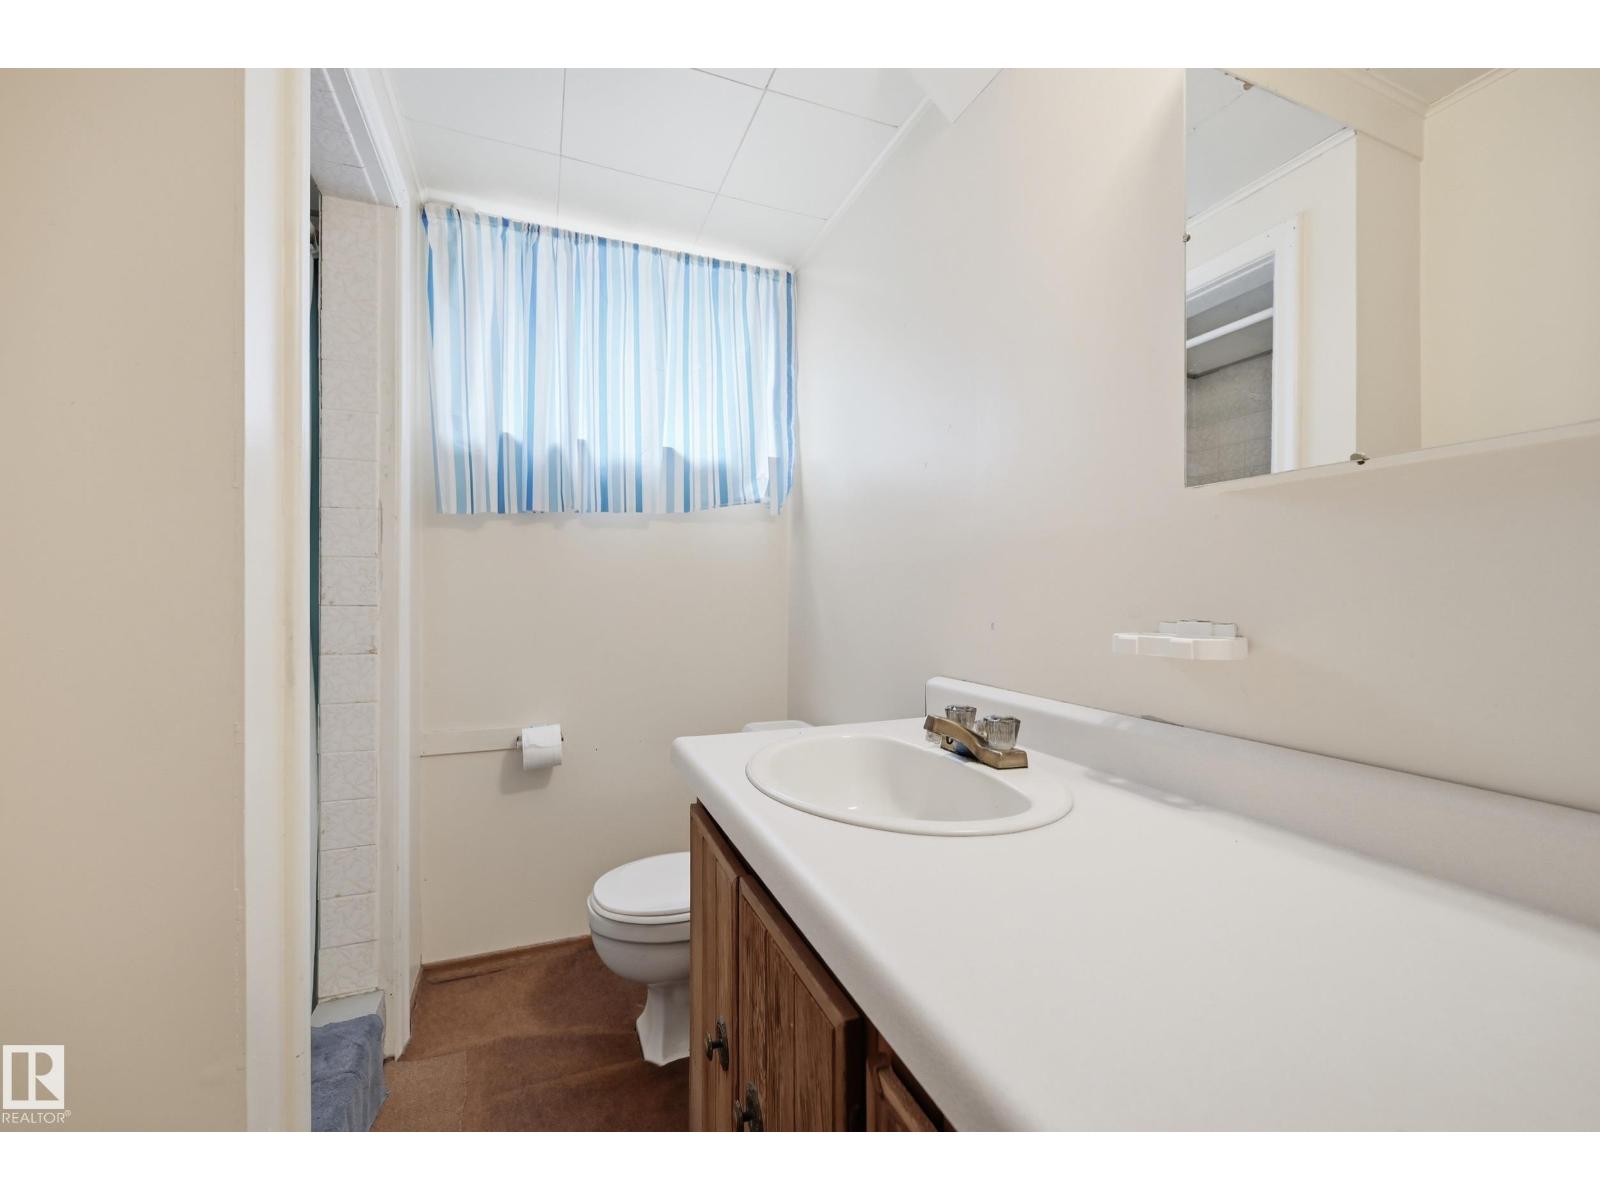
- Bathrooms (total):
- 2.0
- Basement:
- Finished, Full
Finished Areas
- Interior Size (Total):
- 1257 square feet
Interior
- Appliances:
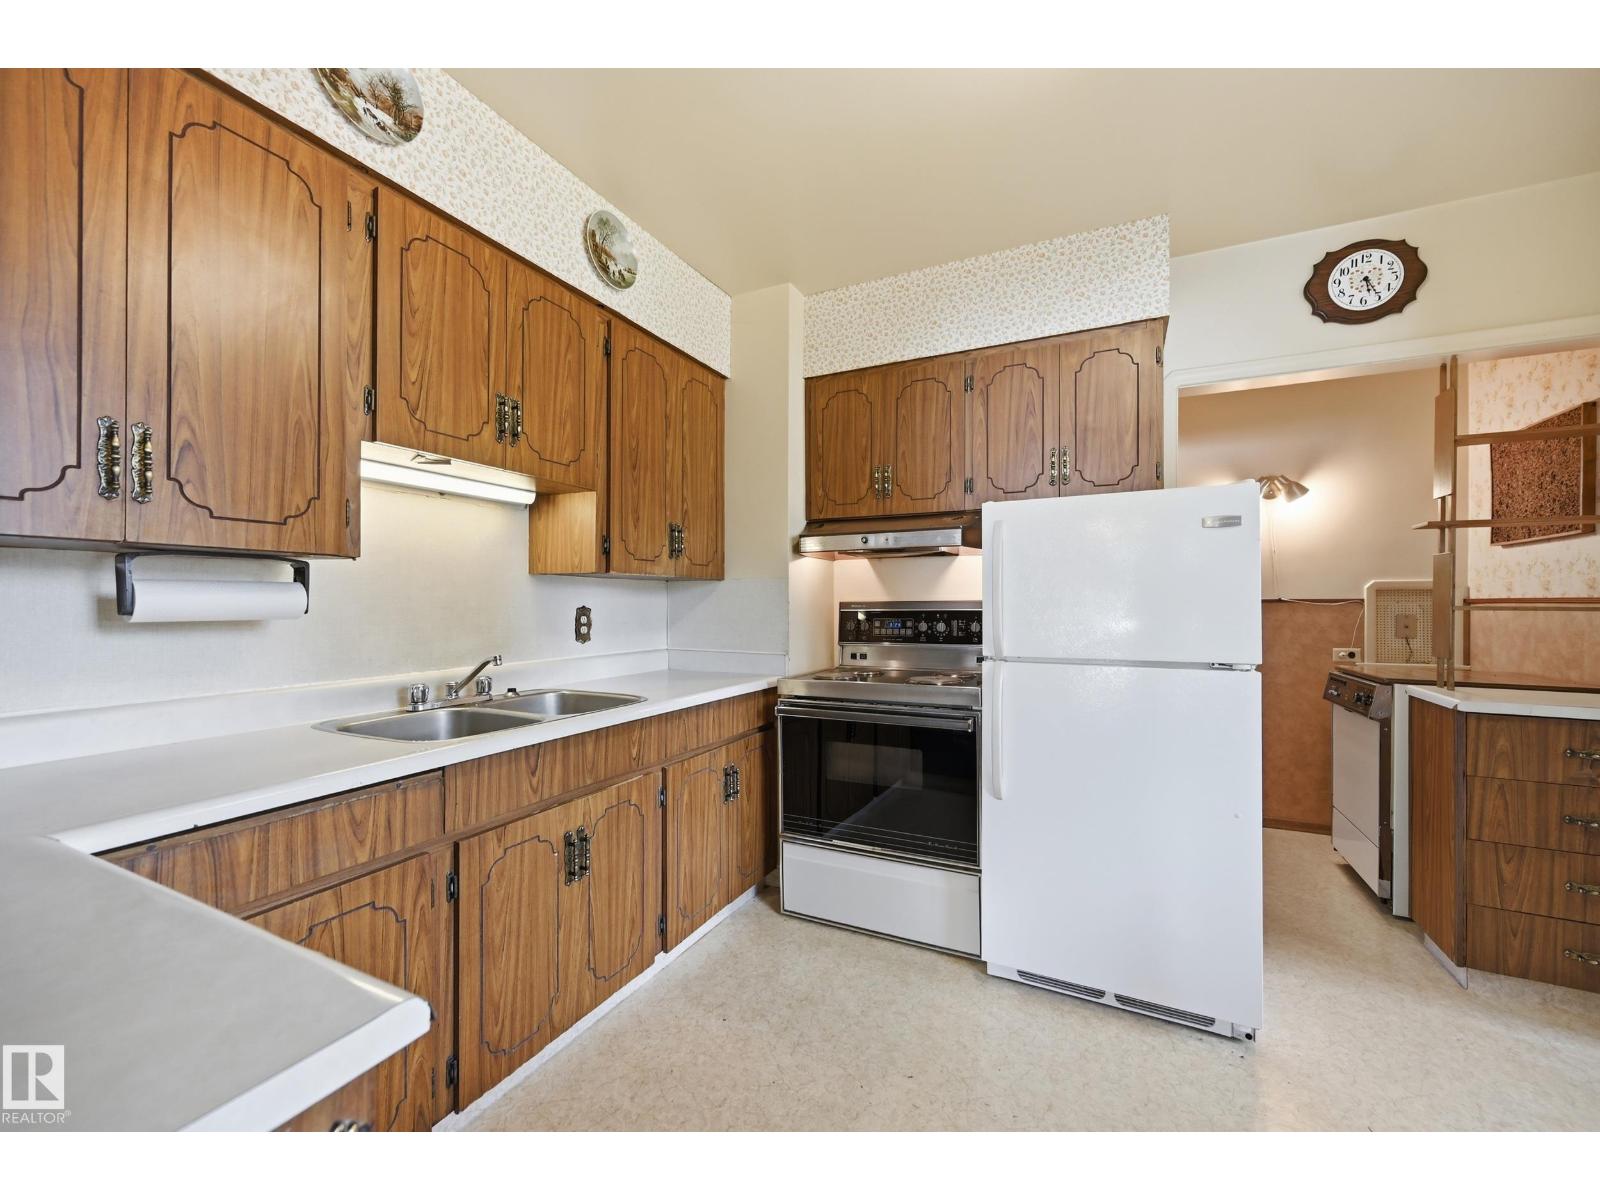
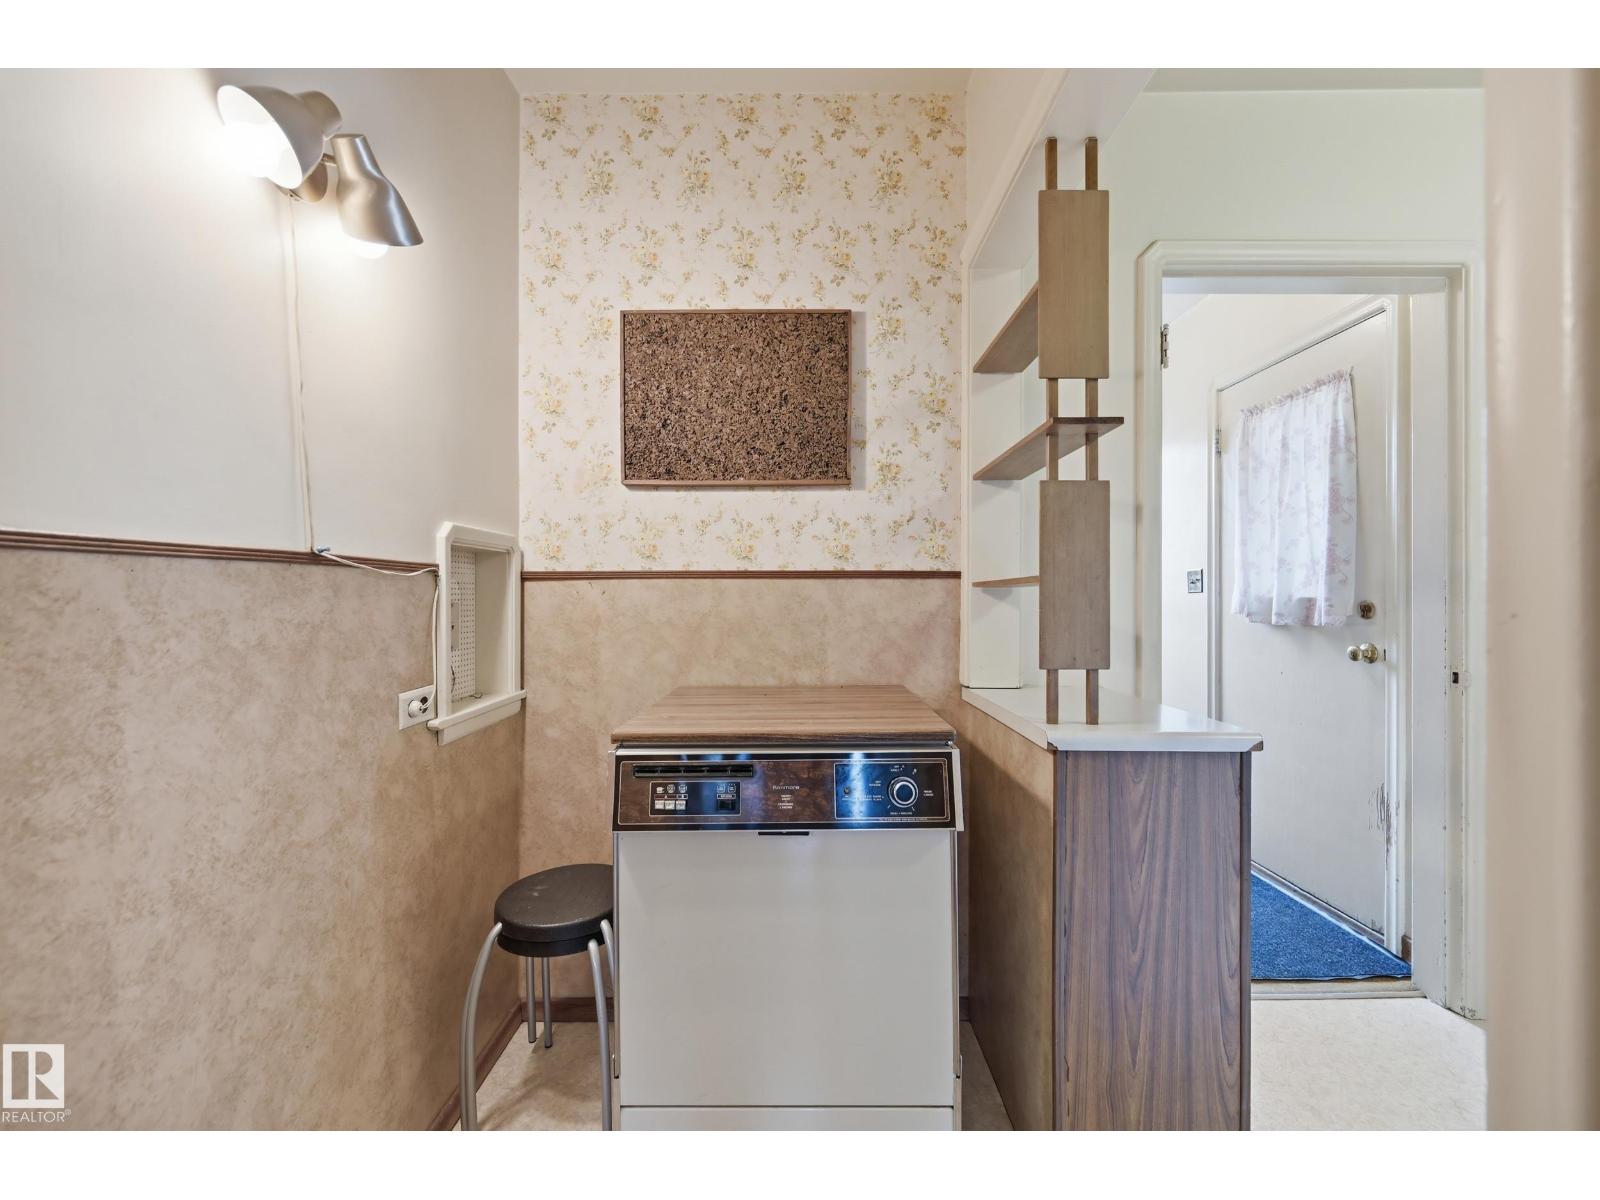
- Washer, Refrigerator, Dishwasher, Stove, Dryer, Hood Fan, Garage door opener, Garage door opener remote(s)
Parking
- Features:
- Detached Garage, Rear
Lot / Land
- Lot Size:
- 738.26 square meters
- Lot Features:
- See remarks, Flat site, Lane
Exterior
- Fencing:
- Fence
Utilities & Mechanical
- Heating:
- Forced air
Fees & Dates
- Last Modified:
- 08/13/2026 03:40:05 PM
- Status Change:
- 08/13/2026 03:31:50 PM
Association / Ownership
- Common Interest:
- Freehold
Room Dimensions
| Room | Level | Size |
|---|---|---|
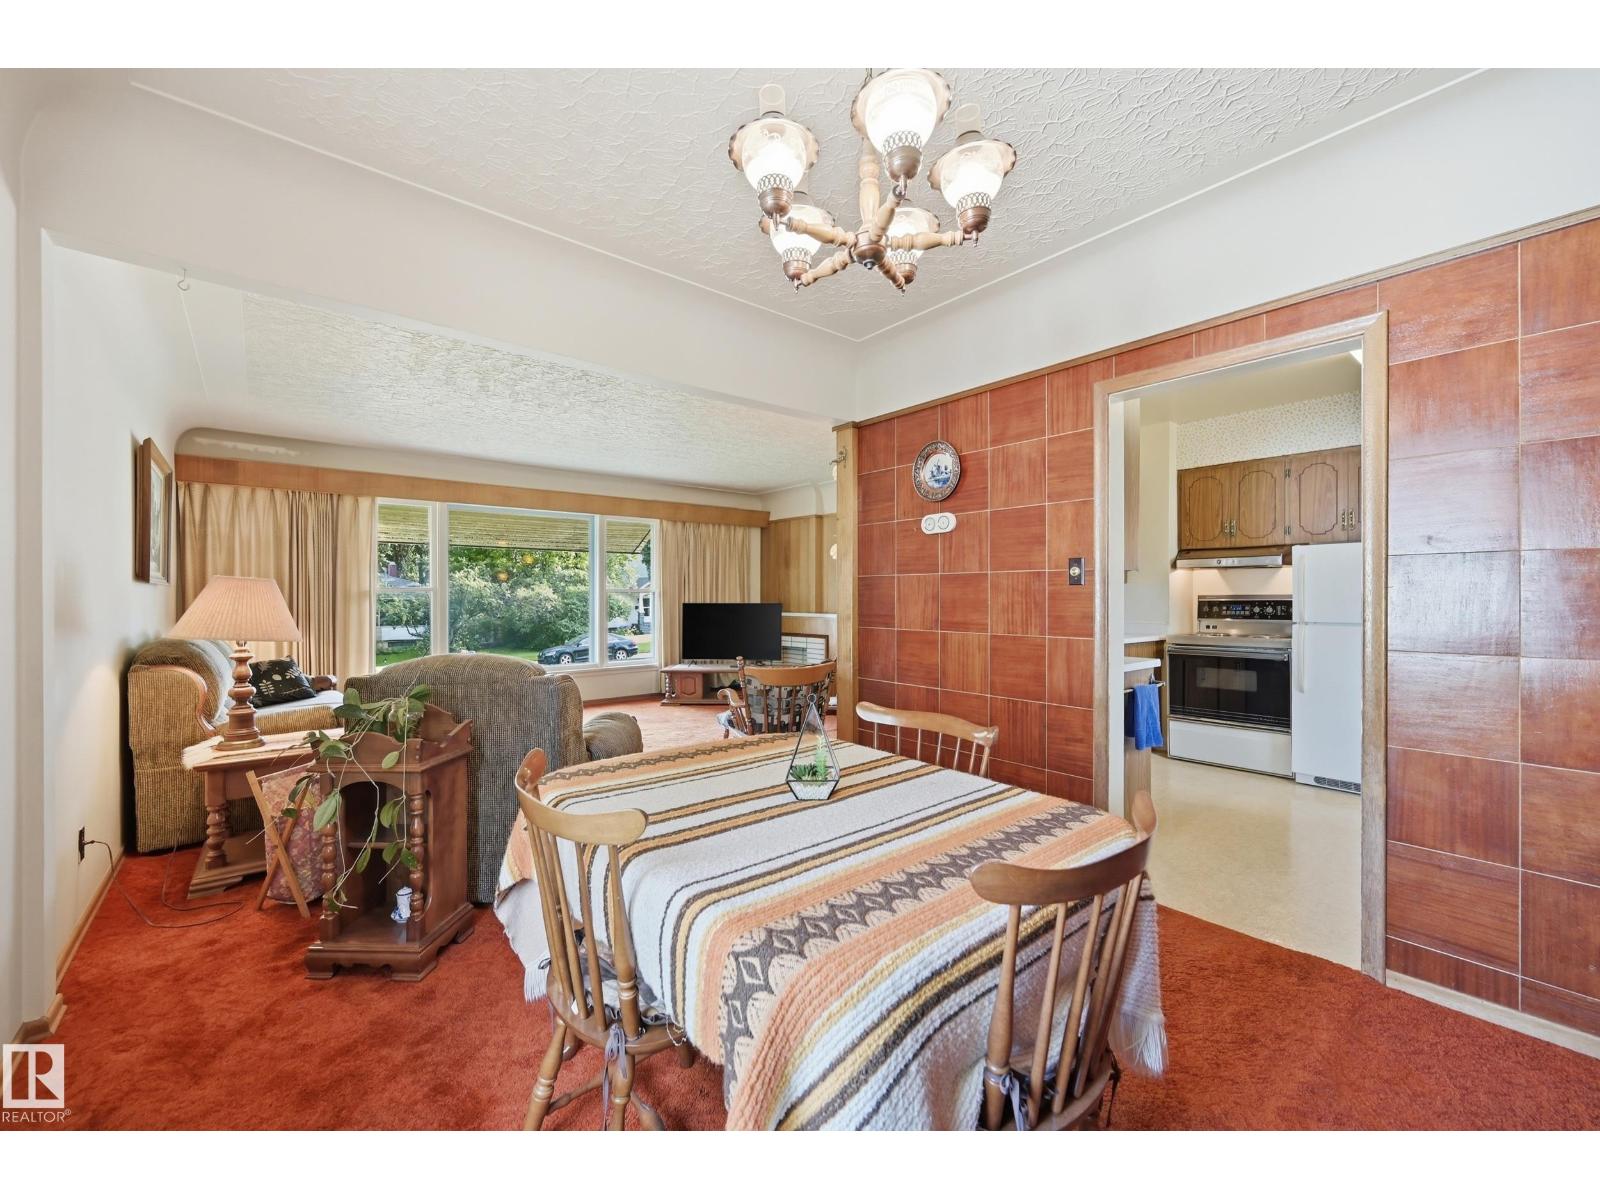
| Living room | Main level | 4.3 x 5.73 |
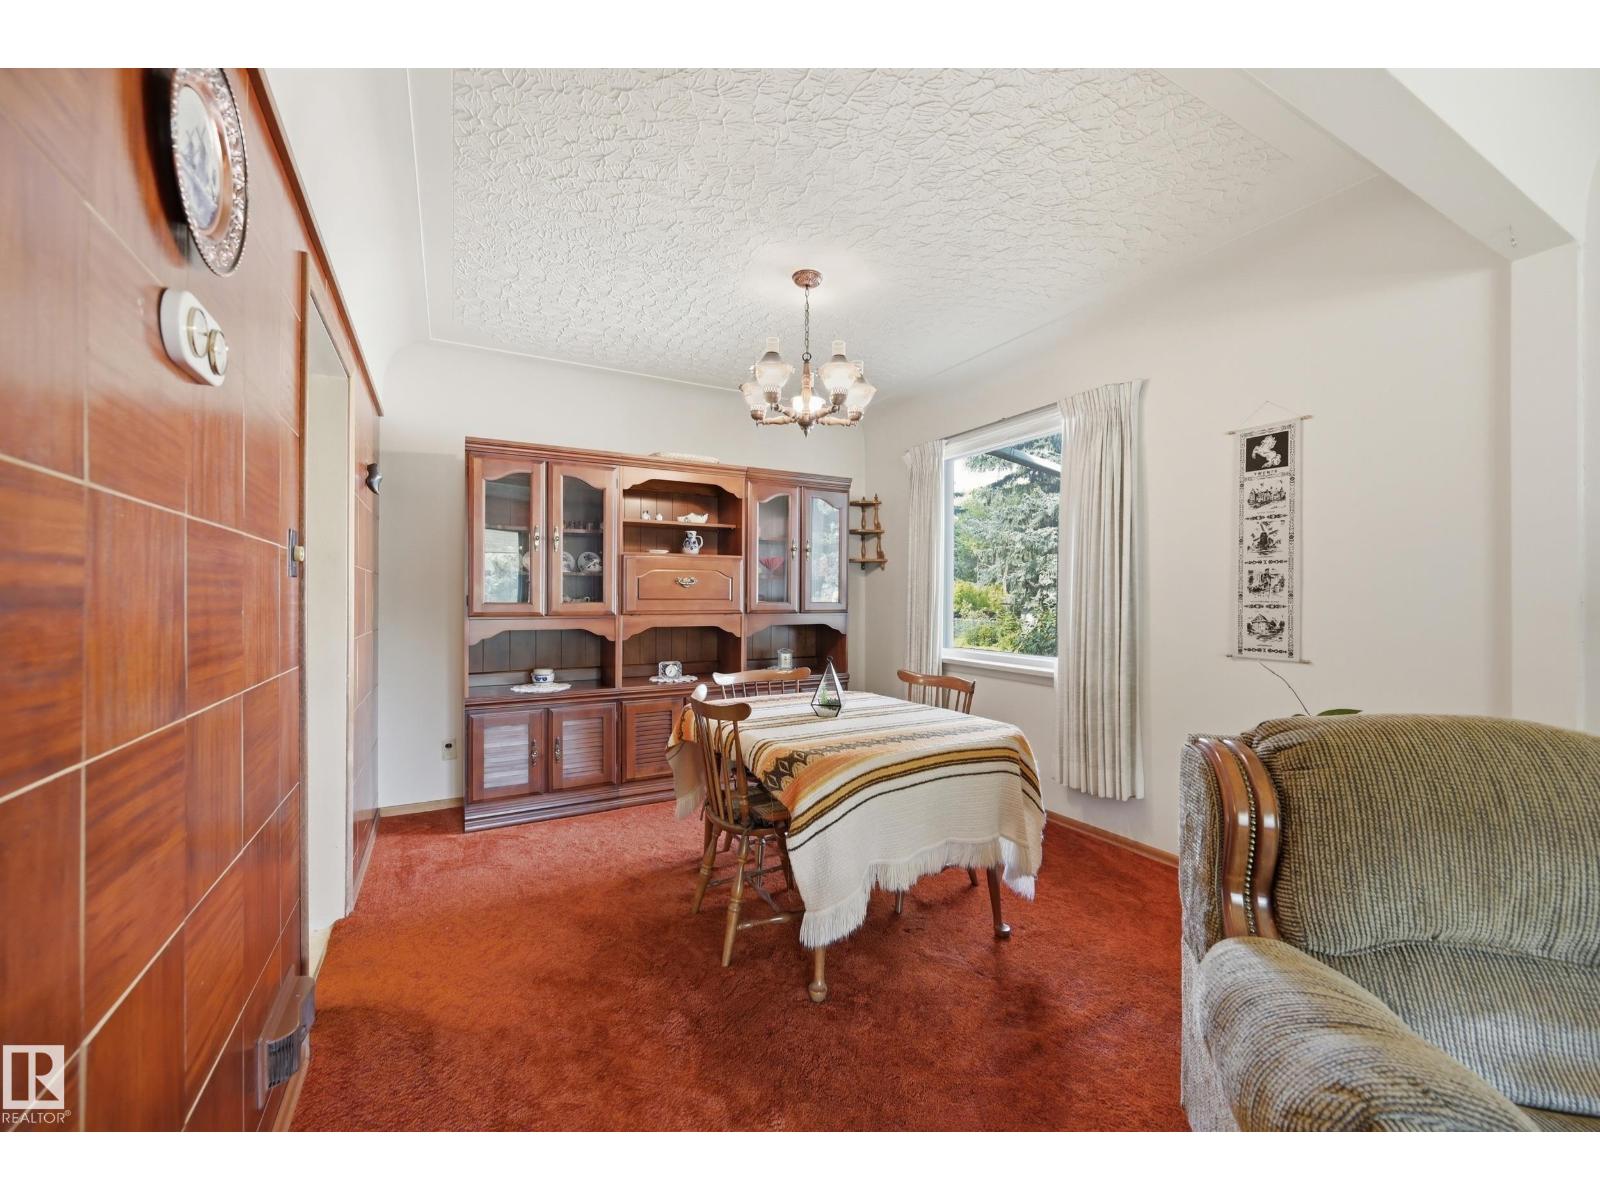
| Dining room | Main level | 3.11 x 3.41 |
| Kitchen | Main level | 3.08 x 3.38 |
| Primary Bedroom | Main level | 3.57 x 3.87 |
| Bedroom 2 | Main level | 2.53 x 3.23 |
| Bedroom 3 | Main level | 2.62 x 3.6 |
| Bedroom 4 | Lower level | 3.38 x 3.87 |
| Bedroom 5 | Lower level | 3.08 x 3.38 |
Location
Data is supplied by Pillar 9 MLS® System. Pillar 9 is the owner of the copyright in its MLS® System. Data is deemed reliable but is not guaranteed accurate by Pillar 9.
The trademarks MLS®, Multiple Listing Service® and the associated logos are owned by The Canadian Real Estate Association (CREA) and identify the quality of services provided by real estate professionals who are members of CREA. Used under license.