Real estate on your terms®
$389,900
active
13003 124 Avenue NW
Edmonton
,
AB
T5L2Z7
Key Details
- MLS® Number:
- E4503531
- Building Type:
- House
- Interior Size:
- 1286 square feet
- Bedrooms:
- 4
- Parking Features:
- Detached Garage, Oversize
- Lot Size:
- 670.93 square meters

Property Description
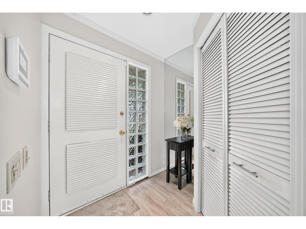
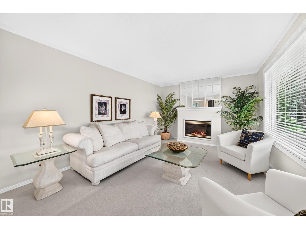
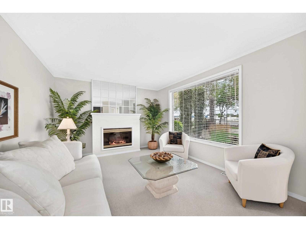
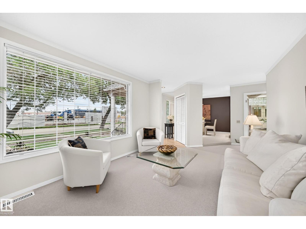
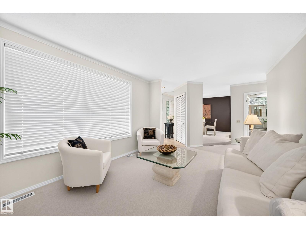
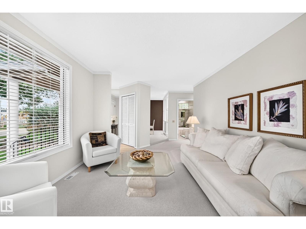
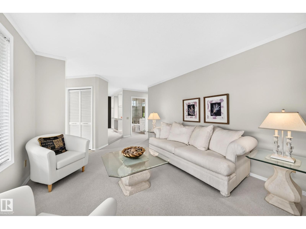
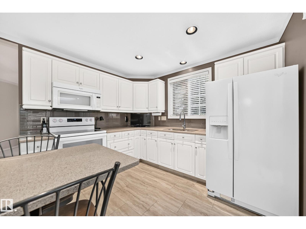
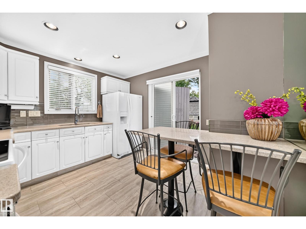
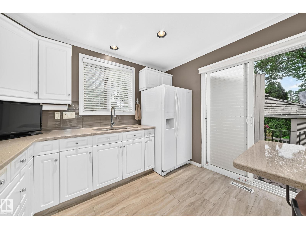
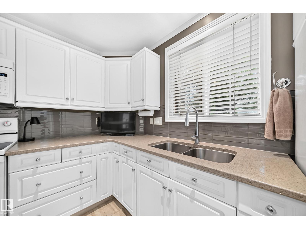
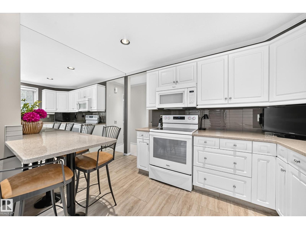
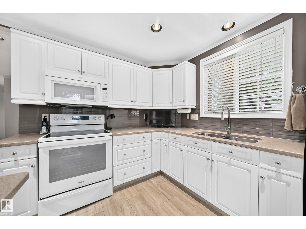
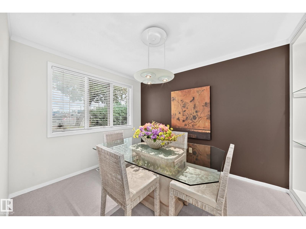
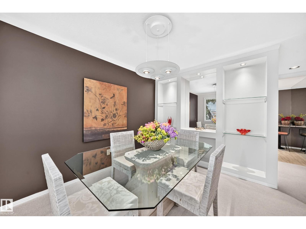
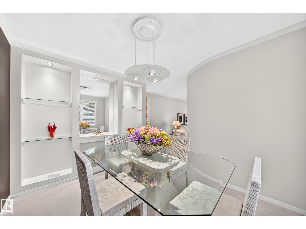
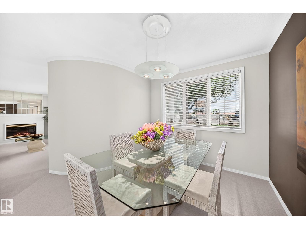
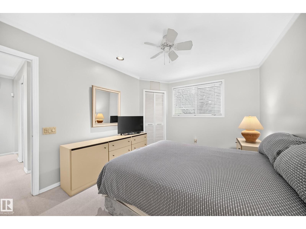
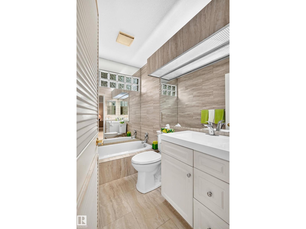
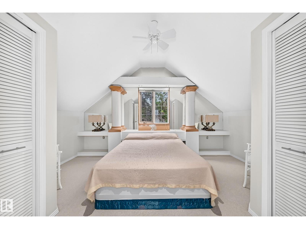
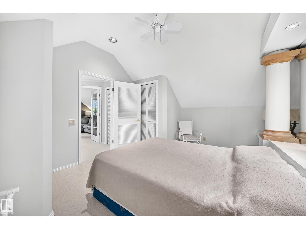
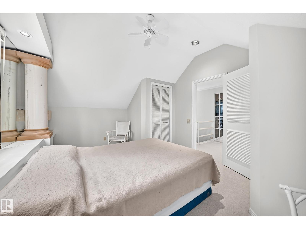
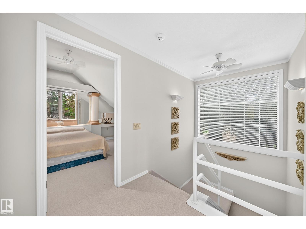
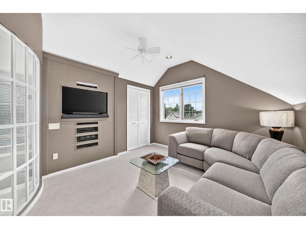
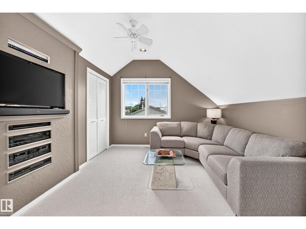
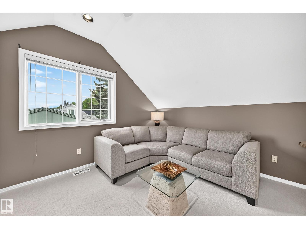
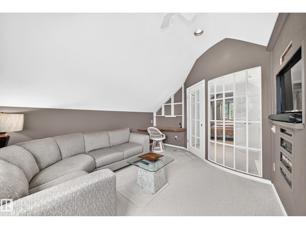
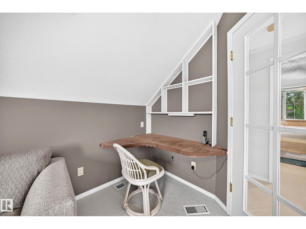
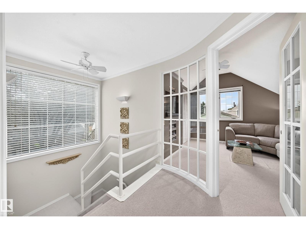
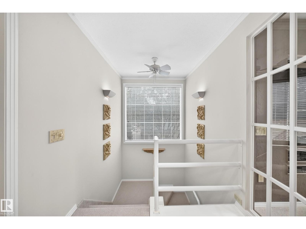
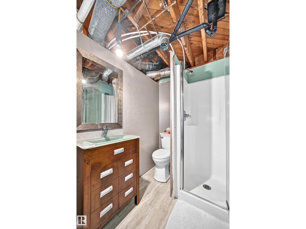
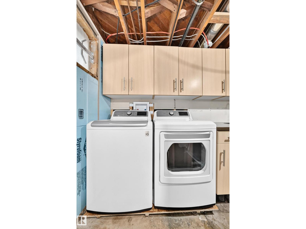
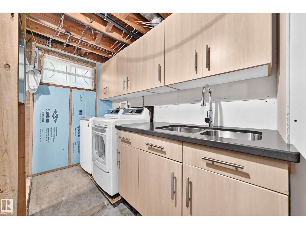
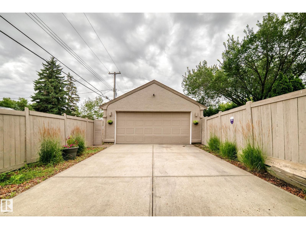
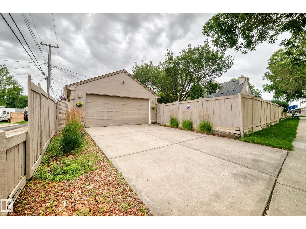
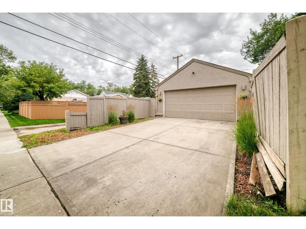
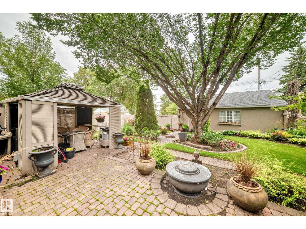
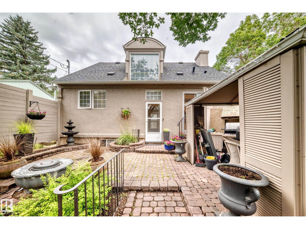
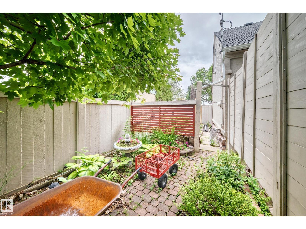
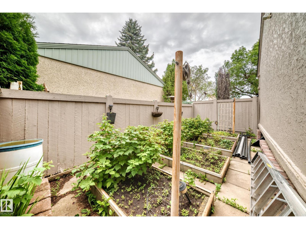
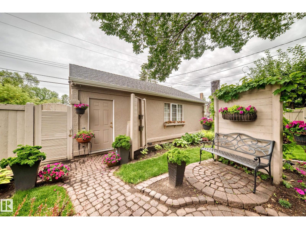
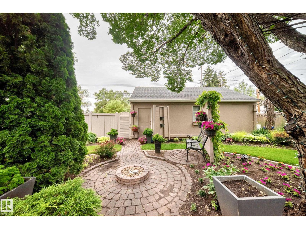
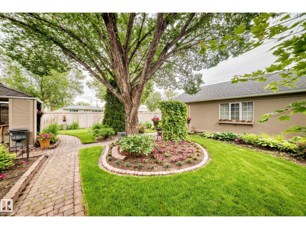
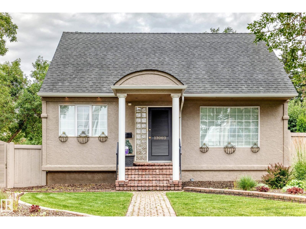
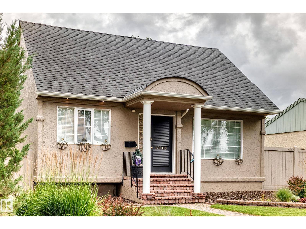
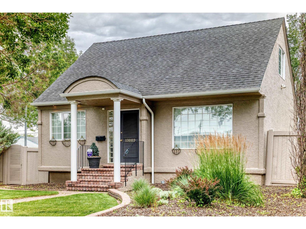
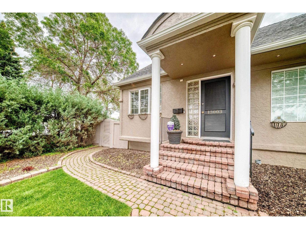
Lovingly & thoughtfully renovated home that was TAKEN DOWN TO 2x6 STUDS, replacing the wiring, plumbing, insulation, drywall, adding a stairwell window, all finishings throughout....AND MORE (including the sewer line)! The workmanship in this home is one of a kind, and then there's the SUPER OVERSIZED 23x29 ft garage that has an 8ft door, and it is big enough for 4 vehicles. Everything about this home is form and function from the large living room with gas fireplace to the kitchen with breakfast bar which optimizes a smaller space to the bonus TV room upstairs that can be converted back to a bedroom. The basement is partially finished with a full bathroom and laundry, and it has been framed with two bedrooms and a rec area. The landscaping is amazing with so many perennials, and a gazebo with built in BBQ station in the south-backing yard. Located on a 55x125 ft CORNER LOT, it also has future infill potential down the road, and is a great family home that is close to schools, parks, and other amenities. (id:53430)
Building
- Property Type:
- House
- Building Type:
- House
- Year Built:
- 1953
- Stories:
- 1.5
- Bedrooms:
- 4
- Bathrooms (total):
- 2.0
- Basement:
- Partially finished, Full
Finished Areas
- Interior Size (Total):
- 1286 square feet
Interior
- Appliances:
- Washer, Refrigerator, Stove, Dryer, Microwave Range Hood Combo, See remarks
Parking
- Features:
- Detached Garage, Oversize
Lot / Land
- Lot Size:
- 670.93 square meters
- Lot Features:
- Corner Site, Park/reserve, Lane, No Animal Home, No Smoking Home
Exterior
- Fencing:
- Fence
Utilities & Mechanical
- Heating:
- Forced air
- Cooling:
- Central air conditioning
Comfort & Security
- Fireplace(s):
- 1 Gas, Unknown
- Security:
- Smoke Detectors
Fees & Dates
- Last Modified:
- 08/13/2026 05:50:02 PM
- Status Change:
- 08/13/2026 05:41:21 PM
Association / Ownership
- Common Interest:
- Freehold
Room Dimensions
| Room | Level | Size |
|---|---|---|
| Living room | Main level | 4.91 × 3.41 |
| Dining room | Main level | 3.12 × 2.62 |
| Kitchen | Main level | 3.52 × 3.14 |
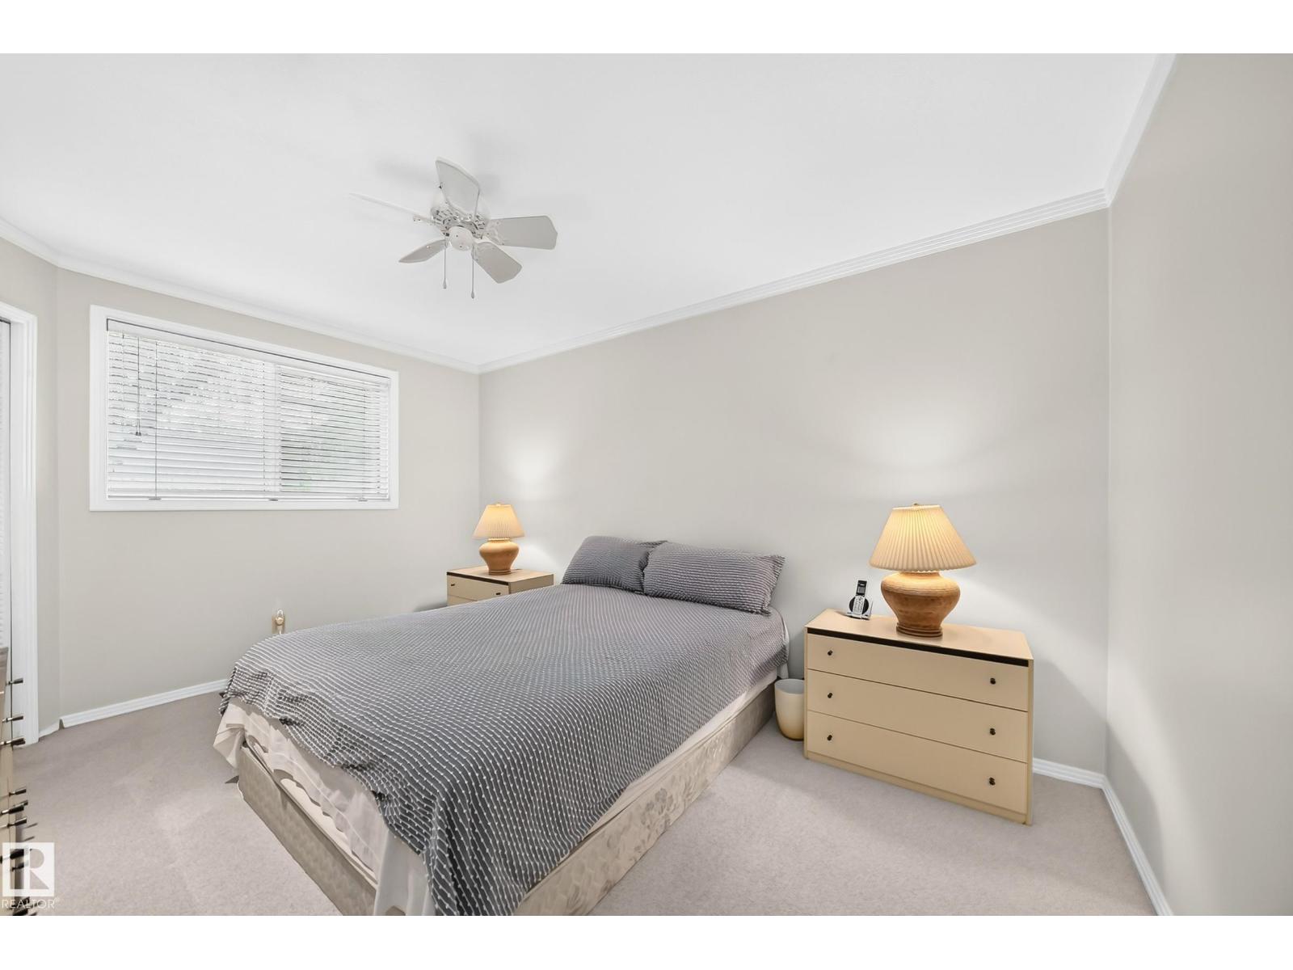
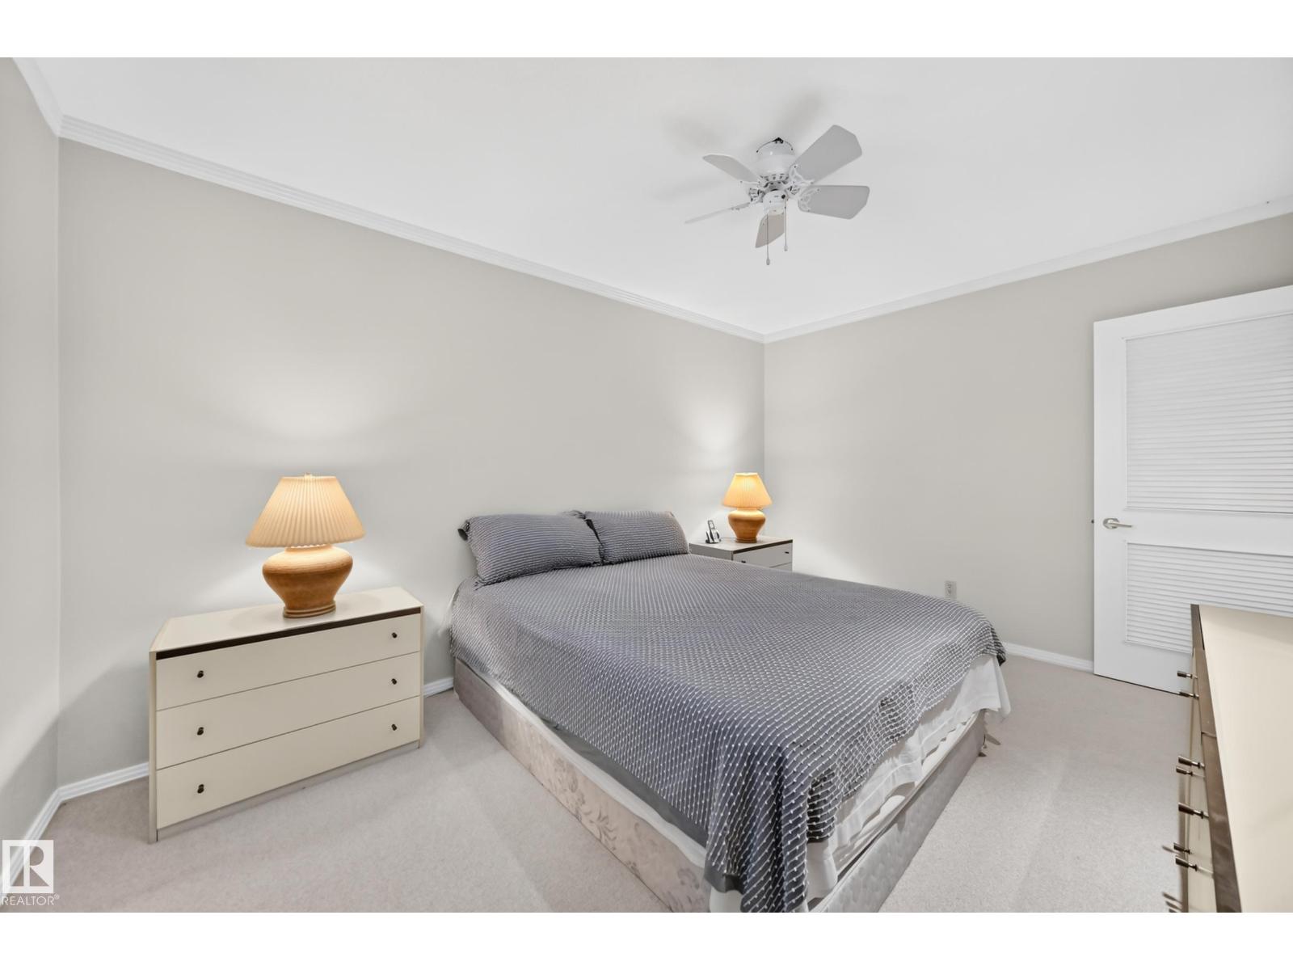
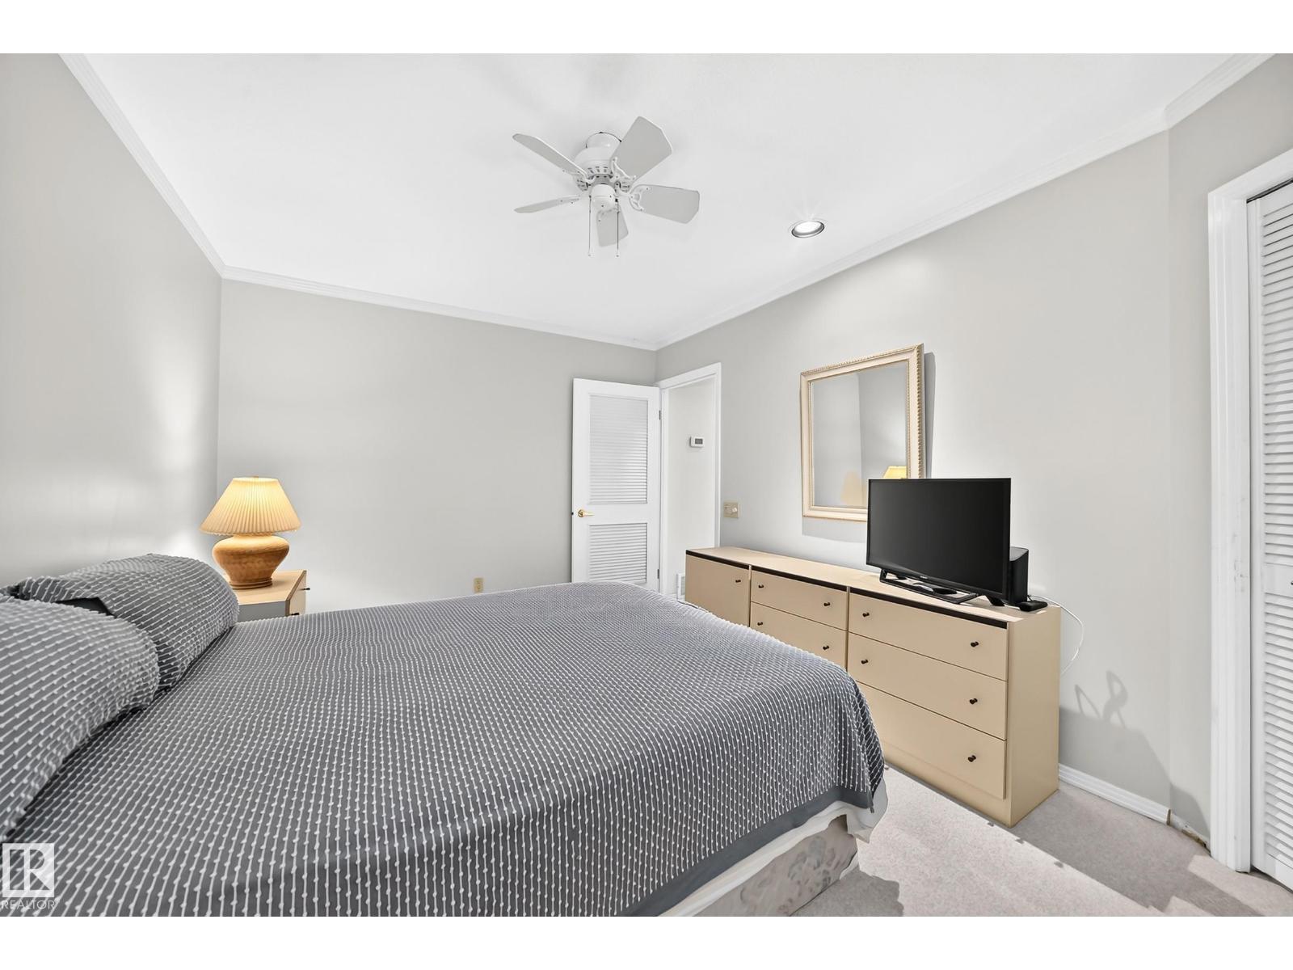
| Primary Bedroom | Upper Level | 4.58 × 3.57 |
| Bedroom 2 | Main level | 4.20 × 3.08 |
| Bedroom 3 | Lower level | 3.23 × 2.56 |
| Bedroom 4 | Lower level | 3.48 × 2.60 |
| Bonus Room | Upper Level | 4.16 × 3.34 |
| Storage | Upper Level | 3.09 × 1.10 |
| Laundry room | Basement | 3.00 × 1.48 |
| Utility room | Basement | 2.40 × 1.90 |
| Recreation room | Basement | 4.16 × 3.12 |
Location
Data is supplied by Pillar 9 MLS® System. Pillar 9 is the owner of the copyright in its MLS® System. Data is deemed reliable but is not guaranteed accurate by Pillar 9.
The trademarks MLS®, Multiple Listing Service® and the associated logos are owned by The Canadian Real Estate Association (CREA) and identify the quality of services provided by real estate professionals who are members of CREA. Used under license.