Real estate on your terms®
$1,249,000
active
7711 139 Street NW
Edmonton
,
AB
T5R0E9
Key Details
- MLS® Number:
- E4503525
- Building Type:
- House
- Interior Size:
- 2434 square feet
- Bedrooms:
- 5
- Parking:
- 4
- Parking Features:
- Attached Garage, Oversize
- Lot Size:
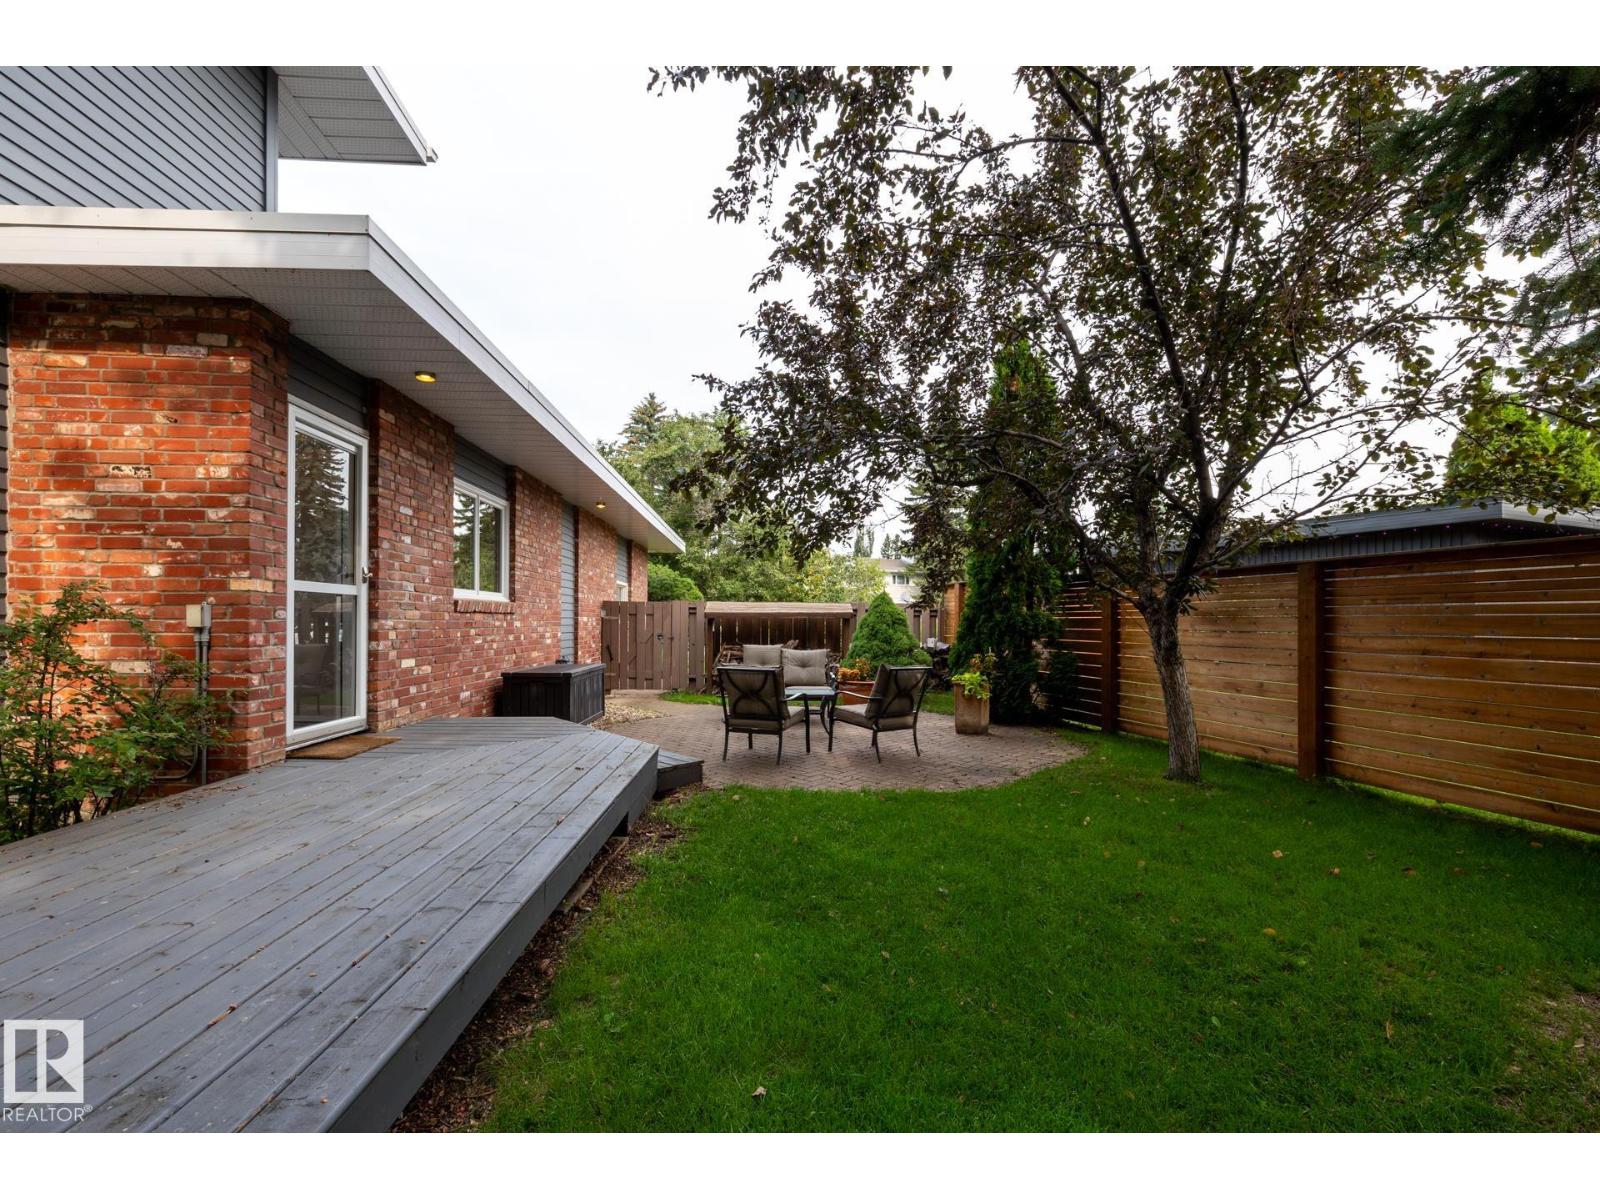
- 1200.48 square meters

Property Description
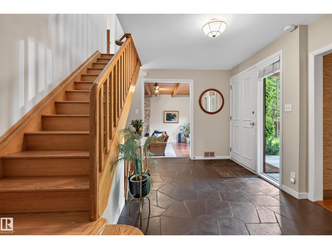
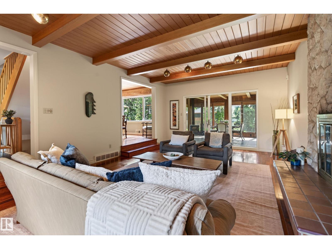
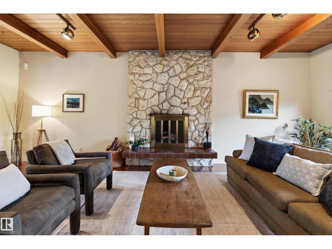
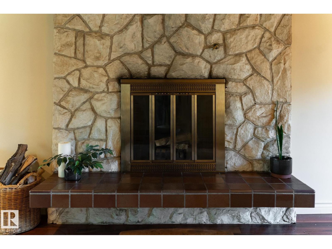
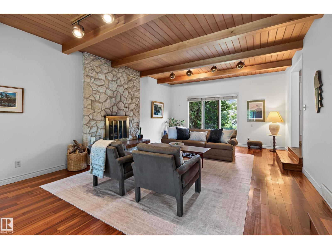
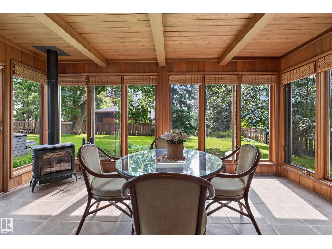
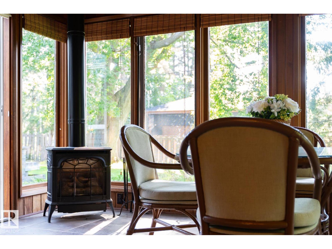
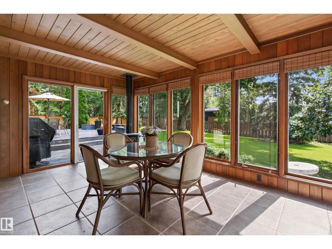
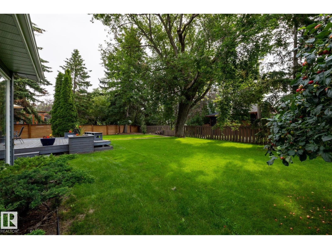
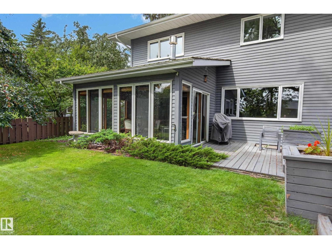
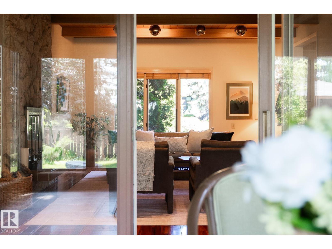
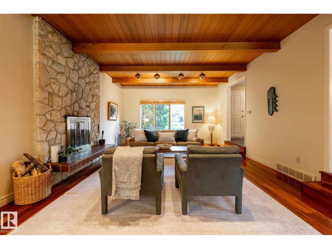
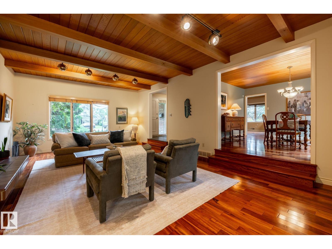
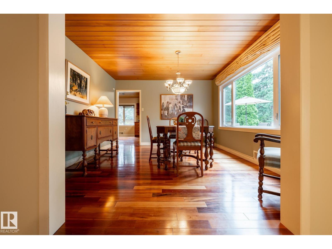
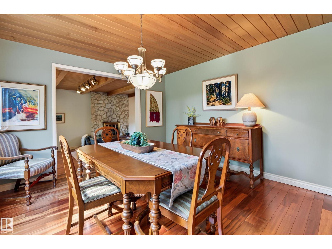
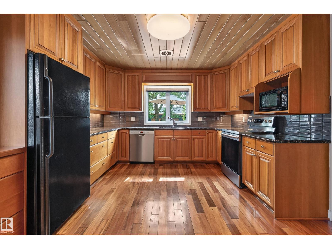
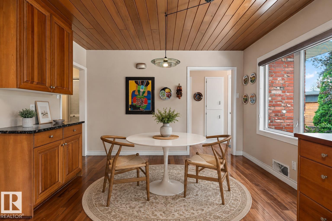
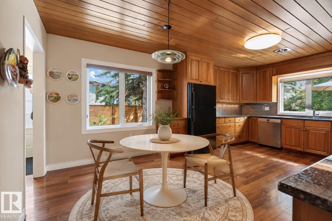
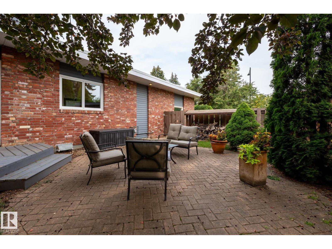
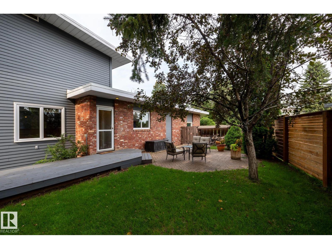
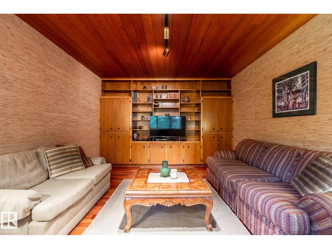
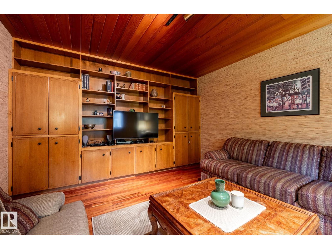
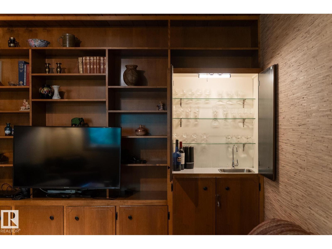
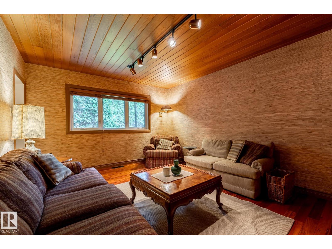
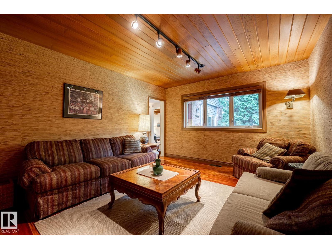
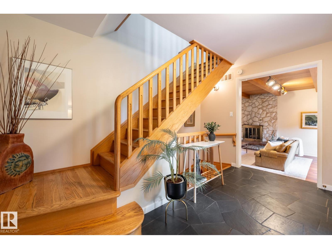
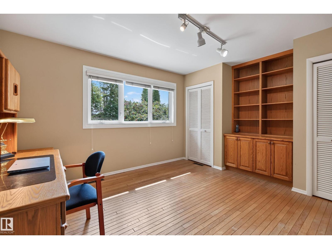
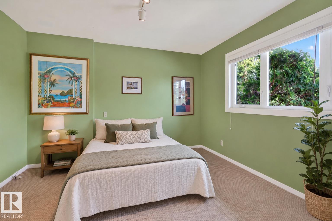
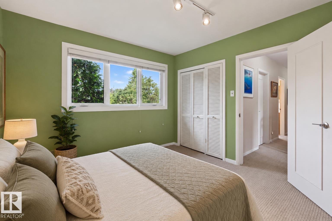
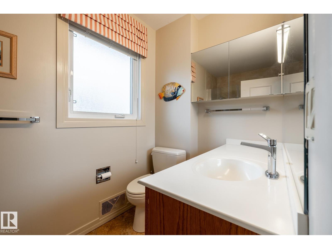
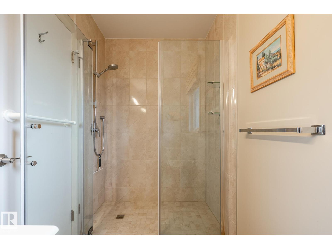
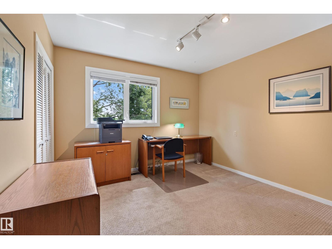
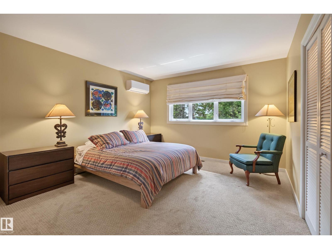
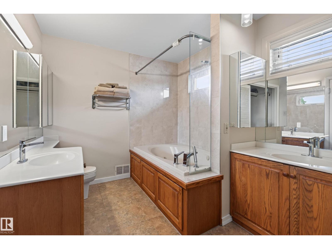
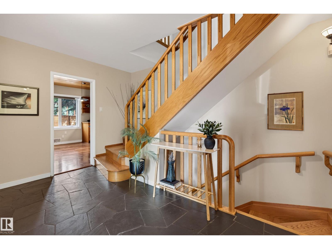
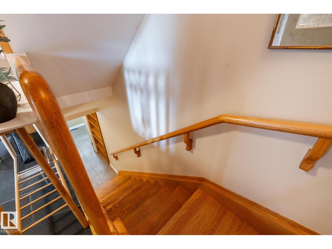
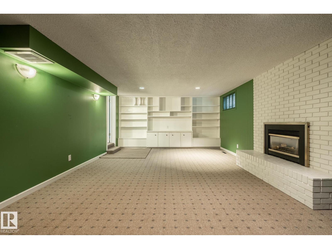
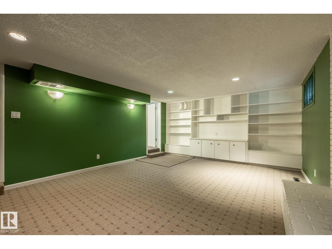
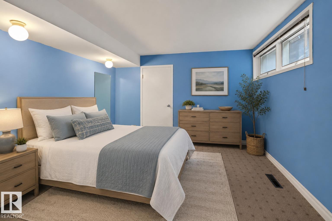
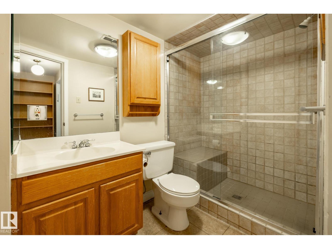
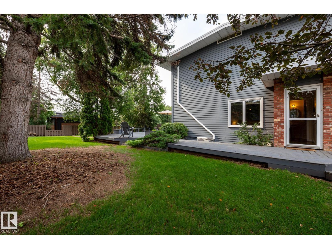
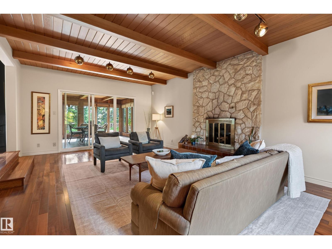
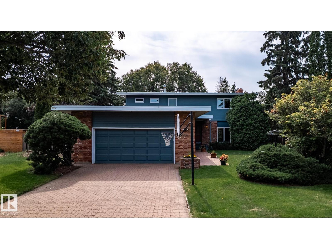
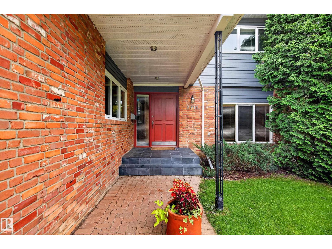
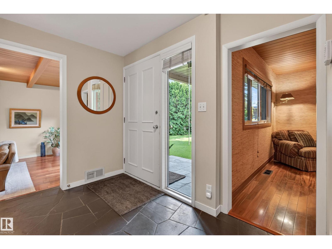
Built in 1963 and set on an extraordinary 12,922 sq. ft. lot in East Laurier Heights. Dramatic wood ceilings, exposed beams, natural stone and expansive windows celebrate the architecture and its connection to the mature landscape. Offering 2,434 sq.ft. above grade plus 1,018 sq.ft. of developed basement, with 5 bedrooms, 3.5 baths, a main-floor den and the rare advantage of 4 generous bedrooms together upstairs. Three fireplaces include a striking wood-burning stone fireplace, plus gas fireplaces in the lower family room and three-season sunroom—additional space beyond the registered measurement. Brazilian Tiger Wood floors, updated windows, new roof, primary bedroom A/C and oversized attached double garage. Owned and loved by the same family for 40 years. Steps to Laurier Heights School and minutes to the river valley, Buena Vista Park, Laurier Park & Valley Zoo. Know what is irreplaceable when you see it. (id:53430)
Building
- Property Type:
- House
- Building Type:
- House
- Year Built:
- 1963
- Stories:
- 2.0
- Bedrooms:
- 5
- Bathrooms (total):
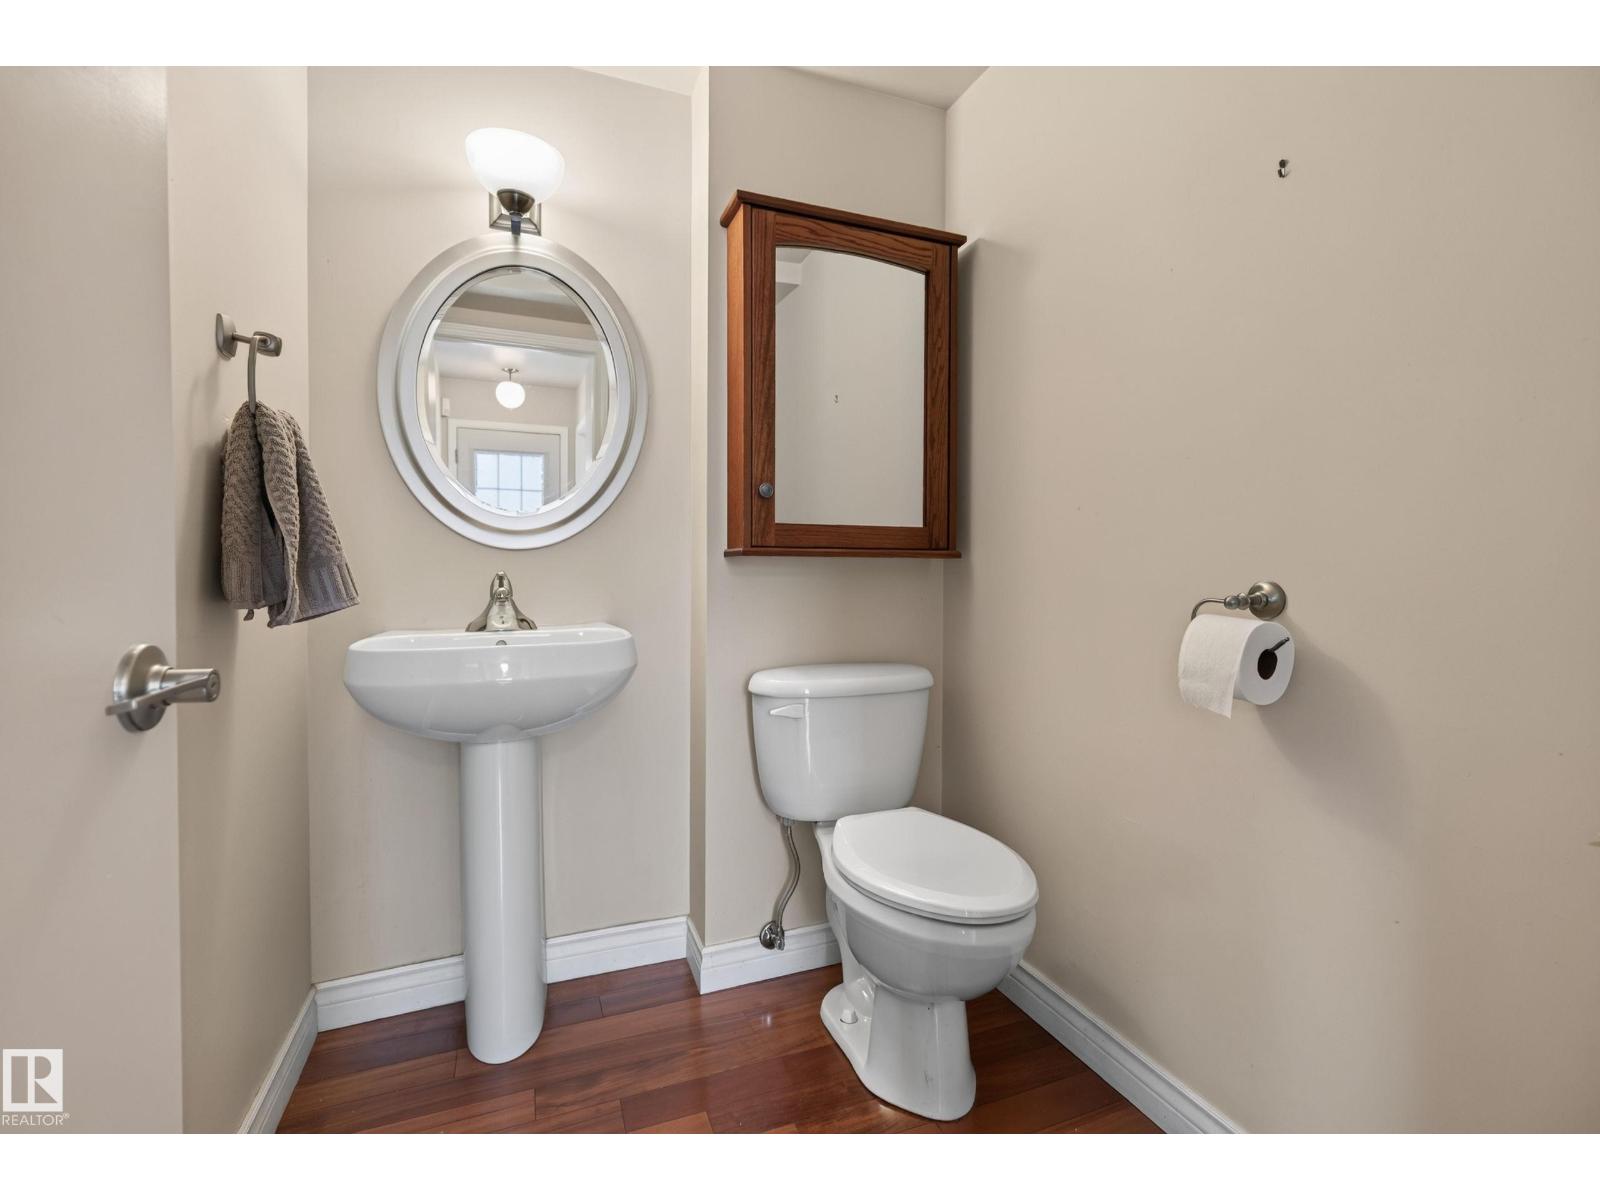
- 4.5 (1 half)
- Basement:
- Finished, Full
Finished Areas
- Interior Size (Total):
- 2434 square feet
Interior
- Appliances:
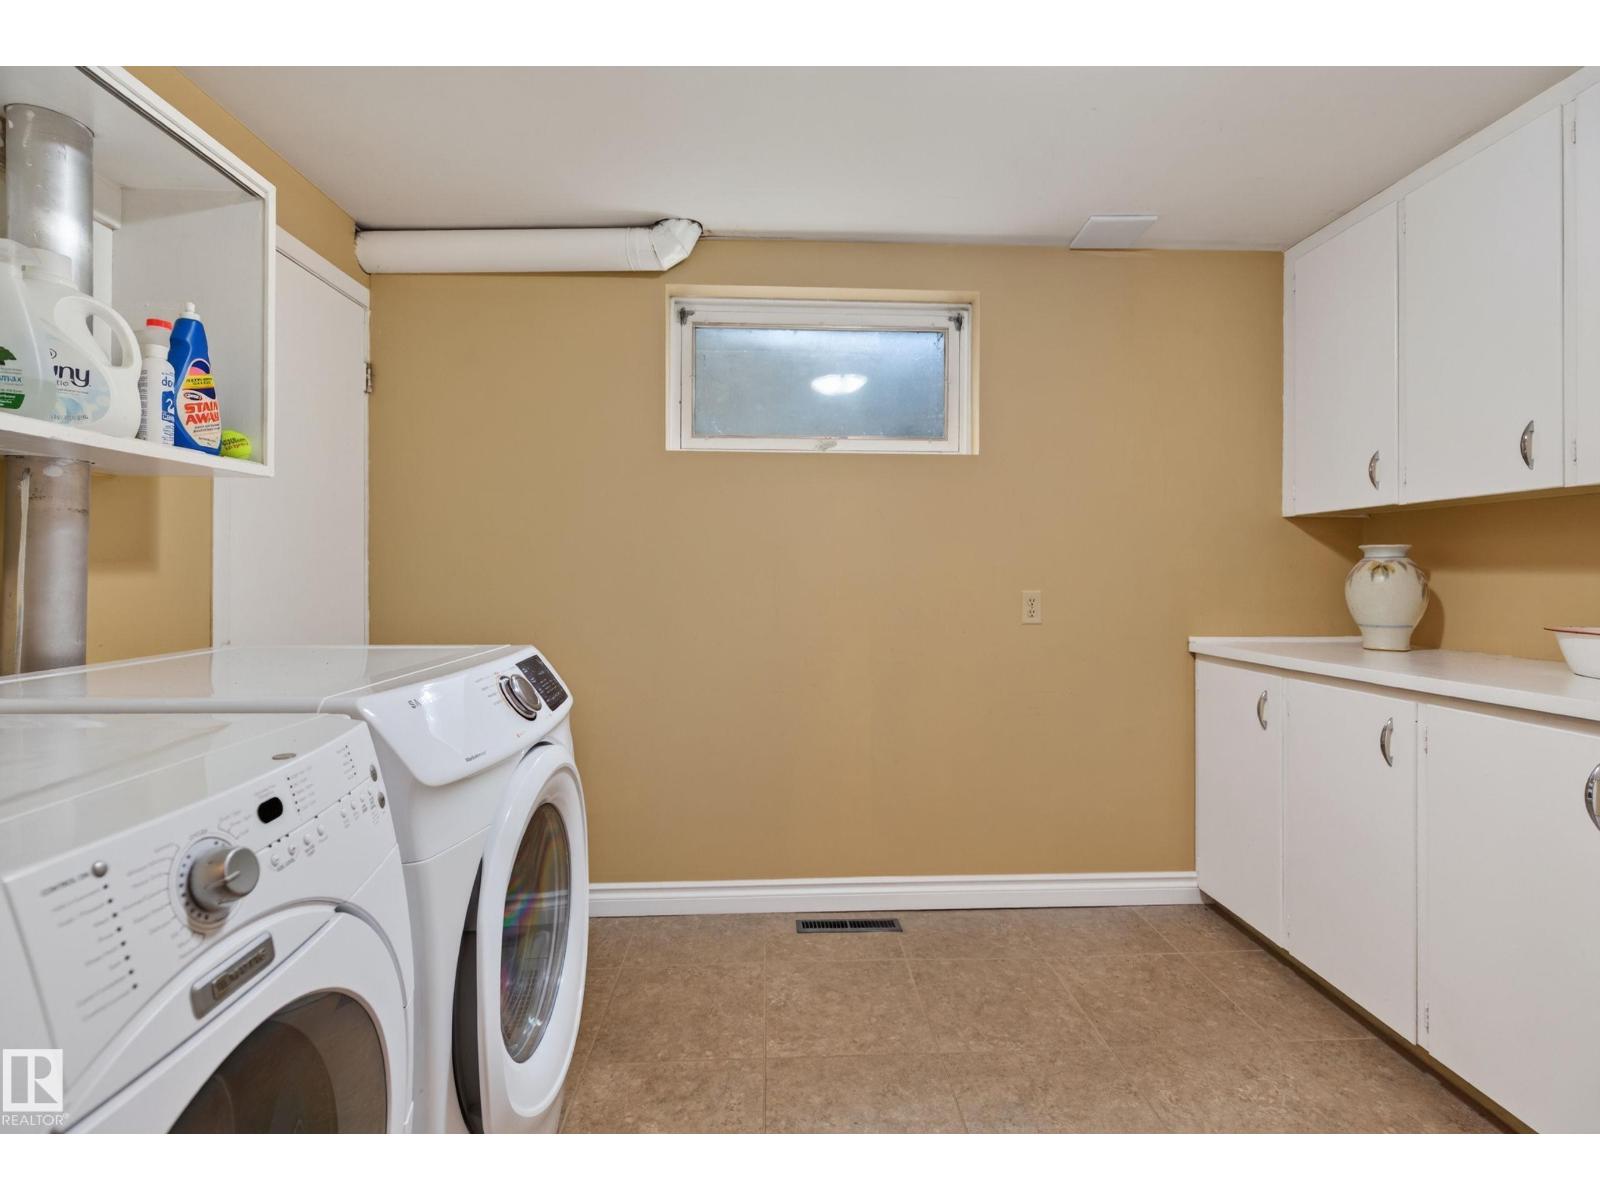
- Washer, Refrigerator, Dishwasher, Stove, Dryer, Freezer, Window Coverings, Garage door opener remote(s)
Parking
- Spaces:
- 4
- Features:
- Attached Garage, Oversize
Lot / Land
- Lot Size:
- 1200.48 square meters
- Lot Features:
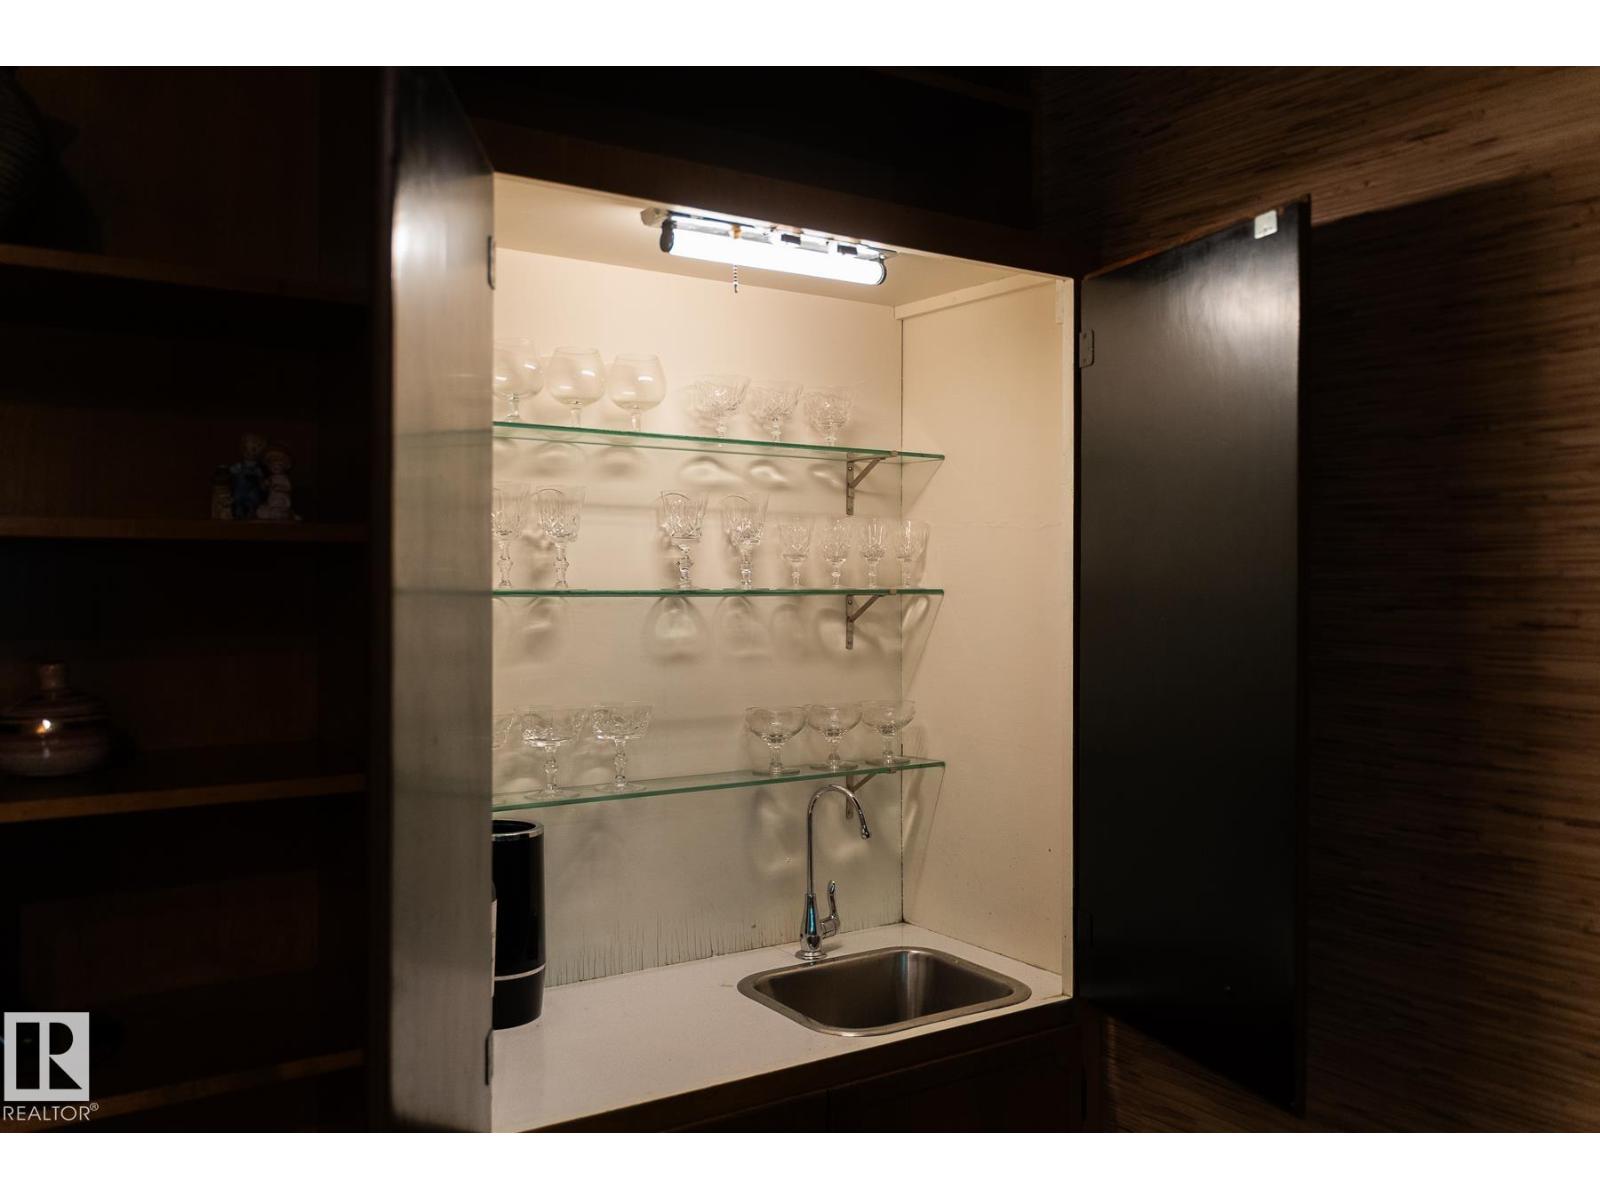
- Lane, Wet bar, Closet Organizers, Built-in wall unit, Level
Exterior
- Fencing:
- Fence
Utilities & Mechanical
- Heating:
- Forced air
Comfort & Security
- Fireplace(s):
- 1 Wood, Unknown
Fees & Dates
- Last Modified:
- 08/16/2026 06:20:06 AM
- Status Change:
- 08/16/2026 06:11:39 AM
Association / Ownership
- Common Interest:
- Freehold
Room Dimensions
| Room | Level | Size |
|---|---|---|
| Living room | Main level | 4.52 x 7.25 |
| Dining room | Main level | 3.63 x 4.09 |
| Kitchen | Main level | 3.59 x 3.65 |
| Family room | Basement | 4.3 x 7.1 |
| Den | Main level | 3.67 x 5.05 |
| Primary Bedroom | Upper Level | 3.7 x 4.78 |
| Bedroom 2 | Upper Level | 3.47 x 3.63 |
| Bedroom 3 | Upper Level | 3.64 x 4.48 |
| Bedroom 4 | Upper Level | 3.35 x 3.63 |
| Bedroom 5 | Basement | 3.46 x 4.05 |
| Breakfast | Main level | 2.19 x 3.65 |
| Sunroom | Main level | 3.5 x 4.74 |
Location
Data is supplied by Pillar 9 MLS® System. Pillar 9 is the owner of the copyright in its MLS® System. Data is deemed reliable but is not guaranteed accurate by Pillar 9.
The trademarks MLS®, Multiple Listing Service® and the associated logos are owned by The Canadian Real Estate Association (CREA) and identify the quality of services provided by real estate professionals who are members of CREA. Used under license.