Real estate on your terms®
$319,900
active
104 10221 111 Street NW
Edmonton
,
AB
T5K2W5
Key Details
- MLS® Number:
- E4503506
- Building Type:
- Apartment
- Interior Size:
- 1158 square feet
- Bedrooms:
- 2
- Parking:
- 1
- Parking Features:
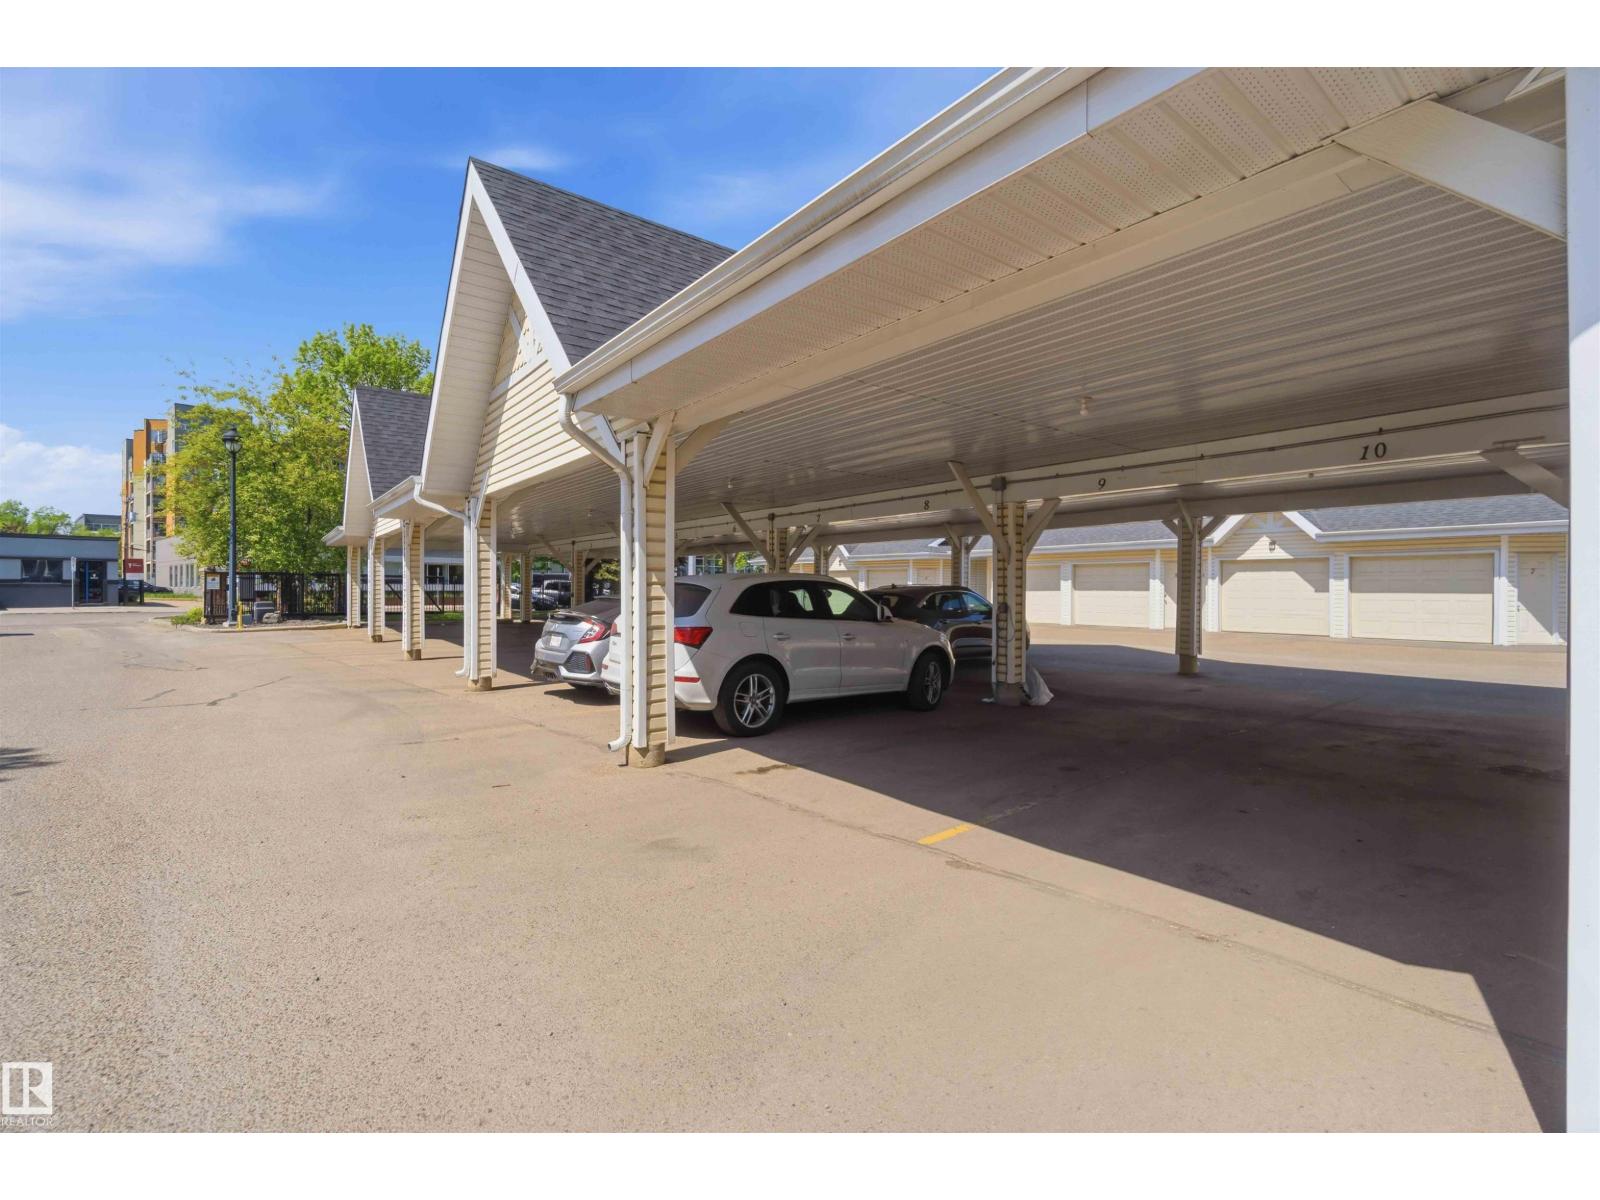
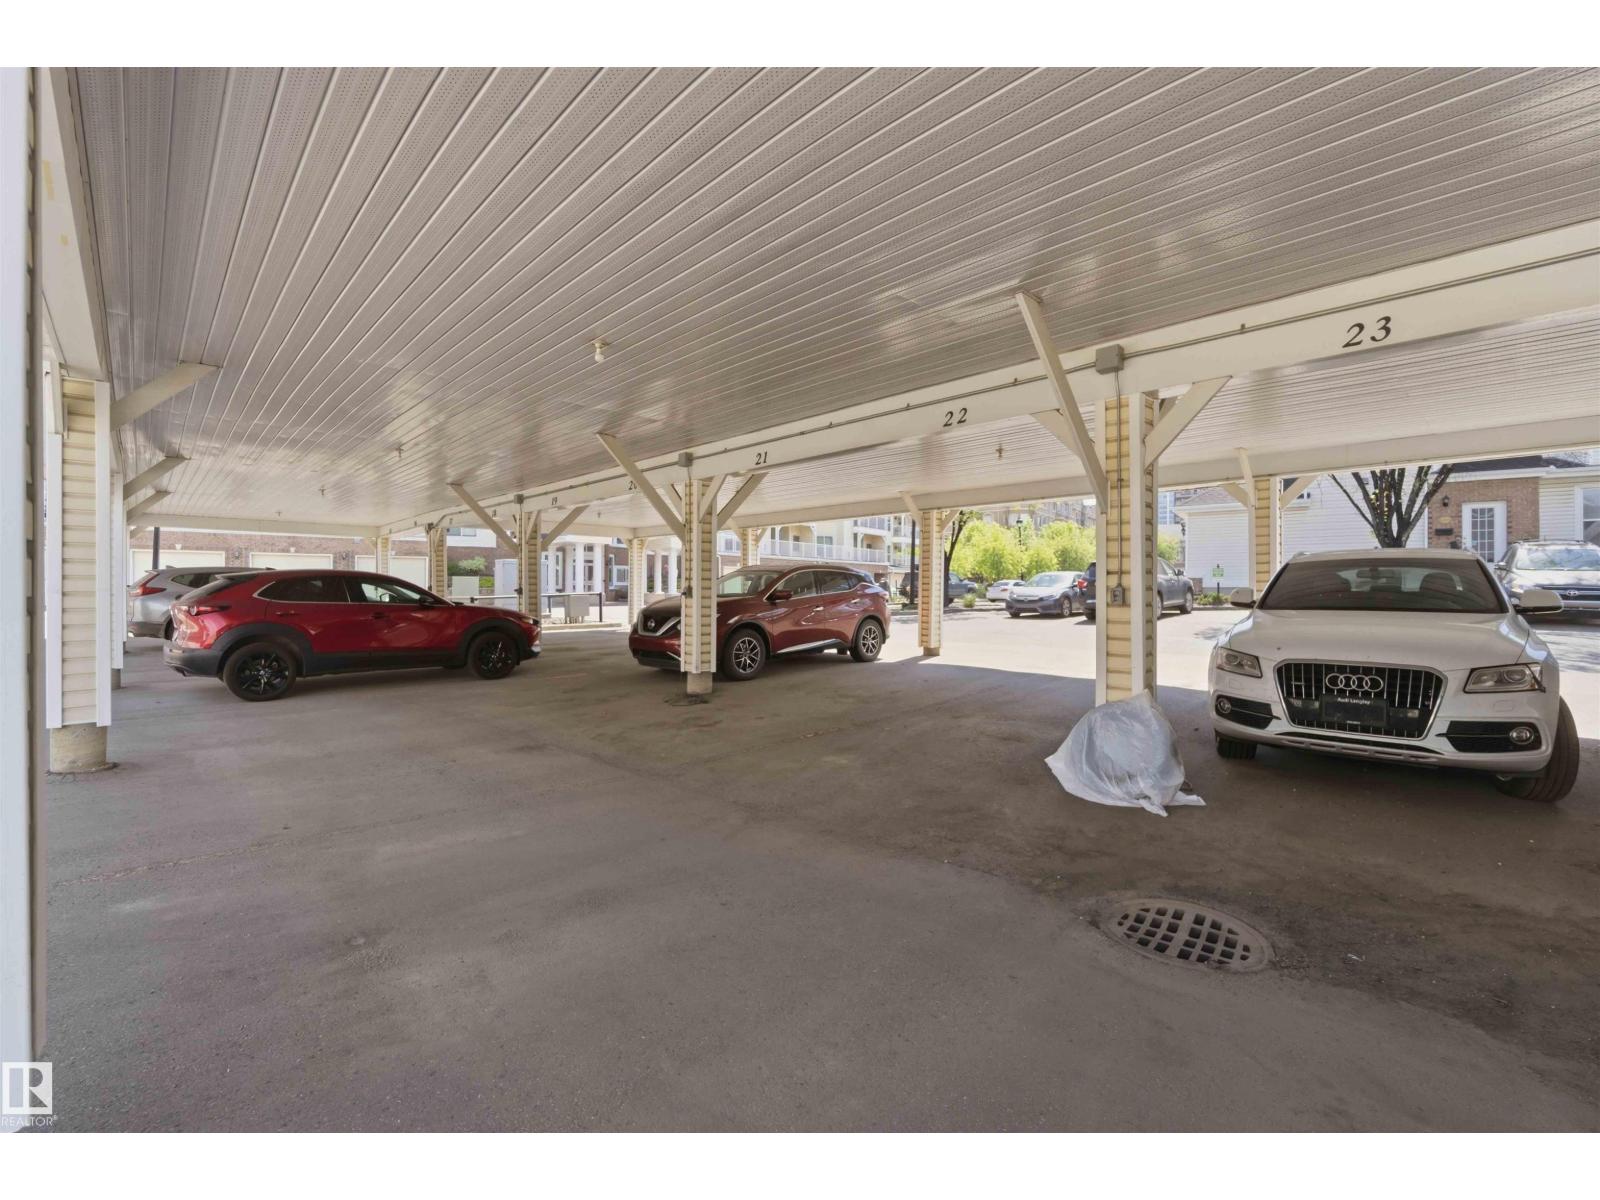
- Carport
- Lot Size:
- 106.35 square meters
- Attached:
- Yes

Property Description
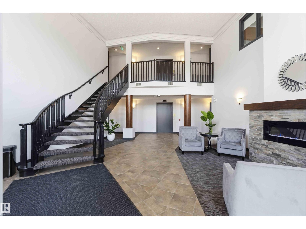
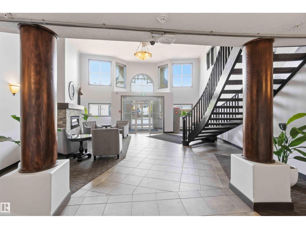
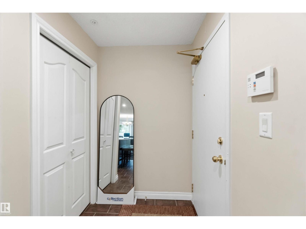
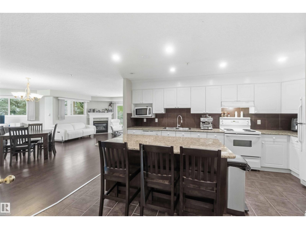
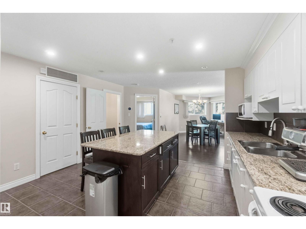
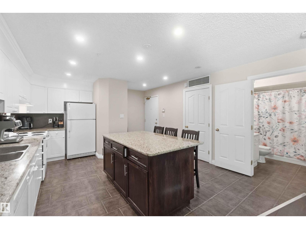
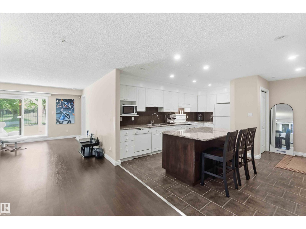
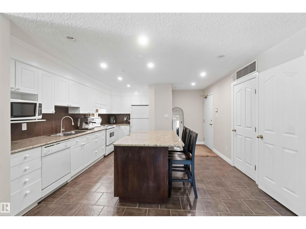
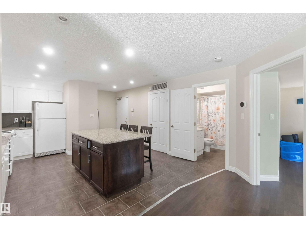
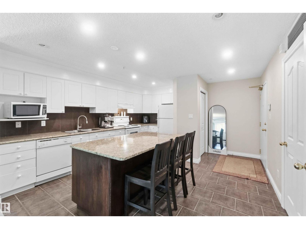
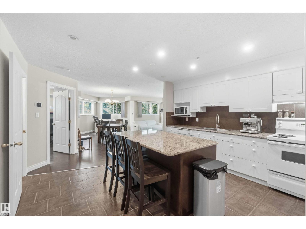
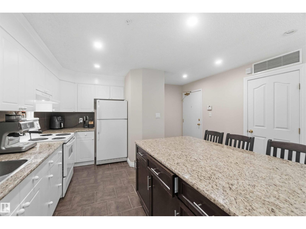
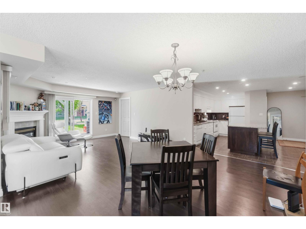
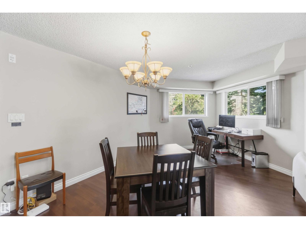
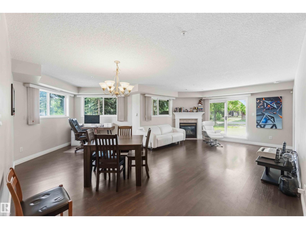
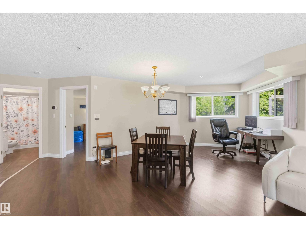
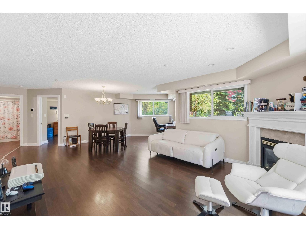
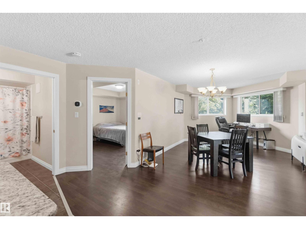
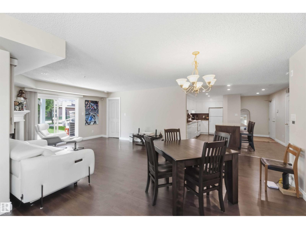
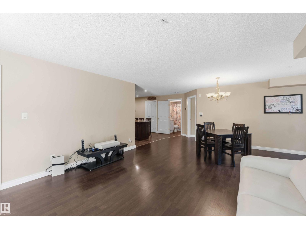
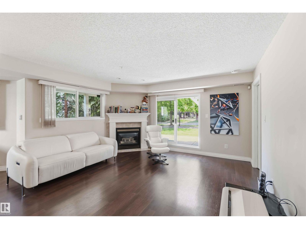
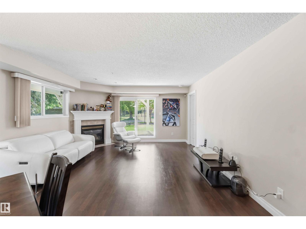
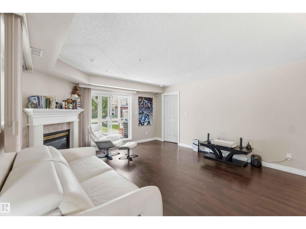
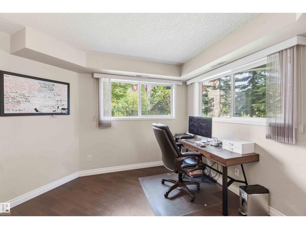
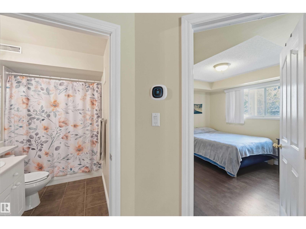
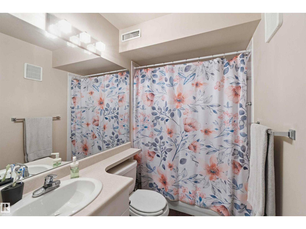
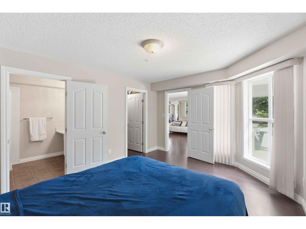

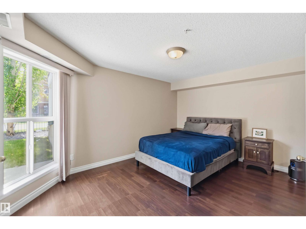
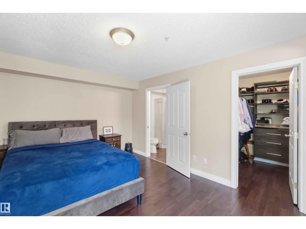
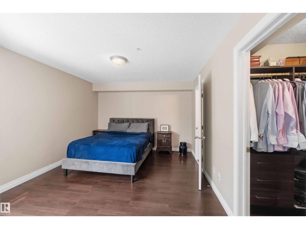
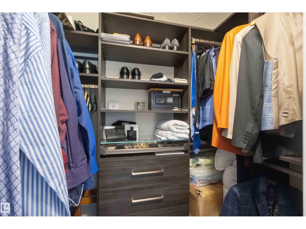
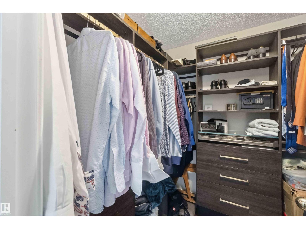
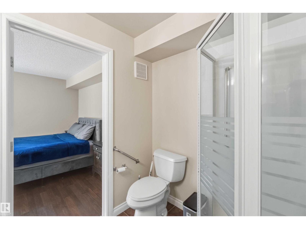
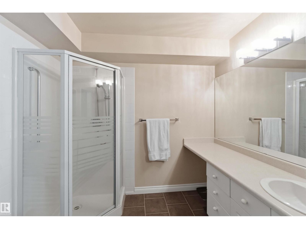
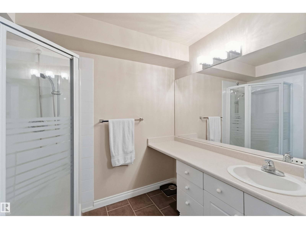
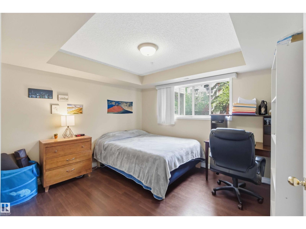
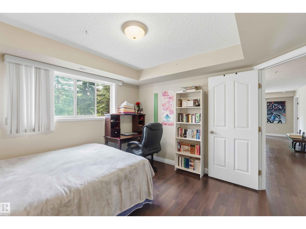
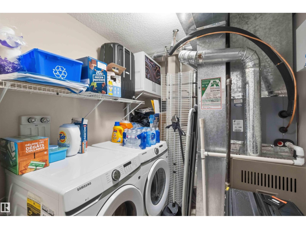
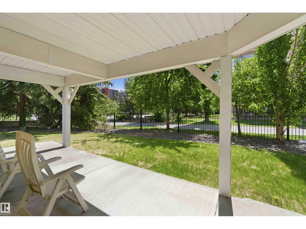
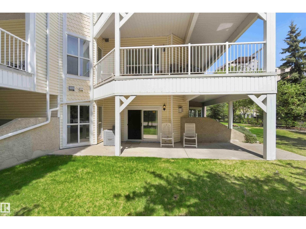
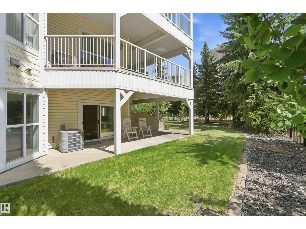
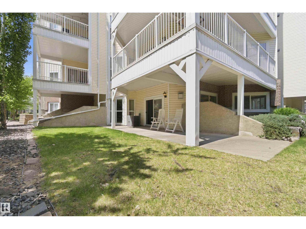
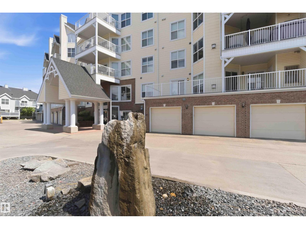
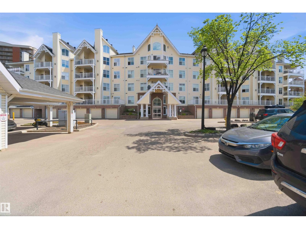
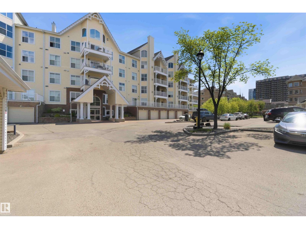
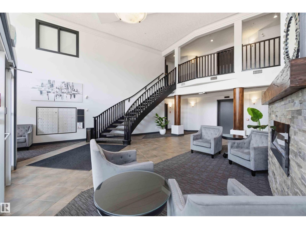
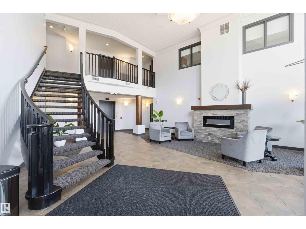
Welcome to Railtown Estates & this incredible executive style main floor condo nestled in the heart of downtown Edmonton. This 2 bed, 2 bath unit offers more than just comfort & style, it features an open-concept living space filled with natural light, a cozy fireplace & air conditioning, perfect for relaxing after a day in the office or entertaining after a night out on Jasper Ave. The well-designed kitchen has modern appliances, an entertaining island & tons of counter space. The primary bedroom has a private ensuite bath & gorgeous closets, while the second bedroom is perfect for guests or a home office. The large patio is an ideal space for enjoying the outdoors in comfort. The building offers amazing amenities, including a fitness center, social room & a guest suite for visiting family or friends. With in-suite laundry and secure, covered parking, this home provides convenience and luxury. Located just steps away from downtown’s most trendy hot-spots, restaurants and transit options, this is the one. (id:53430)
Building
- Property Type:
- Apartment
- Building Type:
- Apartment
- Year Built:
- 2000
- Bedrooms:
- 2
- Bathrooms (total):
- 2.0
- Basement:
- None
Finished Areas
- Interior Size (Total):
- 1158 square feet
Interior
- Appliances:
- Washer, Refrigerator, Dishwasher, Stove, Dryer, Microwave Range Hood Combo, Window Coverings
Parking
- Spaces:
- 1
- Features:
- Carport
Lot / Land
- Lot Size:
- 106.35 square meters
- Lot Features:
- Closet Organizers, No Animal Home, No Smoking Home
Utilities & Mechanical
- Heating:
- Forced air
Views & Waterfront
- View:
- City view
Comfort & Security
- Fireplace(s):
- 1 Gas, Unknown
Fees & Dates
- HOA/Condo Fee:
- $543
- Last Modified:
- 08/13/2026 06:40:00 AM
- Status Change:
- 08/13/2026 06:30:57 AM
Association / Ownership
- Fee:
- $543 / Monthly
- Common Interest:
- Condo/Strata
Room Dimensions
| Room | Level | Size |
|---|---|---|
| Living room | Main level | 3.4 x 4.43 |
| Dining room | Main level | 4.76 x 6.79 |
| Kitchen | Main level | 4.21 x 4.71 |
| Primary Bedroom | Main level | 3.51 x 4.6 |
| Bedroom 2 | Main level | 3.52 x 3.57 |
| Laundry room | Main level | 2.43 x 1.99 |
Location
Data is supplied by Pillar 9 MLS® System. Pillar 9 is the owner of the copyright in its MLS® System. Data is deemed reliable but is not guaranteed accurate by Pillar 9.
The trademarks MLS®, Multiple Listing Service® and the associated logos are owned by The Canadian Real Estate Association (CREA) and identify the quality of services provided by real estate professionals who are members of CREA. Used under license.