Real estate on your terms®
$603,888
active
728 173 Street SW
Edmonton
,
AB
T6W0M4
Key Details
- MLS® Number:
- E4503505
- Building Type:
- House
- Interior Size:
- 1844 square feet
- Bedrooms:
- 4
- Parking:
- 4
- Parking Features:
- Attached Garage
- Lot Size:
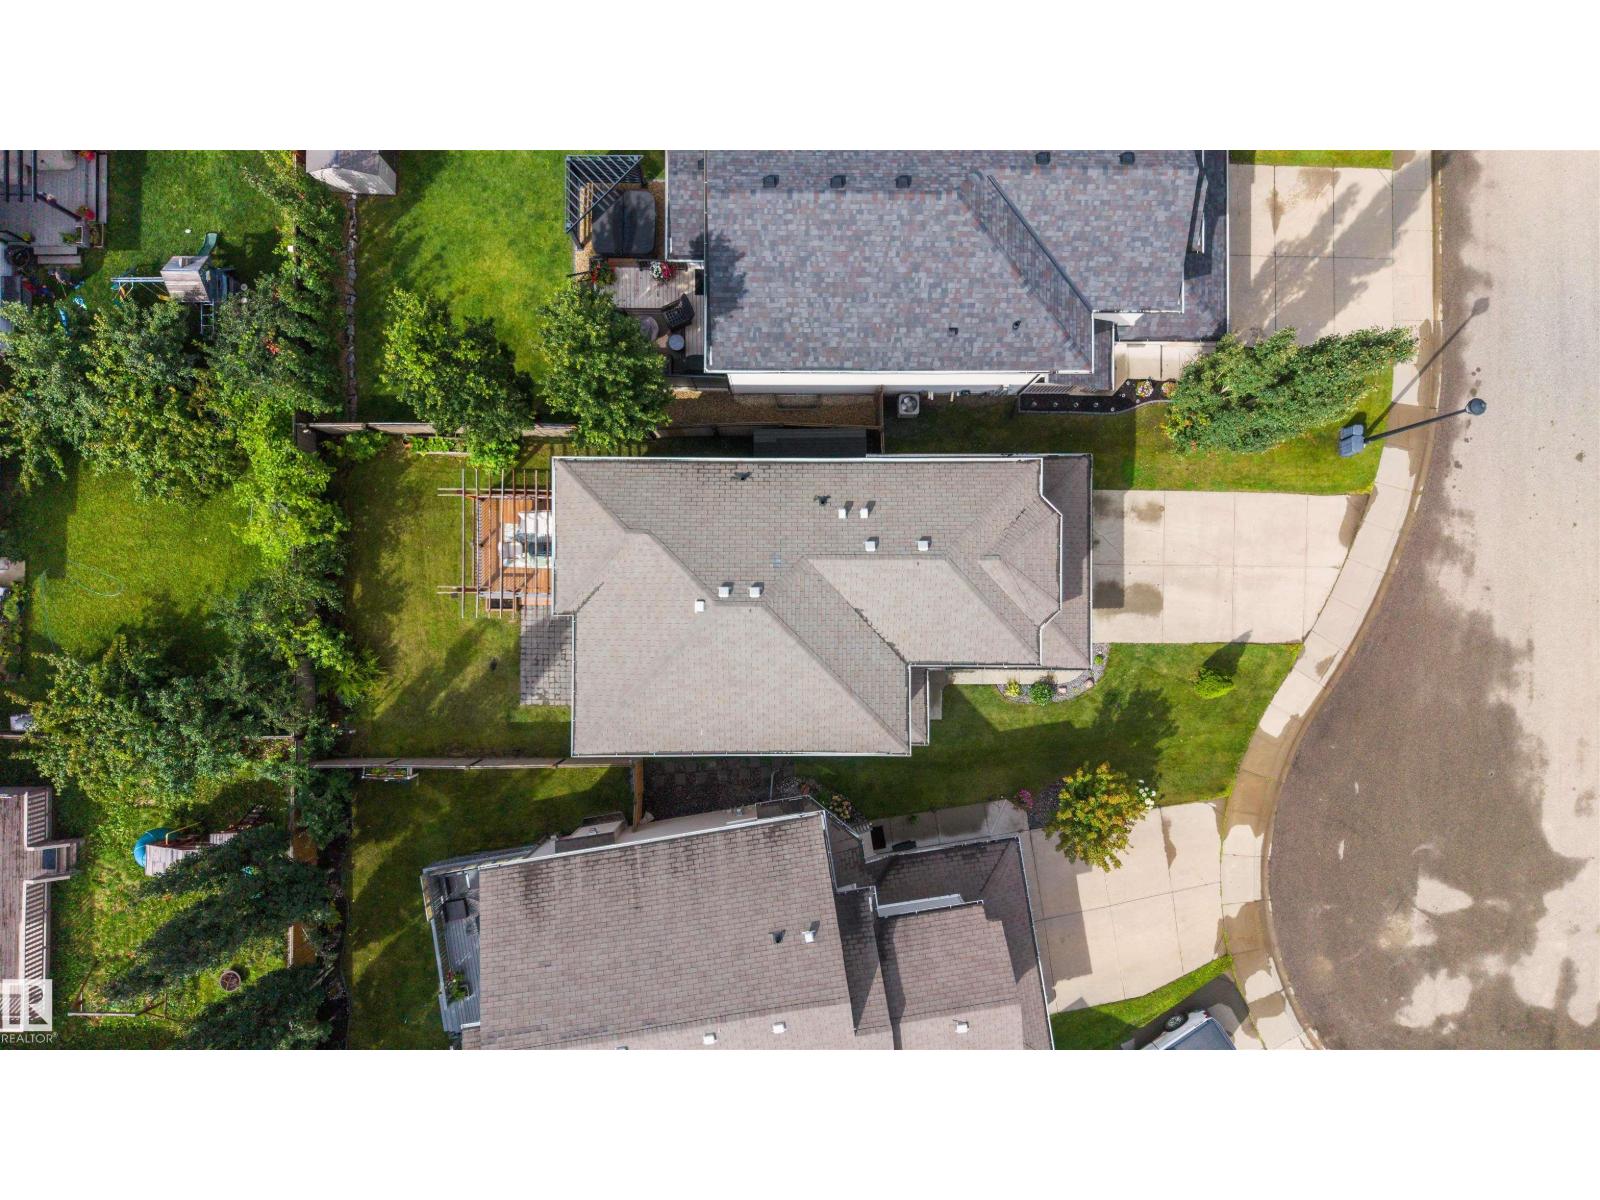
- 391.21 square meters

Property Description
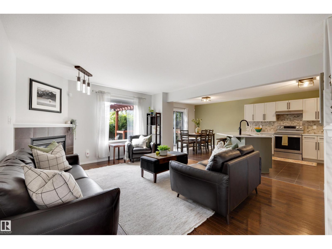
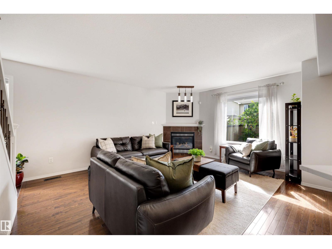
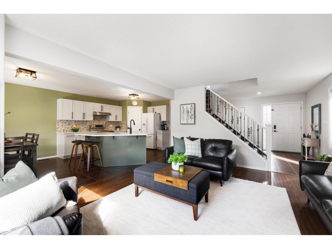
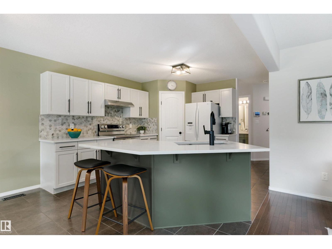
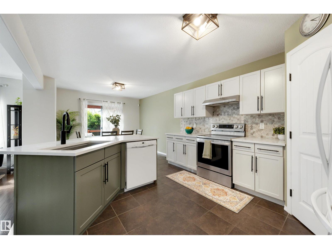
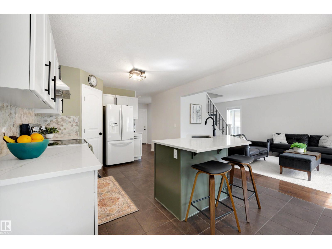
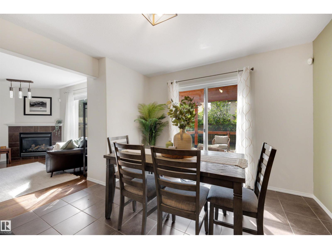
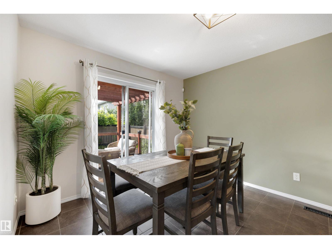
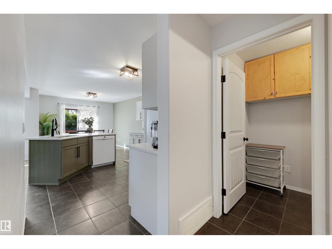
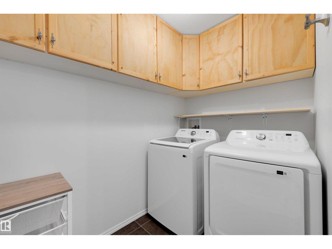
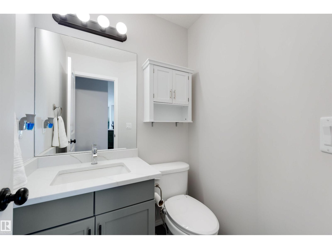
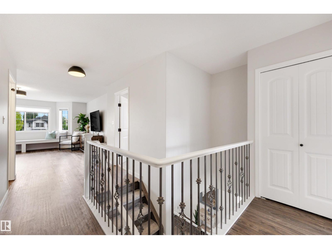
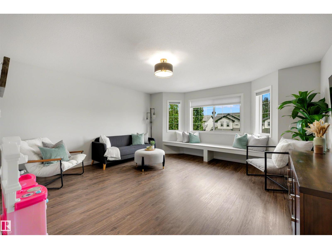
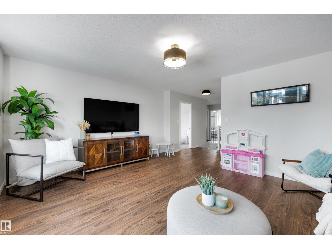
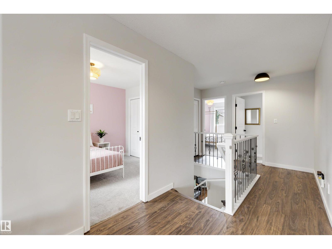
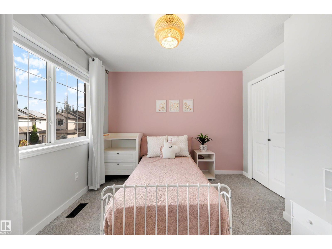
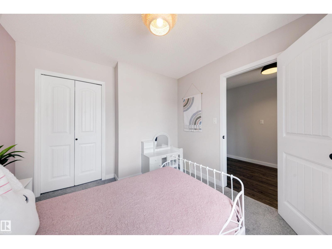
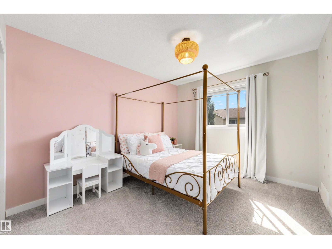
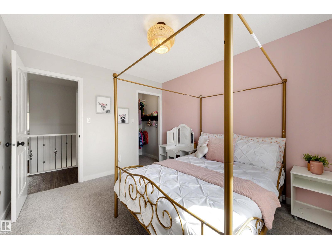
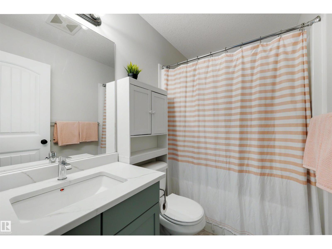
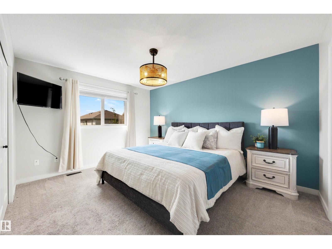
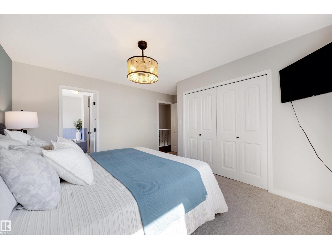
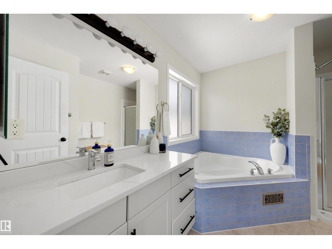
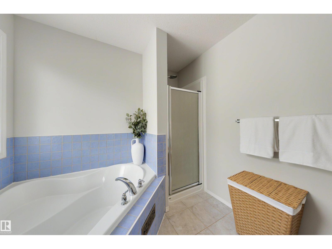
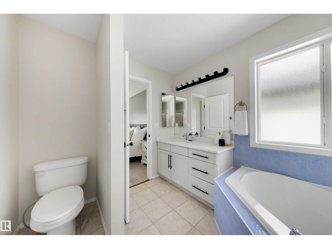
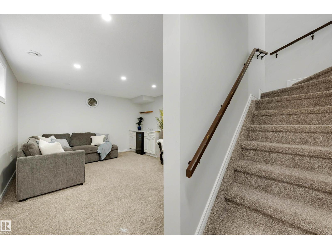
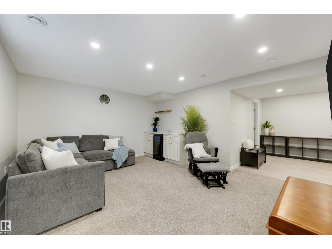
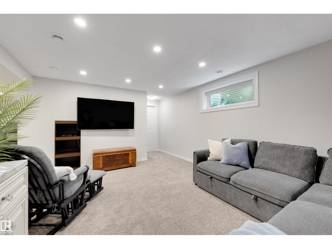
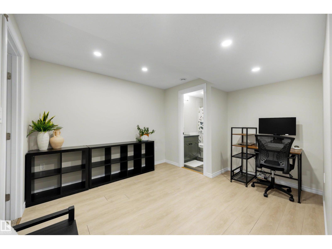
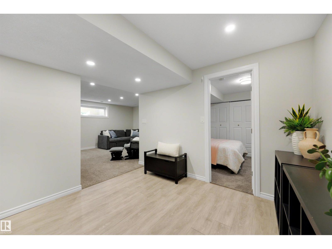
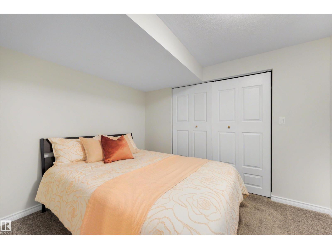
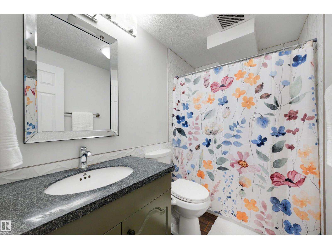
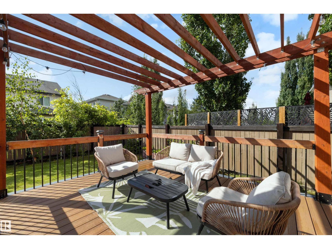
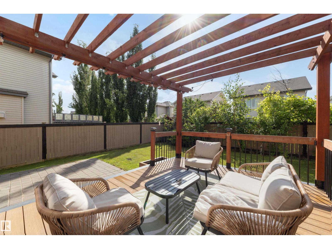
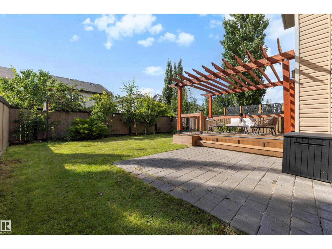
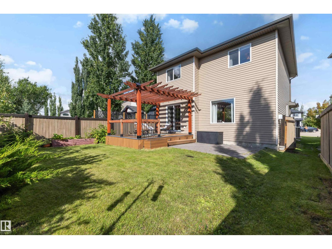
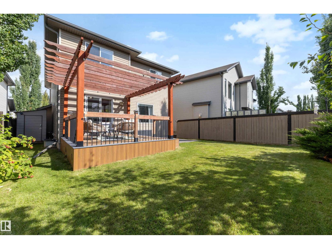
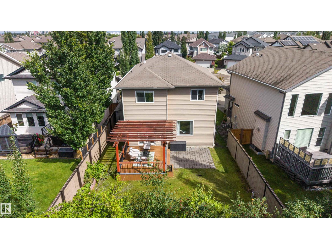
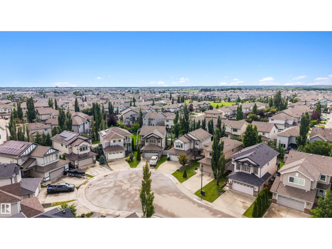
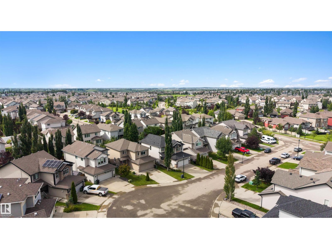

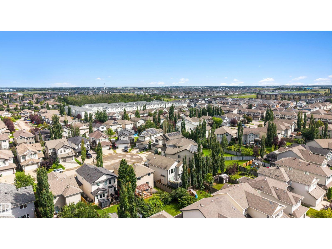
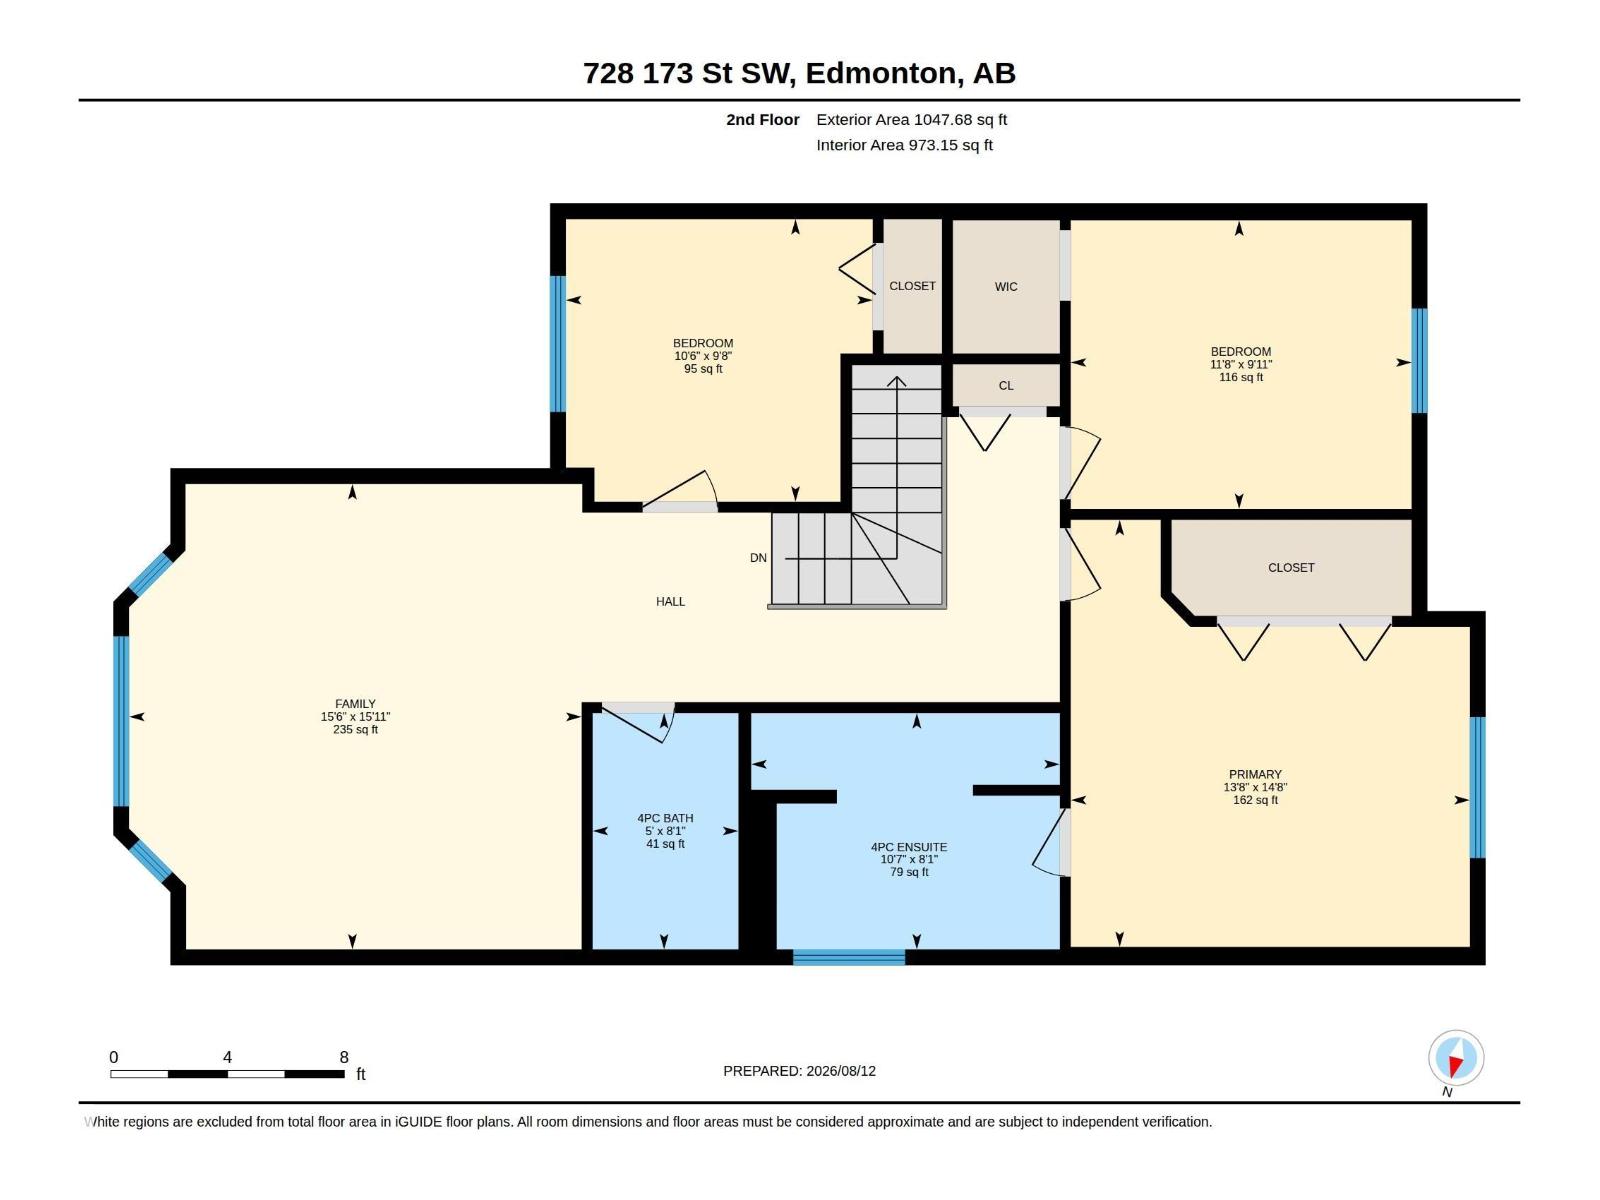
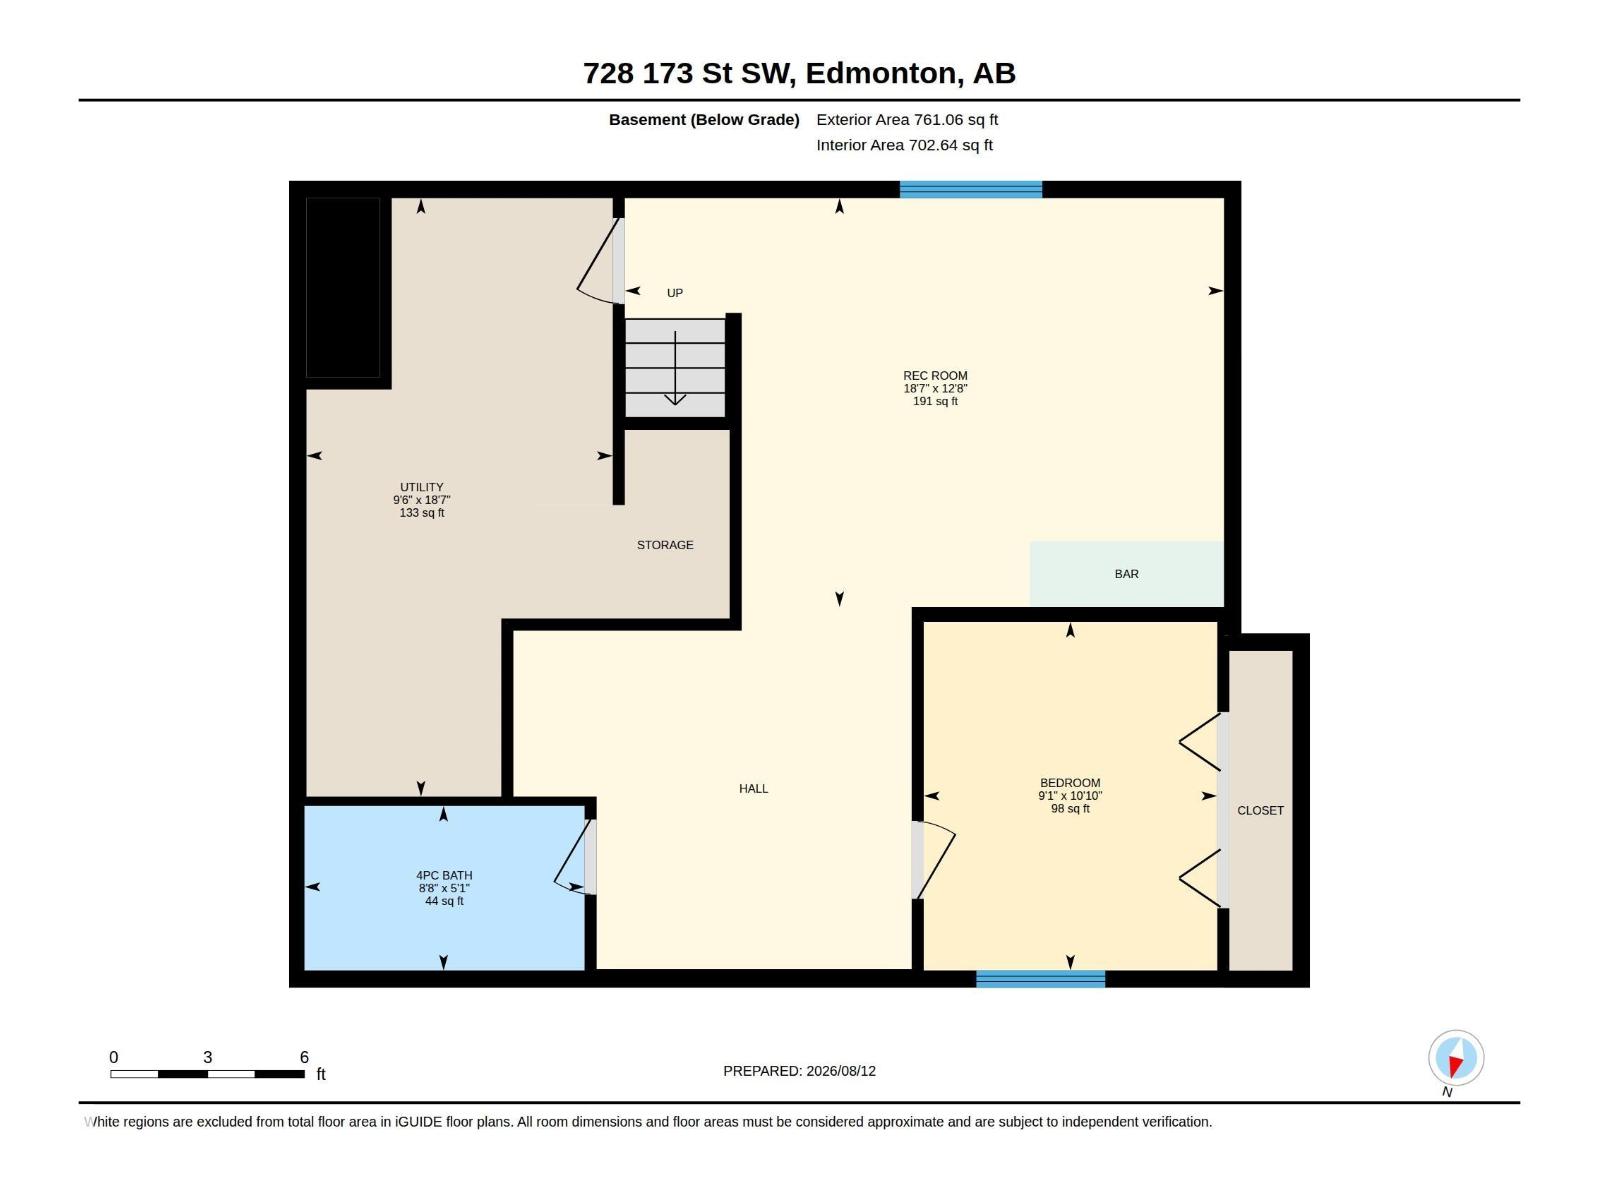
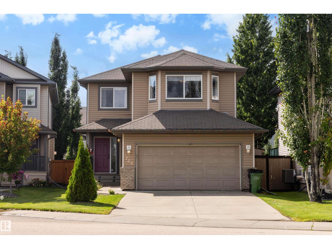
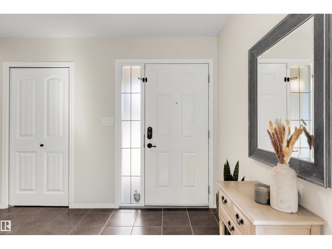
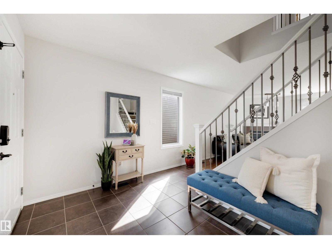
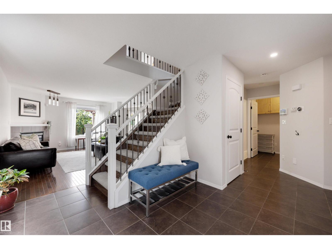
Imagine coming home to a place where there’s room for everyone, and every part of the home makes daily life feel a little easier. Set in sought-after Windermere, this beautifully finished 4 bedroom, 3.5 bathroom home welcomes you with an open-concept main floor and a gorgeous kitchen featuring new granite countertops, a corner pantry, and plenty of space for family dinners and weekend entertaining. Main-floor laundry keeps things convenient, while upstairs offers a spacious bonus room, 3 bedrooms including the relaxing primary suite with walk-in closet, ensuite, and soaker tub. The fully finished basement gives you even more room to enjoy, with a 4th bedroom, full bathroom, large entertainment area, and bar. Summer evenings belong on the composite deck, and central A/C keeps the home cool when the temperature climbs. Close to parks, schools, shopping, dining, and everything that makes Windermere such a wonderful place to call home. (id:53430)
Building
- Property Type:
- House
- Building Type:
- House
- Year Built:
- 2010
- Stories:
- 2.0
- Bedrooms:
- 4
- Bathrooms (total):
- 4.5 (1 half)
- Basement:
- Finished, Full
Finished Areas
- Interior Size (Total):
- 1844 square feet
Interior
- Appliances:
- Washer, Refrigerator, Dishwasher, Wine Fridge, Stove, Dryer, Hood Fan, Garage door opener, Garage door opener remote(s)
Parking
- Spaces:
- 4
- Features:
- Attached Garage
Lot / Land
- Lot Size:
- 391.21 square meters
- Lot Features:
- Cul-de-sac
Exterior
- Fencing:
- Fence
Utilities & Mechanical
- Heating:
- Forced air
- Cooling:
- Central air conditioning
Comfort & Security
- Fireplace(s):
- 1 Gas, Corner
- Security:
- Smoke Detectors
Fees & Dates
- Last Modified:
- 08/13/2026 09:10:05 PM
- Status Change:
- 08/13/2026 09:01:51 PM
Association / Ownership
- Common Interest:
- Freehold
Room Dimensions
| Room | Level | Size |
|---|---|---|
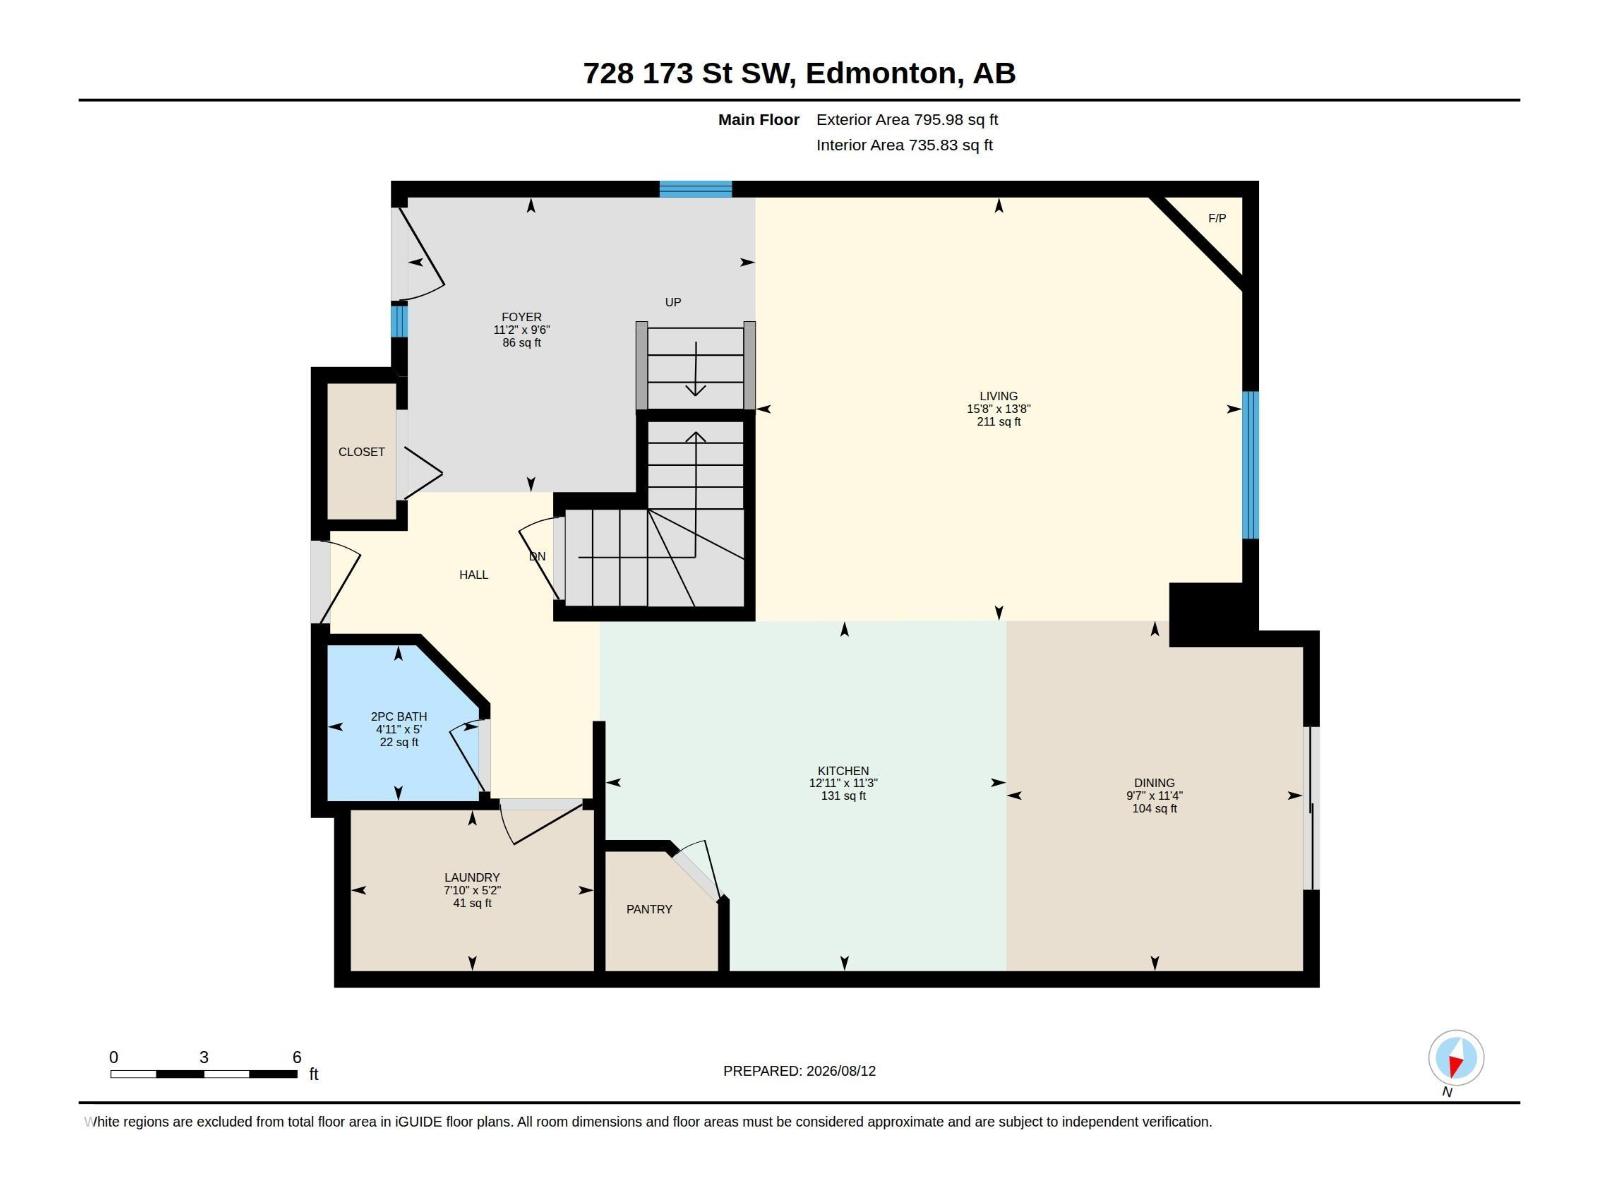
| Living room | Main level | 4.78 x 4.16 |
| Dining room | Main level | 2.92 x 3.44 |
| Kitchen | Main level | 3.94 x 3.44 |
| Family room | Basement | 5.66 x 3.87 |
| Primary Bedroom | Upper Level | 4.17 x 4.46 |
| Bedroom 2 | Upper Level | 3.21 x 2.95 |
| Bedroom 3 | Upper Level | 3.56 x 3.02 |
| Bedroom 4 | Basement | 2.78 x 3.3 |
| Bonus Room | Upper Level | 4.73 x 4.86 |
| Laundry room | Main level | 2.39 x 1.58 |
Location
Data is supplied by Pillar 9 MLS® System. Pillar 9 is the owner of the copyright in its MLS® System. Data is deemed reliable but is not guaranteed accurate by Pillar 9.
The trademarks MLS®, Multiple Listing Service® and the associated logos are owned by The Canadian Real Estate Association (CREA) and identify the quality of services provided by real estate professionals who are members of CREA. Used under license.