
Real estate on your terms®
$1,199,000
active
9003 20 Avenue SW
Edmonton
,
AB
T6X0J9
Key Details
- MLS® Number:
- E4503487
- Building Type:
- House
- Interior Size:
- 3324 square feet
- Bedrooms:
- 3
- Parking:
- 6
- Parking Features:
- Attached Garage
- Lot Size:
- 1363.87 square meters

Property Description
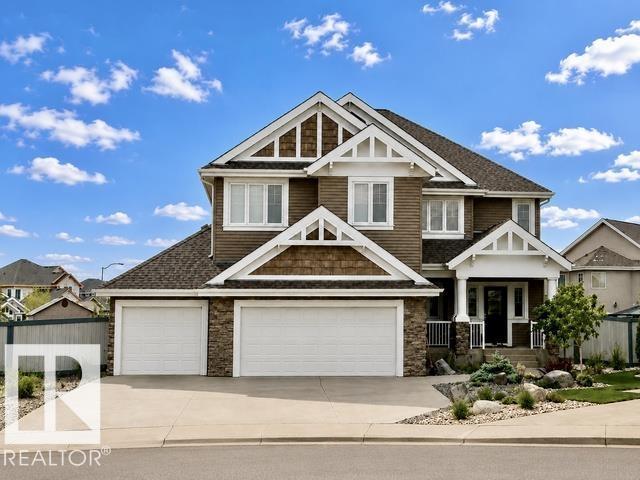
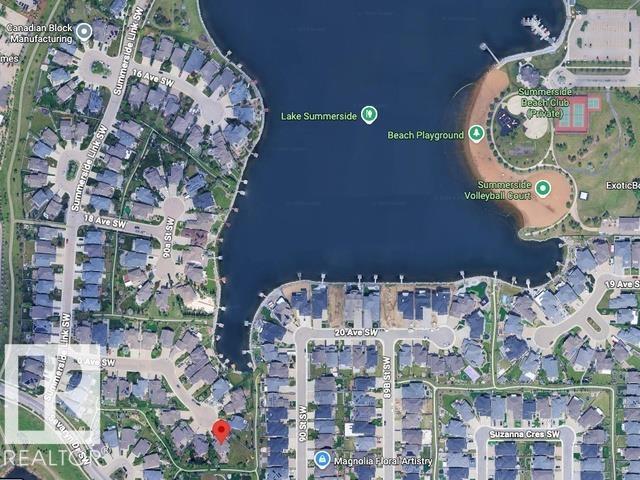
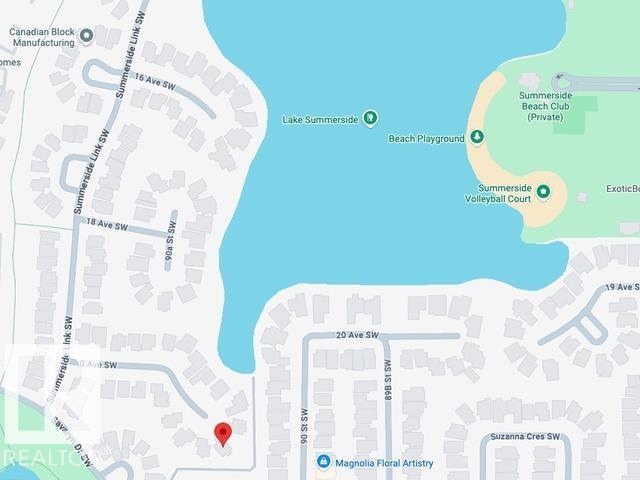
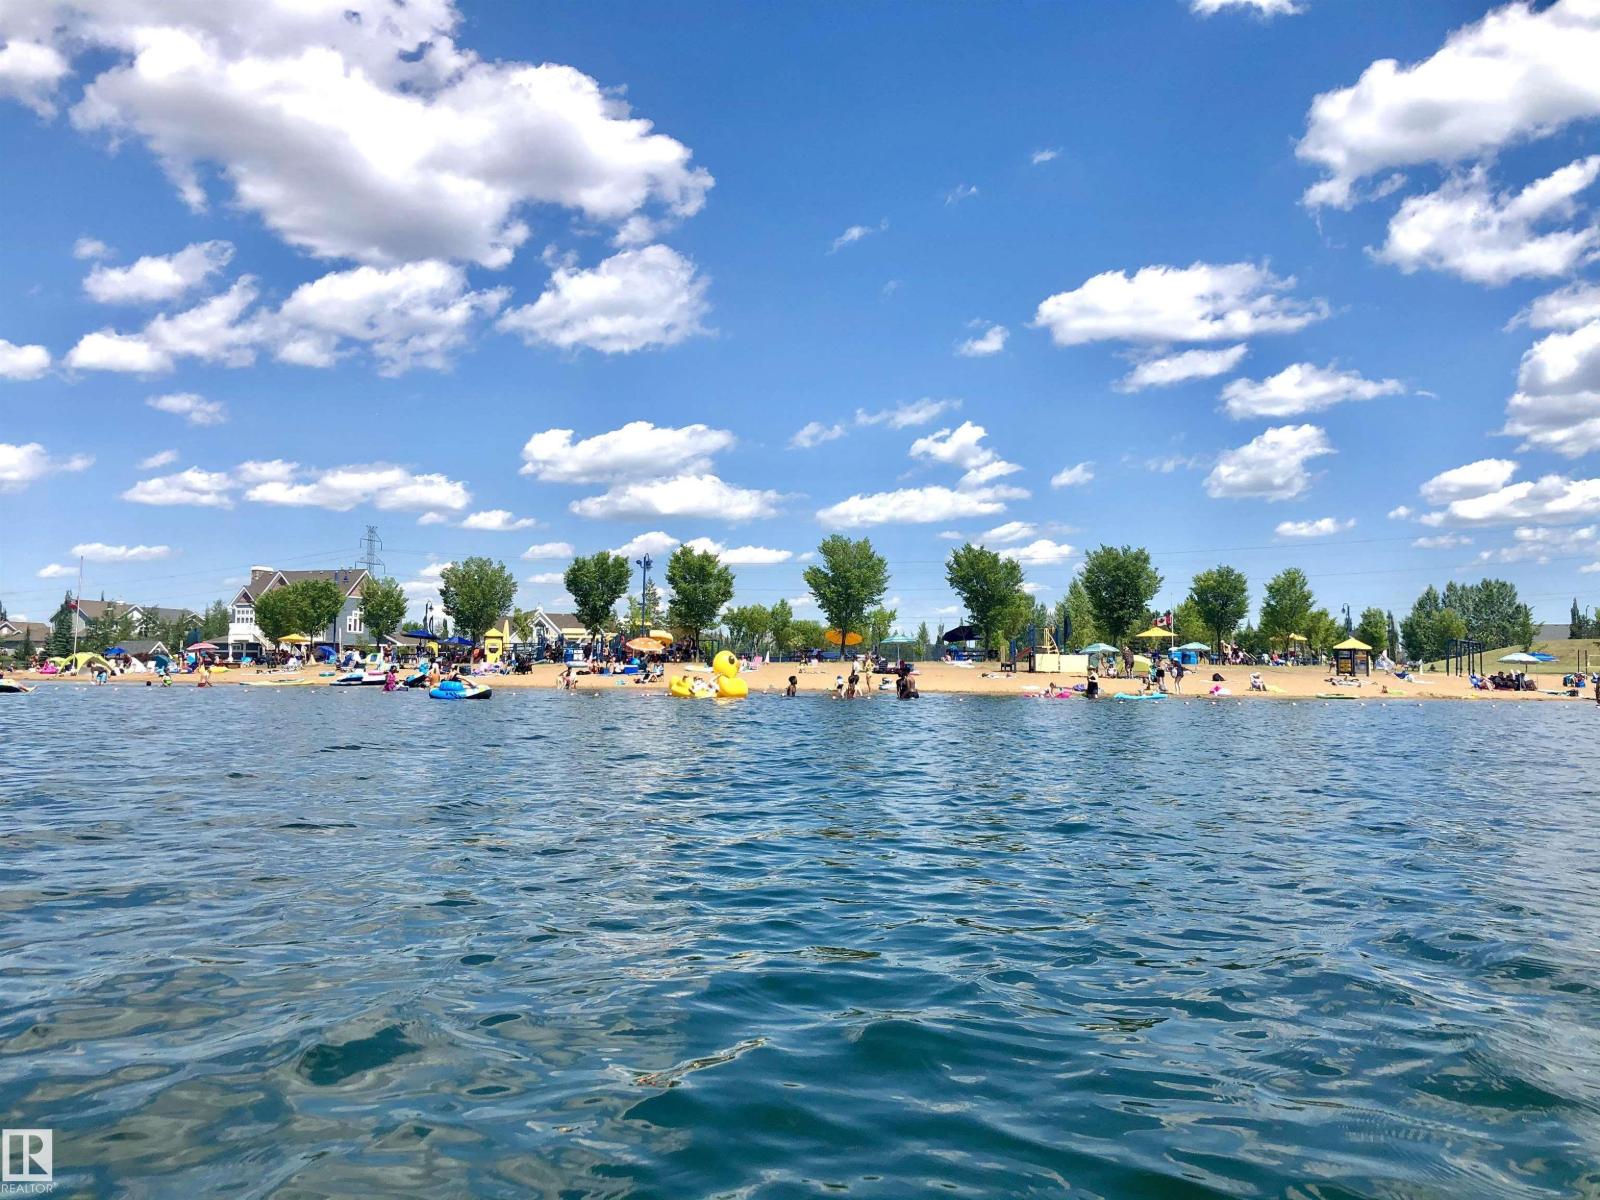
LIVE THE LAKE SUMMERSIDE LIFESTYLE! Semi-private lake access just steps from your backyard puts swimming, paddle-boarding, kayaking, fishing, skating and year-round recreation remarkably close to home. Summerside offers a true four-season lifestyle, with its private lake and beach club, sandy beach, parks, playgrounds and walking paths creating opportunities to enjoy the outdoors without leaving your community. Set on a rare 1/3 acre cul-de-sac lot, this custom-built home offers over 3,324 sqft & triple attached garage, main in-floor heating, central a/c, custom mouldings & more. Inside, the substantial chef-inspired kitchen features extensive custom cabinetry, generous prep and storage space, quality stainless steel appliances and a layout designed for hosting amazing family gatherings. A great room with gas fireplace, dining room, den & generous mudroom complete the main level. Upstairs you'll find a spacious primary retreat with walk-in closet and ensuite, a large bonus room & additional bedrooms. (id:53430)
Building
- Property Type:
- House
- Building Type:
- House
- Year Built:
- 2008
- Stories:
- 2.0
- Bedrooms:
- 3
- Bathrooms (total):
- 3.5 (1 half)
- Basement:
- Unfinished, Full
Finished Areas
- Interior Size (Total):
- 3324 square feet
Interior
- Appliances:
- Refrigerator, Gas stove(s), Dishwasher, Dryer, Microwave, Hood Fan, Window Coverings, Garage door opener remote(s)
Parking
- Spaces:
- 6
- Features:
- Attached Garage
Lot / Land
- Lot Size:
- 1363.87 square meters
- Lot Features:
- Cul-de-sac, See remarks, No back lane
Exterior
- Fencing:
- Fence
Utilities & Mechanical
- Heating:
- Forced air, In Floor Heating
- Cooling:
- Central air conditioning
Comfort & Security
- Fireplace(s):
- 1 Gas, Unknown
Fees & Dates
- Last Modified:
- 08/14/2026 05:50:04 AM
- Status Change:
- 08/14/2026 05:41:01 AM
Association / Ownership
- Common Interest:
- Freehold
Room Dimensions
| Room | Level | Size |
|---|---|---|
| Living room | Main level | - |
| Dining room | Main level | - |
| Kitchen | Main level | - |
| Den | Main level | - |
| Primary Bedroom | Upper Level | - |
| Bedroom 2 | Upper Level | - |
| Bedroom 3 | Upper Level | - |
| Bonus Room | Upper Level | - |
Location
Data is supplied by Pillar 9 MLS® System. Pillar 9 is the owner of the copyright in its MLS® System. Data is deemed reliable but is not guaranteed accurate by Pillar 9.
The trademarks MLS®, Multiple Listing Service® and the associated logos are owned by The Canadian Real Estate Association (CREA) and identify the quality of services provided by real estate professionals who are members of CREA. Used under license.