Real estate on your terms®
$483,000
active
4209 25 Avenue NW
Edmonton
,
AB
T6L6B4
Key Details
- MLS® Number:
- E4503485
- Building Type:
- House
- Interior Size:
- 1134 square feet
- Bedrooms:
- 4
- Parking Features:
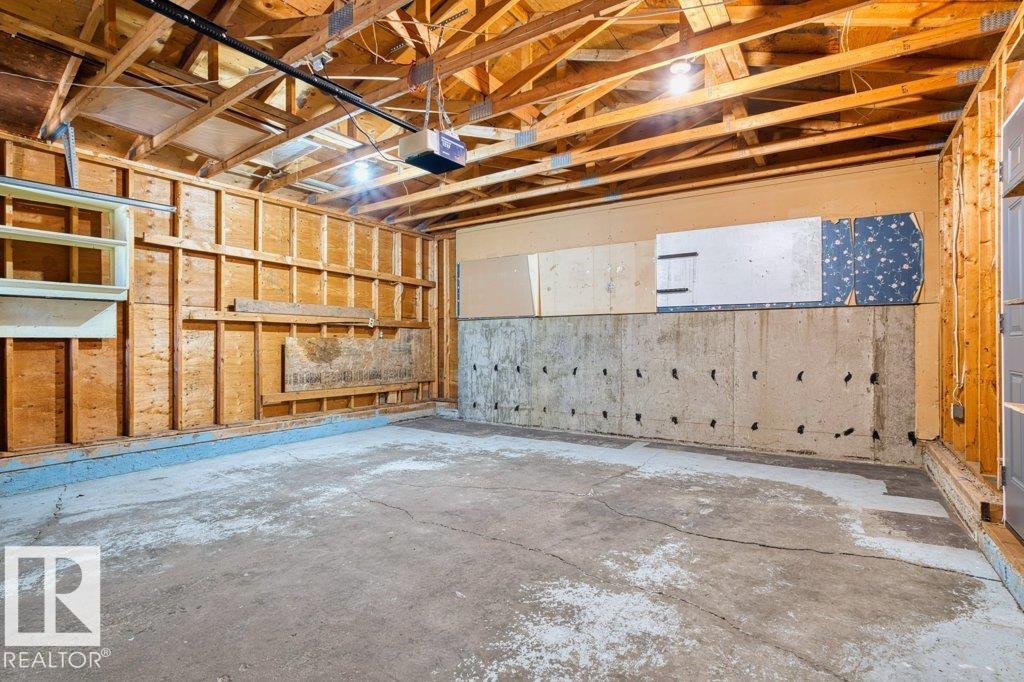
- Attached Garage

Property Description
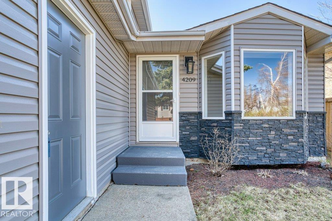
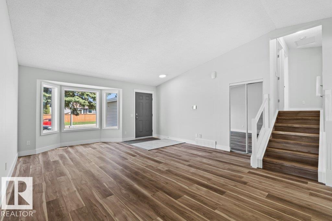
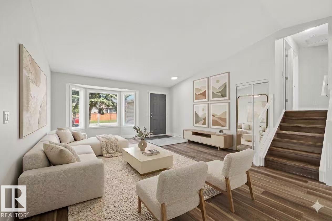
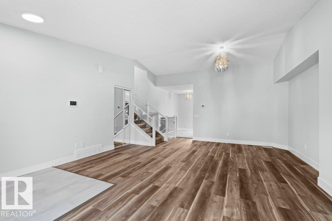
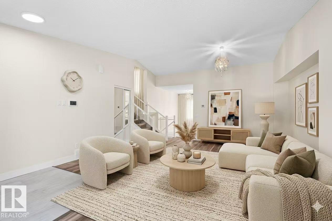
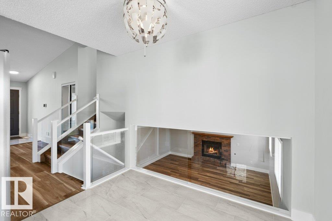
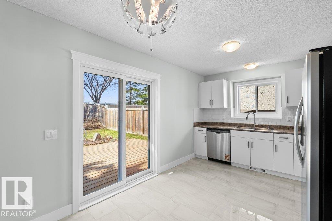
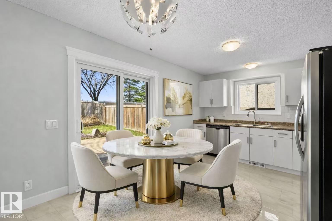
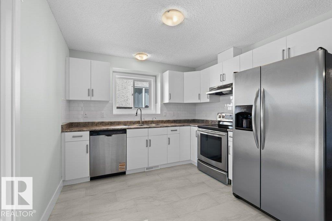
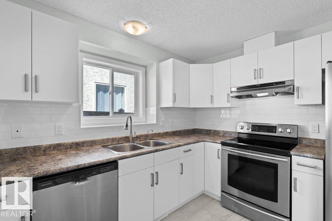
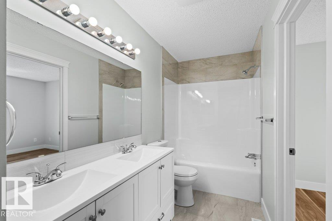
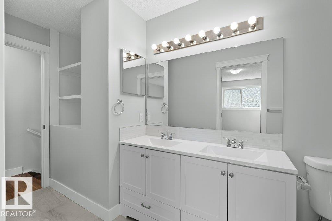
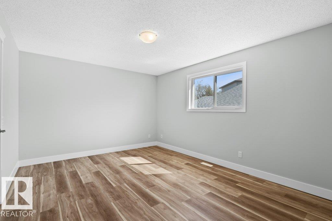
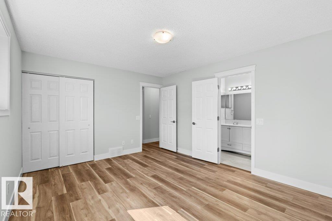
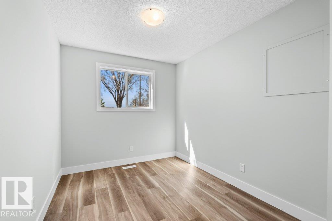
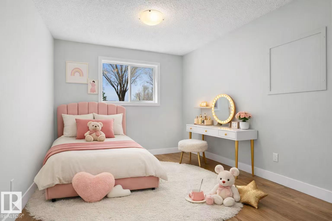
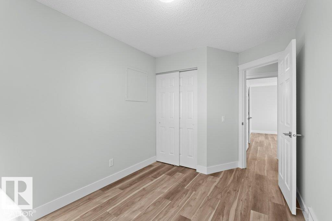
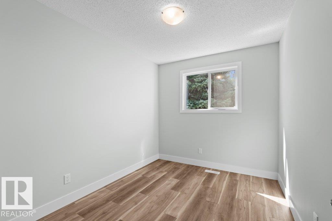
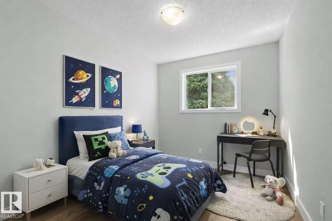
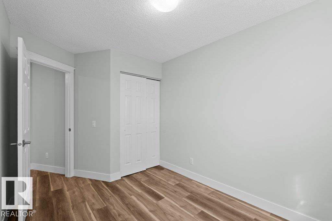
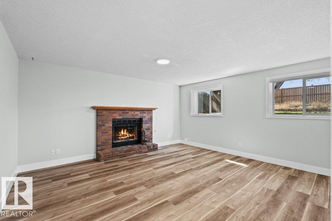
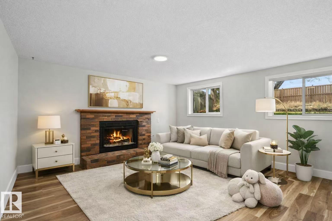
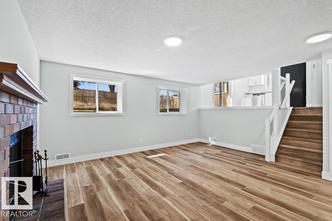
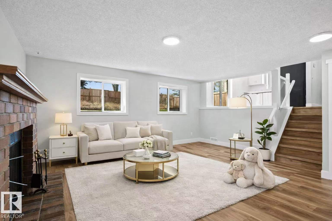
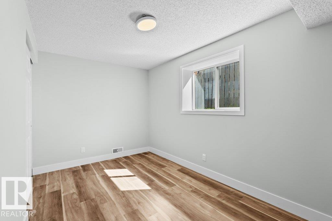
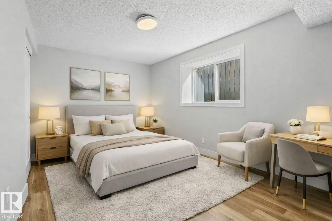
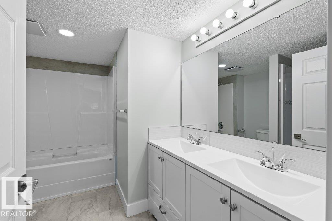
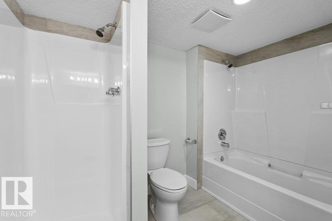
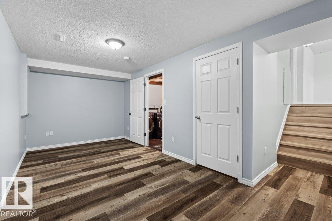
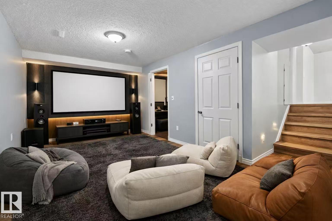
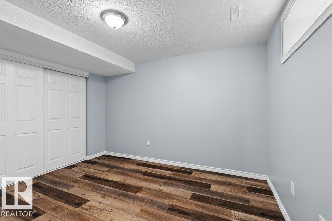
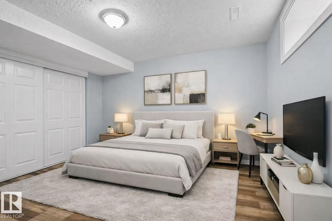
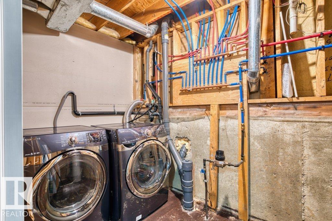
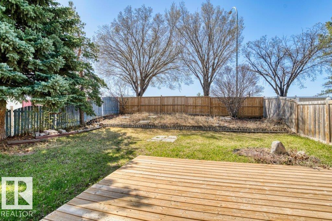
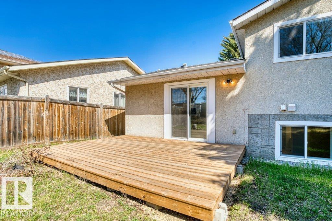
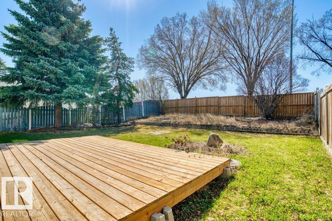
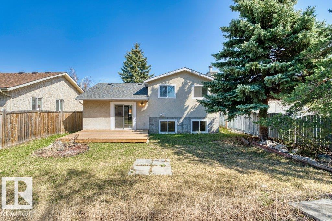
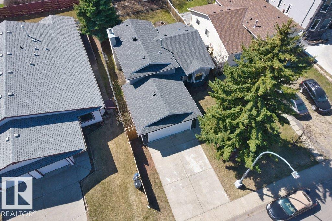
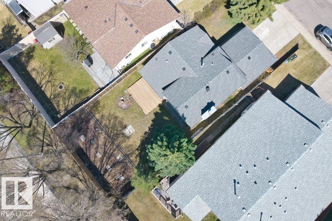
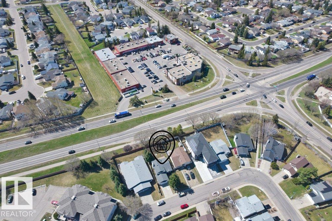
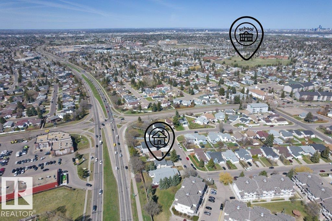
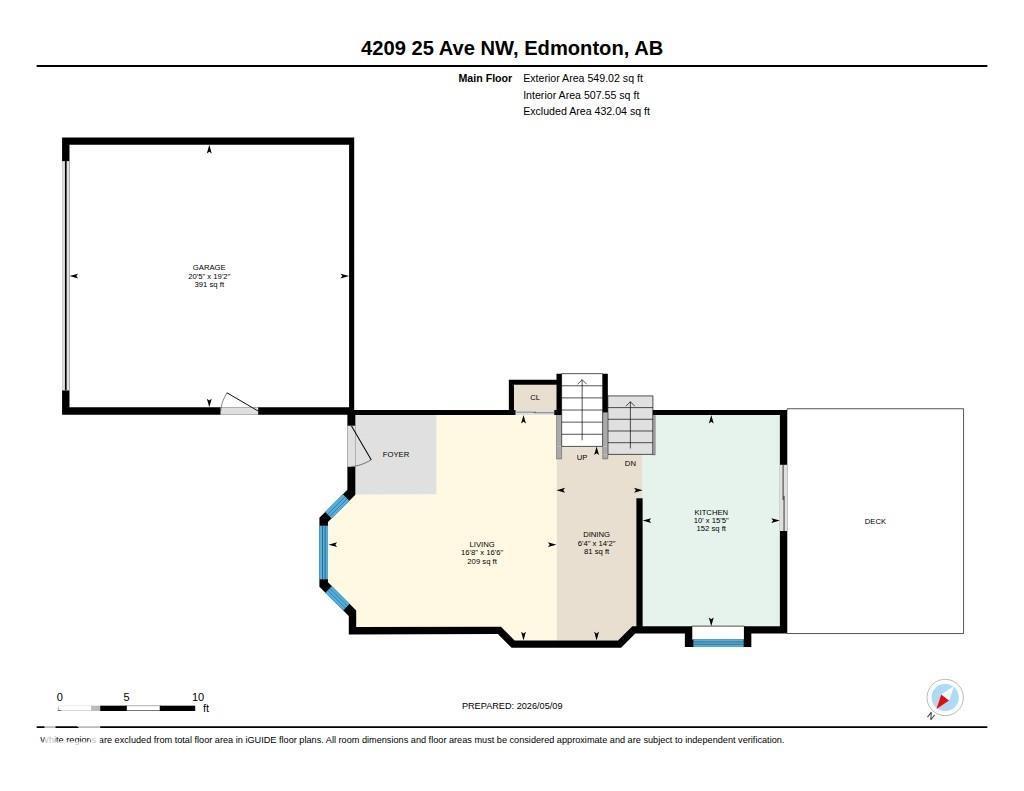
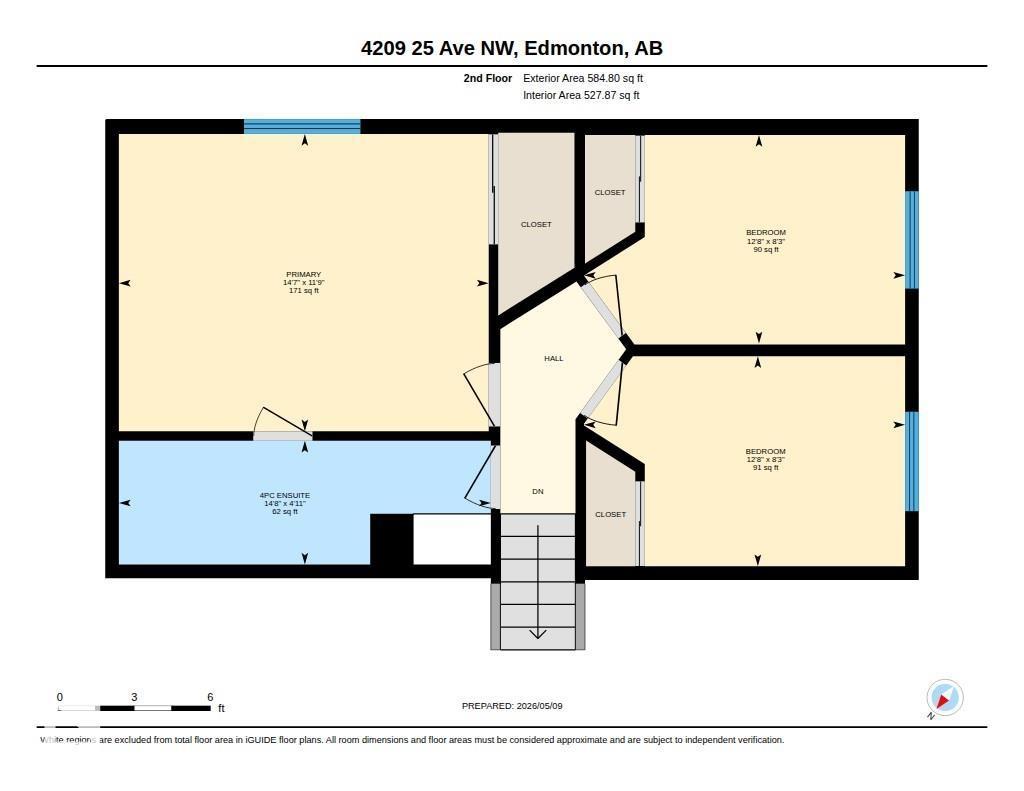
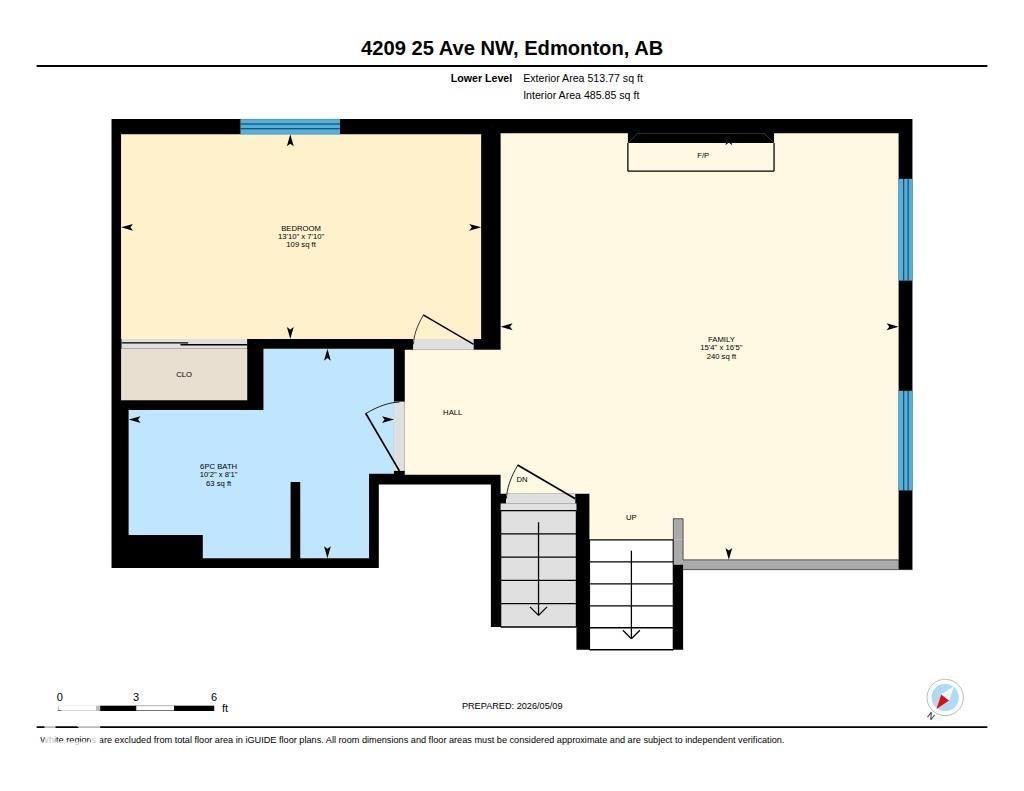
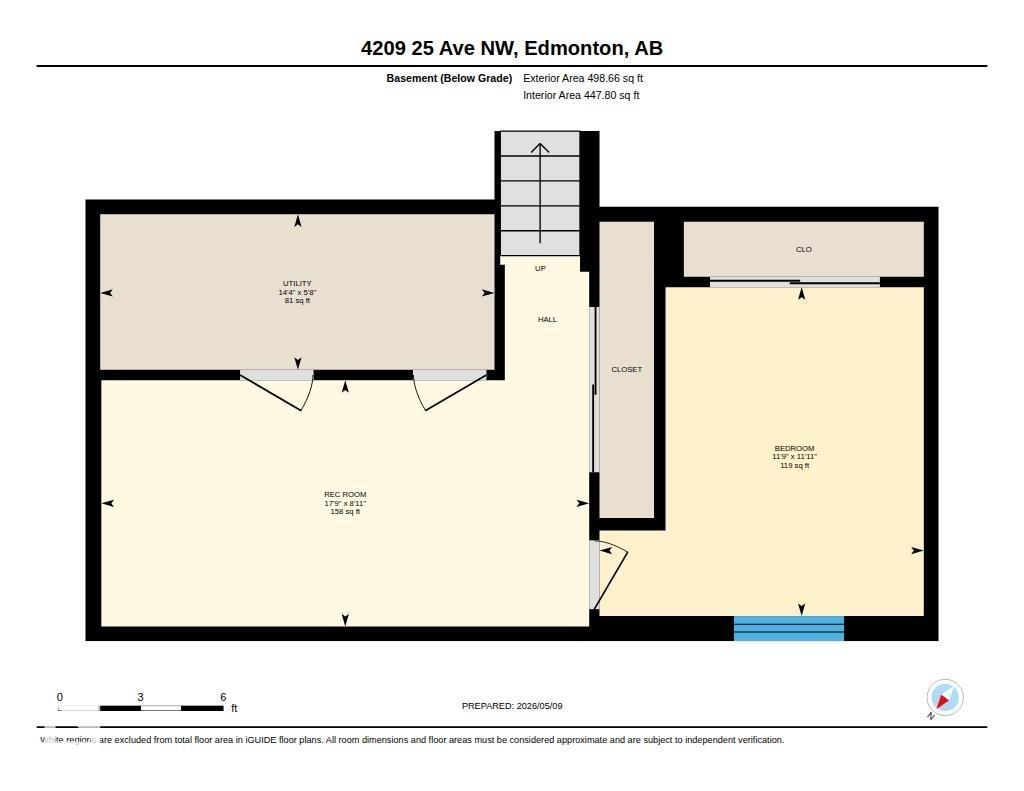
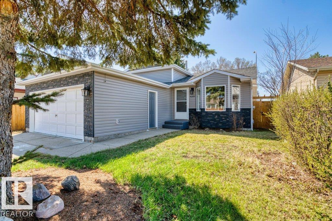
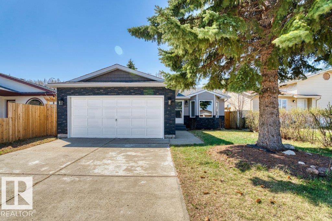
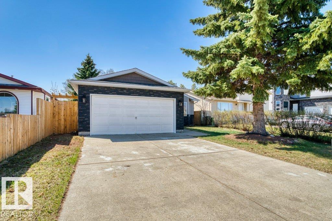
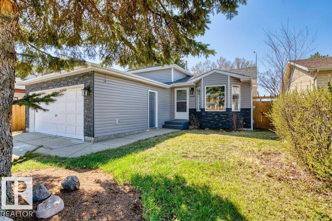
Over $100k renovations have been done for this beautiful home with total living space 2146 ft2. Main floor consists of huge living room and formal dining area with vaulted ceiling; breakfast nook, decent sized kitchen with slide door to massive backyard. On upper floor you'll find 4pc full bath, roomy primary bedroom ensuite, and other two good sized bedrooms. Lower floor features spacious and bright family room with wood burning fireplace, 4th bedroom, and seldom seen 6pc bath. Down to basement, you'll see an office, recreation room, and laundry room. Recent upgrades include: Exterior wall tiling and siding; Roofing, deck and front fences; Windows and doors; Entire house flooring and paints; Bathrooms and kitchen; Furnace and HWT; Glass handrails; Plumbing system; All light fixtures and switches. Over 15 schools and education centres within 3km; Close to shopping malls and bus stops. Minutes drive to Millwoods Centre & LRT Station, medical clinics, and hospitals. Walking distance to GURDWARA WILLWOODS. (id:53430)
Building
- Property Type:
- House
- Building Type:
- House
- Year Built:
- 1988
- Bedrooms:
- 4
- Bathrooms (total):
- 2.0
- Basement:
- Finished, Full
Finished Areas
- Interior Size (Total):
- 1134 square feet
Interior
- Appliances:
- Washer, Refrigerator, Dishwasher, Stove, Dryer, Hood Fan, Garage door opener, Garage door opener remote(s)
Parking
- Features:
- Attached Garage
Lot / Land
- Lot Features:
- Flat site, Closet Organizers, No Animal Home, No Smoking Home
Exterior
- Fencing:
- Fence
Utilities & Mechanical
- Heating:
- Forced air
Comfort & Security
- Fireplace(s):
- 1 Wood, Unknown
- Security:
- Smoke Detectors
Fees & Dates
- Last Modified:
- 08/15/2026 05:20:00 AM
- Status Change:
- 08/15/2026 05:11:05 AM
Association / Ownership
- Common Interest:
- Freehold
Room Dimensions
| Room | Level | Size |
|---|---|---|
| Living room | Main level | - |
| Dining room | Main level | - |
| Kitchen | Main level | - |
| Family room | Lower level | - |
| Primary Bedroom | Upper Level | - |
| Bedroom 2 | Upper Level | - |
| Bedroom 3 | Upper Level | - |
| Bedroom 4 | Lower level | - |
| Office | Basement | - |
| Recreation room | Basement | - |
| Laundry room | Basement | - |
Location
Data is supplied by Pillar 9 MLS® System. Pillar 9 is the owner of the copyright in its MLS® System. Data is deemed reliable but is not guaranteed accurate by Pillar 9.
The trademarks MLS®, Multiple Listing Service® and the associated logos are owned by The Canadian Real Estate Association (CREA) and identify the quality of services provided by real estate professionals who are members of CREA. Used under license.