Real estate on your terms®
$520,000
active
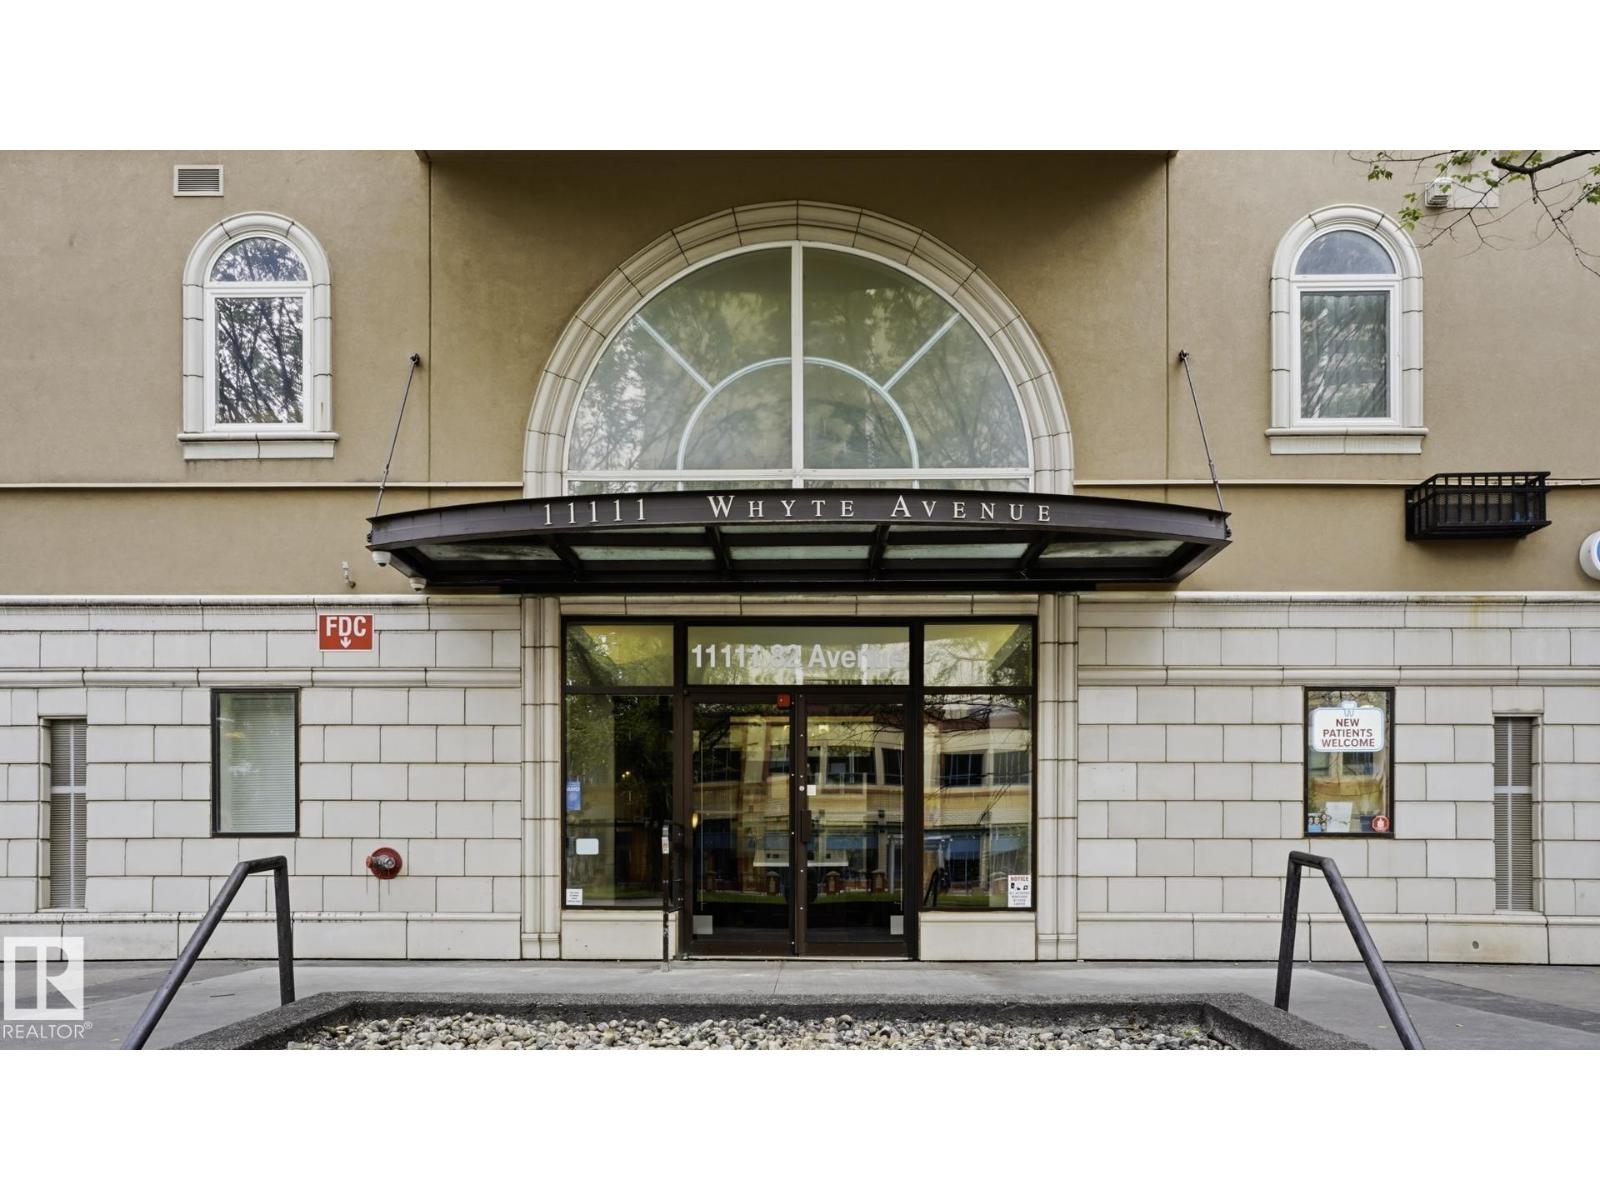
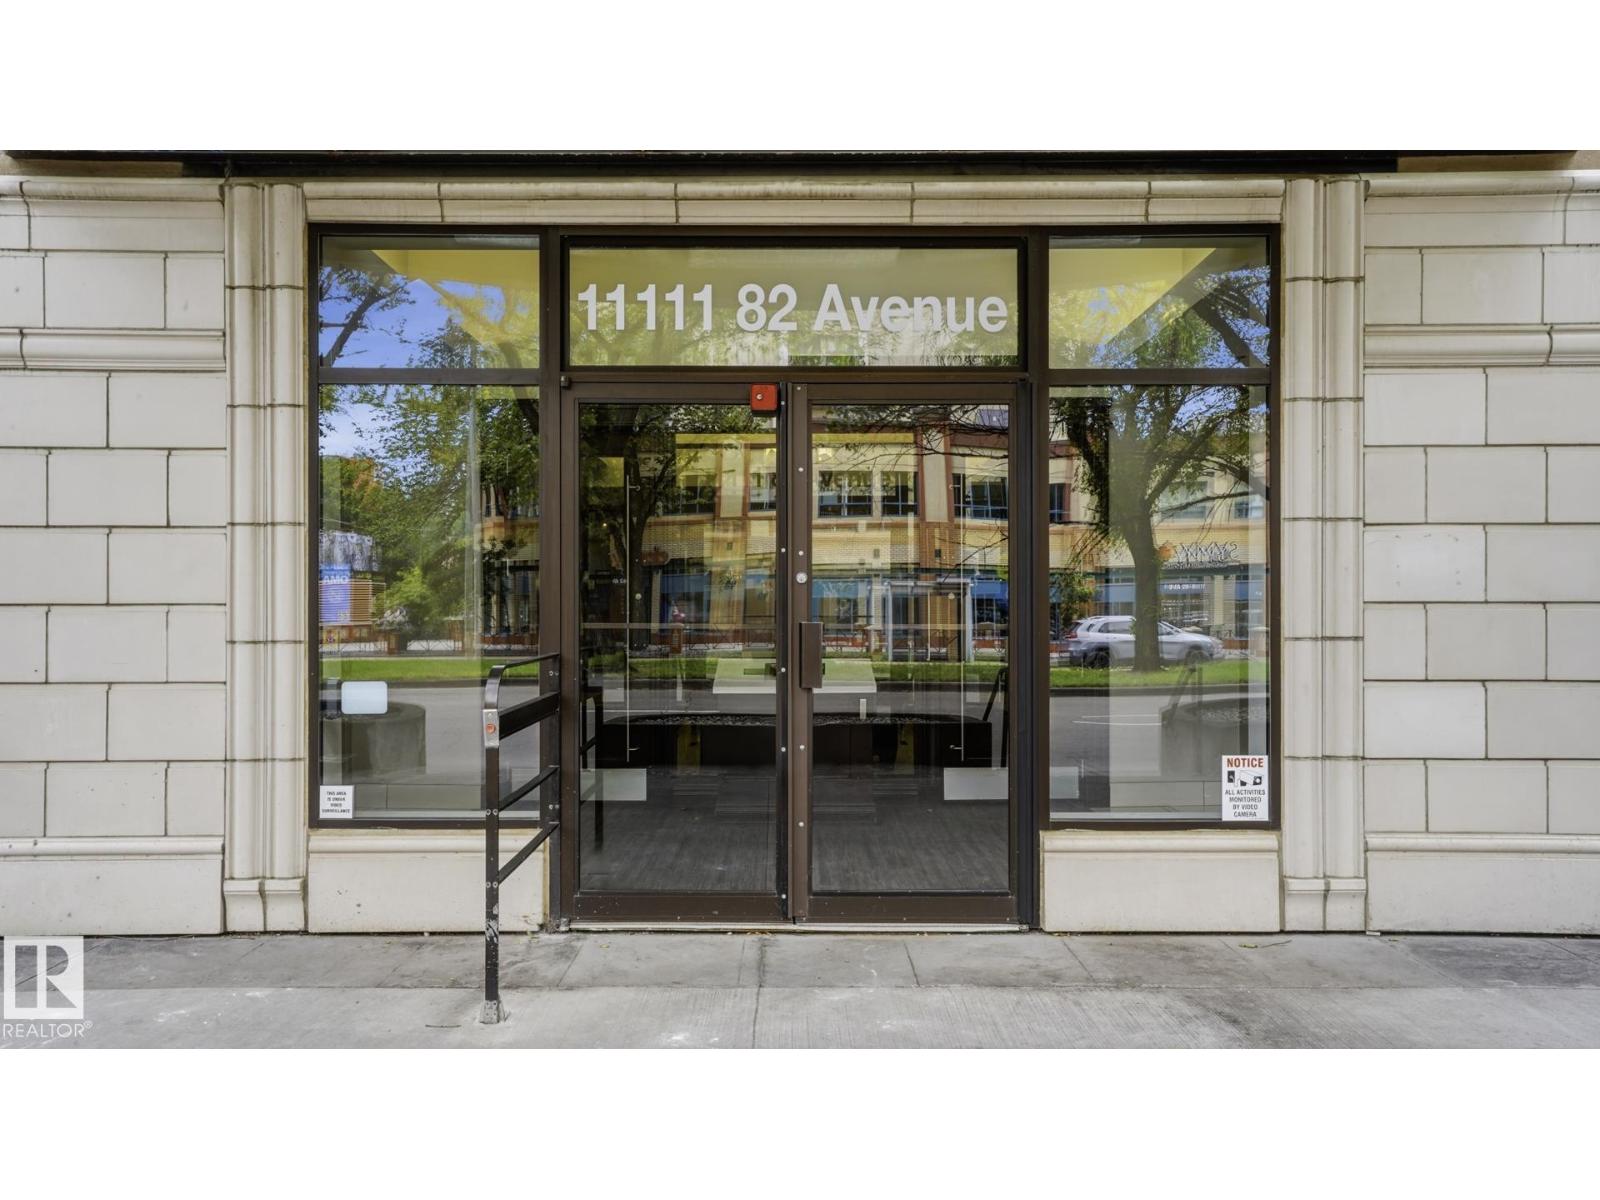
901 11111 82 Avenue NW
Edmonton
,
AB
T6G0T3
Key Details
- MLS® Number:
- E4503483
- Building Type:
- Apartment
- Interior Size:
- 1192 square feet
- Bedrooms:
- 2
- Parking:
- 2
- Parking Features:
- Underground
- Lot Size:
- 25.73 square meters
- Attached:
- Yes

Property Description
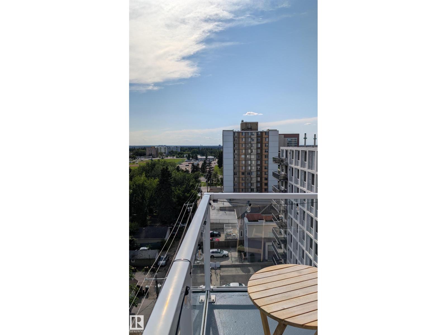
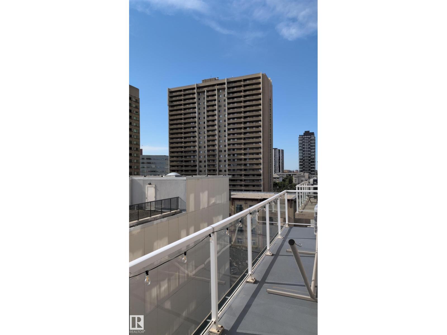
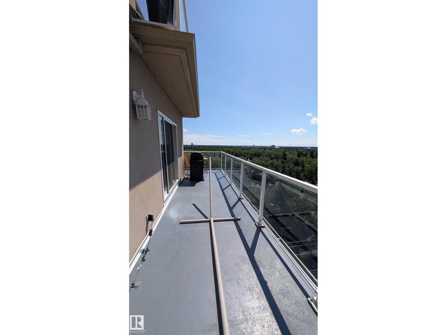
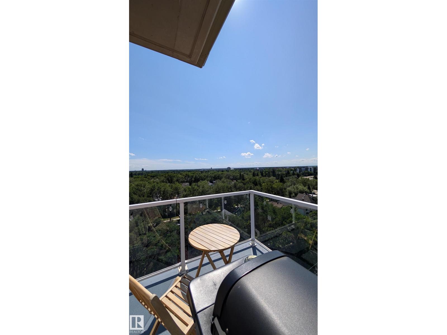
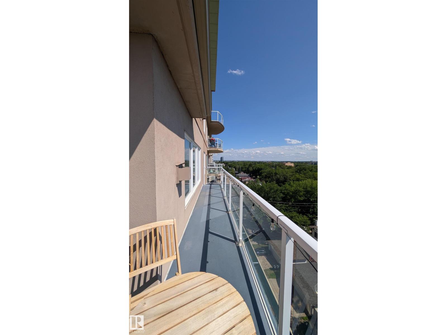
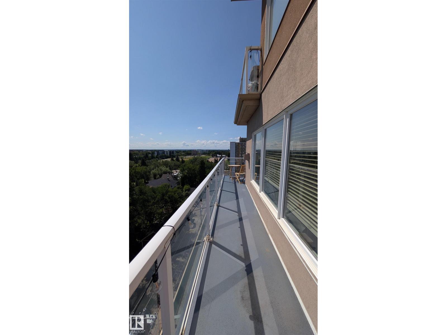
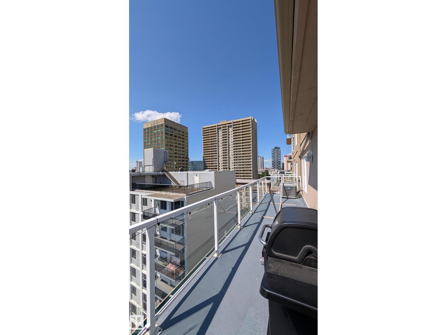
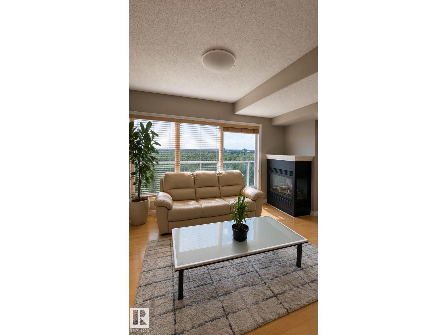
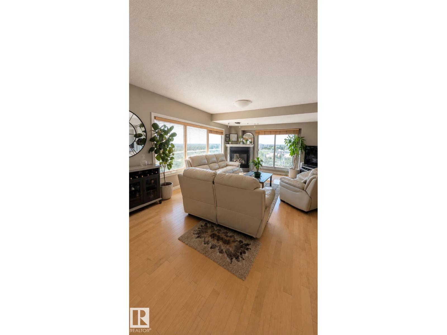
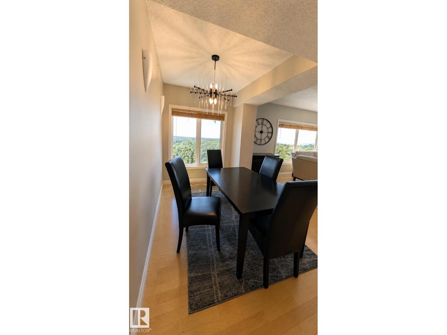
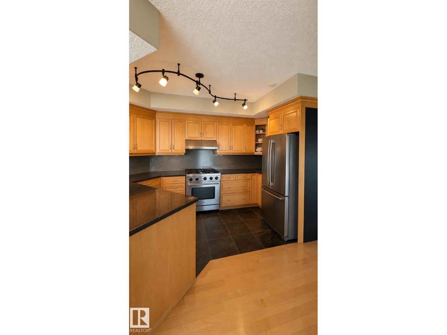
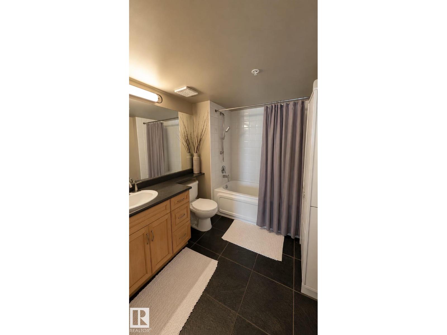
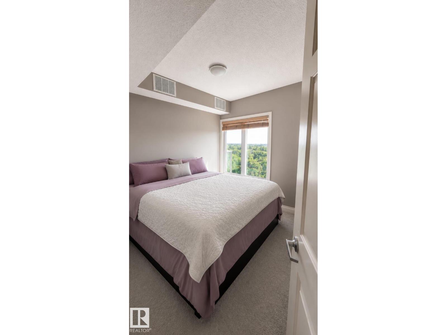
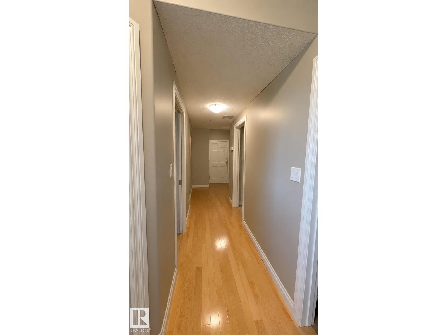
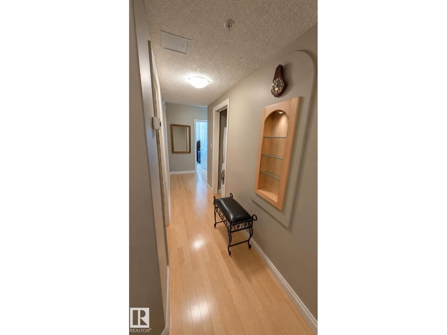
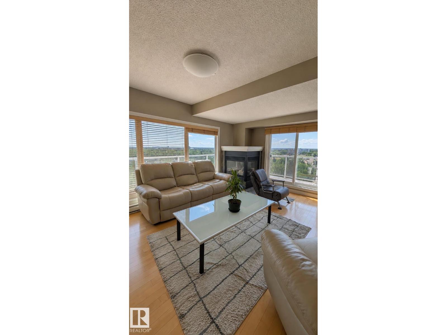
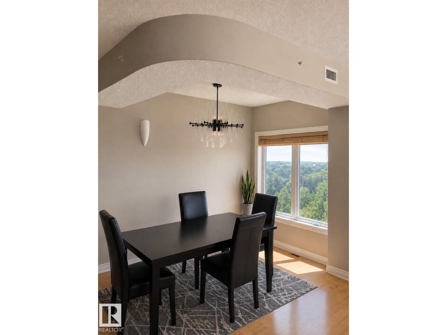
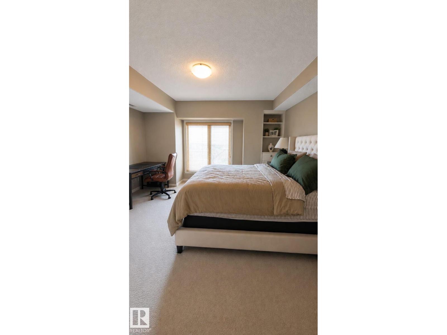
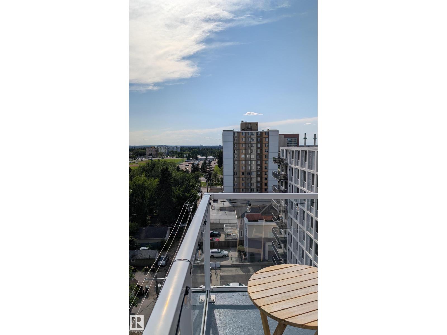
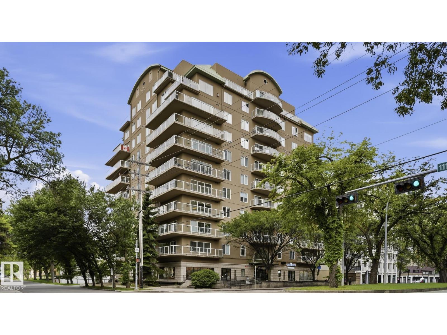
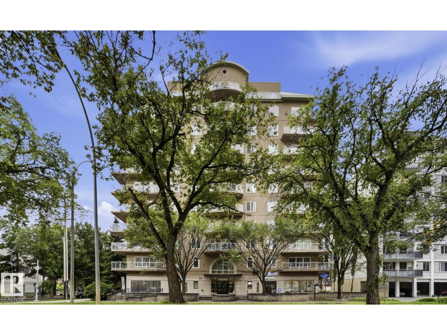
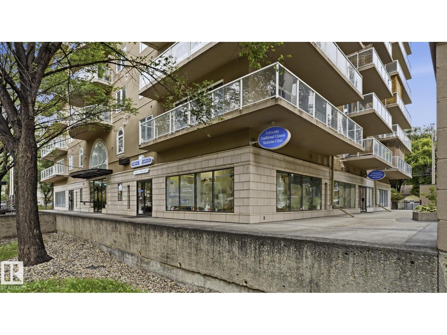
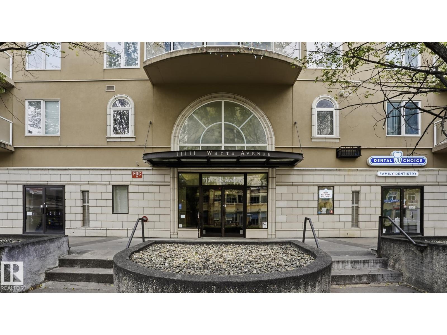
SUB-PENTHOUSE WITH BEAUTIFUL PANORAMIC VIEWS! Extremely well-maintained 1,192 sq.ft. 2 bedroom, 2 bath corner unit in PROPERTIES ON WHYTE, just steps from the U of A, University Hospital, restaurants, cafés, transit and Whyte Avenue, with easy access to downtown. Enjoy sunny south & west exposures, floor-to-ceiling windows and an open floor plan with 9' ceilings. Features include engineered hardwood, slate tile, carpeting in bedrooms, a two-sided gas fireplace, stainless steel appliances & backsplash, modern lighting, 2 full 4-piece baths with large soaker tubs, A/C, gas BBQ outlet and a spacious wrap-around balcony. TWO TITLED UNDERGROUND PARKING STALLS #60 & #42, both with storage cages. Condo fees include heat, water, building insurance and reserve contributions. A MUST SEE! (id:53430)
Building
- Property Type:
- Apartment
- Building Type:
- Apartment
- Year Built:
- 2000
- Bedrooms:
- 2
- Bathrooms (total):
- 2.0
- Basement:
- None
Finished Areas
- Interior Size (Total):
- 1192 square feet
Interior
- Appliances:
- Washer, Refrigerator, Gas stove(s), Dishwasher, Dryer, Microwave Range Hood Combo
Parking
- Spaces:
- 2
- Features:
- Underground
Lot / Land
- Lot Size:
- 25.73 square meters
- Lot Features:
- See remarks
Utilities & Mechanical
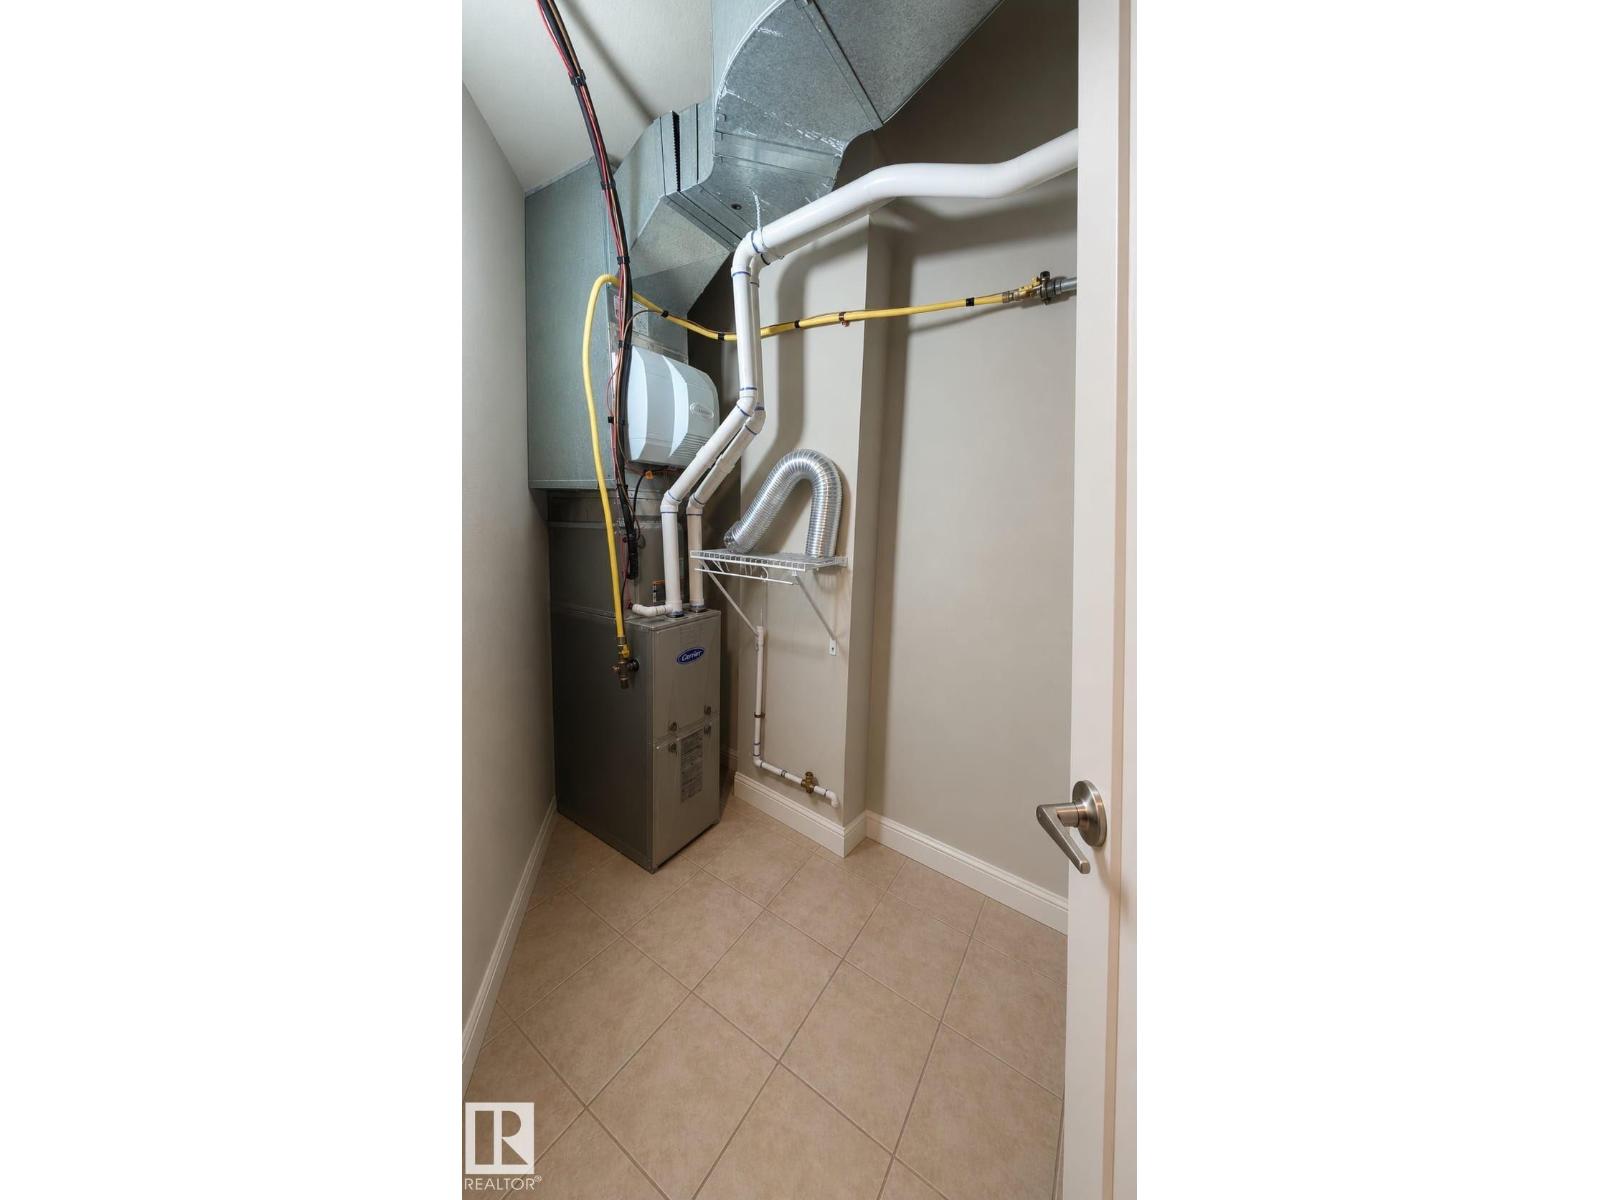
- Heating:
- Forced air
- Cooling:
- Central air conditioning
Views & Waterfront
- View:
- City view
Fees & Dates
- HOA/Condo Fee:
- $791
- Last Modified:
- 08/13/2026 03:10:01 AM
- Status Change:
- 08/13/2026 03:01:26 AM
Association / Ownership
- Fee:
- $791 / Monthly
- Common Interest:
- Condo/Strata
Room Dimensions
| Room | Level | Size |
|---|---|---|
| Living room | Main level | 5.44 x 5.14 |
| Dining room | Main level | 3.11 x 4.39 |
| Kitchen | Main level | 4.38 x 2.75 |
| Primary Bedroom | Main level | 6.48 x 4.37 |
| Bedroom 2 | Main level | 3.4 x 3.09 |
Location
Data is supplied by Pillar 9 MLS® System. Pillar 9 is the owner of the copyright in its MLS® System. Data is deemed reliable but is not guaranteed accurate by Pillar 9.
The trademarks MLS®, Multiple Listing Service® and the associated logos are owned by The Canadian Real Estate Association (CREA) and identify the quality of services provided by real estate professionals who are members of CREA. Used under license.