Real estate on your terms®
$469,900
active
14603 122 Street NW
Edmonton
,
AB
T5X1V8
Key Details
- MLS® Number:
- E4503442
- Building Type:
- House
- Interior Size:
- 1078 square feet
- Bedrooms:
- 4
- Parking:
- 4
- Parking Features:
- Attached Garage
- Lot Size:
- 683.13 square meters

Property Description
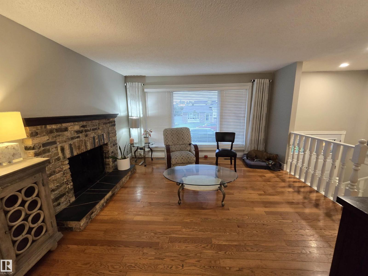
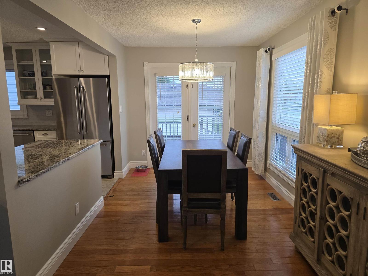
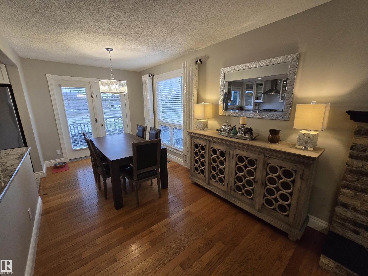
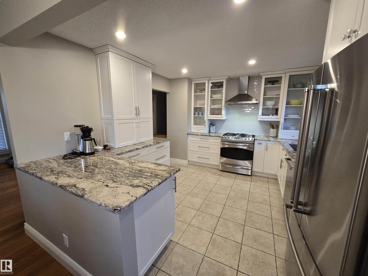
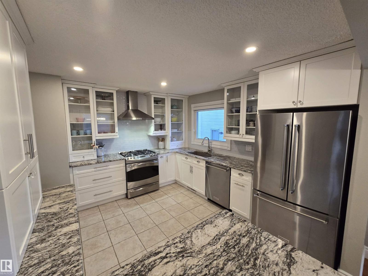
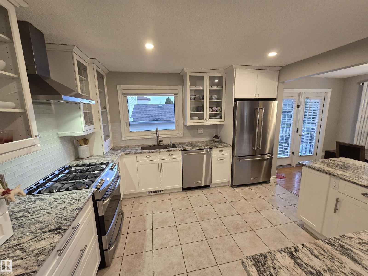
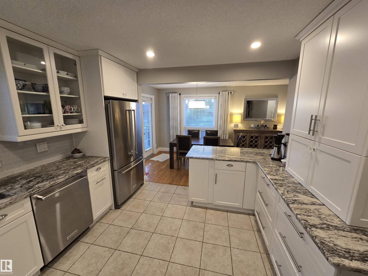
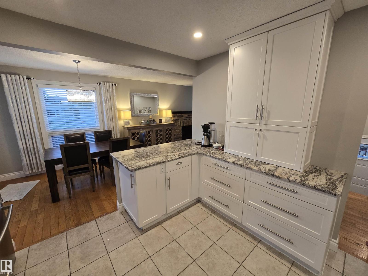
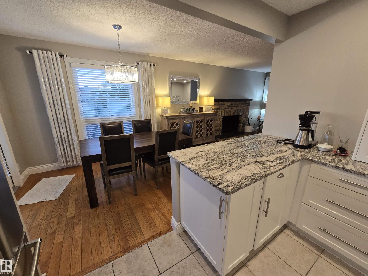
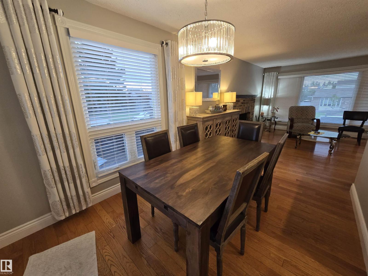
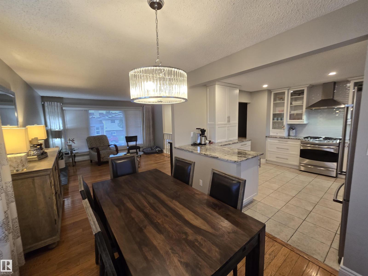
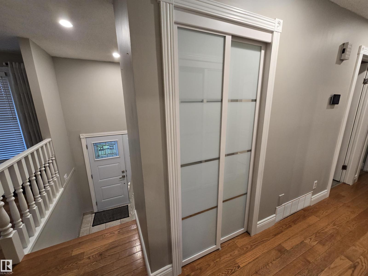
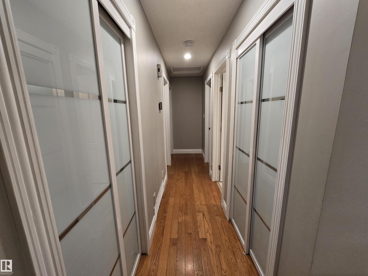
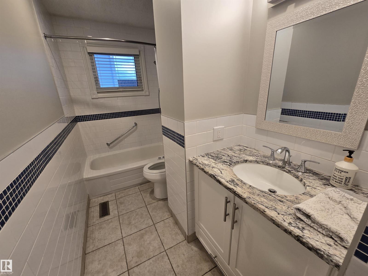
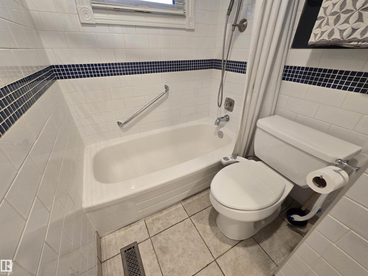
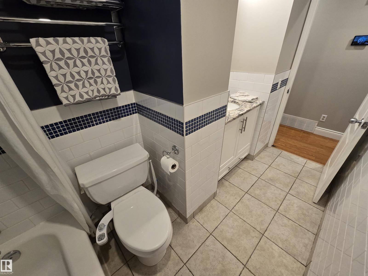
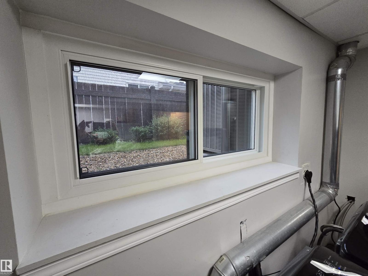
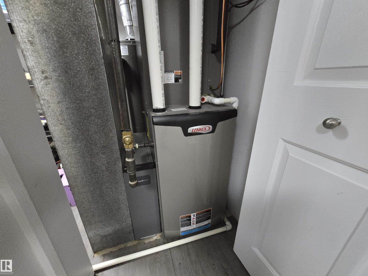
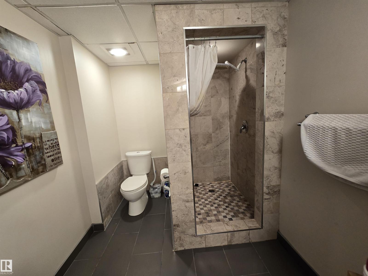
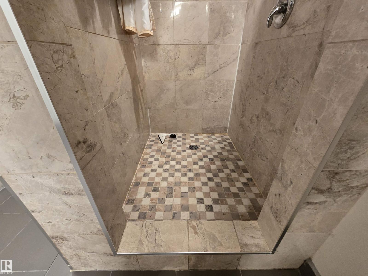
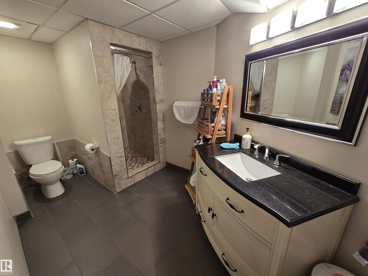
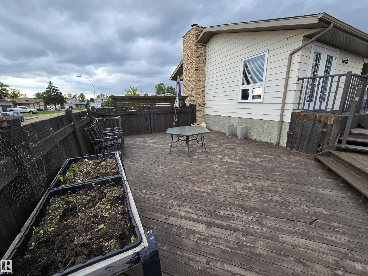
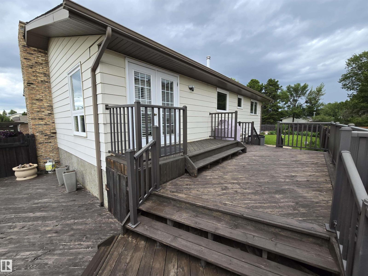
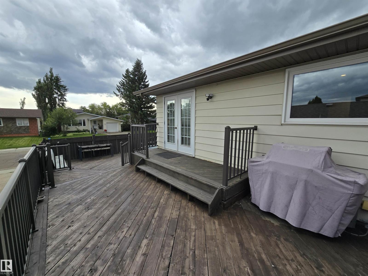
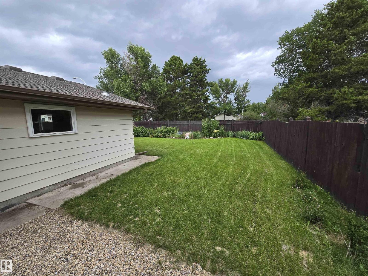
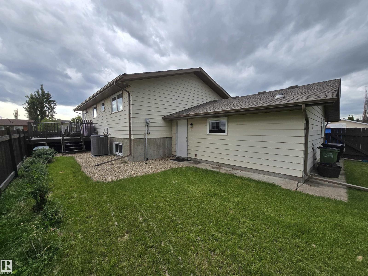
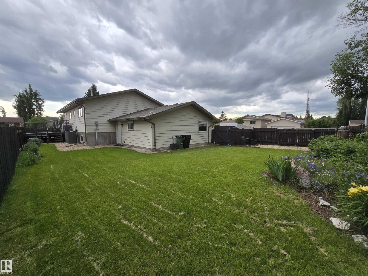
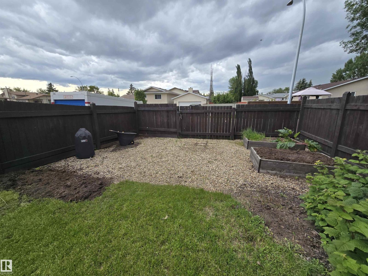
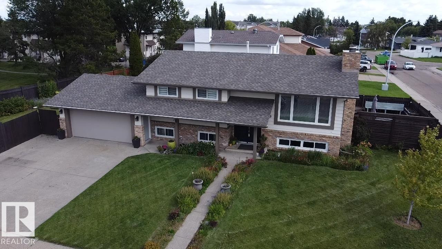
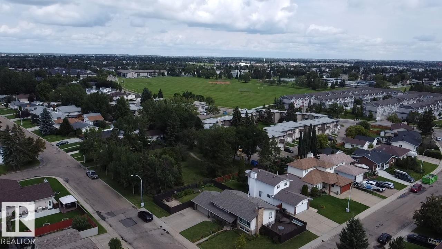
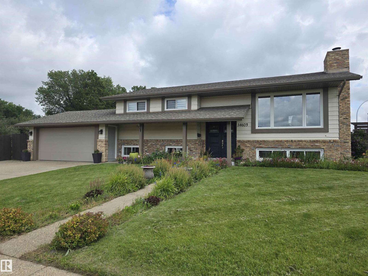
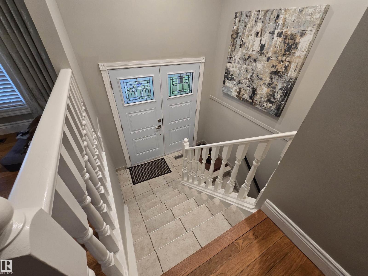
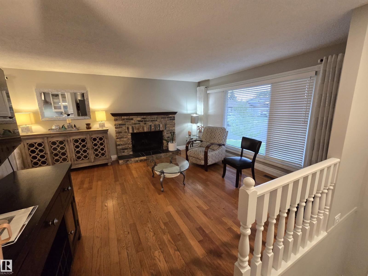
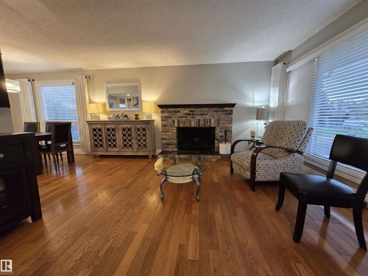
Welcome to this beautifully renovated bi-level in desirable Caernarvon. This property sits on a coveted corner lot siding onto a private park and walking trails, offering a rare sense of tranquility and connection to nature. This gorgeous family home features a NEW CHEFS KITCHEN with high-end stainless steel appliances, oak hardwood floors, NEW VINYL WINDOWS, NEW ENTRANCE DOORS, NEW GARAGE DOOR, NEW GEMSTONE LED TRIM LIGHTING, NEW HIGH EFFICIENCY FURNACE, NEW HOT WATER TANK, 2 RENOVATED BATHROOMS all providing years of worry-free living. The double attached garage offers ample parking and storage. Located close to schools, shopping, public transportation, and major new school development nearby. Caernarvon is a growing, diverse community with excellent amenities including the nearby YMCA recreation centre, walking paths, and green spaces. This property combines modern updates with quality craftsmanship in one of northwest Edmonton's most desirable neighbourhoods. --- (id:53430)
Building
- Property Type:
- House
- Building Type:
- House
- Style:
- Bi-level
- Year Built:
- 1981
- Bedrooms:
- 4
- Bathrooms (total):
- 2.0
- Basement:
- Finished, Full
Finished Areas
- Interior Size (Total):
- 1078 square feet
Interior
- Appliances:
- Washer, Refrigerator, Gas stove(s), Dishwasher, Dryer, Hood Fan, Window Coverings, Garage door opener, Garage door opener remote(s)
Parking
- Spaces:
- 4
- Features:
- Attached Garage
Lot / Land
- Lot Size:
- 683.13 square meters
- Lot Features:
- Corner Site, Flat site, No back lane, Park/reserve
Exterior
- Fencing:
- Fence
Utilities & Mechanical
- Heating:
- Forced air
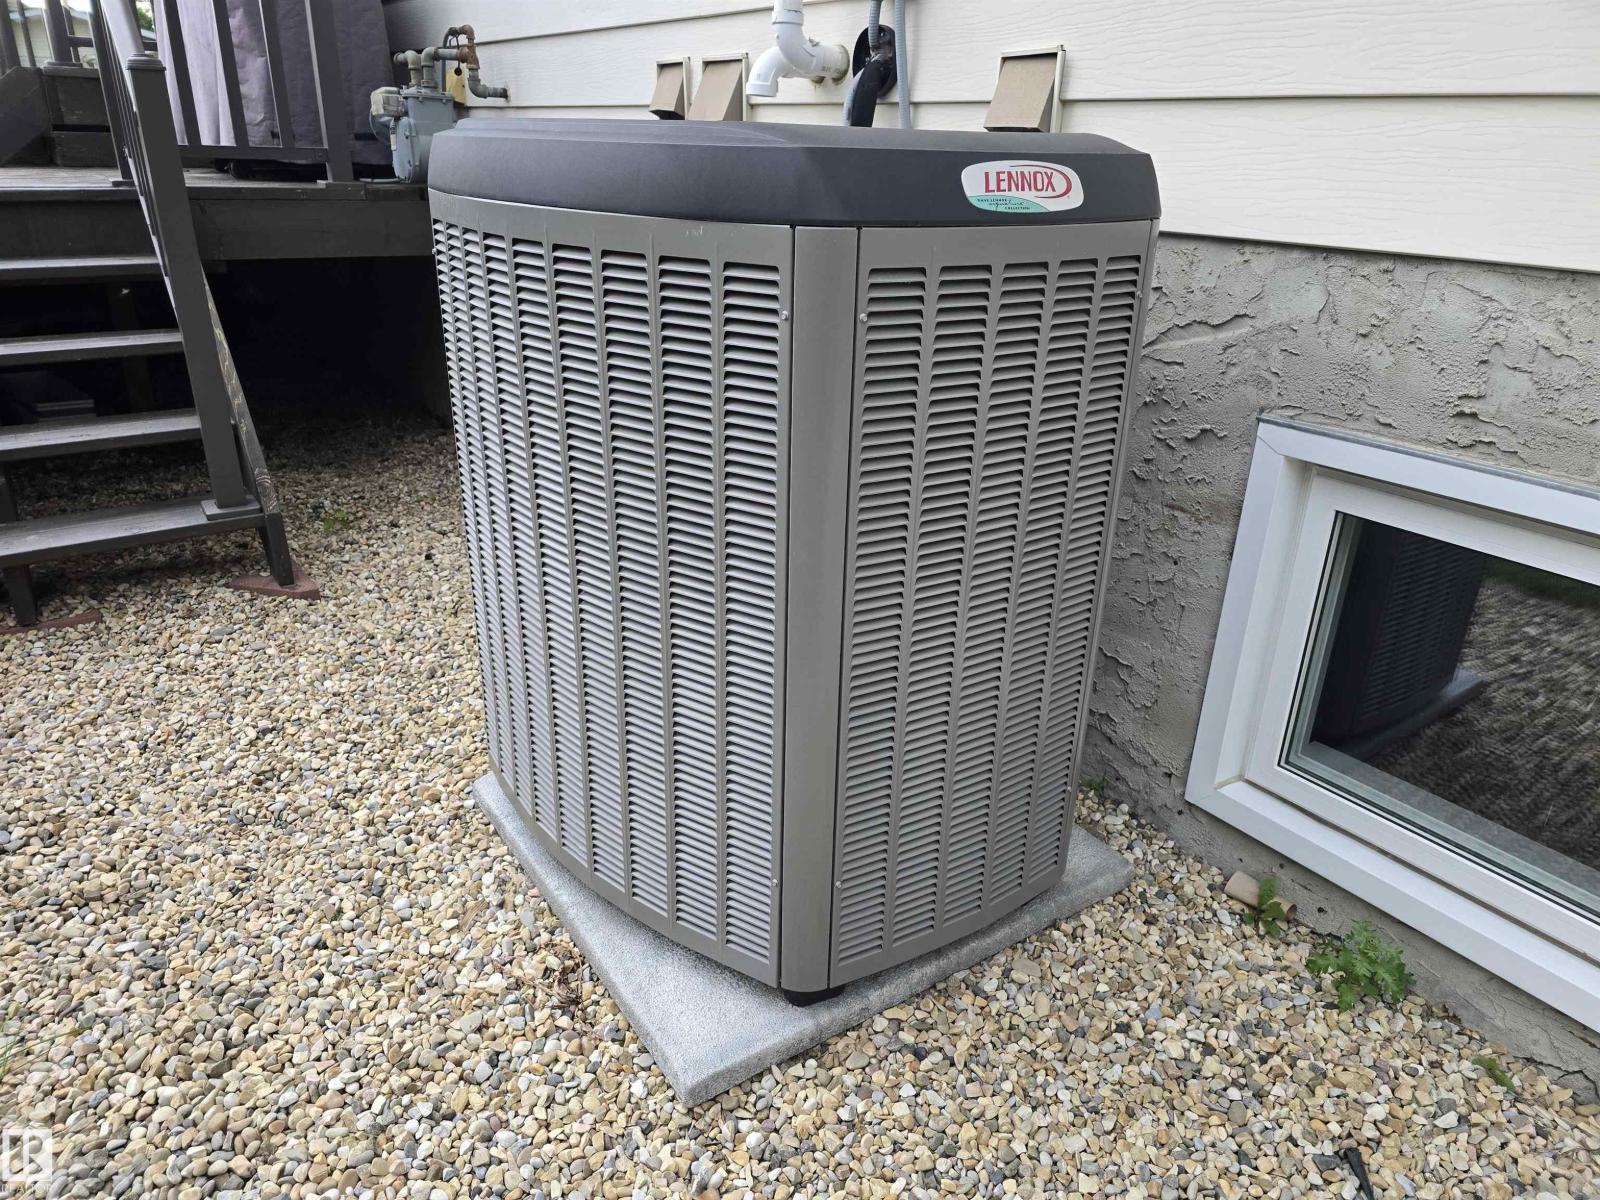
- Cooling:
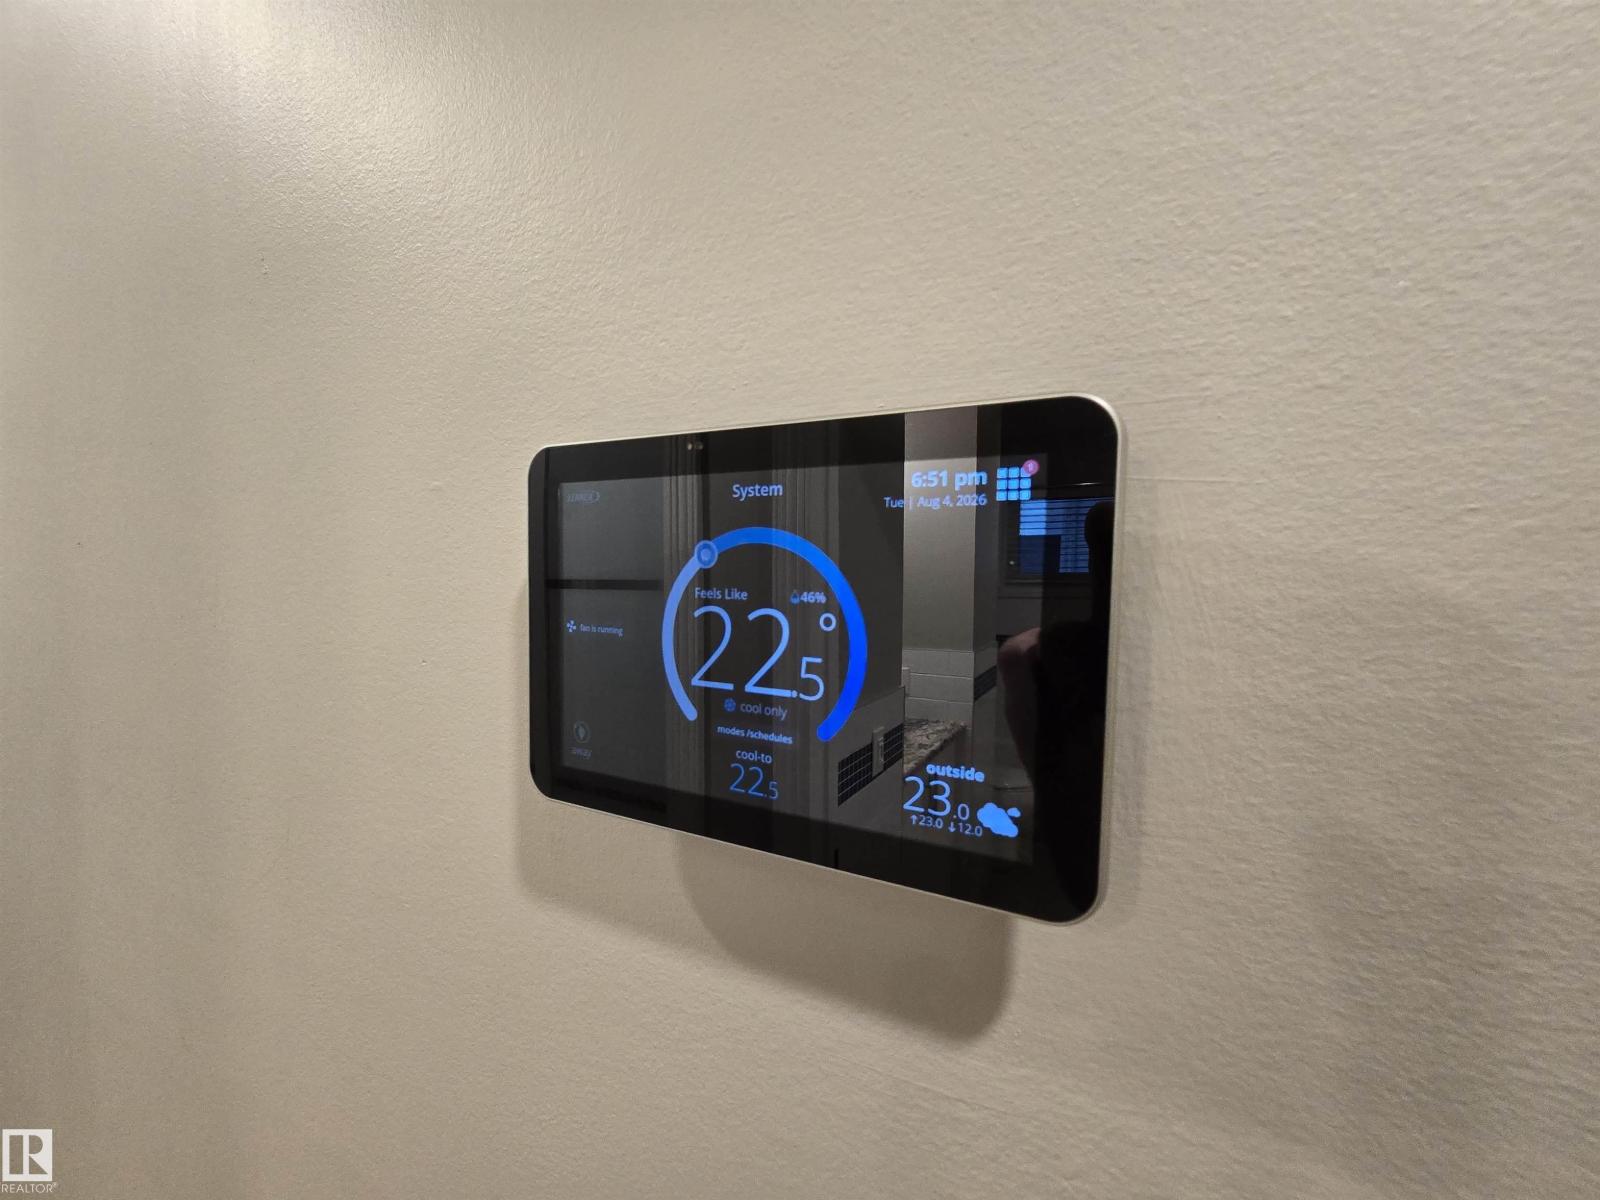
- Central air conditioning
Comfort & Security
- Security:
- Smoke Detectors
Fees & Dates
- Last Modified:
- 08/13/2026 09:10:05 PM
- Status Change:
- 08/13/2026 09:01:51 PM
Association / Ownership
- Common Interest:
- Freehold
Room Dimensions
| Room | Level | Size |
|---|---|---|
| Living room | Main level | 4.3 x 4.4 |
| Dining room | Main level | 2.75 x 3.6 |
| Kitchen | Main level | 3.5 x 4.0 |
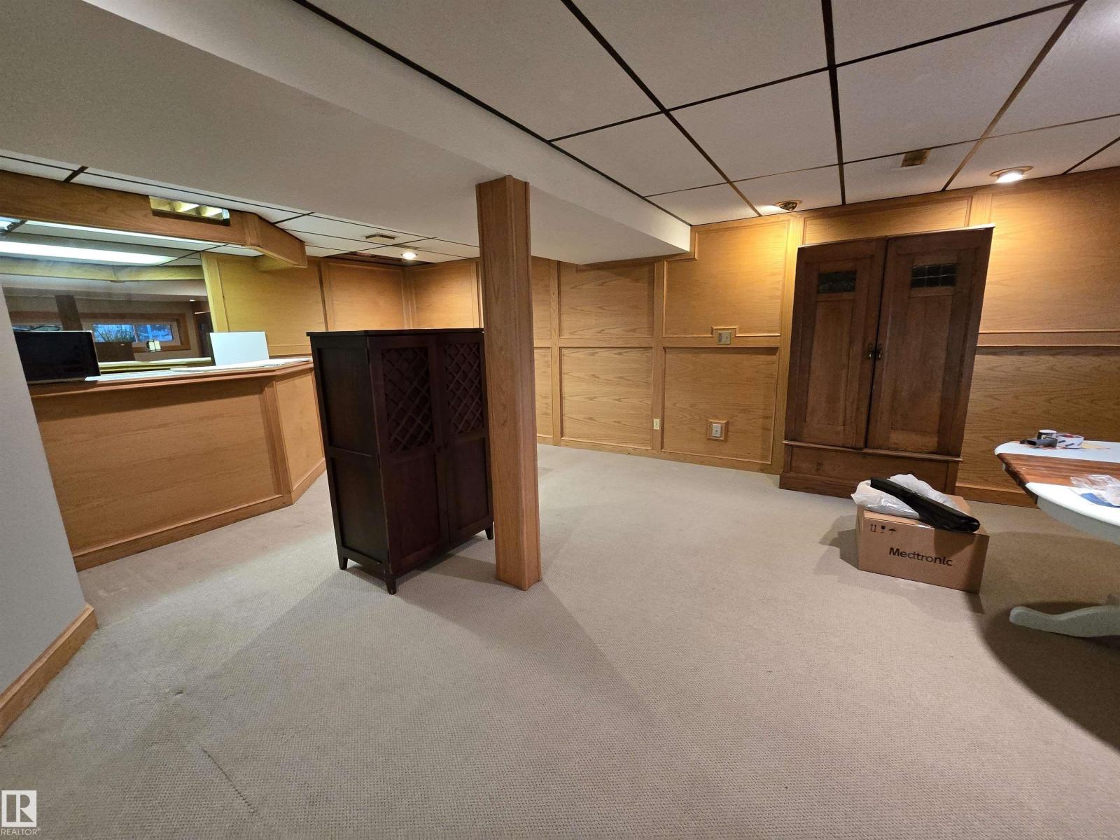
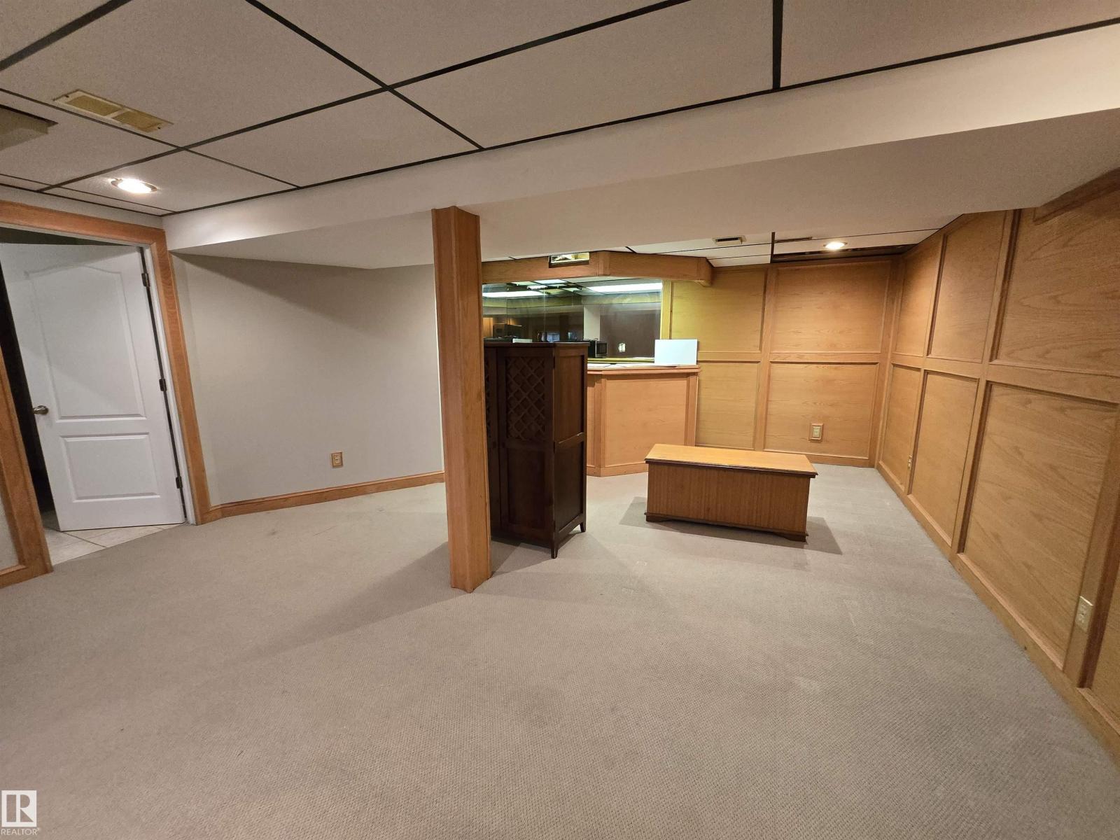
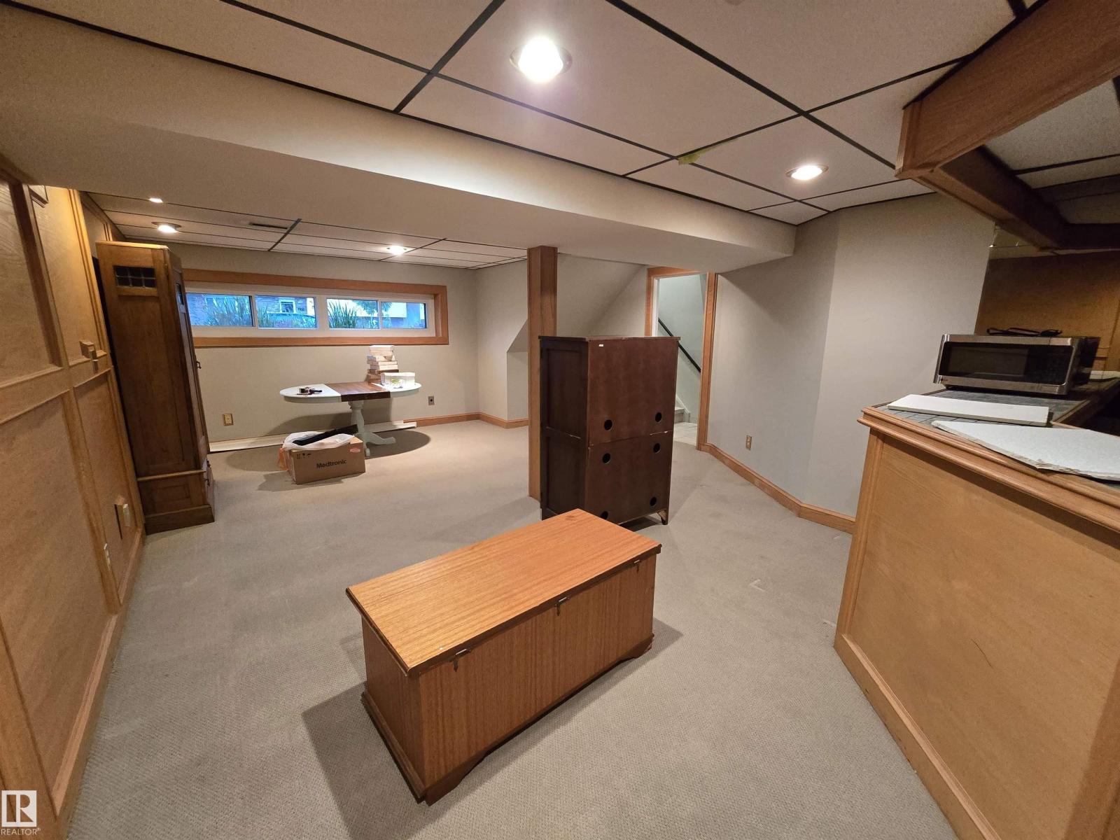
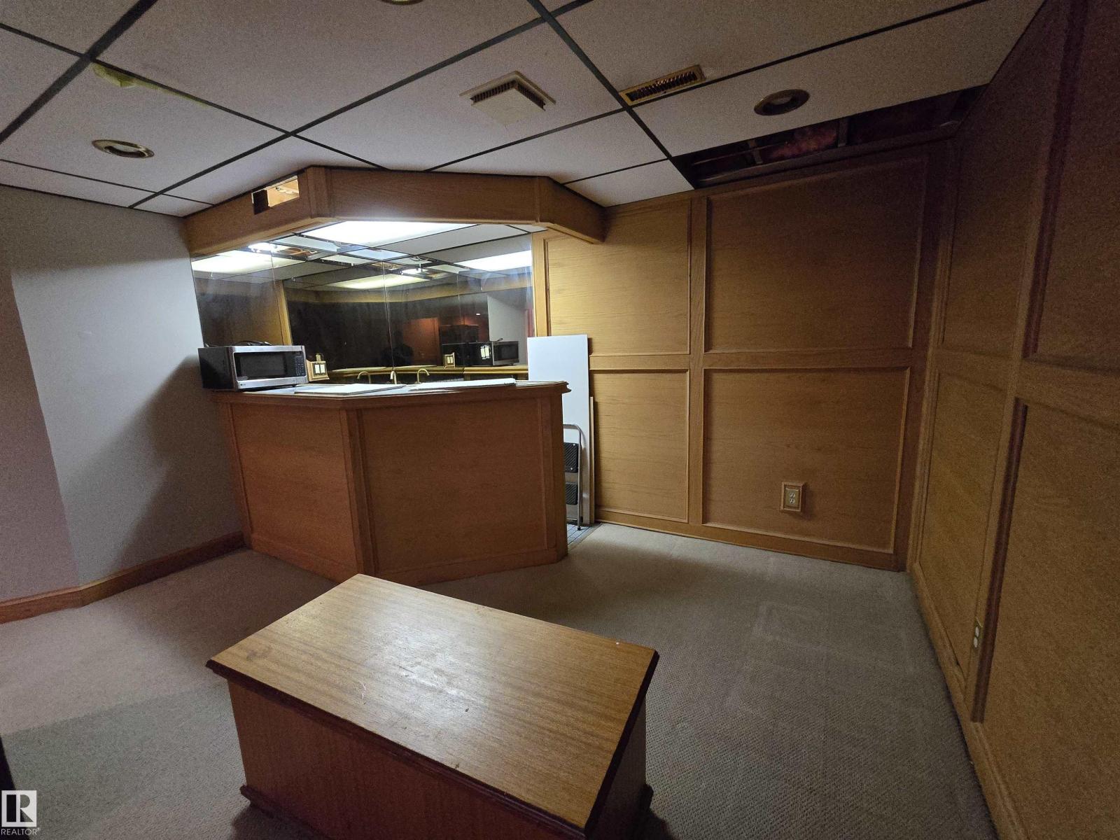
| Family room | Lower level | 5.1 x 7.3 |
| Primary Bedroom | Main level | 3.45 x 3.7 |
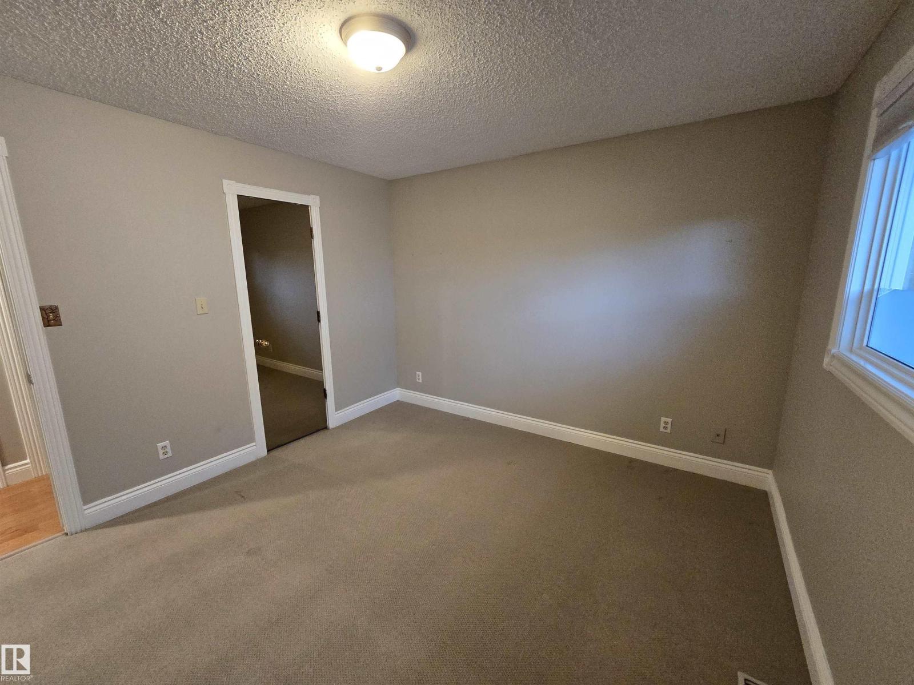
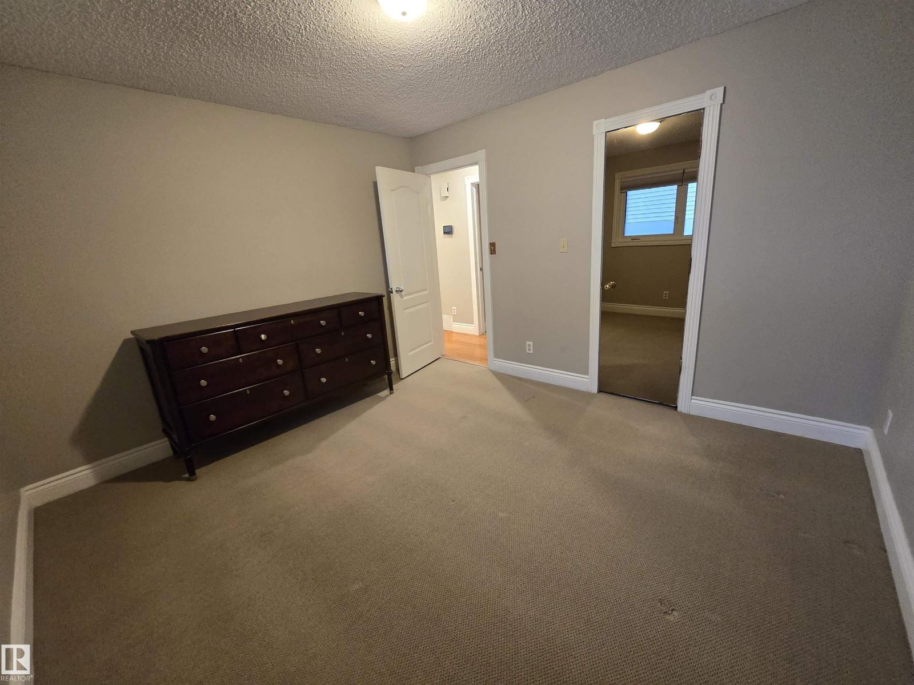
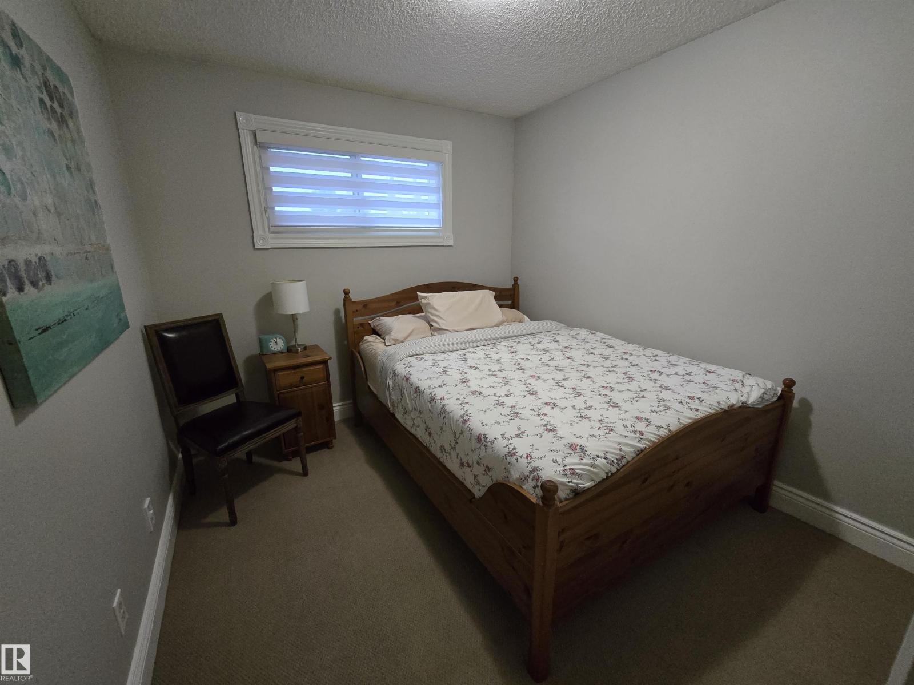
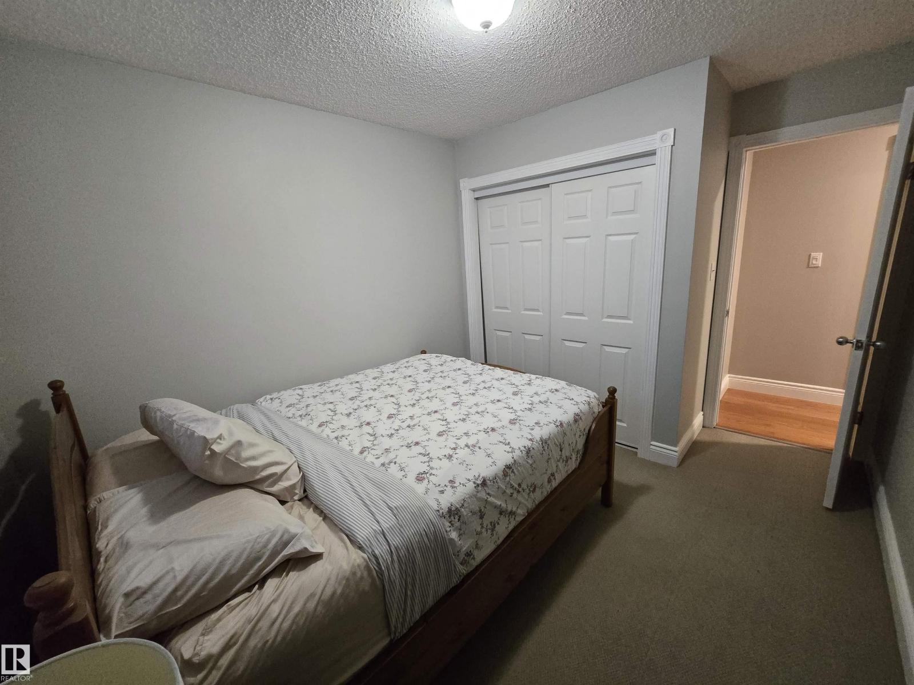
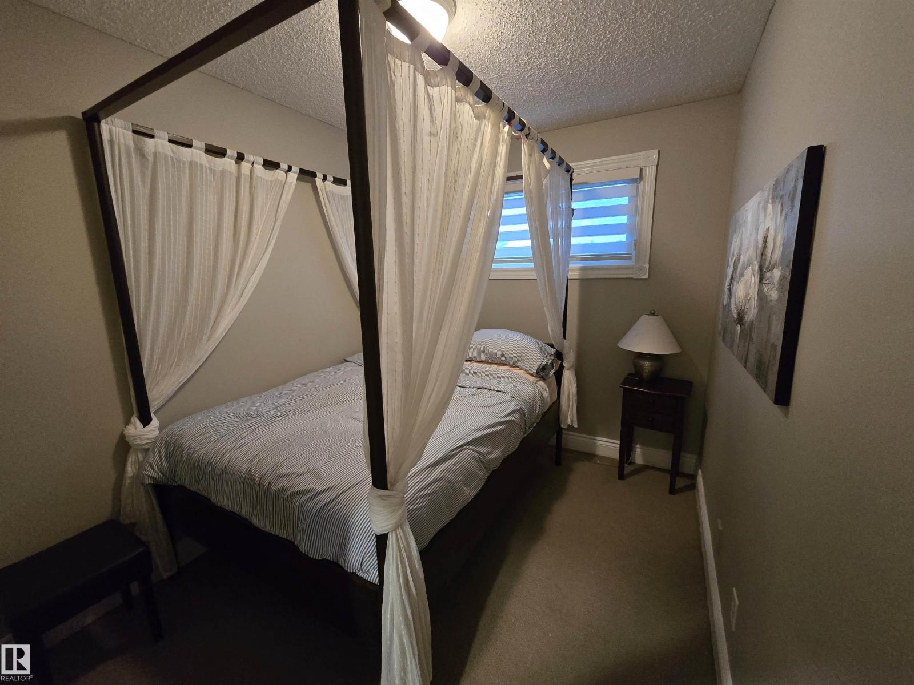
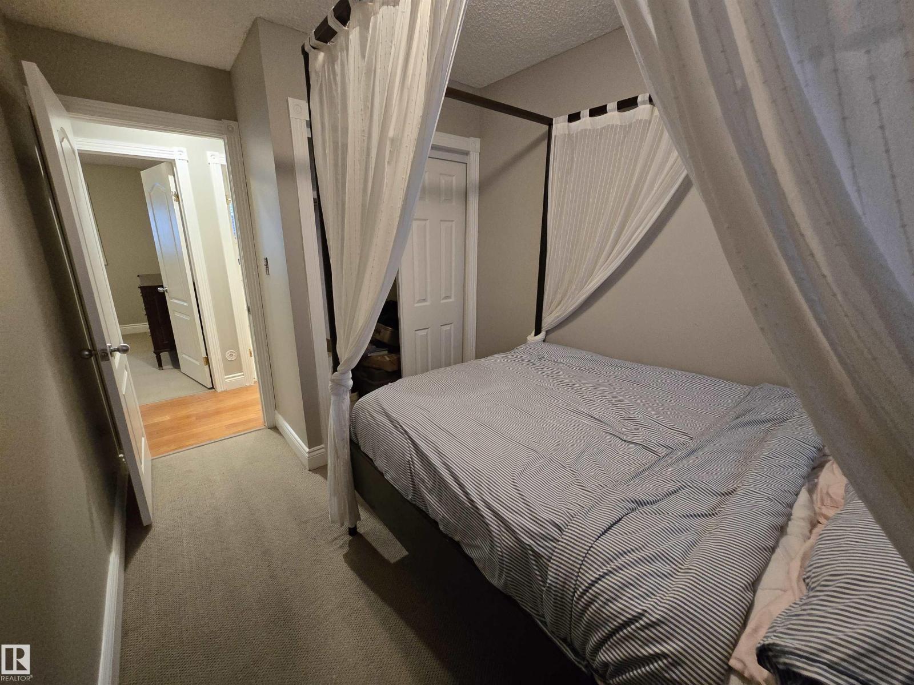
| Bedroom 2 | Main level | 2.45 x 3.1 |
| Bedroom 3 | Main level | 2.8 x 3.1 |
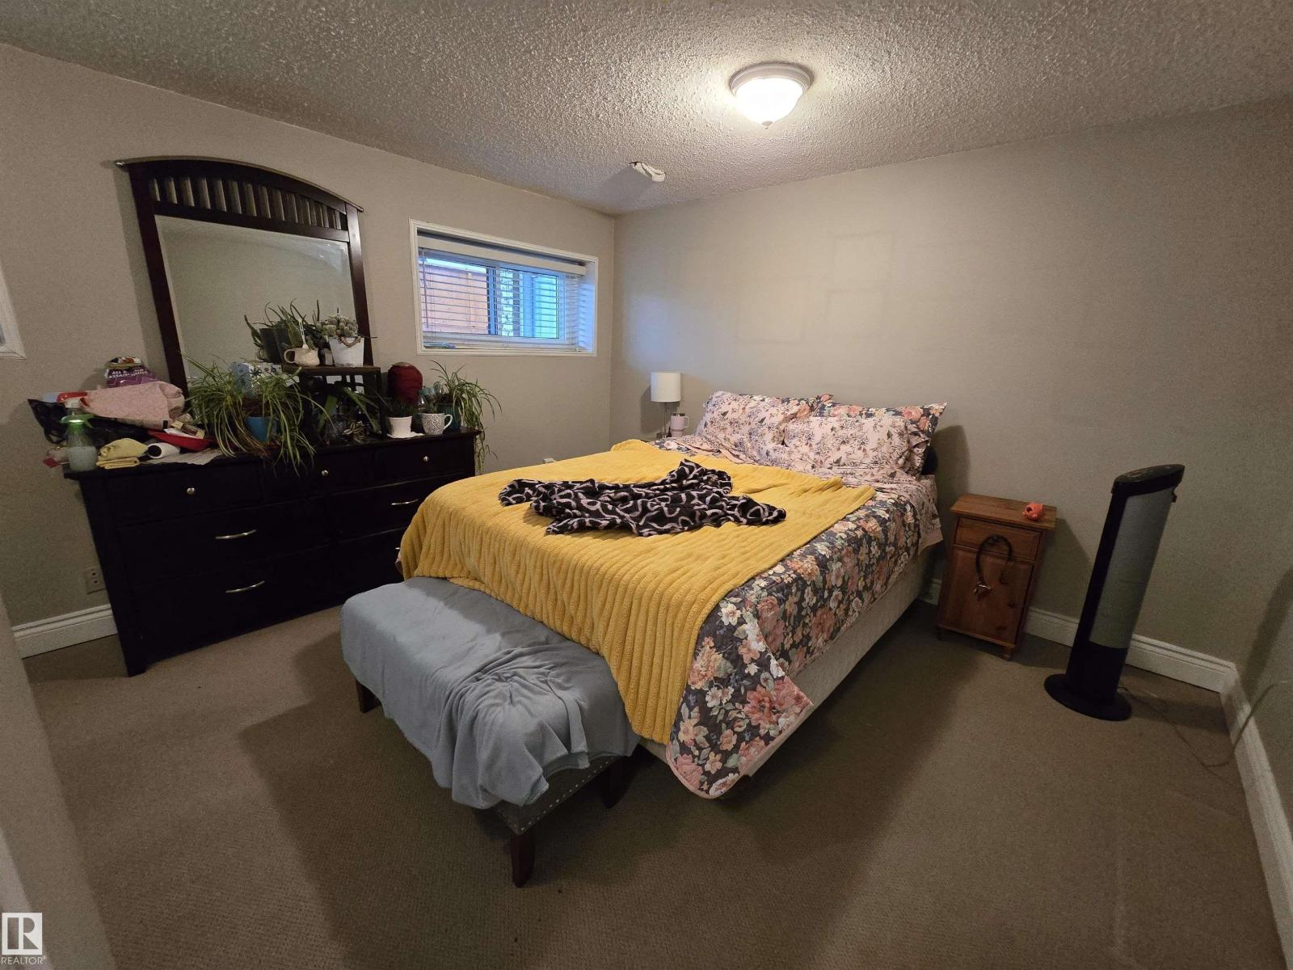
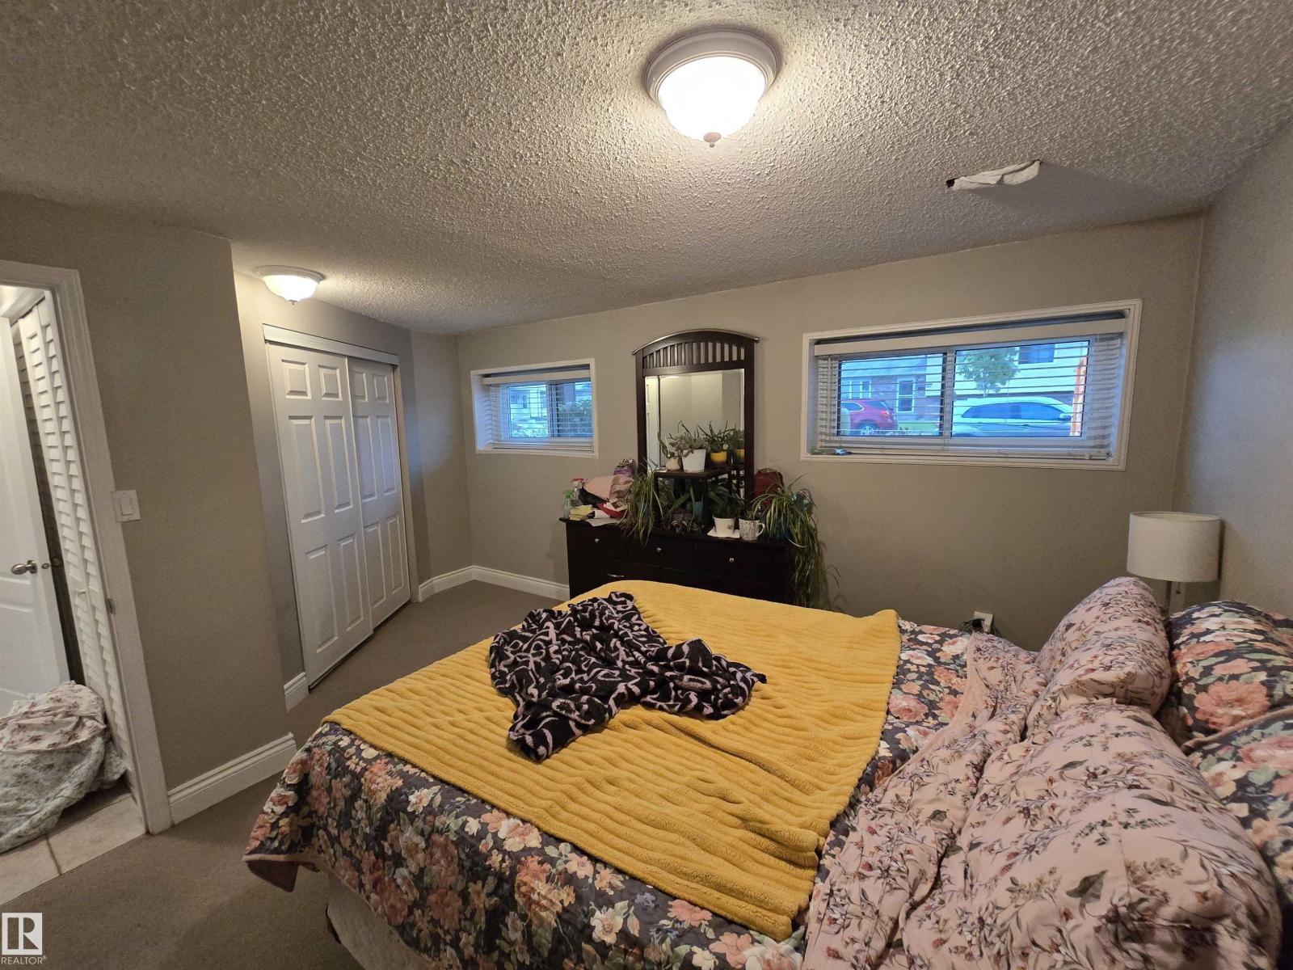
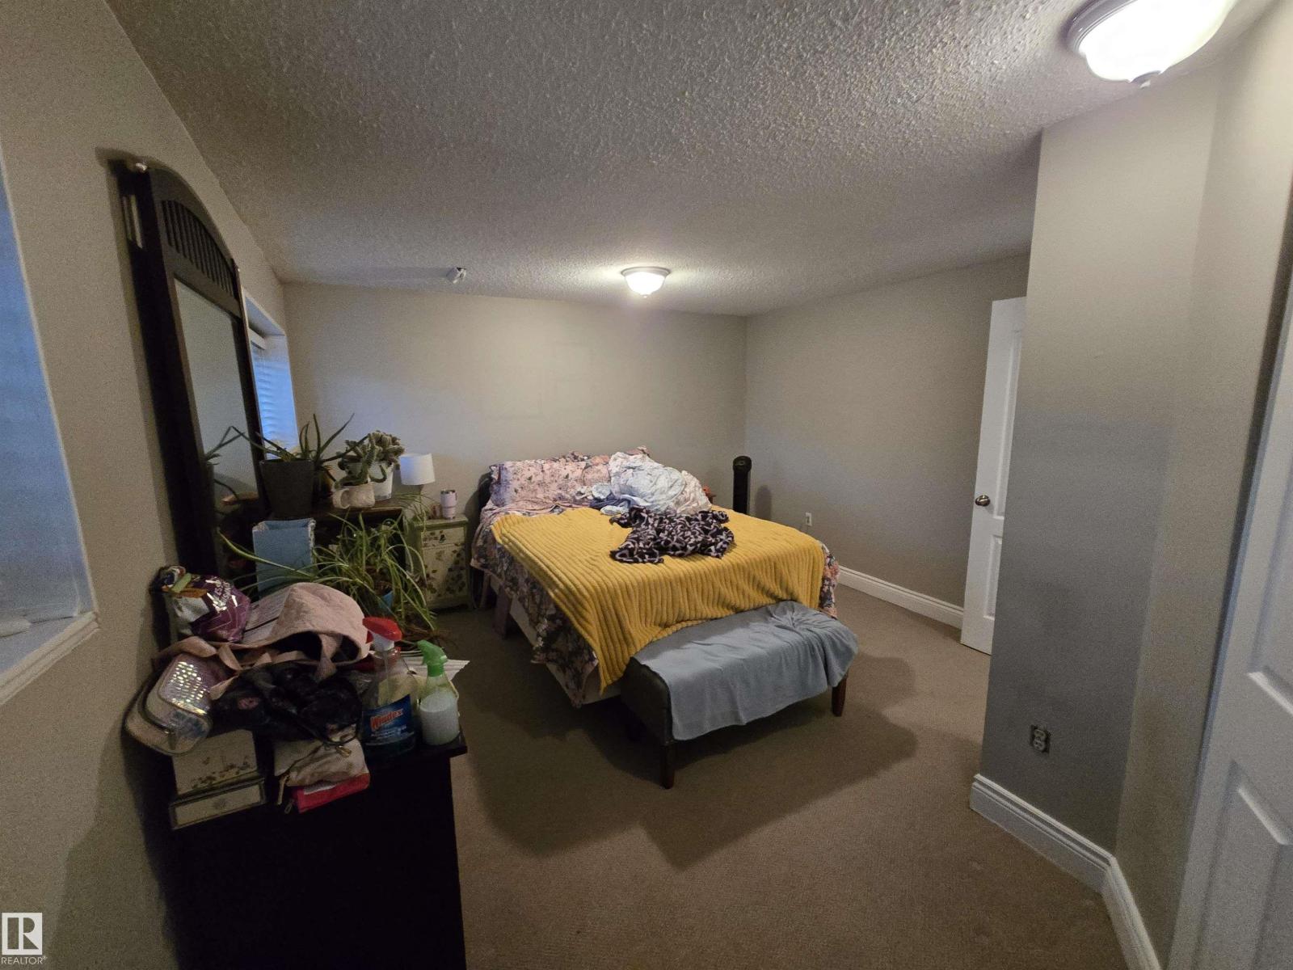
| Bedroom 4 | Lower level | 4.0 x 4.7 |
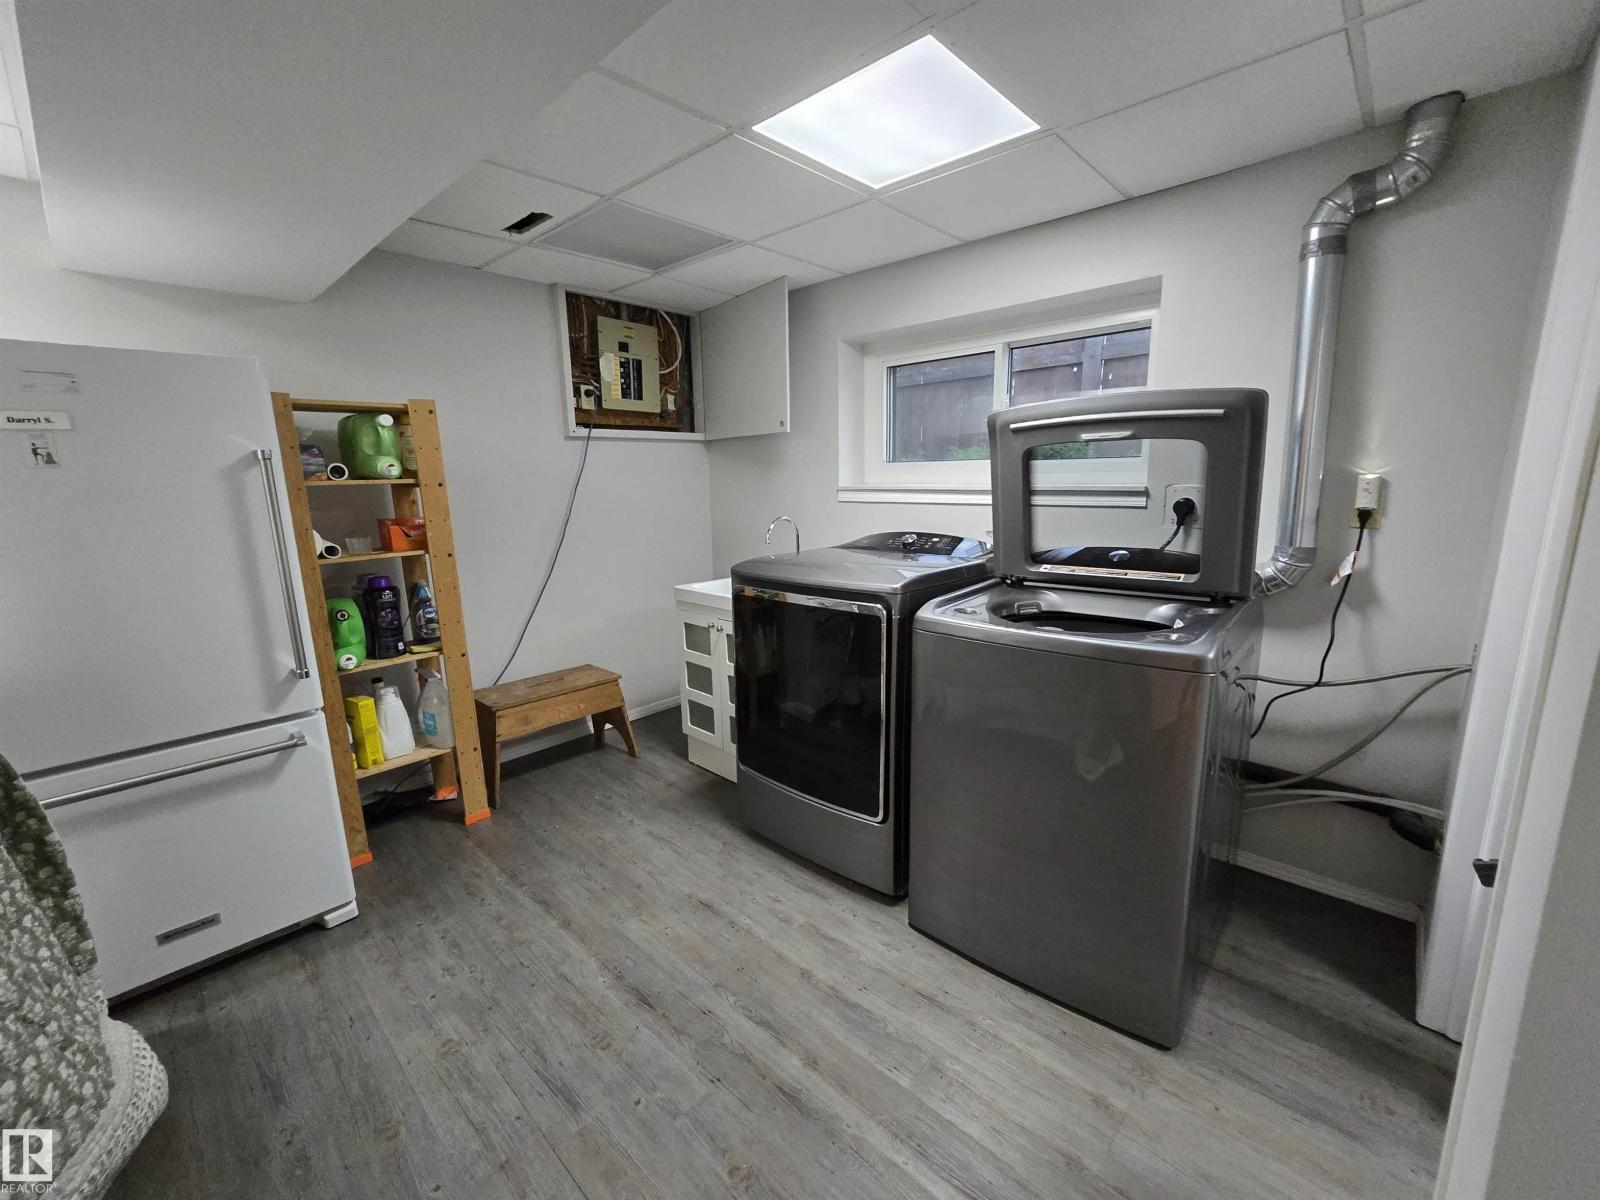
| Laundry room | Lower level | 3.4 x 4.0 |
Location
Data is supplied by Pillar 9 MLS® System. Pillar 9 is the owner of the copyright in its MLS® System. Data is deemed reliable but is not guaranteed accurate by Pillar 9.
The trademarks MLS®, Multiple Listing Service® and the associated logos are owned by The Canadian Real Estate Association (CREA) and identify the quality of services provided by real estate professionals who are members of CREA. Used under license.