Real estate on your terms®
$309,900
active
88 320 Secord Boulevard NW
Edmonton
,
AB
T5T7E8
Key Details
- MLS® Number:
- E4503422
- Building Type:
- Row / Townhouse
- Interior Size:
- 1466 square feet
- Bedrooms:
- 2
- Parking Features:
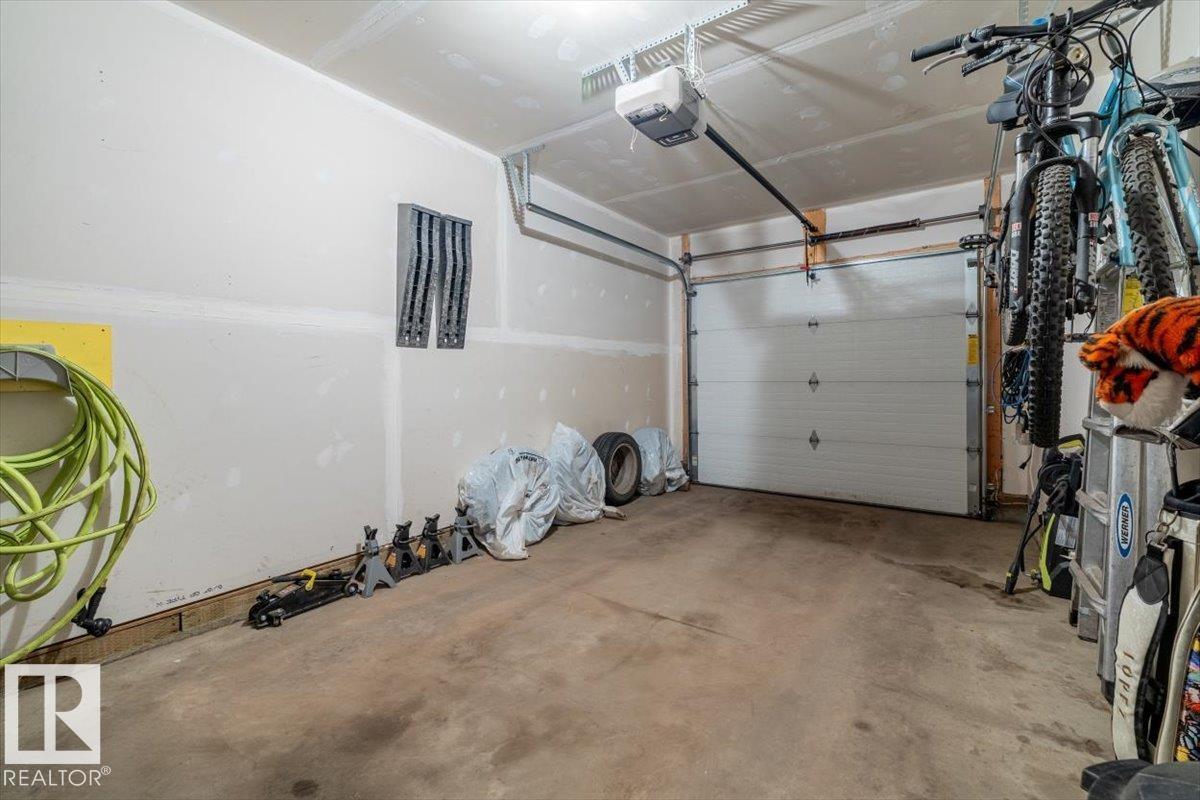
- Attached Garage
- Attached:
- Yes

Property Description
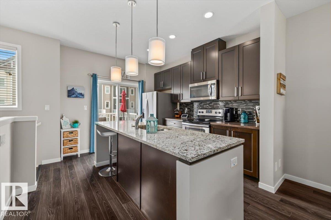
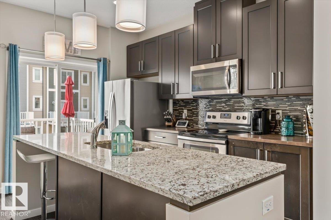
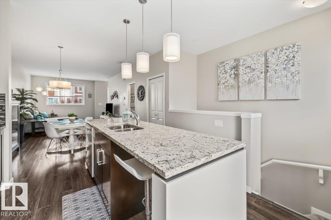
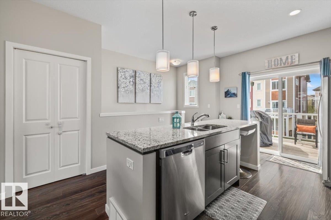
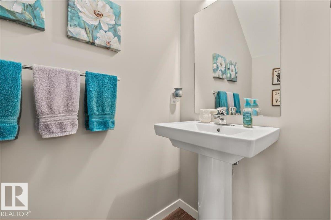
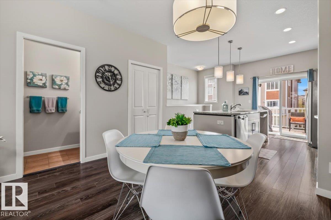
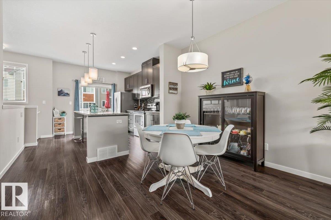
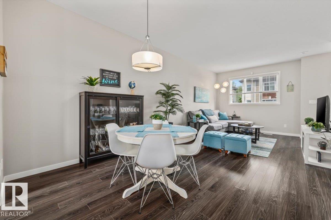
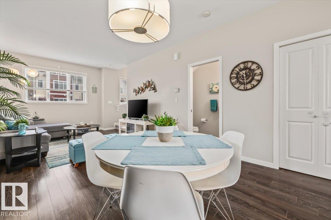
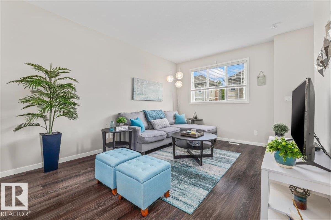
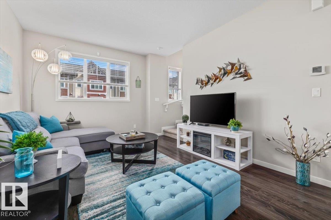
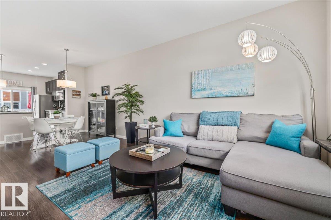
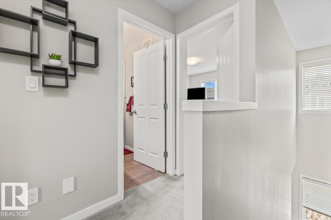
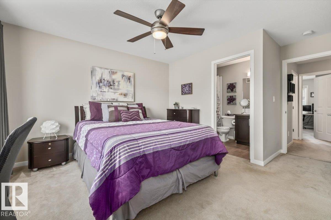
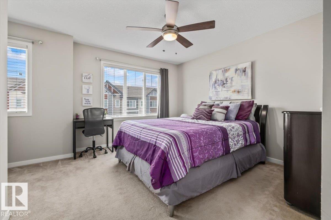
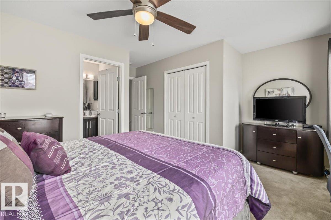
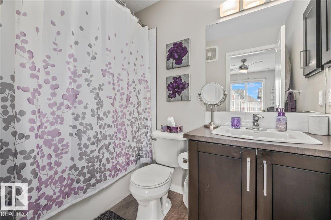
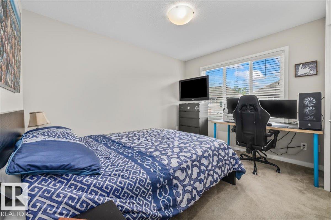
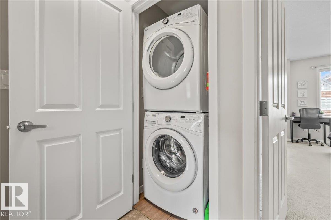
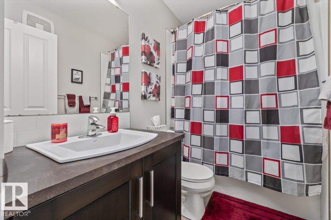
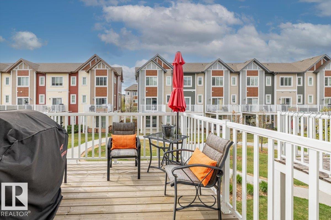
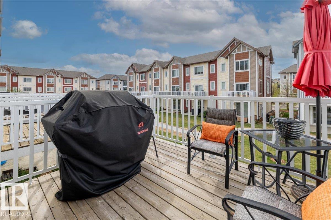
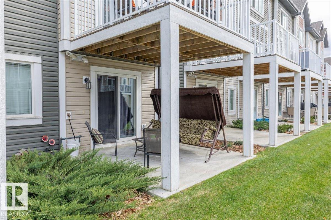
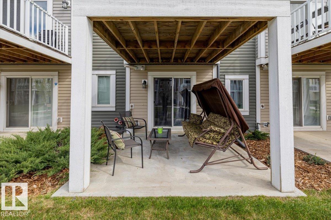
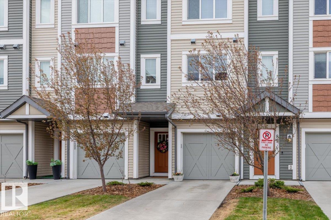
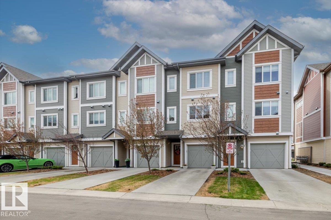
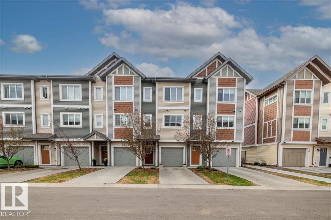
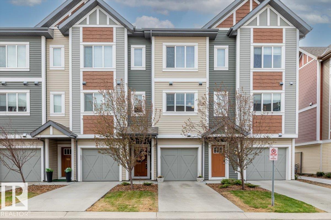
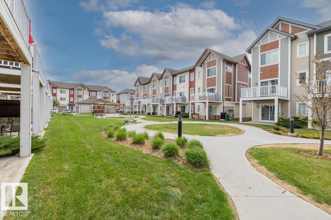
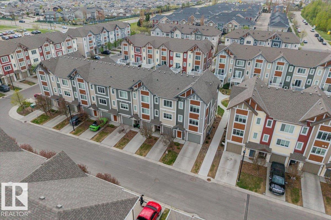
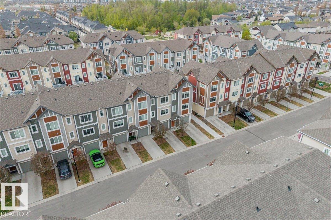
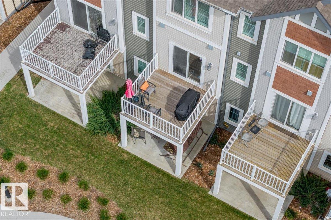
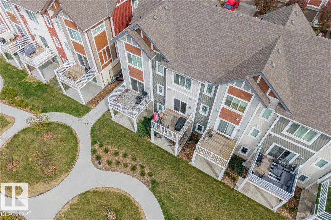
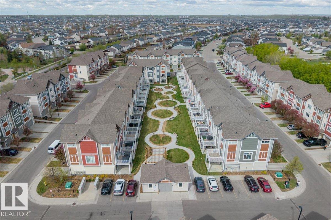
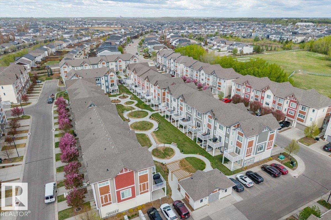
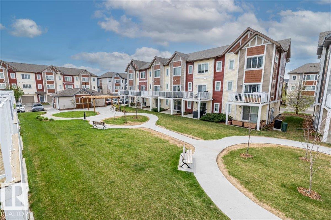
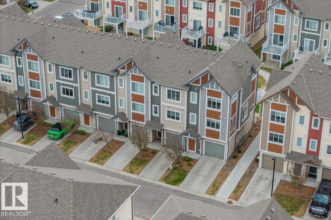
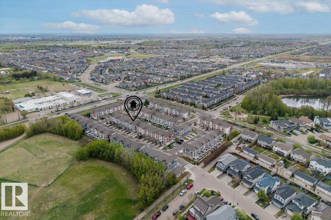
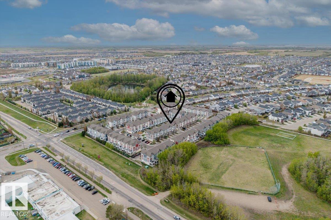
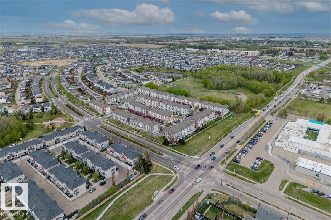
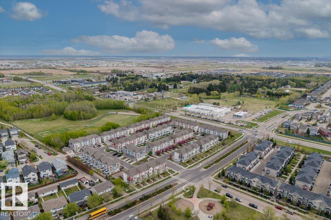
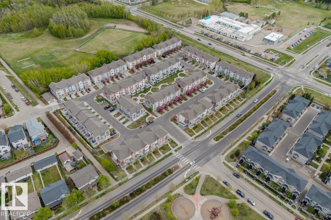
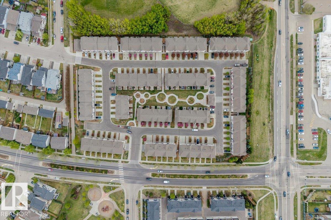
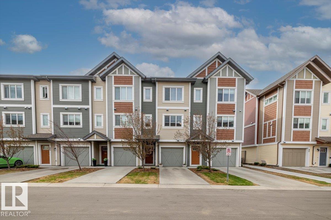
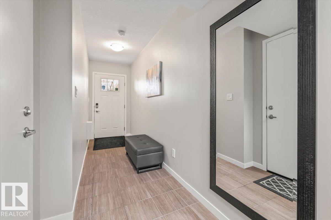
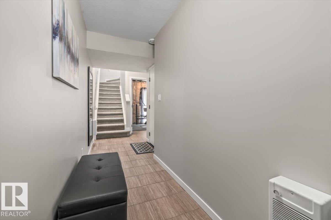
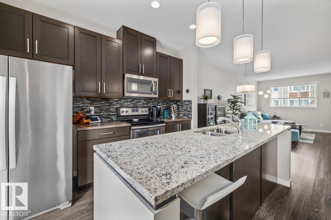
Welcome to Secord Chalet! This like-new 2 bed, 2.5 bath townhouse backs onto a beautifully maintained courtyard and offers modern, low-maintenance living in the desirable community of Secord. The open concept main floor features 9 ft ceilings, a spacious kitchen with stainless steel appliances, a quartz countertop island, extra tall cabinetry, and a large pantry, plus a convenient 2-piece bathroom. Enjoy two balconies, including a walkout balcony with direct courtyard access. Upstairs offers the convenience of upper floor laundry and two spacious bedrooms. The primary suite includes a walk-in closet and private 4-piece ensuite, while the second bedroom features a spacious closet with access to a 4-piece bathroom just down the hall. Stylish finishes, functional layout, and pride of ownership throughout make this move-in ready home perfect for first-time buyers, professionals, or investors. (id:53430)
Building
- Property Type:
- Row / Townhouse
- Building Type:
- Row / Townhouse
- Year Built:
- 2017
- Stories:
- 3.0
- Bedrooms:
- 2
- Bathrooms (total):
- 3.5 (1 half)
- Basement:
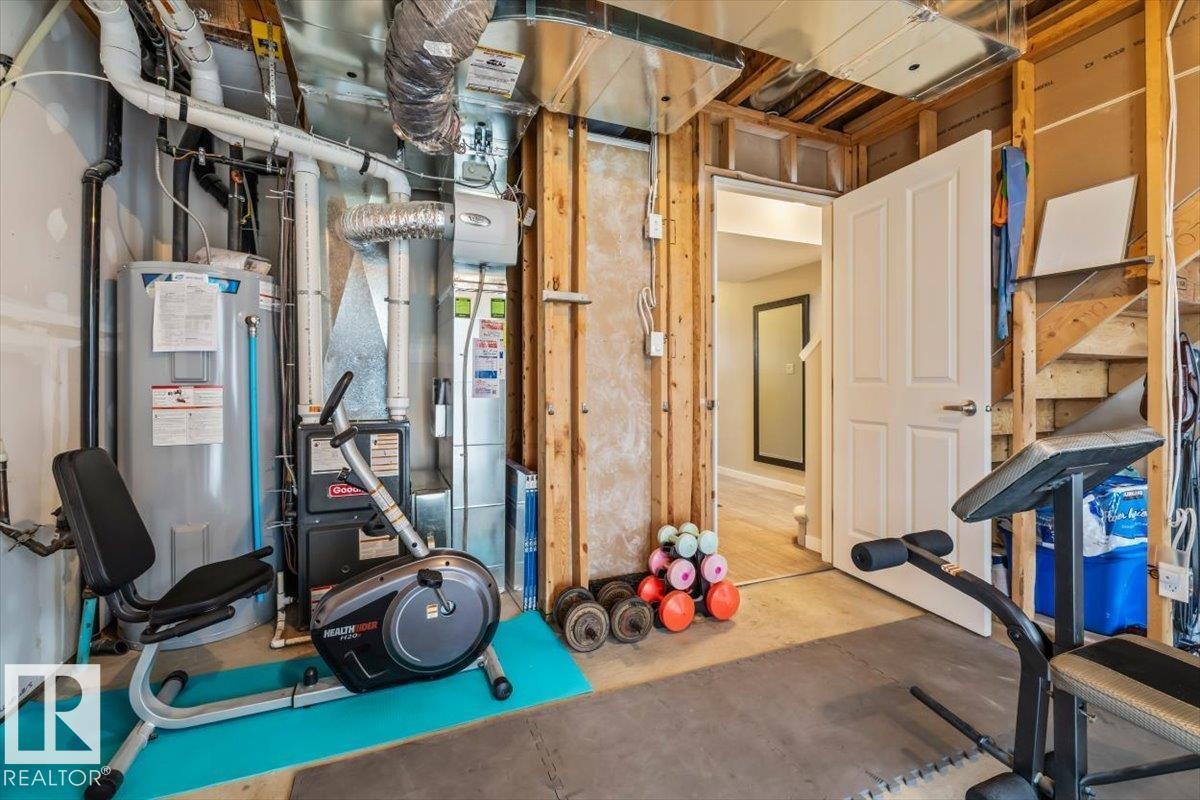
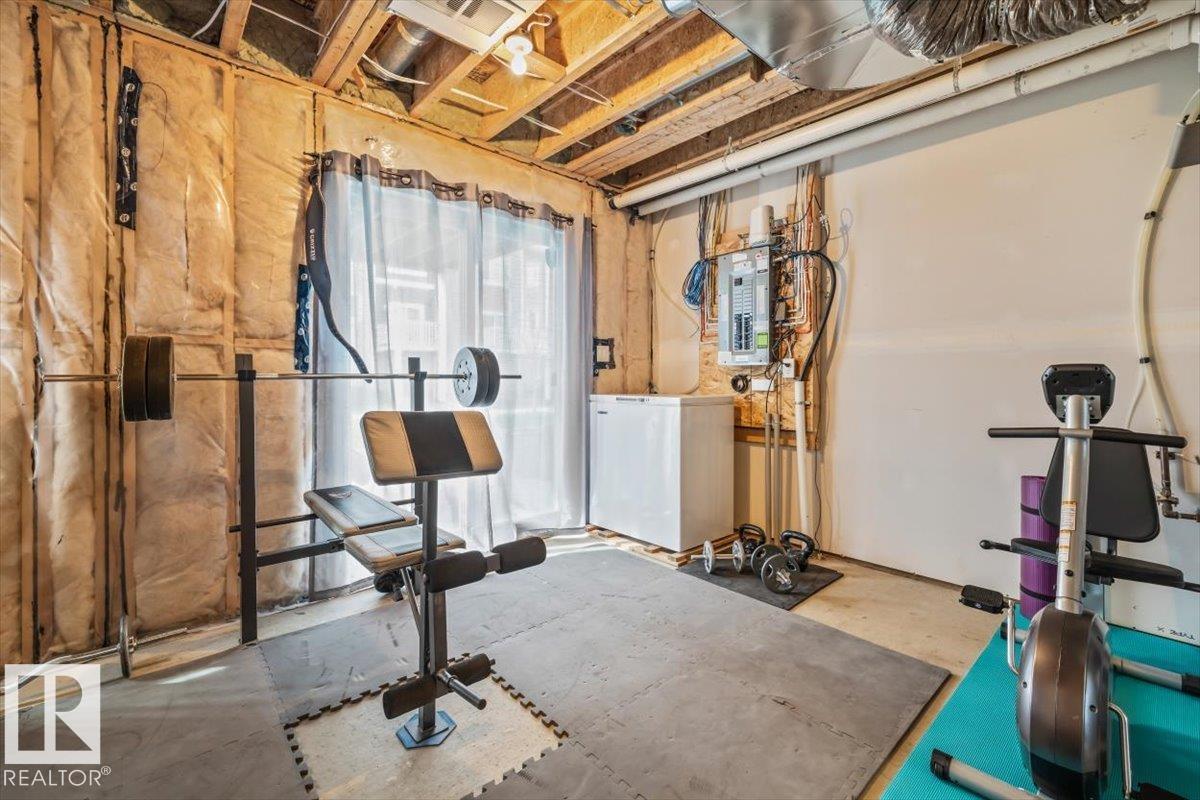
- Partially finished, Partial, Walk out
Finished Areas
- Interior Size (Total):
- 1466 square feet
Interior
- Appliances:
- Refrigerator, Dishwasher, Stove, Microwave Range Hood Combo, Window Coverings, Garage door opener, Washer/Dryer Stack-Up
Parking
- Features:
- Attached Garage
Utilities & Mechanical
- Heating:
- Forced air
Fees & Dates
- HOA/Condo Fee:
- $230
- Last Modified:
- 08/12/2026 09:40:06 PM
- Status Change:
- 08/12/2026 09:32:05 PM
Association / Ownership
- Fee:
- $230 / Monthly
- Common Interest:
- Condo/Strata
Room Dimensions
| Room | Level | Size |
|---|---|---|
| Living room | Upper Level | 14' x 11'7" |
| Dining room | Upper Level | 9'1 x 11'7" |
| Kitchen | Upper Level | 12' x 11'7" |
| Primary Bedroom | Upper Level | 15'9 x 15'3 |
| Bedroom 2 | Upper Level | 11'9 x 11'7 |
Location
Data is supplied by Pillar 9 MLS® System. Pillar 9 is the owner of the copyright in its MLS® System. Data is deemed reliable but is not guaranteed accurate by Pillar 9.
The trademarks MLS®, Multiple Listing Service® and the associated logos are owned by The Canadian Real Estate Association (CREA) and identify the quality of services provided by real estate professionals who are members of CREA. Used under license.