Real estate on your terms®
$174,850
active
511 261 YOUVILLE DR E NW
Edmonton
,
AB
T6L7H3
Key Details
- MLS® Number:
- E4503418
- Building Type:
- Apartment
- Interior Size:
- 915 square feet
- Bedrooms:
- 1
- Parking:
- 1
- Parking Features:
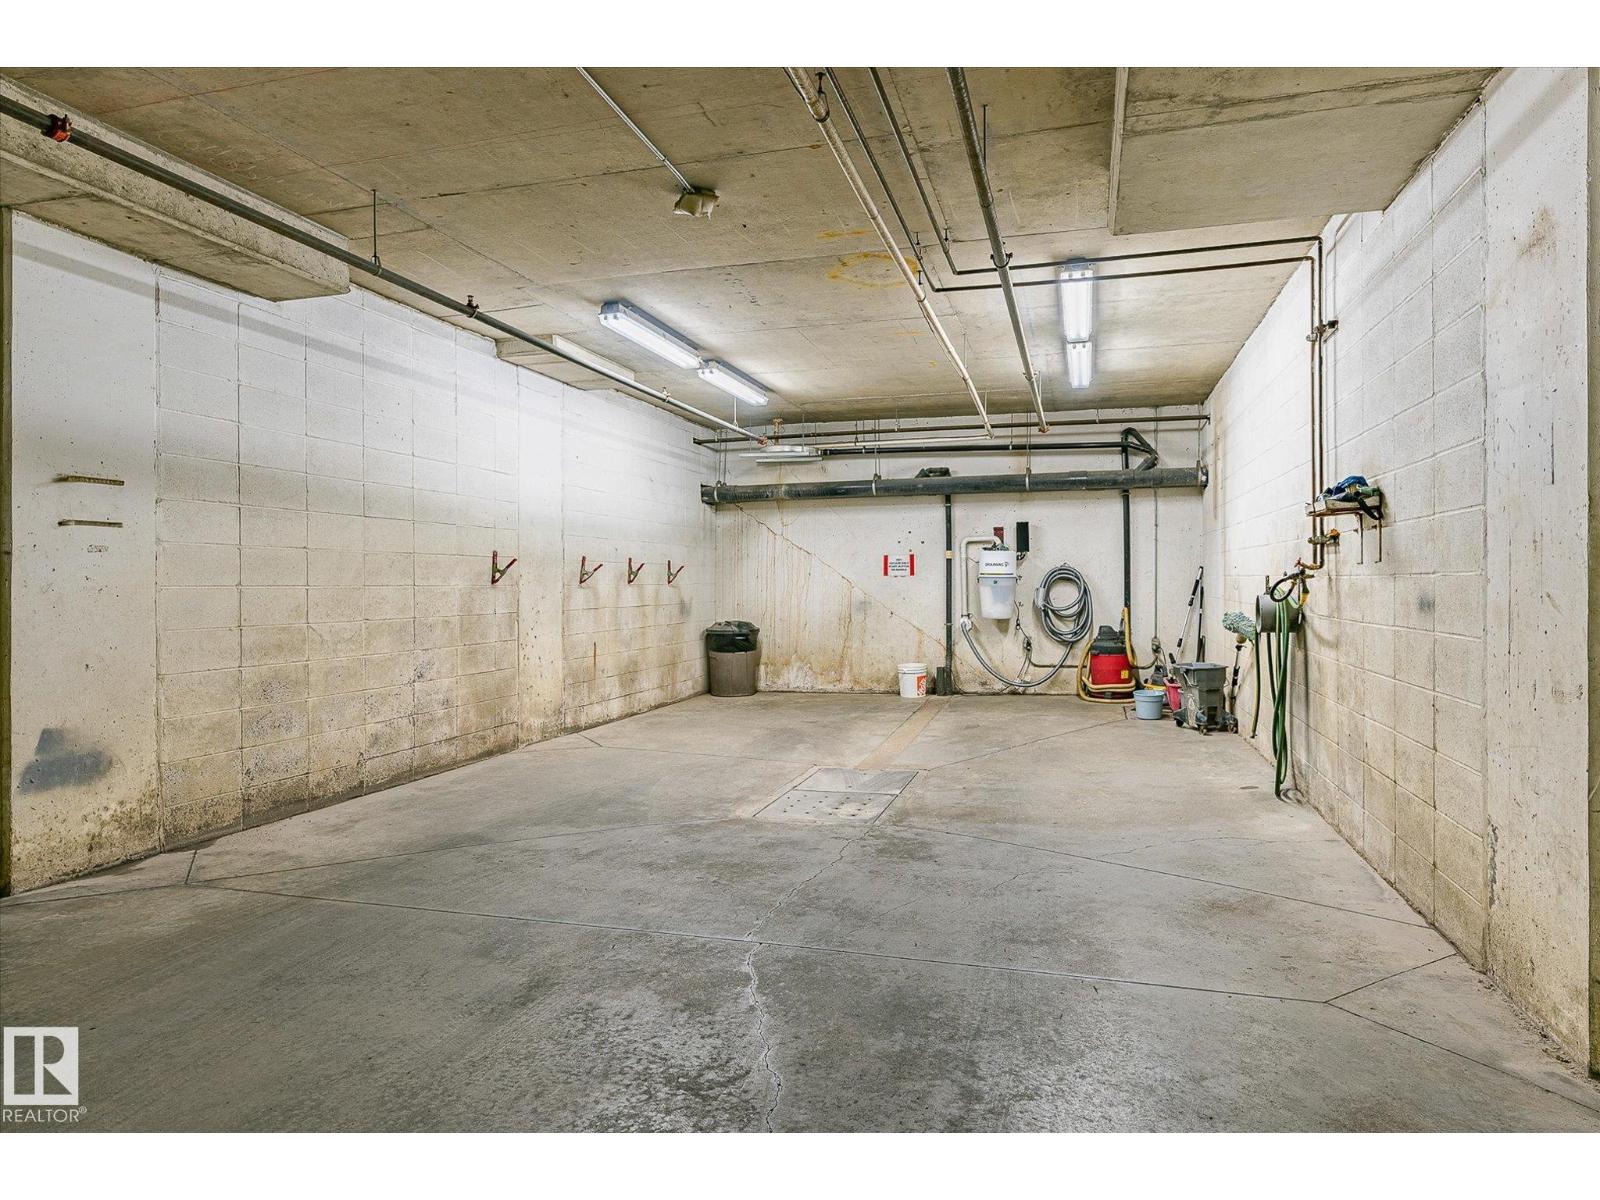
- Parkade, Heated Garage
- Lot Size:
- 49.95 square meters
- Attached:
- Yes

Property Description
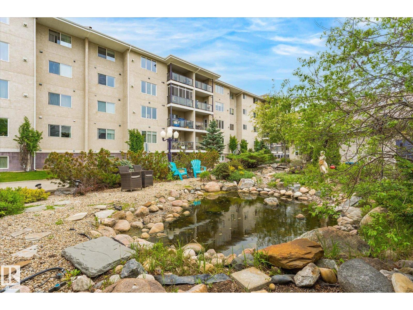
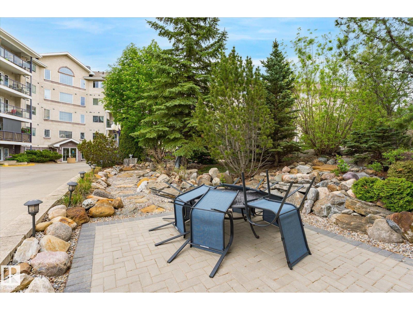
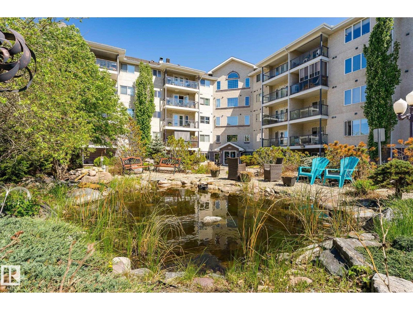
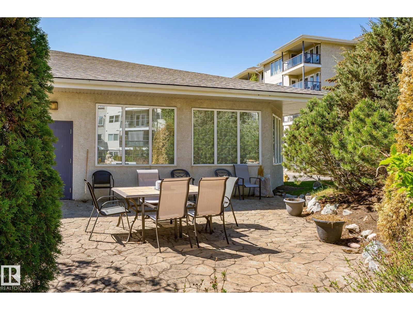
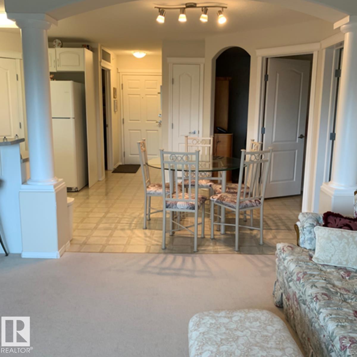
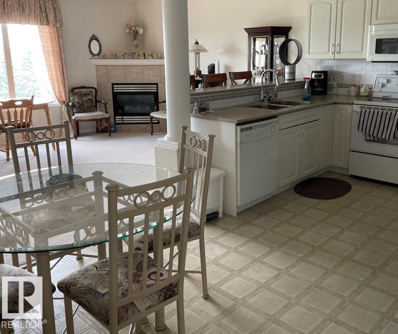
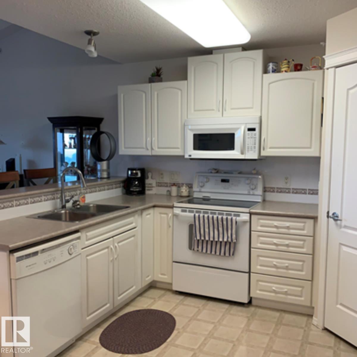
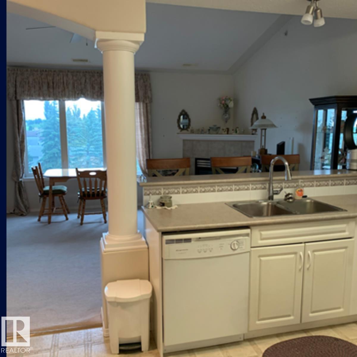
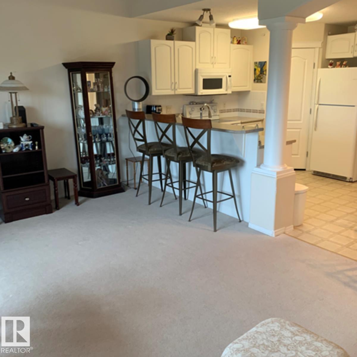
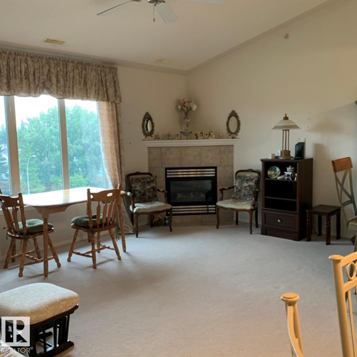
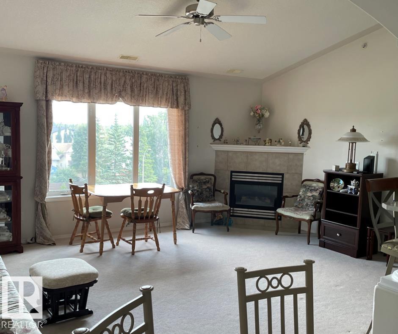
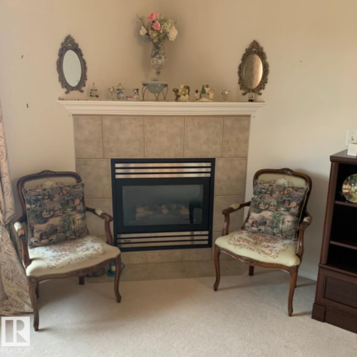
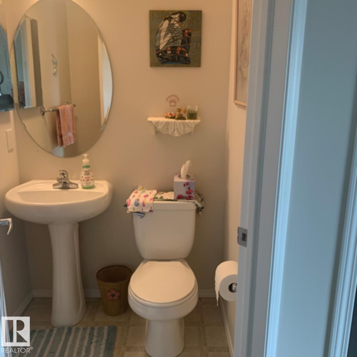
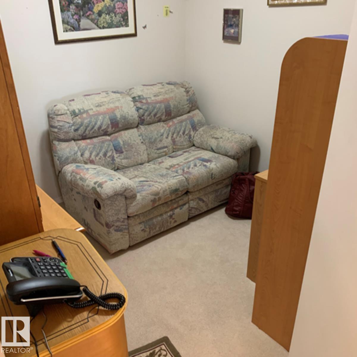
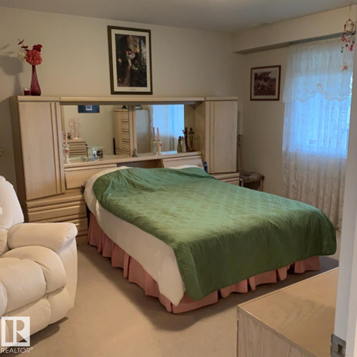
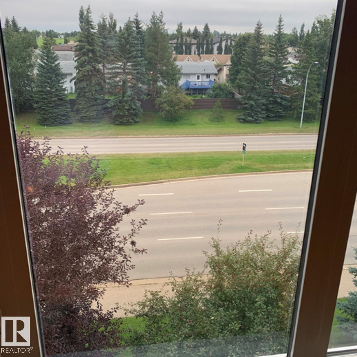
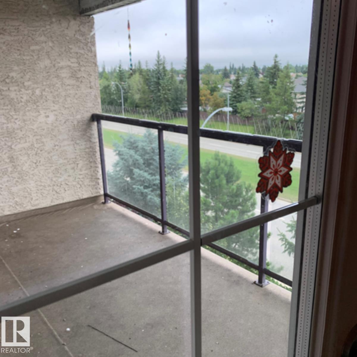
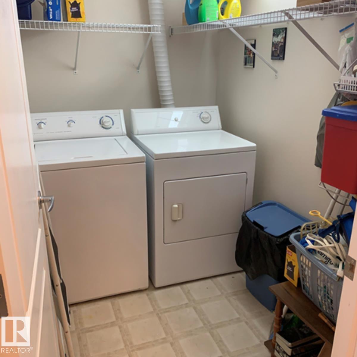
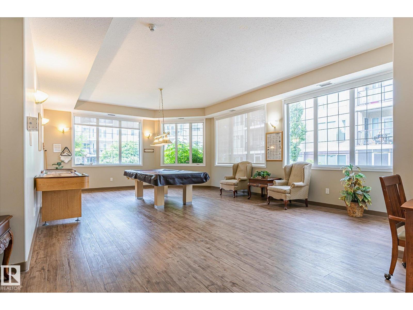
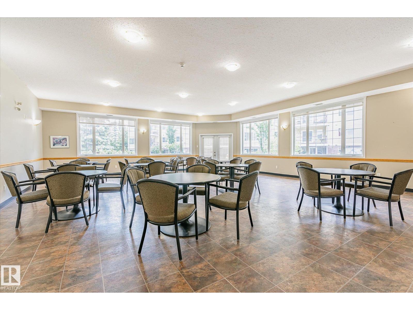
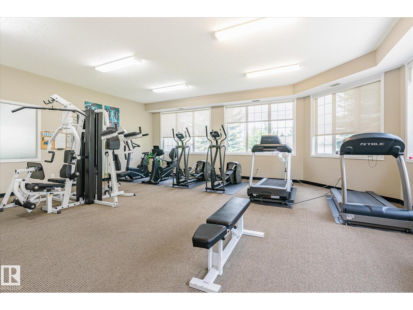
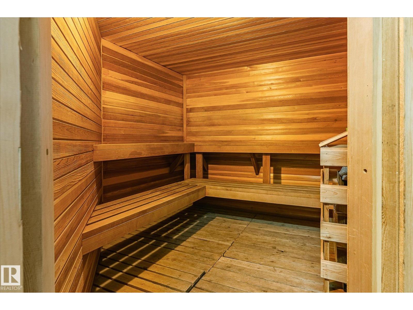
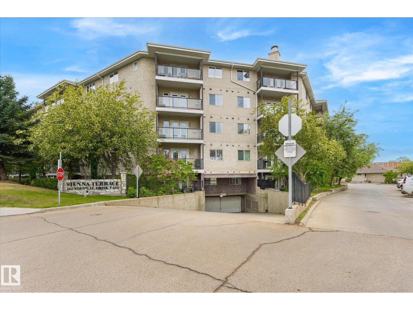
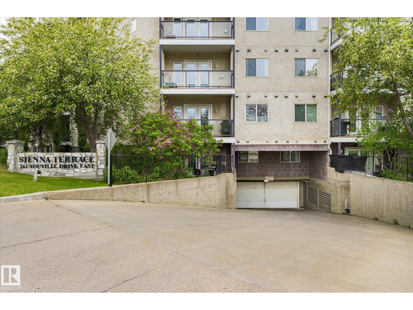
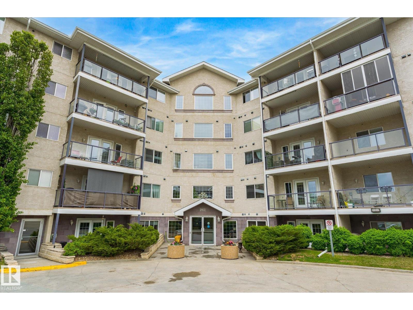
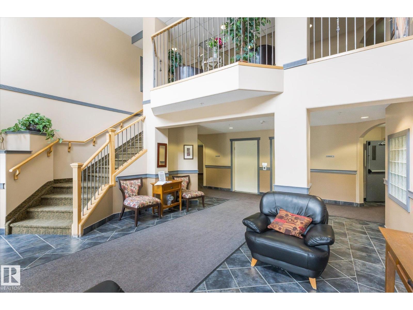
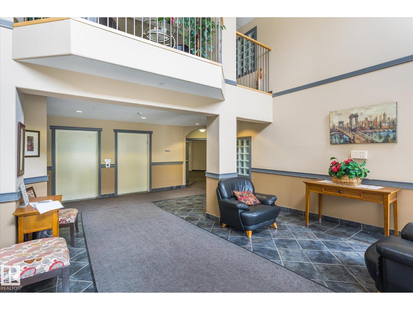
TOP FLOOR UNIT ! VAULTED CEILINGS ! OPENED FLOOR PLAN ! ADULT LIVING ! Very well maintained suite with 1 Bedroom and a DEN ,4 PIECE ENSUITE ,1/2 BATH OFF OF THE DEN . Kitchen has walk-in pantry and sit up bar (room for 3 chairs). In suite - laundry. Master bedroom has walk in closet and ample room for large bedroom suite . Large windows for natural lighting throughout (East Facing). Gas corner fireplace and nice size balcony. Heated underground parking (Titled) and assigned caged storage shed. Complex has a Courtyard with party room ,exercise room ,pool table ,shuffle board ,sitting areas and tons of visitor parking . (id:53430)
Building
- Property Type:
- Apartment
- Building Type:
- Apartment
- Year Built:
- 2004
- Bedrooms:
- 1
- Bathrooms (total):
- 2.5 (1 half)
- Basement:
- None
Finished Areas
- Interior Size (Total):
- 915 square feet
Interior
- Appliances:
- Washer, Refrigerator, Intercom, Dishwasher, Stove, Dryer, Microwave Range Hood Combo, Window Coverings, Garage door opener, Fan
Parking
- Spaces:
- 1
- Features:
- Parkade, Heated Garage
Lot / Land
- Lot Size:
- 49.95 square meters
- Lot Features:
- No Animal Home, No Smoking Home
Utilities & Mechanical
- Heating:
- Forced air
- Cooling:
- Central air conditioning
Comfort & Security
- Fireplace(s):
- 1 Heatillator
- Security:
- Smoke Detectors
Fees & Dates
- HOA/Condo Fee:
- $464
- Last Modified:
- 08/14/2026 07:30:10 PM
- Status Change:
- 08/14/2026 07:20:59 PM
Association / Ownership
- Fee:
- $464 / Monthly
- Common Interest:
- Condo/Strata
Room Dimensions
| Room | Level | Size |
|---|---|---|
| Living room | Main level | - |
| Dining room | Main level | - |
| Kitchen | Main level | - |
| Den | Main level | - |
| Primary Bedroom | Main level | - |
Location
Data is supplied by Pillar 9 MLS® System. Pillar 9 is the owner of the copyright in its MLS® System. Data is deemed reliable but is not guaranteed accurate by Pillar 9.
The trademarks MLS®, Multiple Listing Service® and the associated logos are owned by The Canadian Real Estate Association (CREA) and identify the quality of services provided by real estate professionals who are members of CREA. Used under license.