Real estate on your terms®
$624,900
active
1303 117st SW SW
Edmonton
,
AB
T6W0E6
Key Details
- MLS® Number:
- E4503409
- Building Type:
- House
- Interior Size:
- 1733 square feet
- Bedrooms:
- 4
- Parking Features:
- Attached Garage

Property Description
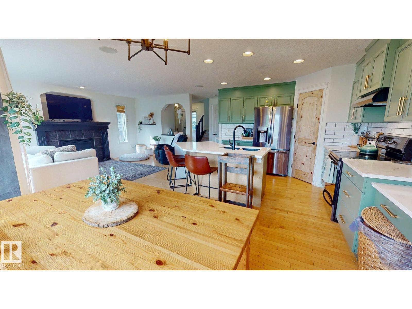
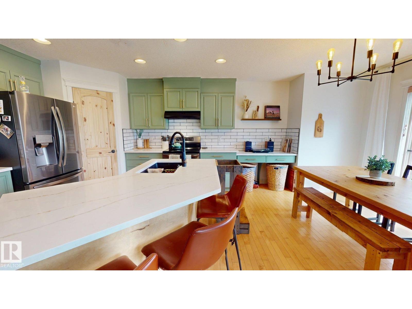
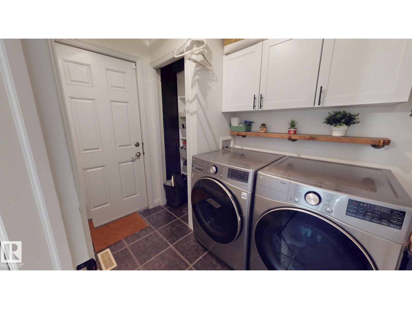
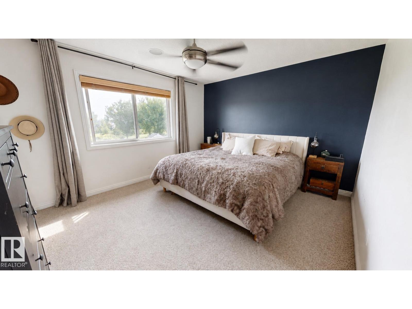
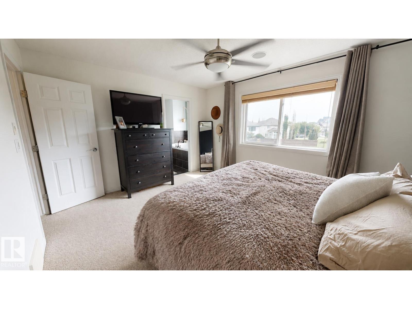
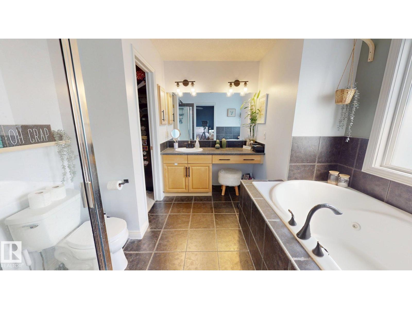
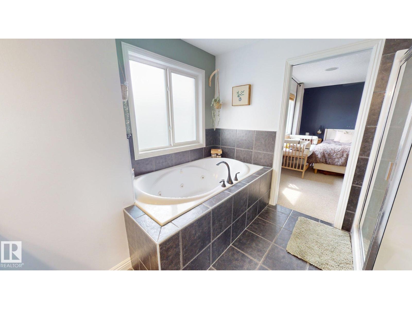
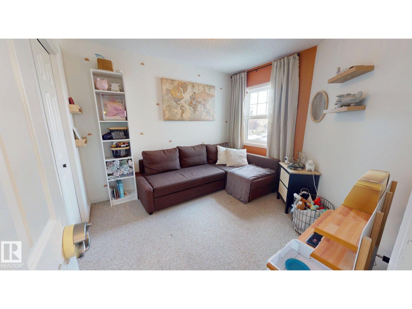
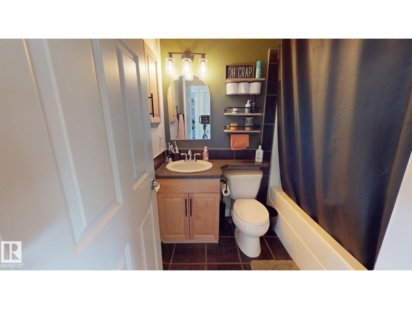
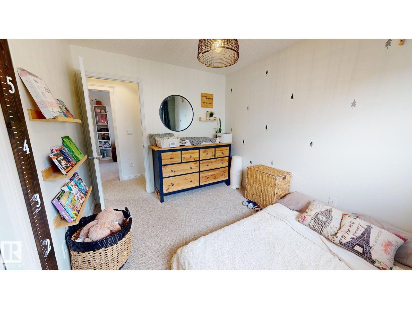
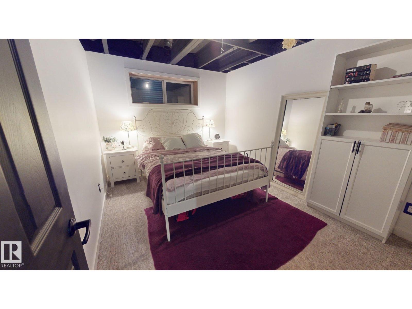
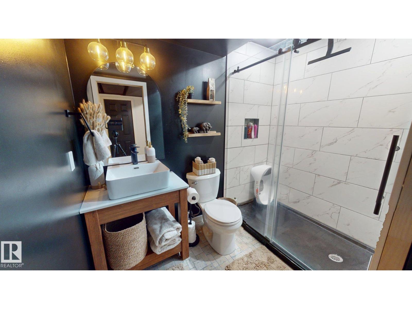
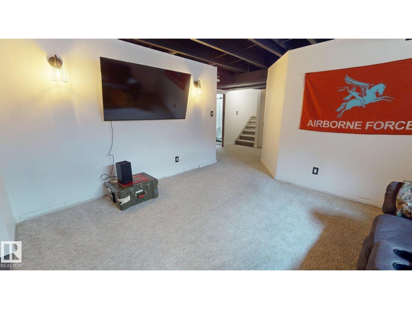
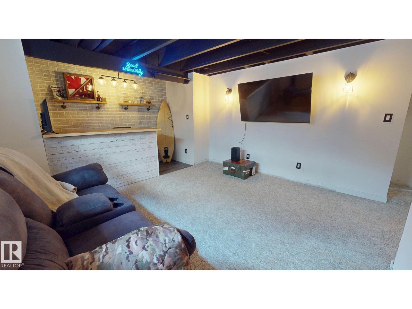
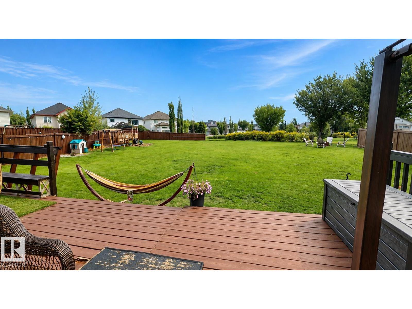
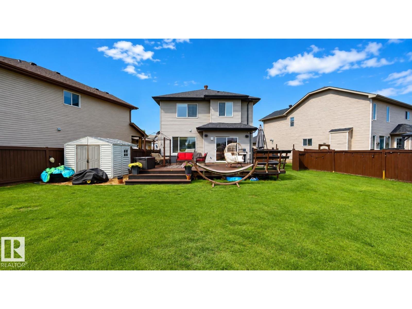
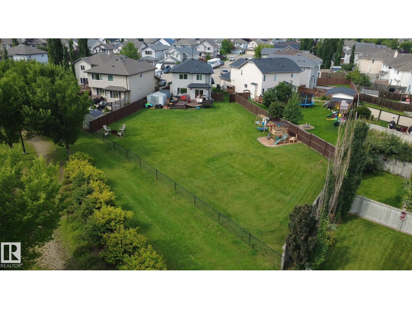
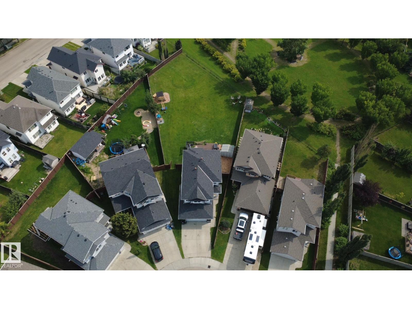
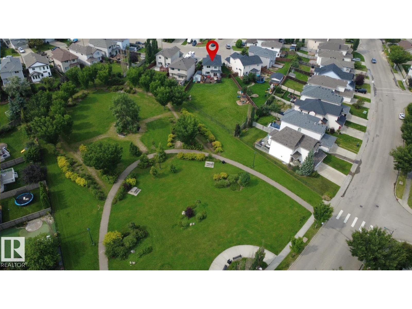
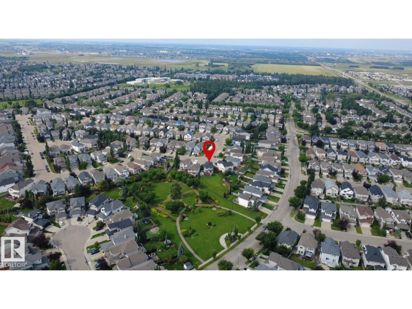
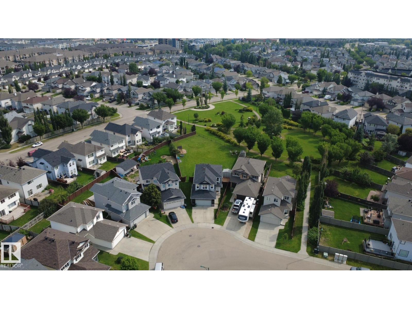
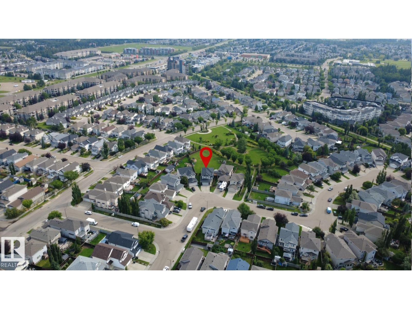
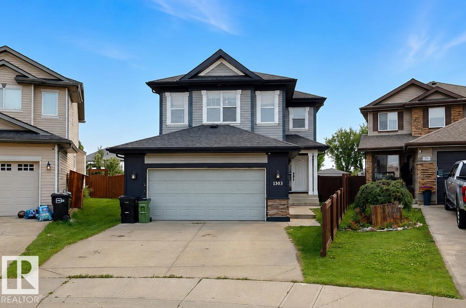
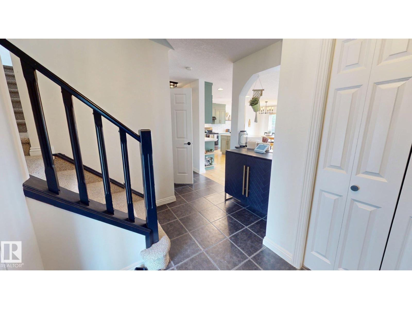
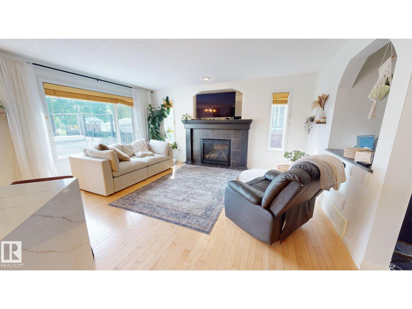
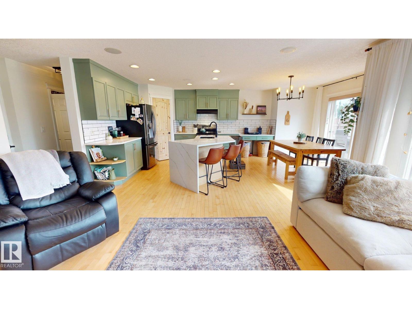
Welcome to this beautifully updated 4-bedroom, 4-bathroom home situated on a generous quarter-acre property, offering an ideal blend of indoor comfort and outdoor living. The spacious backyard features a large deck, outdoor playground, and permanent Govee exterior lighting, creating a fantastic space for entertaining and family enjoyment. Inside, you’ll find a custom bar, refaced kitchen cabinetry, upgraded lighting fixtures, and a full suite of newer appliances including the fridge, stove, dishwasher, washer, and dryer. The garage is finished with a durable epoxy floor, and recent improvements include a new furnace in 2023, new shingles in 2024, and a replaced garage door spring. With thoughtful upgrades throughout and plenty of room to enjoy both inside and out, this property is ready to welcome its next owners. (id:53430)
Building
- Property Type:
- House
- Building Type:
- House
- Year Built:
- 2008
- Stories:
- 2.0
- Bedrooms:
- 4
- Bathrooms (total):
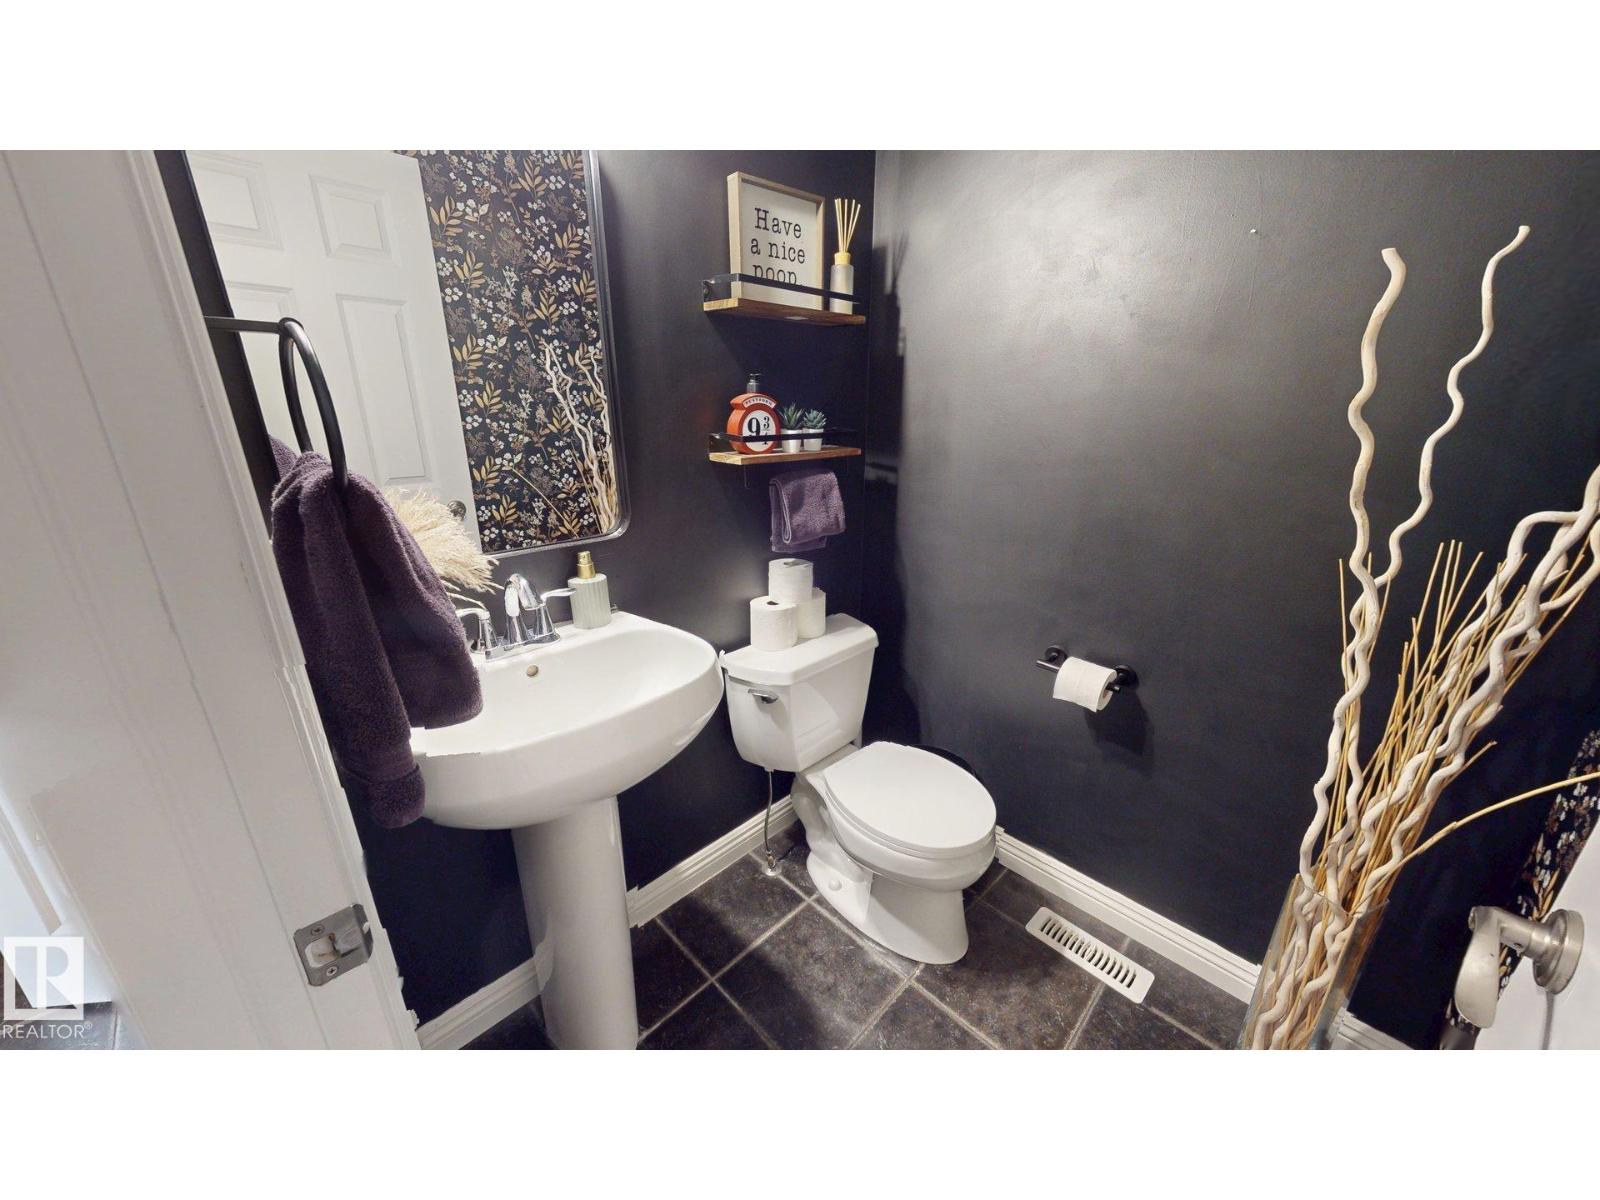
- 4.5 (1 half)
- Basement:
- Finished, Full
Finished Areas
- Interior Size (Total):
- 1733 square feet
Interior
- Appliances:
- Washer, Refrigerator, Central Vacuum, Dishwasher, Stove, Dryer, Garburator, Hood Fan, Storage Shed, Window Coverings
Parking
- Features:
- Attached Garage
Lot / Land
- Lot Features:
- Cul-de-sac, Wet bar, Closet Organizers
Exterior
- Fencing:
- Fence
Utilities & Mechanical
- Heating:
- Forced air
- Cooling:
- Central air conditioning
Comfort & Security
- Fireplace(s):
- 1 Gas, Unknown
- Security:
- Smoke Detectors
Fees & Dates
- Last Modified:
- 08/13/2026 02:50:06 PM
- Status Change:
- 08/13/2026 02:41:42 PM
Association / Ownership
- Common Interest:
- Freehold
Room Dimensions
| Room | Level | Size |
|---|---|---|
| Living room | Main level | - |
| Dining room | Main level | - |
| Kitchen | Main level | - |
| Family room | Basement | - |
| Den | Upper Level | - |
| Primary Bedroom | Upper Level | - |
| Bedroom 2 | Upper Level | - |
| Bedroom 3 | Upper Level | - |
| Bedroom 4 | Basement | - |
Location
Data is supplied by Pillar 9 MLS® System. Pillar 9 is the owner of the copyright in its MLS® System. Data is deemed reliable but is not guaranteed accurate by Pillar 9.
The trademarks MLS®, Multiple Listing Service® and the associated logos are owned by The Canadian Real Estate Association (CREA) and identify the quality of services provided by real estate professionals who are members of CREA. Used under license.