Real estate on your terms®
$234,900
active
9 13215 153 Avenue NW
Edmonton
,
AB
T6V0B6
Key Details
- MLS® Number:
- E4503403
- Building Type:
- Row / Townhouse
- Interior Size:
- 1148 square feet
- Bedrooms:
- 2
- Parking Features:
- Attached Garage
- Lot Size:
- 204.59 square meters
- Attached:
- Yes

Property Description
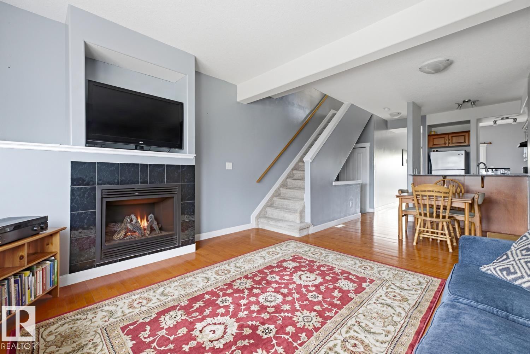
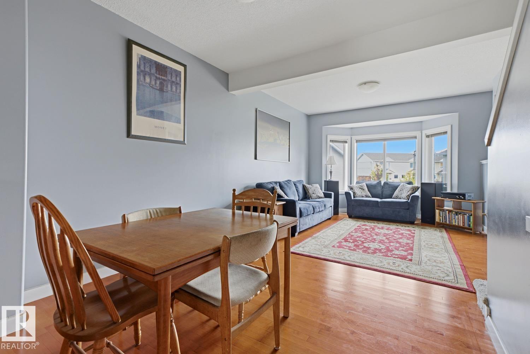
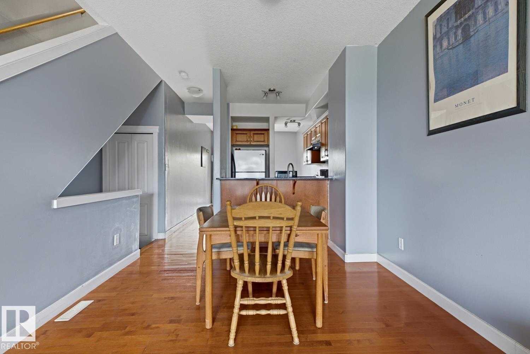
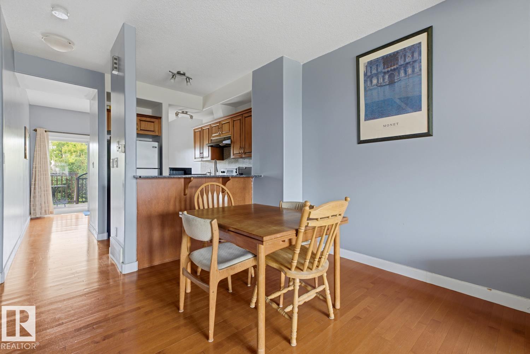
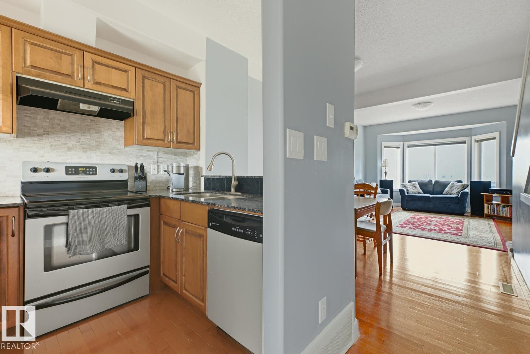
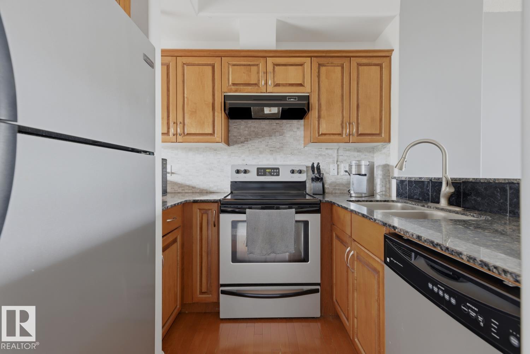
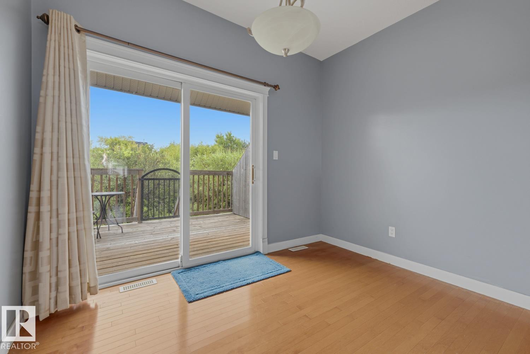
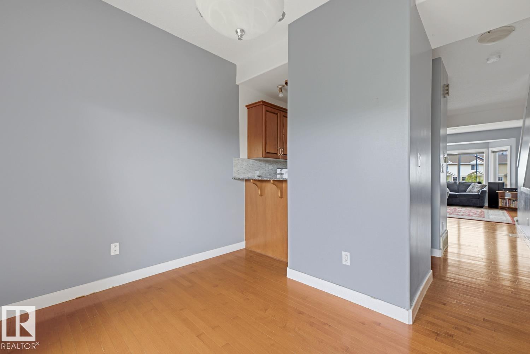
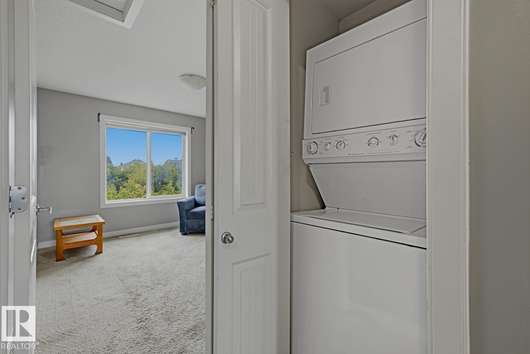
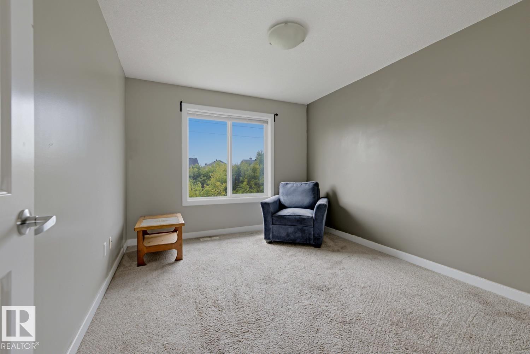
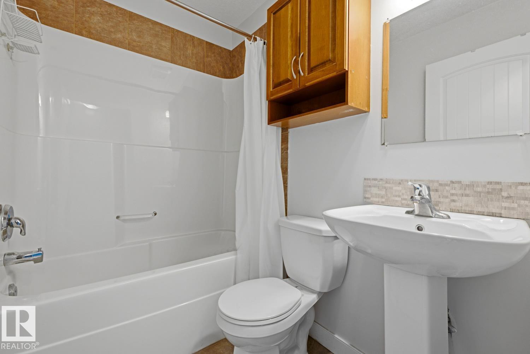
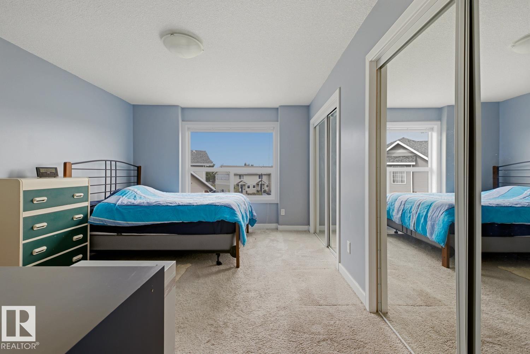
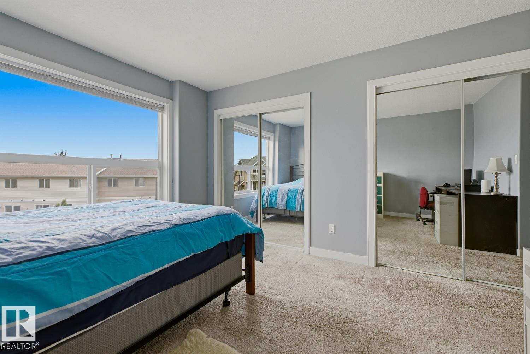
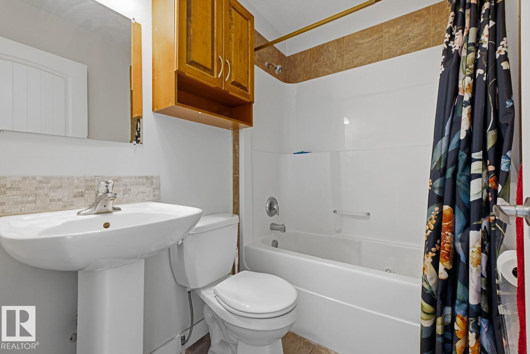
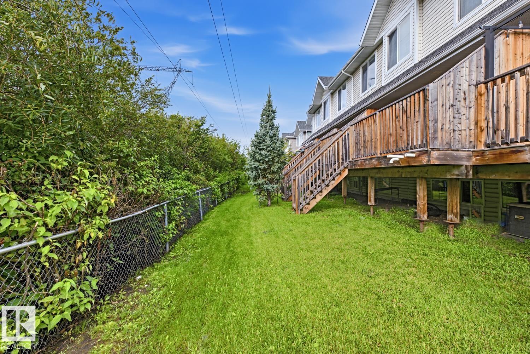
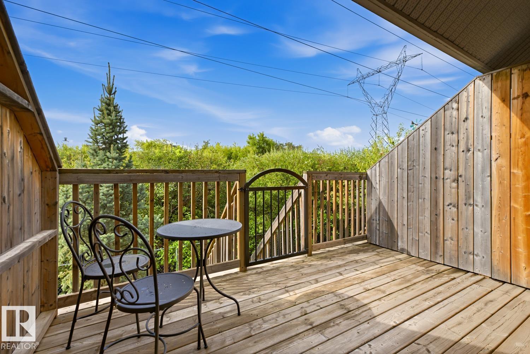
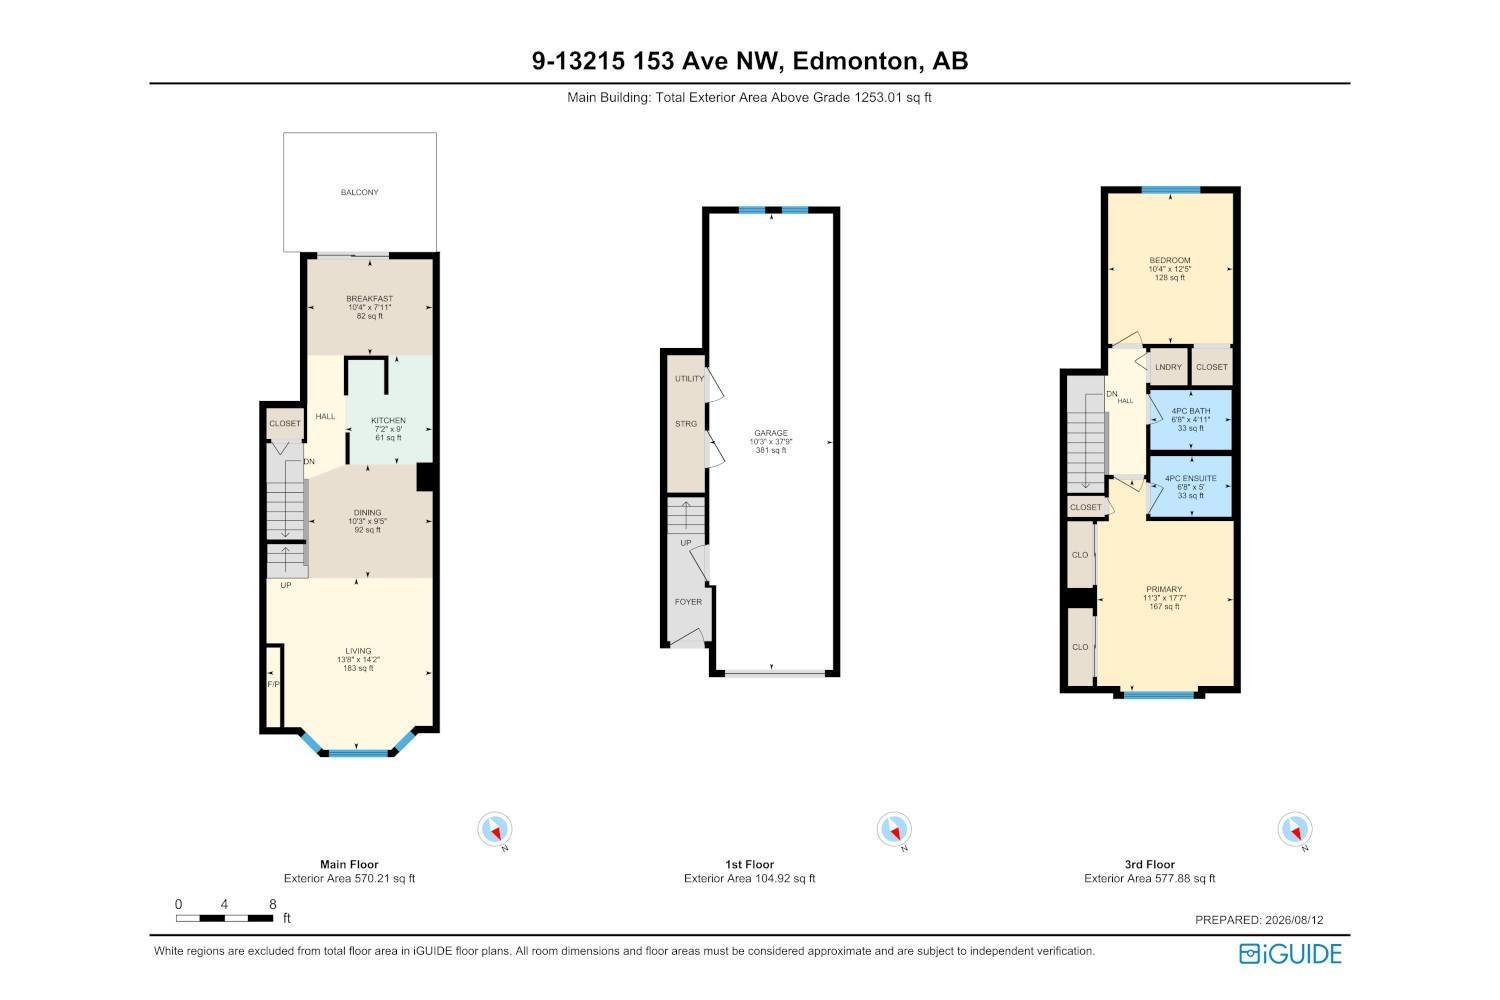
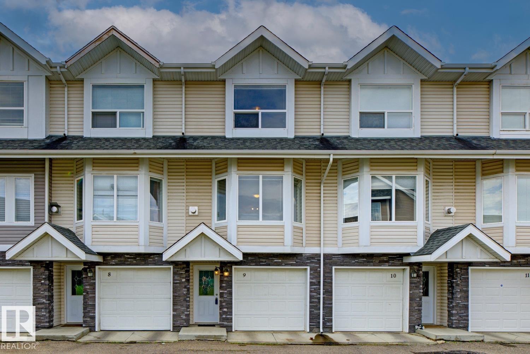
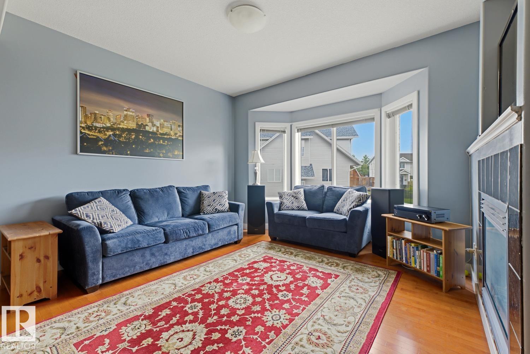
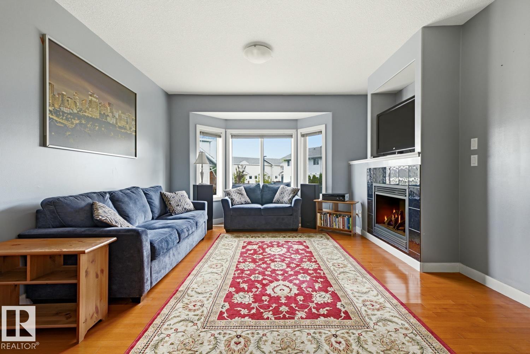
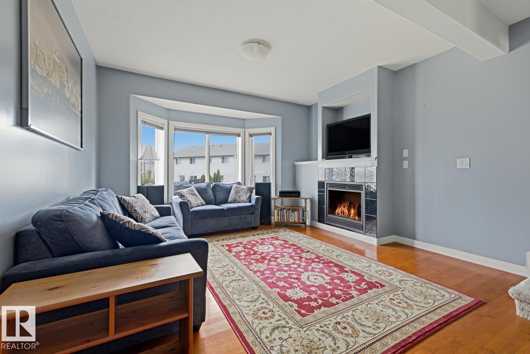
CHARMING IN CUMBERLAND! This is your chance to own an affordable 2-bedroom townhouse with a SINGLE ATTACHED TANDEM GARAGE in a great neighbourhood. The bright living room boasts large windows and a gas fireplace, creating a warm and inviting atmosphere. You will find gorgeous hardwood floors spread throughout the main floor. The kitchen features granite countertops, maple cabinets, and loads of cupboard space. The dining room is open and spacious, and there is a large sliding door in the nook area leading to a PRIVATE, SOUTH-FACING DECK. The deck BACKS ONTO A GREEN SPACE / WALKING TRAIL and is the perfect place to unwind and enjoy the outdoors from the comforts of your own home. The upper floor features 2 bedrooms and 2 full bathrooms. The primary bedroom has his-and-hers closets and the UPSTAIRS LAUNDRY is conveniently located between the bedrooms. The complex offers plenty of visitor parking and is located near numerous amenities. Do not miss out on this charming home! (id:53430)
Building
- Property Type:
- Row / Townhouse
- Building Type:
- Row / Townhouse
- Year Built:
- 2008
- Stories:
- 2.0
- Bedrooms:
- 2
- Bathrooms (total):
- 2.0
- Basement:
- None
Finished Areas
- Interior Size (Total):
- 1148 square feet
Interior
- Appliances:
- Refrigerator, Dishwasher, Stove, Hood Fan, Window Coverings, Garage door opener, Garage door opener remote(s), Washer/Dryer Stack-Up
Parking
- Features:
- Attached Garage
Lot / Land
- Lot Size:
- 204.59 square meters
Utilities & Mechanical
- Heating:
- Forced air
Comfort & Security
- Fireplace(s):
- 1 Gas, Unknown
Fees & Dates
- HOA/Condo Fee:
- $437
- Last Modified:
- 08/12/2026 08:10:10 PM
- Status Change:
- 08/12/2026 08:01:55 PM
Association / Ownership
- Fee:
- $437 / Monthly
- Common Interest:
- Condo/Strata
Room Dimensions
| Room | Level | Size |
|---|---|---|
| Living room | Main level | - |
| Dining room | Main level | - |
| Kitchen | Main level | - |
| Primary Bedroom | Upper Level | - |
| Bedroom 2 | Upper Level | - |
| Breakfast | Main level | - |
Location
Data is supplied by Pillar 9 MLS® System. Pillar 9 is the owner of the copyright in its MLS® System. Data is deemed reliable but is not guaranteed accurate by Pillar 9.
The trademarks MLS®, Multiple Listing Service® and the associated logos are owned by The Canadian Real Estate Association (CREA) and identify the quality of services provided by real estate professionals who are members of CREA. Used under license.