Real estate on your terms®
$319,900
active
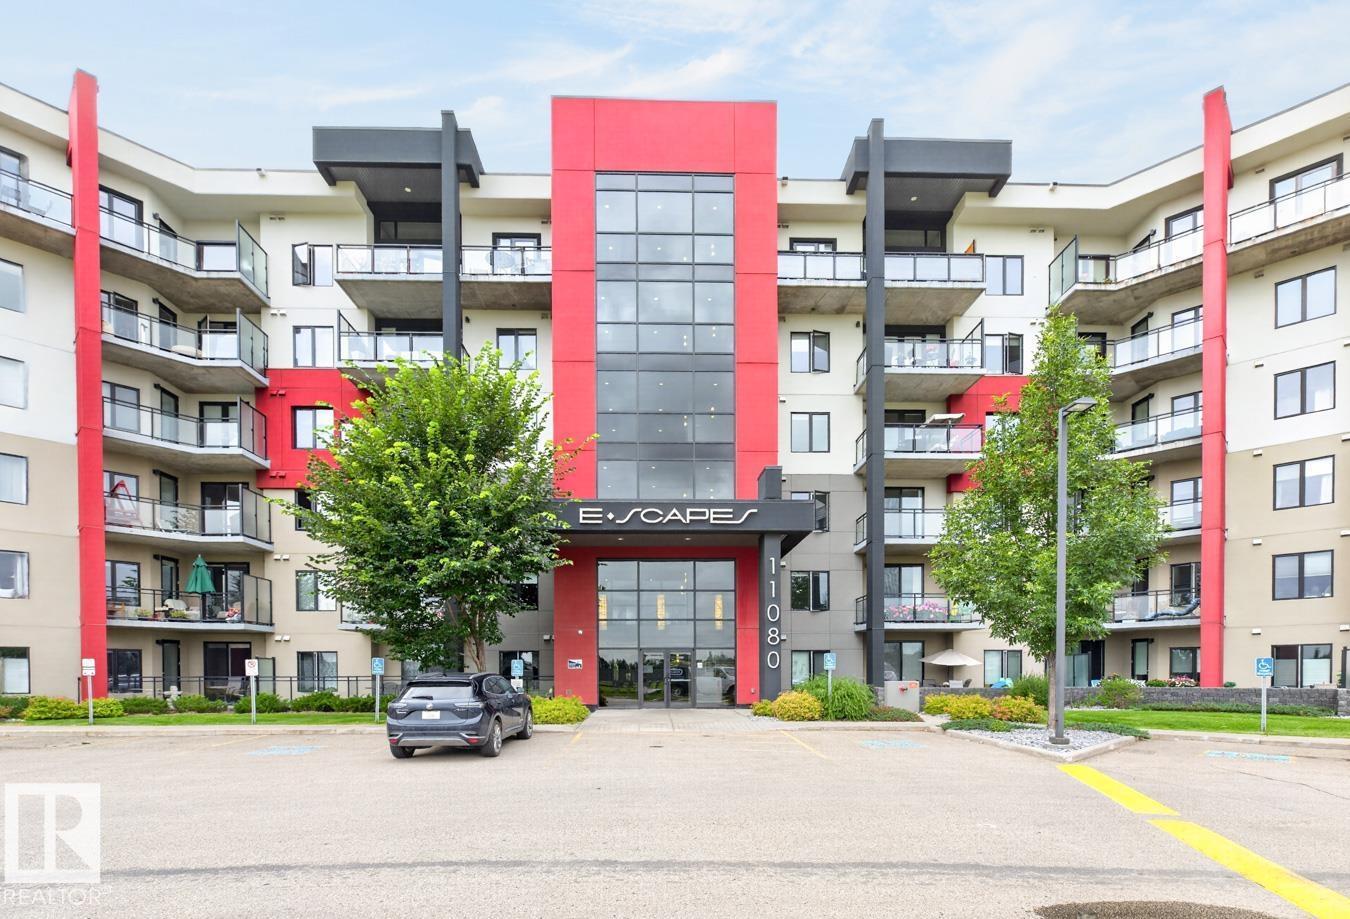
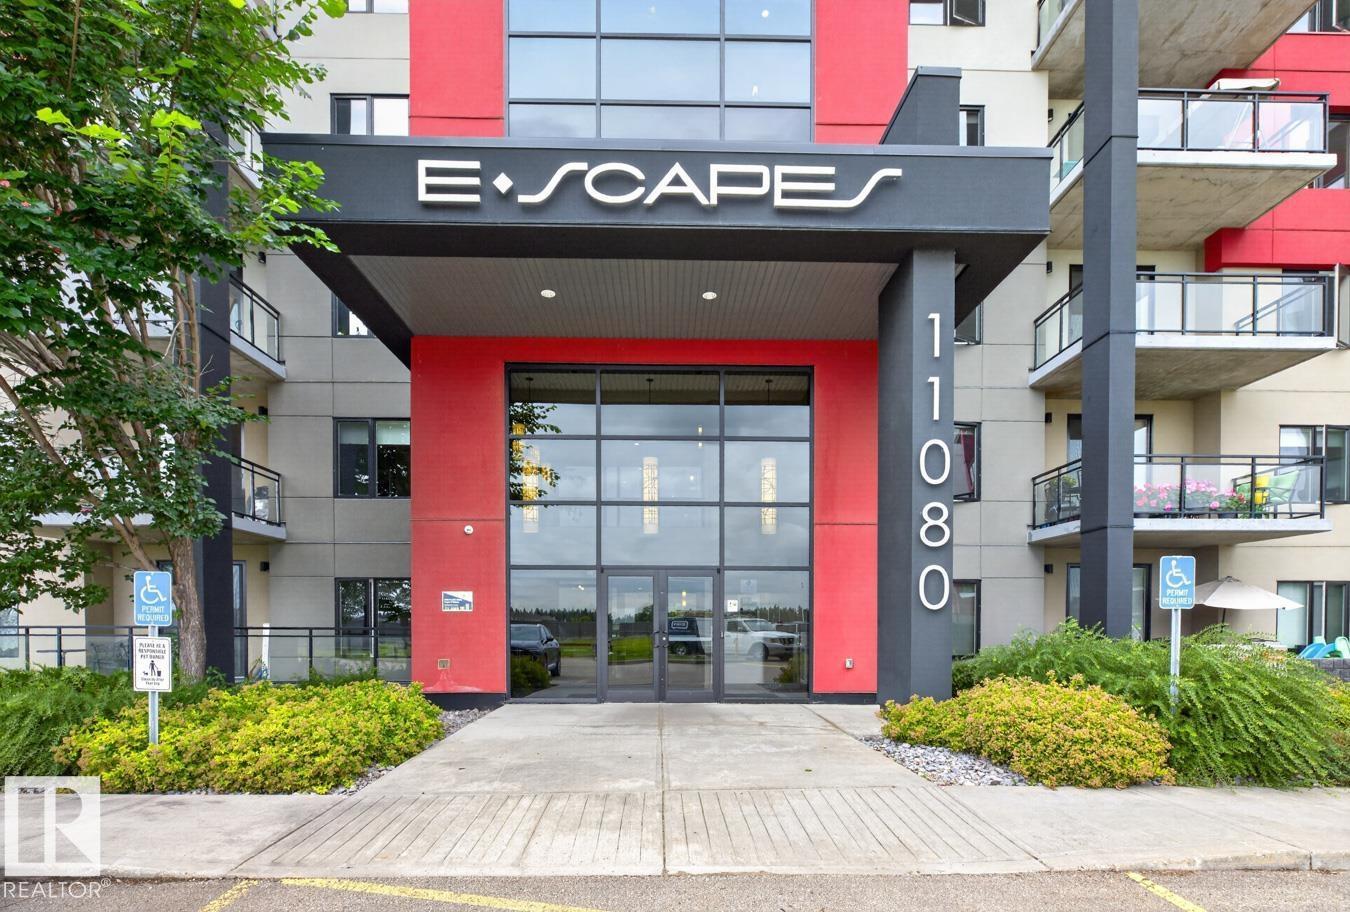
510 11080 ELLERSLIE Road SW
Edmonton
,
AB
T6W2C2
Key Details
- MLS® Number:
- E4503387
- Building Type:
- Apartment
- Interior Size:
- 996 square feet
- Bedrooms:
- 2
- Parking:
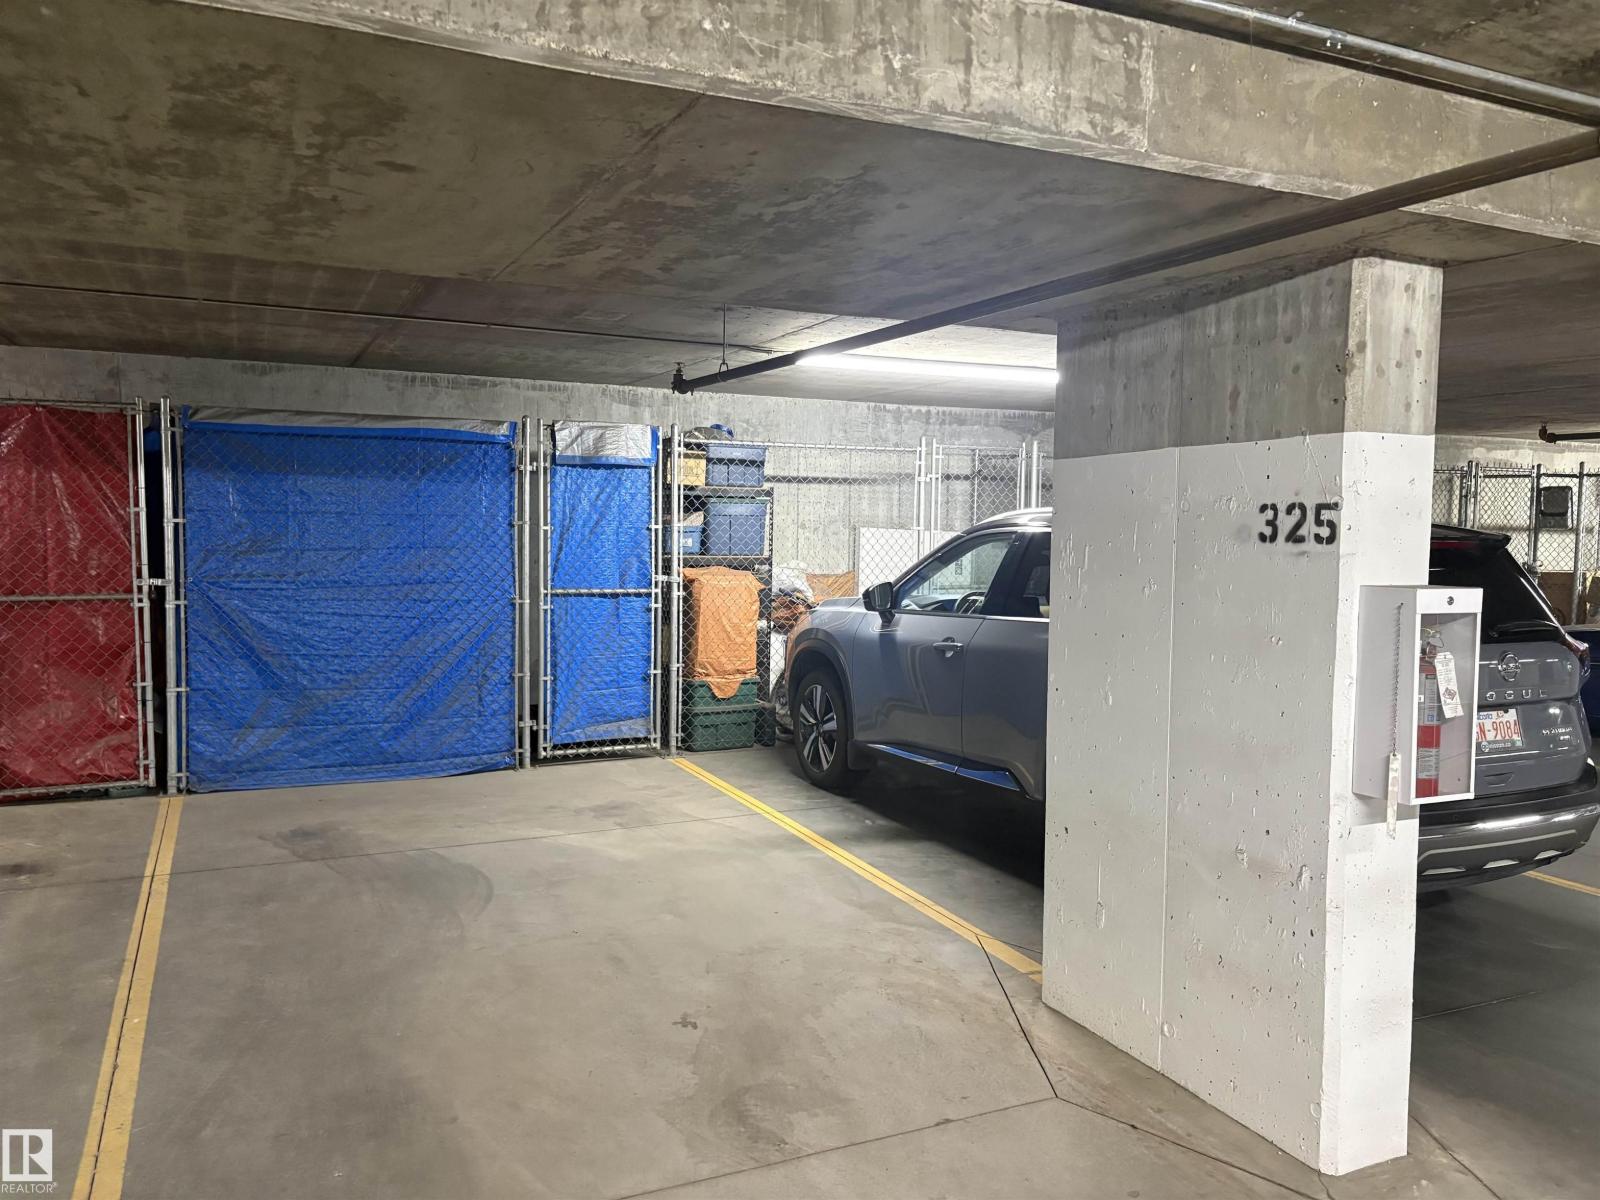
- 2
- Parking Features:
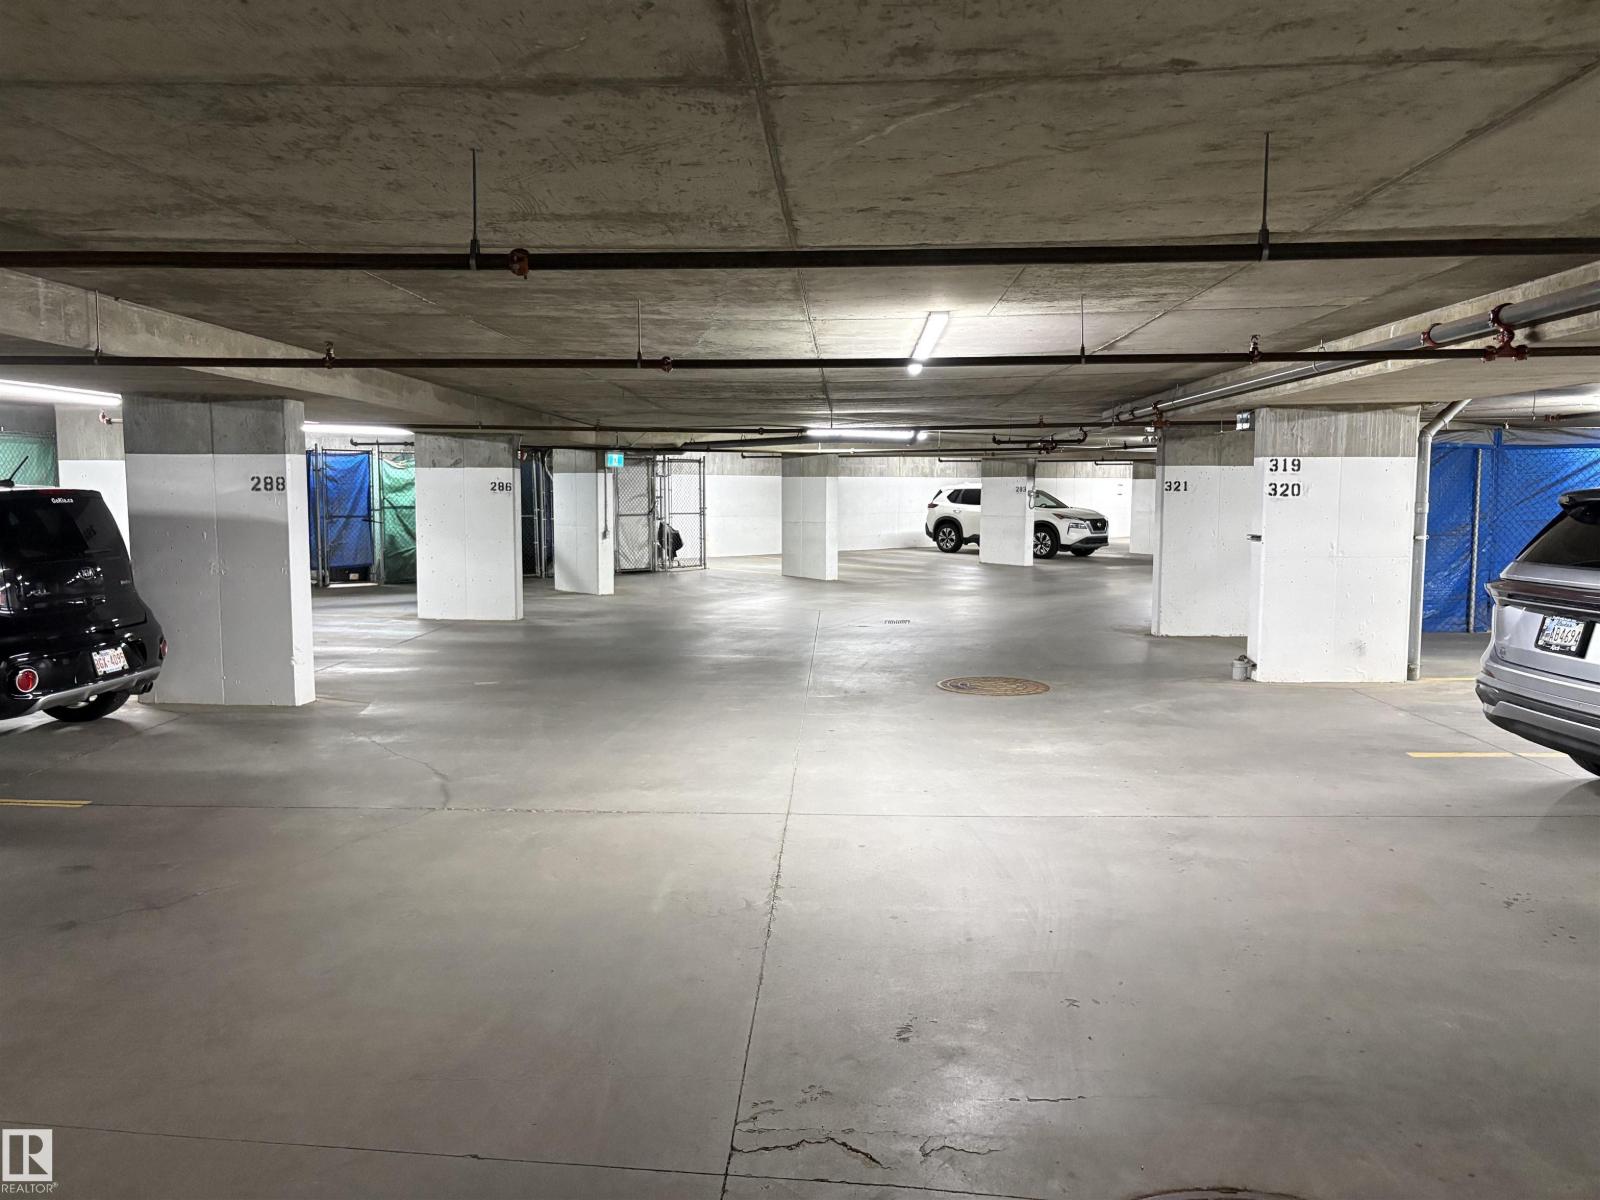
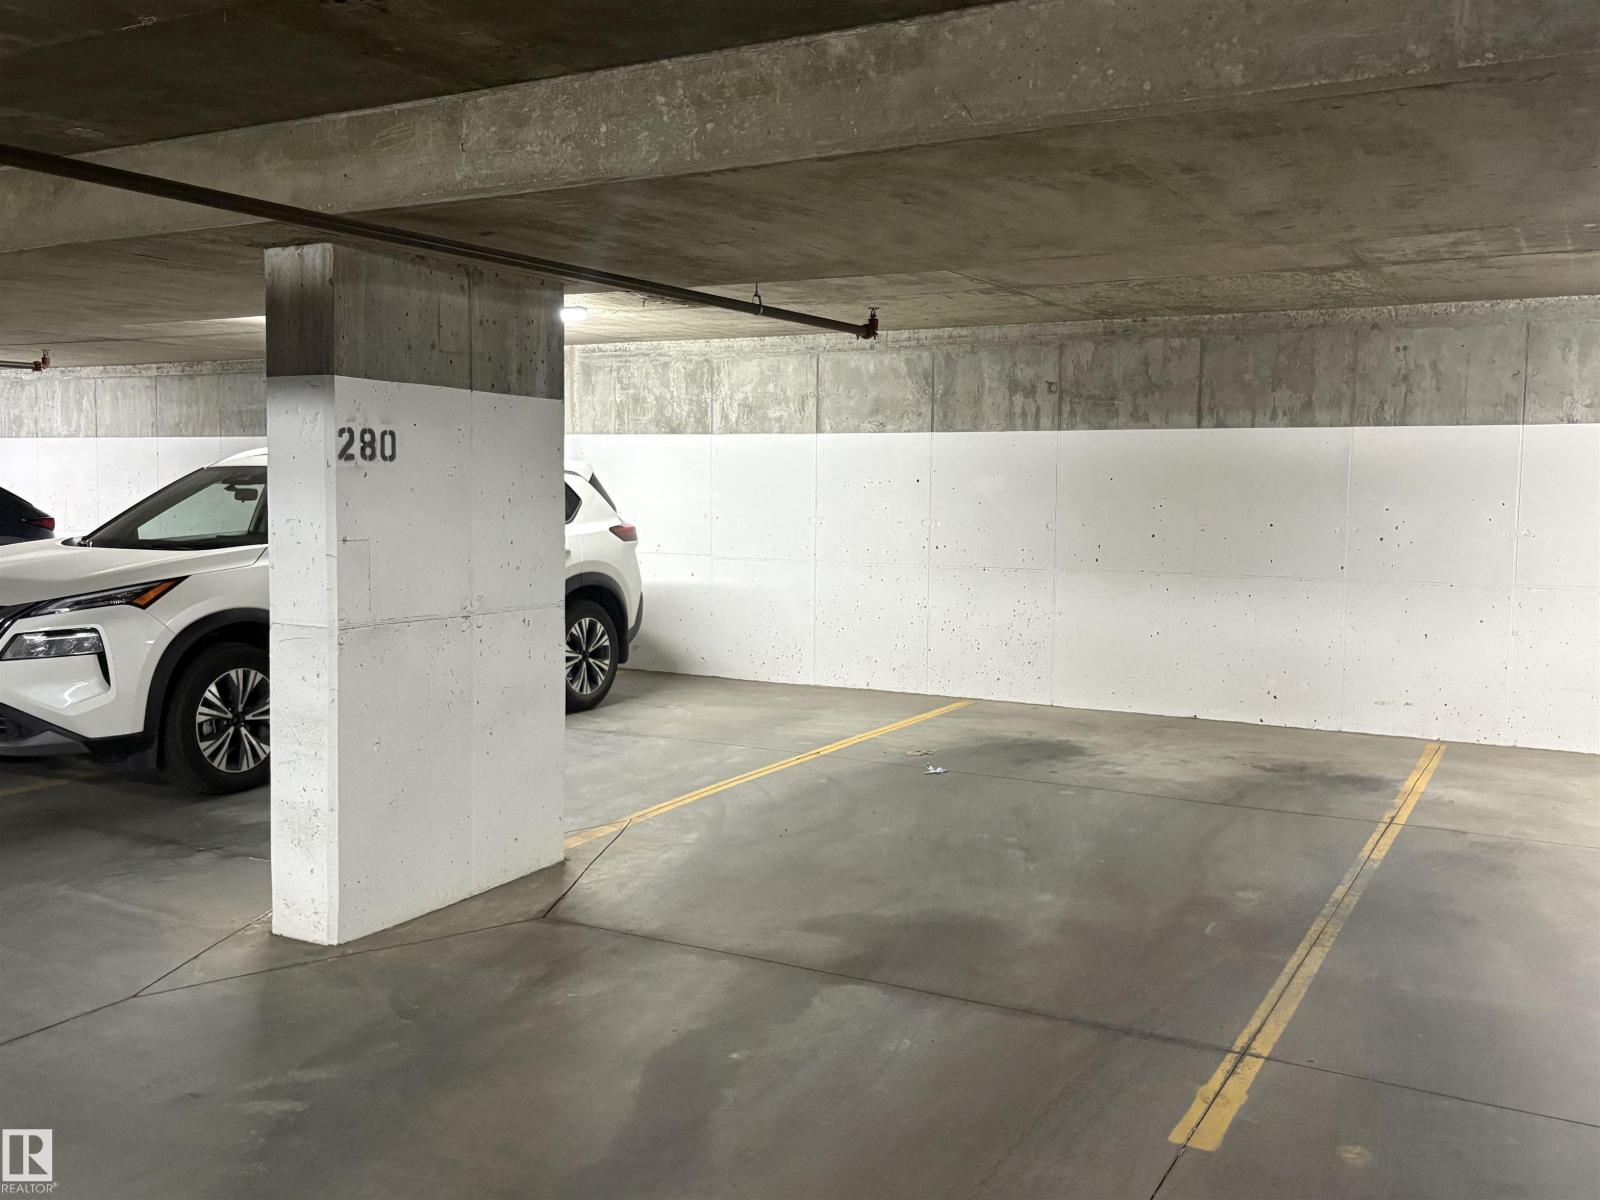
- Underground, Parkade
- Lot Size:
- 40.83 square meters
- Attached:
- Yes

Property Description
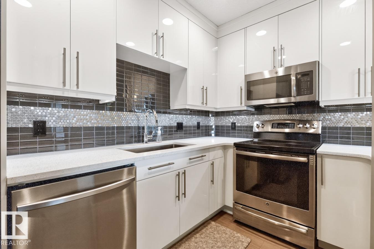
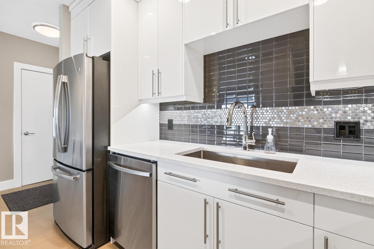
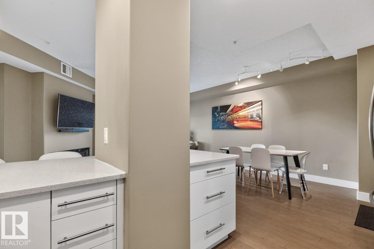
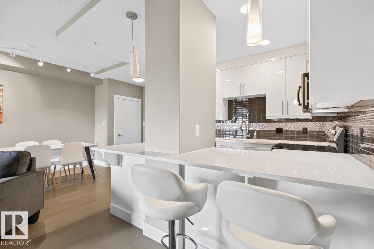
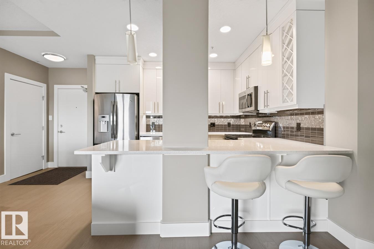
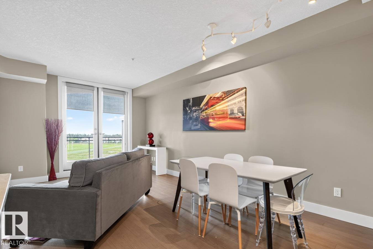
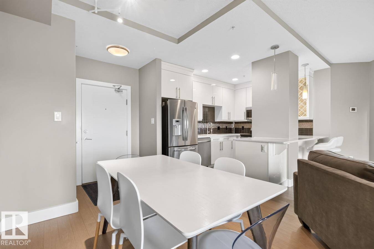
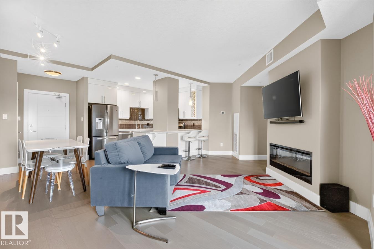
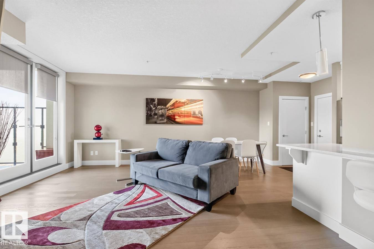
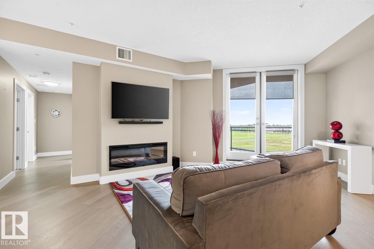
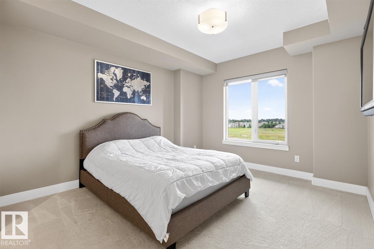
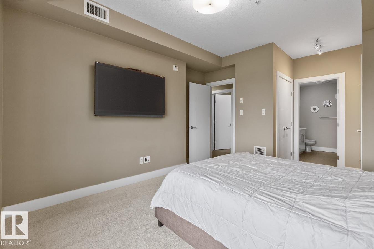
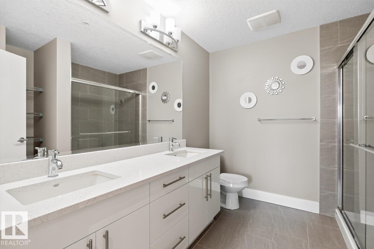
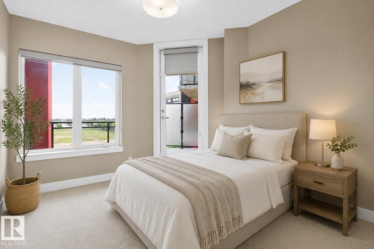
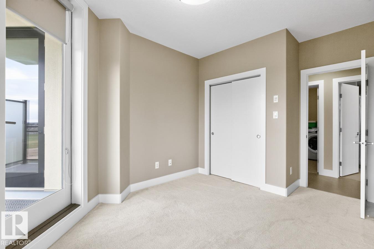
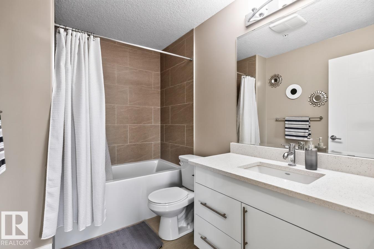
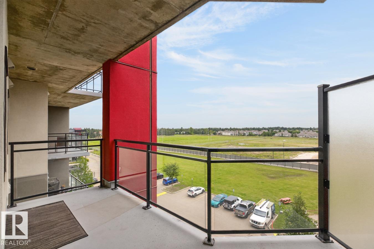
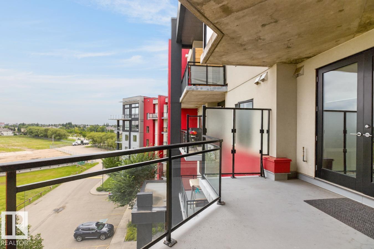
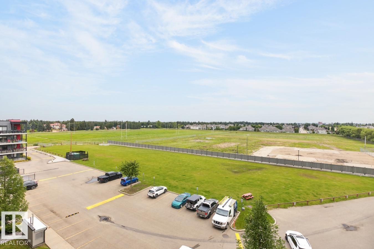
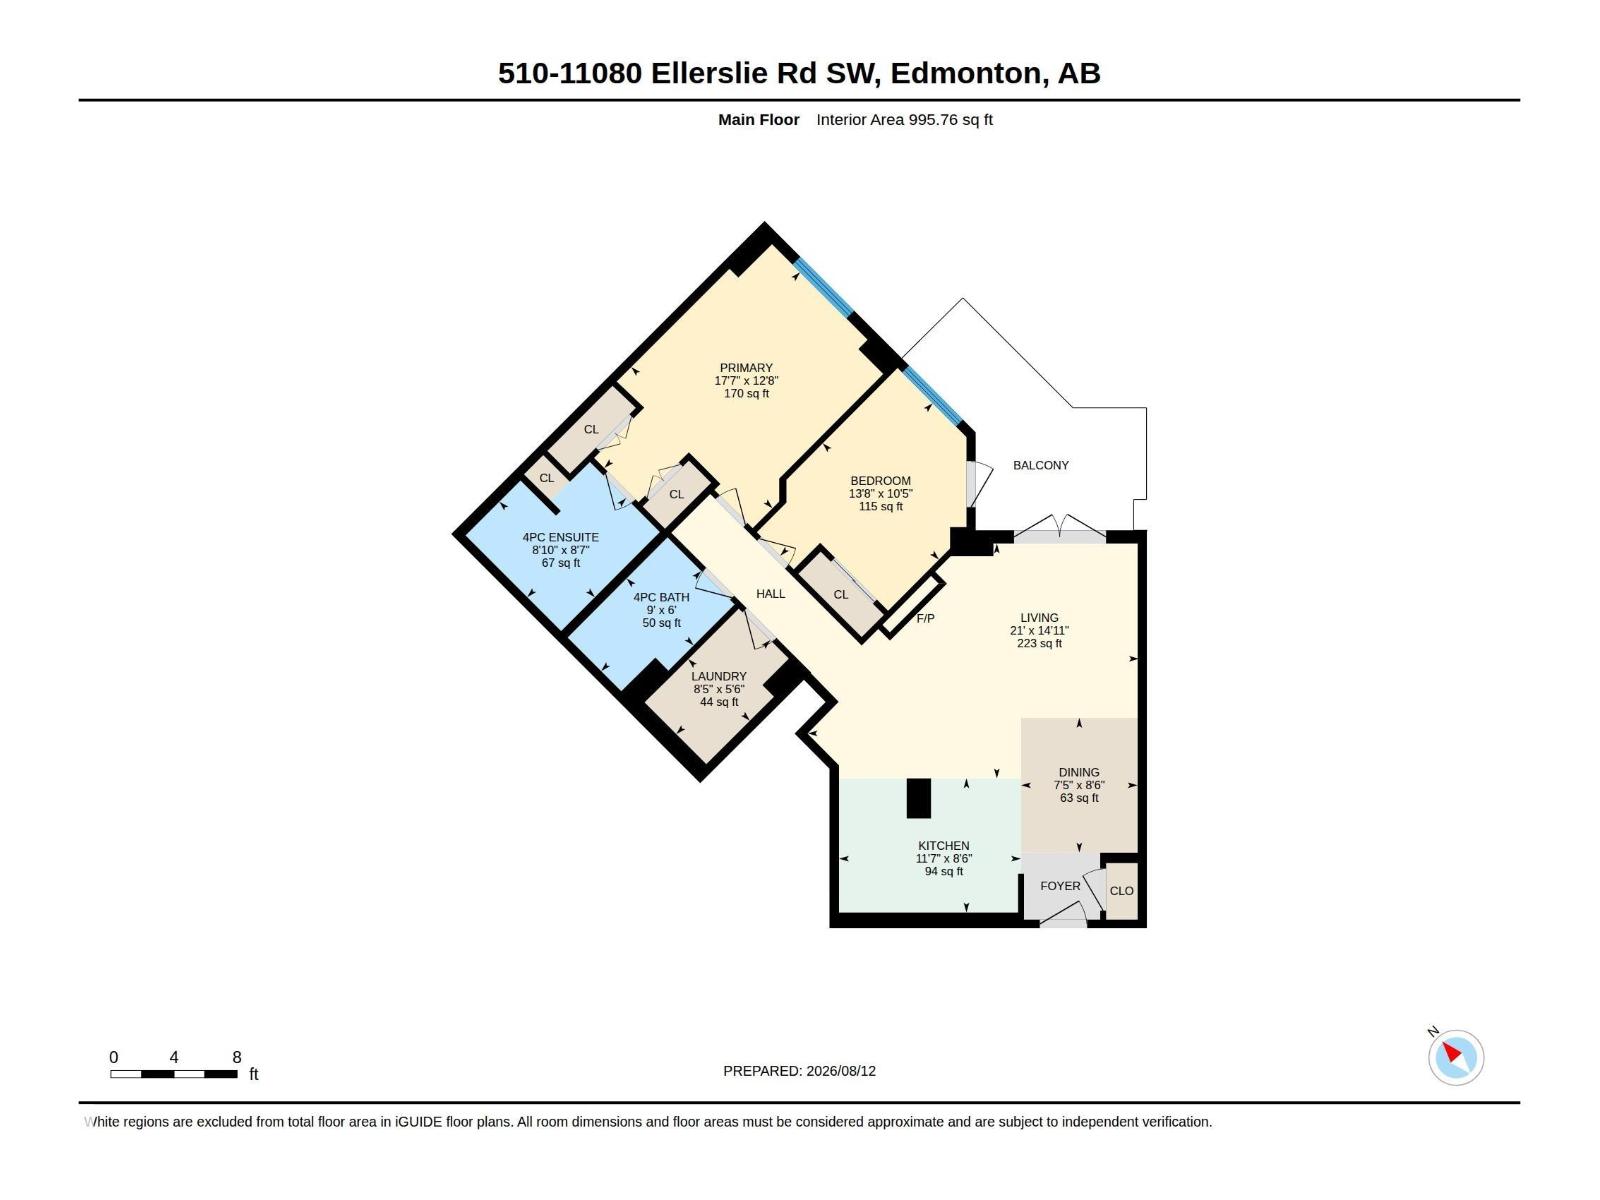
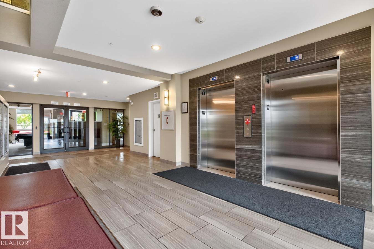
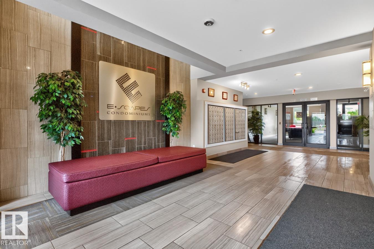
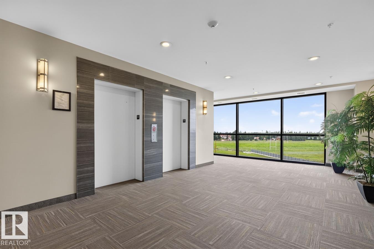
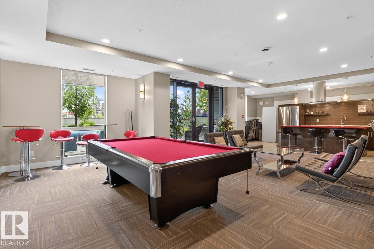
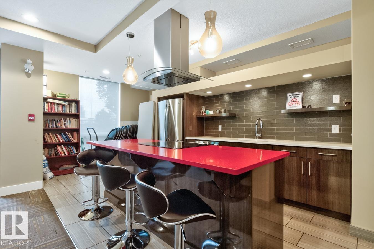
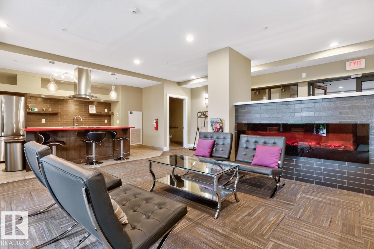
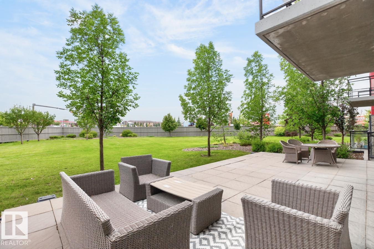
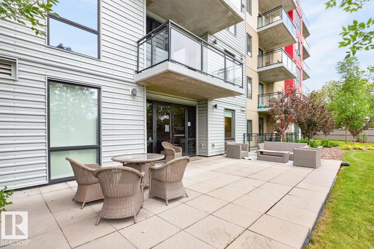
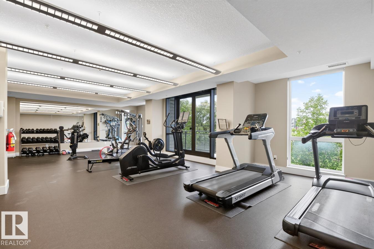
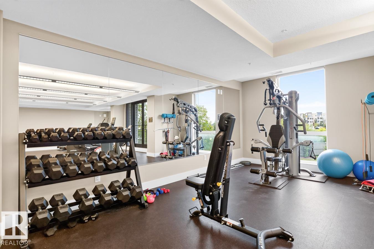
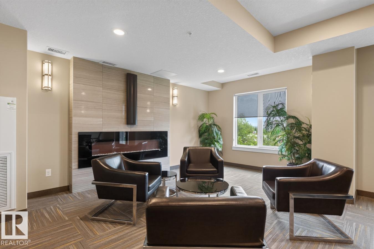
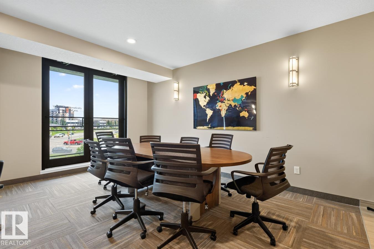
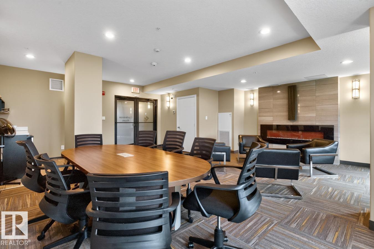
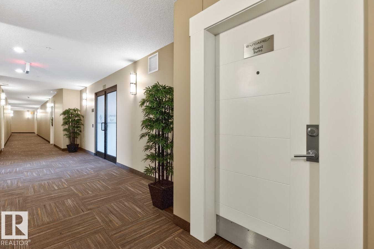
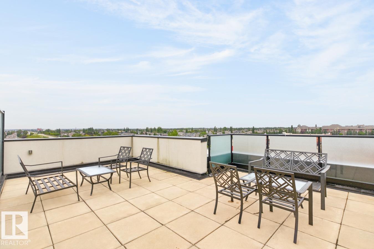
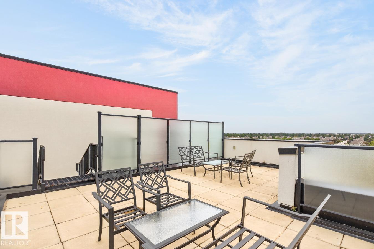
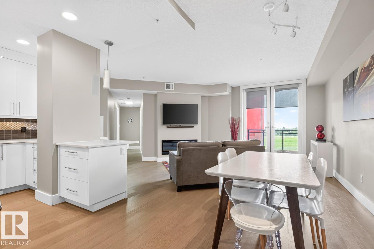
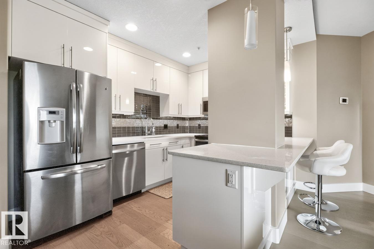
Experience 996 Sq.Ft. executive-style living in this concrete & steel 5th-floor sanctuary, perfectly curated for discerning downsizers or university students. Nestled in a premier location close to shopping, fine dining, & transit, it offers quick access to Hwy 2 Anthony Henday & is just 15 mins from the airport. Set within a highly secure, quiet, & exceptionally managed building, this small pet-friendly residence boasts elite amenities: a high-end fitness center, social room, guest suite, kitchen, rooftop patio, & a lounge w/ a bar & billiards. Inside, the A/C-cooled 2-bed, 2-bath (1 ensuite) layout shines w/ opulent quartz countertops, sleek LVP & pristine tile flooring, complemented by a newer dishwasher & dryer. Unwind on your private northeast-facing balcony. The ultimate convenience is yours with 2 titled heated underground parking stalls & 2 secure storage cages included. A few photos have been virtually staged. (id:53430)
Building
- Property Type:
- Apartment
- Building Type:
- Apartment
- Year Built:
- 2014
- Bedrooms:
- 2
- Bathrooms (total):
- 2.0
- Basement:
- None
Finished Areas
- Interior Size (Total):
- 996 square feet
Interior
- Appliances:
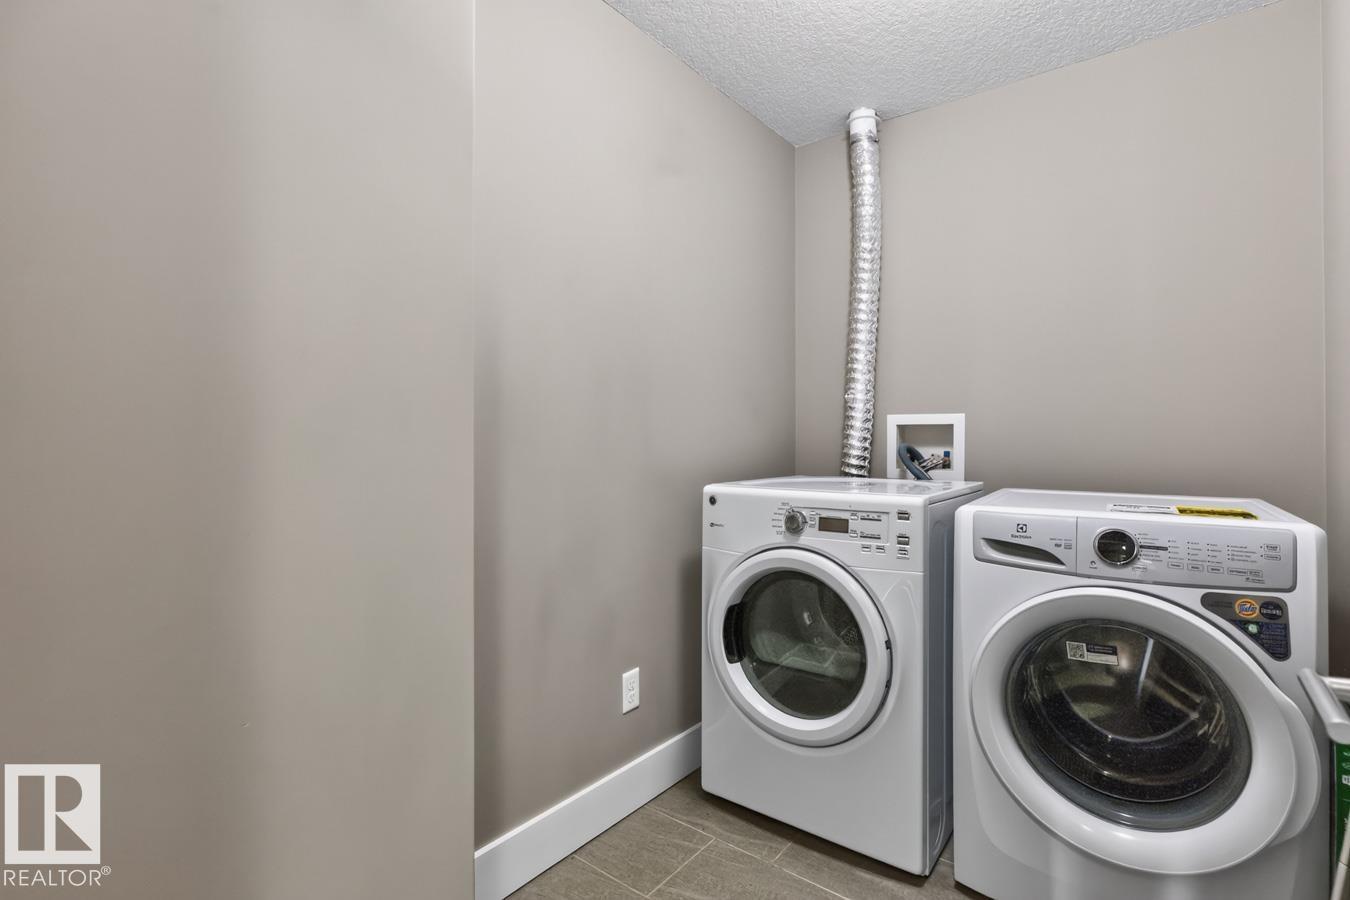
- Washer, Refrigerator, Dishwasher, Stove, Dryer, Microwave, Furniture, Household Goods Included, Window Coverings
Parking
- Spaces:
- 2
- Features:
- Underground, Parkade
Lot / Land
- Lot Size:
- 40.83 square meters
Utilities & Mechanical
- Heating:
- Coil Fan
Comfort & Security
- Security:
- Smoke Detectors
Fees & Dates
- HOA/Condo Fee:
- $761
- Last Modified:
- 08/14/2026 02:10:01 AM
- Status Change:
- 08/14/2026 02:01:26 AM
Association / Ownership
- Fee:
- $761 / Monthly
- Common Interest:
- Condo/Strata
Room Dimensions
| Room | Level | Size |
|---|---|---|
| Living room | Main level | 4.54 x 6.4 |
| Dining room | Main level | 2.6 x 2.25 |
| Kitchen | Main level | 2.59 x 3.52 |
| Primary Bedroom | Main level | 3.86 x 5.35 |
| Bedroom 2 | Main level | 3.18 x 4.17 |
| Laundry room | Main level | 1.68 x 2.57 |
Location
Data is supplied by Pillar 9 MLS® System. Pillar 9 is the owner of the copyright in its MLS® System. Data is deemed reliable but is not guaranteed accurate by Pillar 9.
The trademarks MLS®, Multiple Listing Service® and the associated logos are owned by The Canadian Real Estate Association (CREA) and identify the quality of services provided by real estate professionals who are members of CREA. Used under license.