Real estate on your terms®
$494,999
active
1055 JONES Crescent NW
Edmonton
,
AB
T6L6Y1
Key Details
- MLS® Number:
- E4503382
- Building Type:
- House
- Interior Size:
- 1251 square feet
- Bedrooms:
- 5
- Parking:
- 4
- Parking Features:
- Attached Garage
- Lot Size:
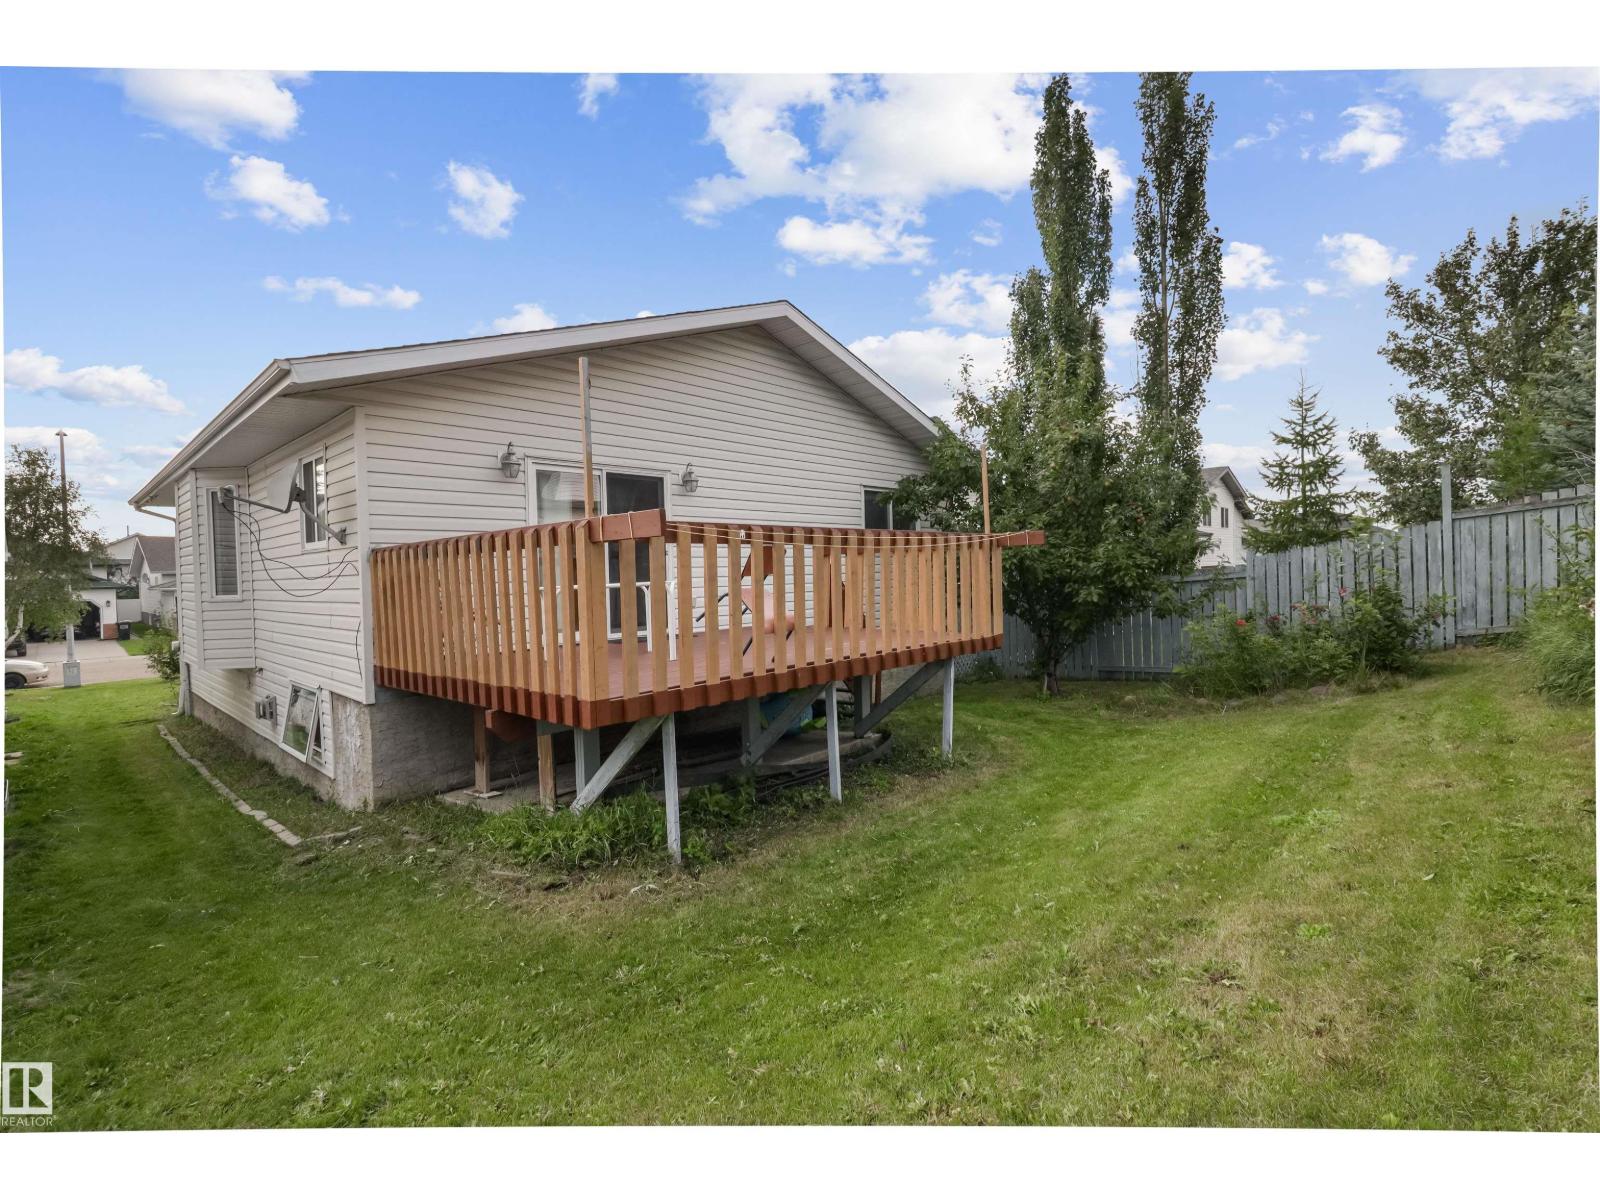
- 416.95 square meters

Property Description
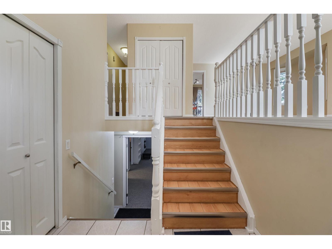
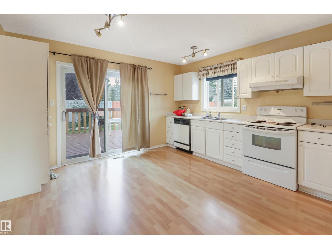
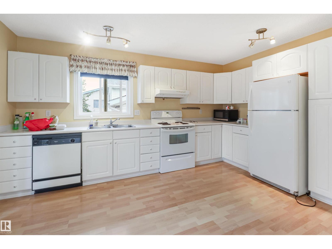
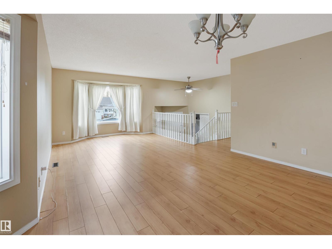
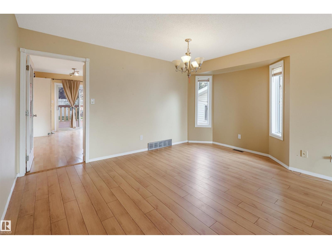
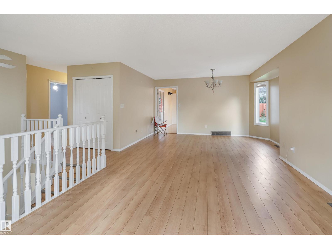
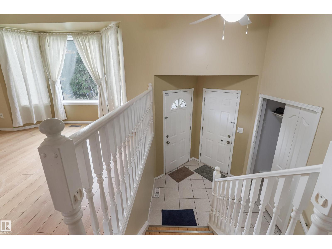
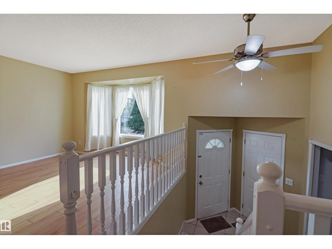
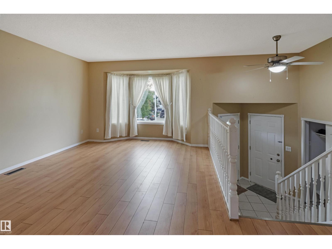
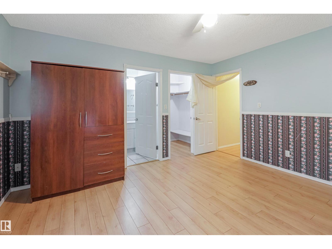
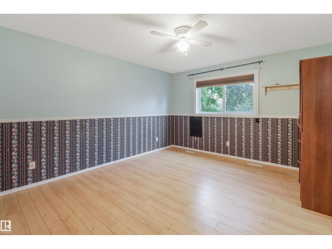
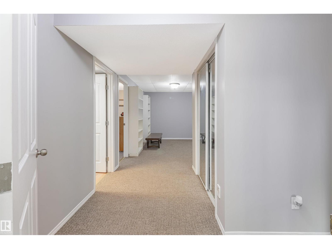
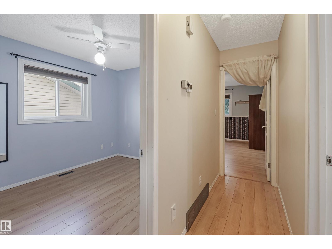
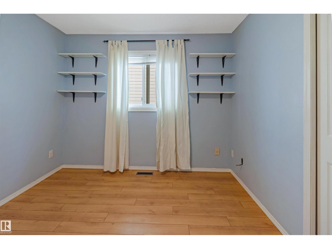
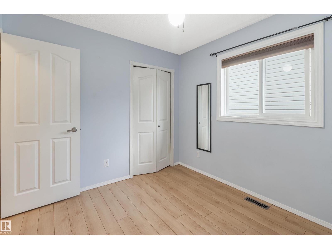
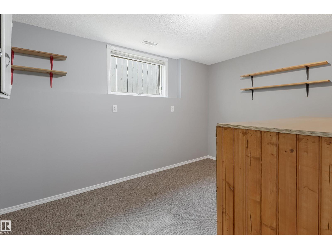
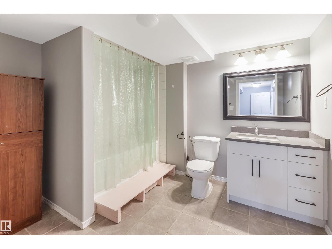
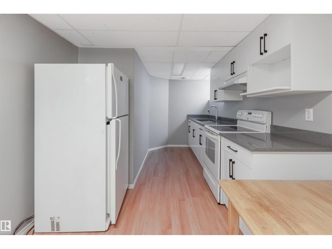
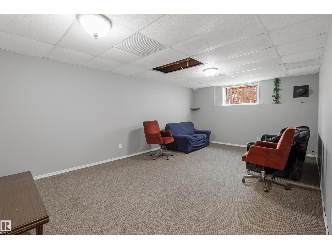
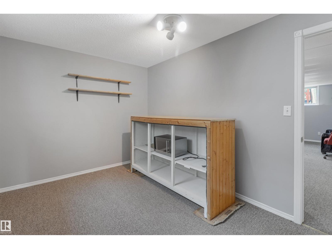
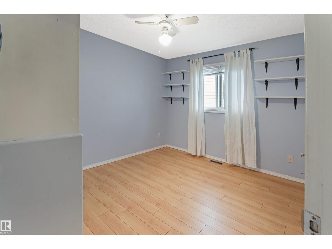
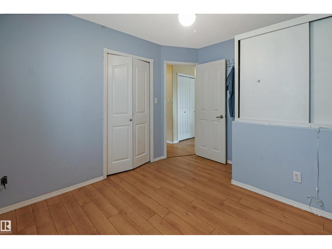
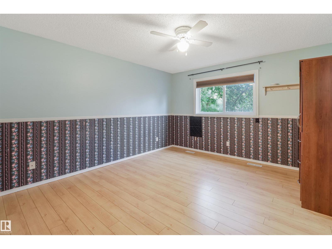
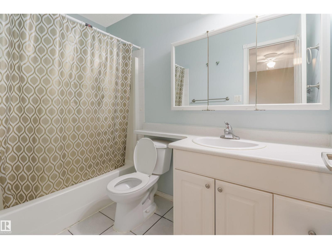
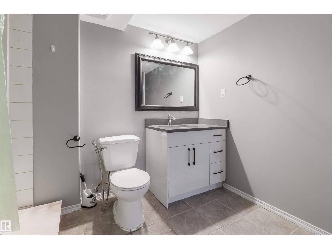
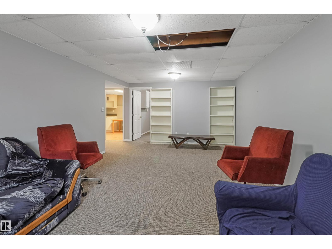
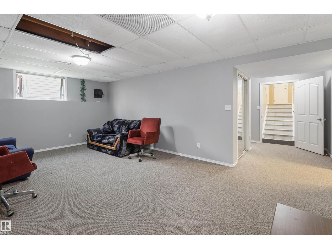
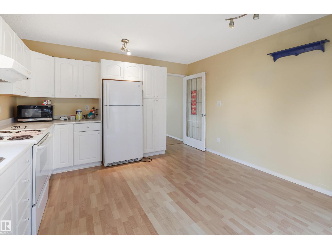
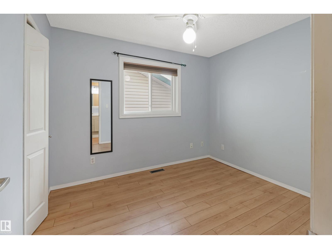
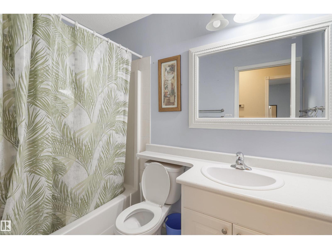
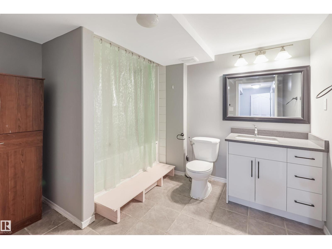
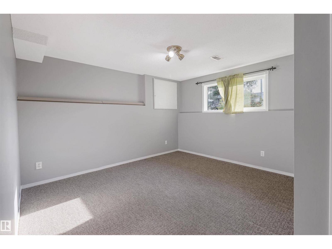
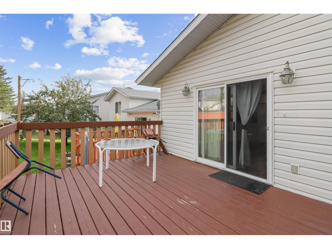
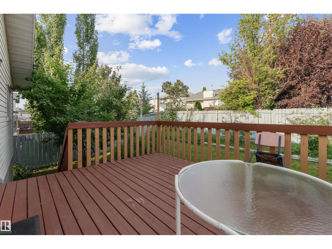
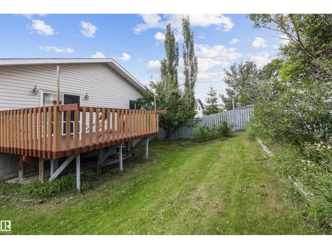
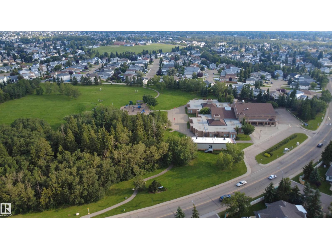
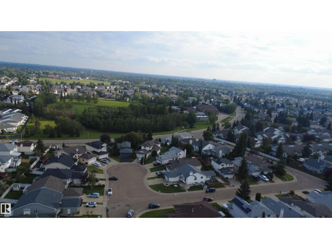
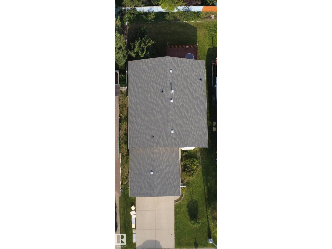
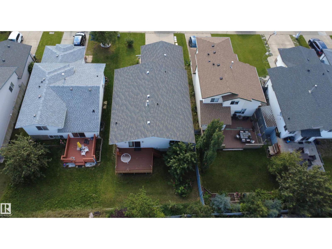
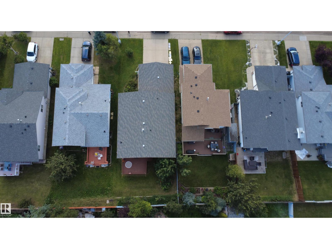
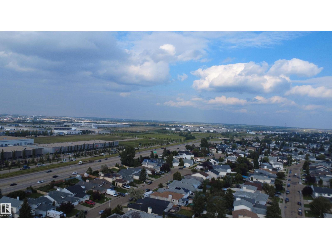
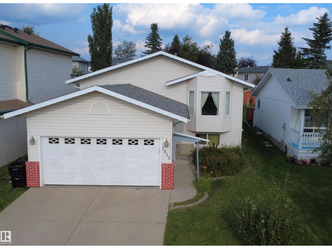
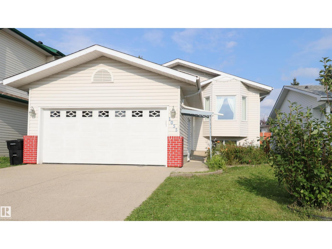
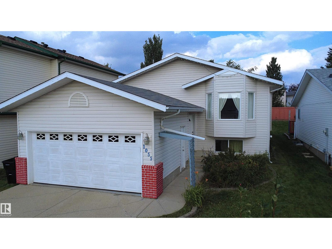
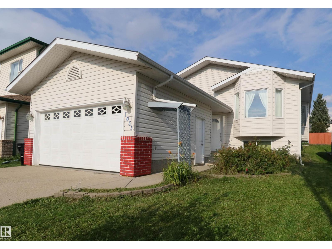
Freshly painted and move-in ready! Welcome to this spacious bi-level in the family-friendly community of Jackson Heights, offering over 2,300 sq. ft. of total finished living space, 5 bedrooms and 3 full bathrooms. The main floor features a spacious living room, dining area, functional country-style kitchen, 3 bedrooms and a full bathroom. The fully finished basement offers 2 additional bedrooms, a full bathroom, generous family/recreation space and a second kitchen featuring quartz countertops, upgraded cabinetry and ample storage. The home features replaced windows, while the basement has been freshly painted, adding to its bright and refreshed feel. Located on a quiet crescent and conveniently close to schools, parks, shopping, public transit and major roadways, with Jackson Heights School and Annie May Jackson Park nearby. A fantastic opportunity for families seeking space, functionality, updated features and a convenient location! (id:53430)
Building
- Property Type:
- House
- Building Type:
- House
- Style:
- Bi-level
- Year Built:
- 1994
- Bedrooms:
- 5
- Bathrooms (total):
- 3.0
- Basement:
- Finished, Full
Finished Areas
- Interior Size (Total):
- 1251 square feet
Interior
- Appliances:
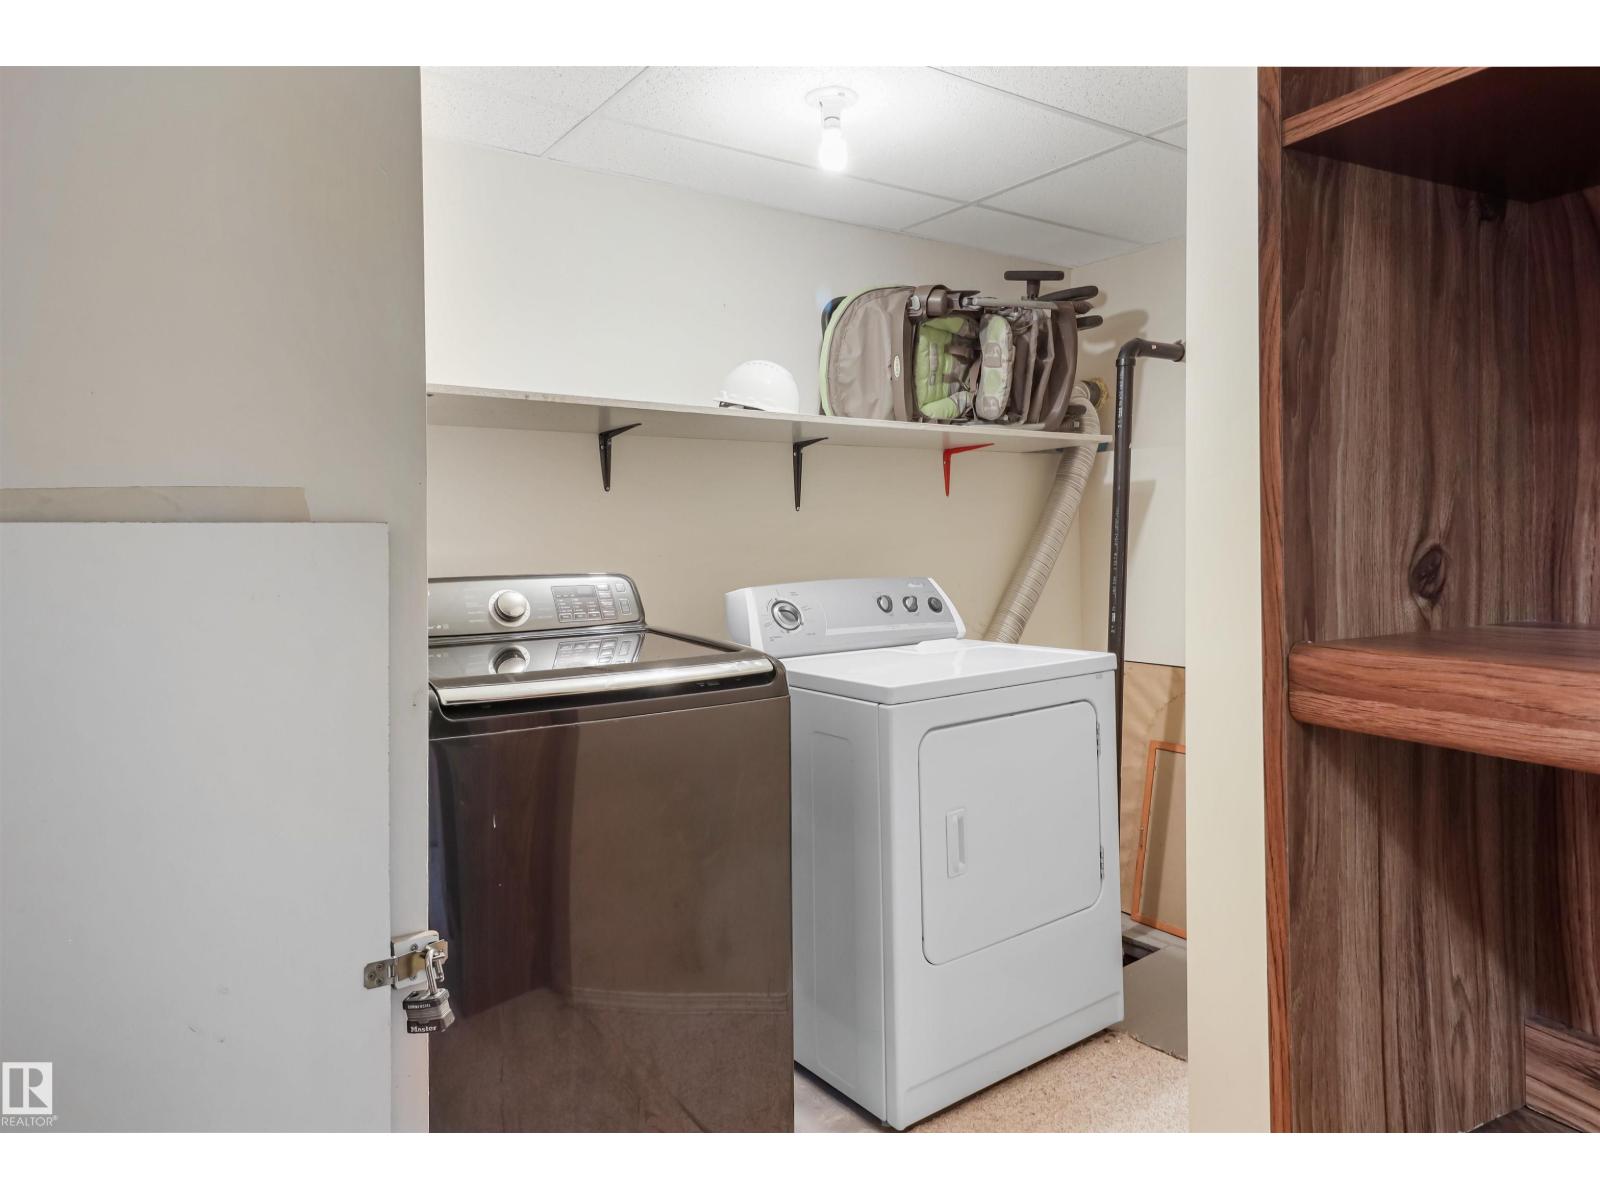
- Washer, Refrigerator, Dishwasher, Stove, Dryer, Microwave, Microwave Range Hood Combo, Oven - Built-In, Window Coverings, Garage door opener, Garage door opener remote(s)
Parking
- Spaces:
- 4
- Features:
- Attached Garage
Lot / Land
- Lot Size:
- 416.95 square meters
- Lot Features:
- Park/reserve, No Animal Home, No Smoking Home
Utilities & Mechanical
- Heating:
- Forced air
Comfort & Security
- Security:
- Smoke Detectors
Fees & Dates
- Last Modified:
- 08/12/2026 06:50:02 PM
- Status Change:
- 08/12/2026 06:43:58 PM
Association / Ownership
- Common Interest:
- Freehold
Room Dimensions
| Room | Level | Size |
|---|---|---|
| Living room | Main level | 15.2 x 12.8 |
| Dining room | Main level | 8.7 x 14.5 |
| Kitchen | Main level | 14.7 x 12.8 |
| Primary Bedroom | Main level | 13.8 x 12.4 |
| Bedroom 2 | Main level | 9.9 x 11.6 |
| Bedroom 3 | Main level | 10.2 x 9.0 |
| Bedroom 4 | Basement | 12.8 x 14.7 |
| Bedroom 5 | Basement | 12.8 x 8.8 |
| Recreation room | Basement | 12.7 x 20.8 |
| Utility room | Basement | 5.7 x 5.7 |
| Second Kitchen | Basement | 18.0 x 8.8 |
| Laundry room | Basement | 12.8 x 11.1 |
Location
Data is supplied by Pillar 9 MLS® System. Pillar 9 is the owner of the copyright in its MLS® System. Data is deemed reliable but is not guaranteed accurate by Pillar 9.
The trademarks MLS®, Multiple Listing Service® and the associated logos are owned by The Canadian Real Estate Association (CREA) and identify the quality of services provided by real estate professionals who are members of CREA. Used under license.