Real estate on your terms®
$429,888
active
2057 69A Street SW
Edmonton
,
AB
T6X0S5
Key Details
- MLS® Number:
- E4503375
- Building Type:
- Duplex
- Interior Size:
- 1400 square feet
- Bedrooms:
- 3
- Parking:
- 4
- Parking Features:
- Attached Garage
- Lot Size:
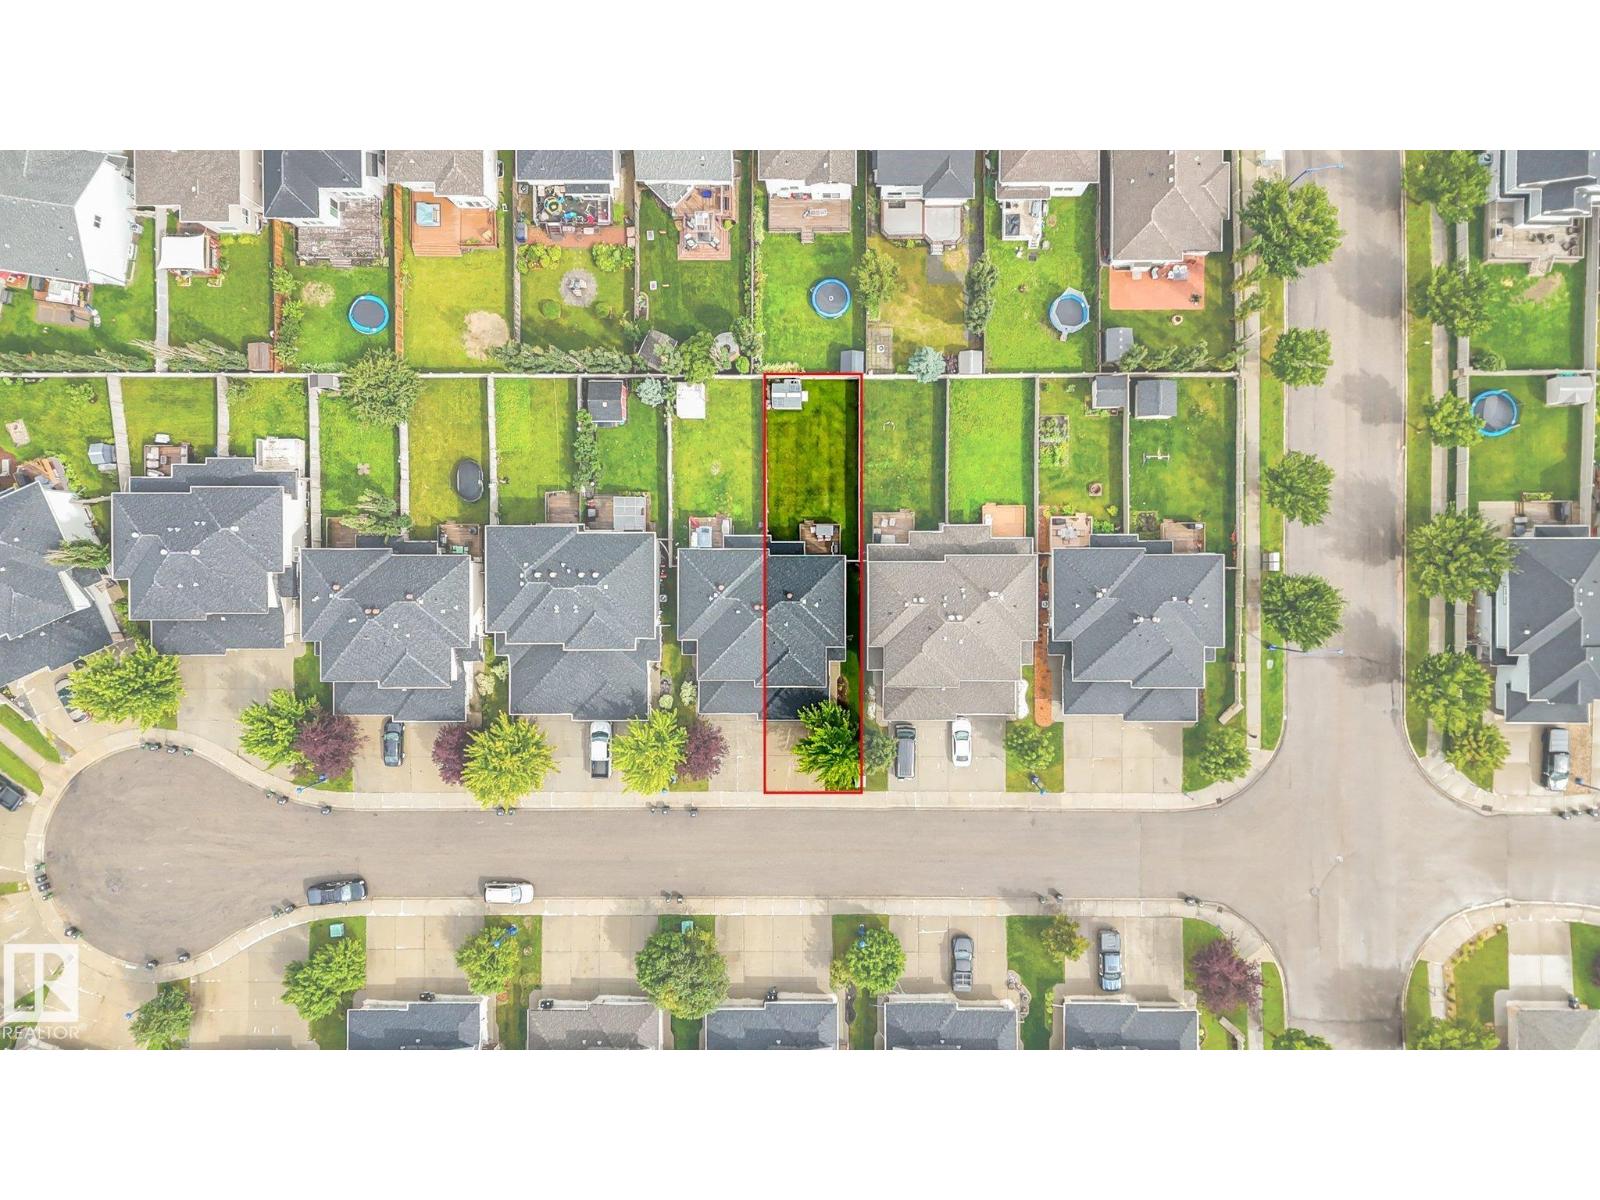
- 355.69 square meters
- Attached:
- Yes

Property Description
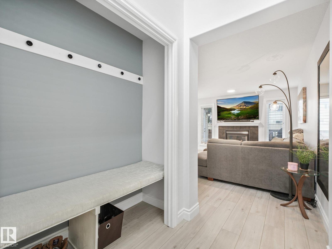
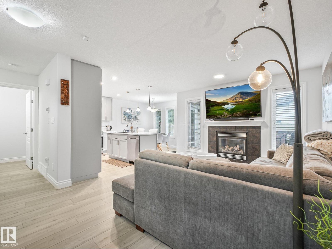
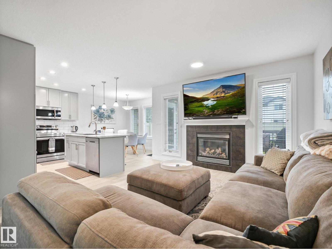
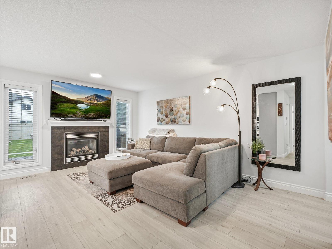
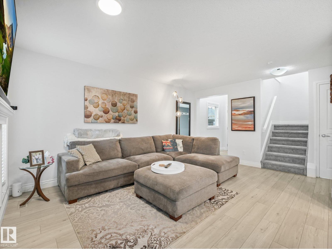
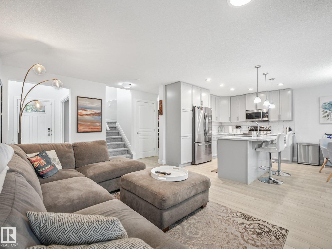
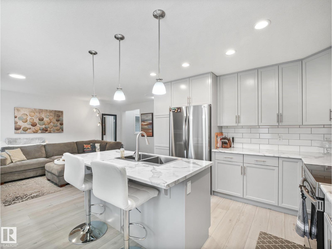
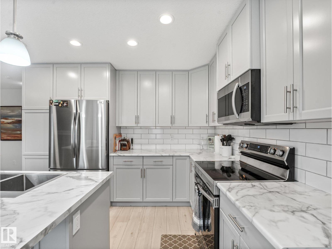
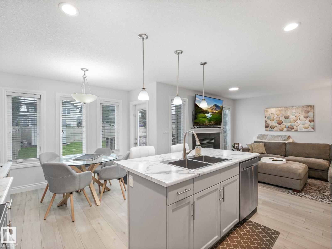
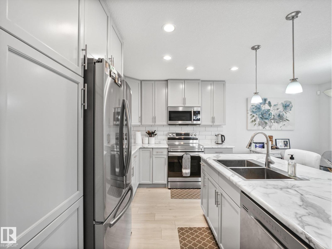
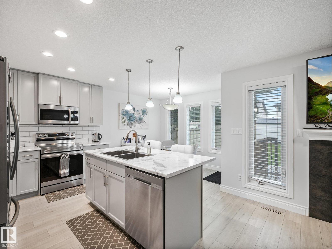
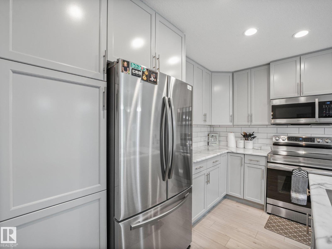
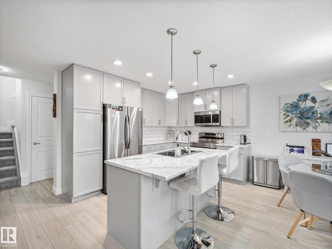
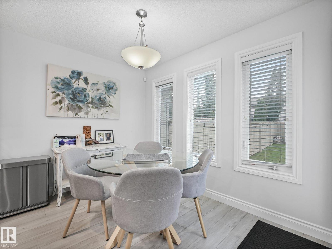
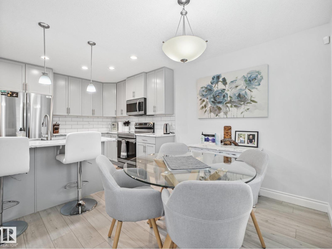
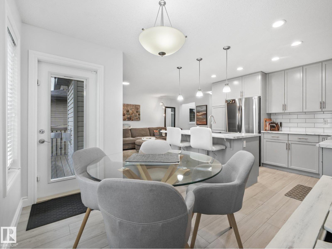
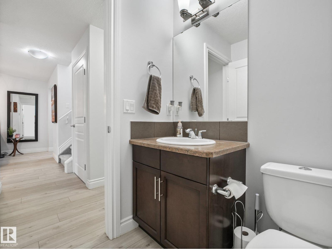
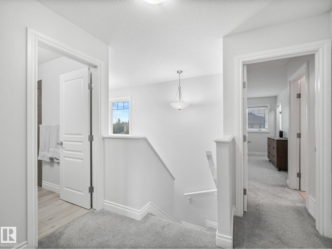
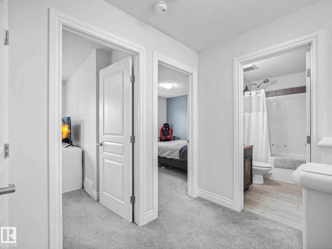
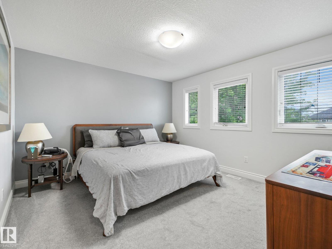
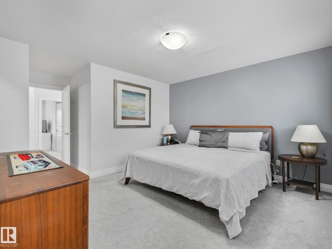
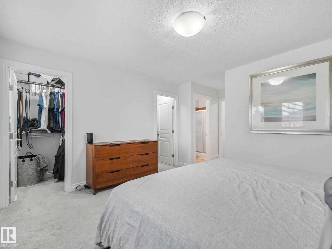
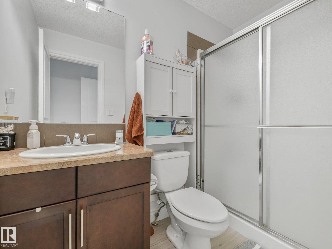
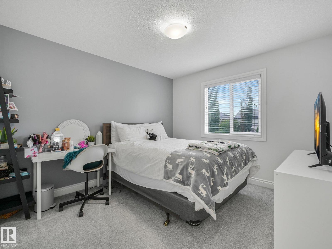
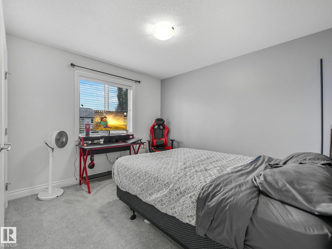
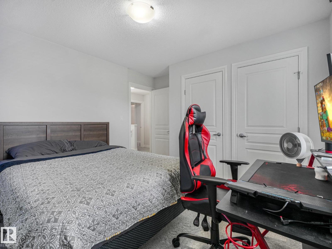
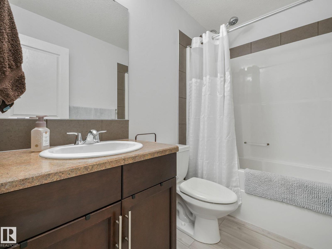
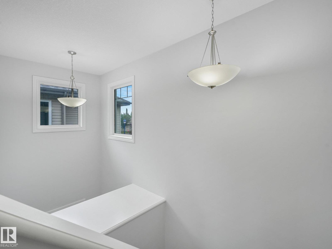
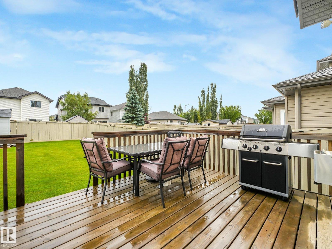
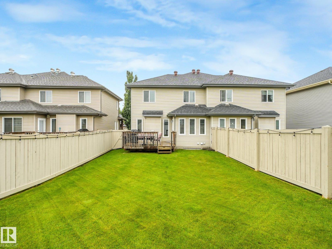
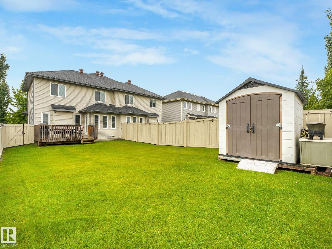
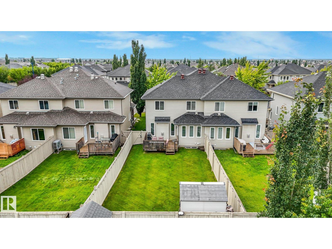
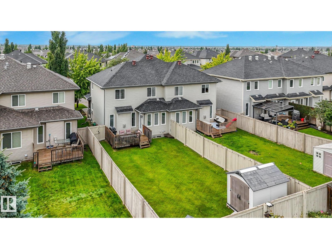
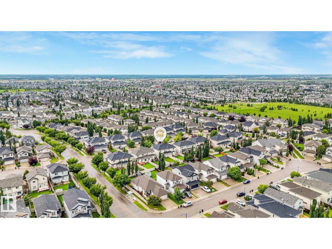
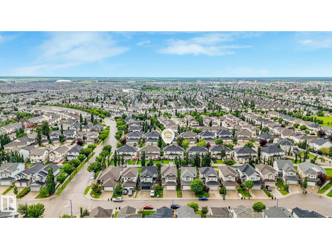
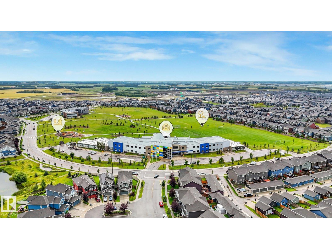
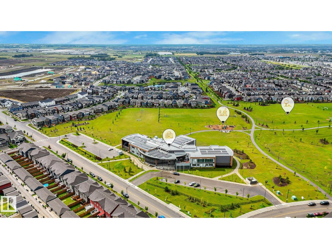
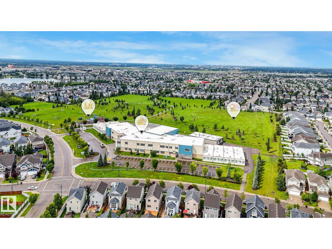
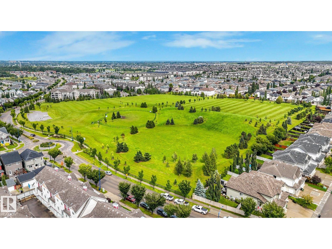
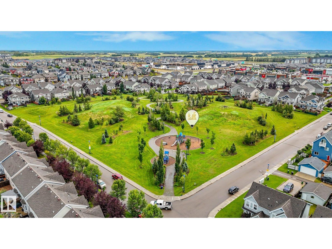
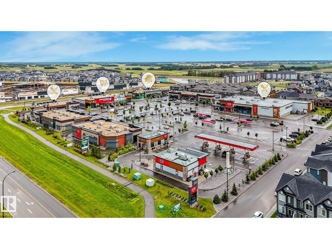
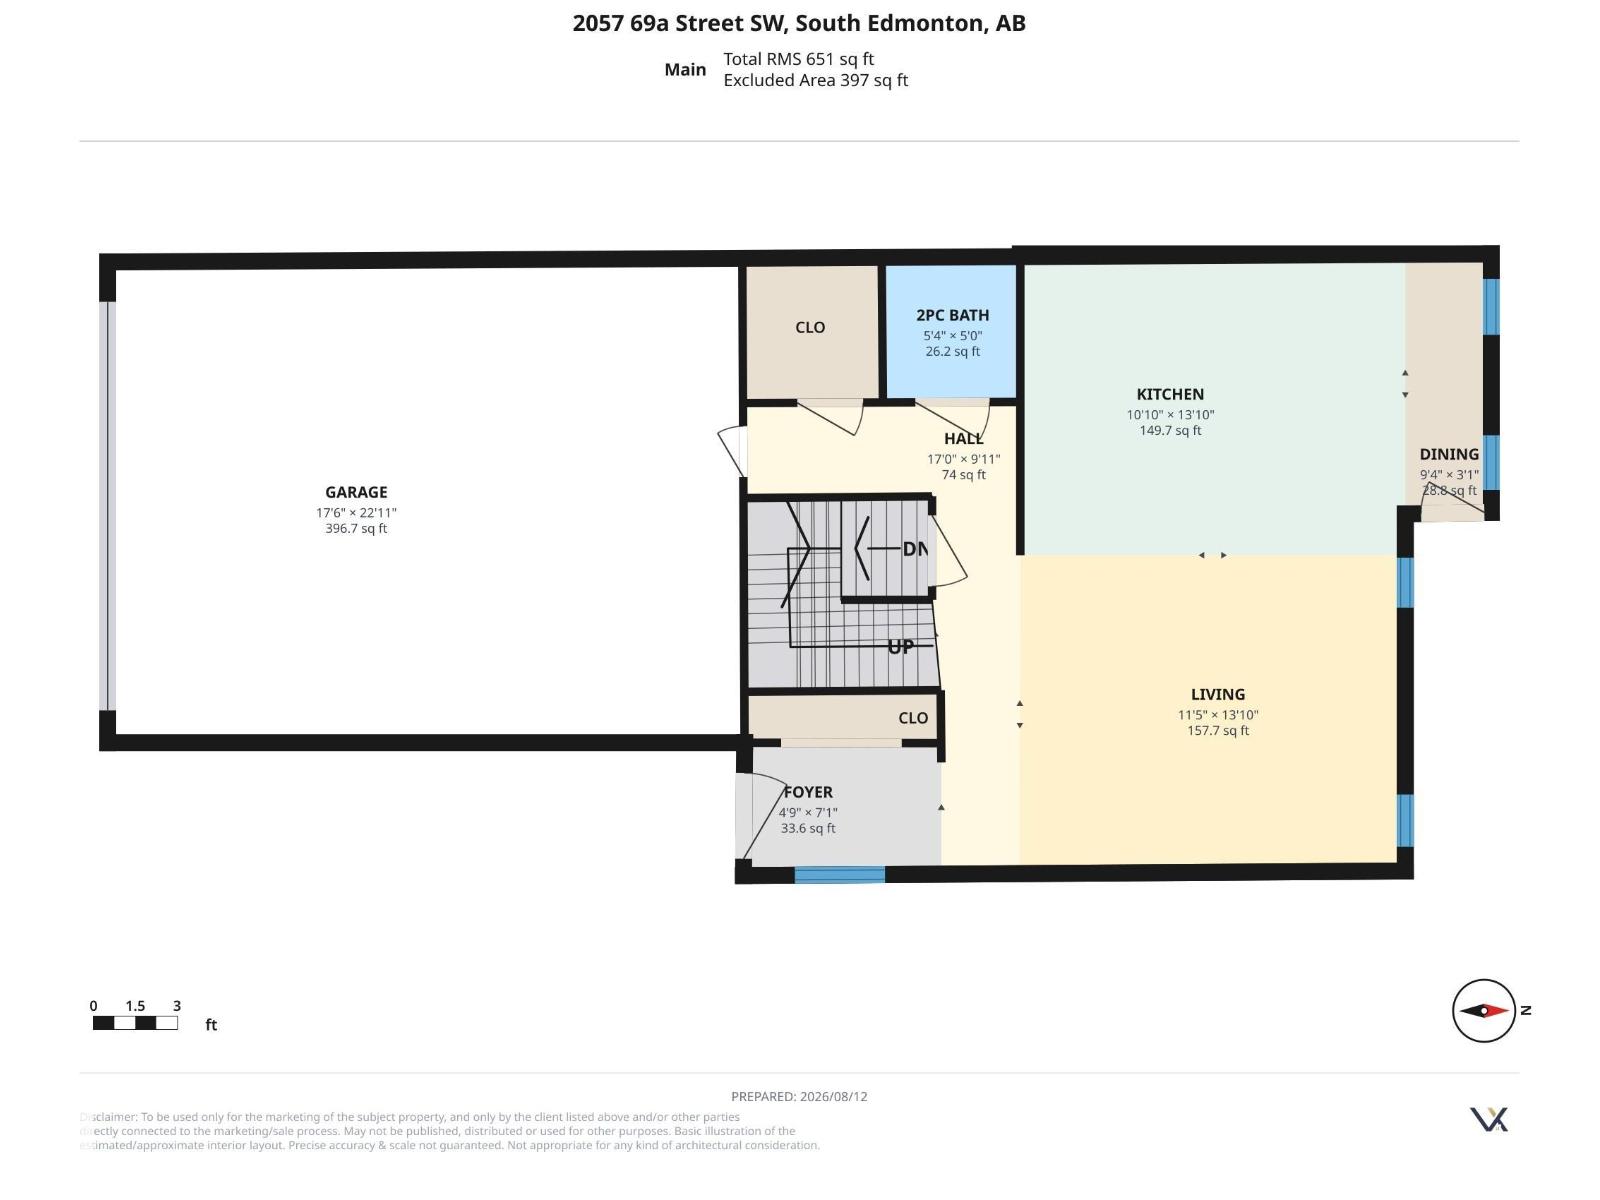
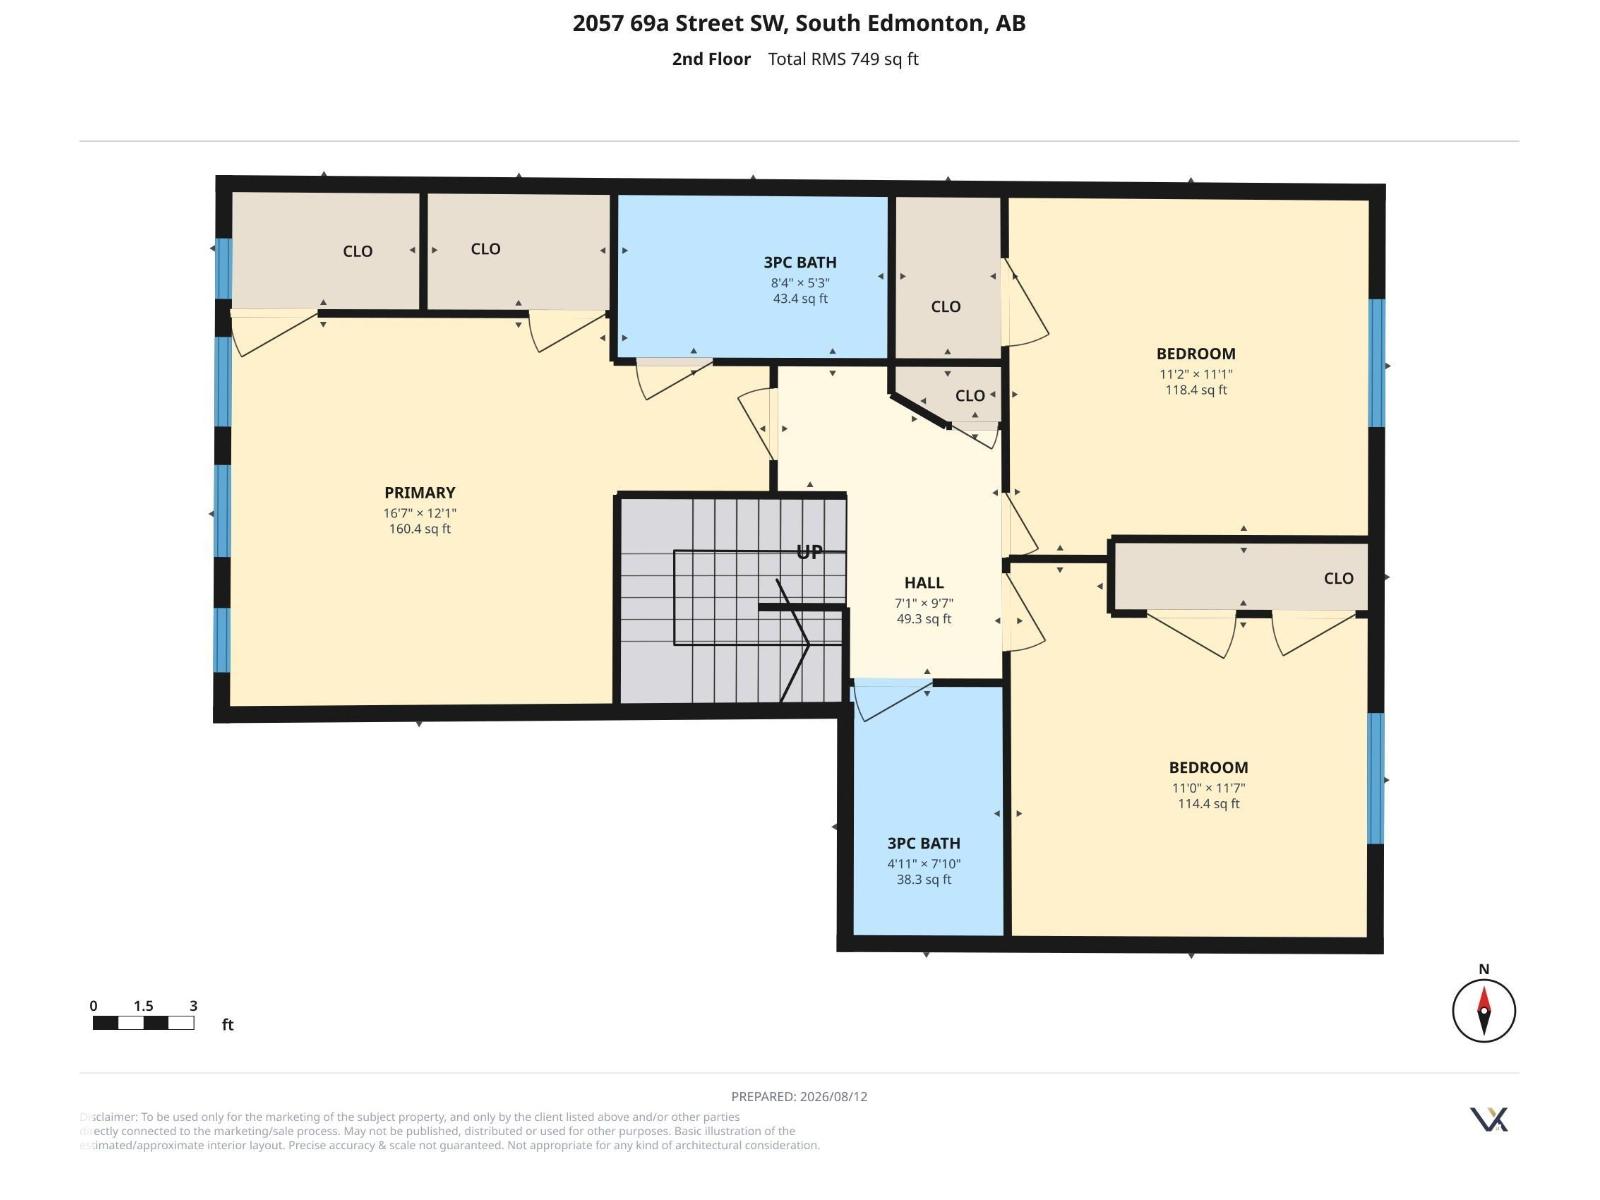
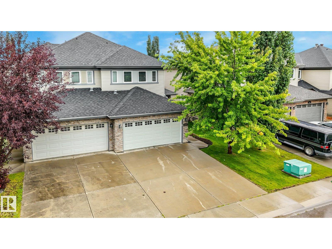
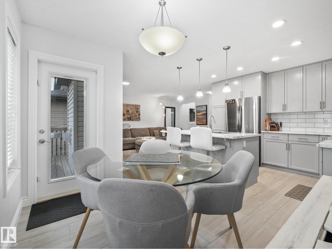
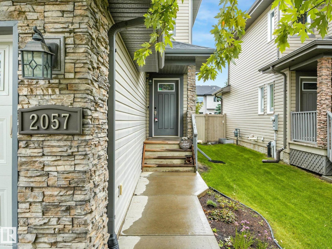
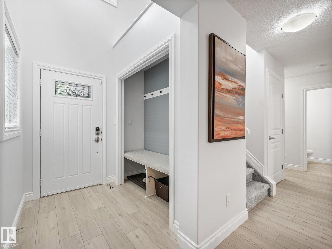
Your new lifestyle starts here in The Fields of Summerside! Nestled on a peaceful cul-de-sac, this sharp 2-storey half duplex is packed with fresh updates from the last five years and ready to impress. Walk into a bright, open main floor where a glowing fireplace creates instant warmth and a BRAND NEW KITCHEN W/new SS appliances with serious workspace spills out onto your private backyard deck - so the BBQ is always ready for epic summer nights. Upstairs, the primary suite steals the show with two walk-in closets and a private ensuite that feels like a personal retreat. Two more bedrooms and a full bath give the whole family room to spread out. The insulated, drywalled double garage makes everyday life smoother, while the unfinished basement is pure blank-canvas potential ,storage today, dream rec room or home gym tomorrow. UPGRADES INC, flooring, carpet, paint, and appliances mean zero work and pure move-in ready vibes. Schools, parks, shopping, restaurants, and transit are all right around the corner. (id:53430)
Building
- Property Type:
- Duplex
- Building Type:
- Duplex
- Year Built:
- 2011
- Stories:
- 2.0
- Bedrooms:
- 3
- Bathrooms (total):
- 3.5 (1 half)
- Basement:
- Unfinished, Full
Finished Areas
- Interior Size (Total):
- 1400 square feet
Interior
- Appliances:
- Washer, Refrigerator, Dishwasher, Stove, Dryer, Microwave Range Hood Combo, Storage Shed, Window Coverings, Garage door opener remote(s)
Parking
- Spaces:
- 4
- Features:
- Attached Garage
Lot / Land
- Lot Size:
- 355.69 square meters
- Lot Features:
- Cul-de-sac, Closet Organizers, No Animal Home, No Smoking Home
Exterior
- Fencing:
- Fence
Utilities & Mechanical
- Heating:
- Forced air
Comfort & Security
- Fireplace(s):
- 1 Gas, Unknown
Fees & Dates
- Last Modified:
- 08/12/2026 07:10:23 PM
- Status Change:
- 08/12/2026 07:01:51 PM
Association / Ownership
- Common Interest:
- Freehold
Room Dimensions
| Room | Level | Size |
|---|---|---|
| Living room | Main level | - |
| Dining room | Main level | - |
| Kitchen | Main level | - |
| Primary Bedroom | Upper Level | - |
| Bedroom 2 | Upper Level | - |
| Bedroom 3 | Upper Level | - |
Location
Data is supplied by Pillar 9 MLS® System. Pillar 9 is the owner of the copyright in its MLS® System. Data is deemed reliable but is not guaranteed accurate by Pillar 9.
The trademarks MLS®, Multiple Listing Service® and the associated logos are owned by The Canadian Real Estate Association (CREA) and identify the quality of services provided by real estate professionals who are members of CREA. Used under license.