Real estate on your terms®
$499,900
active
11543 11 Avenue SW
Edmonton
,
AB
T6W1W8
Key Details
- MLS® Number:
- E4503361
- Building Type:
- House
- Interior Size:
- 1457 square feet
- Bedrooms:
- 4
- Parking:
- 4
- Parking Features:
- Attached Garage, Heated Garage
- Lot Size:
- 399.76 square meters

Property Description
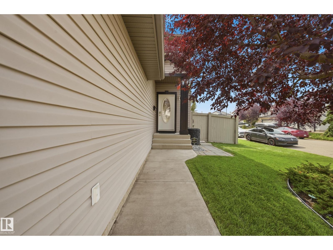
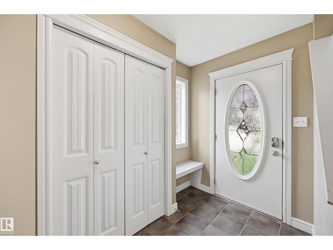
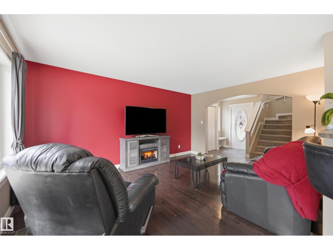
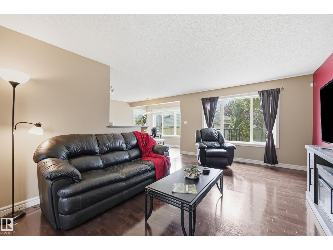
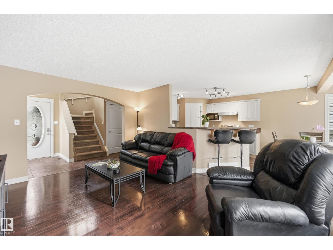
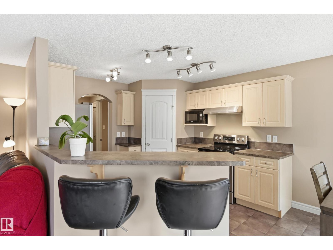
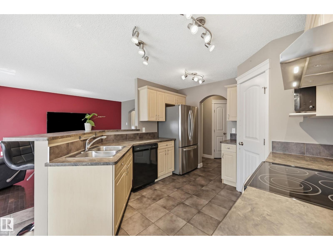
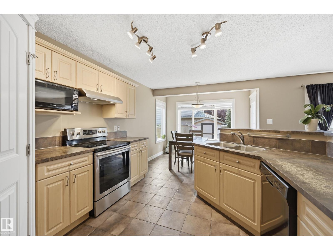
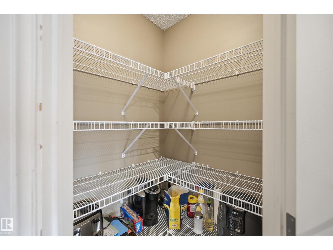
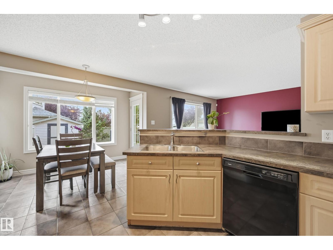
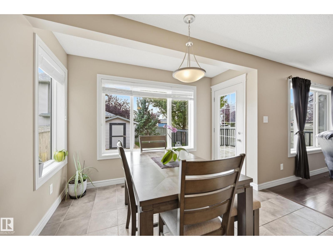
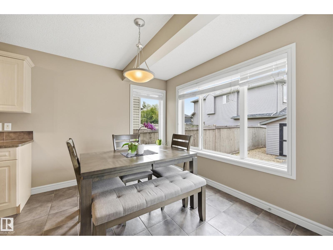
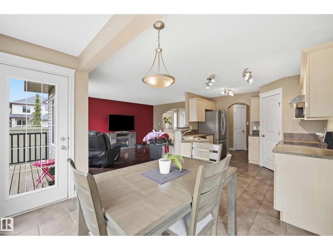
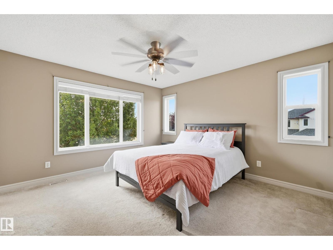
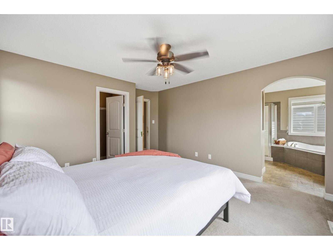
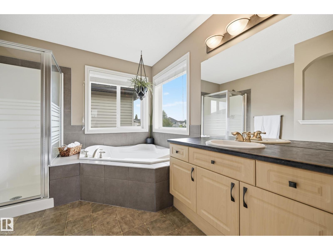
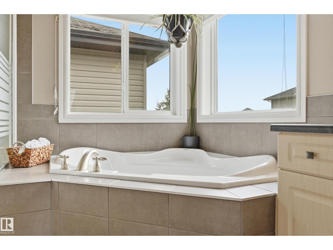
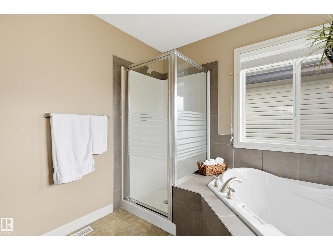
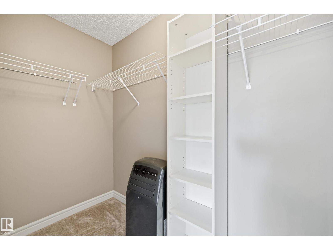
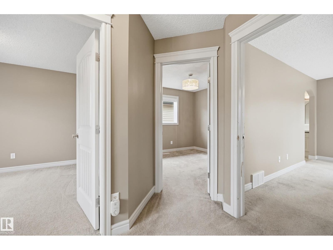
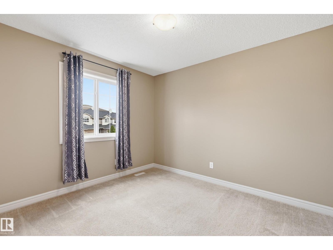
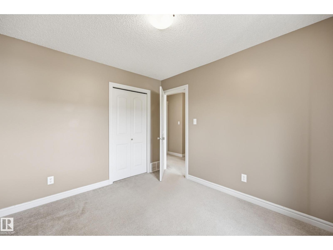
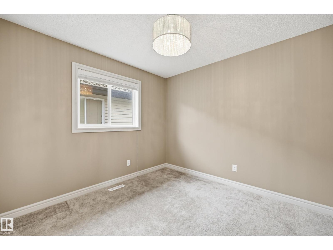
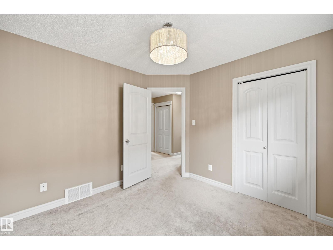
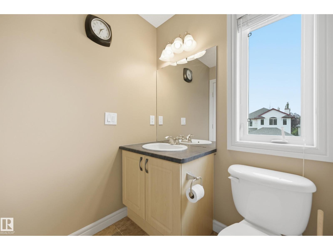
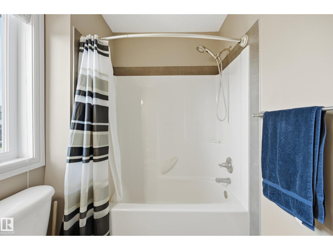
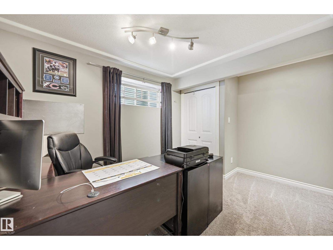
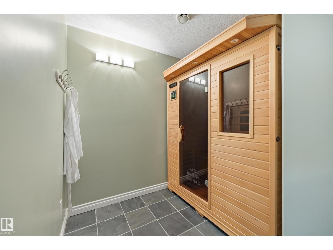
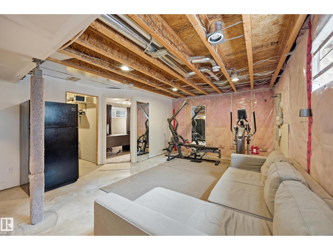
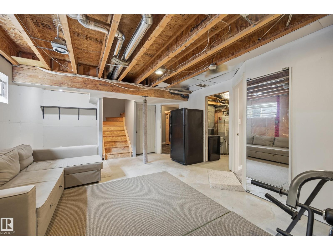
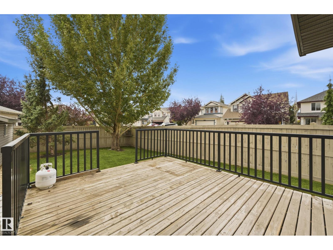
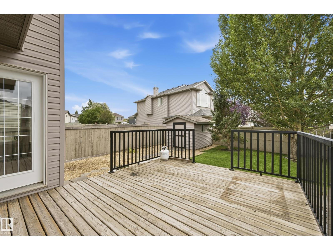
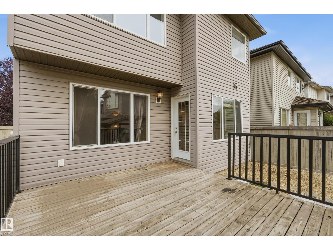
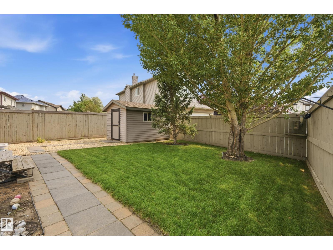
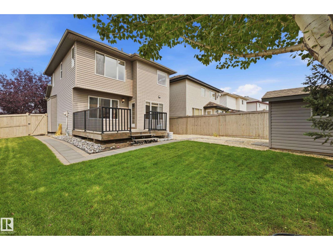
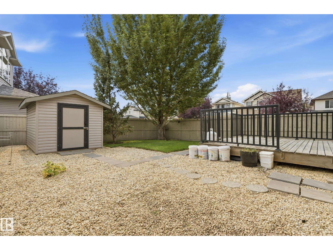
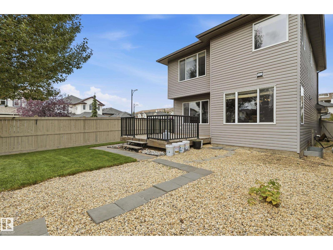
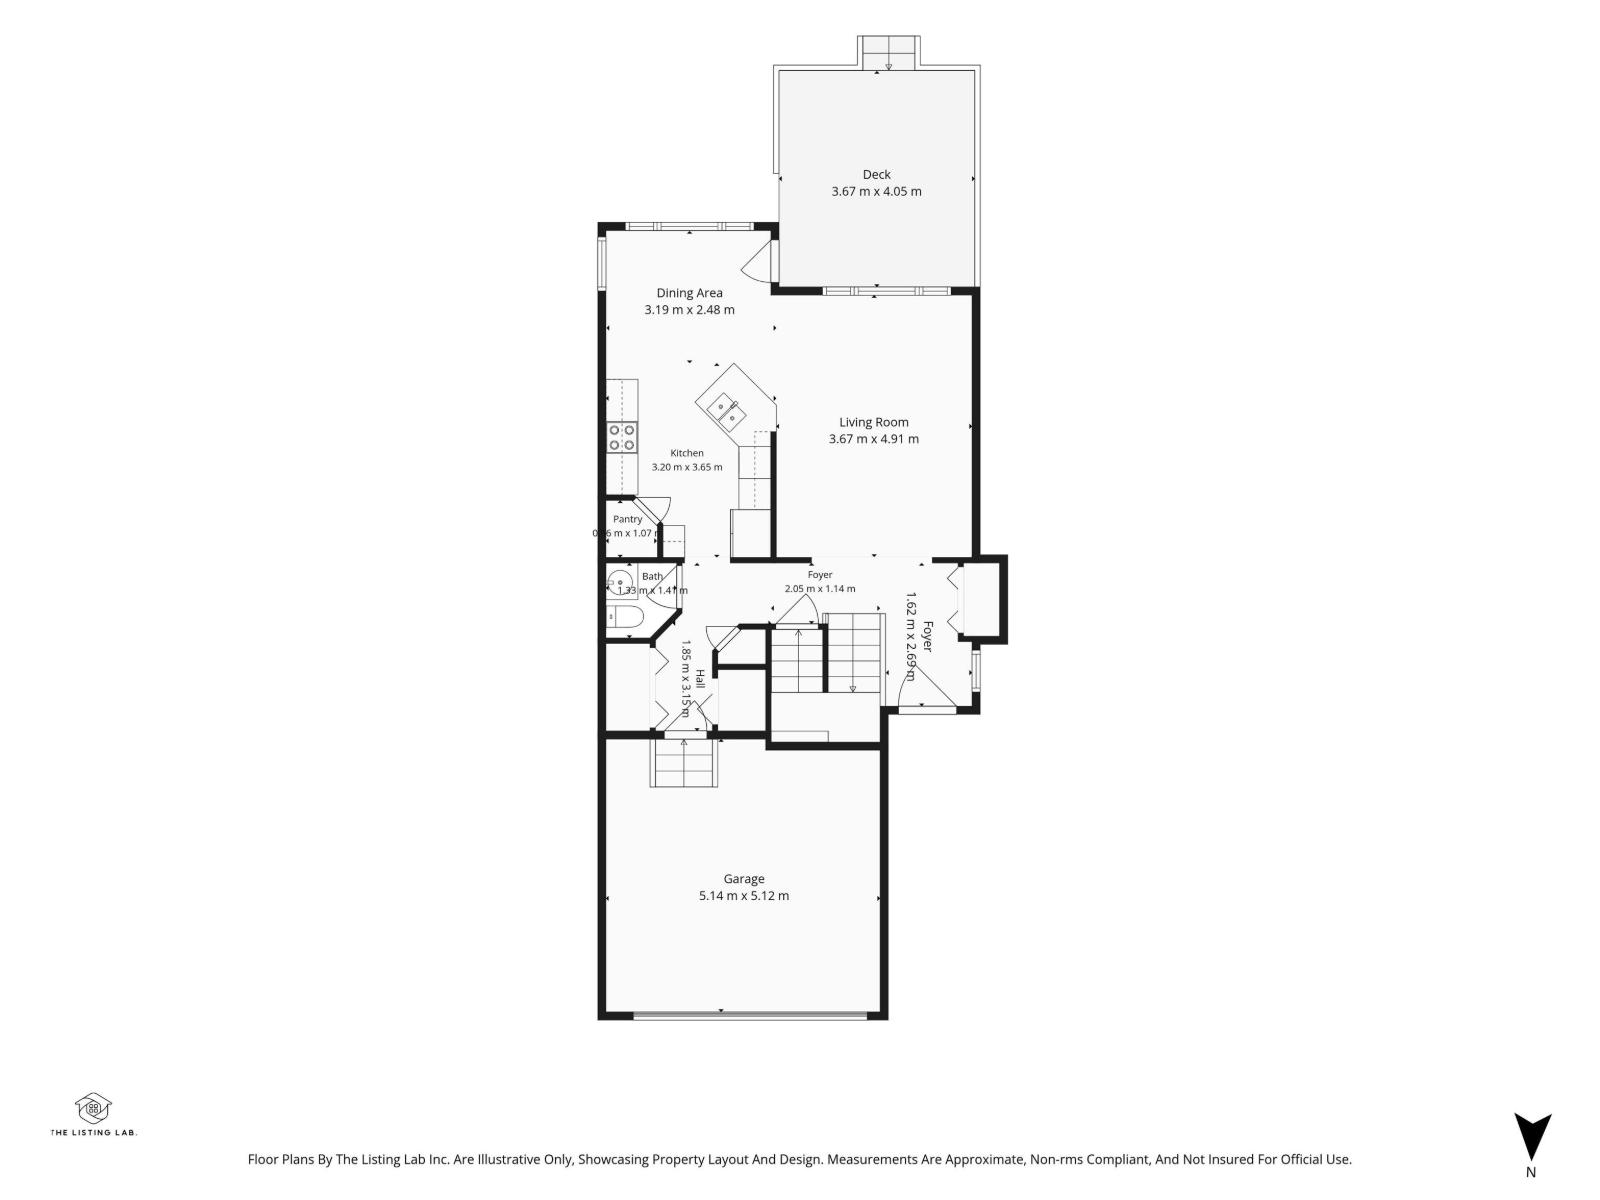
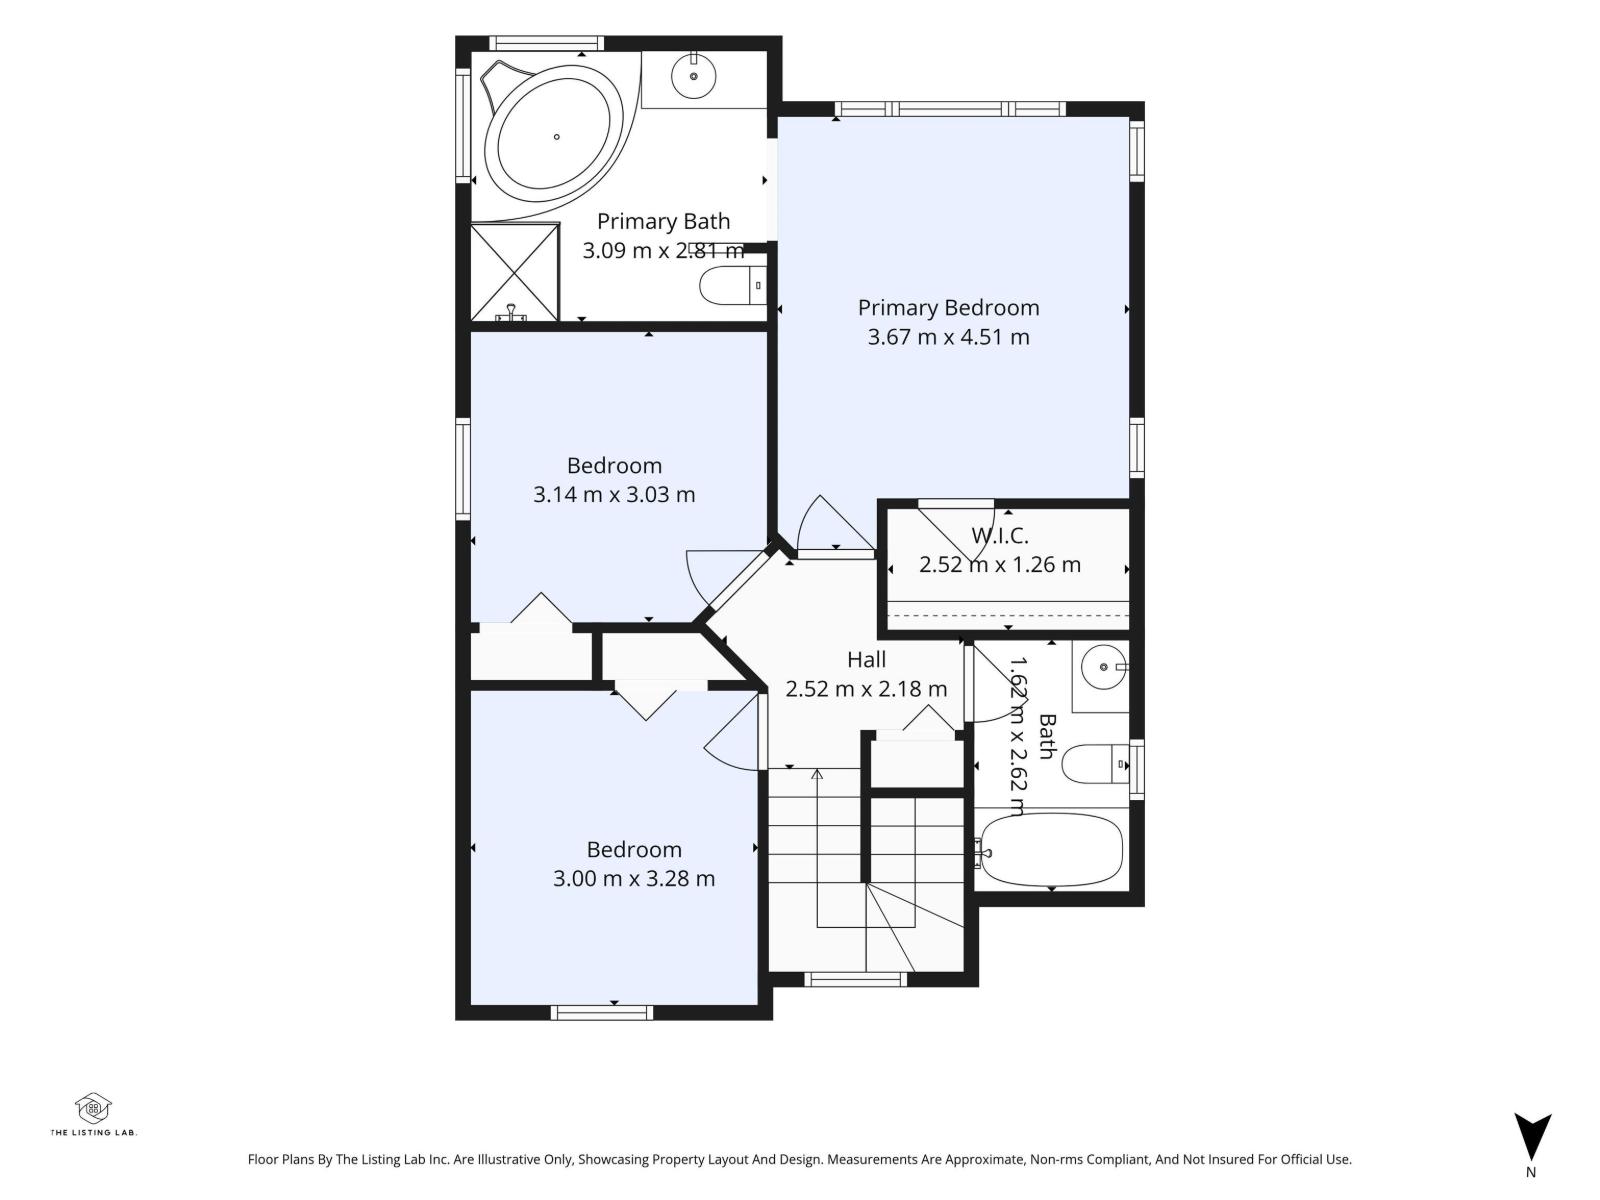
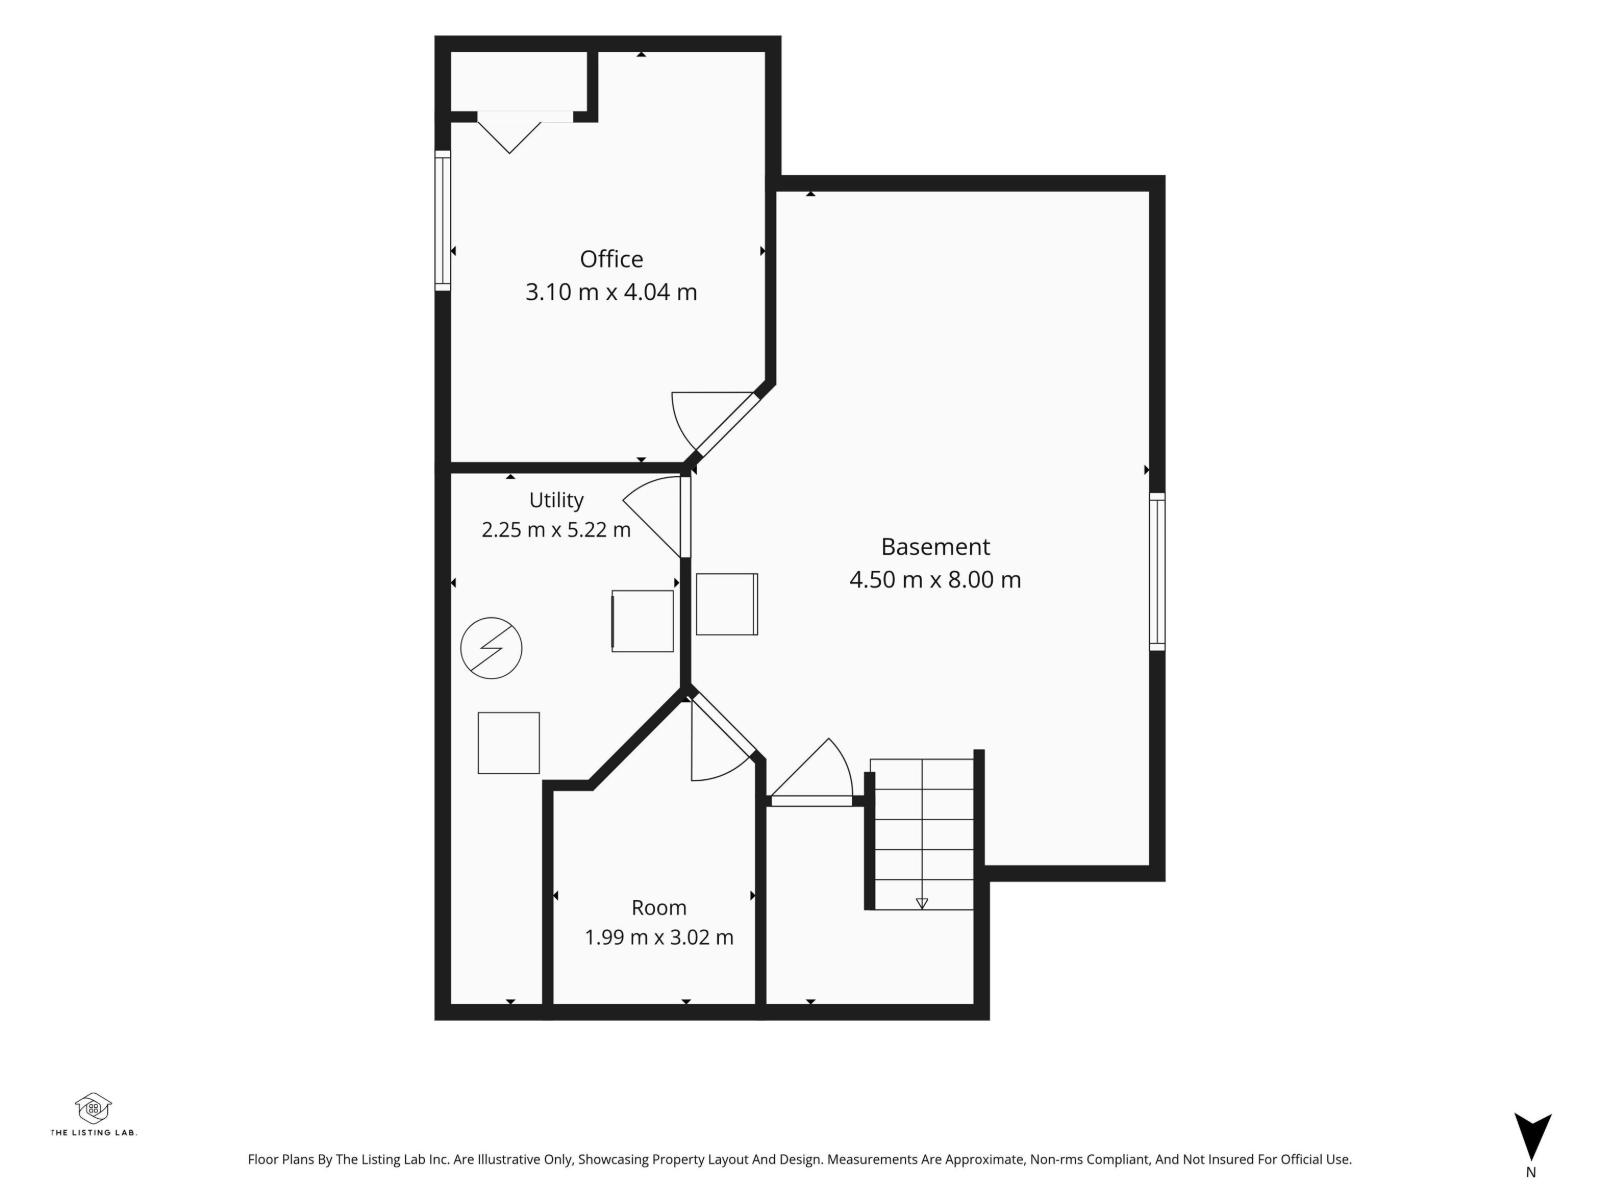
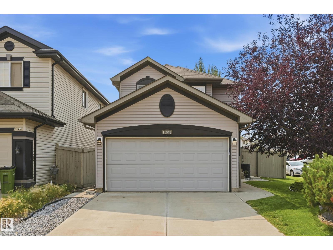
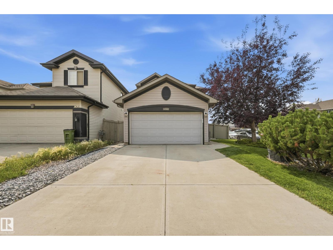
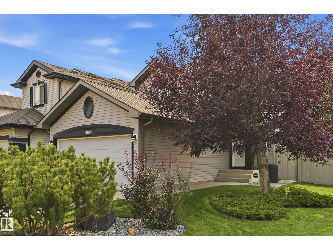
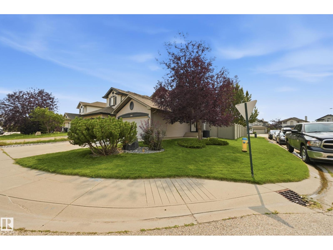
Welcome to this inviting 4 Bed home in family friendly Rutherford. Offering a perfect blend of Comfort, Space & Convenience. The Bright, Open concept Main Floor provides plenty of room for everyday Living & Entertaining, with a generous Living Room, Dining area & Kitchen with Raised Eating bar. The Primary suite is Bright and offers a beautiful Ensuite with corner soaker tub & W/I Closet. 2 Jr Beds and the main 4 Pce Bath complete upstairs. The Basement is Partially Finished with a 4th Bed, Rec Space & Flex Room currently used as a Sauna. A Double Attached Heated Garage offers secure parking and additional storage, while the welcoming exterior adds excellent curb appeal. The South facing yard has a Deck, Landscaping and Storage shed. Located in a community surrounded by Parks, Schools, Shopping & Amenities, this home is an ideal choice for families looking for space to grow. Don't Miss Out! (id:53430)
Building
- Property Type:
- House
- Building Type:
- House
- Year Built:
- 2005
- Stories:
- 2.0
- Bedrooms:
- 4
- Bathrooms (total):
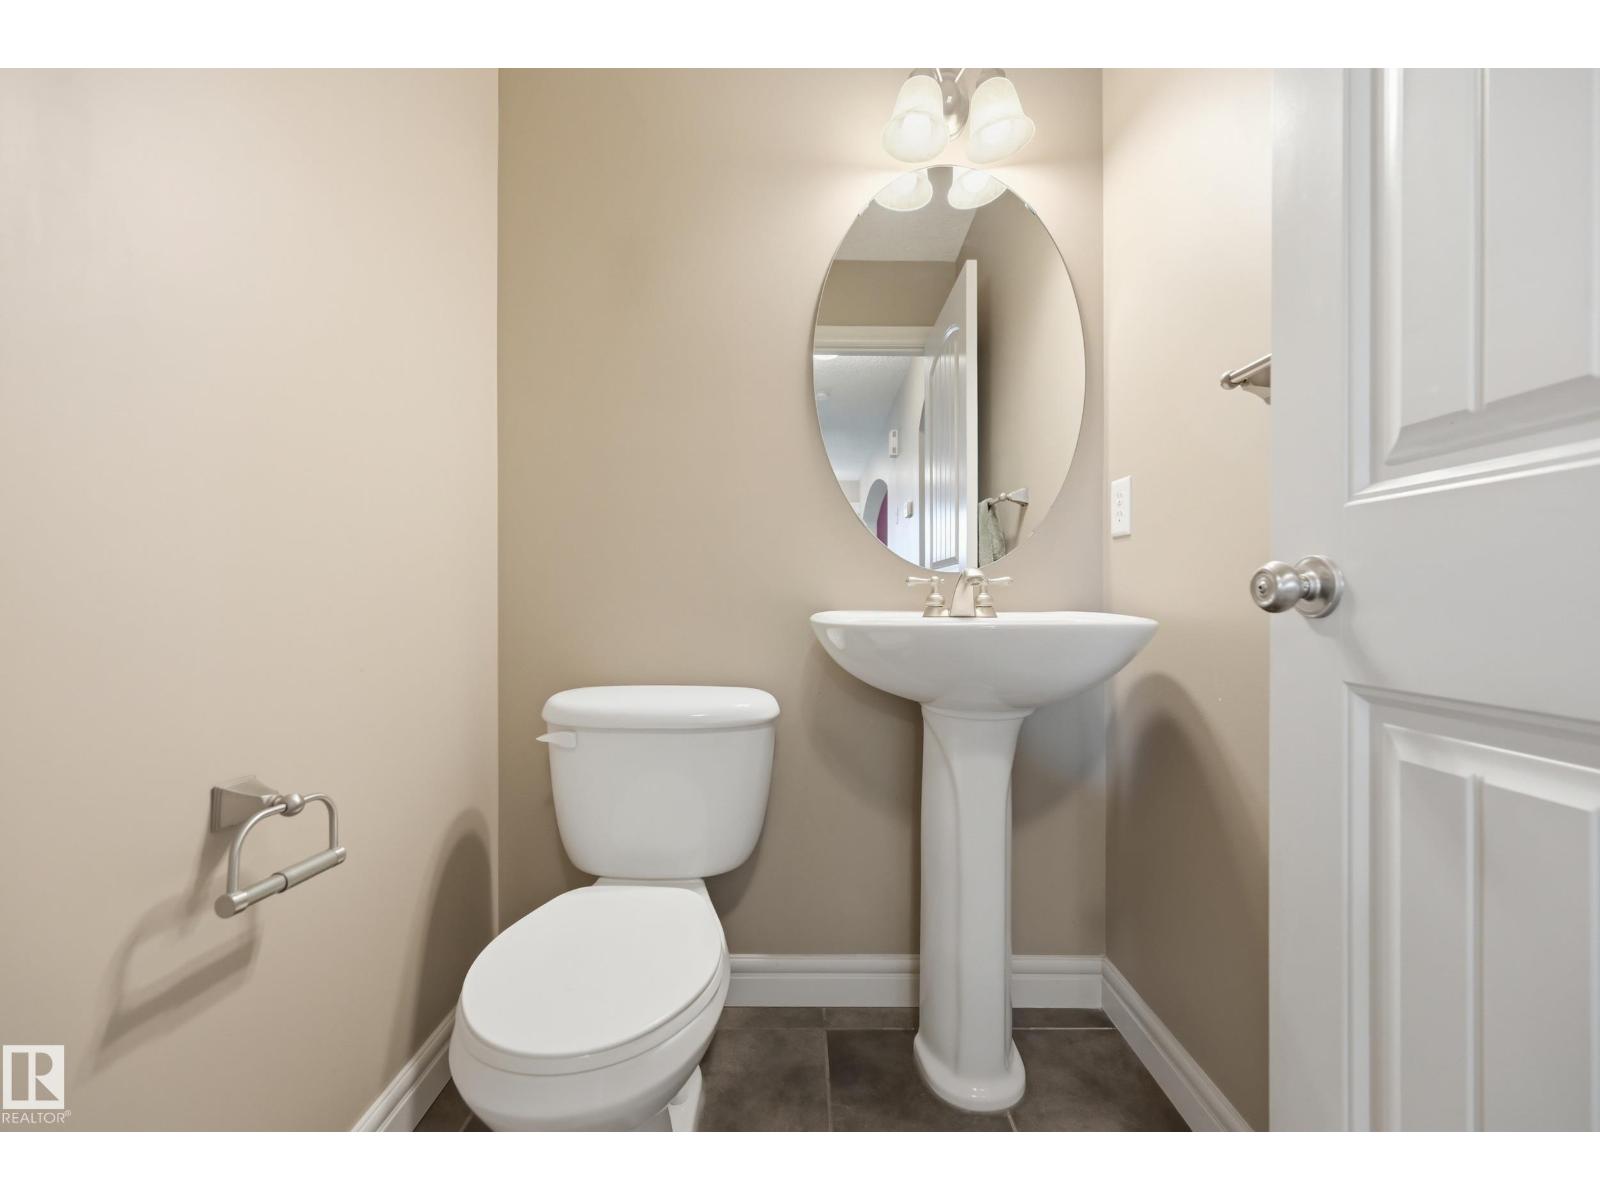
- 3.5 (1 half)
- Basement:
- Partially finished, Full
Finished Areas
- Interior Size (Total):
- 1457 square feet
Interior
- Appliances:
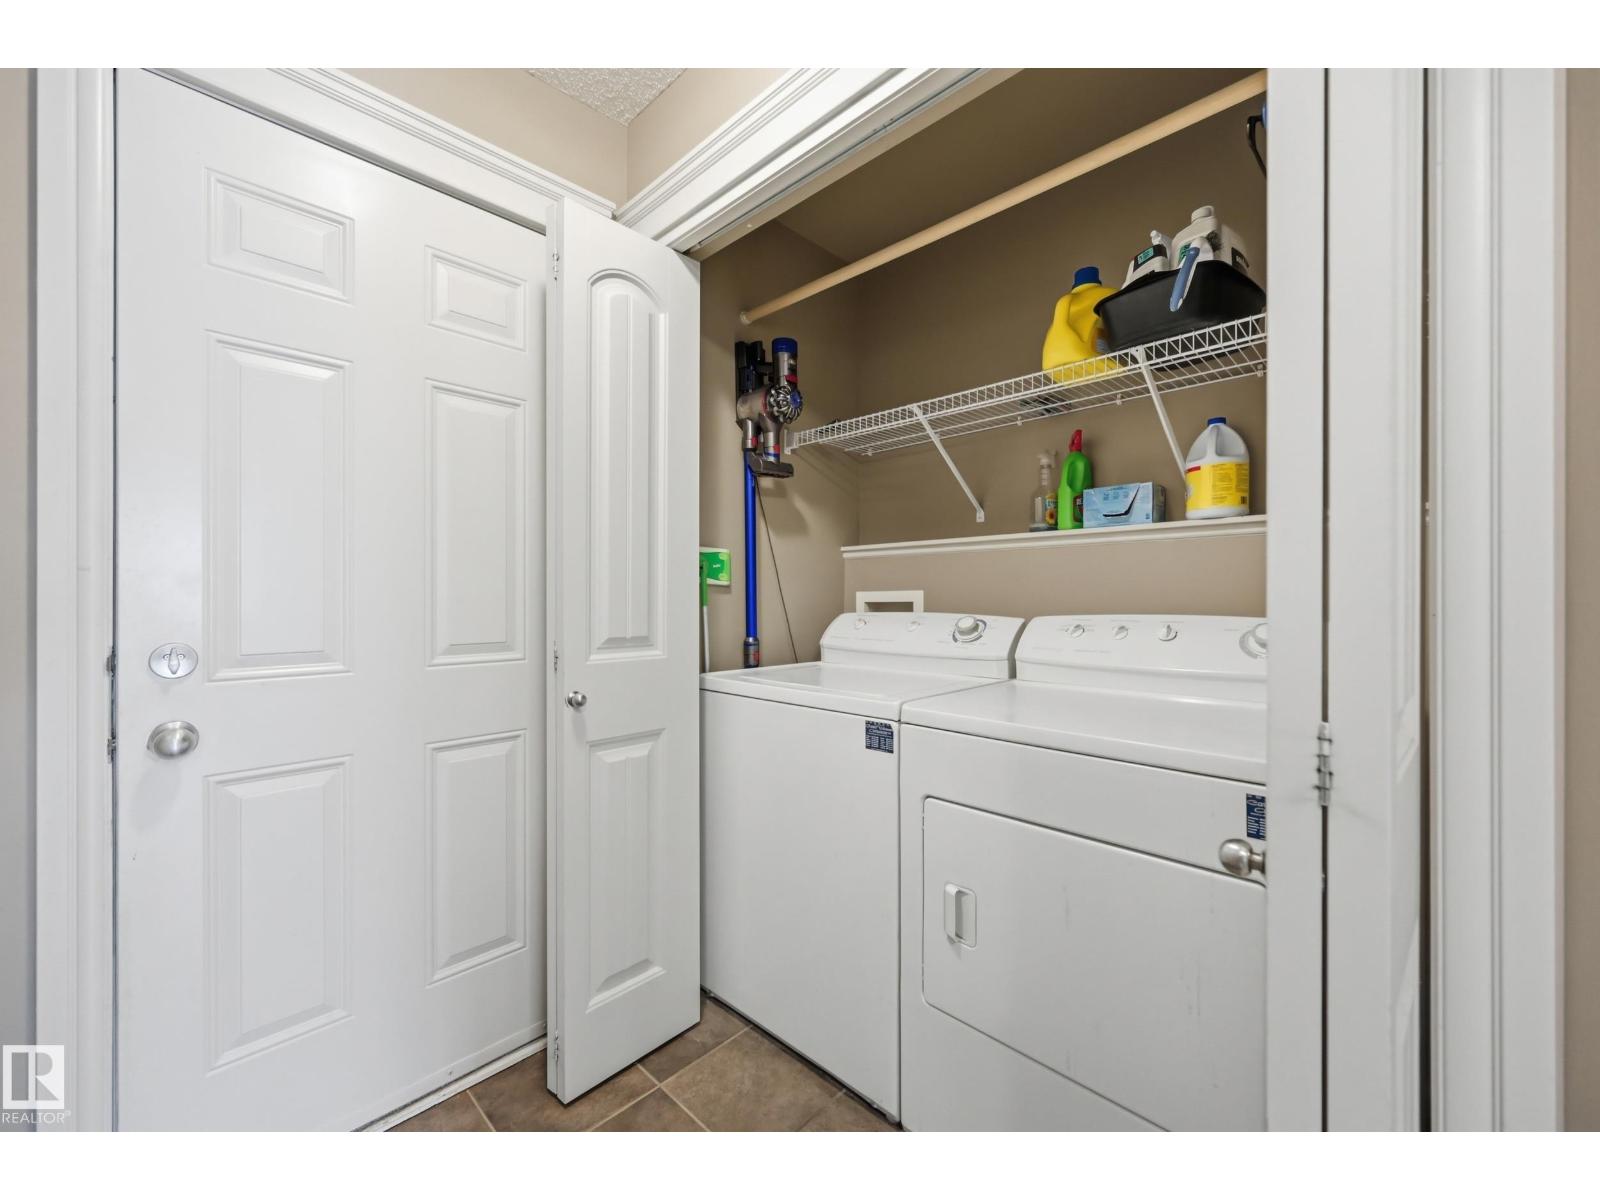
- Washer, Refrigerator, Dishwasher, Stove, Dryer, Hood Fan, Storage Shed, Window Coverings, Garage door opener
Parking
- Spaces:
- 4
- Features:
- Attached Garage, Heated Garage
Lot / Land
- Lot Size:
- 399.76 square meters
- Lot Features:
- Corner Site
Exterior
- Fencing:
- Fence
Utilities & Mechanical
- Heating:
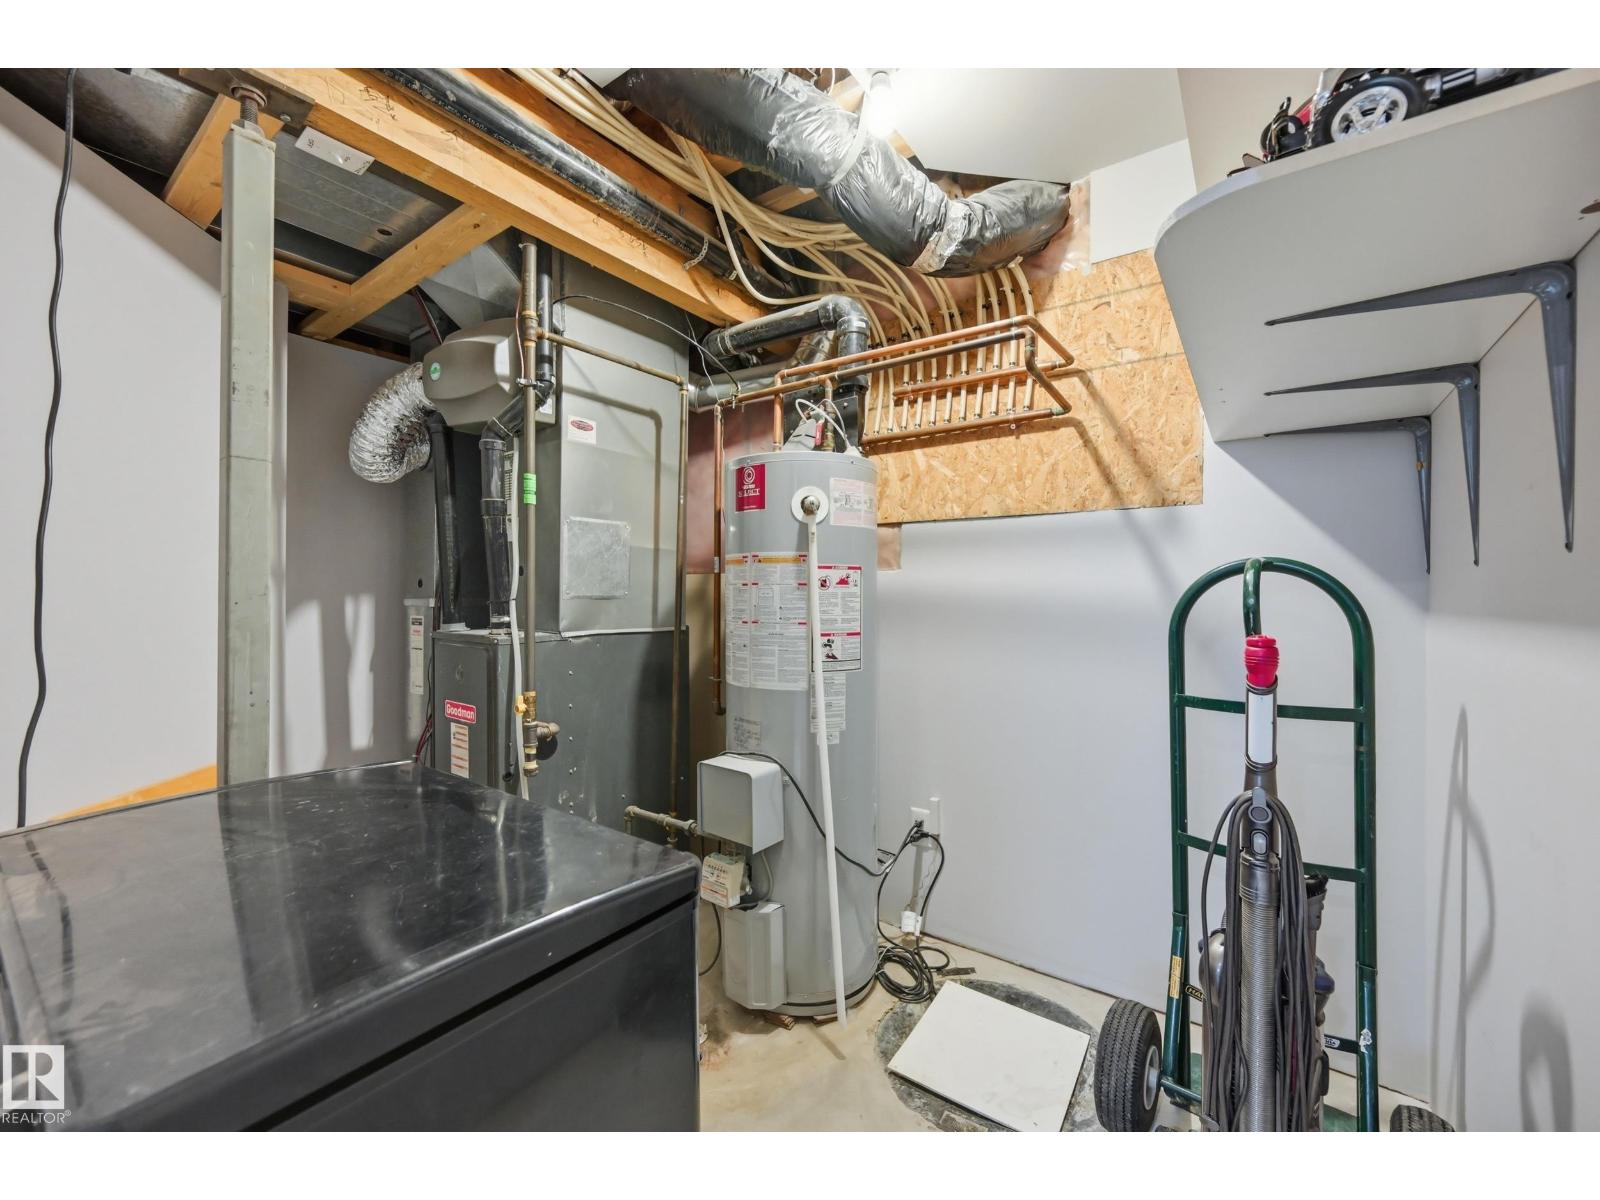
- Forced air
Fees & Dates
- Last Modified:
- 08/12/2026 05:50:06 PM
- Status Change:
- 08/12/2026 05:41:16 PM
Association / Ownership
- Common Interest:
- Freehold
Room Dimensions
| Room | Level | Size |
|---|---|---|
| Living room | Main level | 3.66 x 4.85 |
| Dining room | Main level | 2.44 x 3.17 |
| Kitchen | Main level | 3.38 x 3.75 |
| Primary Bedroom | Upper Level | 3.84 x 3.99 |
| Bedroom 2 | Upper Level | 2.9 x 3.32 |
| Bedroom 3 | Upper Level | 2.74 x 3.05 |
| Bedroom 4 | Basement | 2.74 x 3.35 |
Location
Data is supplied by Pillar 9 MLS® System. Pillar 9 is the owner of the copyright in its MLS® System. Data is deemed reliable but is not guaranteed accurate by Pillar 9.
The trademarks MLS®, Multiple Listing Service® and the associated logos are owned by The Canadian Real Estate Association (CREA) and identify the quality of services provided by real estate professionals who are members of CREA. Used under license.