Real estate on your terms®
$465,000
active
10151 71 Street NW
Edmonton
,
AB
T6A2V6
Key Details
- MLS® Number:
- E4503349
- Building Type:
- House
- Interior Size:
- 1117 square feet
- Bedrooms:
- 4
- Parking Features:
- Detached Garage
- Lot Size:
- 549.36 square meters

Property Description
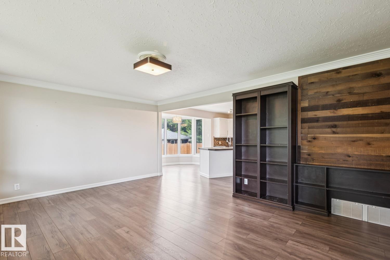
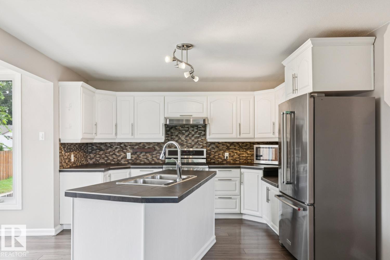
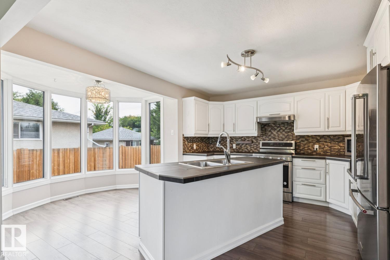
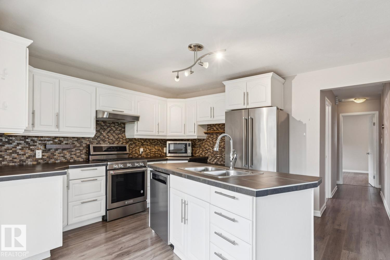
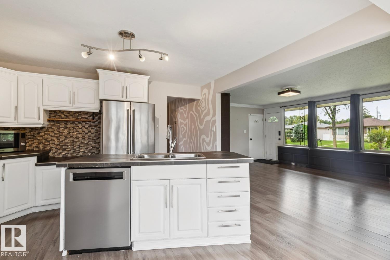
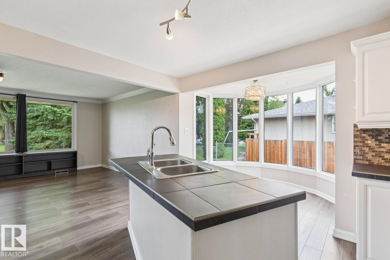
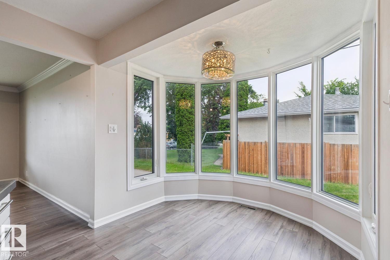

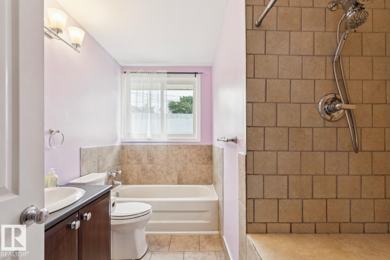
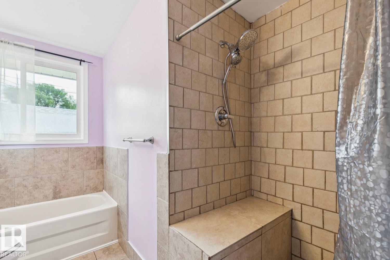
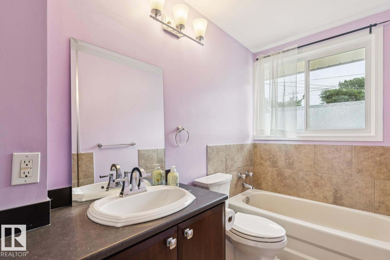
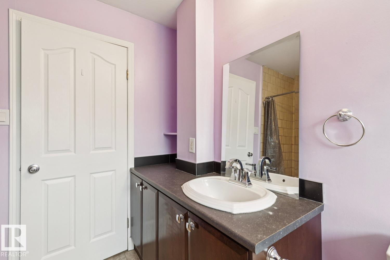
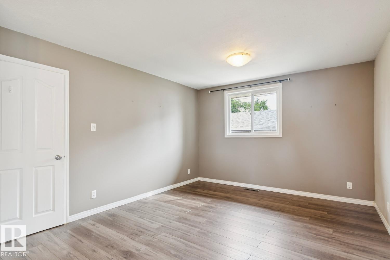
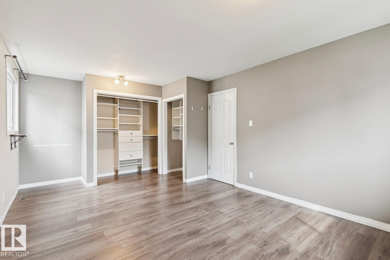
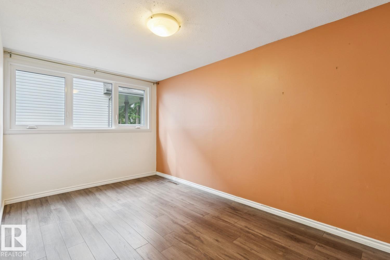
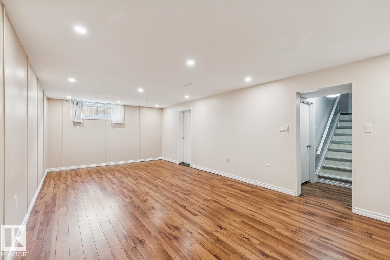
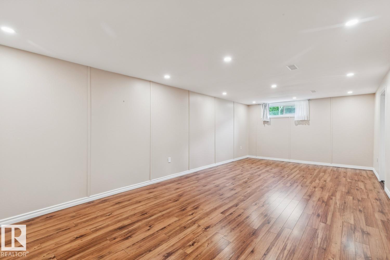
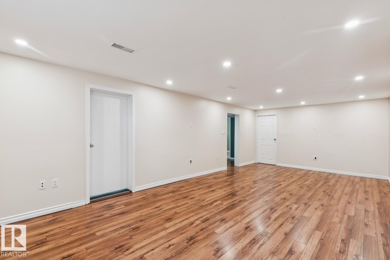
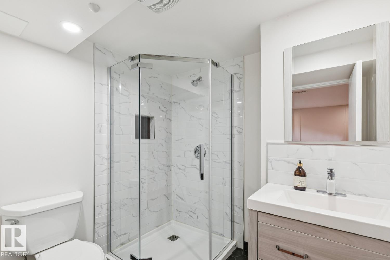
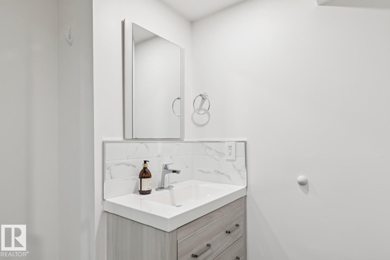
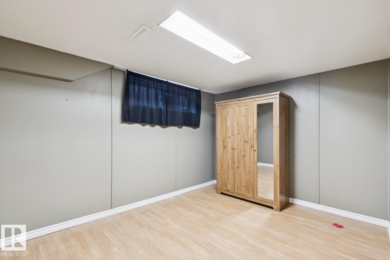
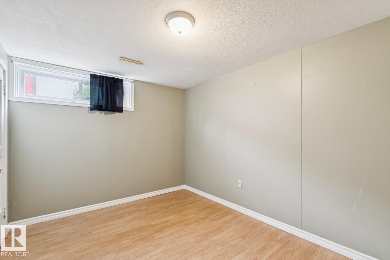
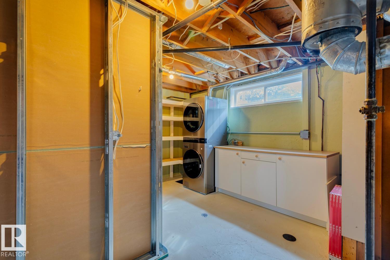
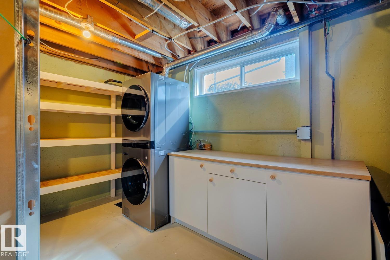
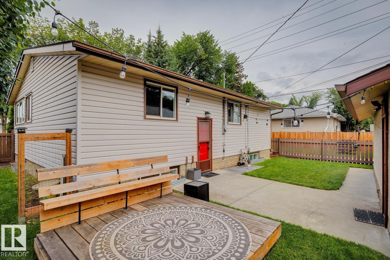
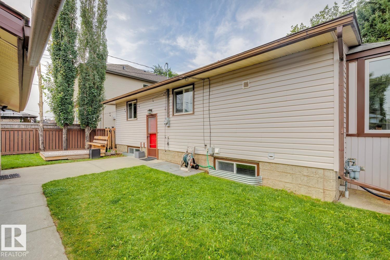
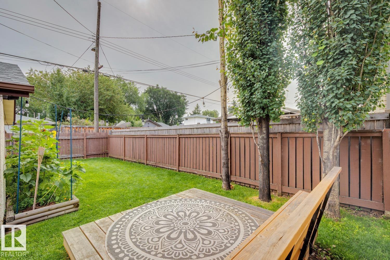
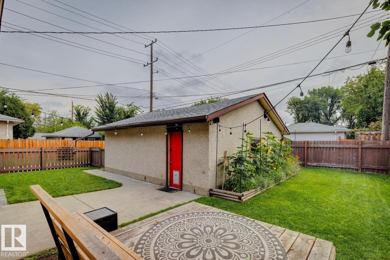
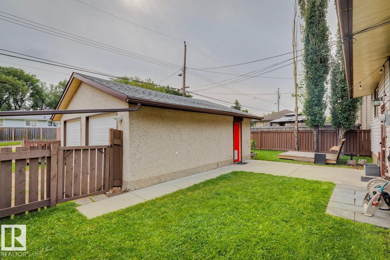
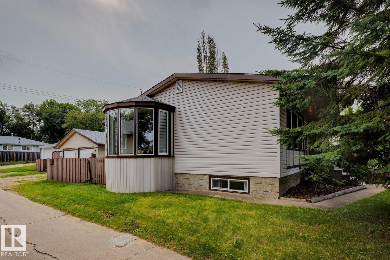
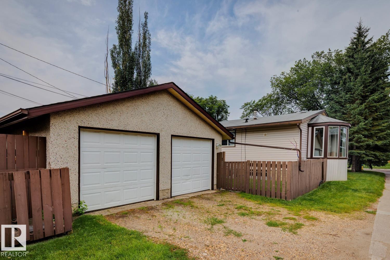
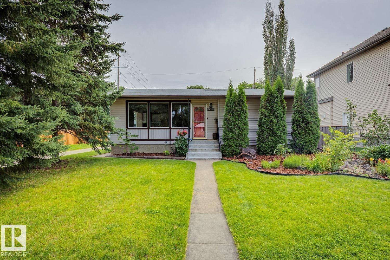
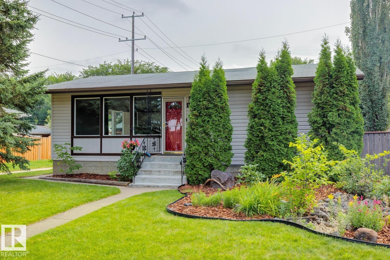
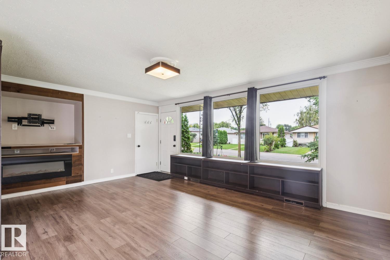
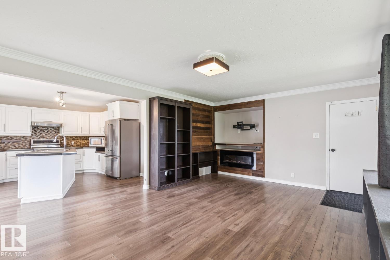
Welcome to this charming bungalow in the desirable community of Terrace Heights, situated on a large corner lot and offering plenty of space inside and out. This well-maintained home features 4 spacious bedrooms, 2 full bathrooms and a fully finished basement. The main floor offers a huge, inviting living room with an electric fireplace, a spacious kitchen with stainless steel appliances and a bright dining area surrounded by a beautiful bay window. Two generously sized bedrooms and a full bathroom complete the main level. The fully finished basement provides an expansive recreation area, 2 additional large bedrooms, a full bathroom and plenty of additional living space. Outside, enjoy the beautifully landscaped yard, rear patio area and double detached garage. The home has seen numerous upgrades over the years, including newer windows, shingles, cabinetry and flooring, along with a recently renovated basement bathroom. A fantastic move-in-ready home in a great central location. (id:53430)
Building
- Property Type:
- House
- Building Type:
- House
- Style:
- Bungalow
- Year Built:
- 1955
- Stories:
- 1.0
- Bedrooms:
- 4
- Bathrooms (total):
- 2.0
- Basement:
- Finished, Full
Finished Areas
- Interior Size (Total):
- 1117 square feet
Interior
- Appliances:
- Washer, Refrigerator, Dishwasher, Stove, Dryer, Hood Fan, Window Coverings
Parking
- Features:
- Detached Garage
Lot / Land
- Lot Size:
- 549.36 square meters
- Lot Features:
- Closet Organizers
Utilities & Mechanical
- Heating:
- Forced air
Comfort & Security
- Fireplace(s):
- 1 Electric, Unknown
Fees & Dates
- Last Modified:
- 08/12/2026 05:10:13 PM
- Status Change:
- 08/12/2026 05:02:12 PM
Association / Ownership
- Common Interest:
- Freehold
Room Dimensions
| Room | Level | Size |
|---|---|---|
| Living room | Main level | 4.06 x 5.78 |
| Dining room | Main level | 2.7 x 3.0 |
| Kitchen | Main level | 3.77 x 4.11 |
| Primary Bedroom | Main level | 3.63 x 5.21 |
| Bedroom 2 | Main level | 2.77 x 4.67 |
| Bedroom 3 | Basement | 3.02 x 3.82 |
| Bedroom 4 | Basement | 2.76 x 3.88 |
| Recreation room | Basement | 3.85 x 7.62 |
Location
Data is supplied by Pillar 9 MLS® System. Pillar 9 is the owner of the copyright in its MLS® System. Data is deemed reliable but is not guaranteed accurate by Pillar 9.
The trademarks MLS®, Multiple Listing Service® and the associated logos are owned by The Canadian Real Estate Association (CREA) and identify the quality of services provided by real estate professionals who are members of CREA. Used under license.