Real estate on your terms®
$430,000
active
4903 11A Avenue NW
Edmonton
,
AB
T6L6C6
Key Details
- MLS® Number:
- E4503344
- Building Type:
- House
- Interior Size:
- 1262 square feet
- Bedrooms:
- 5
- Parking Features:
- Attached Garage

Property Description
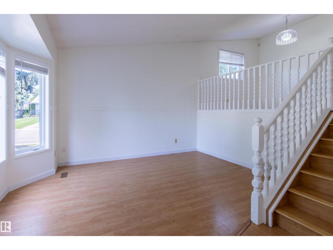
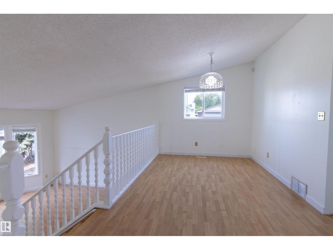
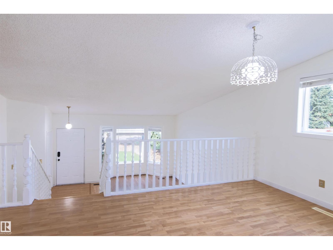
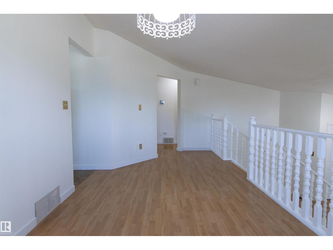
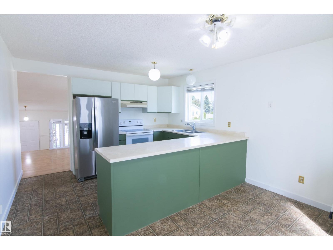
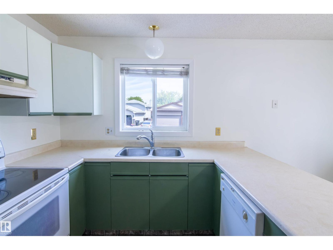
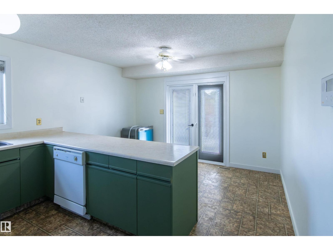
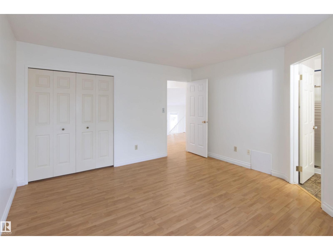
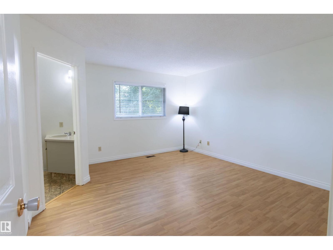
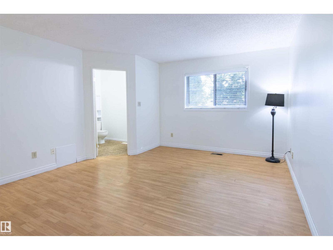
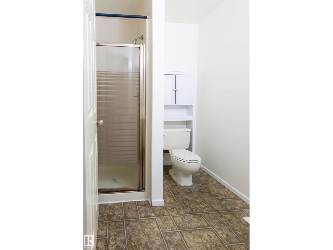
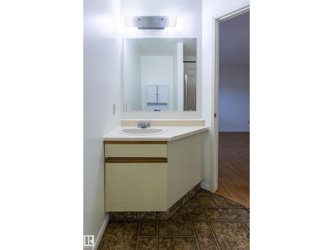
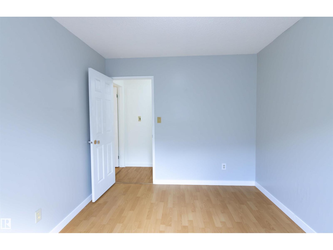
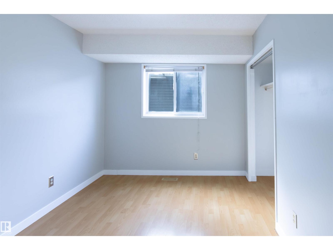
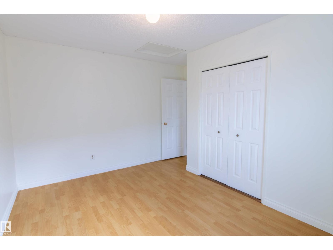
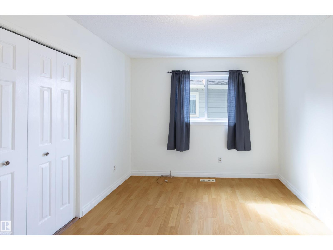
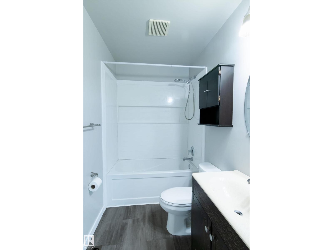
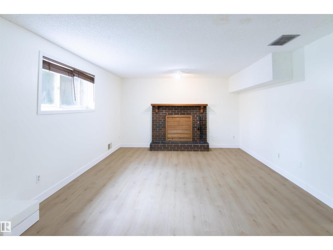
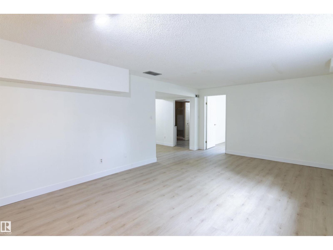
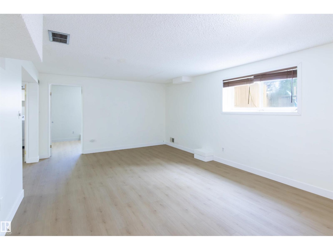
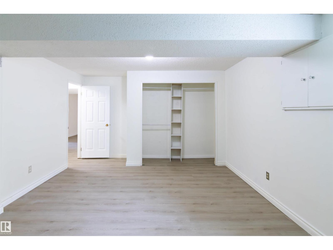
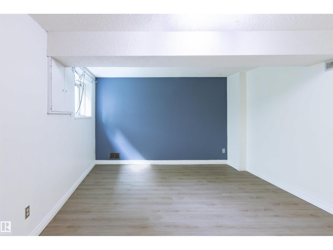
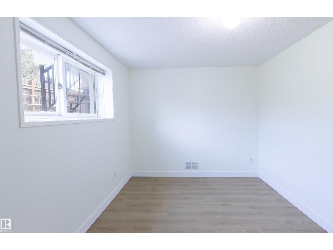
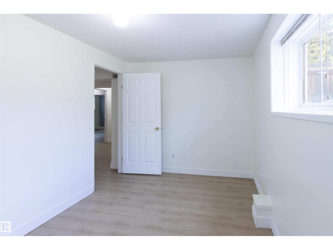
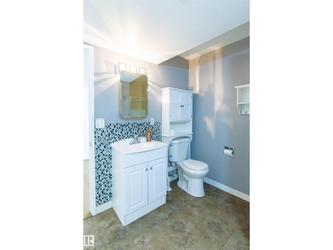
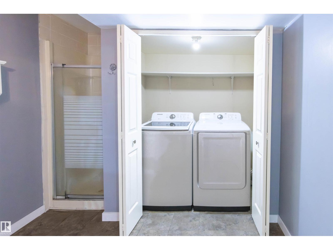
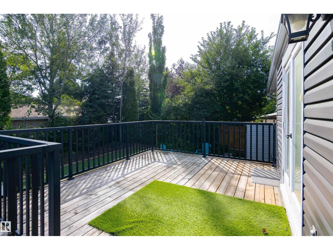
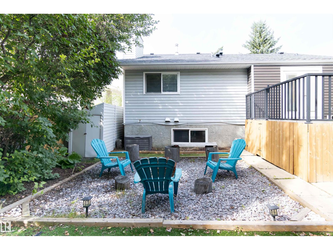
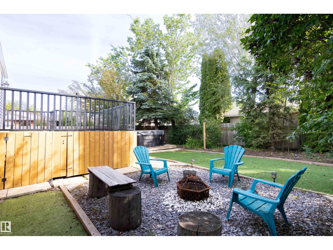
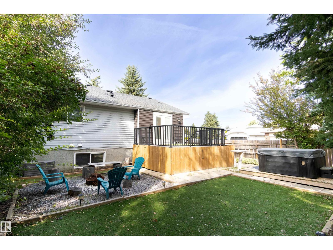
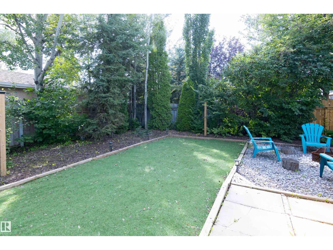
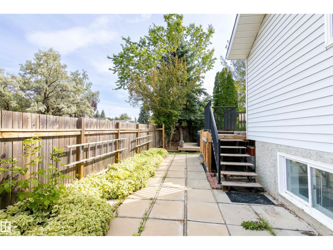
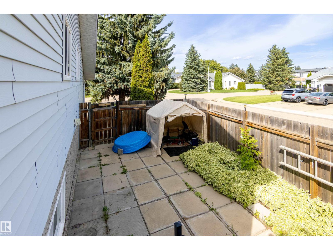
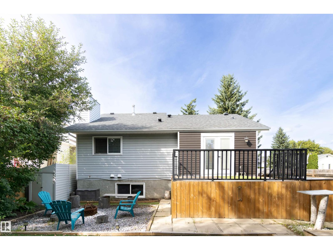
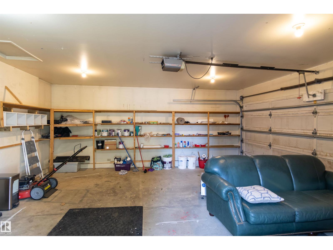
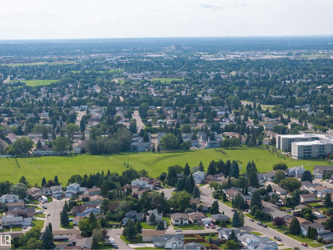
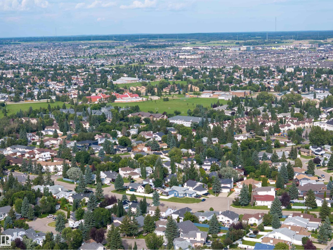
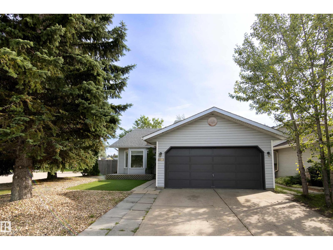
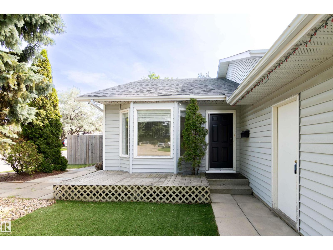
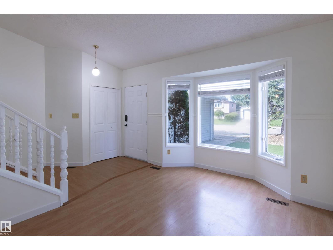
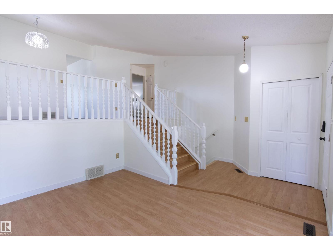
Welcome to this lovely family home situated on a massive corner lot in the desirable community of Crawford Plains! Offering beautiful landscaping incl. a maintenance-free lawn & an oversized double garage, this property is designed for easy living inside & out. Step inside to a bright & inviting living room that welcomes you at the entrance before flowing up to the spacious dining area leading to a functional kitchen with a breakfast nook. Patio doors lead to a large deck, creating the perfect space for summer BBQs overlooking a mature backyard. The main floor has three comfortable bedrooms, including a generous primary complete with a 3 piece private ensuite and a full family bath. The finished basement has recent renos & adds even more living space with 2 more large bedrooms, a full bath, laundry area & a huge family room with a cozy fireplace. This home combines comfort & functionality in an established, family-friendly neighbourhood close to schools, parks, shopping, public transit and all amenities. (id:53430)
Building
- Property Type:
- House
- Building Type:
- House
- Style:
- Bi-level
- Year Built:
- 1988
- Bedrooms:
- 5
- Bathrooms (total):
- 3.0
- Basement:
- Finished, Full
Finished Areas
- Interior Size (Total):
- 1262 square feet
Interior
- Appliances:
- Washer, Refrigerator, Dishwasher, Stove, Dryer, Hood Fan, Window Coverings, Garage door opener, Garage door opener remote(s)
Parking
- Features:
- Attached Garage
Lot / Land
- Lot Features:
- Corner Site, See remarks
Exterior
- Fencing:
- Fence
Utilities & Mechanical
- Heating:
- Forced air
Comfort & Security
- Fireplace(s):
- 1 Wood, Unknown
Fees & Dates
- Last Modified:
- 08/14/2026 09:40:10 PM
- Status Change:
- 08/14/2026 09:32:07 PM
Association / Ownership
- Common Interest:
- Freehold
Room Dimensions
| Room | Level | Size |
|---|---|---|
| Living room | Main level | 4.26 x 3.32 |
| Dining room | Upper Level | 2.9 x 5.33 |
| Kitchen | Upper Level | 2.71 x 3.75 |
| Primary Bedroom | Upper Level | 4.37 x 3.99 |
| Bedroom 2 | Upper Level | 2.74 x 3.54 |
| Bedroom 3 | Upper Level | 3.58 x 3.98 |
| Bedroom 4 | Basement | 5.4 x 3.81 |
| Bedroom 5 | Basement | 4.01 x 2.65 |
| Breakfast | Upper Level | 2.11 x 3.73 |
| Recreation room | Basement | 4.01 x 6.33 |
Location
Data is supplied by Pillar 9 MLS® System. Pillar 9 is the owner of the copyright in its MLS® System. Data is deemed reliable but is not guaranteed accurate by Pillar 9.
The trademarks MLS®, Multiple Listing Service® and the associated logos are owned by The Canadian Real Estate Association (CREA) and identify the quality of services provided by real estate professionals who are members of CREA. Used under license.