Real estate on your terms®
$574,900
active
9328 168 Street NW
Edmonton
,
AB
T5R2W3
Key Details
- MLS® Number:
- E4503329
- Building Type:
- House
- Interior Size:
- 1851 square feet
- Bedrooms:
- 4
- Parking Features:
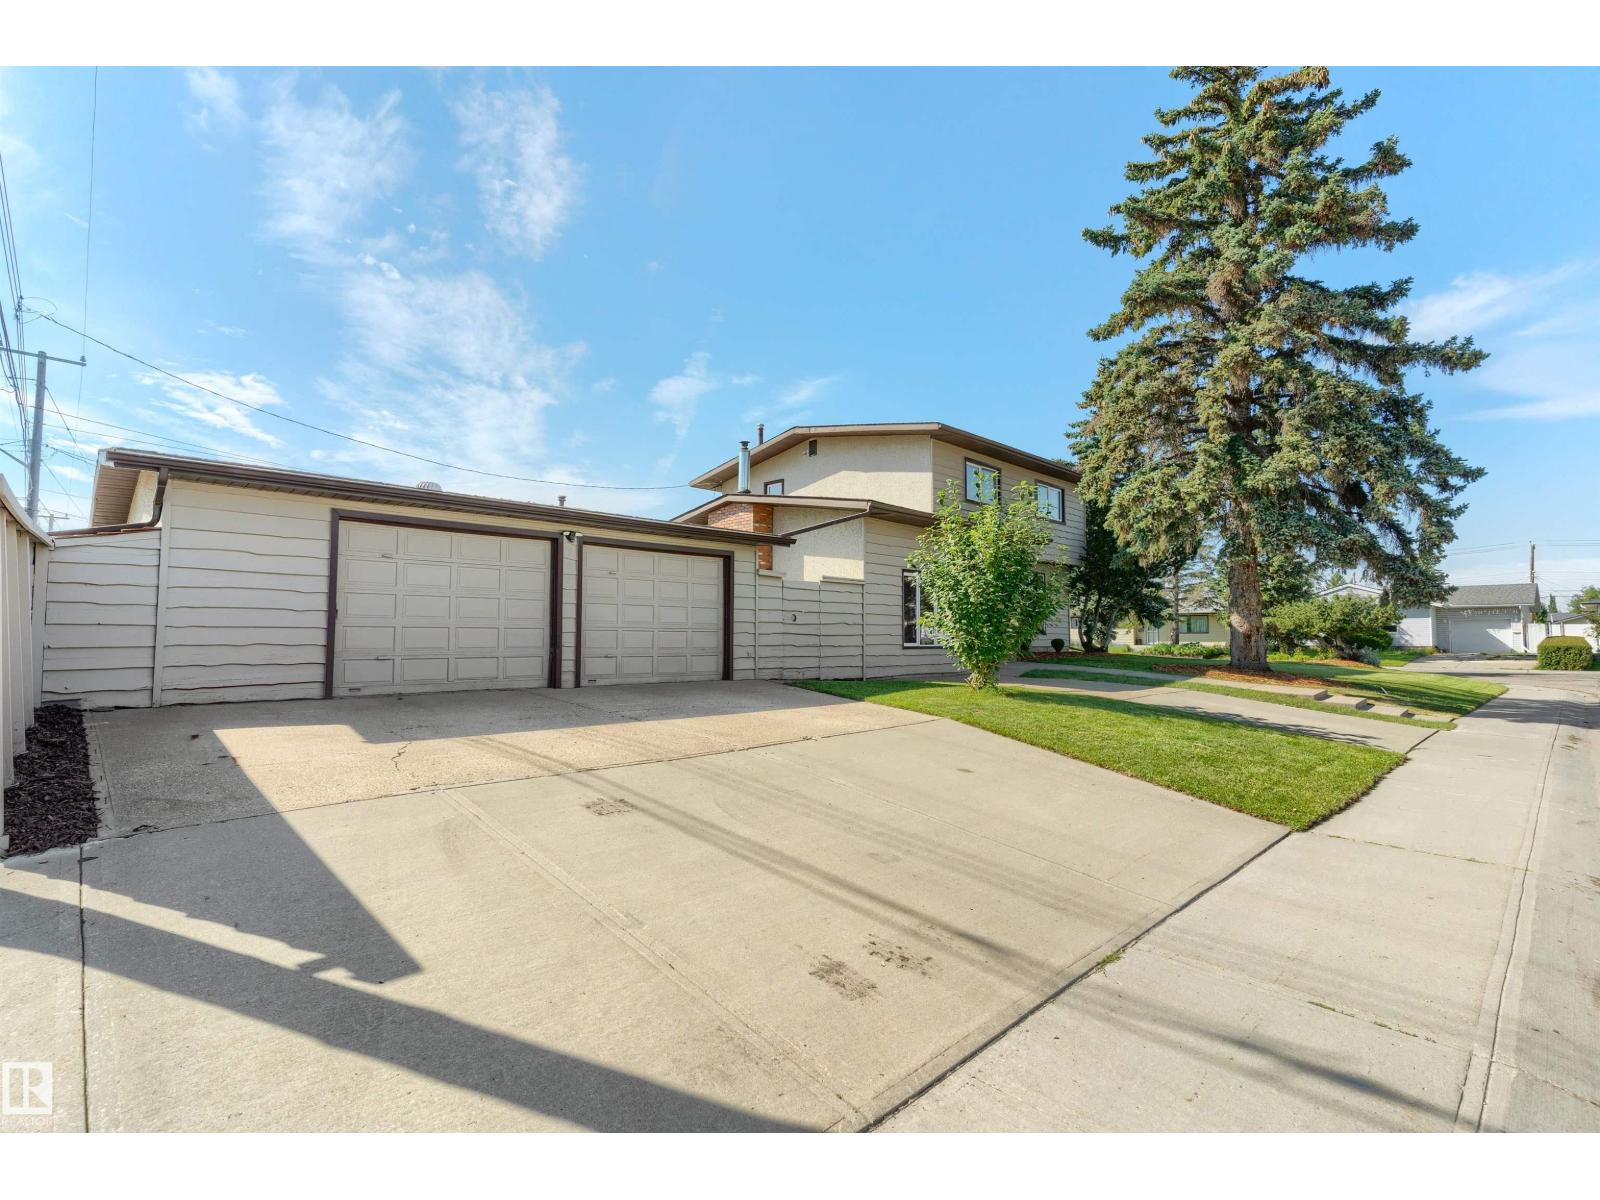
- Detached Garage, Oversize
- Lot Size:
- 594.18 square meters

Property Description
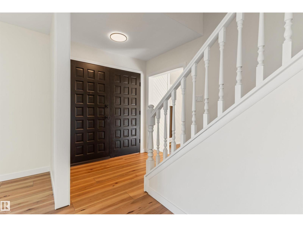
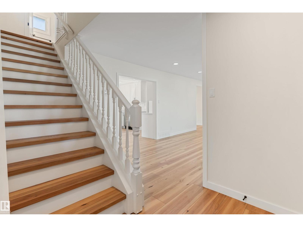
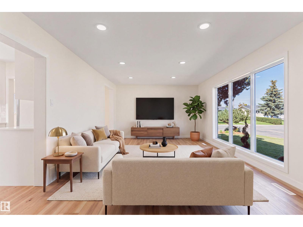
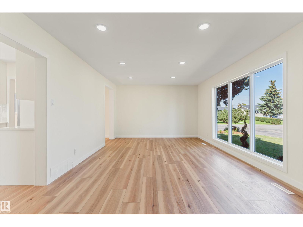
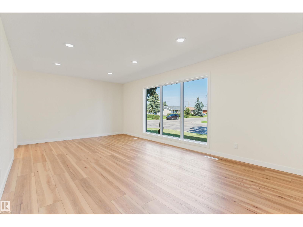
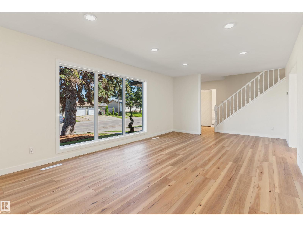
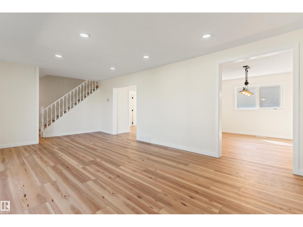
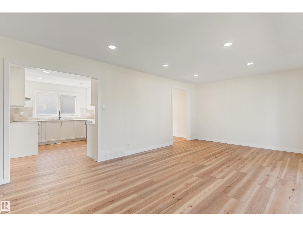
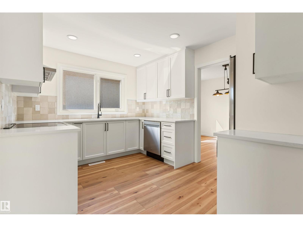
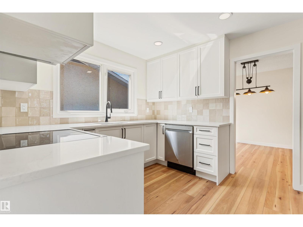
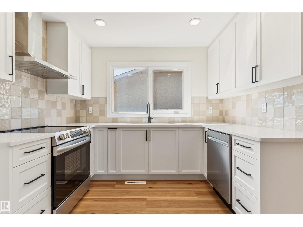
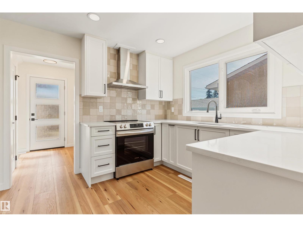
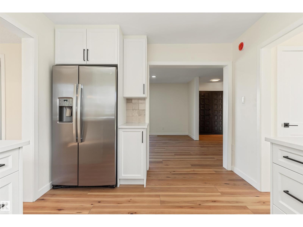
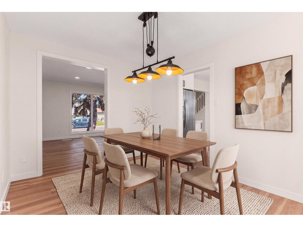
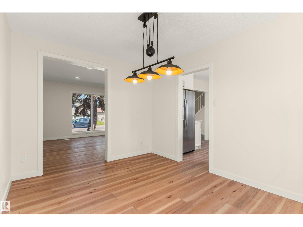
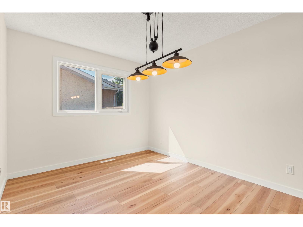
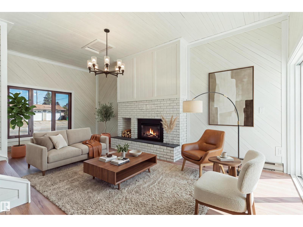
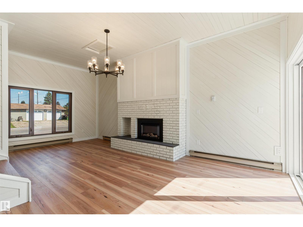
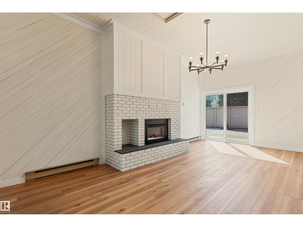
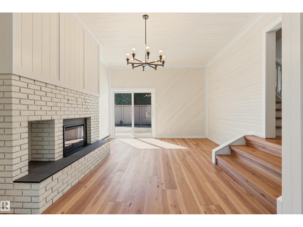
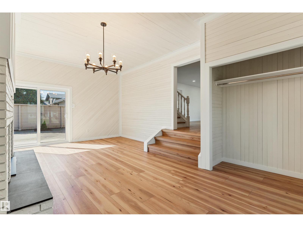
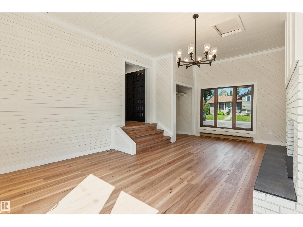
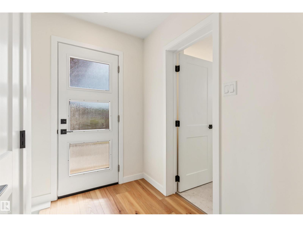
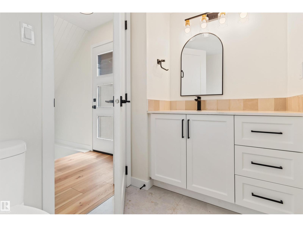
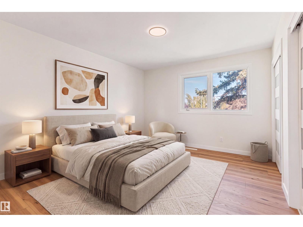
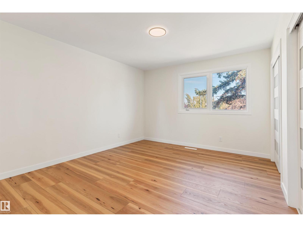
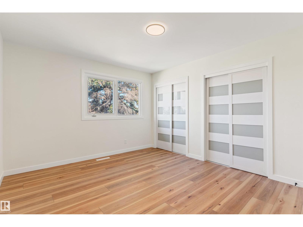
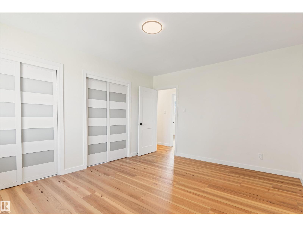
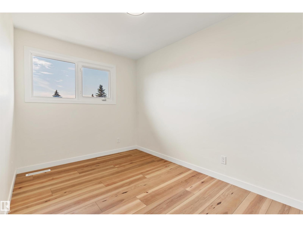
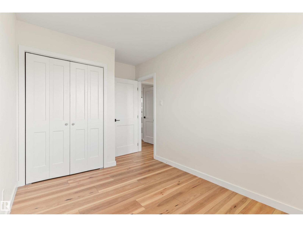
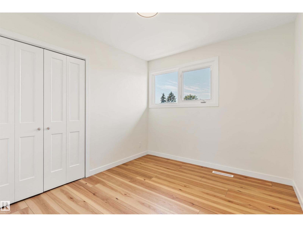
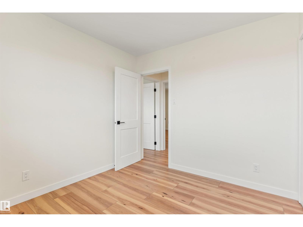
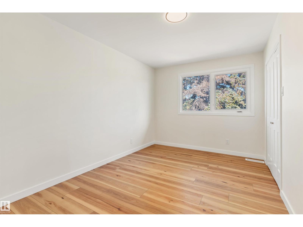
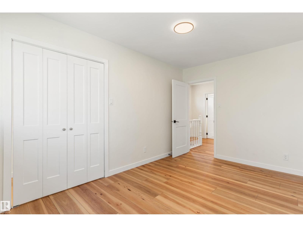
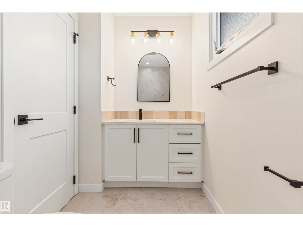
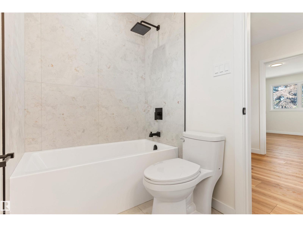
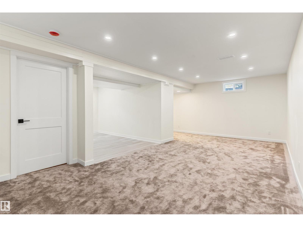
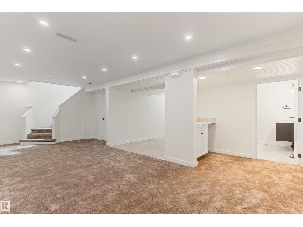
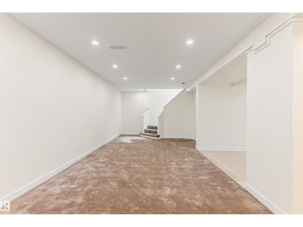
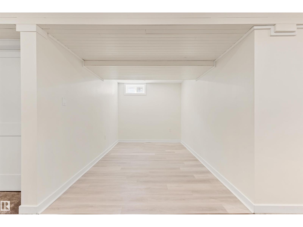
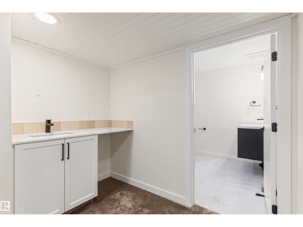
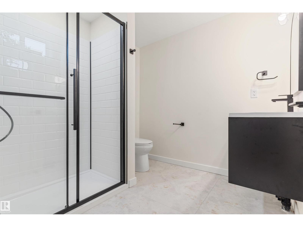
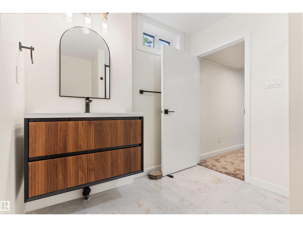
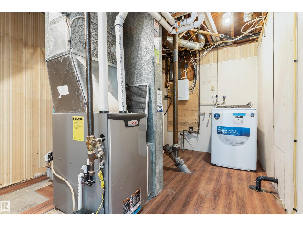
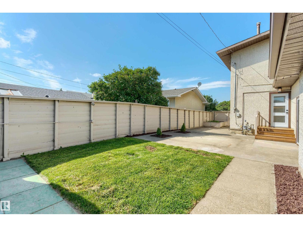
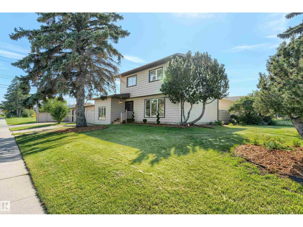
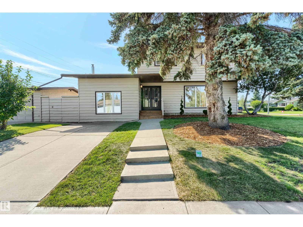
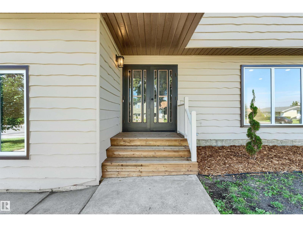
Welcome to this stunning, fully renovated home in West Meadowlark Park, set on a massive corner lot. With 4 bedrooms & 3 upgraded baths, the main floor features a naturally lit living room, new vinyl plank flooring, fresh paint, new light fixtures, pot lights, doors & hardware. The chef’s kitchen offers brand-new appliances, quartz counters & tile backsplash. A 2-pc bath & spacious sunken family room with panelled walls, ceiling detail & gas fireplace complete the main level. Upstairs are 4 bedrooms & a fully renovated 4-pc bath with tiled shower, flooring & quartz vanity. The basement features new carpet & vinyl flooring, pot lights, a tucked-away wet bar with sink & quartz counter, plus a fully renovated 3-pc bath with tiled shower & glass doors. Recent upgrades include electrical panel, windows, furnace & HWT. Outside enjoy brand-new landscaping, garden shed & double detached garage. Close to WEM, shopping, restaurants, future LRT & Misericordia Hospital. (id:53430)
Building
- Property Type:
- House
- Building Type:
- House
- Year Built:
- 1965
- Stories:
- 2.0
- Bedrooms:
- 4
- Bathrooms (total):
- 3.5 (1 half)
- Basement:
- Finished, Full
Finished Areas
- Interior Size (Total):
- 1851 square feet
Interior
- Appliances:
- Washer, Refrigerator, Dishwasher, Stove, Dryer, Hood Fan, Garage door opener, Garage door opener remote(s)
Parking
- Features:
- Detached Garage, Oversize
Lot / Land
- Lot Size:
- 594.18 square meters
- Lot Features:
- Corner Site, Wet bar, No Animal Home, No Smoking Home
Exterior
- Fencing:
- Fence
Utilities & Mechanical
- Heating:
- Forced air
Fees & Dates
- Last Modified:
- 08/13/2026 05:10:03 PM
- Status Change:
- 08/13/2026 05:01:59 PM
Association / Ownership
- Common Interest:
- Freehold
Room Dimensions
| Room | Level | Size |
|---|---|---|
| Living room | Main level | 3.83 x 7.16 |
| Dining room | Main level | 3.7 x 2.93 |
| Kitchen | Main level | 3.68 x 2.98 |
| Family room | Main level | 6.39 x 4.07 |
| Primary Bedroom | Upper Level | 4.13 x 3.51 |
| Bedroom 2 | Upper Level | 3.33 x 2.45 |
| Bedroom 3 | Upper Level | 2.98 x 2.77 |
| Bedroom 4 | Upper Level | 4.12 x 2.8 |
| Mud room | Main level | 1.41 x 2.12 |
| Recreation room | Basement | 3.96 x 2.45 |
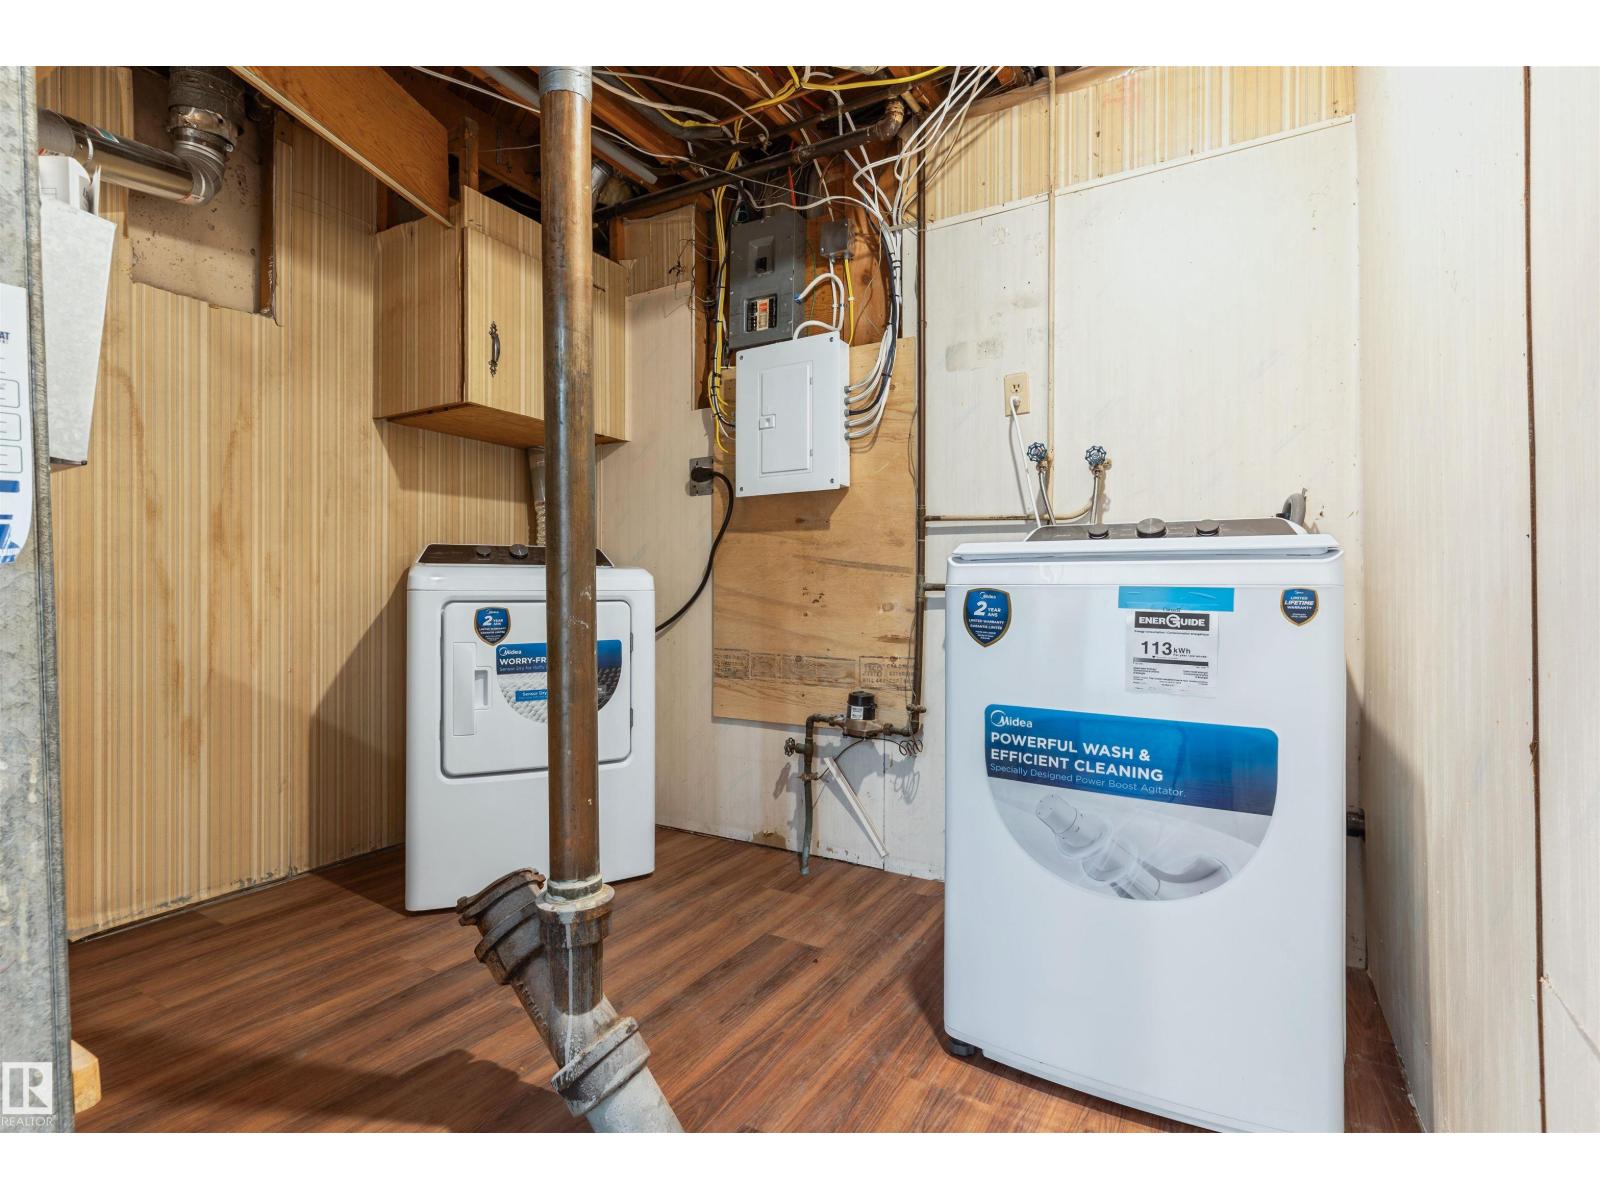
| Laundry room | Basement | 3.53 x 2.78 |
Location
Data is supplied by Pillar 9 MLS® System. Pillar 9 is the owner of the copyright in its MLS® System. Data is deemed reliable but is not guaranteed accurate by Pillar 9.
The trademarks MLS®, Multiple Listing Service® and the associated logos are owned by The Canadian Real Estate Association (CREA) and identify the quality of services provided by real estate professionals who are members of CREA. Used under license.