Real estate on your terms®
$679,000
active
488 KLARVATTEN LAKE WD NW
Edmonton
,
AB
T5Z3G7
Key Details
- MLS® Number:
- E4503325
- Building Type:
- House
- Interior Size:
- 1878 square feet
- Bedrooms:
- 4
- Parking Features:
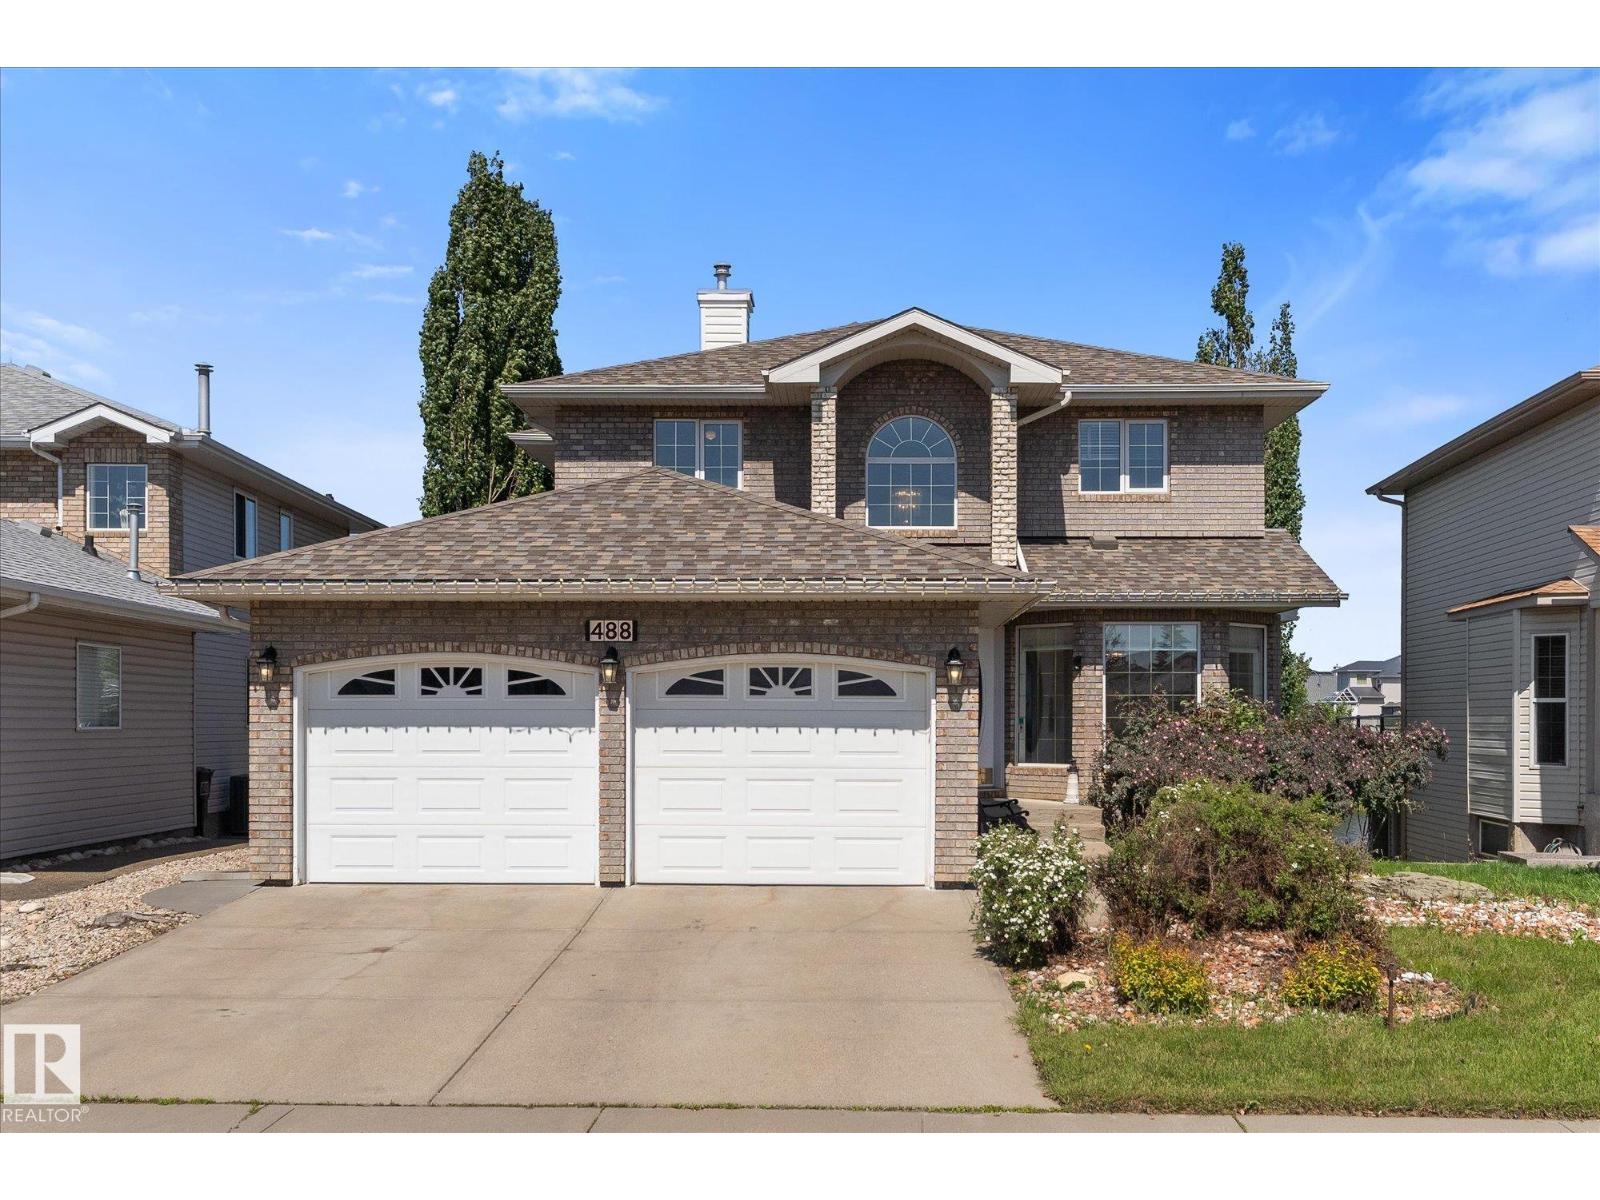
- Attached Garage

Property Description
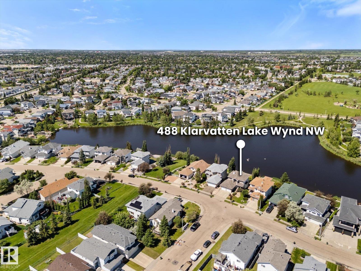
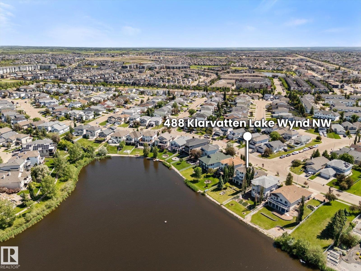
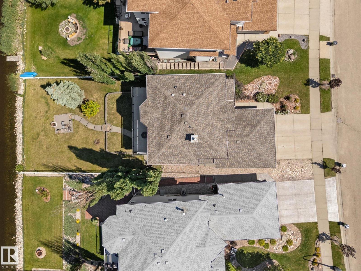
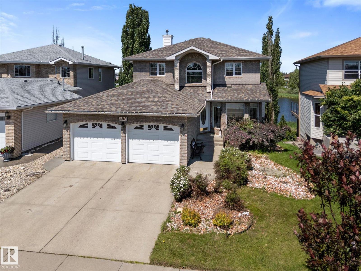
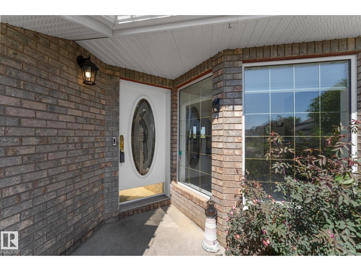
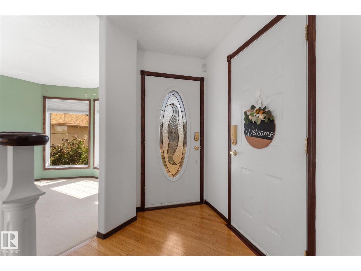
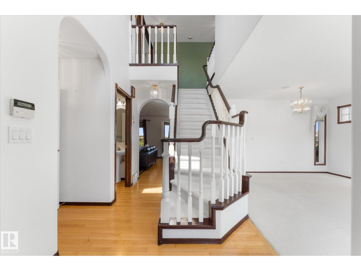
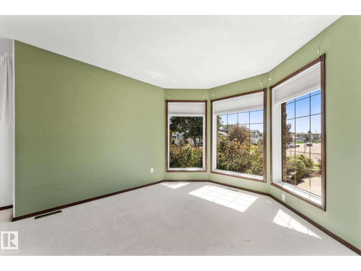
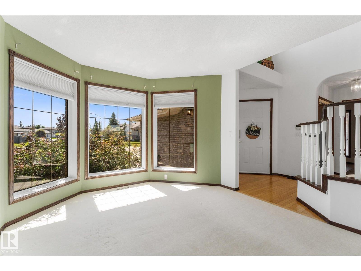
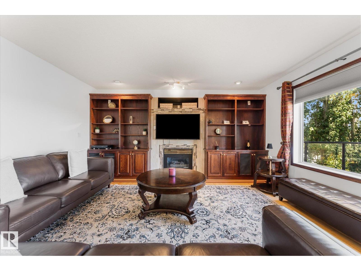
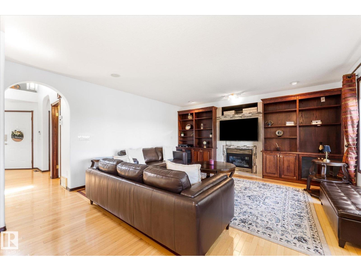
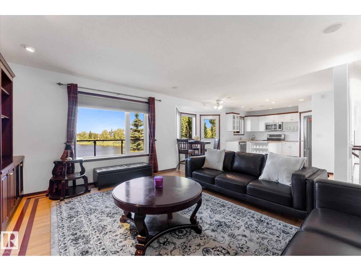
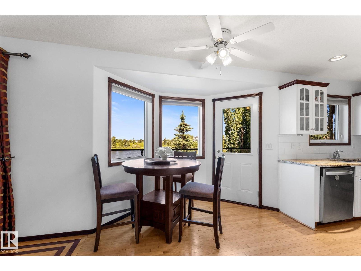
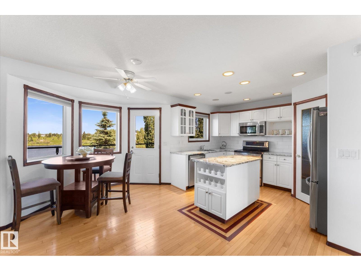
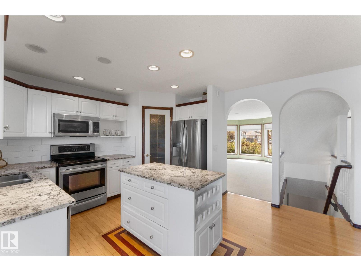
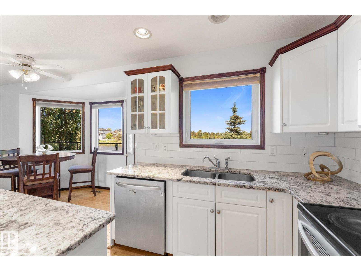
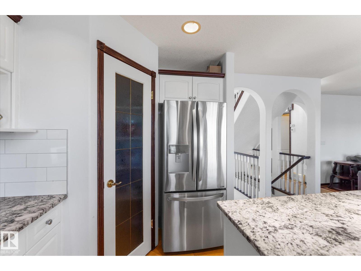
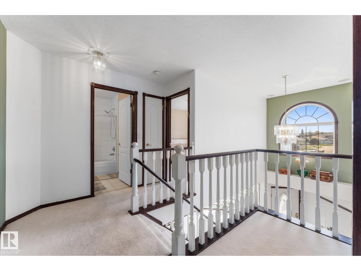
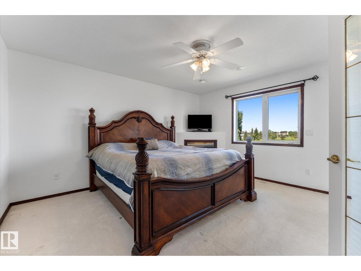
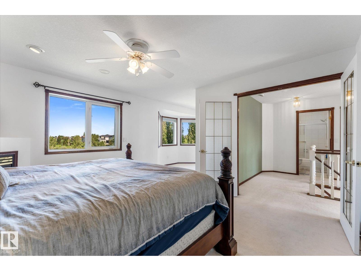
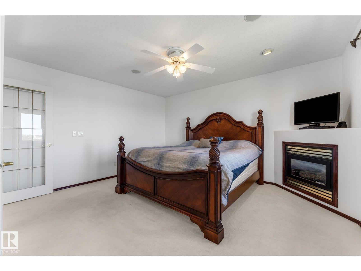
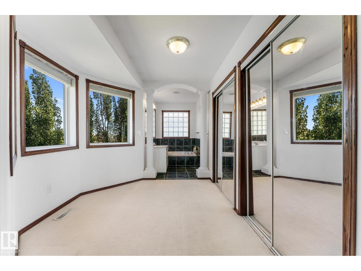
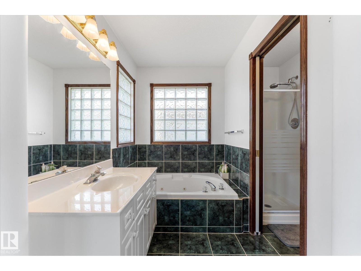
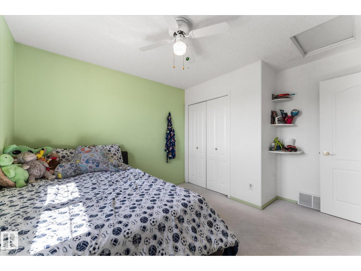
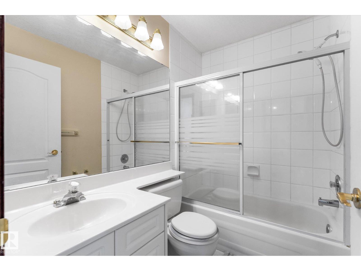
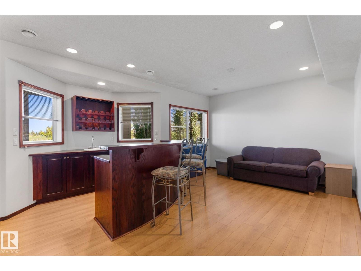
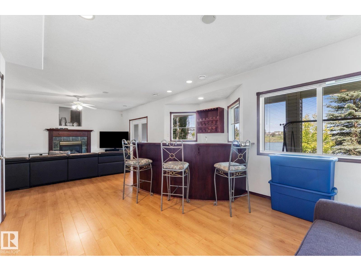
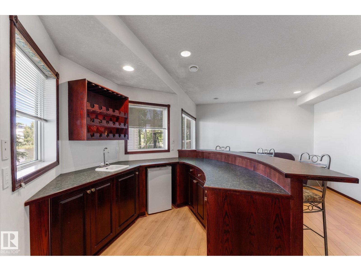
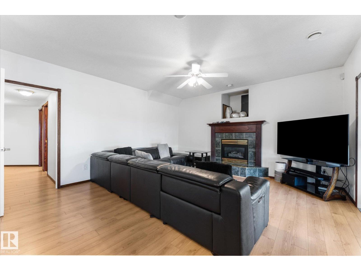
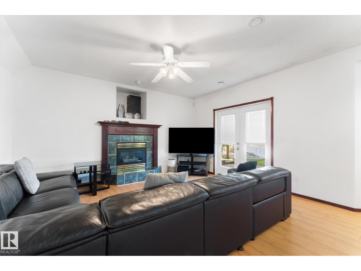
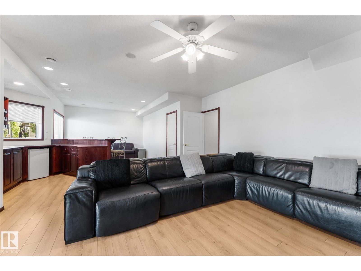
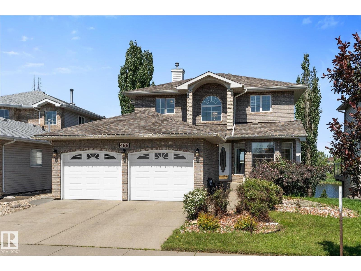
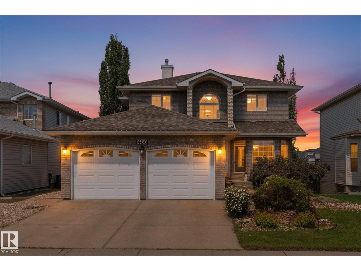
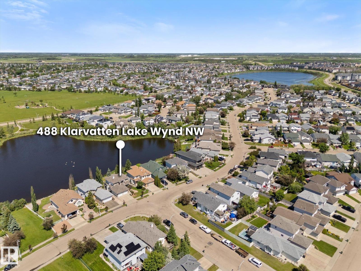
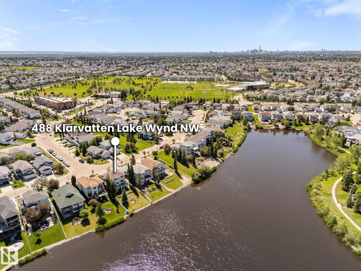
Experience, exceptional lakefront, living in the highly soft after community of Klarvatten. This beautiful maintained 2728 soft of living space ,true walkout home backs directly onto the lake, offering breathtaking, sunset views, and a perfect balance of tranquillity and city convenience designed for comfortable family living this spacious home features five bedrooms 3 1/2 bathrooms along with a bright functional layout, the kitchen opens onto a large deck overlooking the lake, creating an ideal setting for entertainment, or simply enjoying the spectacular scenery additional highlights include fireplace three, a double attached garage air conditioning, fully finished walkout basement with direct access to backyard and lake, located close to schools and all amenities this home offers an exceptional lifestyle in one of Klaverttens most desirable locations. (id:53430)
Building
- Property Type:
- House
- Building Type:
- House
- Year Built:
- 1998
- Stories:
- 2.0
- Bedrooms:
- 4
- Bathrooms (total):
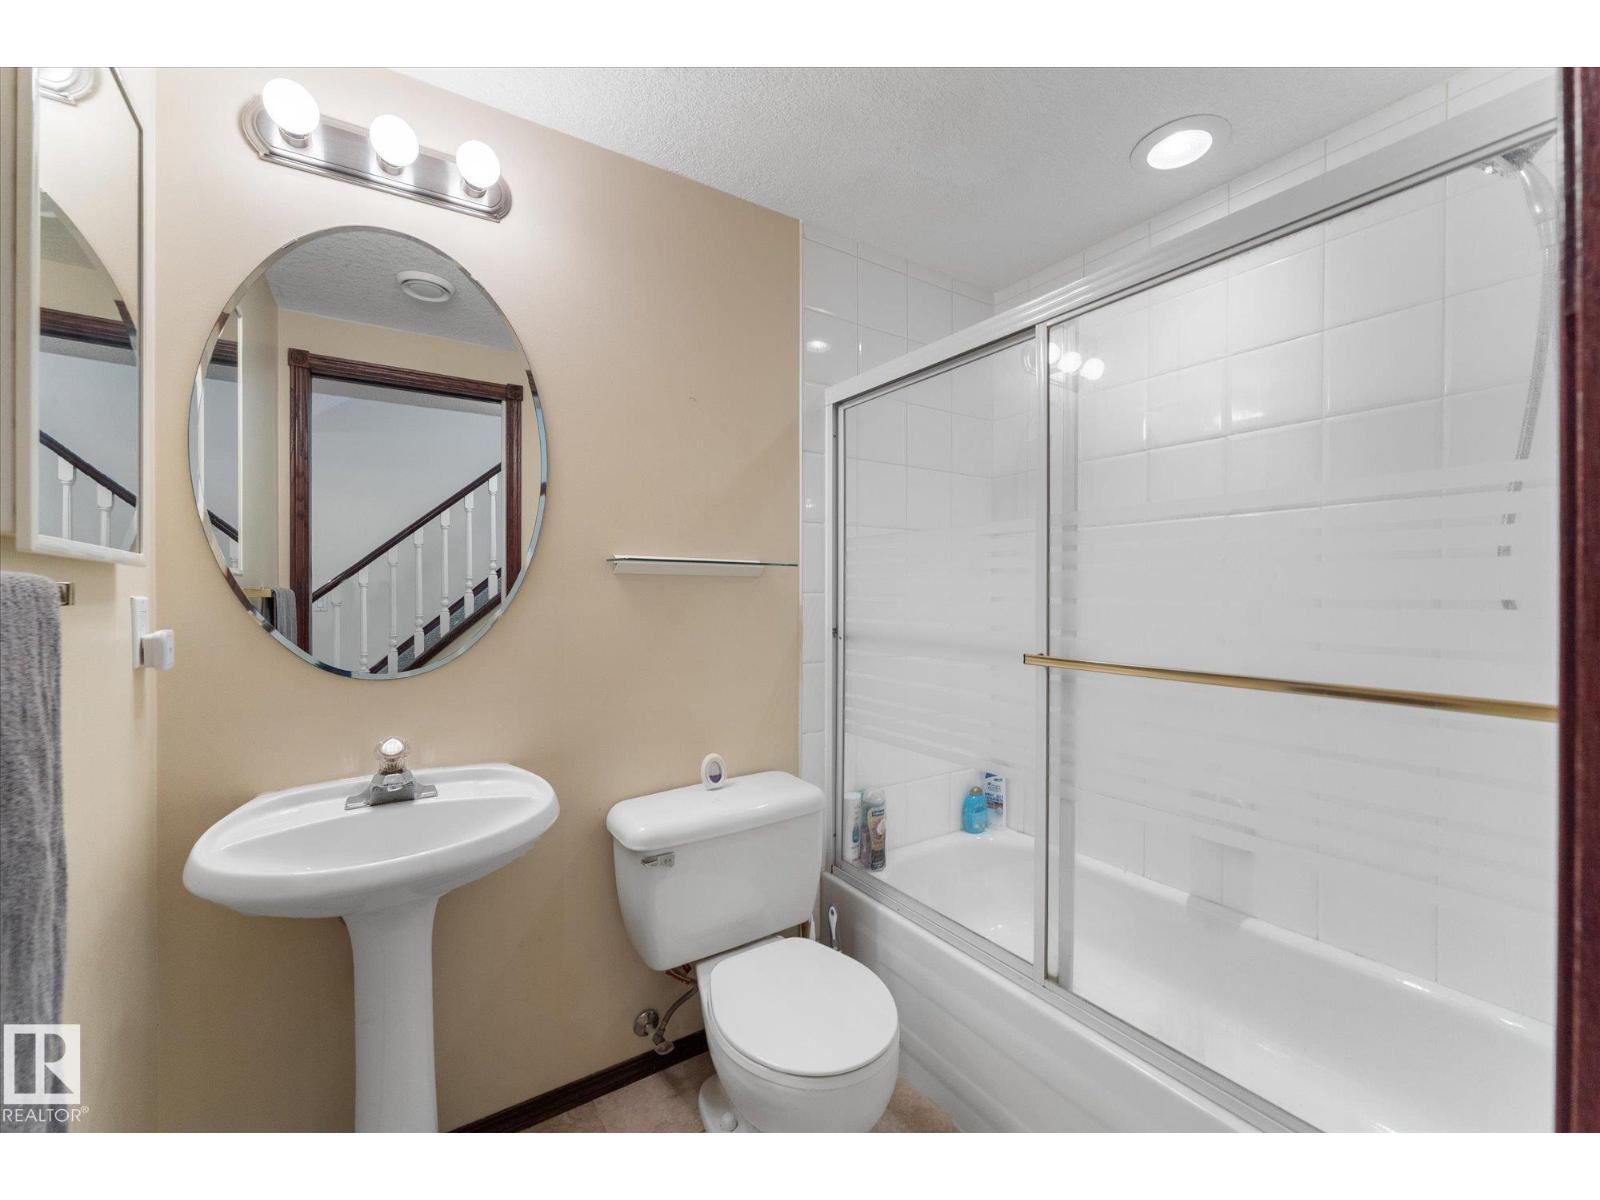
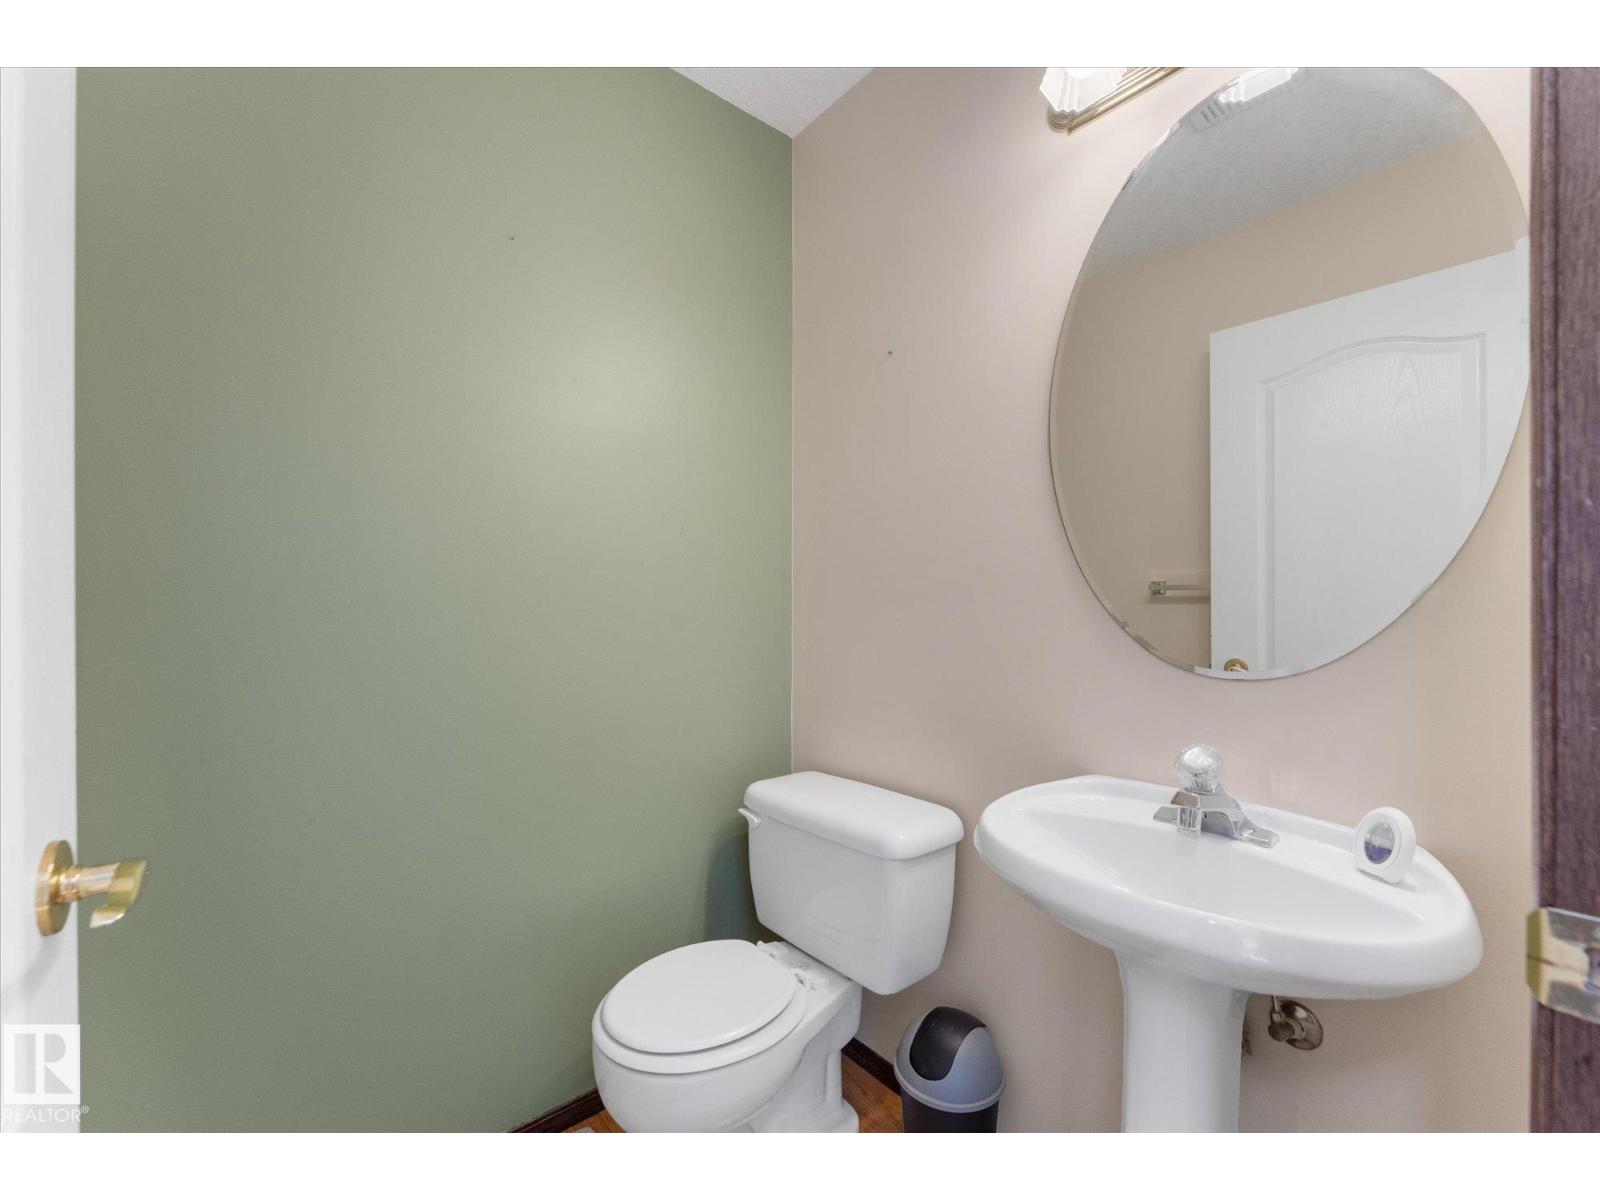
- 4.5 (1 half)
- Basement:
- Finished, Full, Walk out
Finished Areas
- Interior Size (Total):
- 1878 square feet
Interior
- Appliances:
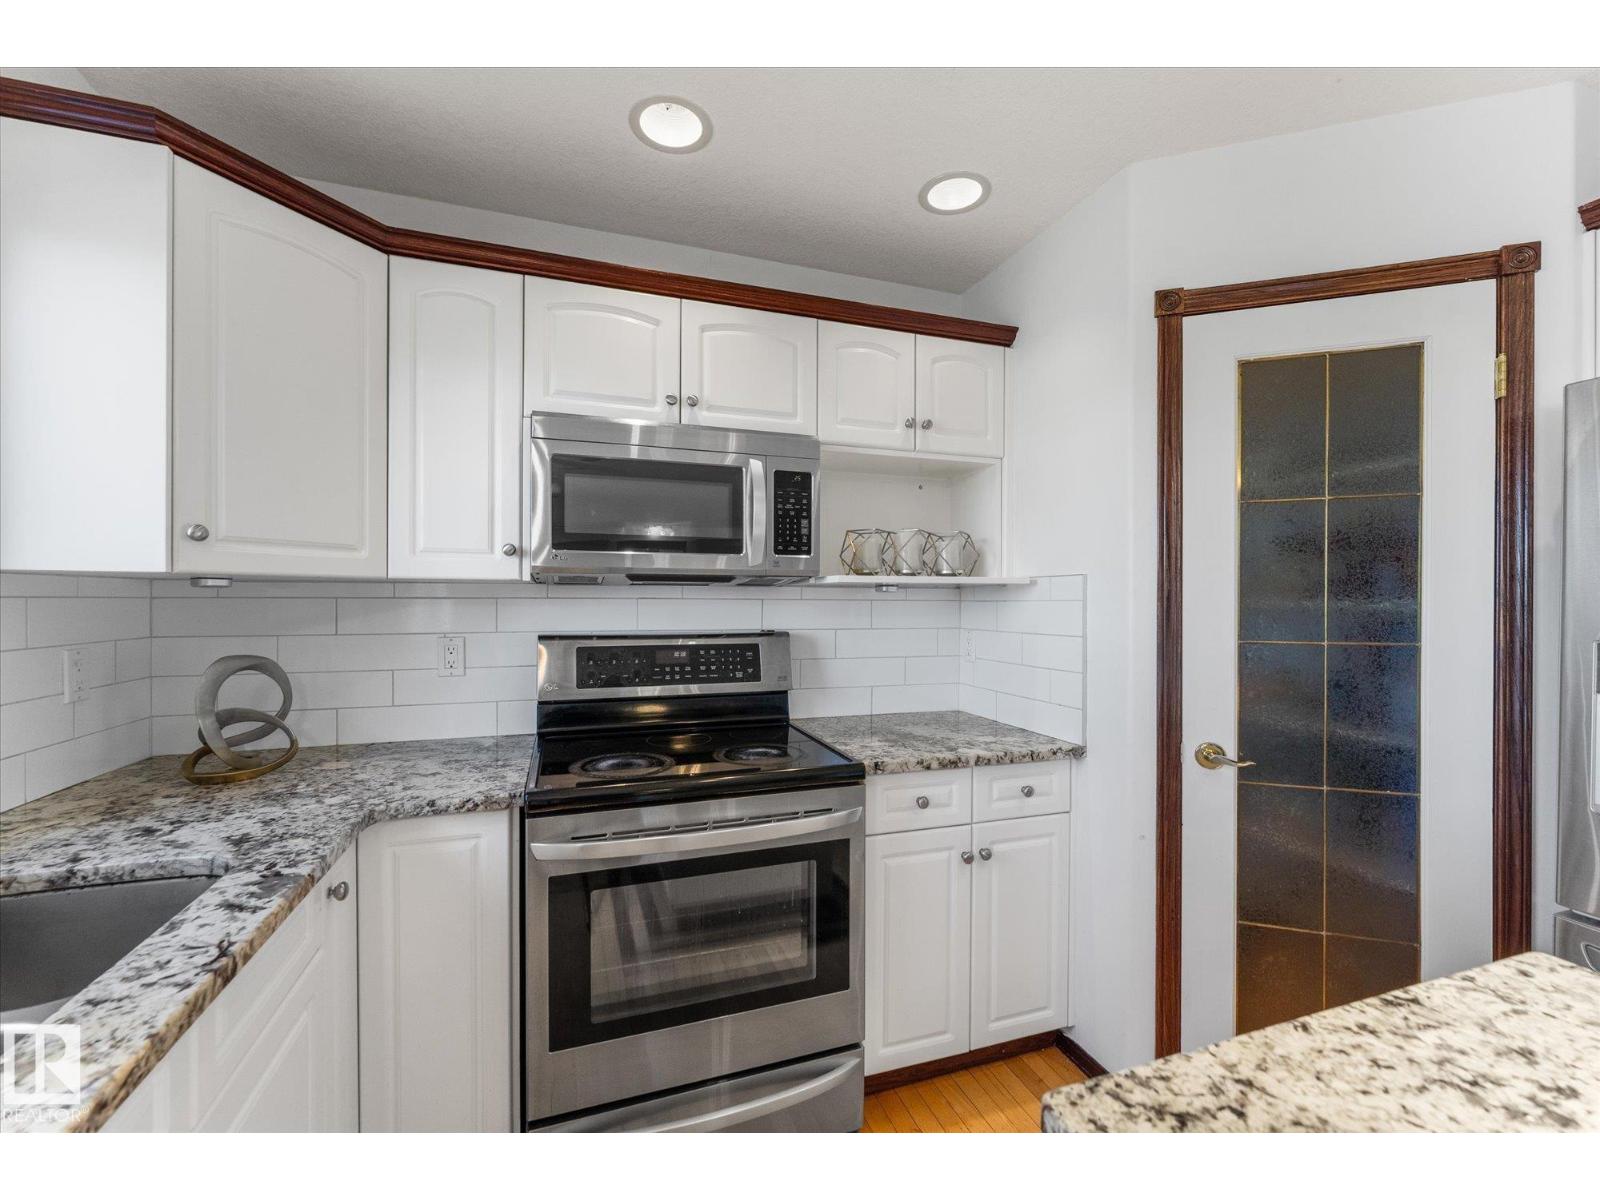
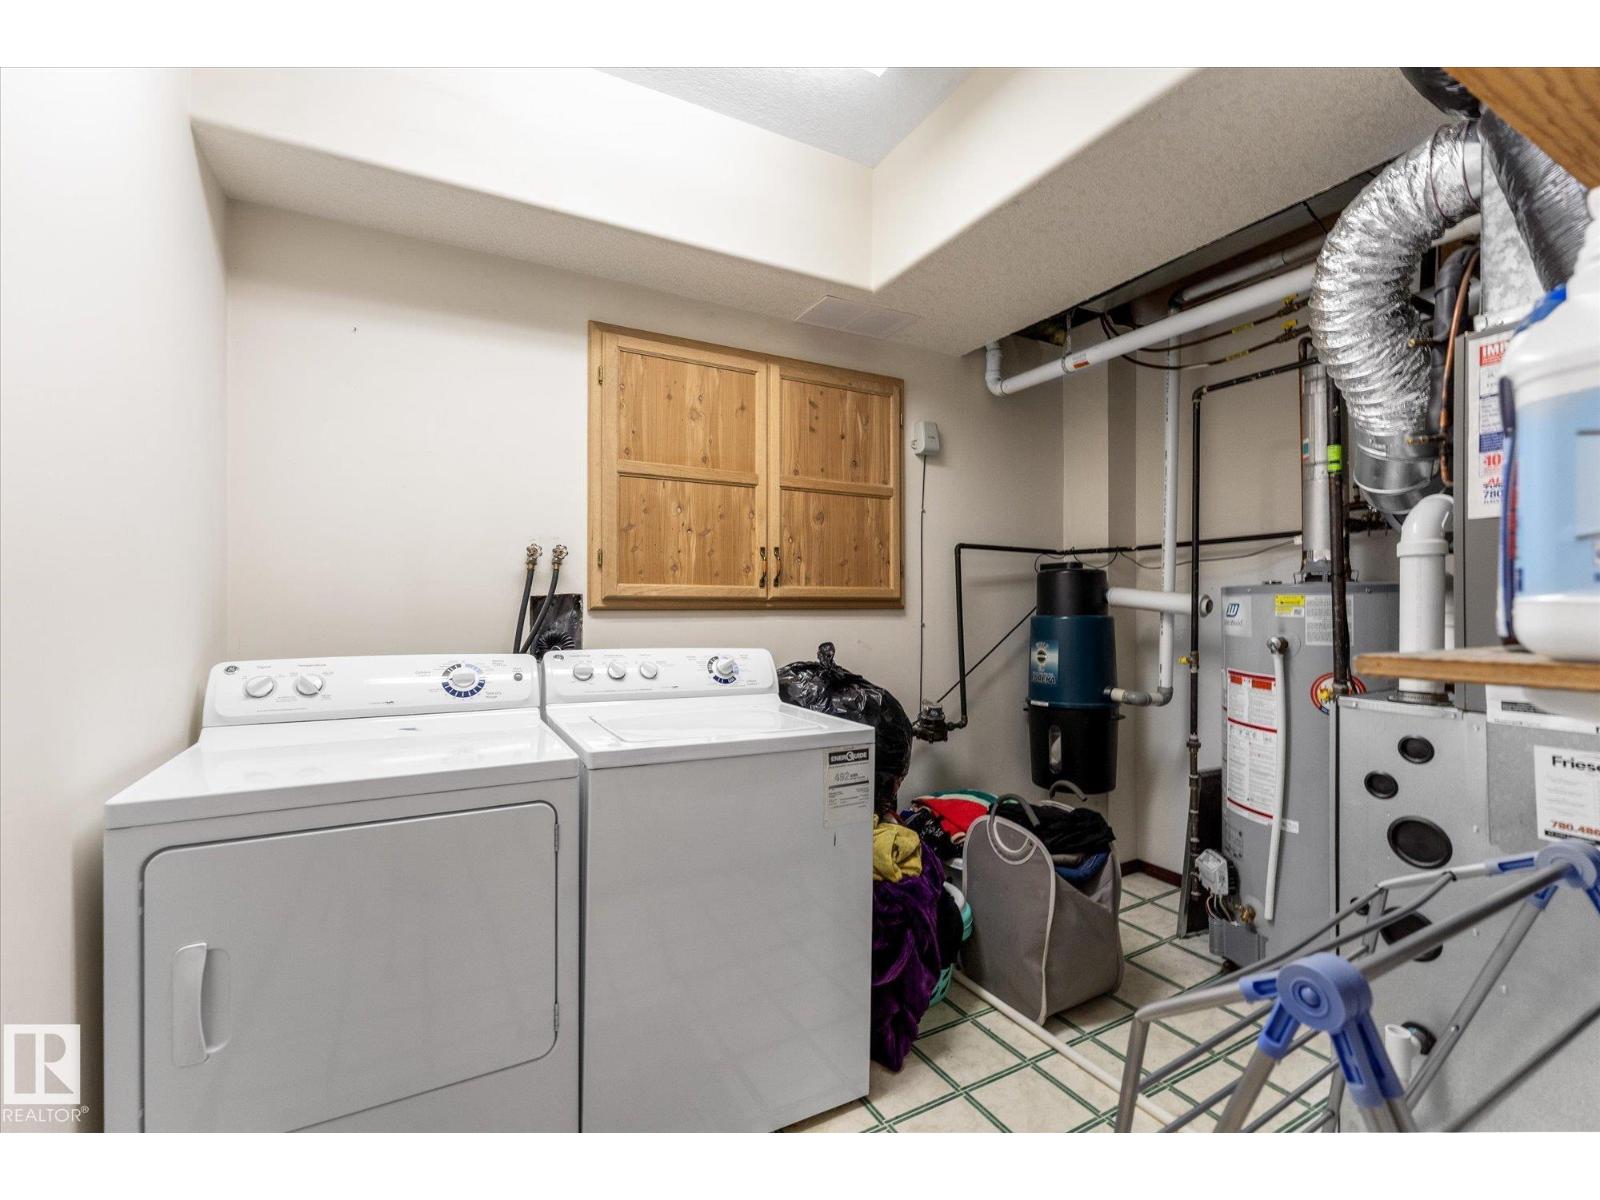
- Washer, Refrigerator, Central Vacuum, Dishwasher, Stove, Dryer, Microwave Range Hood Combo, Window Coverings
Parking
- Features:
- Attached Garage
Utilities & Mechanical
- Heating:
- Forced air
- Cooling:
- Central air conditioning
Views & Waterfront
- View:
- Lake view
- Waterfront:
- Waterfront on lake
Fees & Dates
- Last Modified:
- 08/12/2026 03:50:03 PM
- Status Change:
- 08/12/2026 03:42:26 PM
Association / Ownership
- Common Interest:
- Freehold
Room Dimensions
| Room | Level | Size |
|---|---|---|
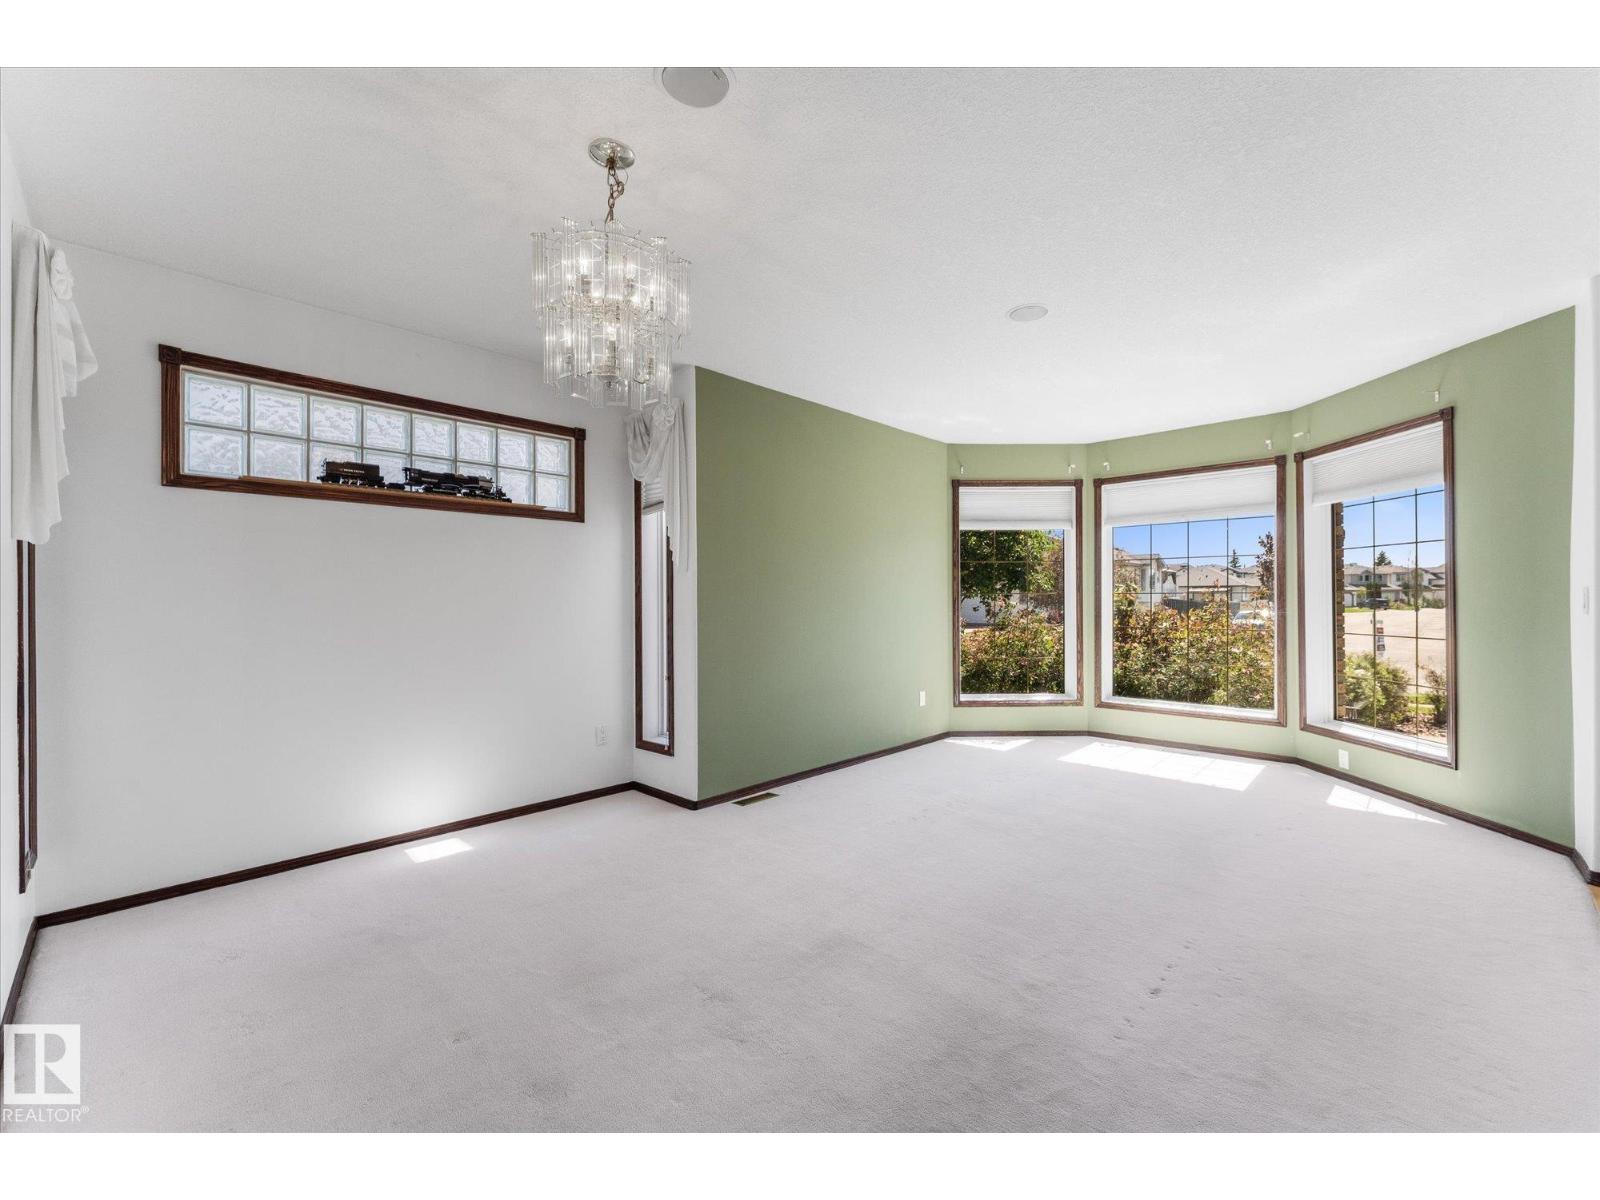
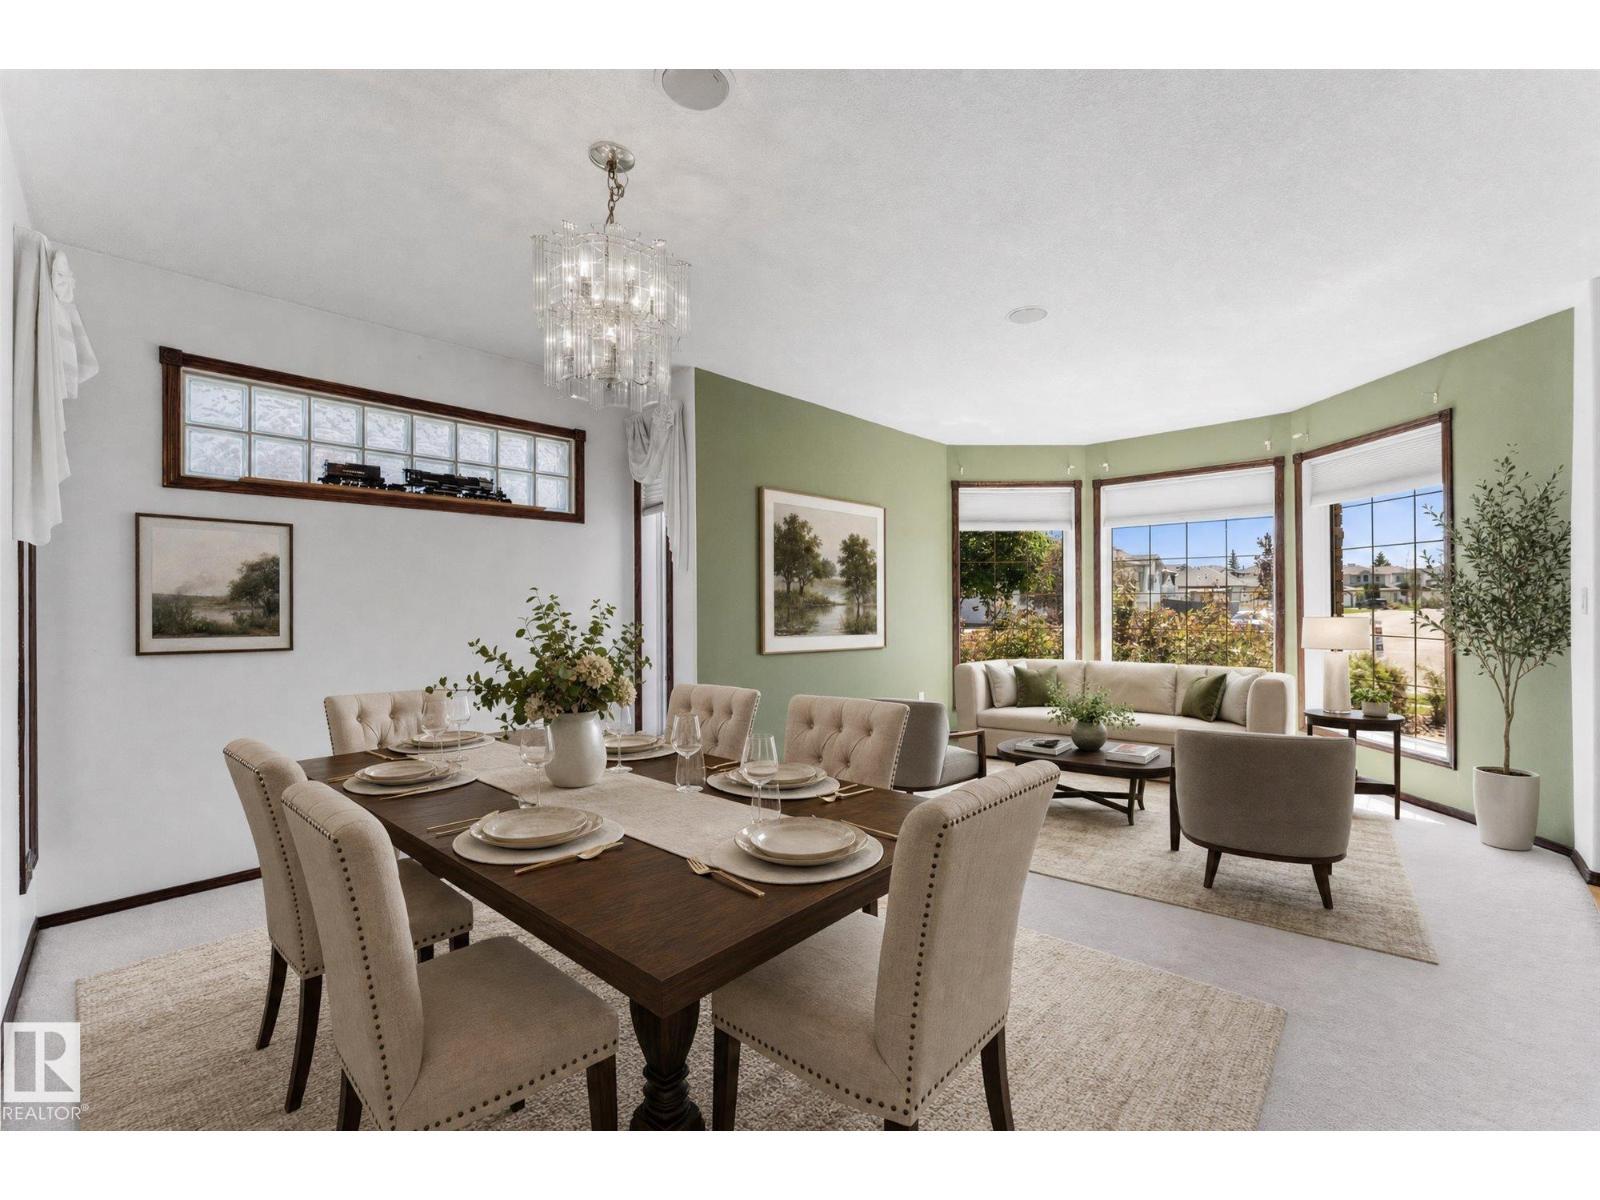
| Living room | Main level | 3.49 x 3.27 |
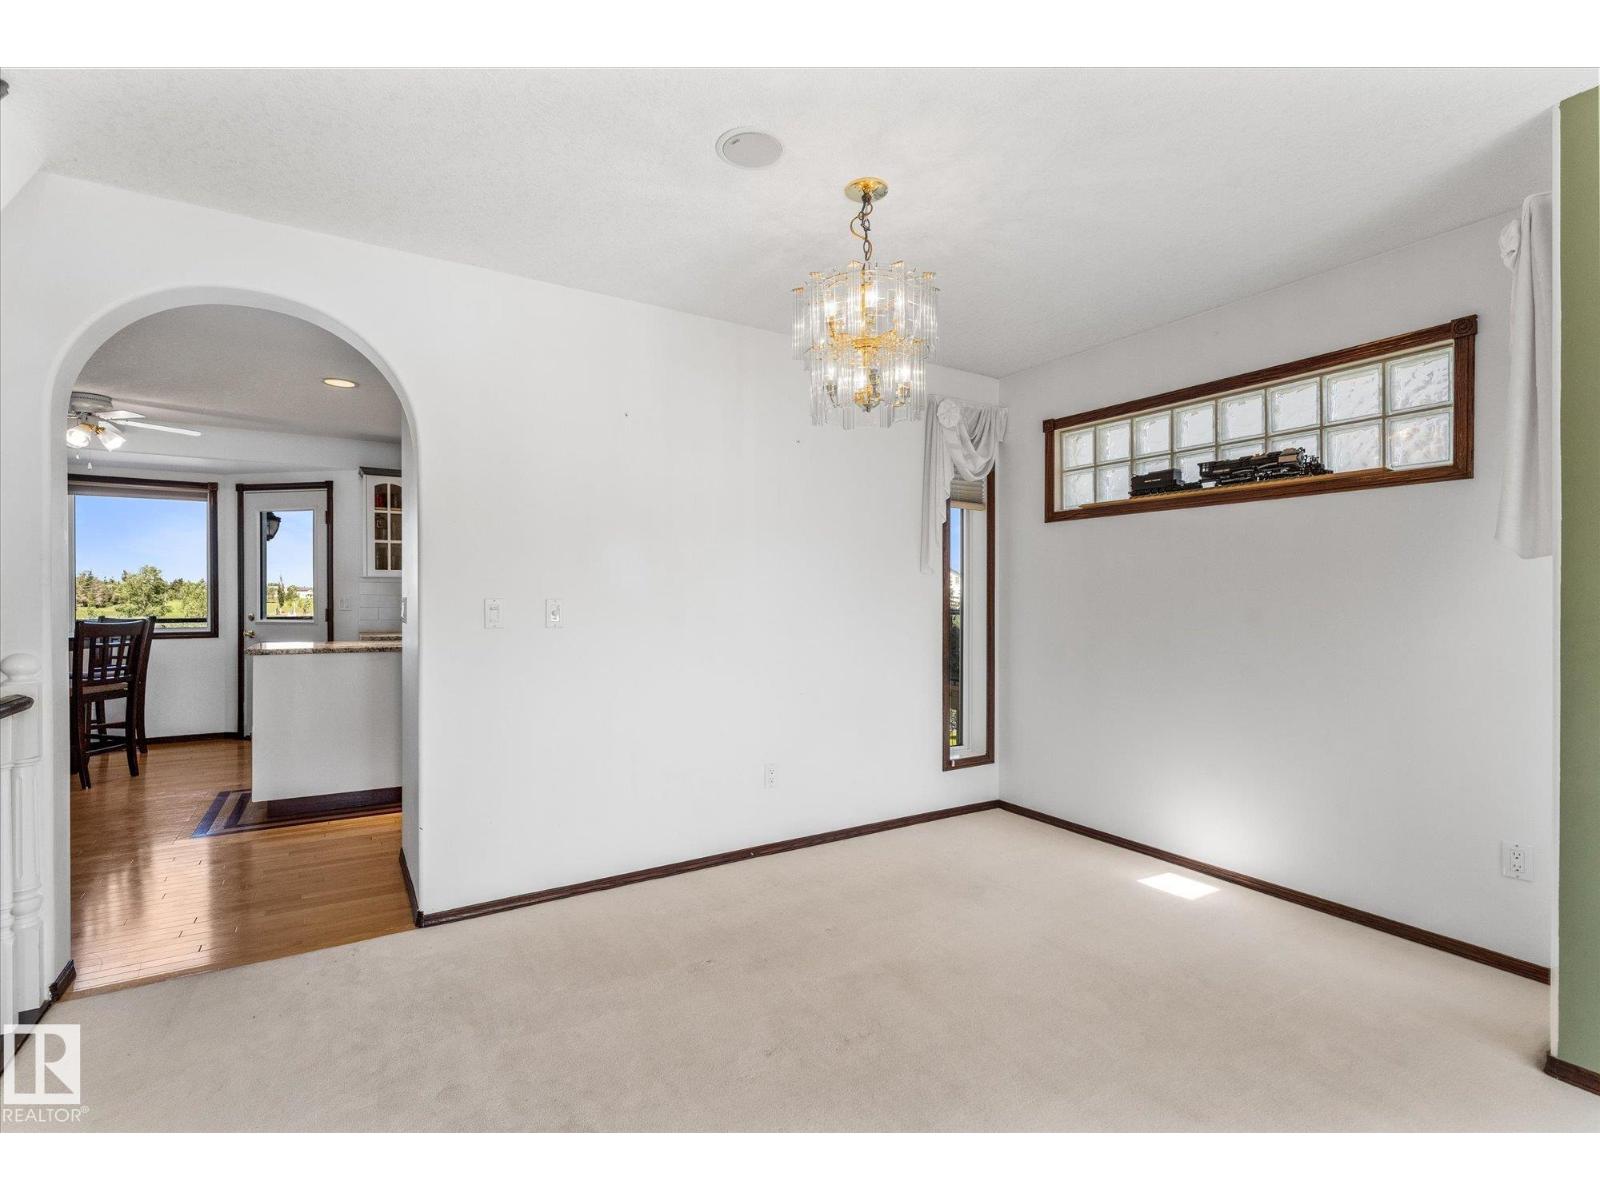
| Dining room | Main level | 2.37 x 3.85 |
| Kitchen | Main level | 4.74 x 5.36 |
| Family room | Basement | 4.64 x 9.25 |
| Den | Main level | 3.4 x 2.7 |
| Primary Bedroom | Upper Level | 4.37 x 4.04 |
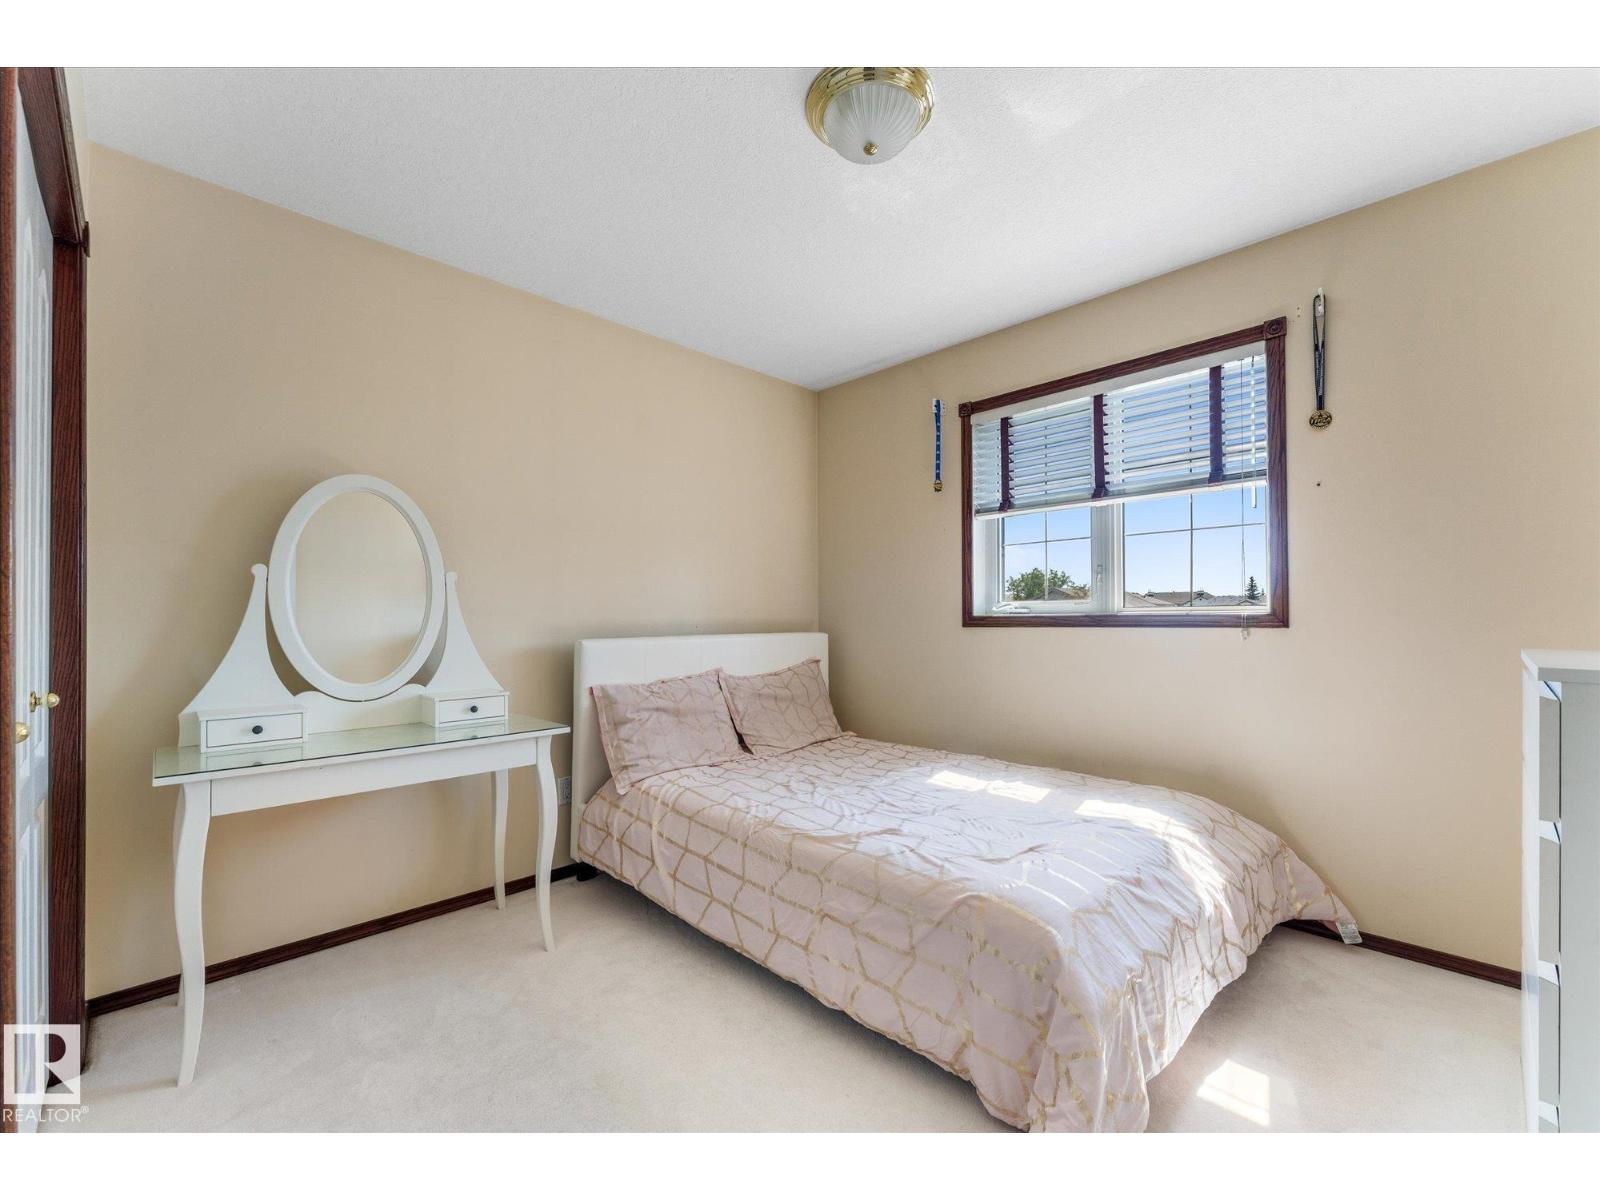
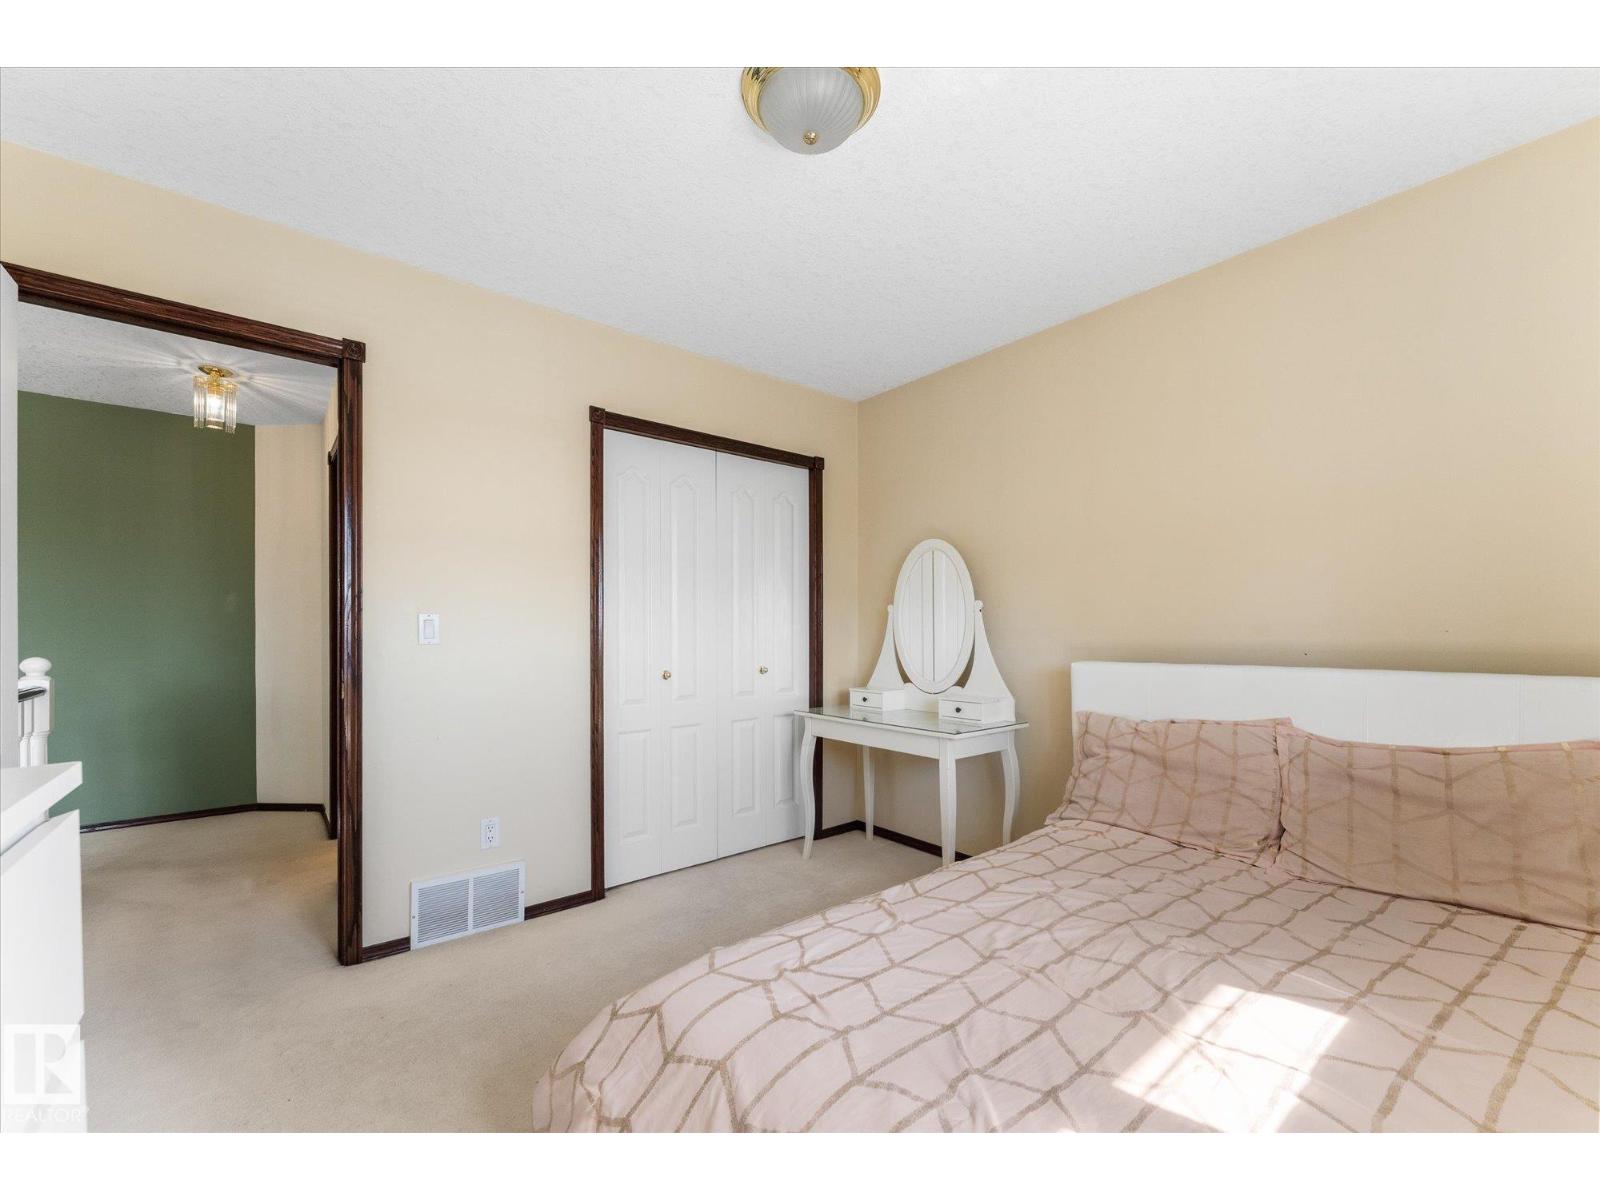
| Bedroom 2 | Upper Level | 3.67 x 3.31 |
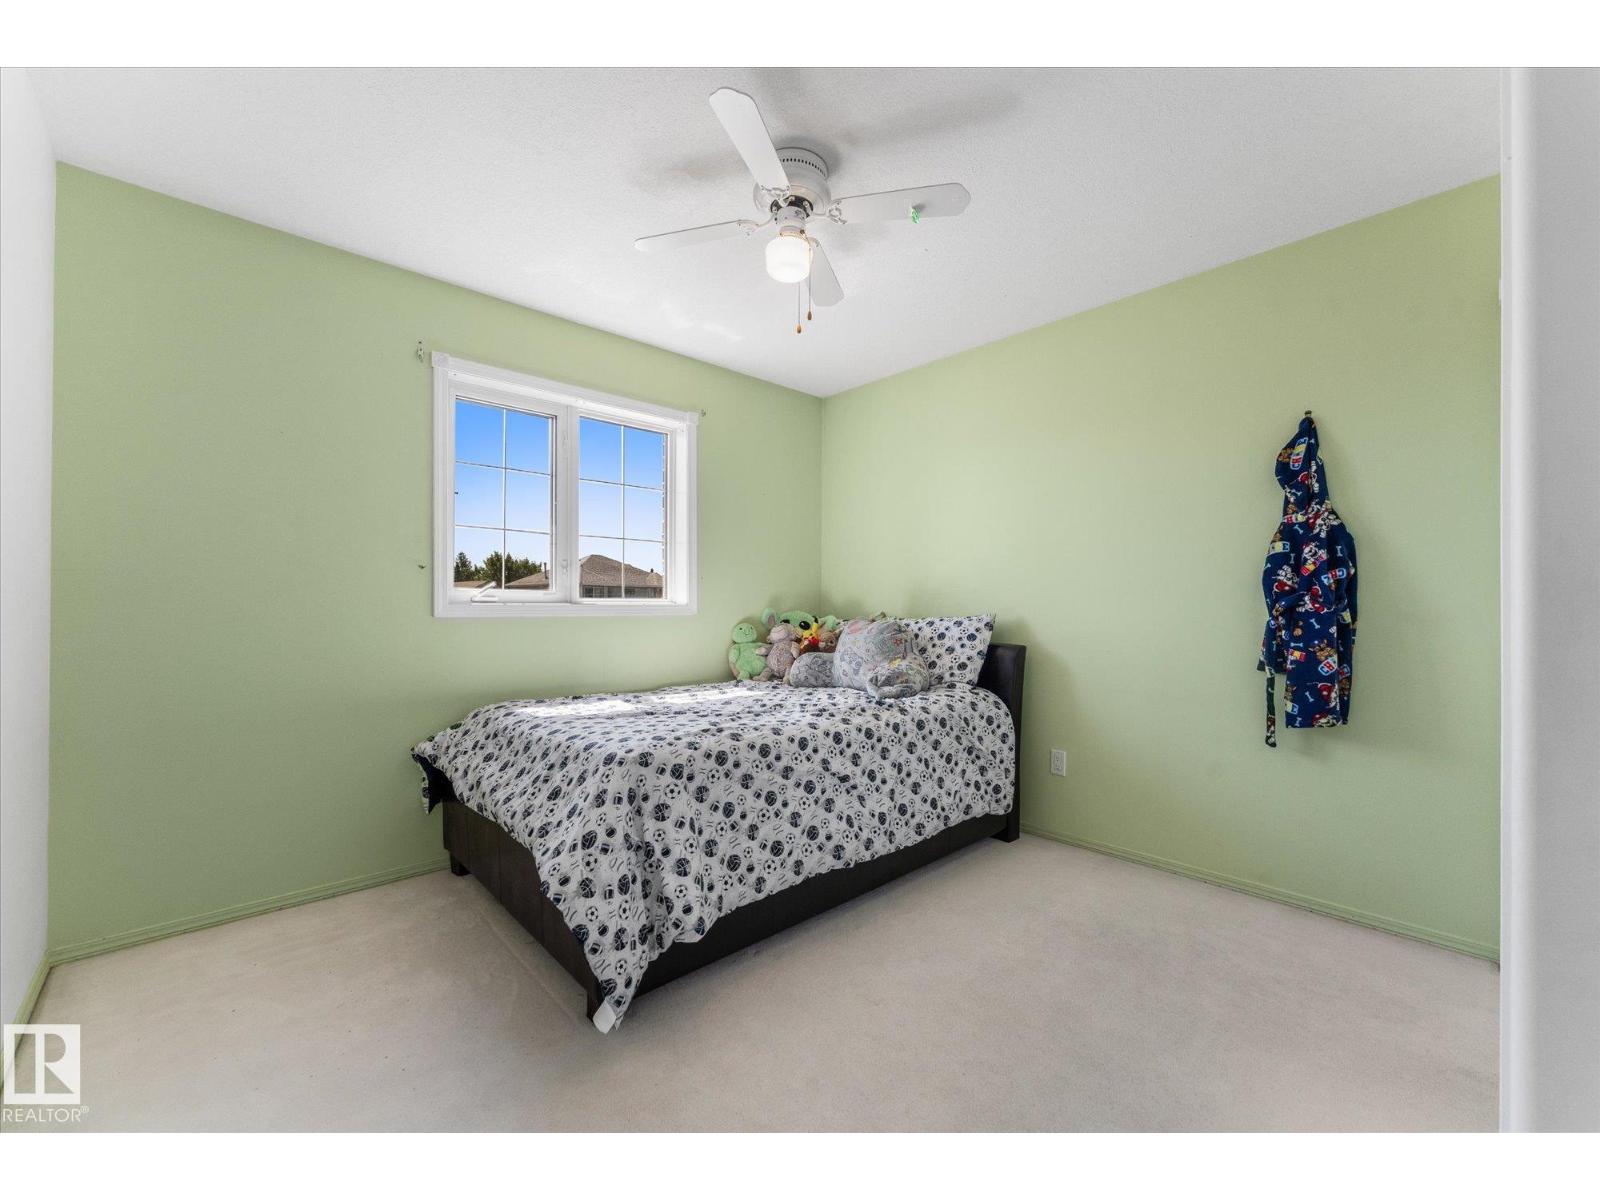
| Bedroom 3 | Upper Level | 2.92 x 3.27 |
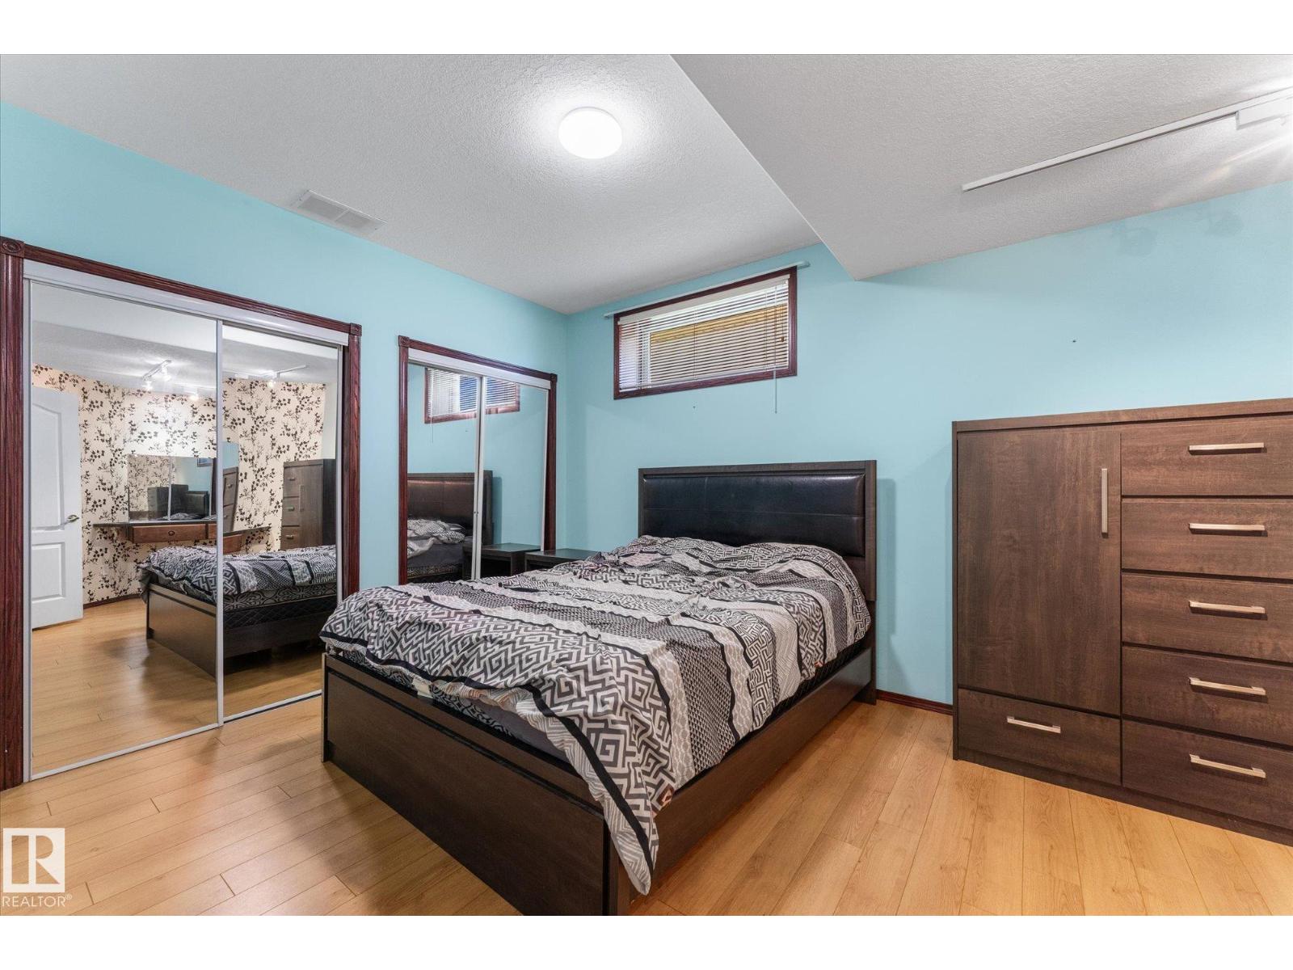
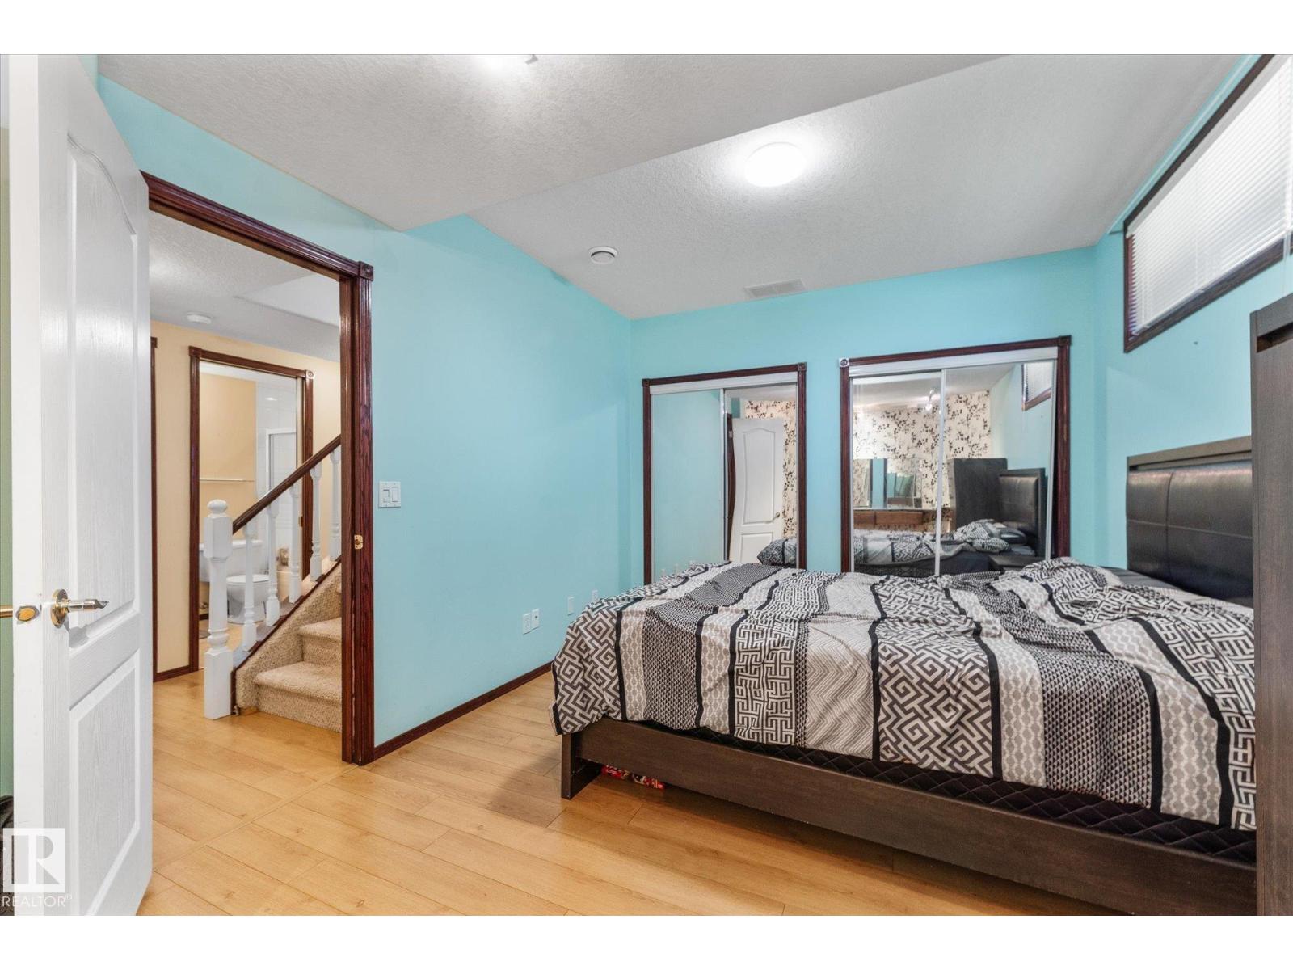
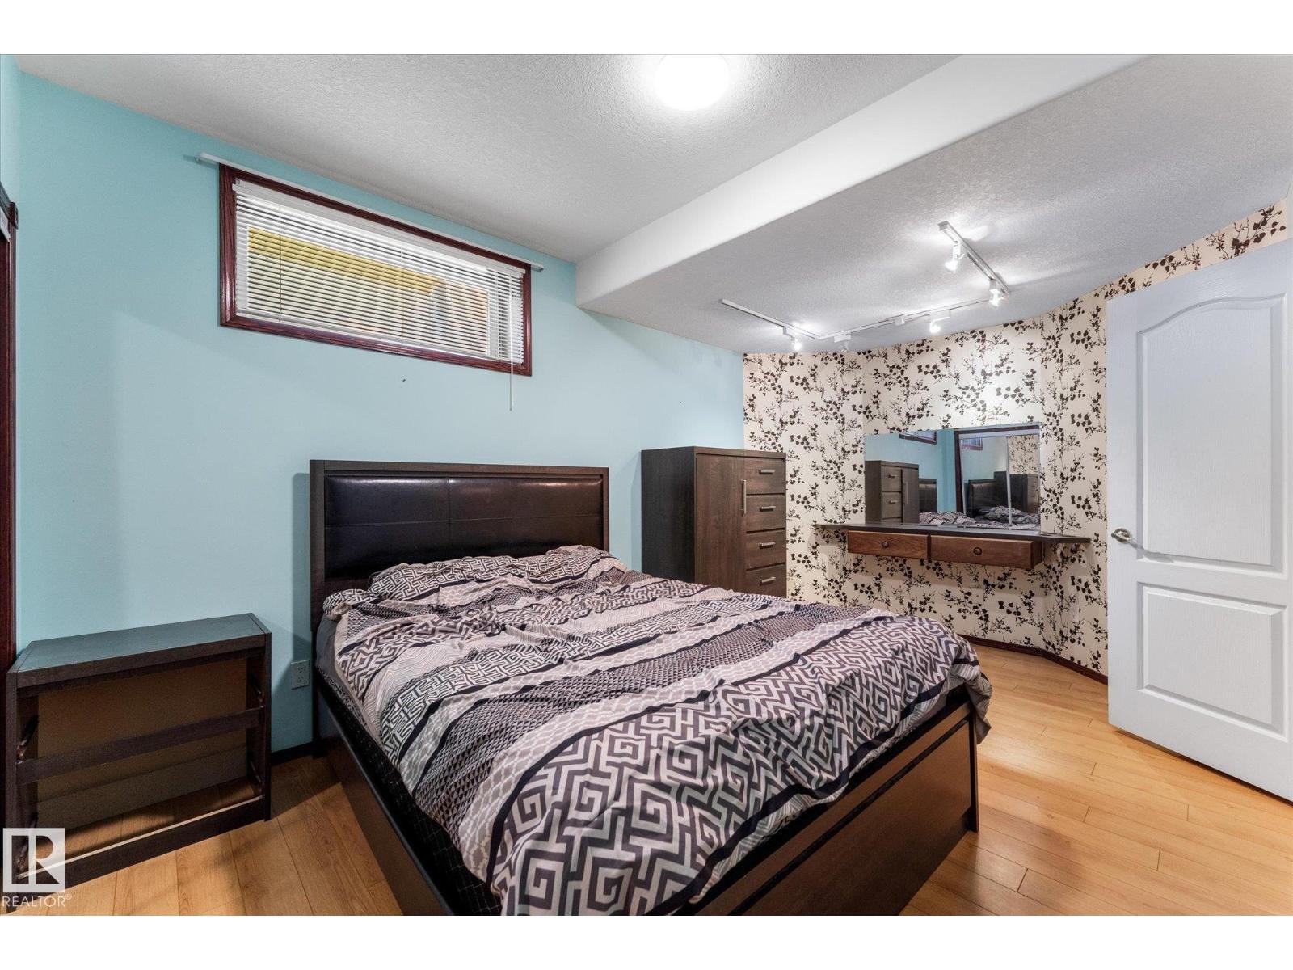
| Bedroom 5 | Basement | 4.85 x 3.12 |
| Recreation room | Basement | 4.64 x 9.25 |
Location
Data is supplied by Pillar 9 MLS® System. Pillar 9 is the owner of the copyright in its MLS® System. Data is deemed reliable but is not guaranteed accurate by Pillar 9.
The trademarks MLS®, Multiple Listing Service® and the associated logos are owned by The Canadian Real Estate Association (CREA) and identify the quality of services provided by real estate professionals who are members of CREA. Used under license.