Real estate on your terms®
$674,900
active
2740 BLATCHFORD Road NW
Edmonton
,
AB
T5G0W6
Key Details
- MLS® Number:
- E4503316
- Building Type:
- Row / Townhouse
- Interior Size:
- 1888 square feet
- Bedrooms:
- 4
- Parking:
- 3
- Parking Features:
- Detached Garage
- Attached:
- Yes

Property Description
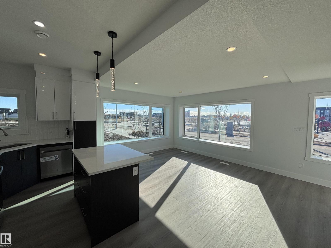
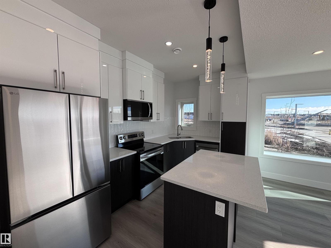
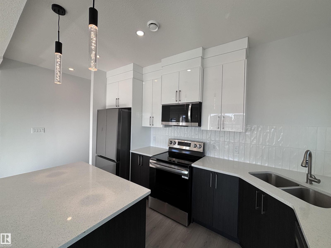
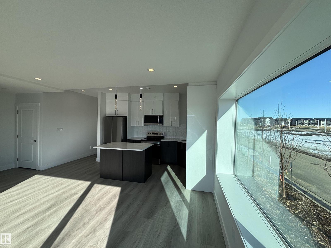
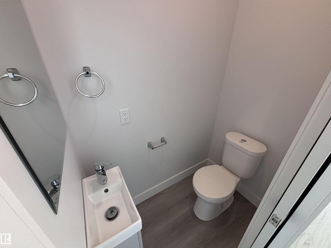
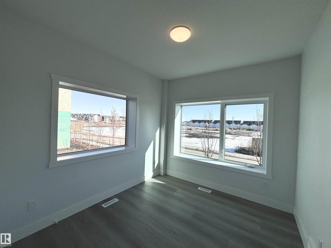
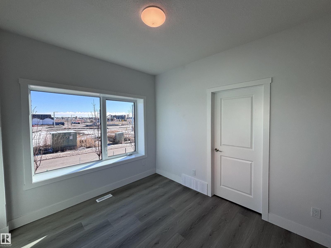
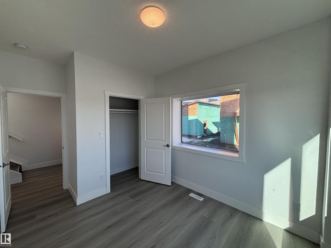
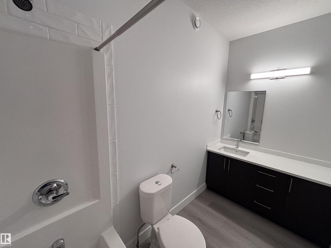
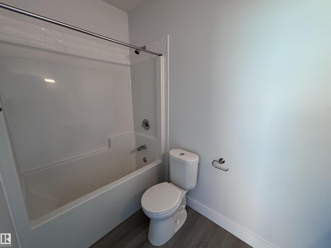
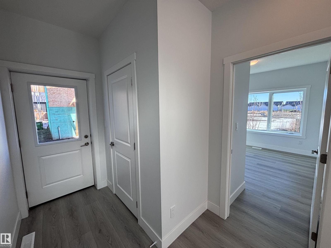
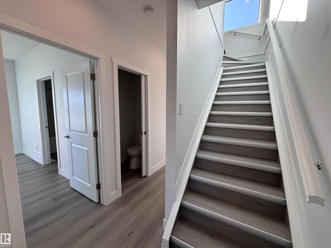
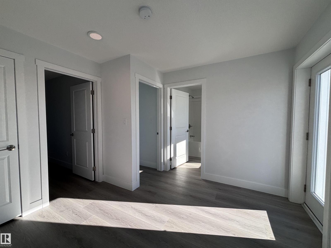
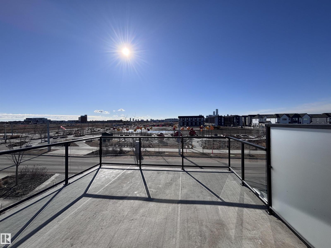
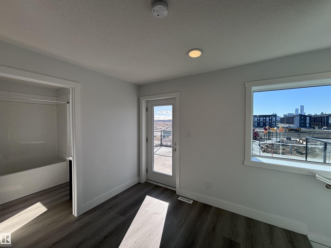
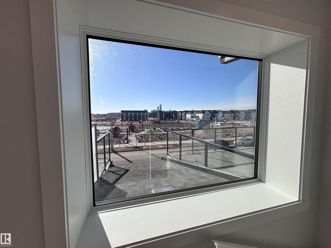
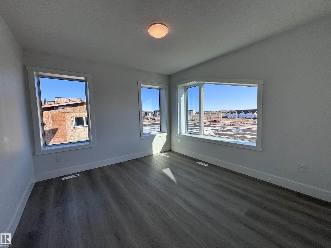
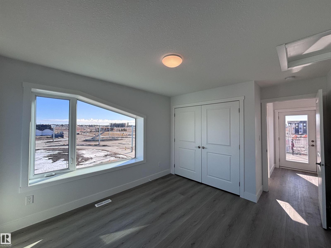
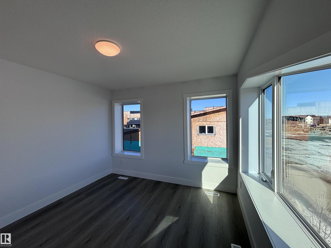
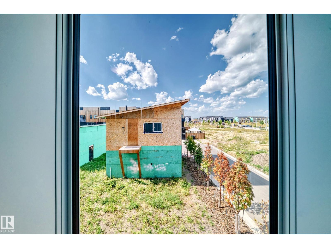
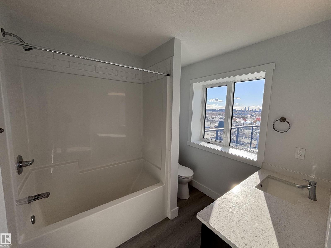
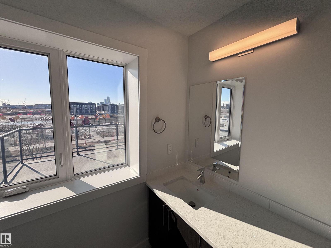
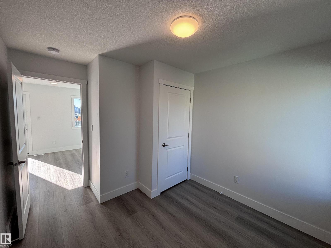
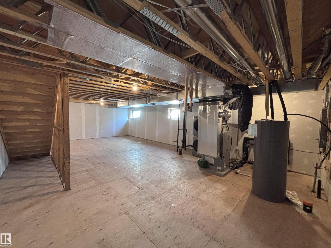
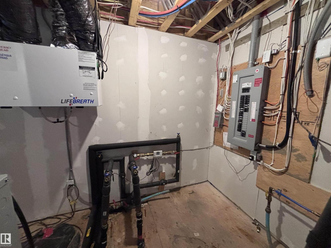
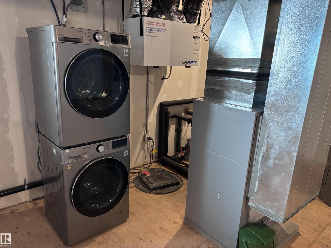
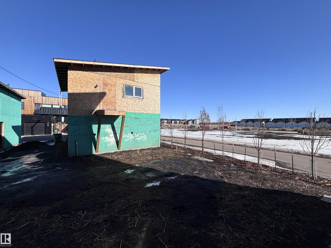
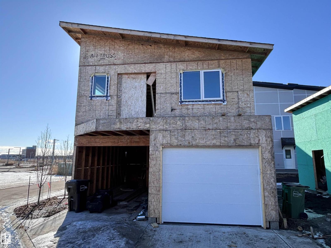
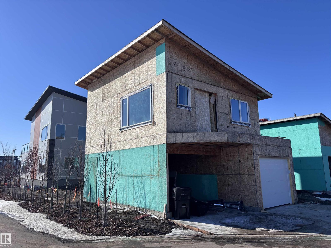
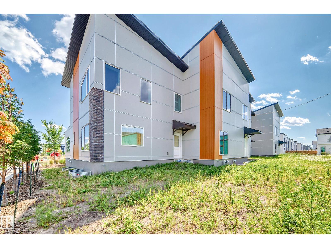
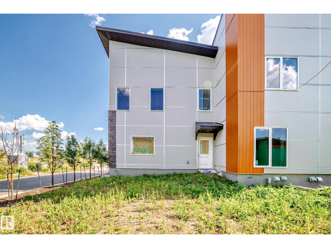
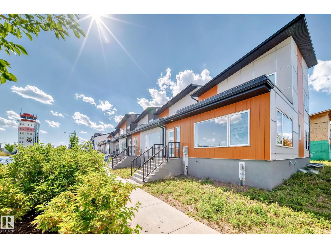
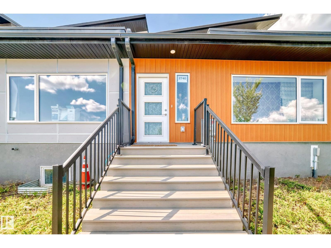
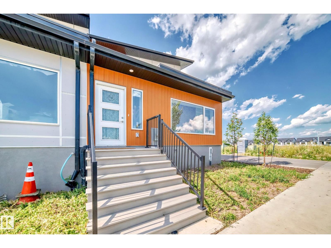
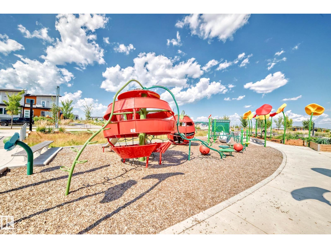
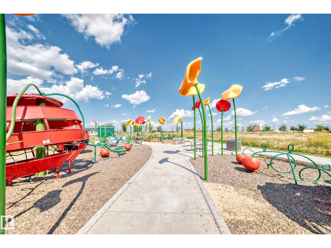
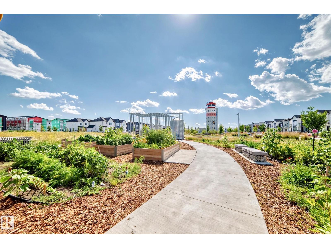
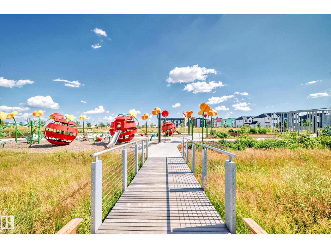
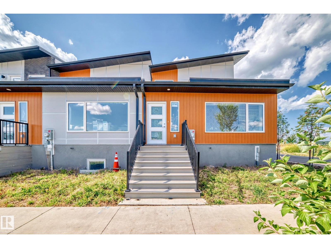
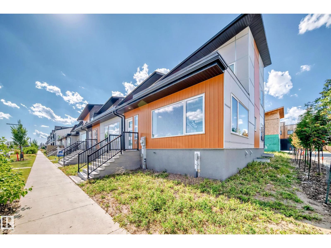
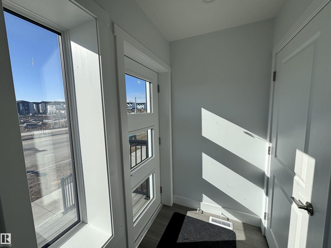
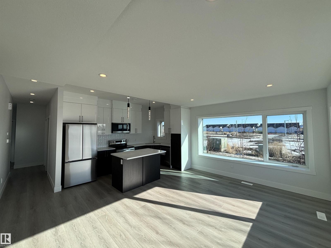
Live sustainably without compromise in this NET-ZERO corner townhome in Edmonton’s visionary Blatchford community. Designed for exceptional efficiency, it features rooftop SOLAR, GEOTHERMAL heating, R-45 walls, R-80+ roof insulation, and high-performance triple-pane Superwindows. Built to produce as much energy as it consumes. The thoughtfully designed layout offers 3 bedrooms, 2.5 baths, and a bright open-concept main floor with quartz counters, custom cabinetry, and luxury vinyl plank flooring. Enjoy a private ROOFTOP PATIO and upper balcony with downtown views, plus a fully landscaped yard. Complete with a double detached garage with EV CHARGER and a self-contained 1-bedroom LANEWAY GARAGE SUITE for added income potential. Steps to parks, LRT, and amenities, this home is the ultimate blend of sustainability, style, and smart investing. (id:53430)
Building
- Property Type:
- Row / Townhouse
- Building Type:
- Row / Townhouse
- Year Built:
- 2022
- Stories:
- 2.0
- Bedrooms:
- 4
- Bathrooms (total):
- 4.5 (1 half)
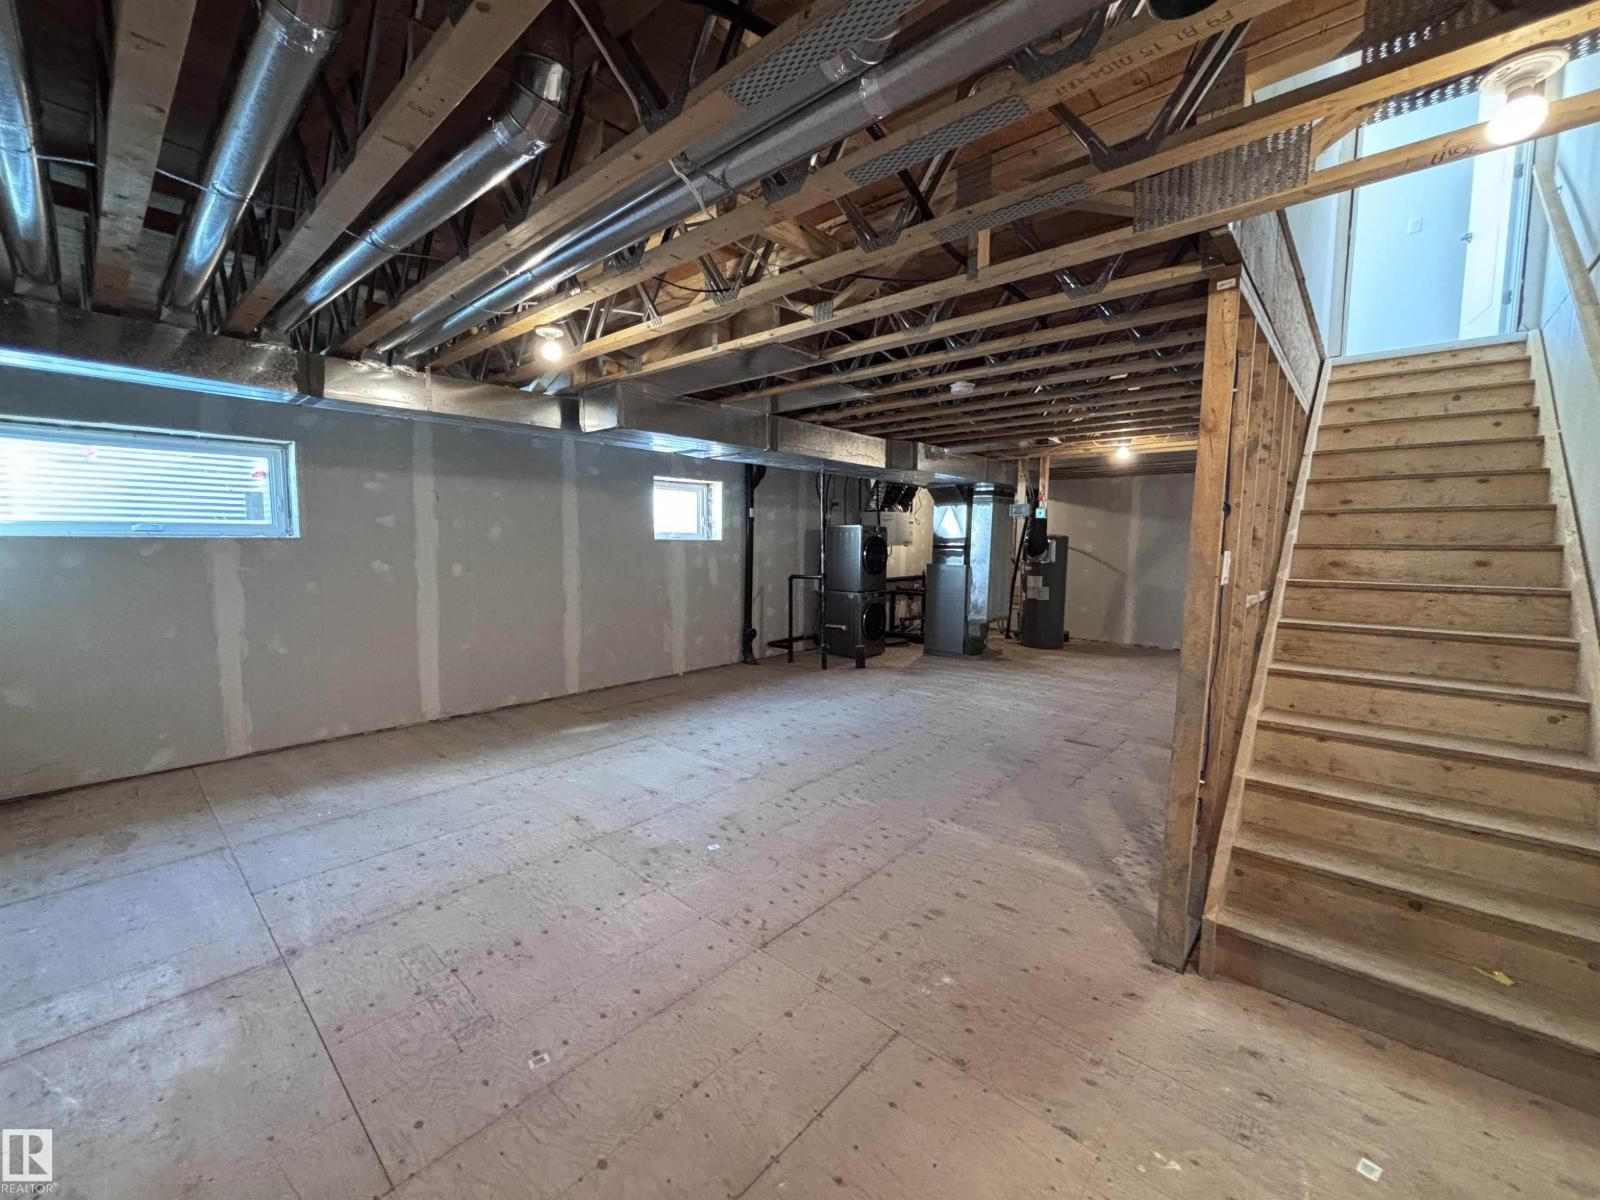
- Basement:
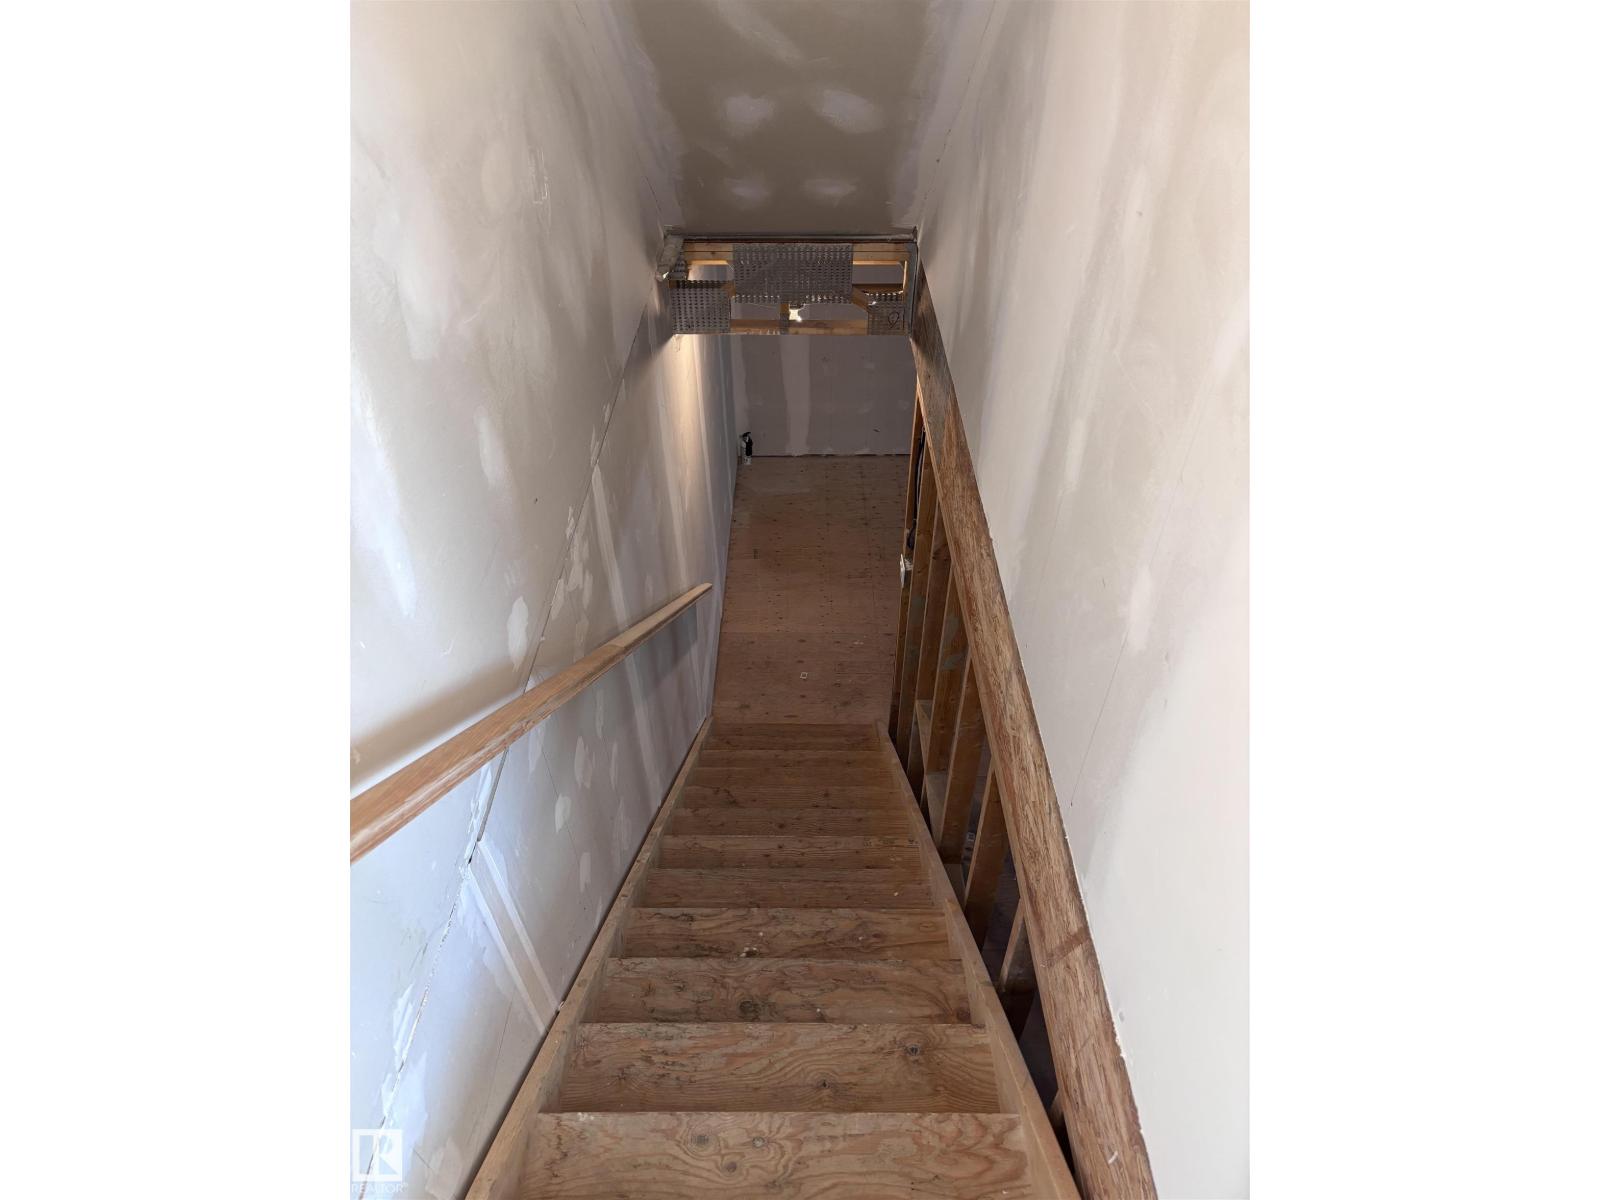
- Unfinished, Full
Finished Areas
- Interior Size (Total):
- 1888 square feet
Interior
- Appliances:
- Washer, Refrigerator, Dishwasher, Stove, Dryer, Microwave Range Hood Combo
Parking
- Spaces:
- 3
- Features:
- Detached Garage
Lot / Land
- Lot Features:
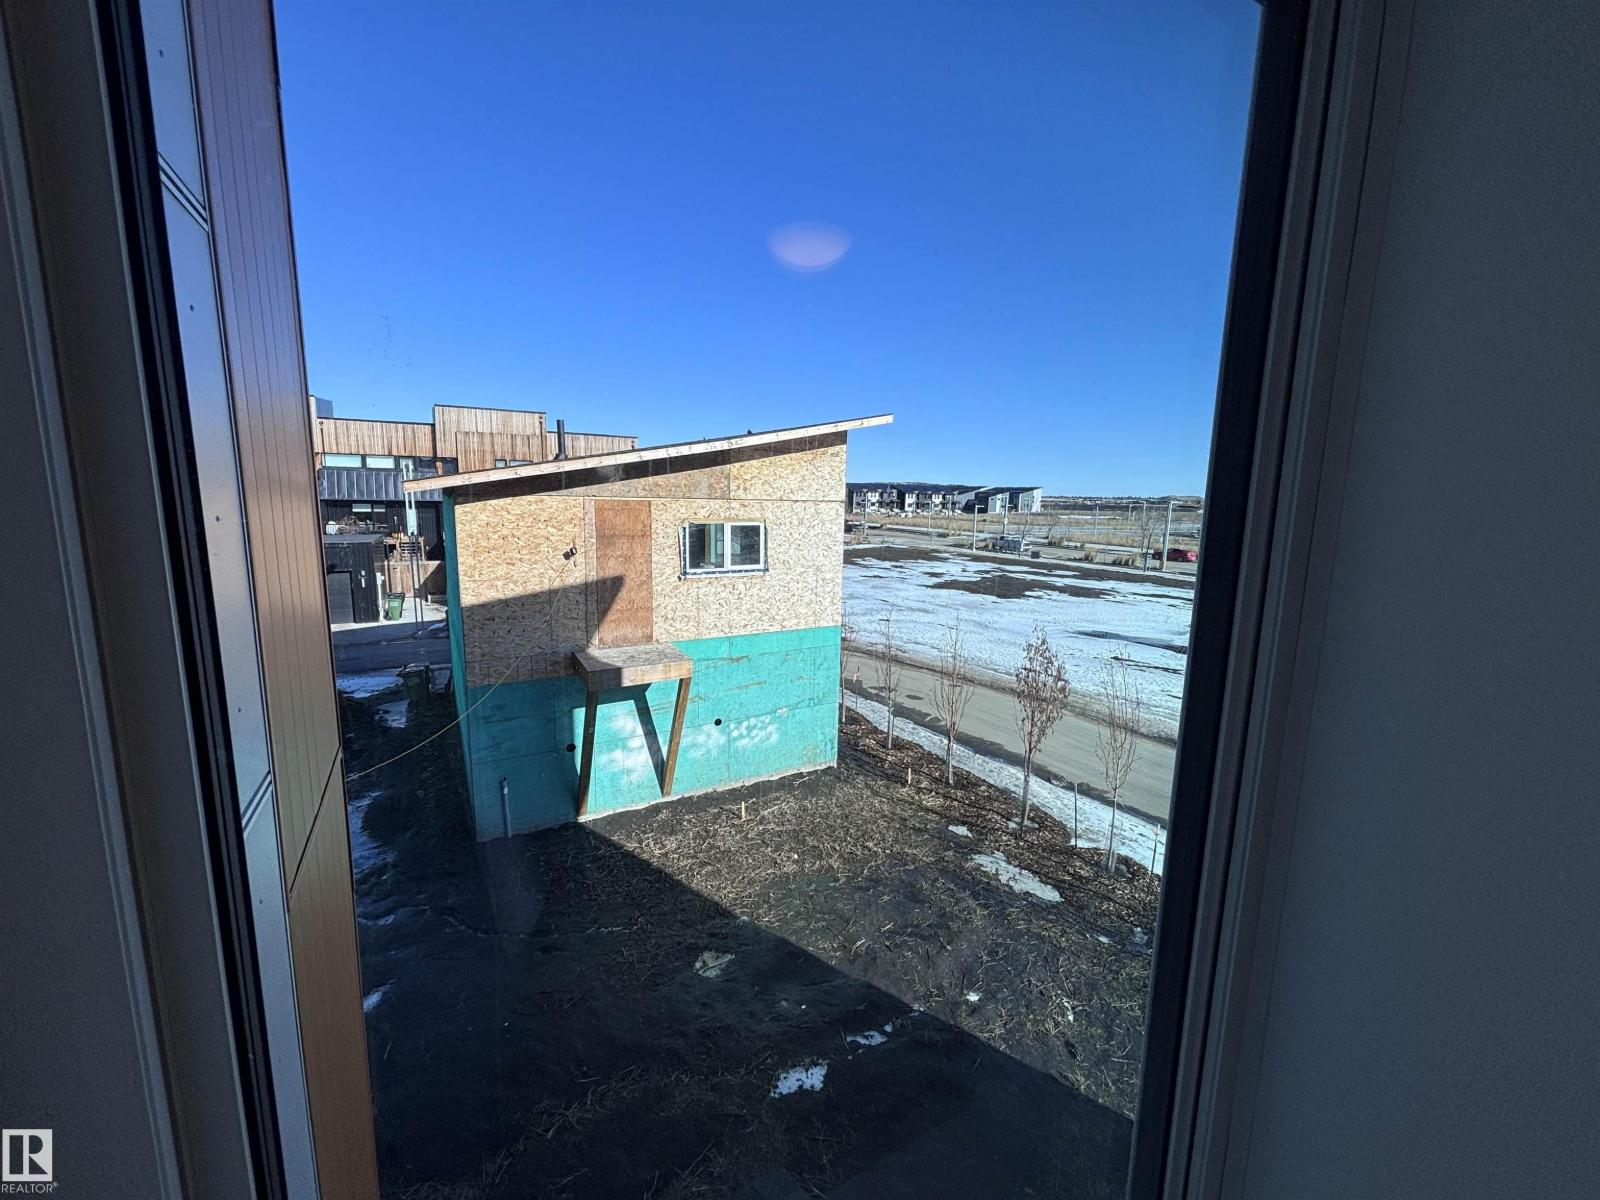
- Corner Site, Flat site, Paved lane, Park/reserve, Lane, Closet Organizers
Utilities & Mechanical
- Heating:
- Heat Pump
- Cooling:
- Central air conditioning
Views & Waterfront
- View:
- City view
Fees & Dates
- Last Modified:
- 08/12/2026 03:20:05 PM
- Status Change:
- 08/12/2026 03:11:36 PM
Association / Ownership
- Common Interest:
- Freehold
Room Dimensions
| Room | Level | Size |
|---|---|---|
| Living room | Main level | 3.01 x 5.11 |
| Dining room | Main level | - |
| Kitchen | Main level | 4.09 x 2.924 |
| Primary Bedroom | Main level | 2.86 x 4.08 |
| Bedroom 2 | Upper Level | 3.29 x 4.24 |
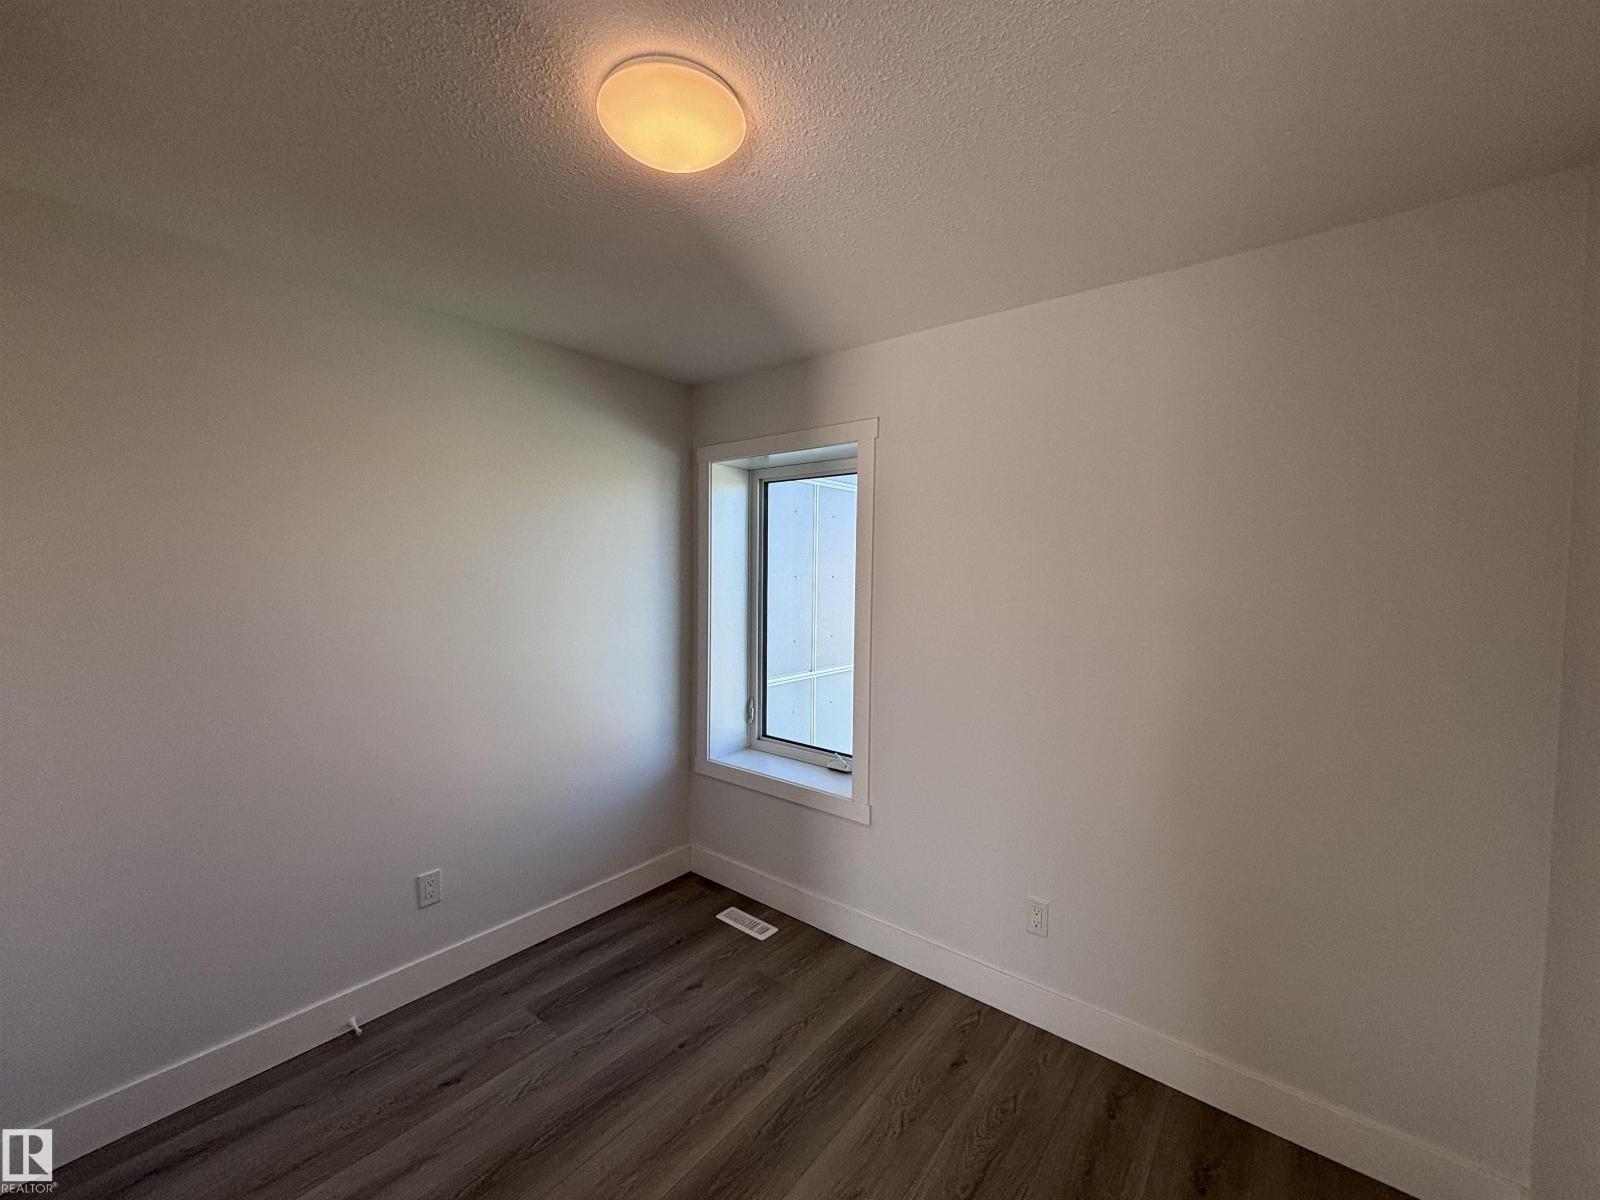
| Bedroom 3 | Upper Level | 2.87 x 3.41 |
| Bedroom 4 | Above | - |
| Bonus Room | Upper Level | - |
Location
Data is supplied by Pillar 9 MLS® System. Pillar 9 is the owner of the copyright in its MLS® System. Data is deemed reliable but is not guaranteed accurate by Pillar 9.
The trademarks MLS®, Multiple Listing Service® and the associated logos are owned by The Canadian Real Estate Association (CREA) and identify the quality of services provided by real estate professionals who are members of CREA. Used under license.