Real estate on your terms®
$897,900
active
10221 135 Street NW
Edmonton
,
AB
T5N2C1
Key Details
- MLS® Number:
- E4503311
- Building Type:
- House
- Interior Size:
- 1833 square feet
- Bedrooms:
- 4
- Parking Features:
- Detached Garage

Property Description
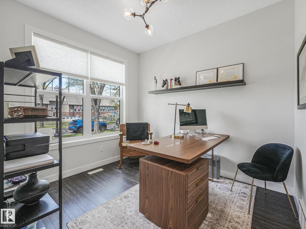
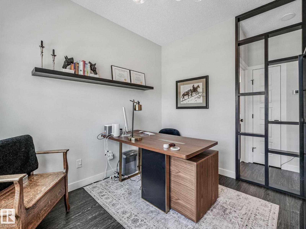
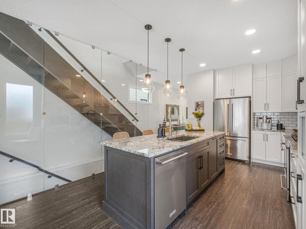
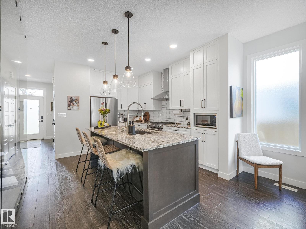
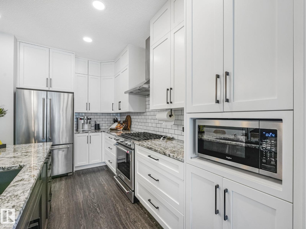
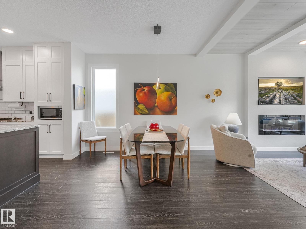
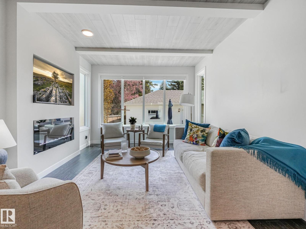

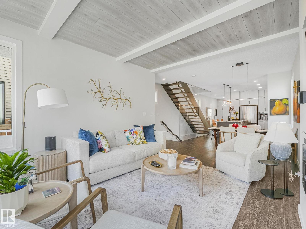
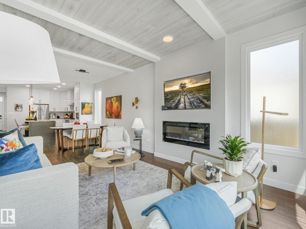
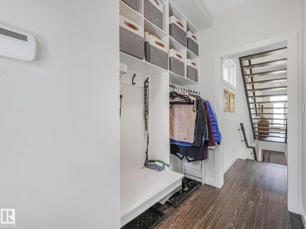
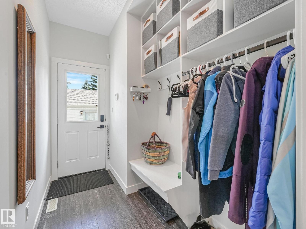

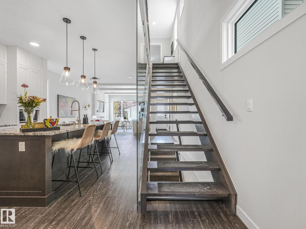
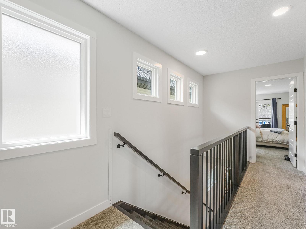
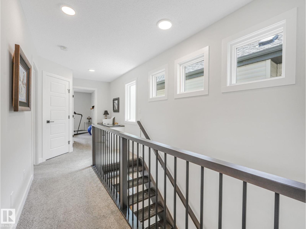
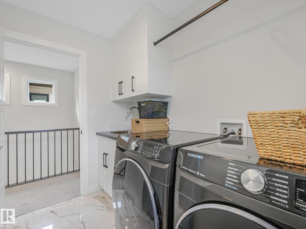
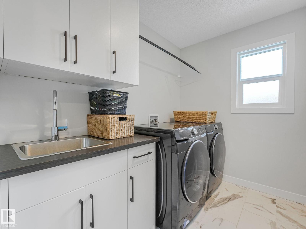
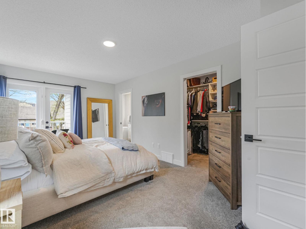
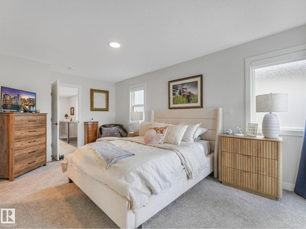
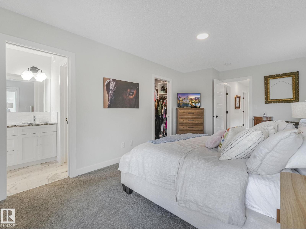
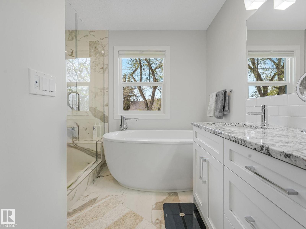
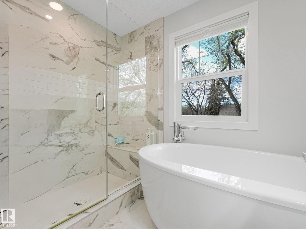
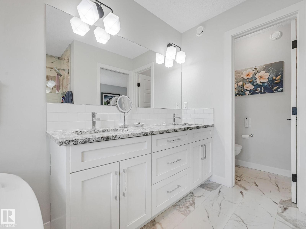
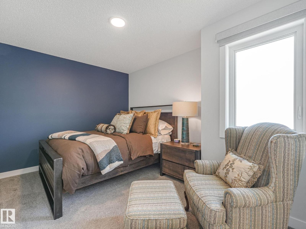
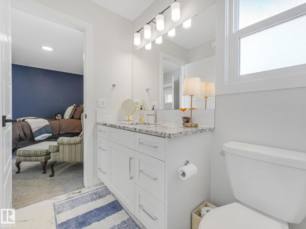
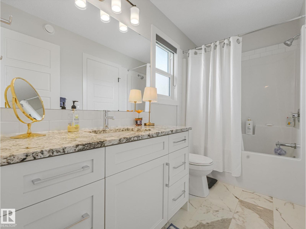
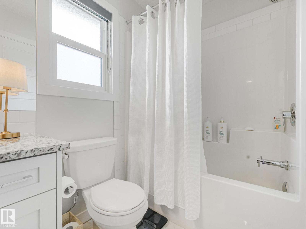
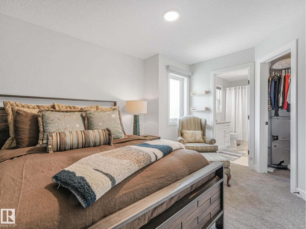
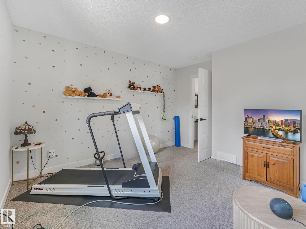
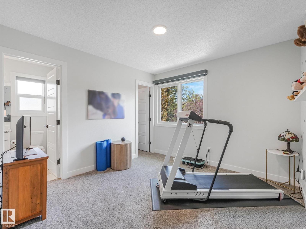
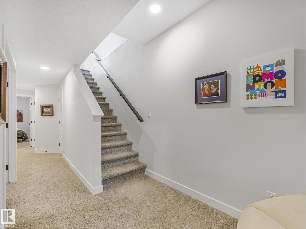
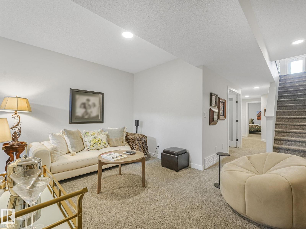
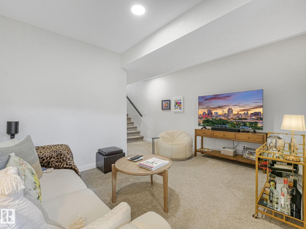
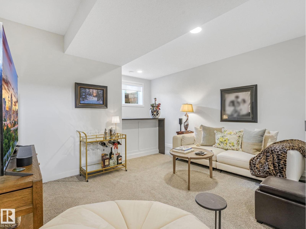
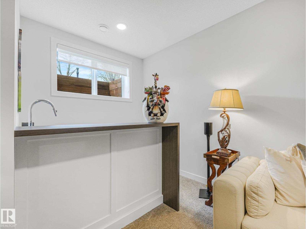
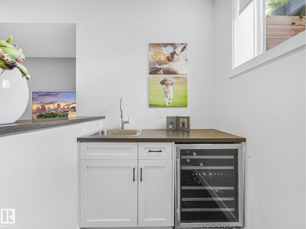
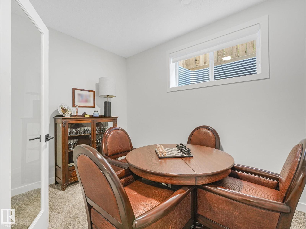
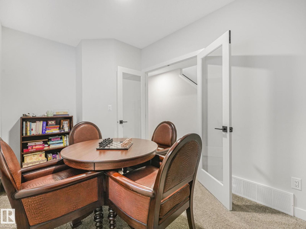
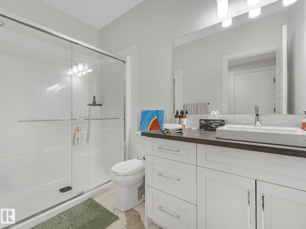
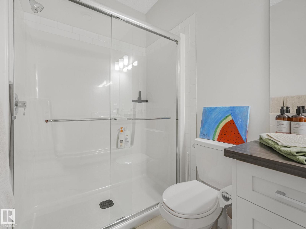
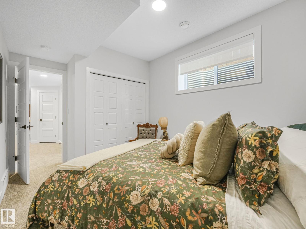
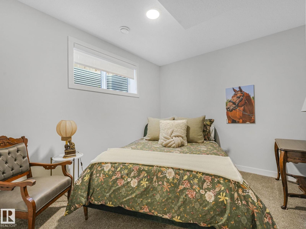
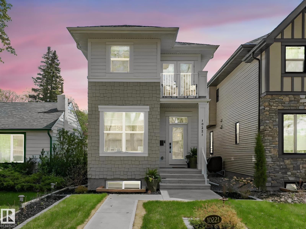
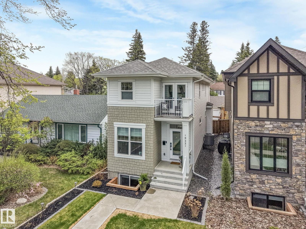
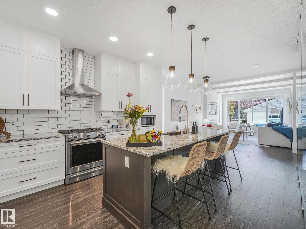
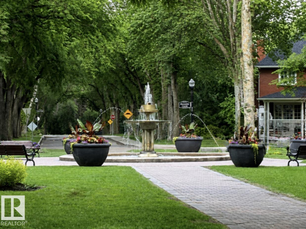
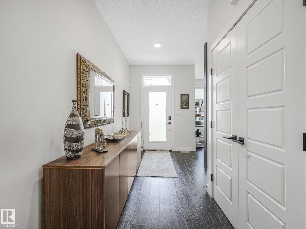
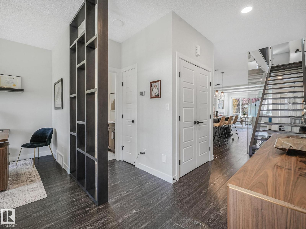
Ready for a newer home without giving up the charm of an established neighbourhood? This custom-built Burke Perry/Look Homes residence offers over 2,600 sq. ft. of beautifully designed living space in Old Glenora. Set on a tree-lined street across from Glenora School and Park, it’s a short stroll to Alexander Circle and the river valley trails. The bright, open main floor features 9’ ceilings, expansive windows, a den and a chef’s kitchen with an oversized island, granite counters, floor-to-ceiling soft-close cabinetry and a six-burner gas range. Modern details include an open-riser staircase, glass railings, luxury vinyl plank flooring and Levven home automation. Upstairs, the primary retreat offers a custom walk-in closet, spa-inspired ensuite and private deck, while two spacious bedrooms share a Jack-and-Jill bath. The finished basement adds a family room, wet bar, den and fourth bedroom—ideal for a move-up buyer seeking modern comfort in one of Edmonton’s most desirable mature neighbourhoods. (id:53430)
Building
- Property Type:
- House
- Building Type:
- House
- Year Built:
- 2020
- Stories:
- 2.0
- Bedrooms:
- 4
- Bathrooms (total):
- 4.5 (1 half)
- Basement:
- Finished, Full
Finished Areas
- Interior Size (Total):
- 1833 square feet
Interior
- Appliances:
- Washer, Refrigerator, Gas stove(s), Dishwasher, Dryer, Microwave, Hood Fan, Garage door opener, Garage door opener remote(s)
Parking
- Features:
- Detached Garage
Lot / Land
- Lot Features:
- Flat site, Lane, Wet bar, No Smoking Home
Exterior
- Fencing:
- Fence
Utilities & Mechanical
- Heating:
- Forced air
- Cooling:
- Central air conditioning
Comfort & Security
- Fireplace(s):
- 1 Insert, Electric
- Security:
- Smoke Detectors
Fees & Dates
- Last Modified:
- 08/16/2026 06:20:06 AM
- Status Change:
- 08/16/2026 06:11:36 AM
Association / Ownership
- Common Interest:
- Freehold
Room Dimensions
| Room | Level | Size |
|---|---|---|
| Living room | Main level | 4.43 x 3.65 |
| Dining room | Main level | 3.23 x 4.81 |
| Kitchen | Main level | 4.24 x 3.7 |
| Family room | Lower level | 4.42 x 4.93 |
| Den | Main level | 3.04 x 2.71 |
| Primary Bedroom | Upper Level | 5.34 x 3.18 |
| Bedroom 2 | Upper Level | 3.78 x 3.2 |
| Bedroom 3 | Upper Level | 3.9 x 3.02 |
| Bedroom 4 | Lower level | 4.16 x 3.27 |
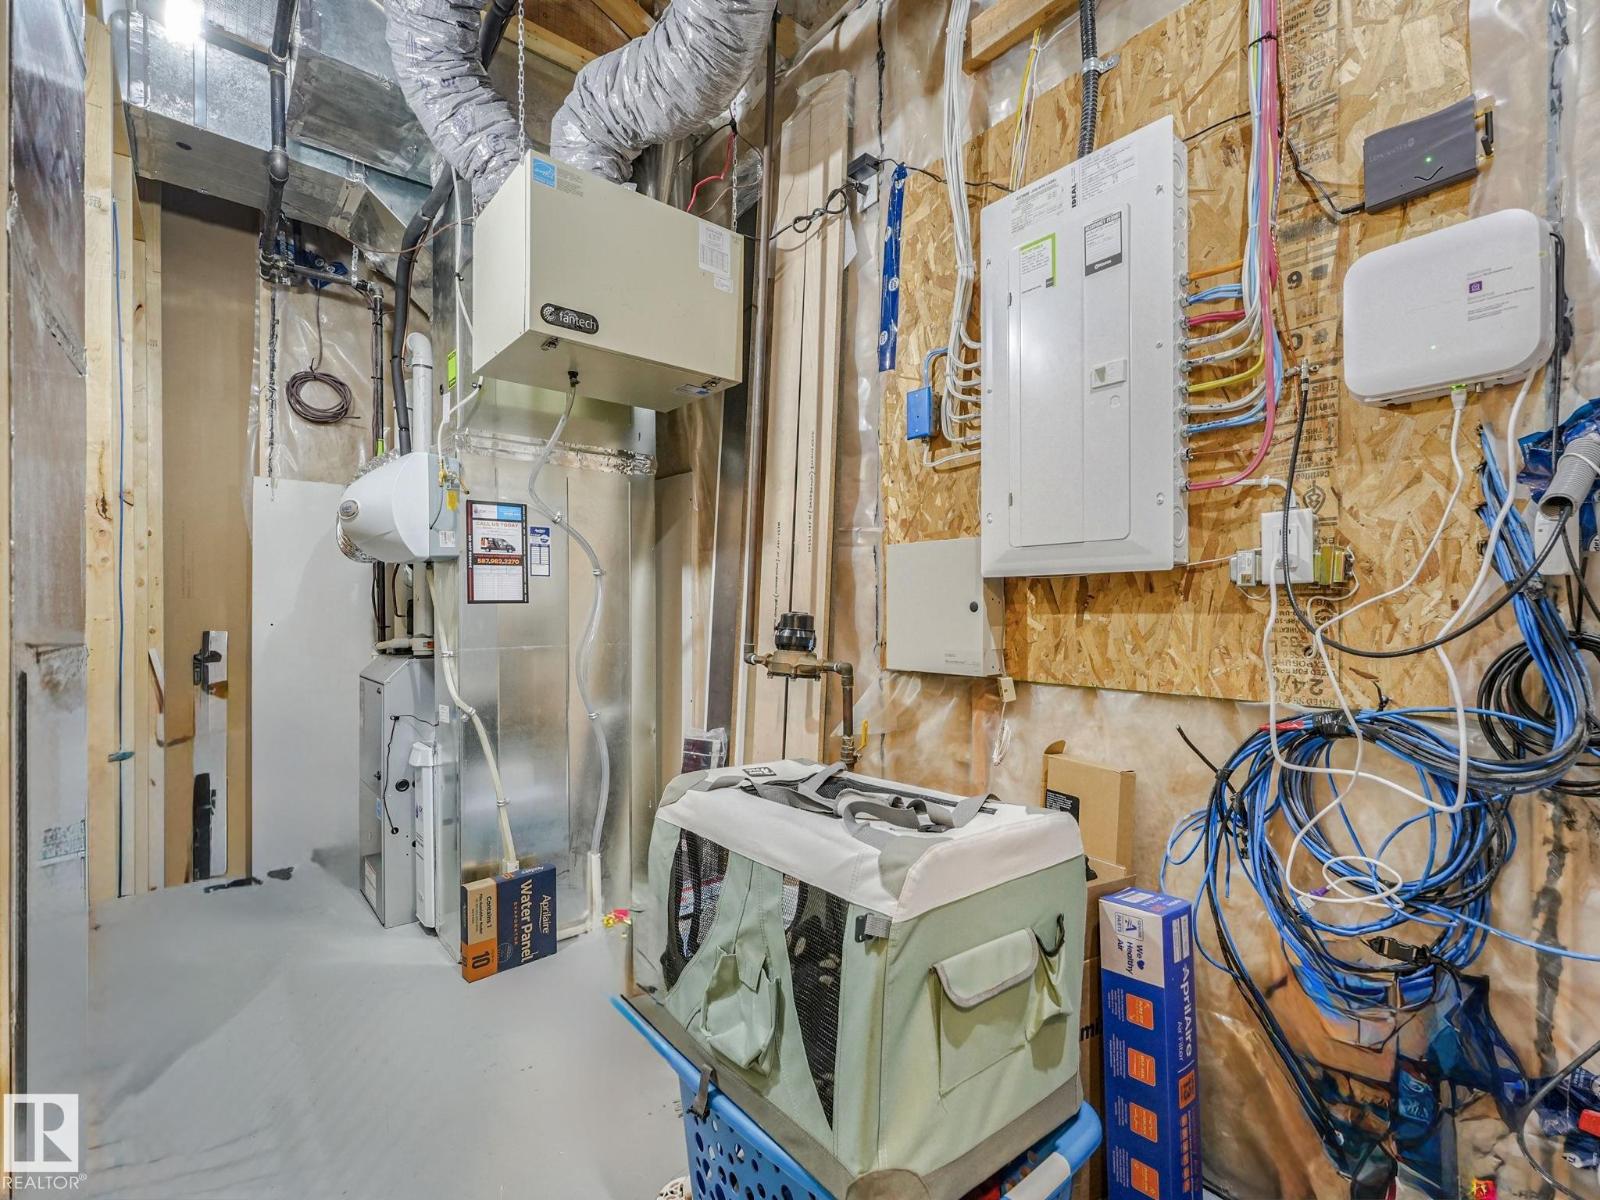
| Utility room | Lower level | - |
Location
Data is supplied by Pillar 9 MLS® System. Pillar 9 is the owner of the copyright in its MLS® System. Data is deemed reliable but is not guaranteed accurate by Pillar 9.
The trademarks MLS®, Multiple Listing Service® and the associated logos are owned by The Canadian Real Estate Association (CREA) and identify the quality of services provided by real estate professionals who are members of CREA. Used under license.