Real estate on your terms®
$399,000
active
11612 110A Avenue NW
Edmonton
,
AB
T5H1K6
Key Details
- MLS® Number:
- E4503306
- Building Type:
- House
- Interior Size:
- 1292 square feet
- Bedrooms:
- 4
- Parking Features:
- Detached Garage
- Lot Size:
- 659.07 square meters

Property Description
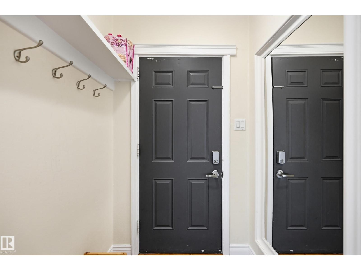
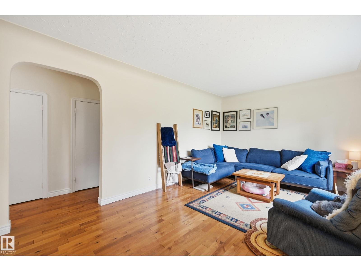
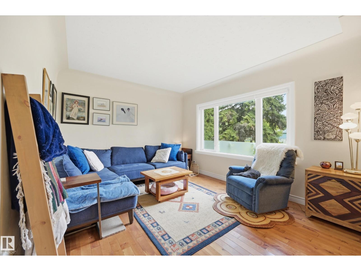
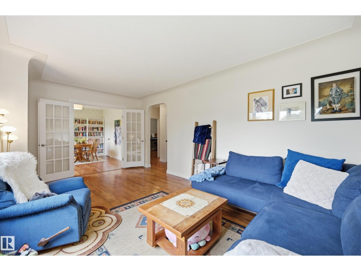
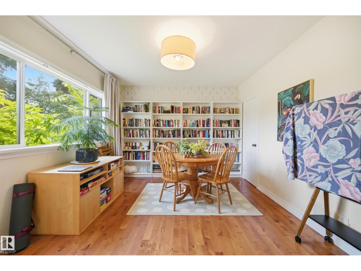
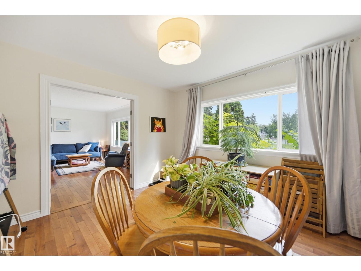
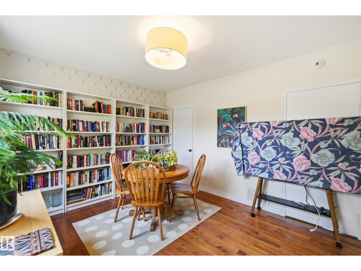
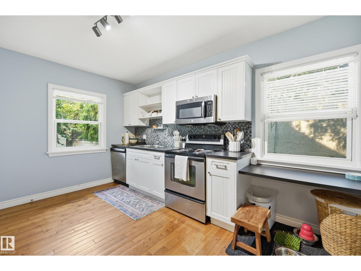
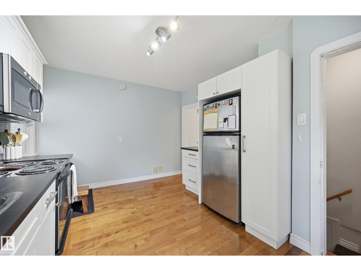
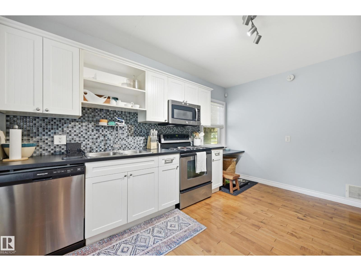
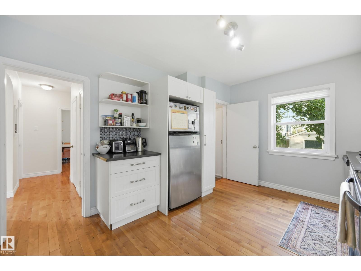
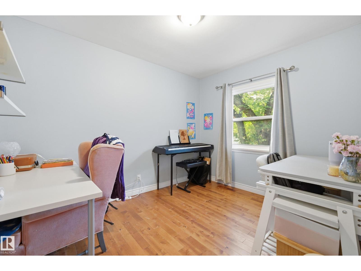
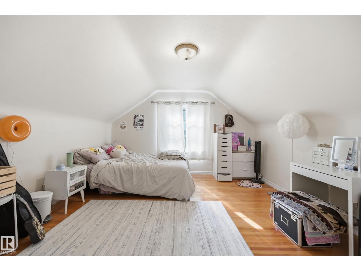
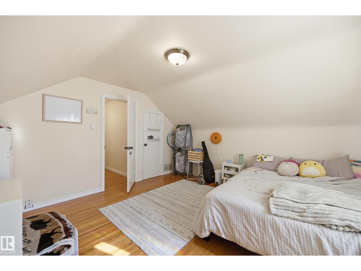
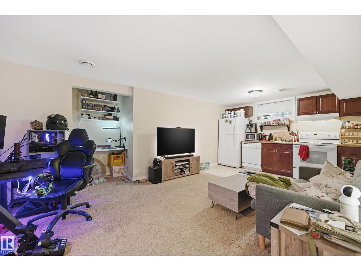
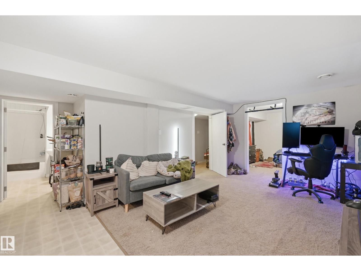
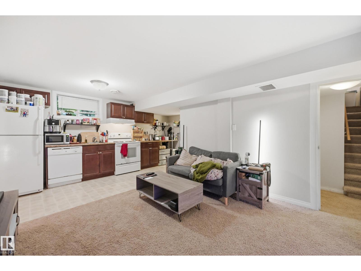
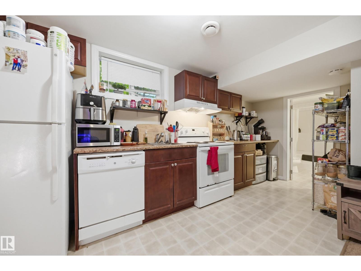
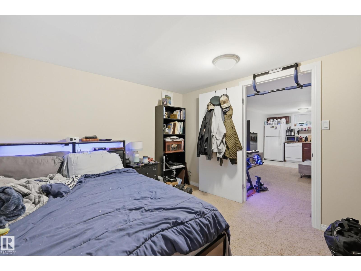
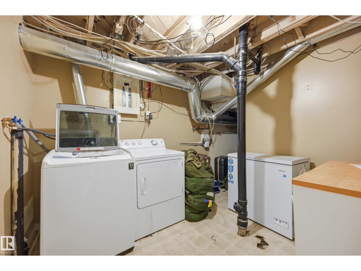
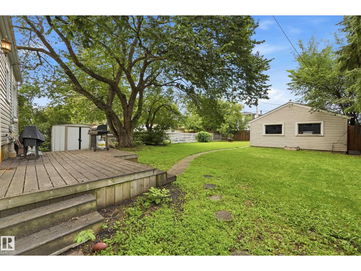
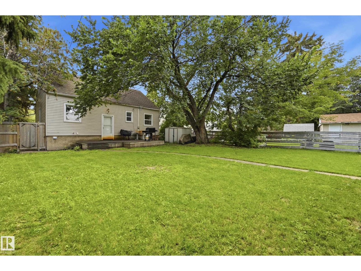
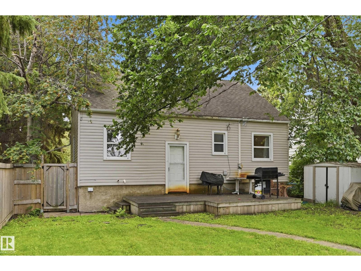
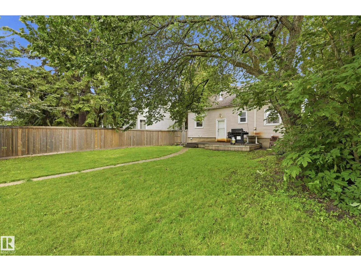
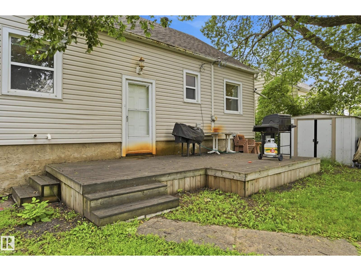
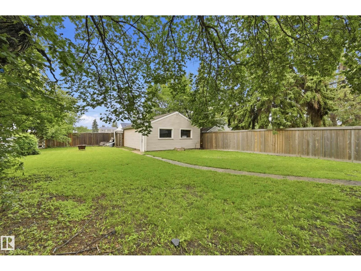
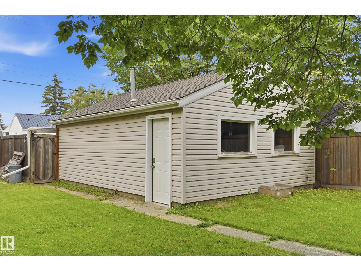
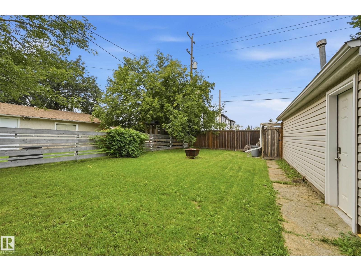
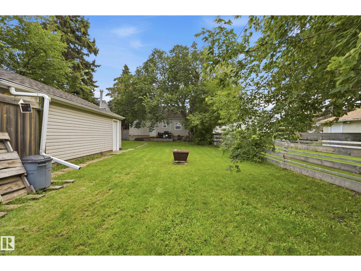
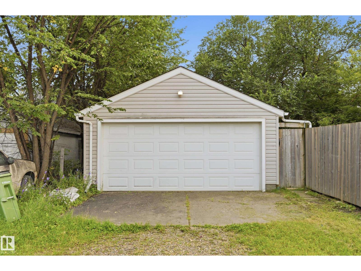
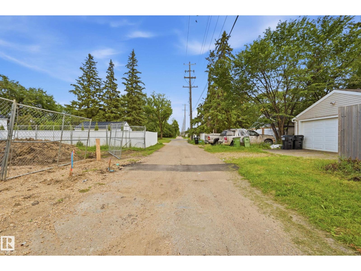
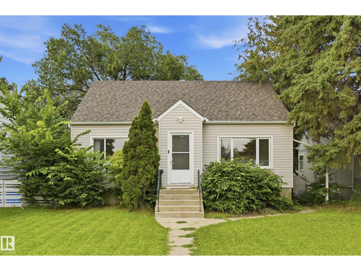
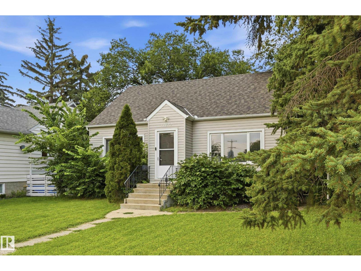
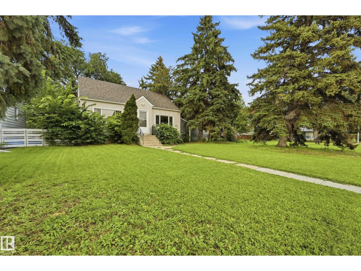
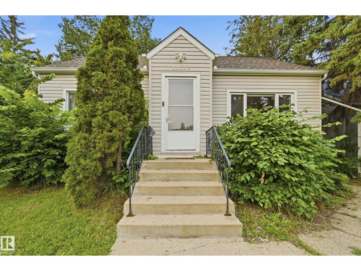
Check out this home in Queen Mary Park! Spanning roughly 1,292 sq. ft. of above-grade living space, this inviting 1.5-storey property offers a practical and versatile floor plan. The main floor features a bright living area, dining space, functional kitchen, and an extra living room ideal for relaxing, entertaining, or a home office. Downstairs, the basement expands your options with a second living room, second kitchen, utility area, and laundry. Outside, enjoy a fully fenced backyard, rear wooden deck ideal for summer BBQs, paved back alley, detached two-car garage, and extra driveway parking. Located just moments from schools, shopping, transit, amenities, and golf courses, this adaptable property offers space, convenience, and exciting potential for young professionals, growing households, and investors alike. (id:53430)
Building
- Property Type:
- House
- Building Type:
- House
- Year Built:
- 1952
- Stories:
- 1.5
- Bedrooms:
- 4
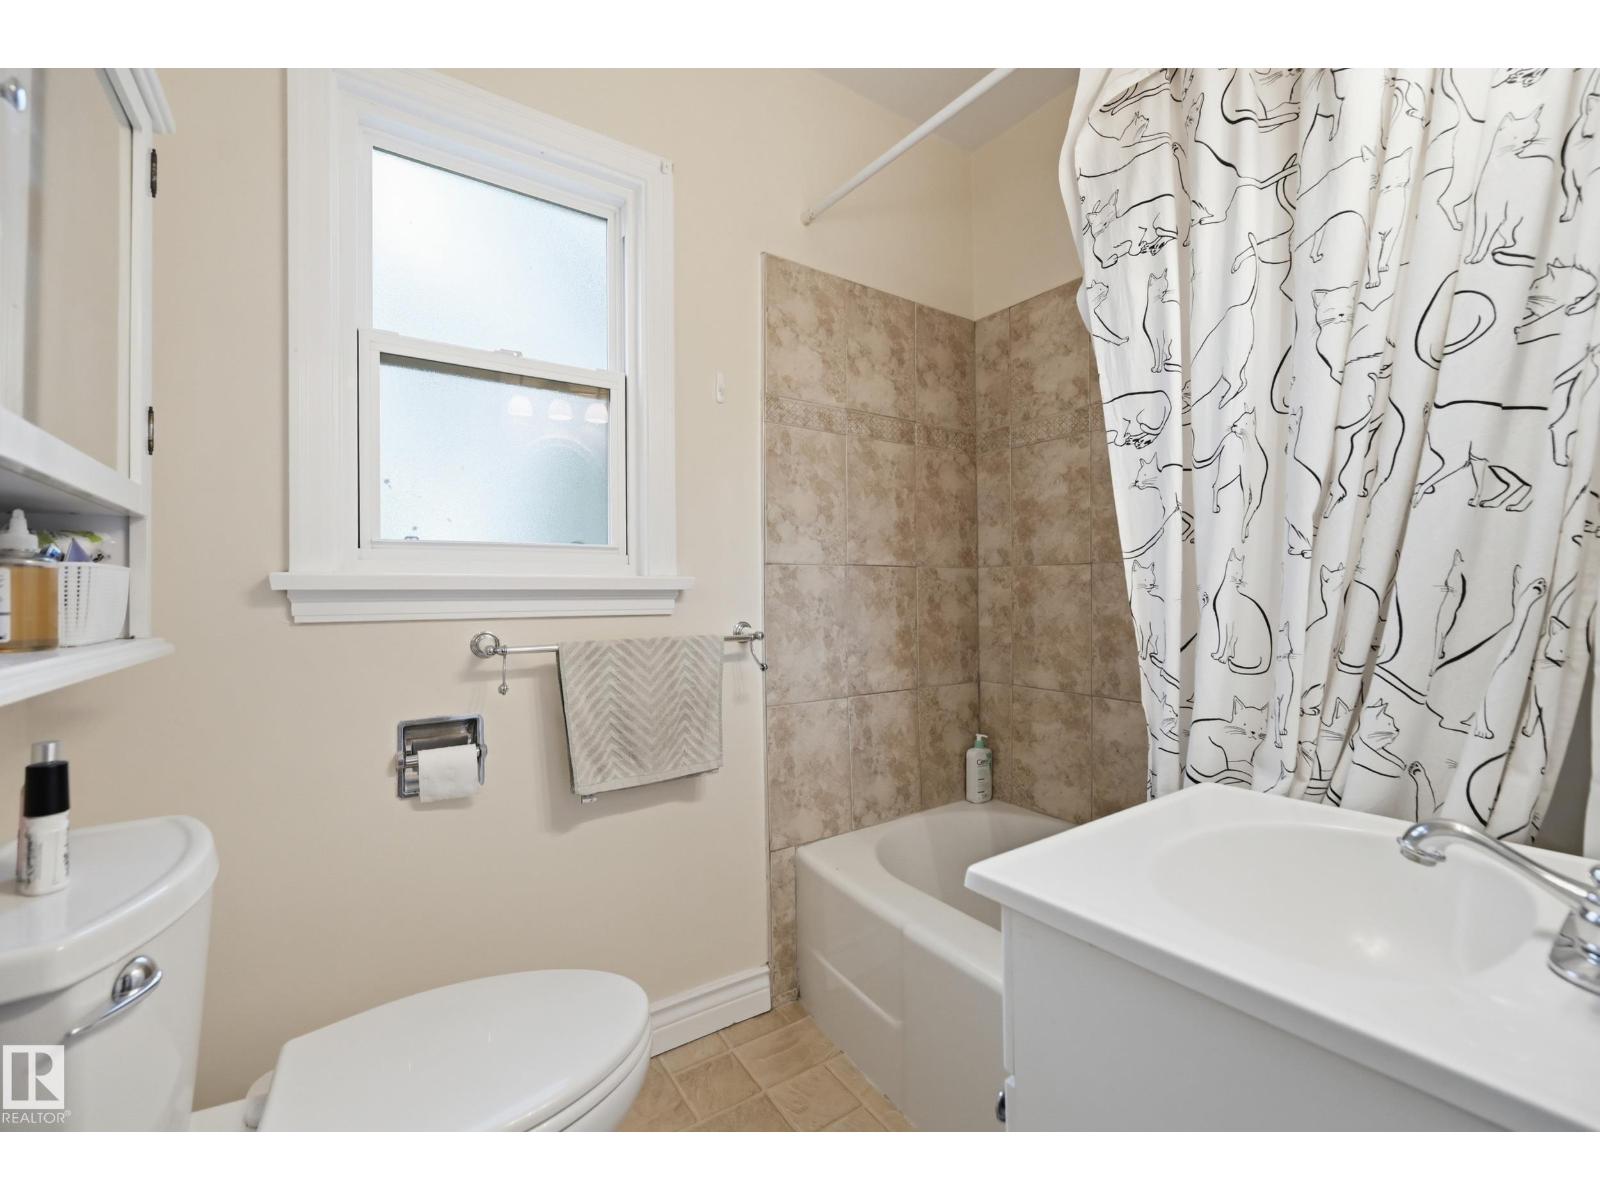
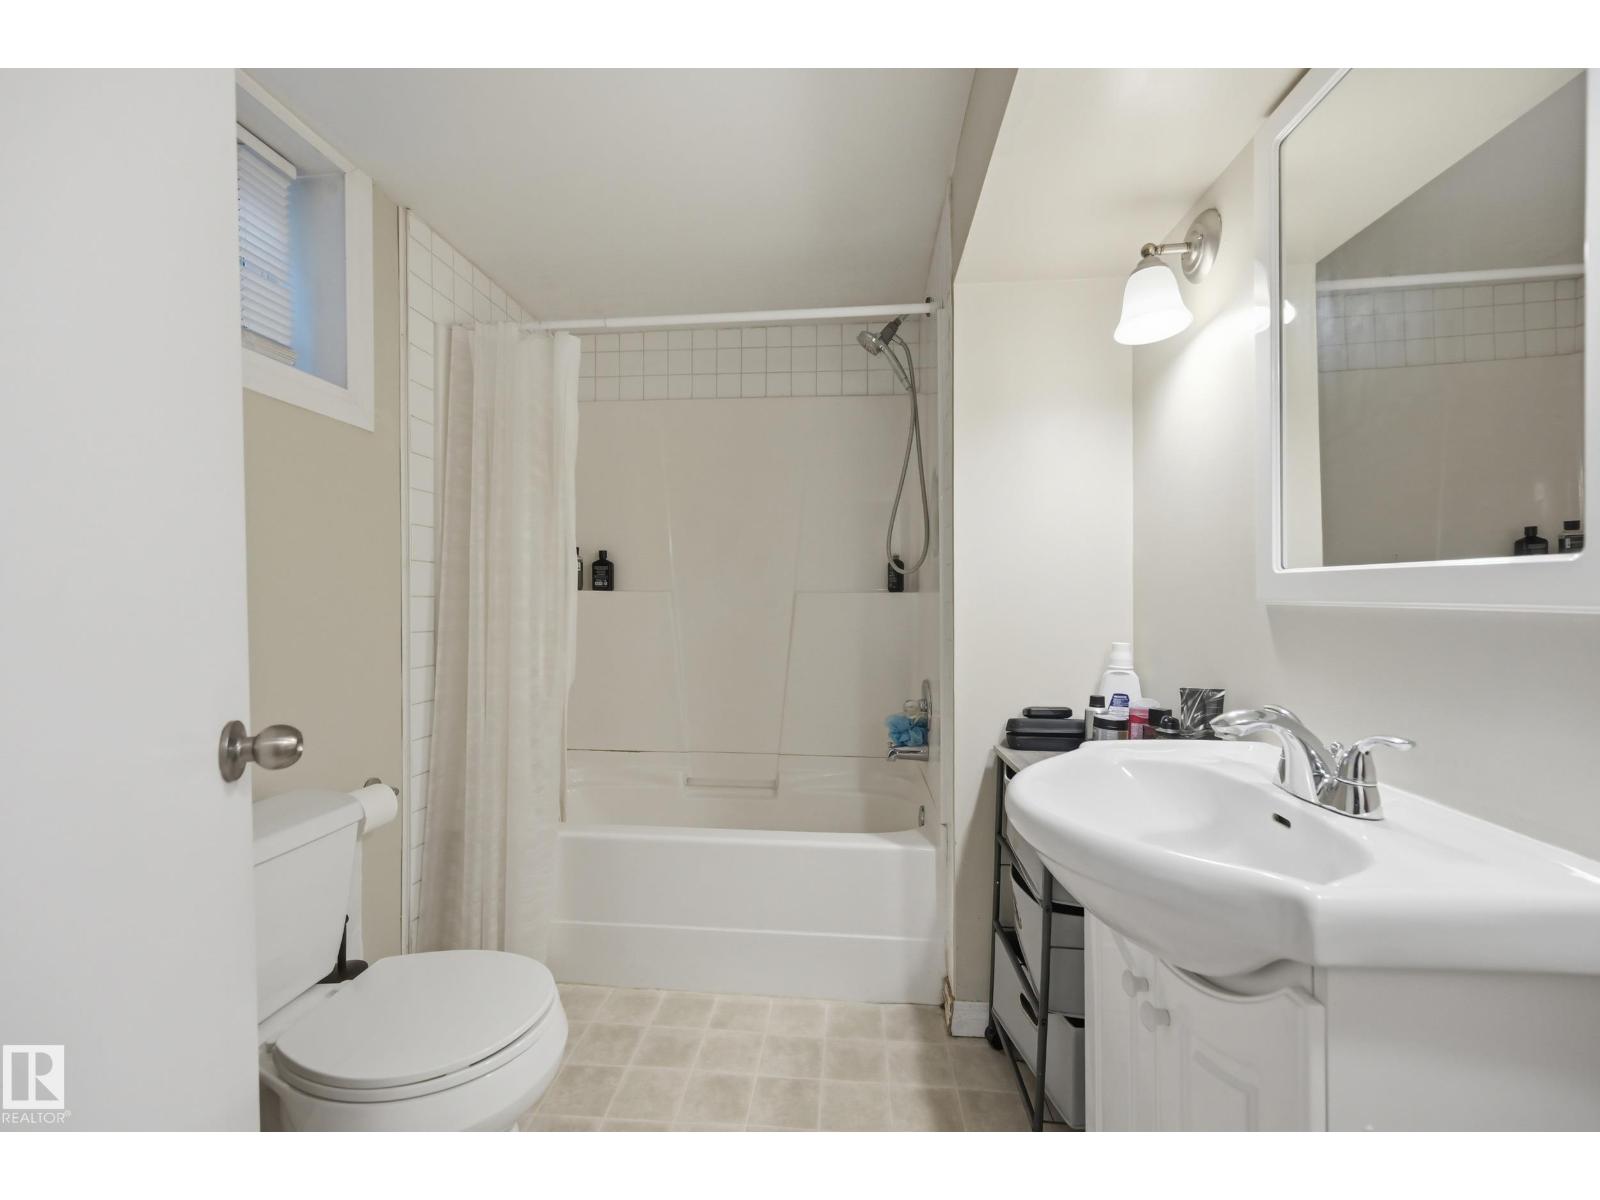
- Bathrooms (total):
- 2.0
- Basement:
- Finished, Full
Finished Areas
- Interior Size (Total):
- 1292 square feet
Interior
- Appliances:
- Washer, Refrigerator, Dishwasher, Stove, Dryer, Microwave, Hood Fan
Parking
- Features:
- Detached Garage
Lot / Land
- Lot Size:
- 659.07 square meters
- Lot Features:
- Paved lane
Exterior
- Fencing:
- Fence
Utilities & Mechanical
- Heating:
- Forced air
Comfort & Security
- Security:
- Smoke Detectors
Fees & Dates
- Last Modified:
- 08/12/2026 06:50:01 PM
- Status Change:
- 08/12/2026 06:41:12 PM
Association / Ownership
- Common Interest:
- Freehold
Room Dimensions
| Room | Level | Size |
|---|---|---|
| Living room | Main level | 3.99 3.38 |
| Dining room | Main level | 3.81 3.38 |
| Kitchen | Main level | 4.15 3.26 |
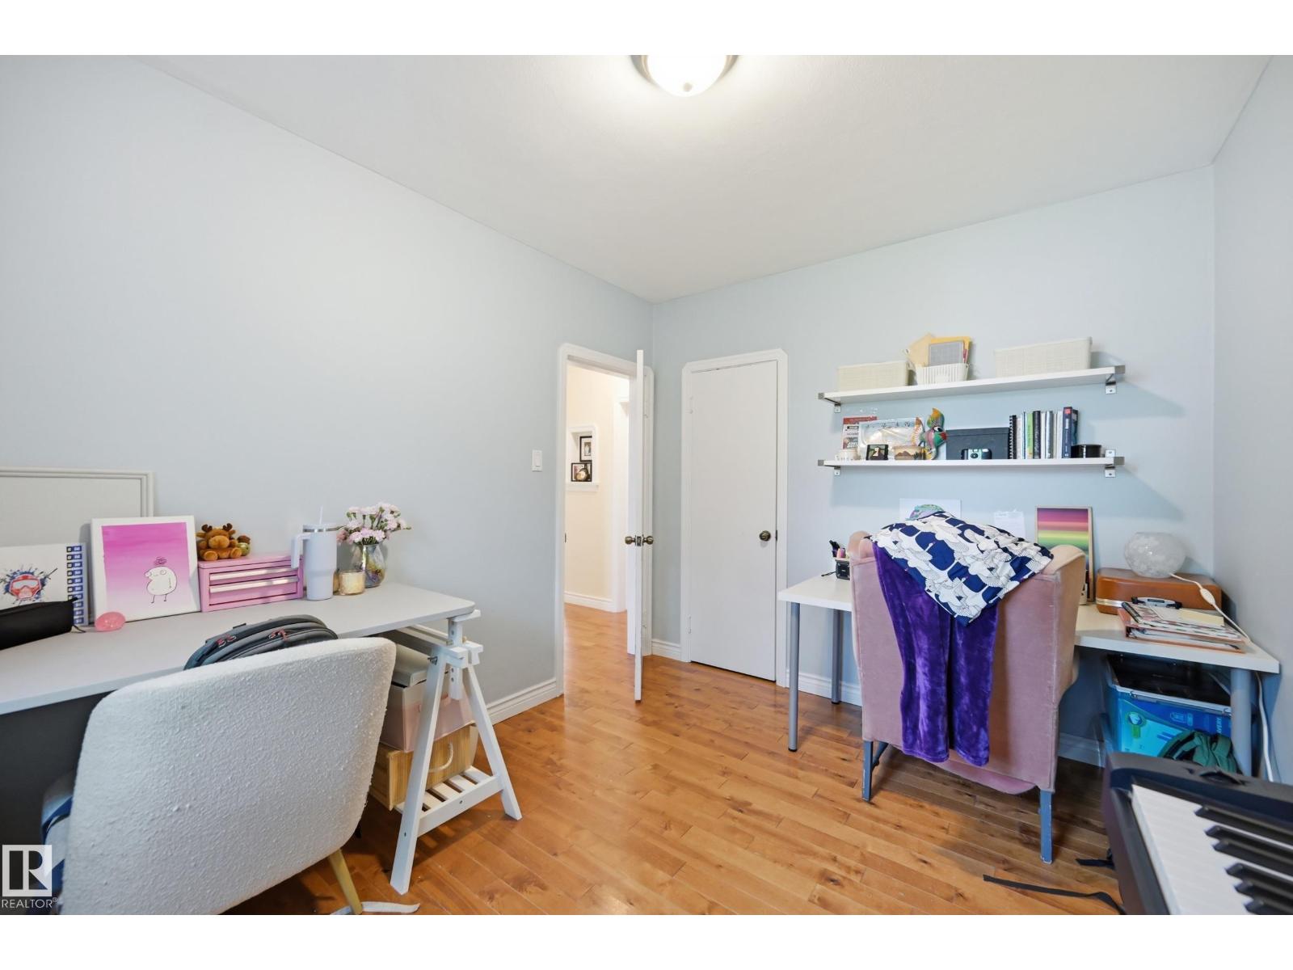
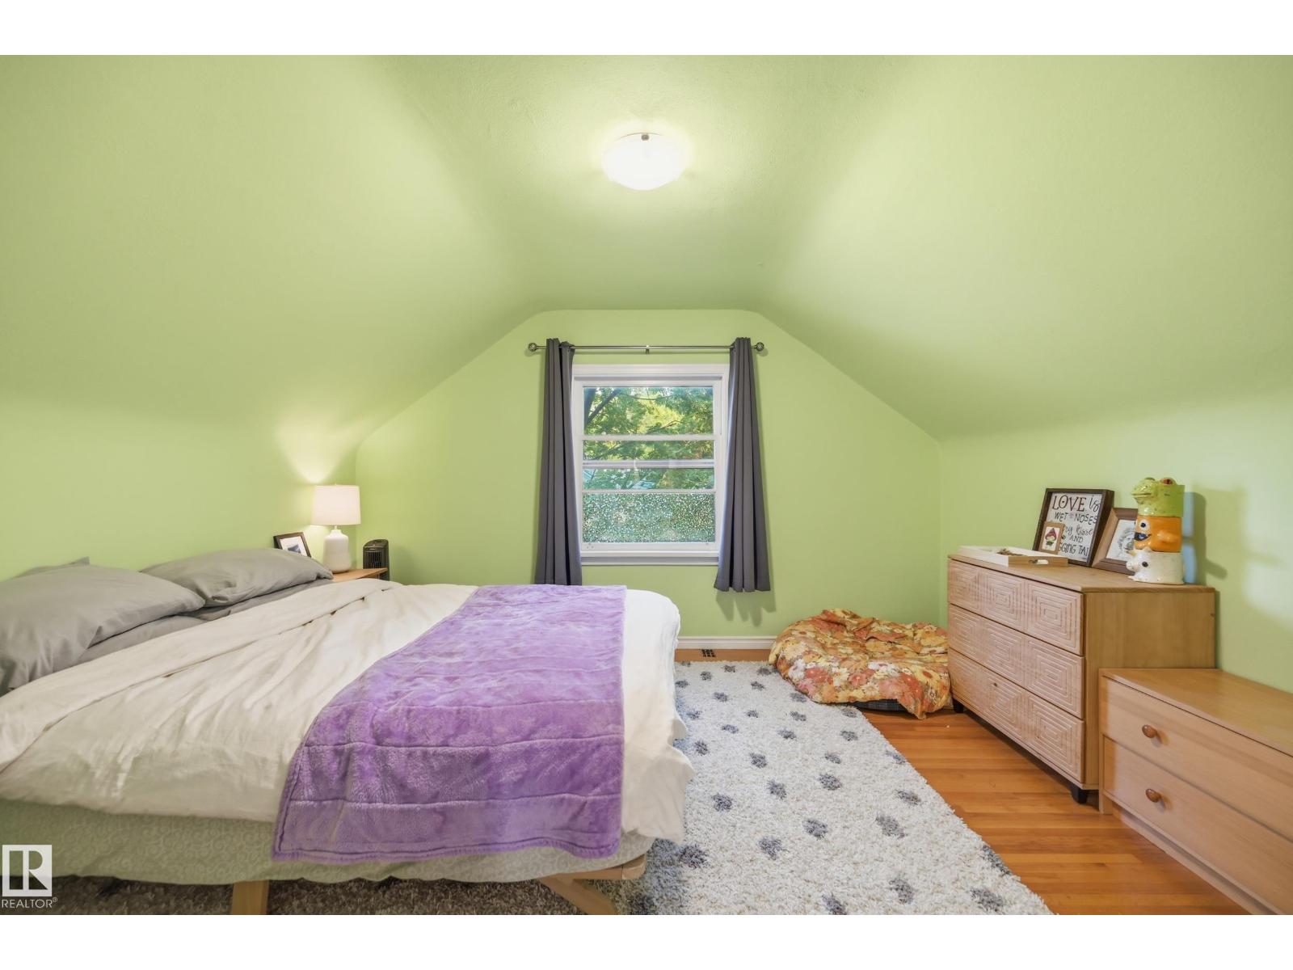
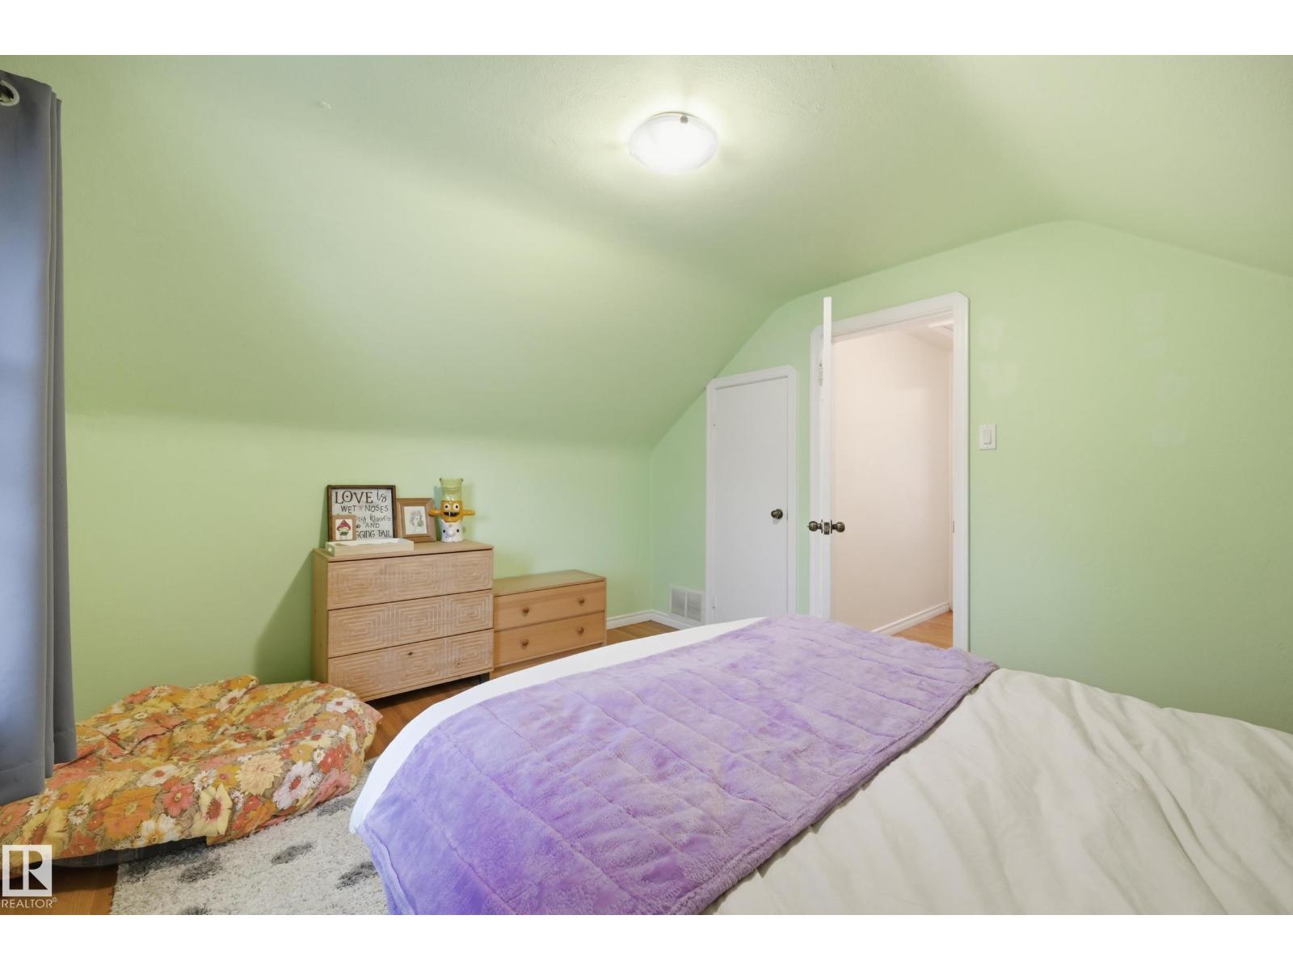
| Primary Bedroom | Main level | 3.41 2.77 |
| Bedroom 2 | Main level | 3.93 3.90 |
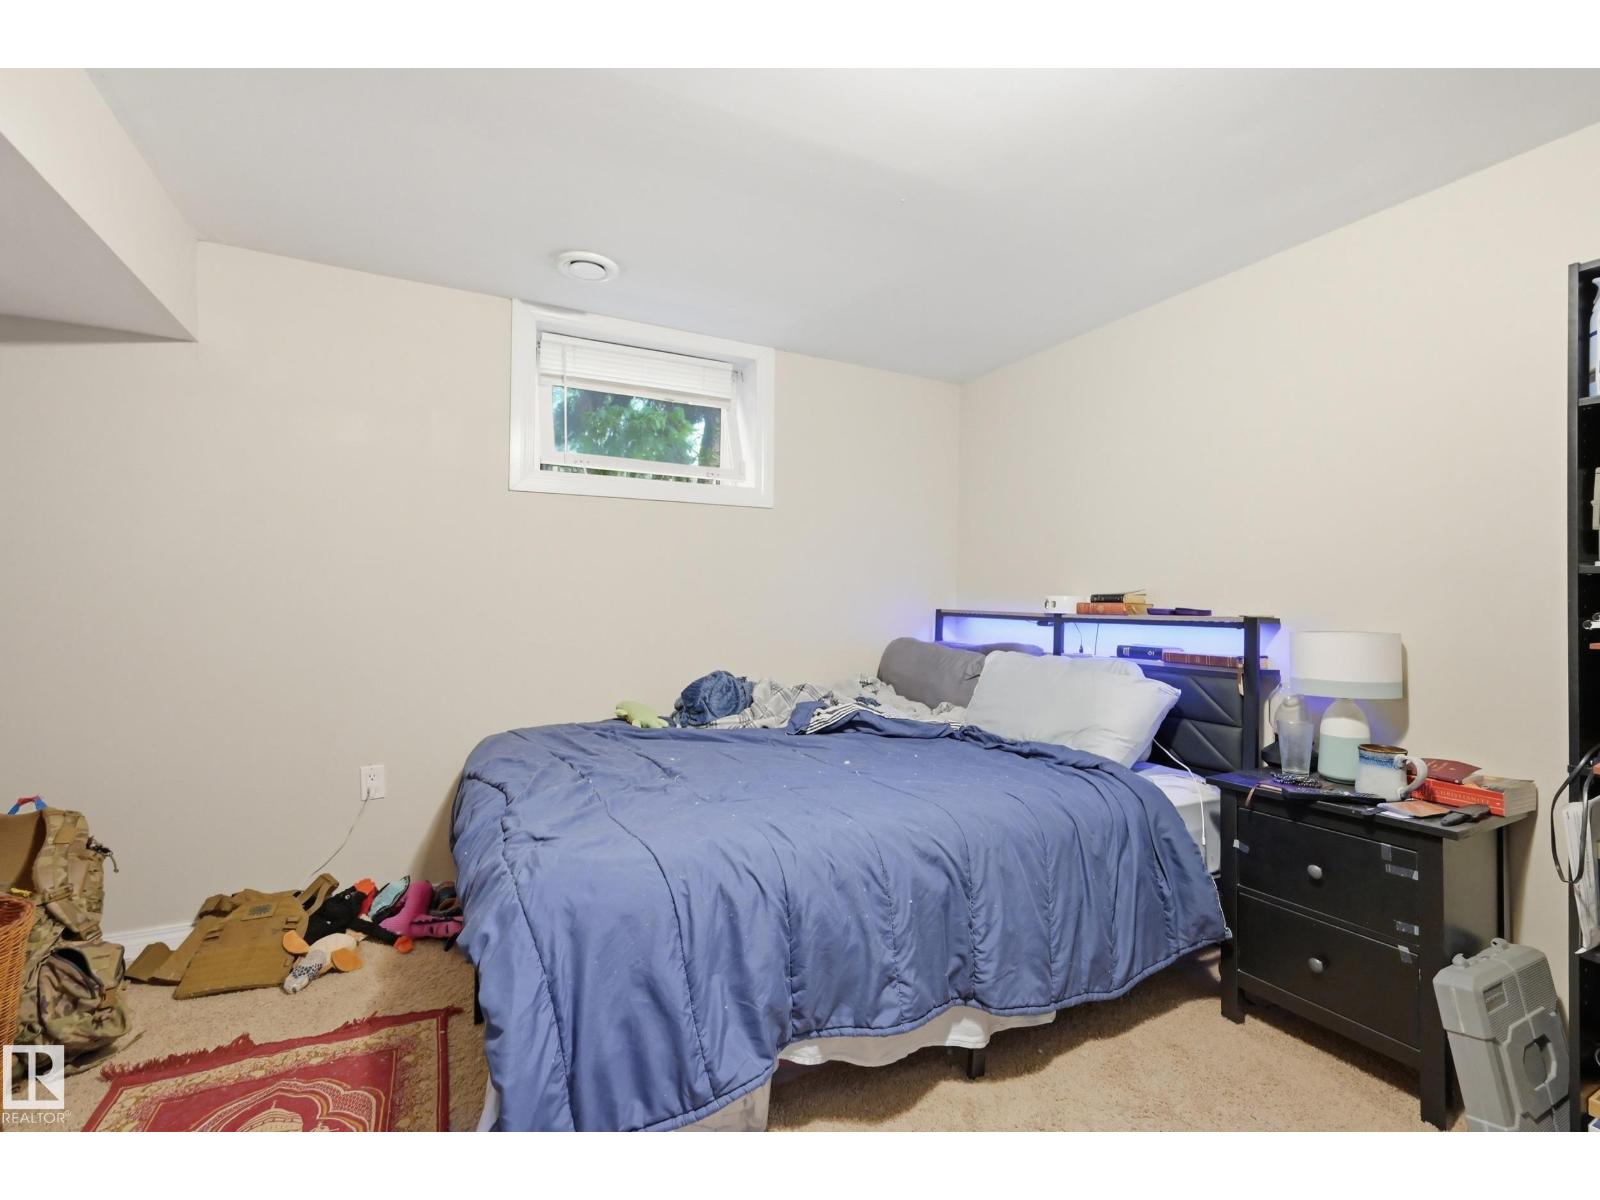
| Bedroom 3 | Basement | 3.93 3.26 |
| Bedroom 4 | Basement | 3.57 3.08 |
| Second Kitchen | Basement | 4.72 1.89 |
| Laundry room | Basement | 2.87 2.53 |
| Utility room | Basement | 3.14 2.50 |
Location
Data is supplied by Pillar 9 MLS® System. Pillar 9 is the owner of the copyright in its MLS® System. Data is deemed reliable but is not guaranteed accurate by Pillar 9.
The trademarks MLS®, Multiple Listing Service® and the associated logos are owned by The Canadian Real Estate Association (CREA) and identify the quality of services provided by real estate professionals who are members of CREA. Used under license.