Real estate on your terms®
$549,000
active
11555 136 Street NW
Edmonton
,
AB
T5M1M4
Key Details
- MLS® Number:
- E4503301
- Building Type:
- House
- Interior Size:
- 1208 square feet
- Bedrooms:
- 4
- Parking:
- 4
- Parking Features:
- Detached Garage, Parking Pad, Oversize, See Remarks
- Lot Size:
- 603.37 square meters

Property Description
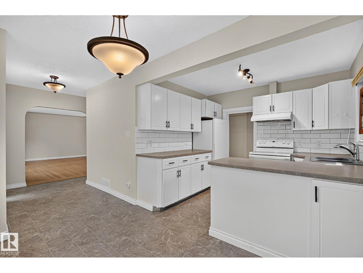
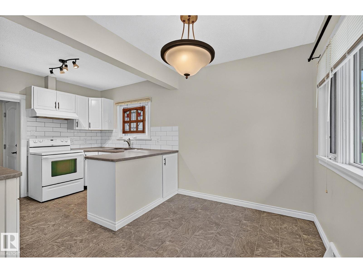
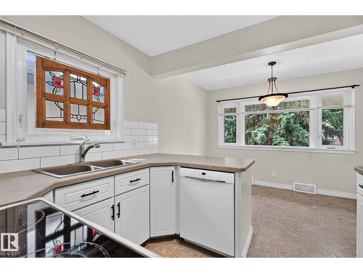
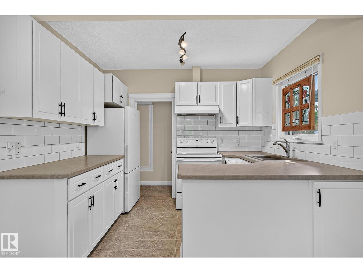
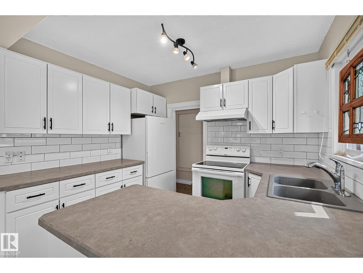
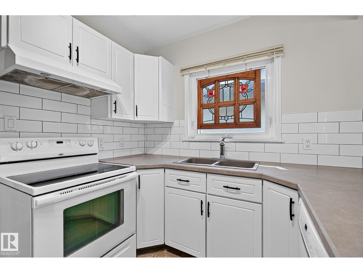
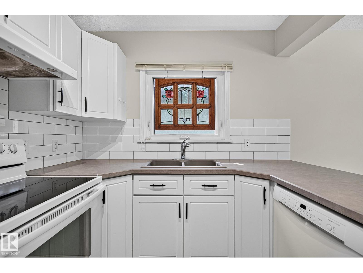
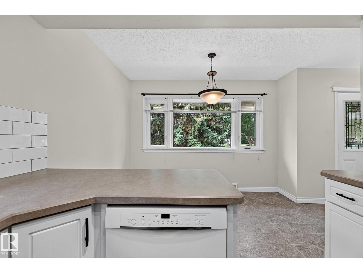
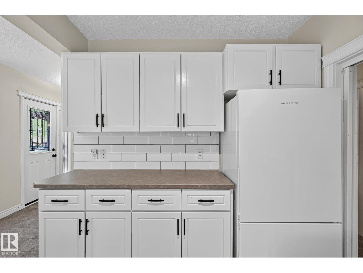
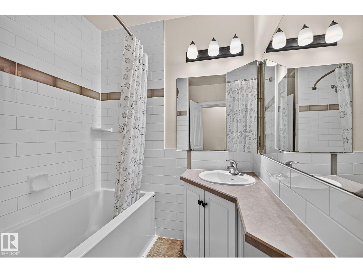
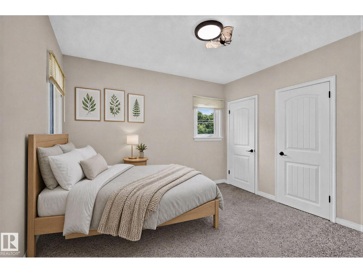
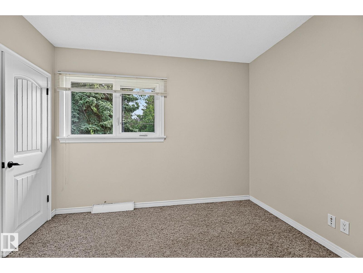
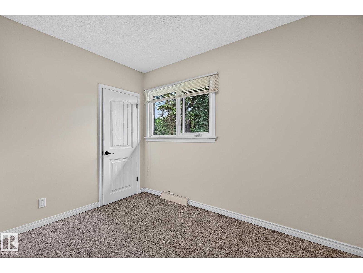
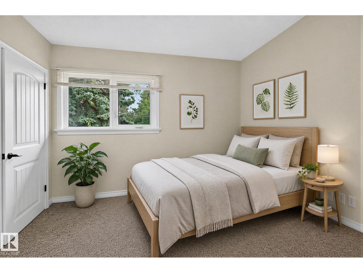
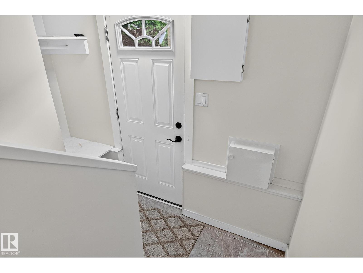
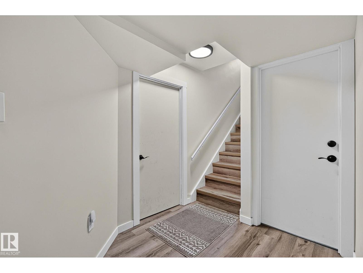
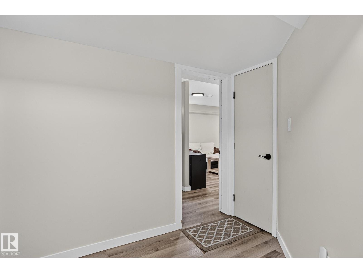
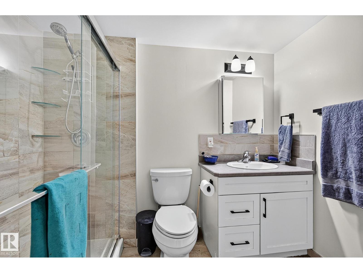
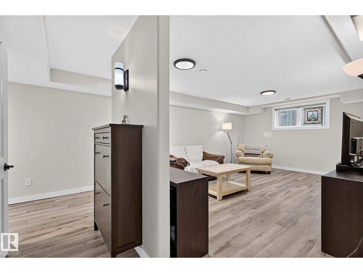
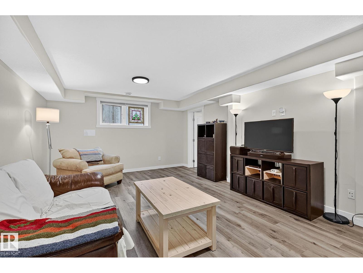
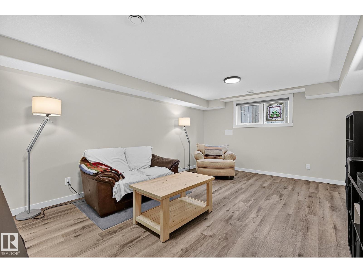
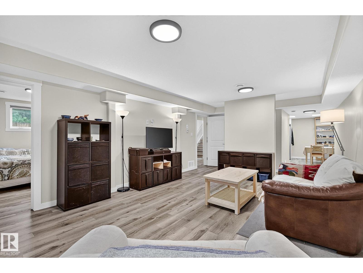
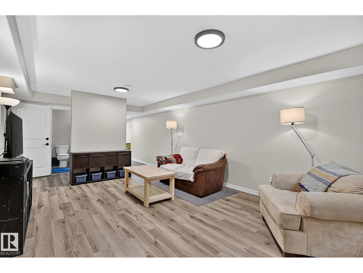
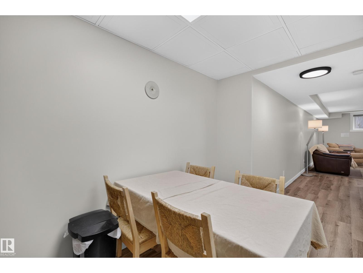
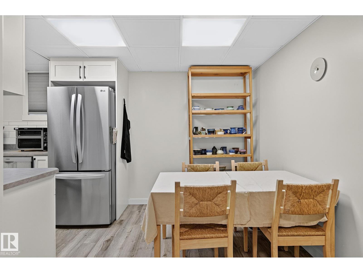
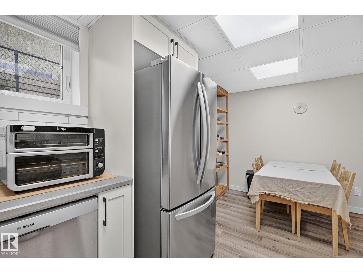
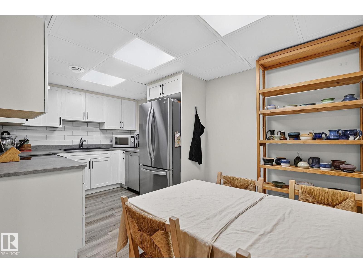
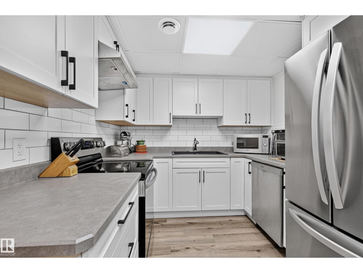
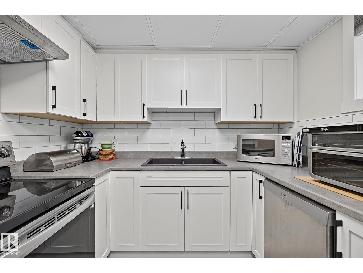
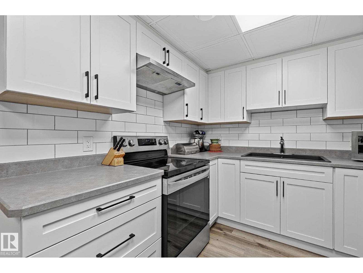
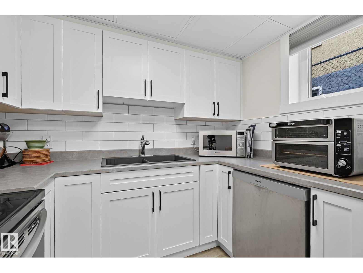
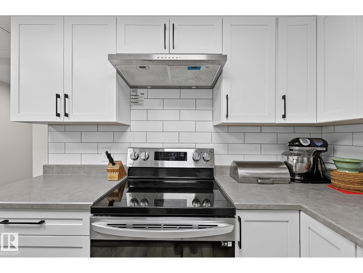
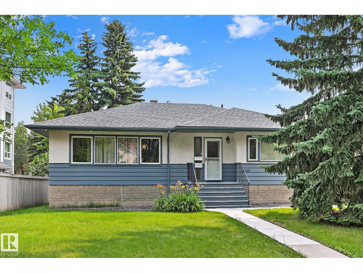
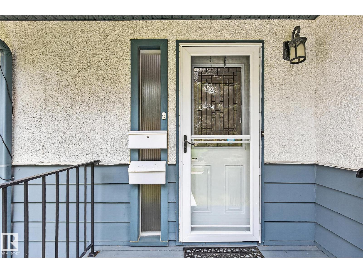
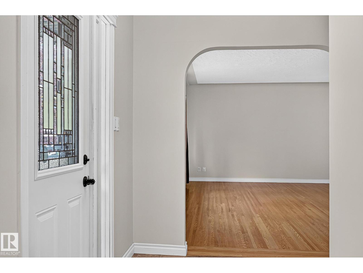
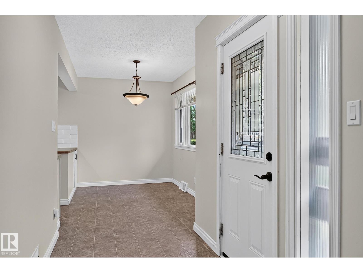
1200 sq ft, 3 bedrm, raised bungalow, w/registered legal 1 bdrm suite (May 2023), roomy storage room in bsmt.Large lot 52'x125',partially fenced.Extensively renovated,main level & ext:Soffits,5 evestrough,facia,concrete sidewalks,clay packed around exterior of house & garage foundation,casement windows,2 furnaces (1 high efficient),flooring,lighting,baseboards & trim,decora plugs and switches,paint,bathrm,int & ext doors, plumbing to PEX & main stack,insulation,kitchen counter tops,backsplash,electrical,appliances...and more.Legal suite & basement renos: Vinyl plank flooring and on stairs, landing and suite,100 AMP svc,main & sub panel. Upscale suite is bright, large living rm with bulkheads,roomy bedrm w/large walk in closet,3 pce bath,kitchen with quality cabinets,tile backsplash,knock down ceiling, w/7 of Roxal sound insualtion in ceiling,soundbar,1'1/8 drywall (to reduce sound transfer up and down),framed bsmt walls,w/Roxal insul & vapor barrier...more.Close to everything,clean,move in ready. (id:53430)
Building
- Property Type:
- House
- Building Type:
- House
- Style:
- Bungalow
- Year Built:
- 1955
- Stories:
- 1.0
- Bedrooms:
- 4
- Bathrooms (total):
- 2.0
- Basement:
- Finished, Full, Suite
Finished Areas
- Interior Size (Total):
- 1208 square feet
Interior
- Appliances:
- Washer, Refrigerator, Dishwasher, Dryer, Hood Fan, Two stoves, Window Coverings, Garage door opener, Garage door opener remote(s), Two Refrigerators
Parking
- Spaces:
- 4
- Features:
- Detached Garage, Parking Pad, Oversize, See Remarks
Lot / Land
- Lot Size:
- 603.37 square meters
- Lot Features:
- See remarks, Flat site, Park/reserve, Lane, No Animal Home, No Smoking Home
Utilities & Mechanical
- Heating:
- Forced air
Fees & Dates
- Last Modified:
- 08/13/2026 09:50:03 PM
- Status Change:
- 08/13/2026 09:41:07 PM
Association / Ownership
- Common Interest:
- Freehold
Room Dimensions
| Room | Level | Size |
|---|---|---|
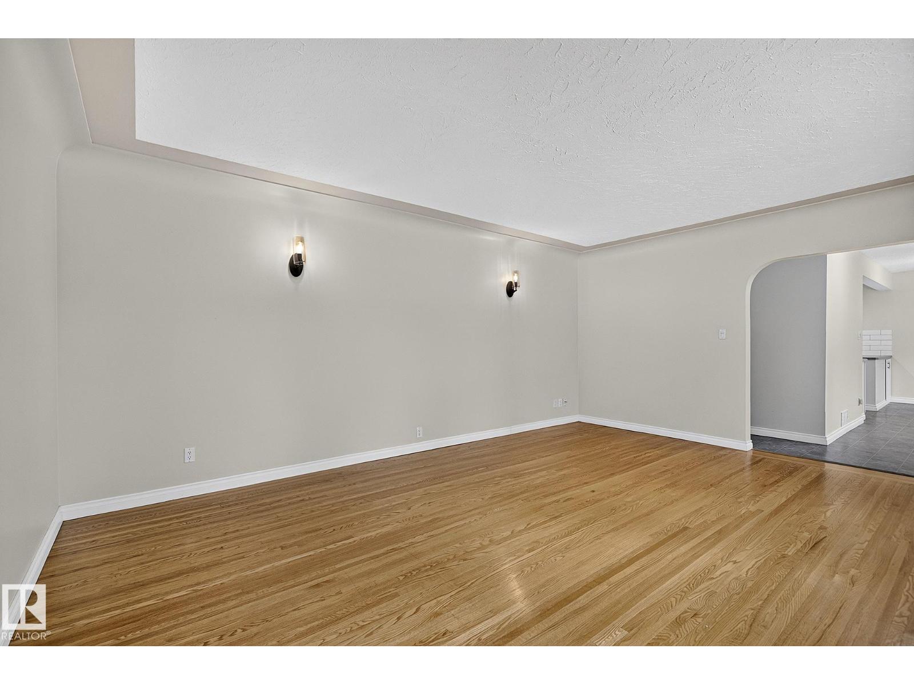
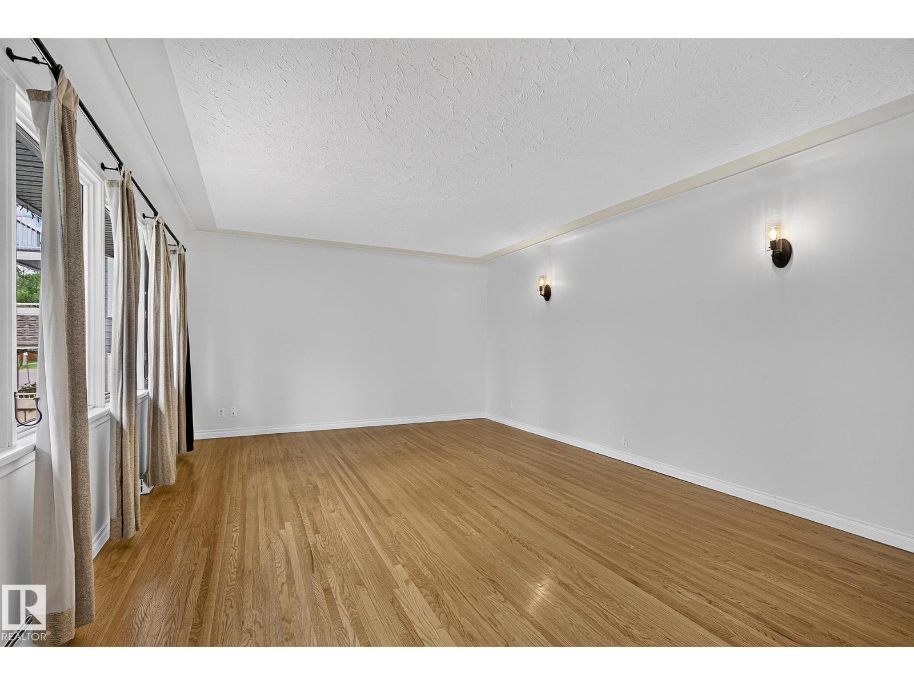
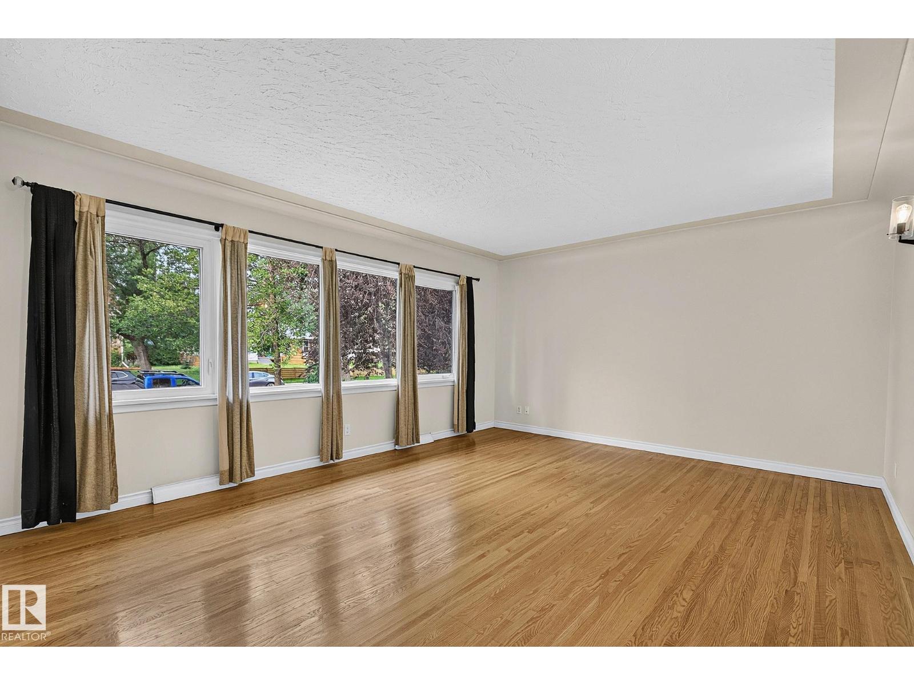
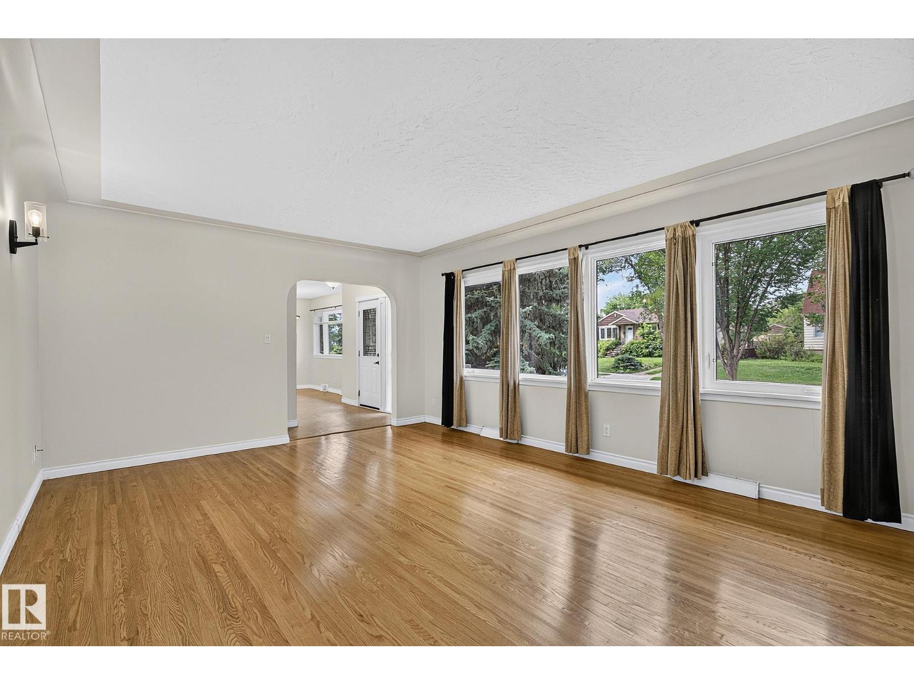
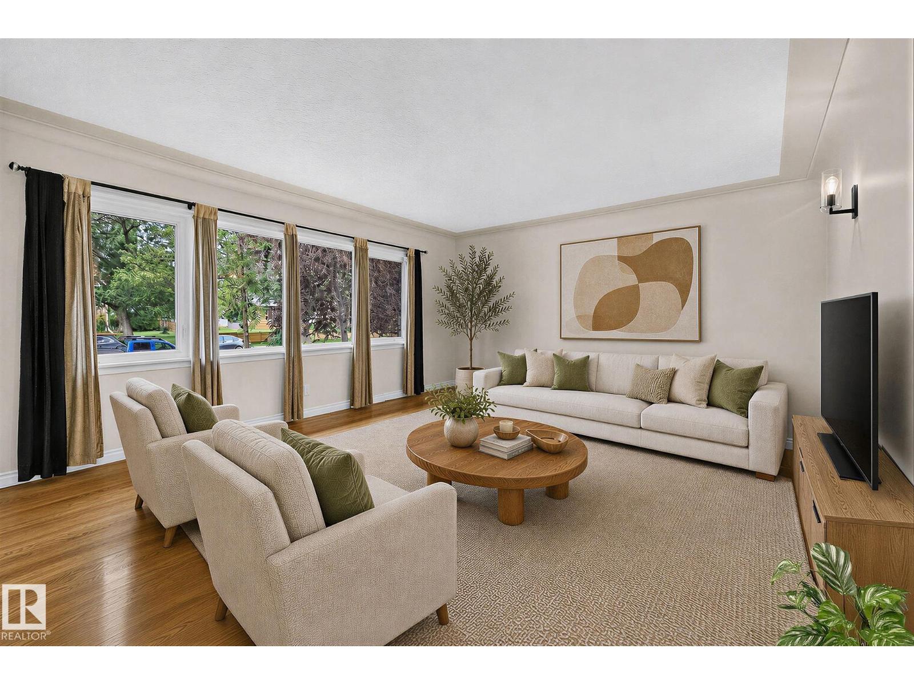
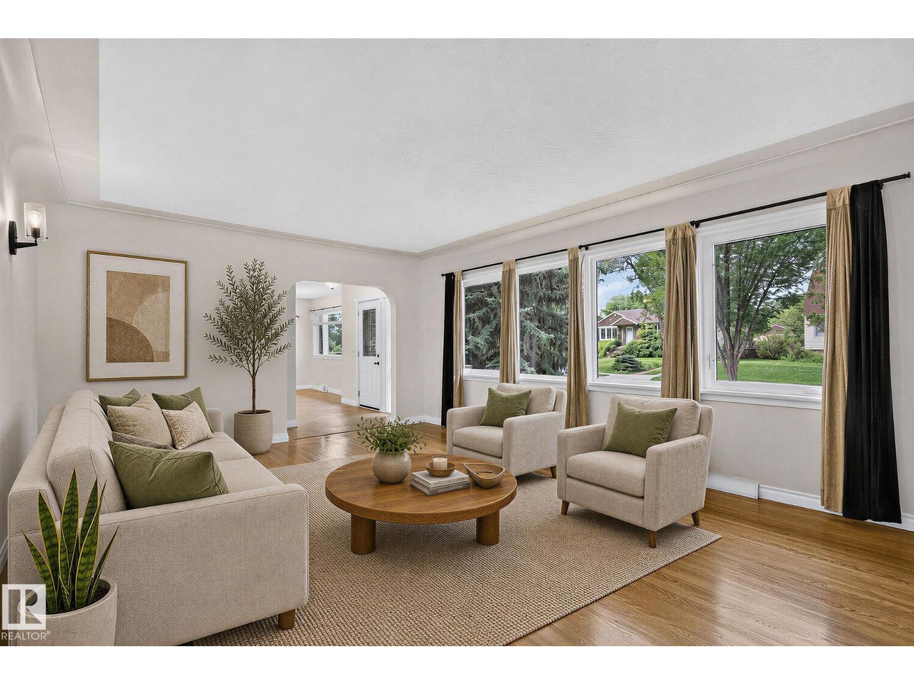
| Living room | Main level | 4.1 x 5.7 |
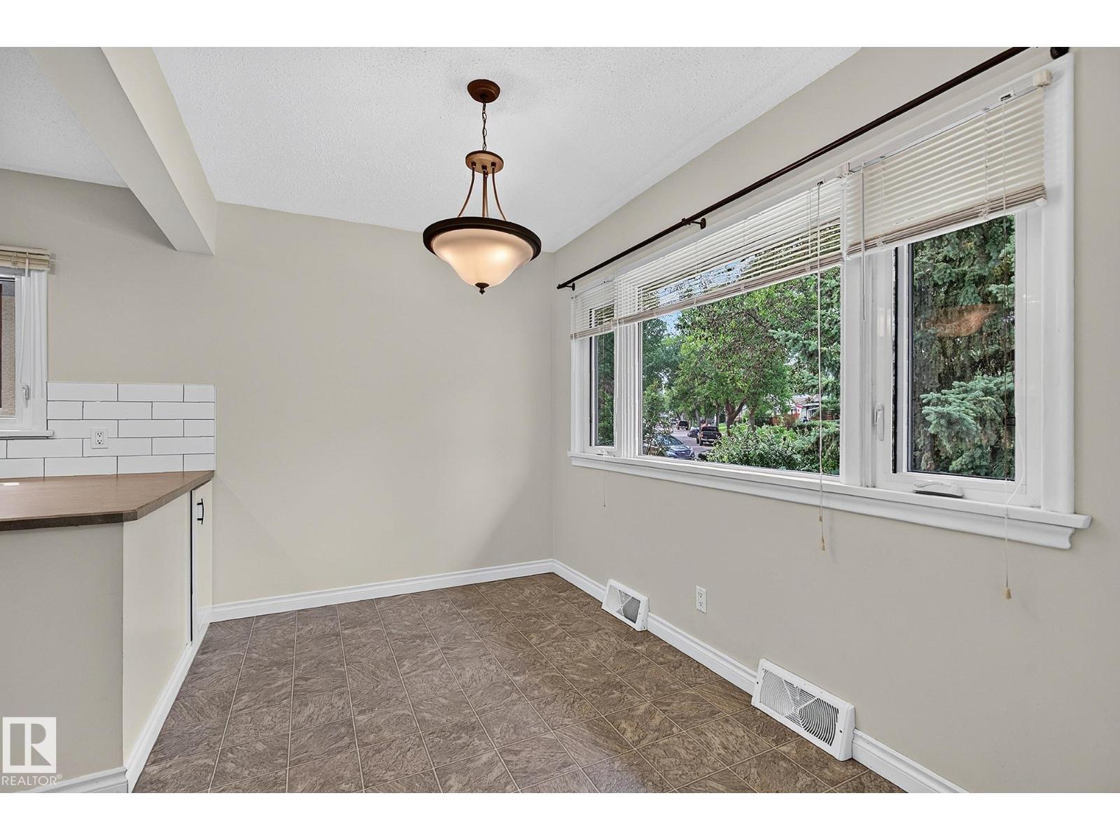
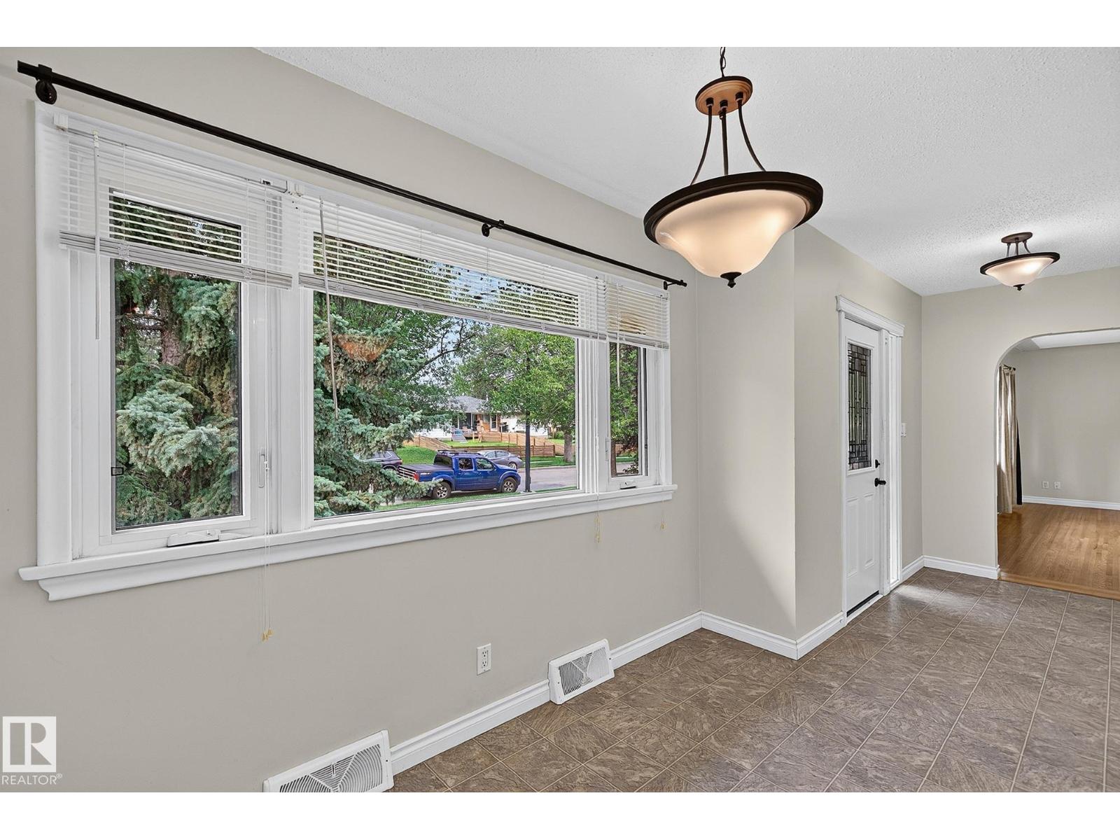
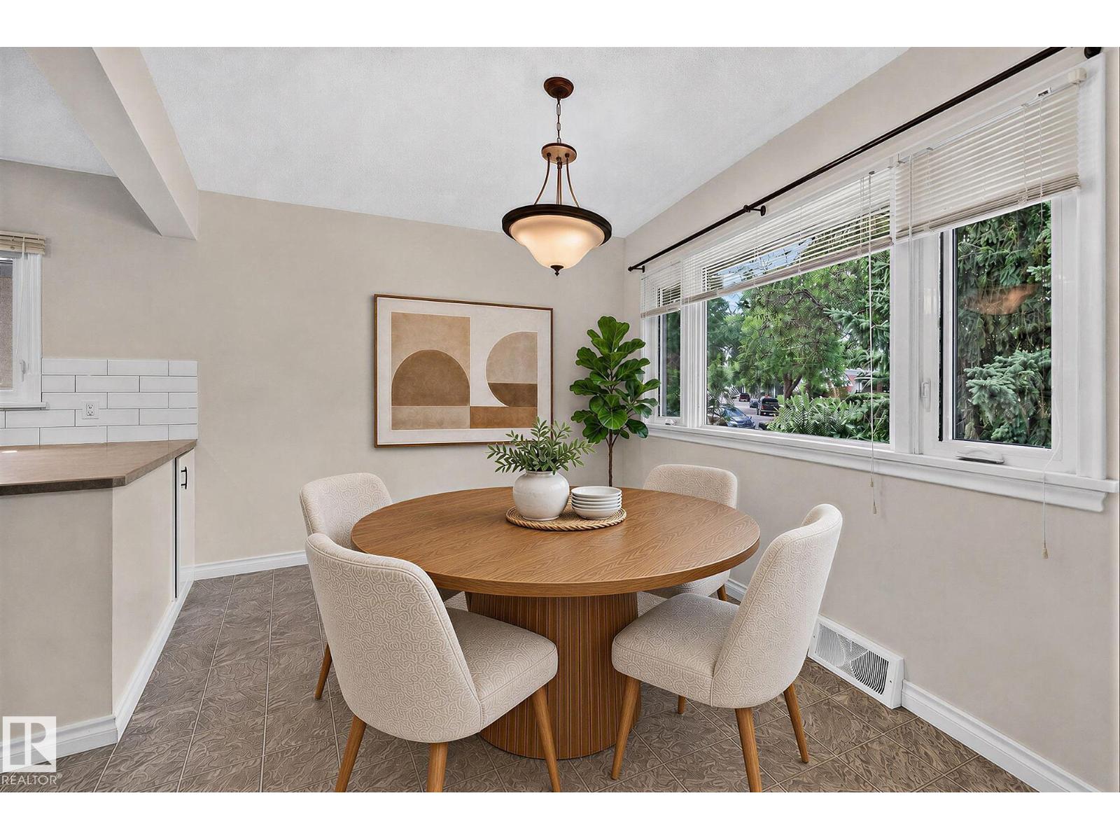
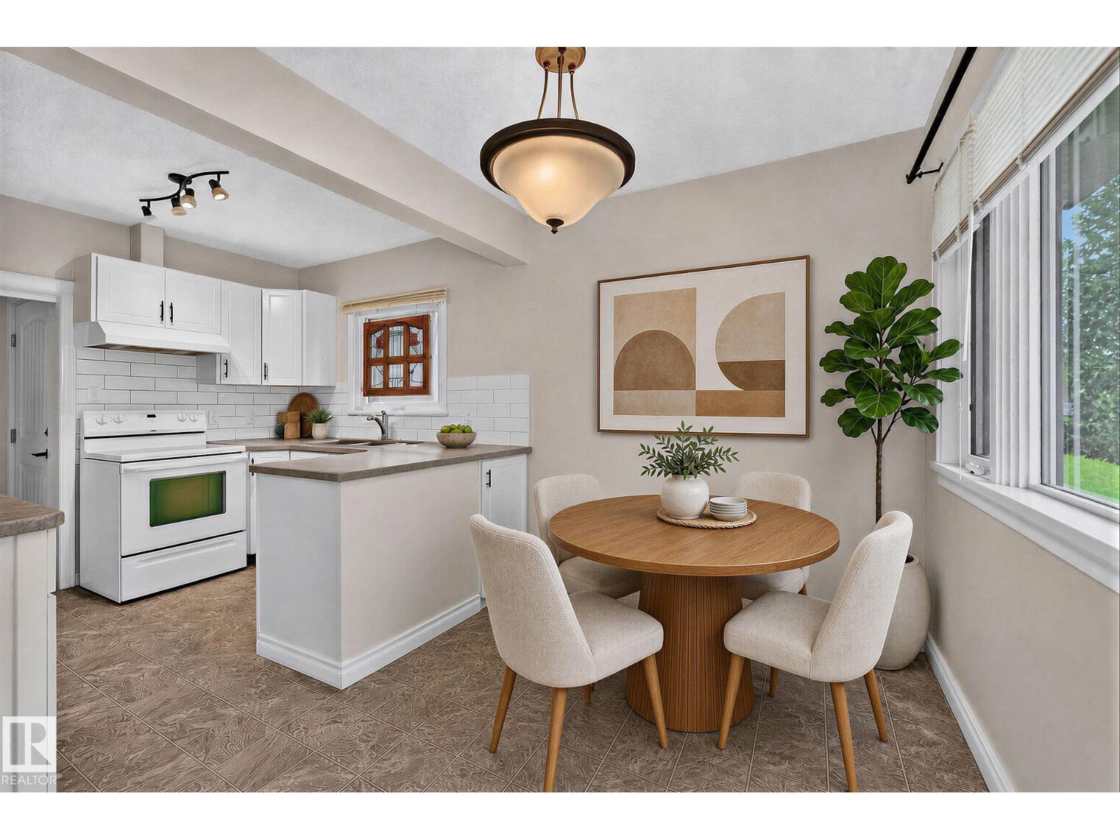
| Dining room | Main level | 4.9 x 3.4 |
| Kitchen | Main level | 4.9 x 3.4 |
| Family room | Main level | 4.3 x 5.8 |
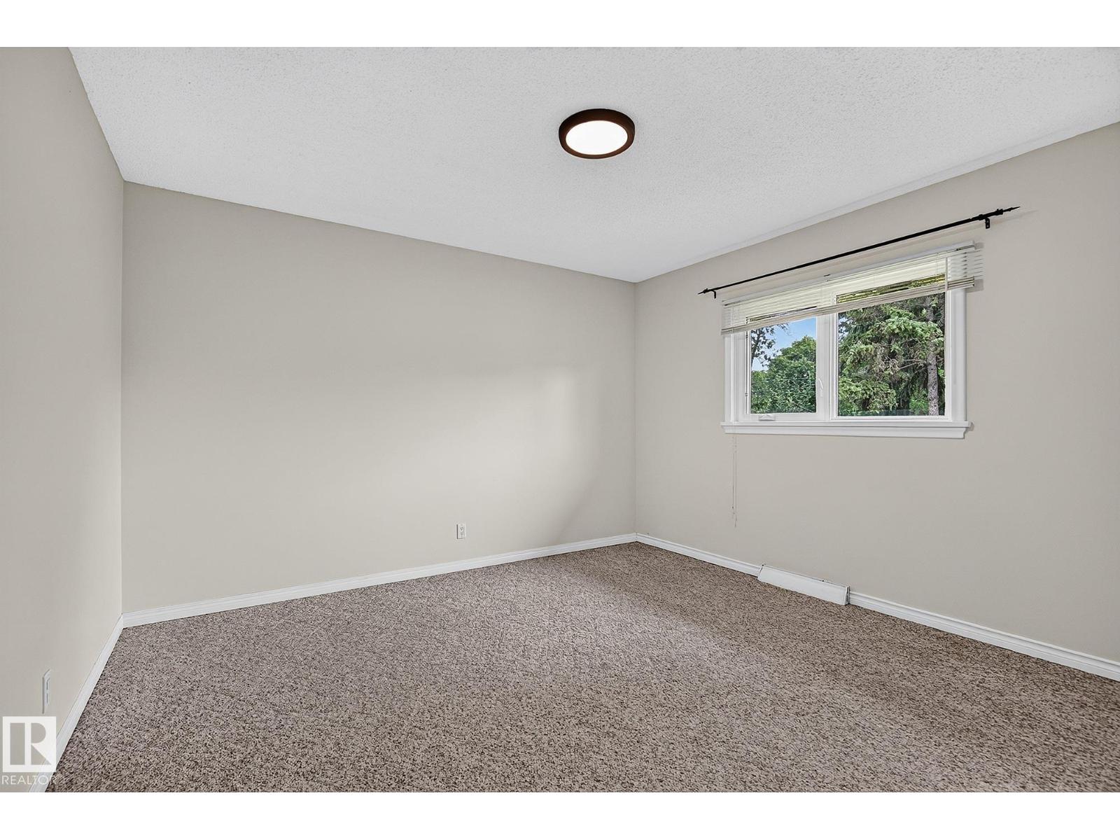
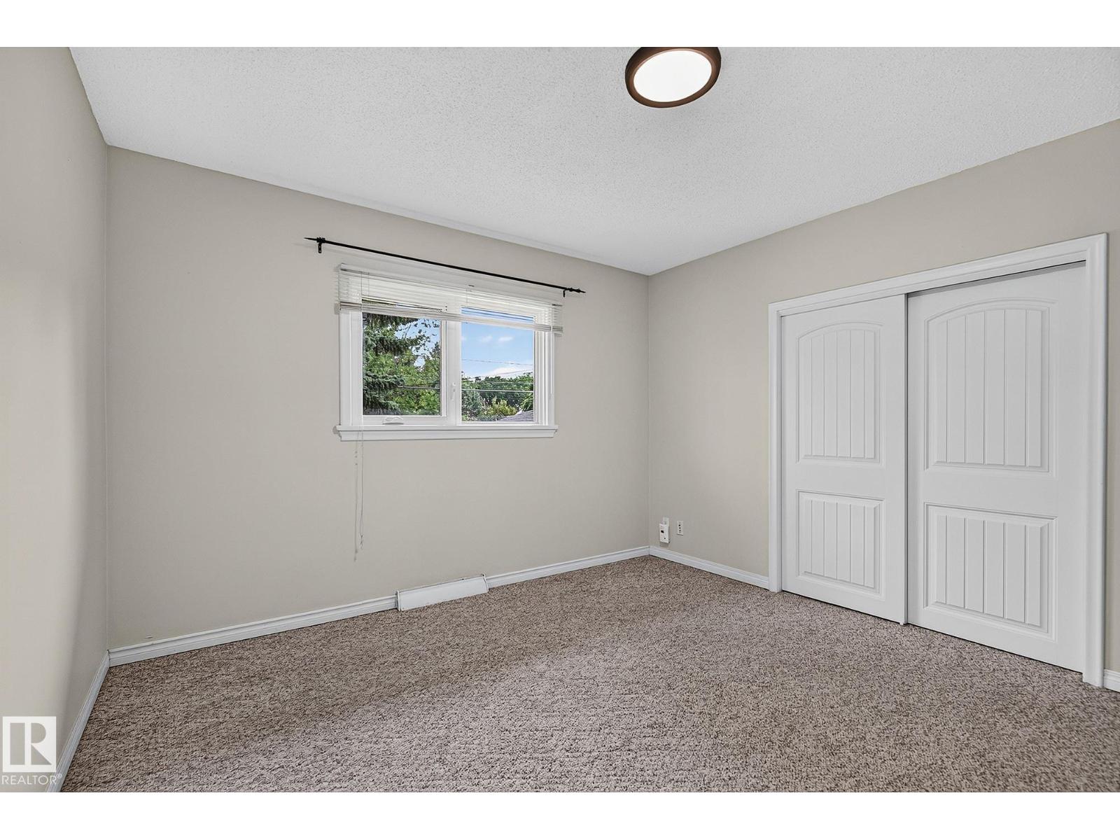
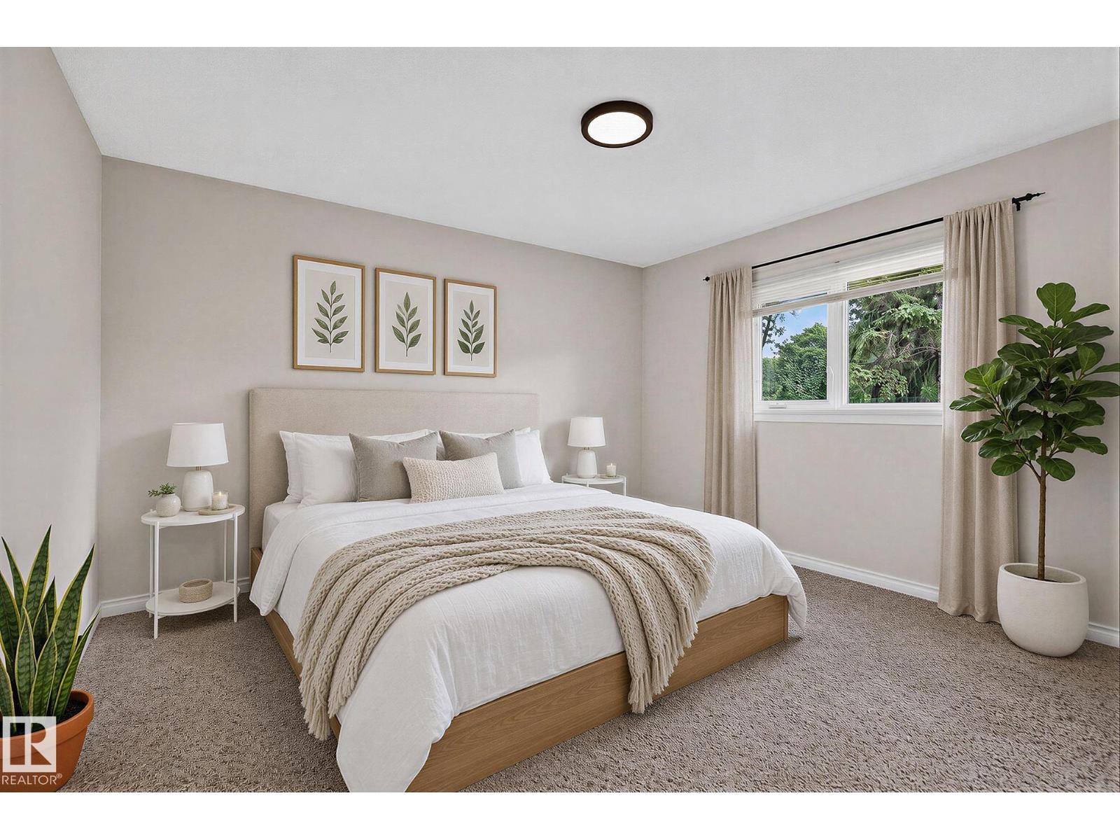
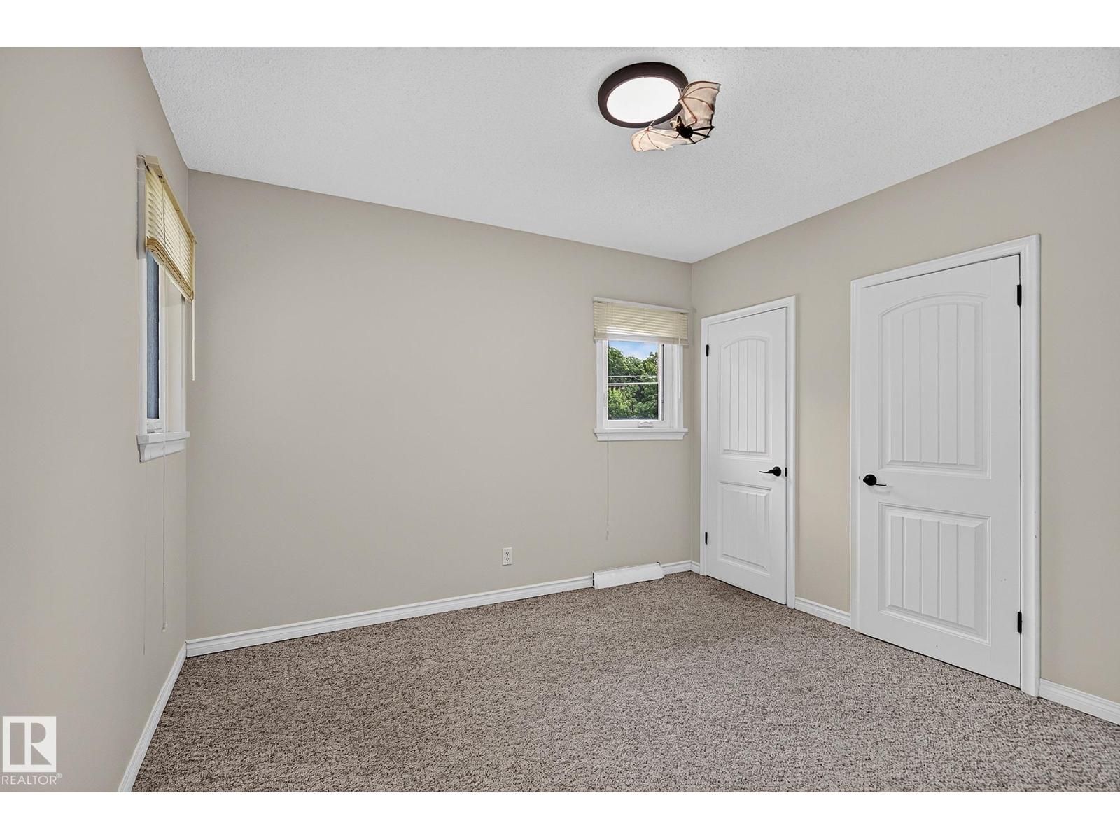
| Primary Bedroom | Main level | 3.8 x 4.4 |
| Bedroom 2 | Main level | 2.8 x 3.2 |
| Bedroom 3 | Main level | 4.2 x 3.4 |
| Bedroom 4 | Basement | 3.7 x 3.3 |
| Utility room | Basement | 2.9 x 7.3 |
| Storage | Basement | 2.0 x 3.1 |
Location
Data is supplied by Pillar 9 MLS® System. Pillar 9 is the owner of the copyright in its MLS® System. Data is deemed reliable but is not guaranteed accurate by Pillar 9.
The trademarks MLS®, Multiple Listing Service® and the associated logos are owned by The Canadian Real Estate Association (CREA) and identify the quality of services provided by real estate professionals who are members of CREA. Used under license.