Real estate on your terms®
$311,500
active
61 603 WATT Boulevard SW
Edmonton
,
AB
T6X0P3
Key Details
- MLS® Number:
- E4503295
- Building Type:
- Row / Townhouse
- Interior Size:
- 1360 square feet
- Bedrooms:
- 2
- Parking Features:
- Attached Garage
- Lot Size:
- 123.17 square meters
- Attached:
- Yes

Property Description
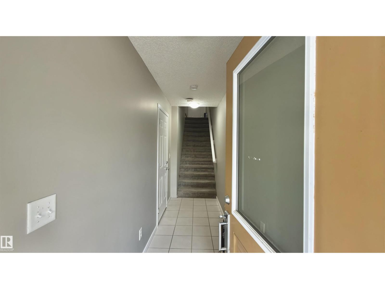
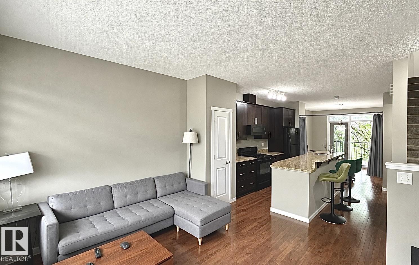
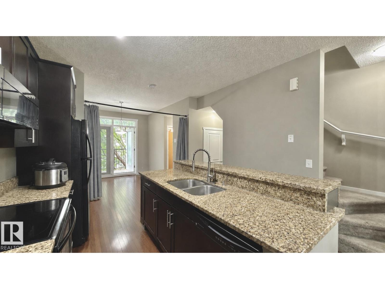
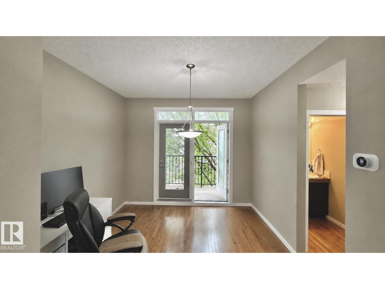
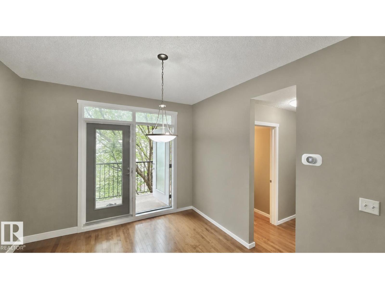
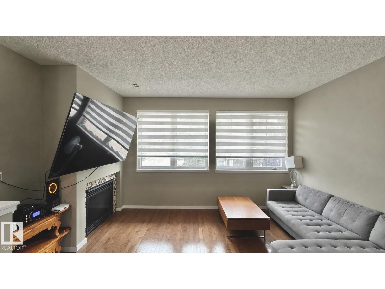
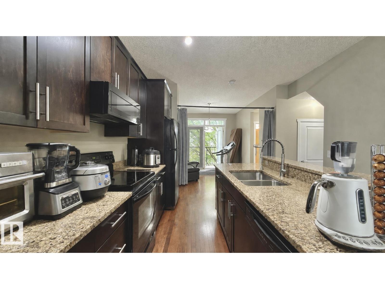
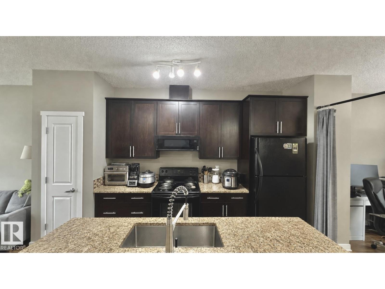
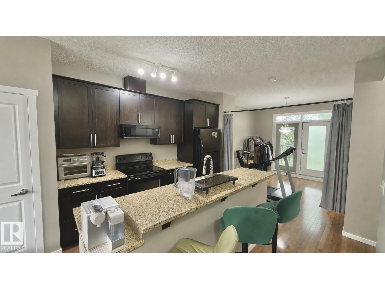
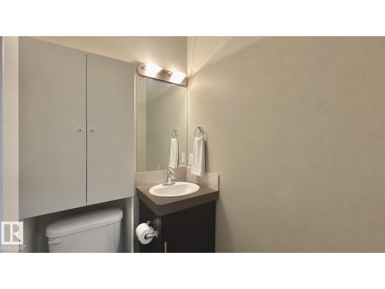
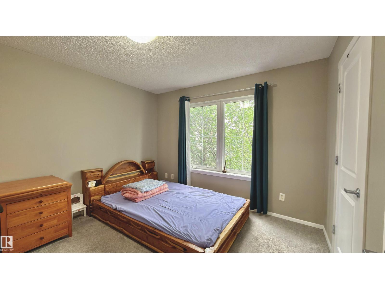
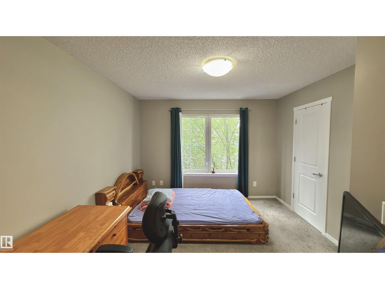
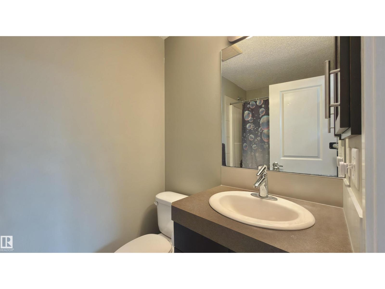
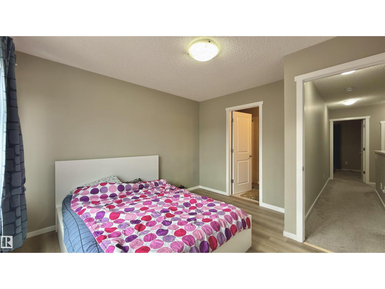
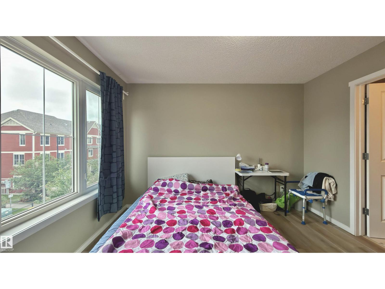
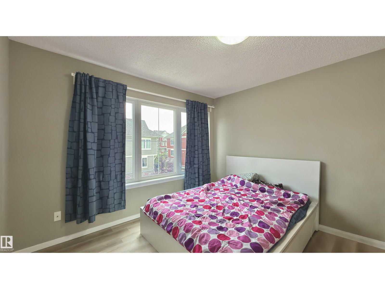
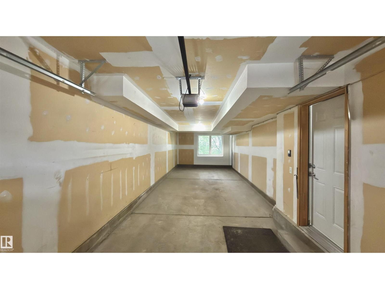
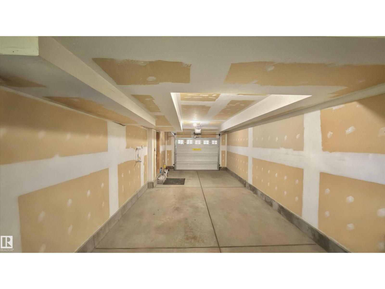
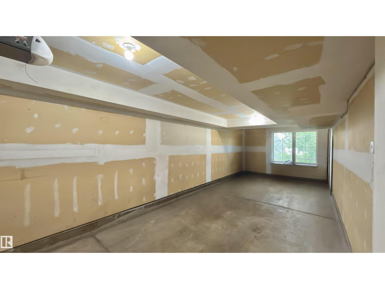
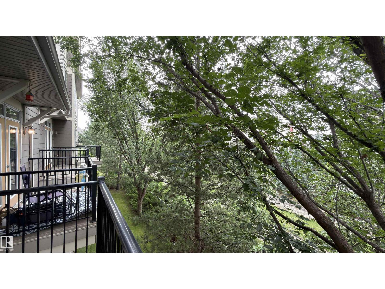
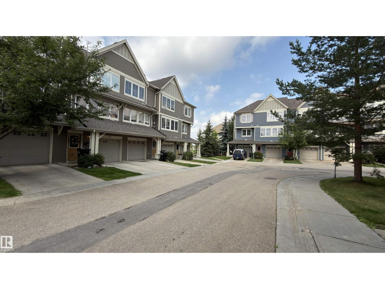
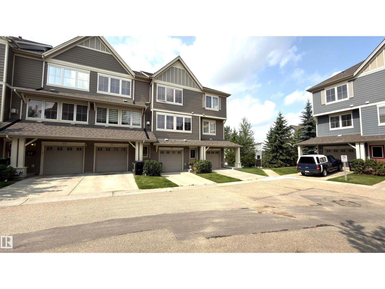
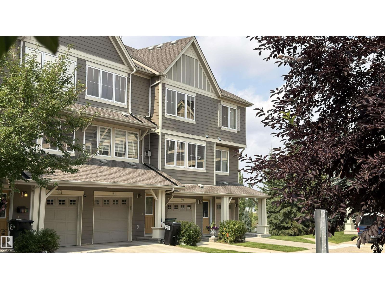
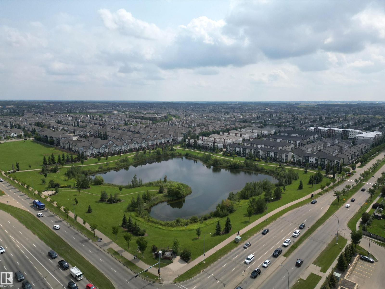
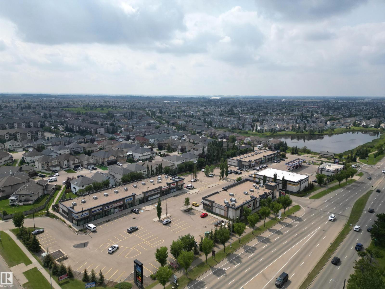
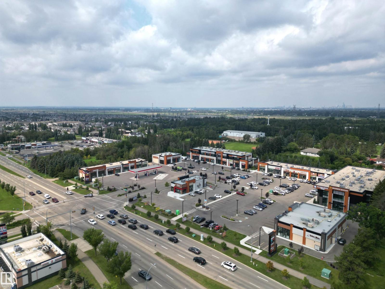
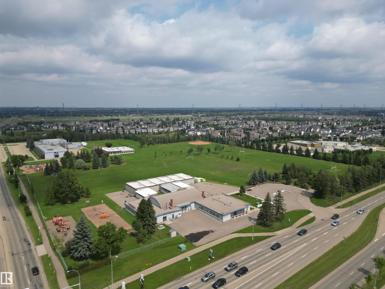
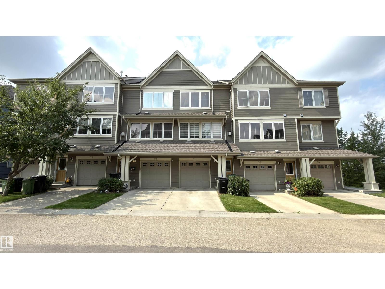
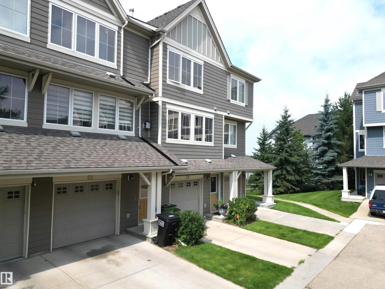
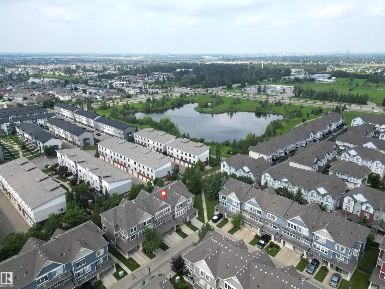
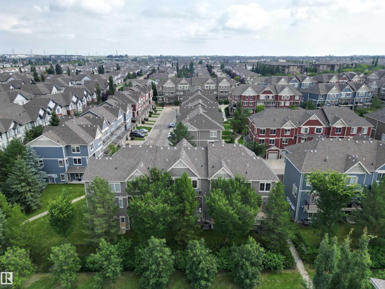
Welcome to this 3-storey townhouse in the desirable community of Walker! The main floor features 9-ft ceilings, hardwood flooring, a stylish kitchen with granite countertops and backsplash, a bright living room with a gas fireplace, a dining area with balcony access, and a half bath. Upstairs offers two spacious primary bedrooms, each with its own ensuite. The ground level includes a spacious foyer, a tandem double attached garage, and backyard access. Enjoy an affordable condo fee, walking trails to the pond, and a bus stop right beside the complex. Summerside Plaza is just a 2-minute walk away, with schools, parks, and shopping all nearby. A great opportunity for first-time buyers, investors, or families! (id:53430)
Building
- Property Type:
- Row / Townhouse
- Building Type:
- Row / Townhouse
- Year Built:
- 2009
- Stories:
- 3.0
- Bedrooms:
- 2
- Bathrooms (total):
- 3.5 (1 half)
- Basement:
- None
Finished Areas
- Interior Size (Total):
- 1360 square feet
Interior
- Appliances:
- Refrigerator, Dishwasher, Stove, Microwave Range Hood Combo, Washer/Dryer Stack-Up
Parking
- Features:
- Attached Garage
Lot / Land
- Lot Size:
- 123.17 square meters
- Lot Features:
- See remarks
Utilities & Mechanical
- Heating:
- Forced air
Fees & Dates
- HOA/Condo Fee:
- $247
- Last Modified:
- 08/12/2026 05:40:05 PM
- Status Change:
- 08/12/2026 05:31:54 PM
Association / Ownership
- Fee:
- $247 / Monthly
- Common Interest:
- Condo/Strata
Room Dimensions
| Room | Level | Size |
|---|---|---|
| Living room | Main level | 4.7 x 2.96 |
| Dining room | Main level | 2.99 x 3.2 |
| Kitchen | Main level | 3.37 x 2.94 |
| Primary Bedroom | Upper Level | 3.08 x 3.46 |
| Bedroom 2 | Upper Level | 3.4 x 3.22 |
| Laundry room | Upper Level | 1.02 x 0.94 |
Location
Data is supplied by Pillar 9 MLS® System. Pillar 9 is the owner of the copyright in its MLS® System. Data is deemed reliable but is not guaranteed accurate by Pillar 9.
The trademarks MLS®, Multiple Listing Service® and the associated logos are owned by The Canadian Real Estate Association (CREA) and identify the quality of services provided by real estate professionals who are members of CREA. Used under license.