Real estate on your terms®
$389,900
active
4471 MCCRAE Avenue NW
Edmonton
,
AB
T5E4G6
Key Details
- MLS® Number:
- E4503283
- Building Type:
- Row / Townhouse
- Interior Size:
- 2026 square feet
- Bedrooms:
- 2
- Parking Features:
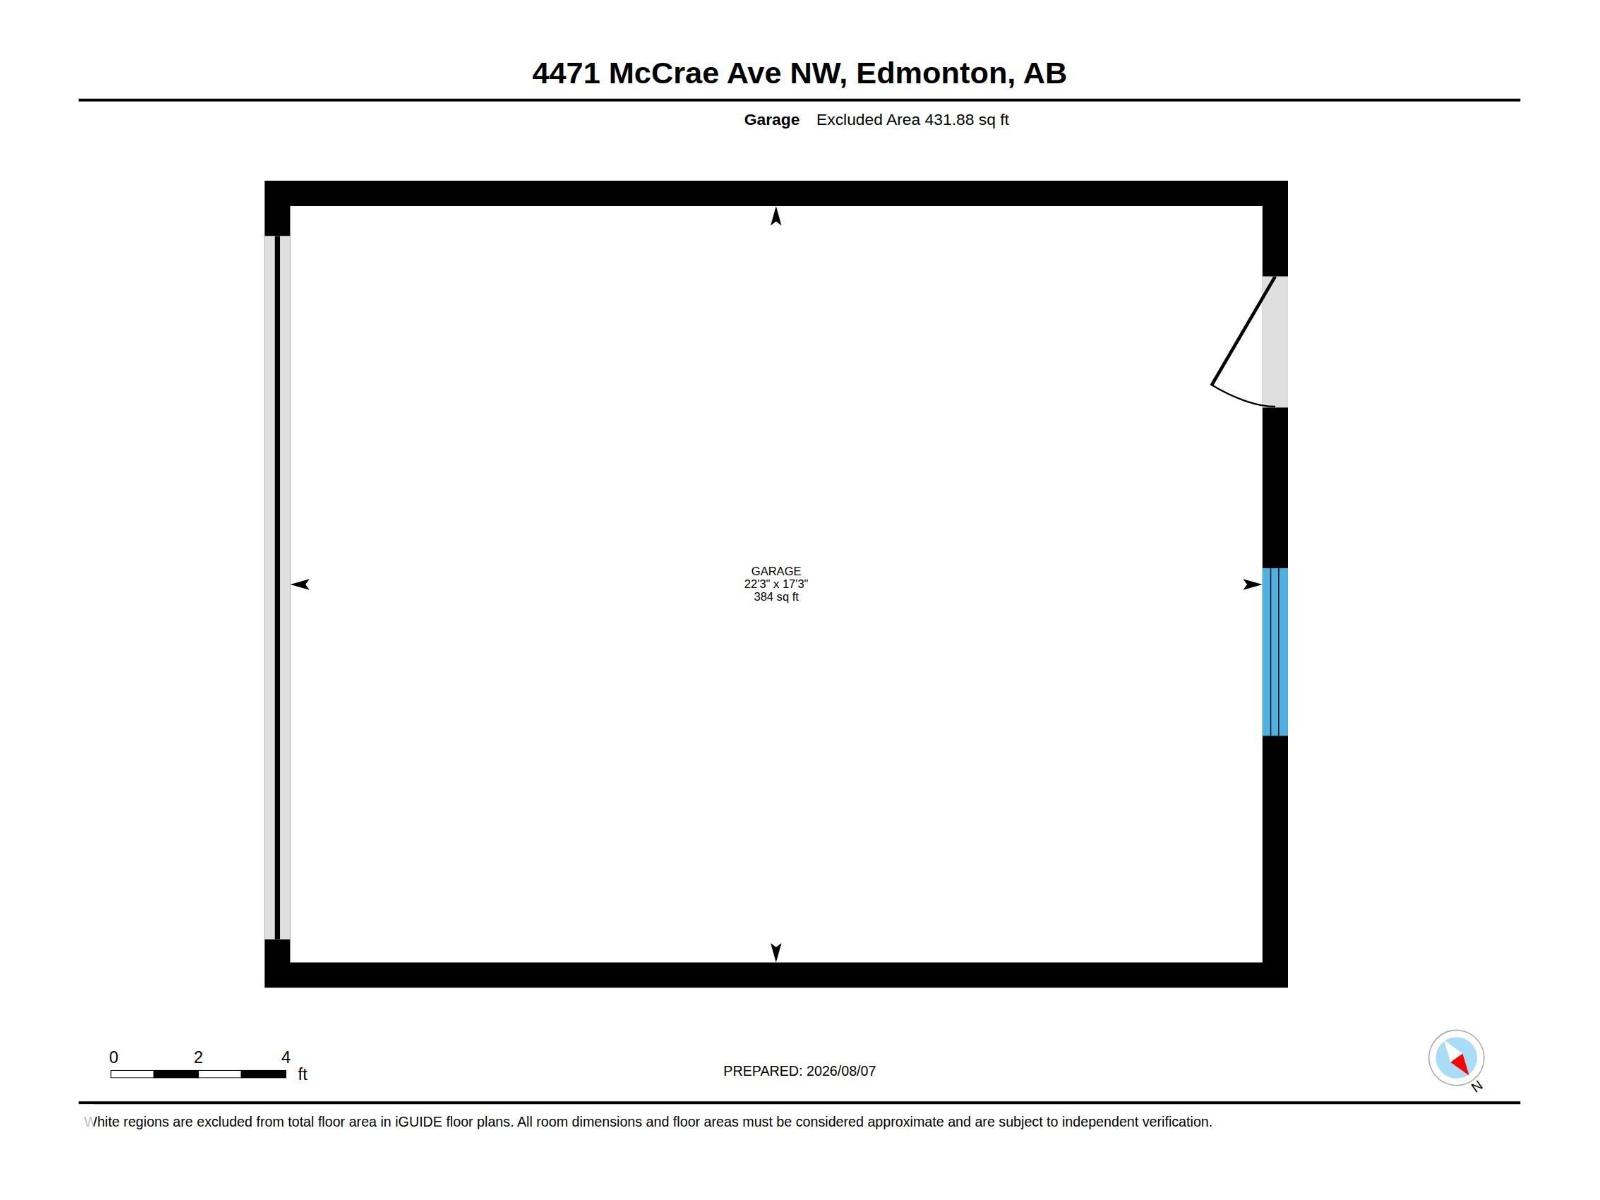
- Detached Garage
- Lot Size:
- 219.17 square meters
- Attached:
- Yes

Property Description
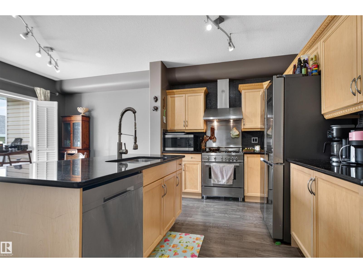
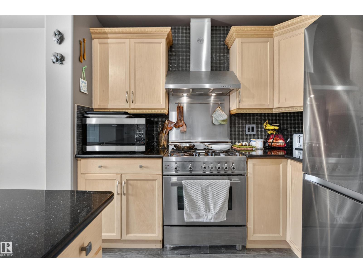
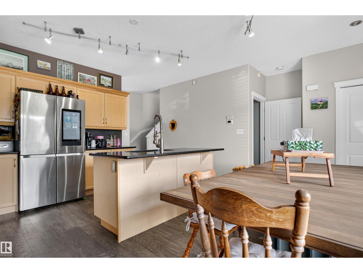
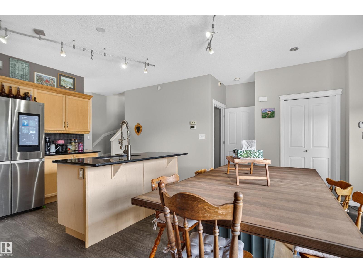
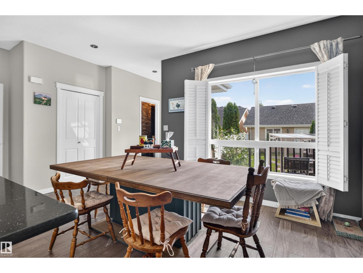
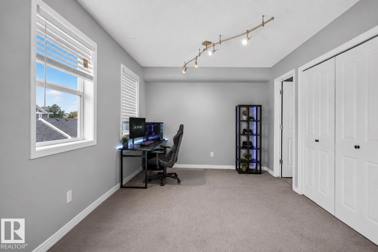
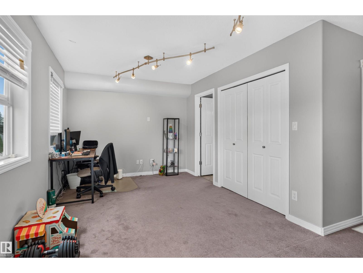
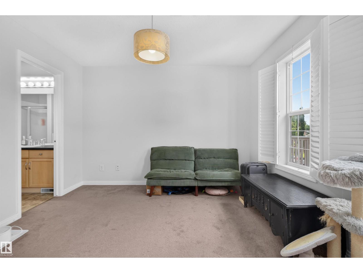
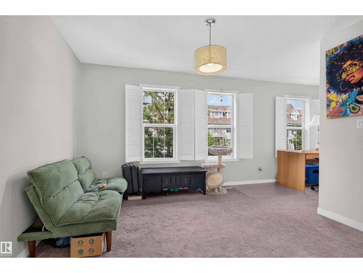
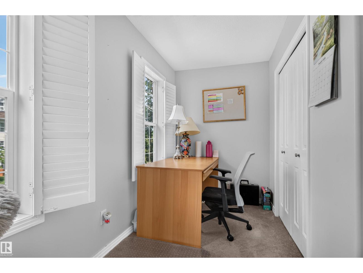
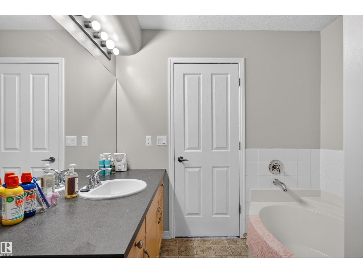
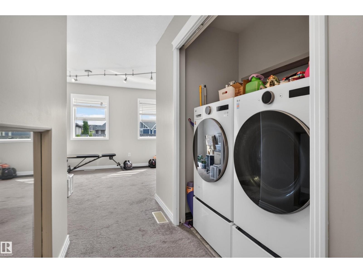
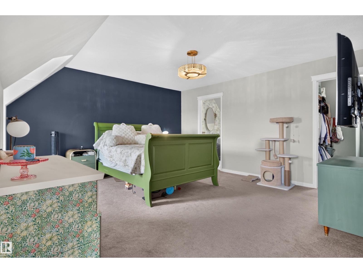
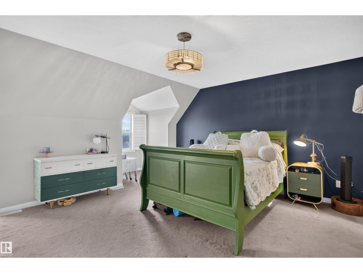
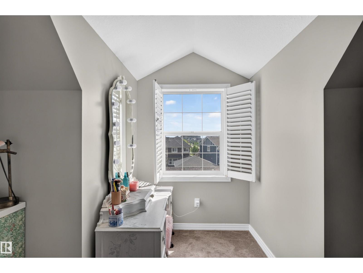
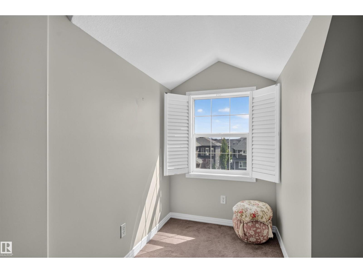
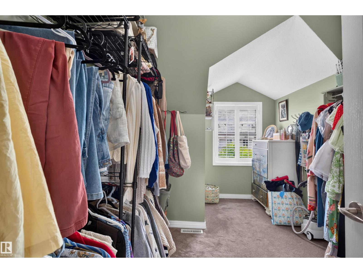
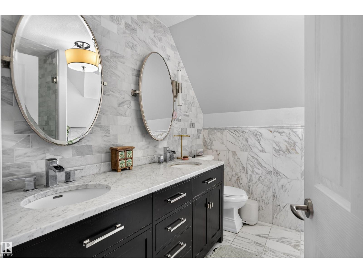
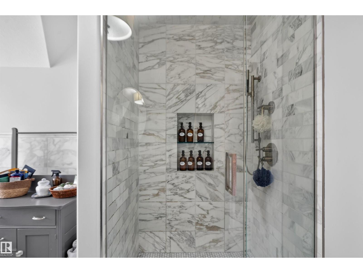
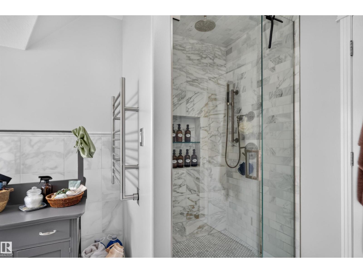
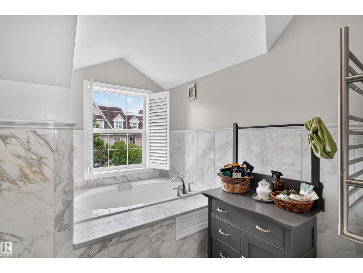
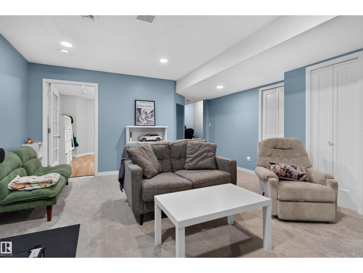
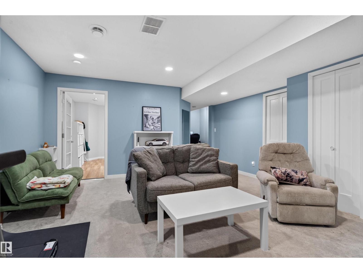
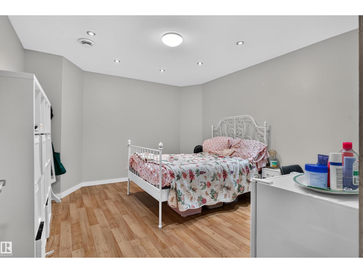
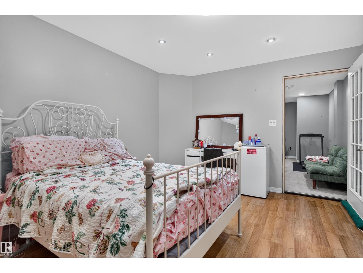
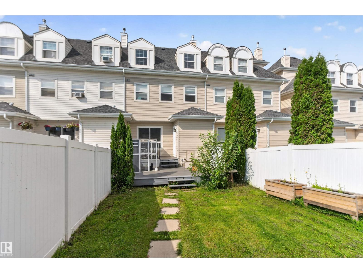
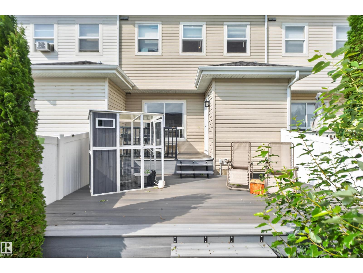
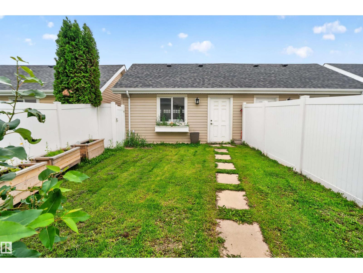
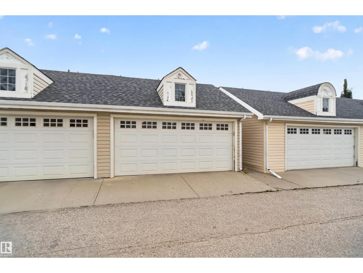
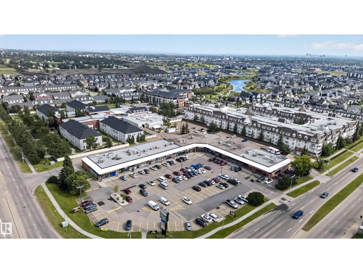
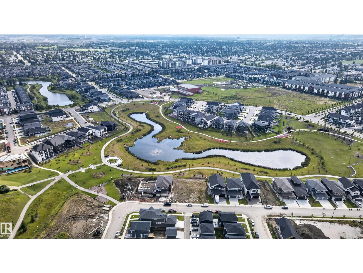
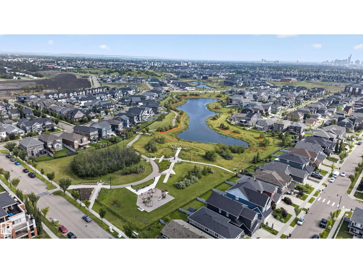
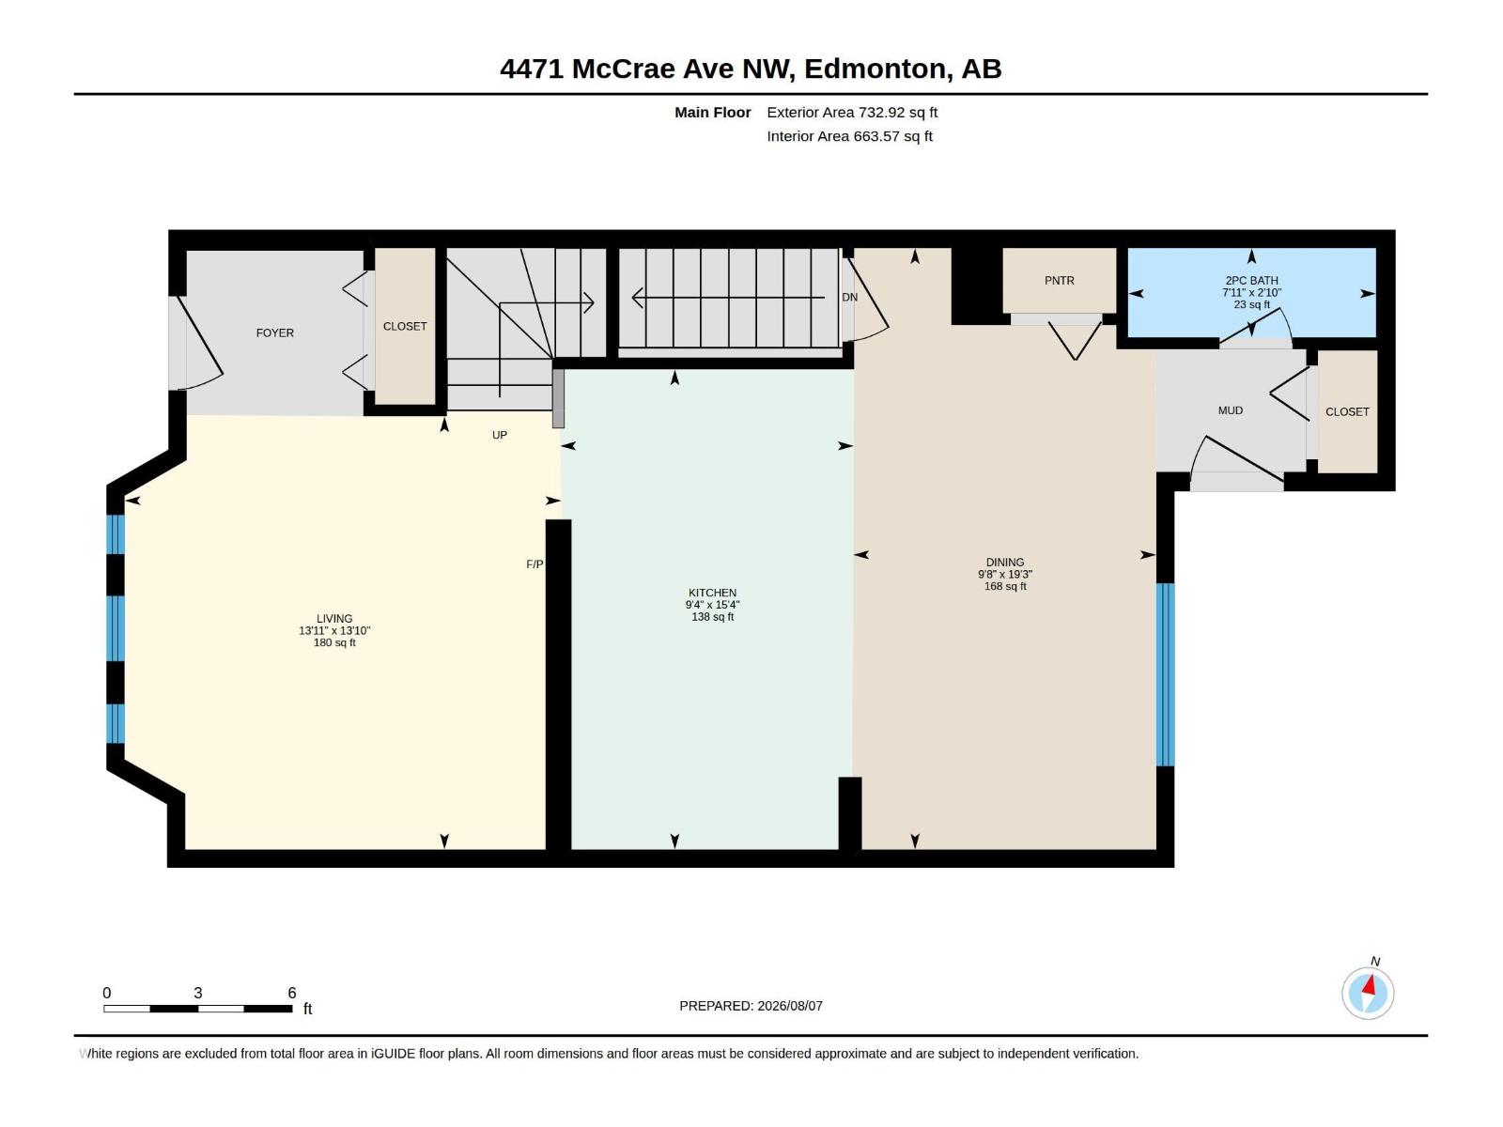
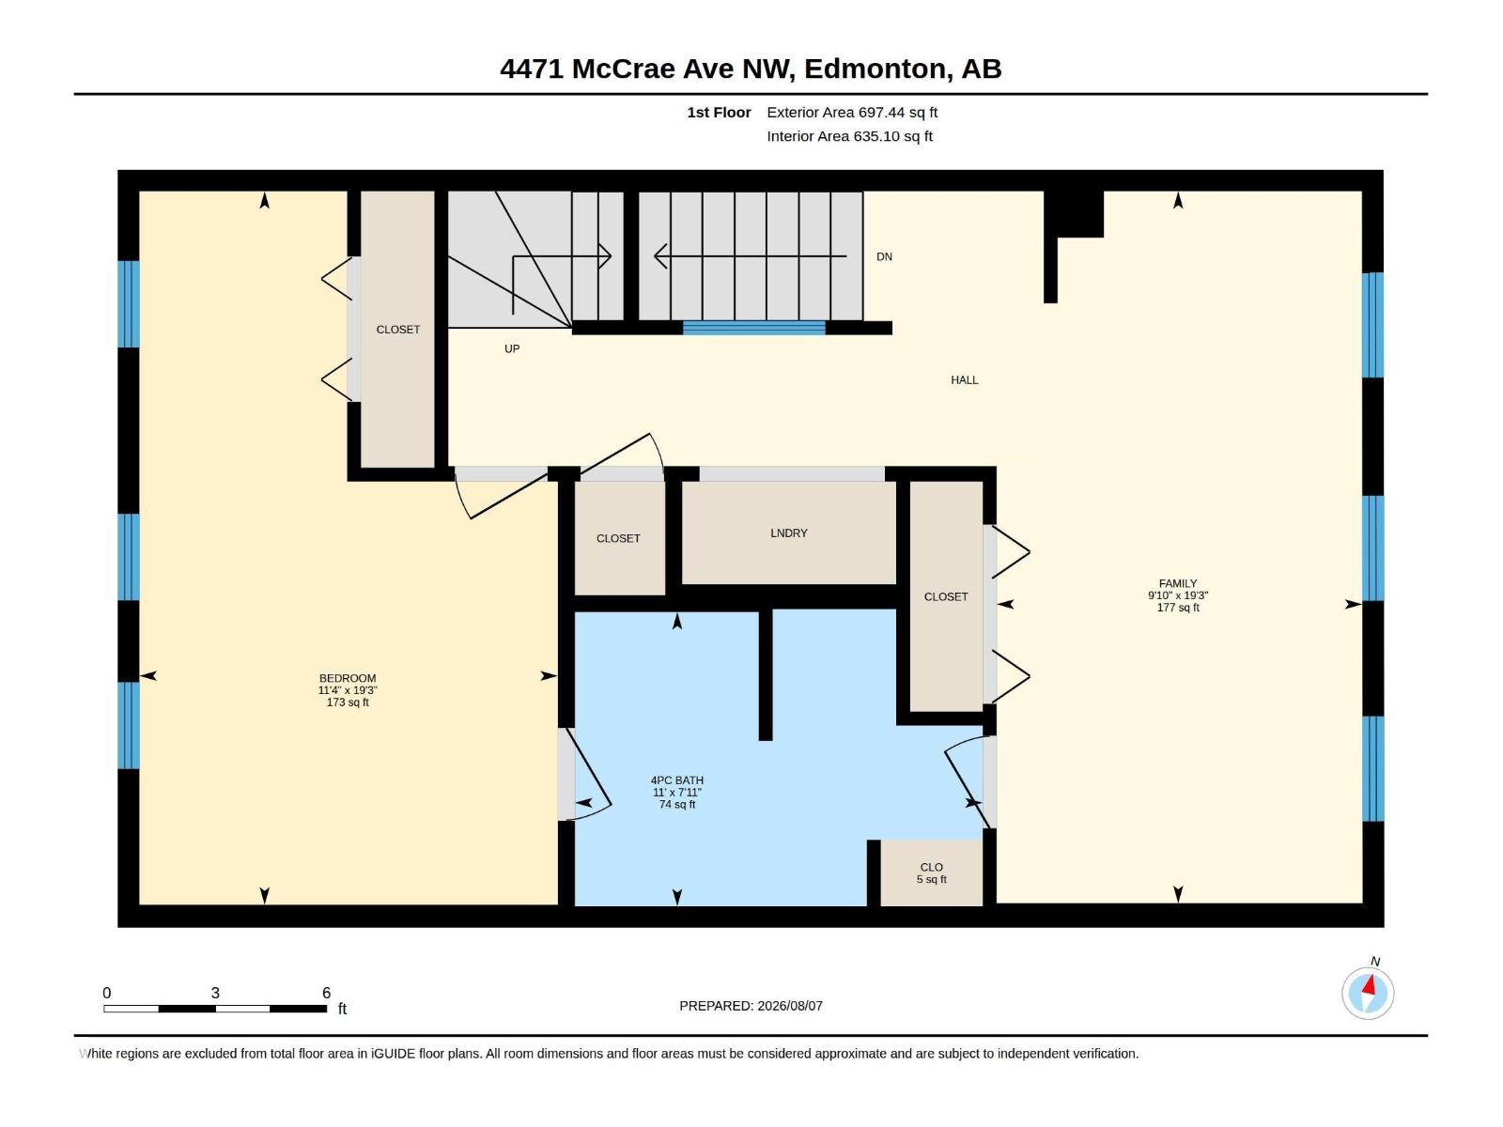
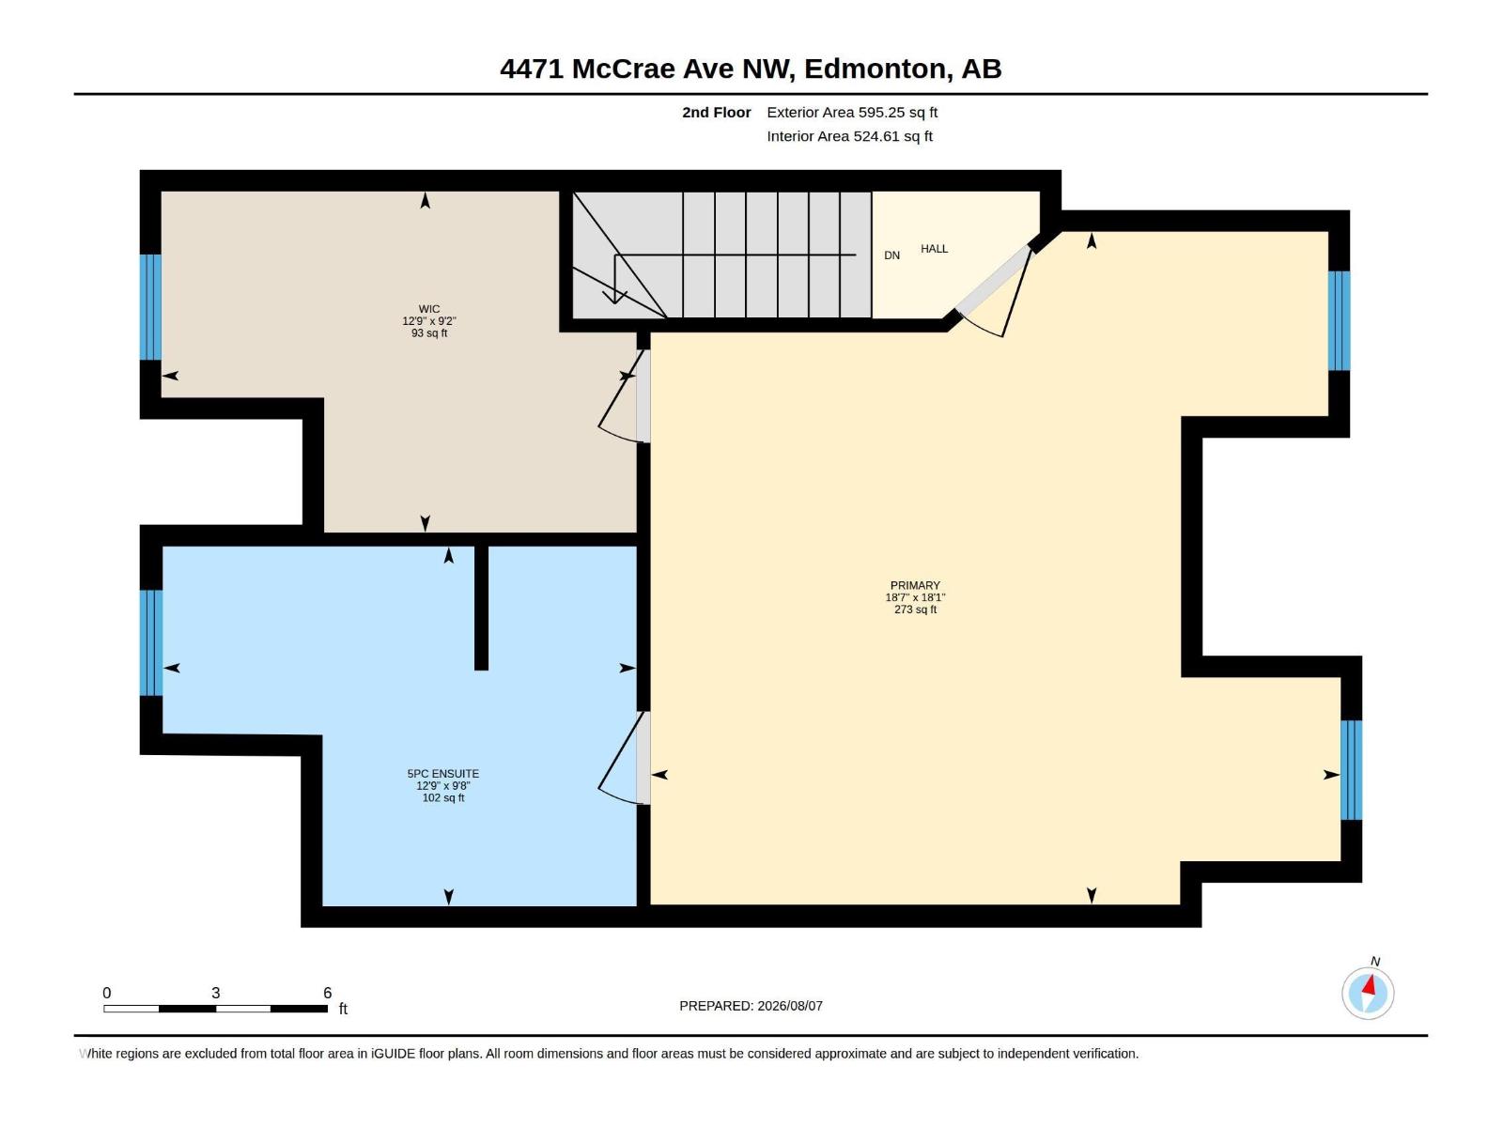
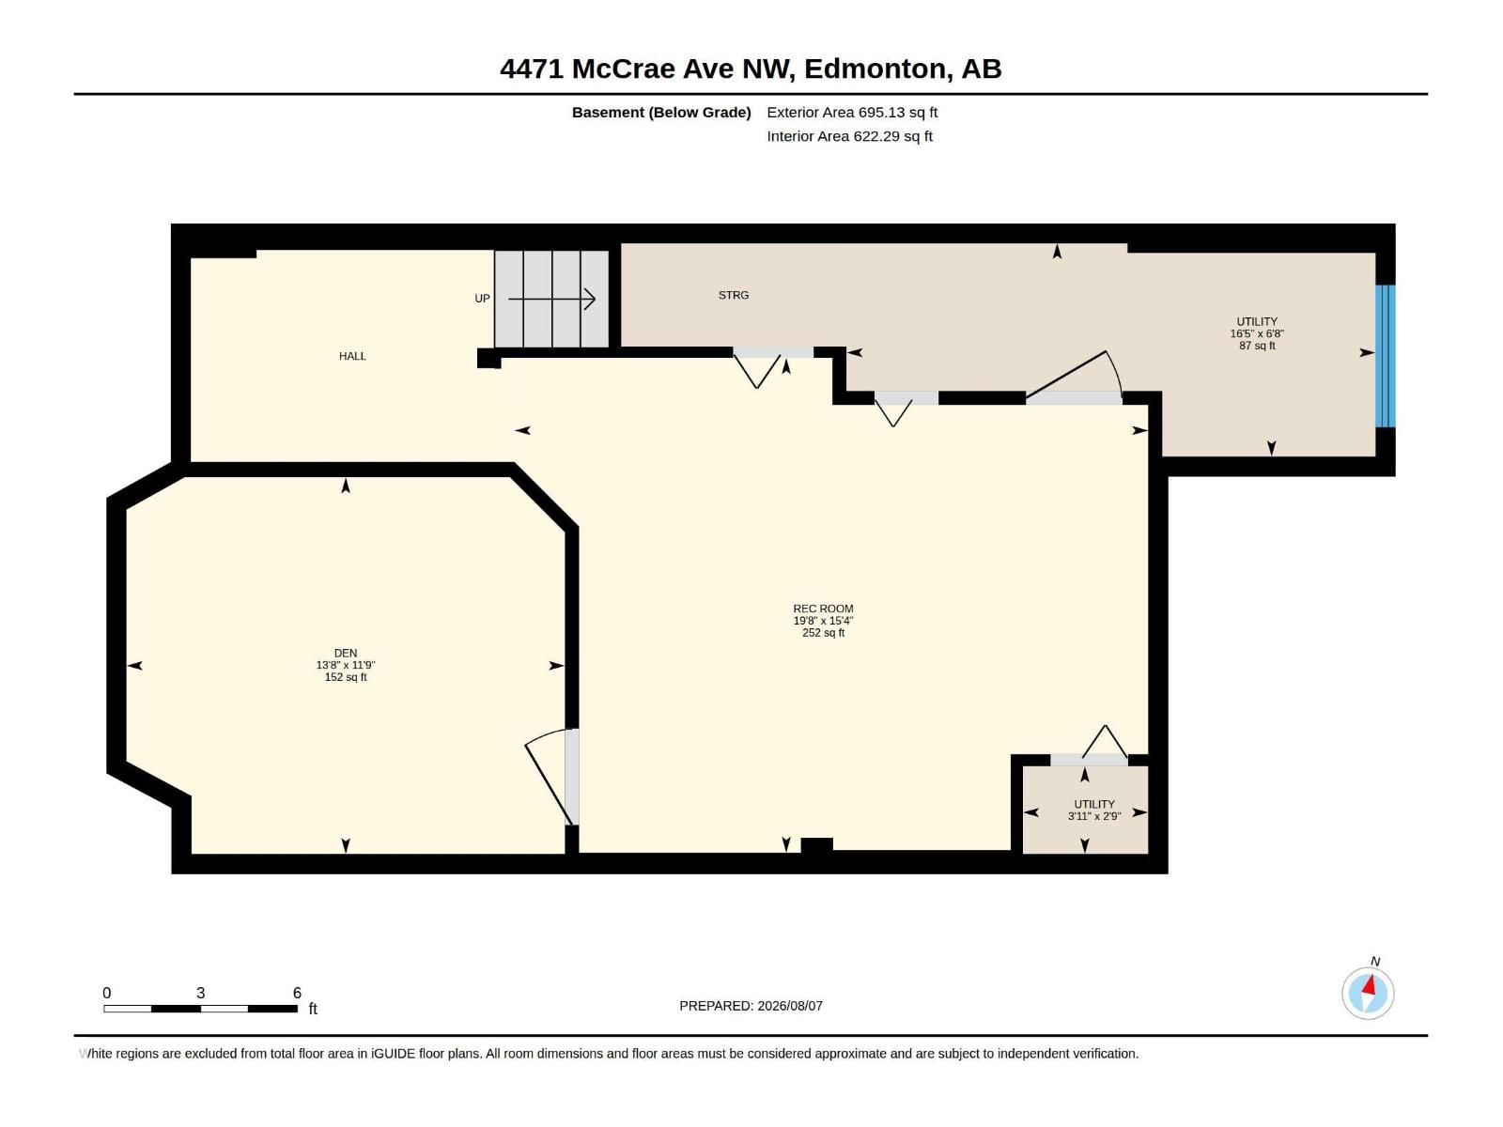
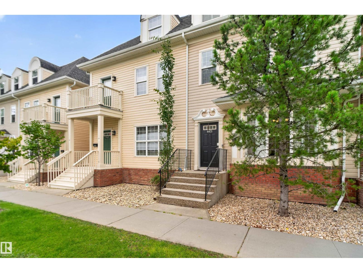
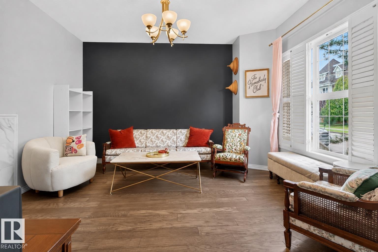
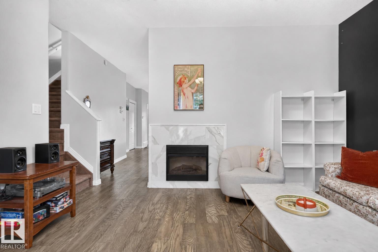
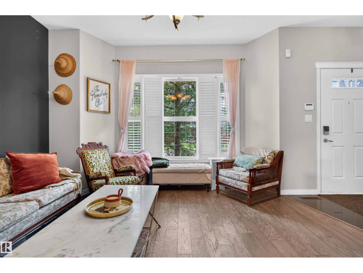
Beautiful 3-storey townhome offering over 2,000 sq ft in the highly sought-after community of Griesbach! The bright main floor features 9’ ceilings, hardwood flooring, large windows and a cozy fireplace. The spacious kitchen boasts granite countertops and impressive high-end appliances, including an Italian gas range and smart refrigerator. The second level offers a generous bedroom plus a versatile office/flex room originally designed as a bedroom and easily converted back, along with a Jack & Jill bath and convenient laundry. The entire top floor is dedicated to an incredible primary retreat with a huge walk-in closet, luxurious 5-piece ensuite and plenty of space for a reading nook or workspace. The finished basement provides even more living space. Rear lane, double garage and fully fenced south-facing backyard. Close to schools, parks, trails, YMCA, shopping and major commuting routes inc Downtown. (id:53430)
Building
- Property Type:
- Row / Townhouse
- Building Type:
- Row / Townhouse
- Year Built:
- 2006
- Stories:
- 3.0
- Bedrooms:
- 2
- Bathrooms (total):
- 3.5 (1 half)
- Basement:
- Finished, Full
Finished Areas
- Interior Size (Total):
- 2026 square feet
Interior
- Appliances:
- Washer, Refrigerator, Gas stove(s), Dishwasher, Dryer, Microwave
Parking
- Features:
- Detached Garage
Lot / Land
- Lot Size:
- 219.17 square meters
- Lot Features:
- No back lane, Closet Organizers, No Smoking Home
Utilities & Mechanical
- Heating:
- Forced air
Comfort & Security
- Fireplace(s):
- 1 Electric, Unknown
- Security:
- Smoke Detectors
Fees & Dates
- HOA/Condo Fee:
- $337
- Last Modified:
- 08/12/2026 05:20:00 AM
- Status Change:
- 08/12/2026 05:10:59 AM
Association / Ownership
- Fee:
- $337 / Monthly
- Common Interest:
- Condo/Strata
Room Dimensions
| Room | Level | Size |
|---|---|---|
| Living room | Main level | 4.25 x 4.22 |
| Dining room | Main level | 2.95 x 5.86 |
| Kitchen | Main level | 4.25 x 4.22 |
| Family room | Basement | 6.0 x 4.69 |
| Den | Upper Level | 3.44 x 5.86 |
| Primary Bedroom | Upper Level | 5.56 x 5.51 |
| Bedroom 2 | Upper Level | 3.44 x 5.87 |
| Utility room | Basement | 5.01 x 2.02 |
| Laundry room | Upper Level | - |
Location
Data is supplied by Pillar 9 MLS® System. Pillar 9 is the owner of the copyright in its MLS® System. Data is deemed reliable but is not guaranteed accurate by Pillar 9.
The trademarks MLS®, Multiple Listing Service® and the associated logos are owned by The Canadian Real Estate Association (CREA) and identify the quality of services provided by real estate professionals who are members of CREA. Used under license.