Real estate on your terms®
$214,900
active
17004 100 Street NW
Edmonton
,
AB
T5X5E1
Key Details
- MLS® Number:
- E4503265
- Building Type:
- Row / Townhouse
- Interior Size:
- 1177 square feet
- Bedrooms:
- 3
- Parking Features:
- Stall
- Lot Size:
- 304.12 square meters
- Attached:
- Yes

Property Description
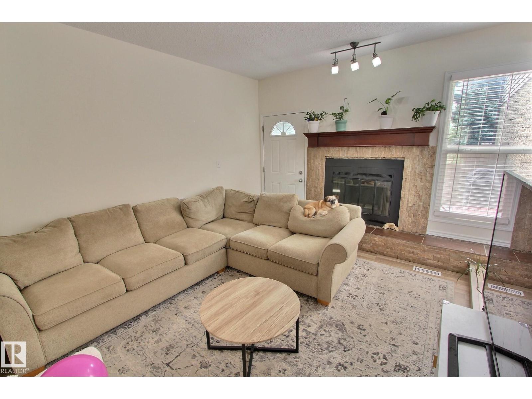
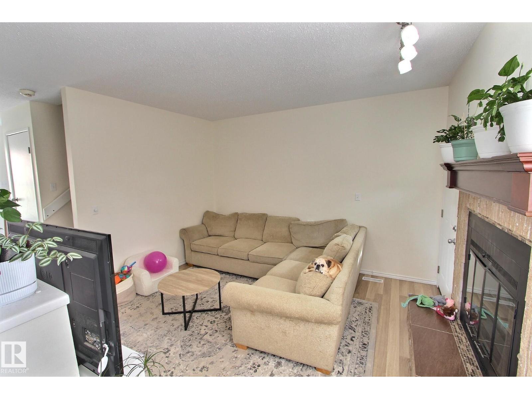
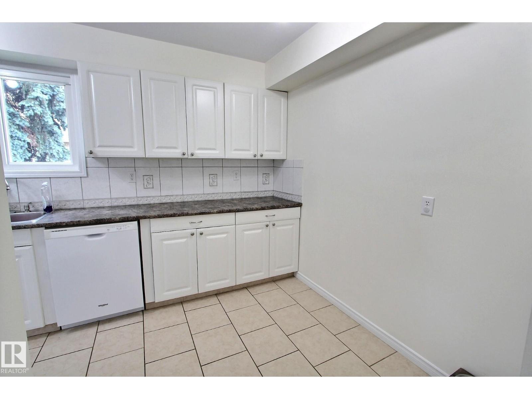
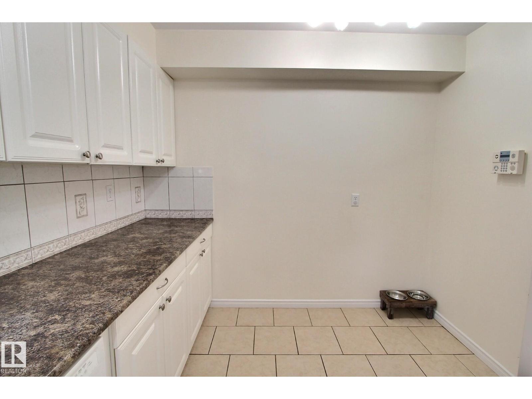
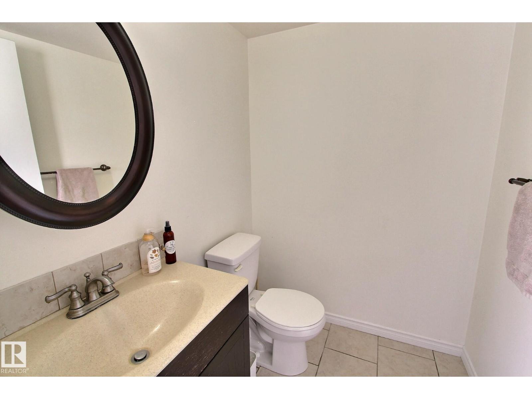
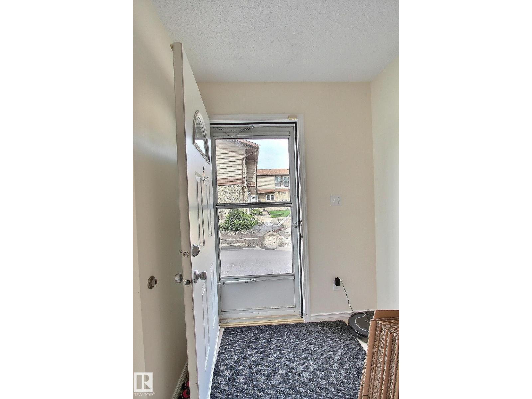
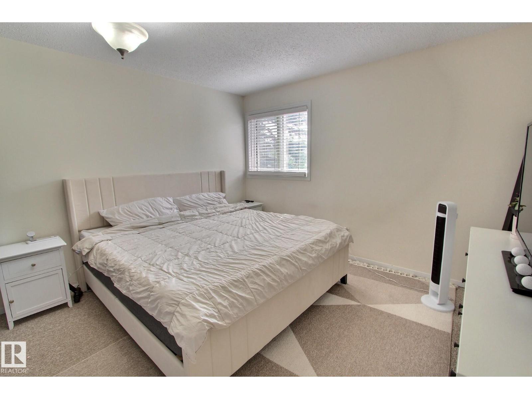
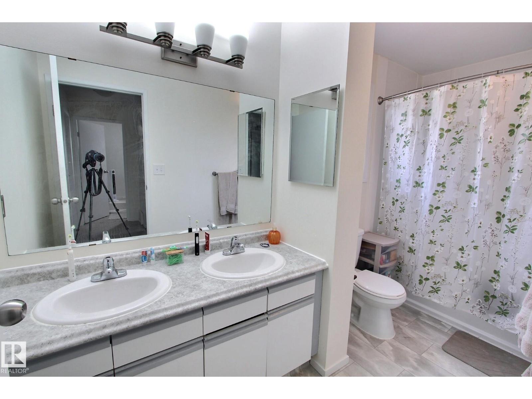
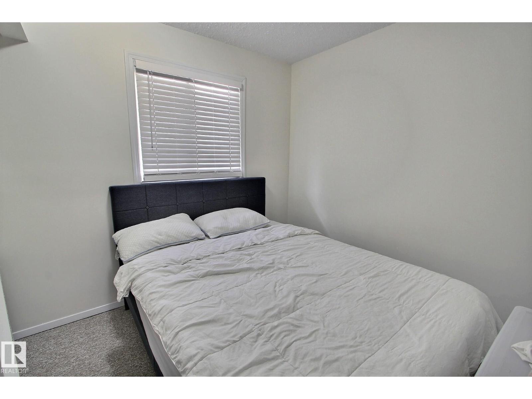
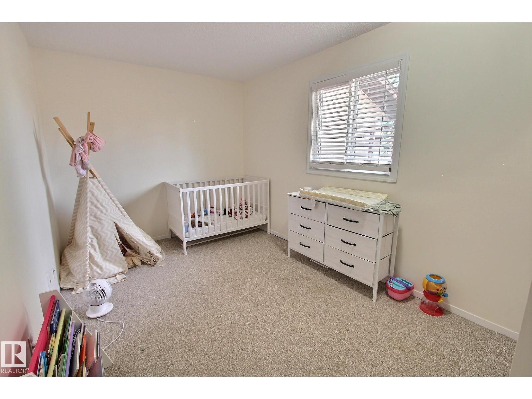
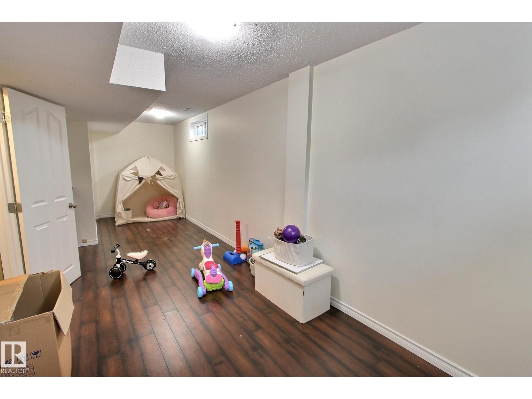
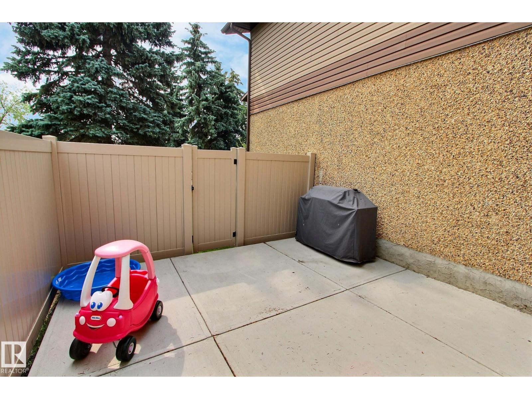
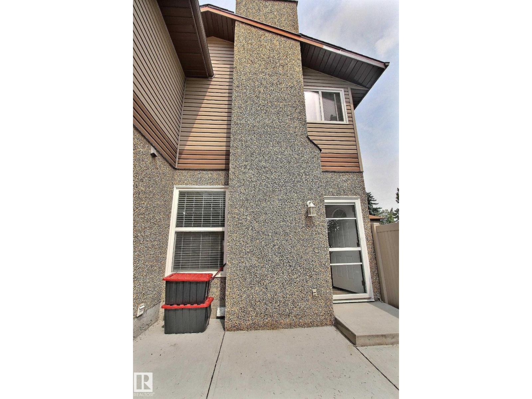
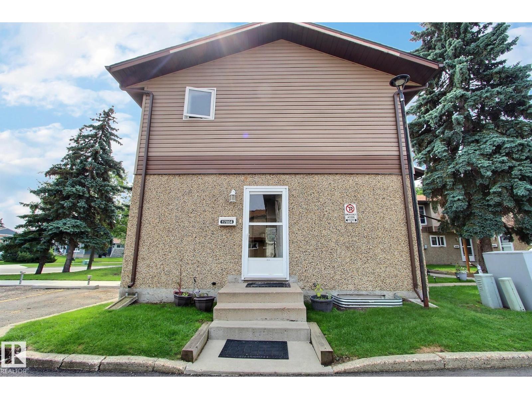
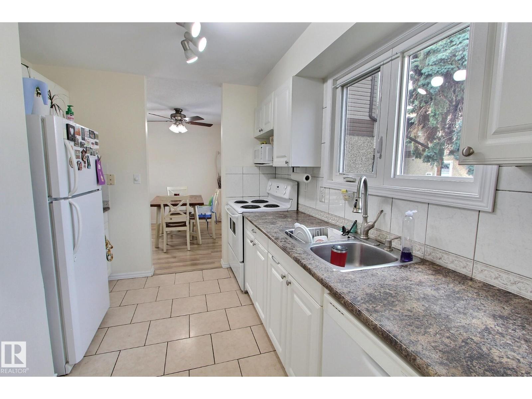
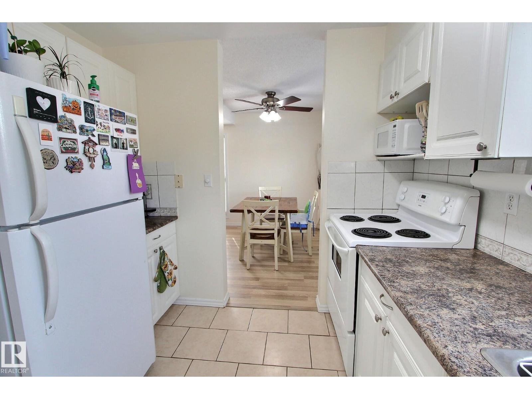
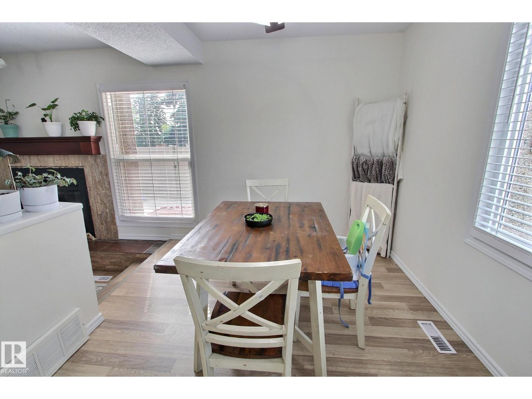
Located in a quiet neighbourhood near a ton of amenities.This 3 bedroom home features an upgraded yard and finished basement. Walking in, to the left is a half bath, straight ahead is the living room and to the right is the kitchen. The galley style kitchen has a ton of counter and cabinet space, and leads into the dining room. From the dining room, you step down into the spacious sunken living room, complete with a fireplace. There is access to the backyard from the living room. The upper level is home to 3 decently sized bedrooms and a full bathroom. The basement features a rec room, laundry and storage. This home is a MUST SEE! (id:53430)
Building
- Property Type:
- Row / Townhouse
- Building Type:
- Row / Townhouse
- Year Built:
- 1981
- Stories:
- 2.0
- Bedrooms:
- 3
- Bathrooms (total):
- 2.5 (1 half)
- Basement:
- Finished, Full
Finished Areas
- Interior Size (Total):
- 1177 square feet
Interior
- Appliances:
- Washer, Refrigerator, Dishwasher, Stove, Dryer, Freezer
Parking
- Features:
- Stall
Lot / Land
- Lot Size:
- 304.12 square meters
Exterior
- Fencing:
- Fence
Utilities & Mechanical
- Heating:
- Forced air
Comfort & Security
- Security:
- Smoke Detectors
Fees & Dates
- HOA/Condo Fee:
- $368
- Last Modified:
- 08/14/2026 09:20:02 PM
- Status Change:
- 08/14/2026 09:11:27 PM
Association / Ownership
- Fee:
- $368 / Monthly
- Common Interest:
- Condo/Strata
Room Dimensions
| Room | Level | Size |
|---|---|---|
| Living room | Main level | 4.0 x 3.7 |
| Dining room | Main level | 2.61 x 2.91 |
| Kitchen | Main level | 2.7 x 4.63 |
| Primary Bedroom | Upper Level | 3.71 x 3.26 |
| Bedroom 2 | Upper Level | 3.73 x 2.68 |
| Bedroom 3 | Upper Level | 2.68 x 2.4 |
| Recreation room | Basement | 7.37 x 2.43 |
Location
Data is supplied by Pillar 9 MLS® System. Pillar 9 is the owner of the copyright in its MLS® System. Data is deemed reliable but is not guaranteed accurate by Pillar 9.
The trademarks MLS®, Multiple Listing Service® and the associated logos are owned by The Canadian Real Estate Association (CREA) and identify the quality of services provided by real estate professionals who are members of CREA. Used under license.