Real estate on your terms®
$179,900
active
205 6315 135 Avenue NW
Edmonton
,
AB
T5A5J7
Key Details
- MLS® Number:
- E4503256
- Building Type:
- Apartment
- Interior Size:
- 967 square feet
- Bedrooms:
- 2
- Parking Features:
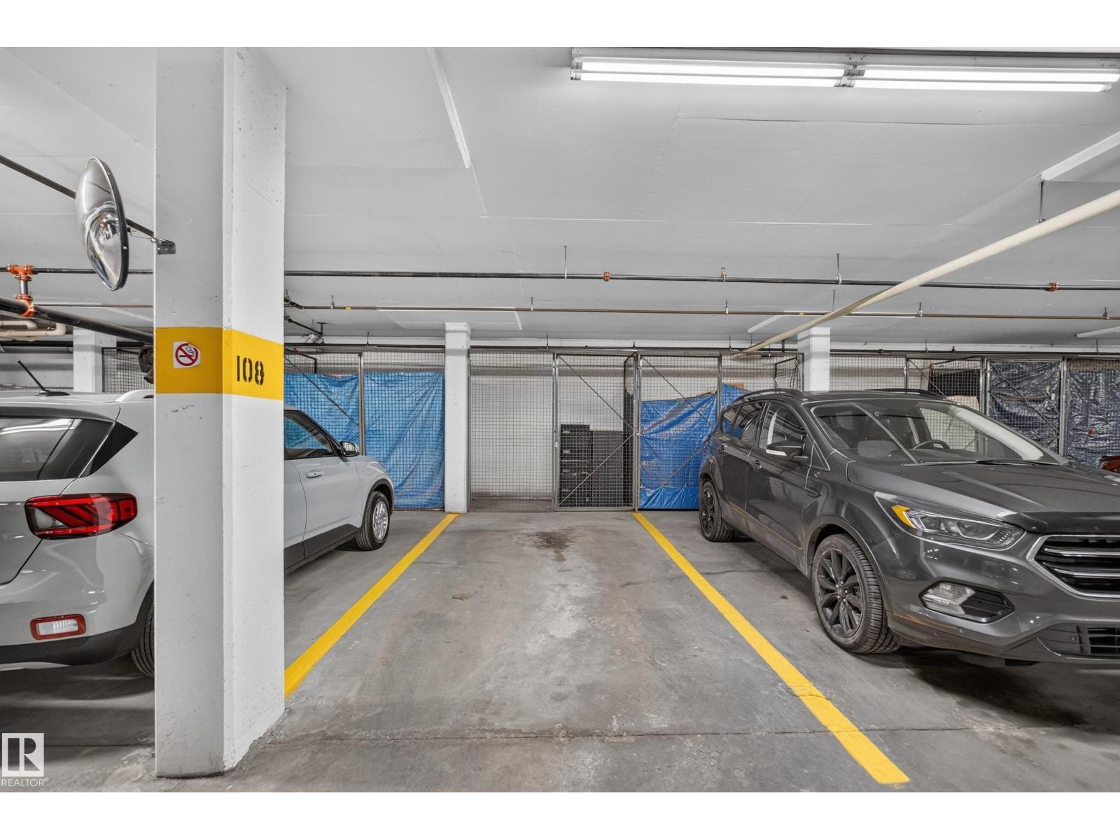
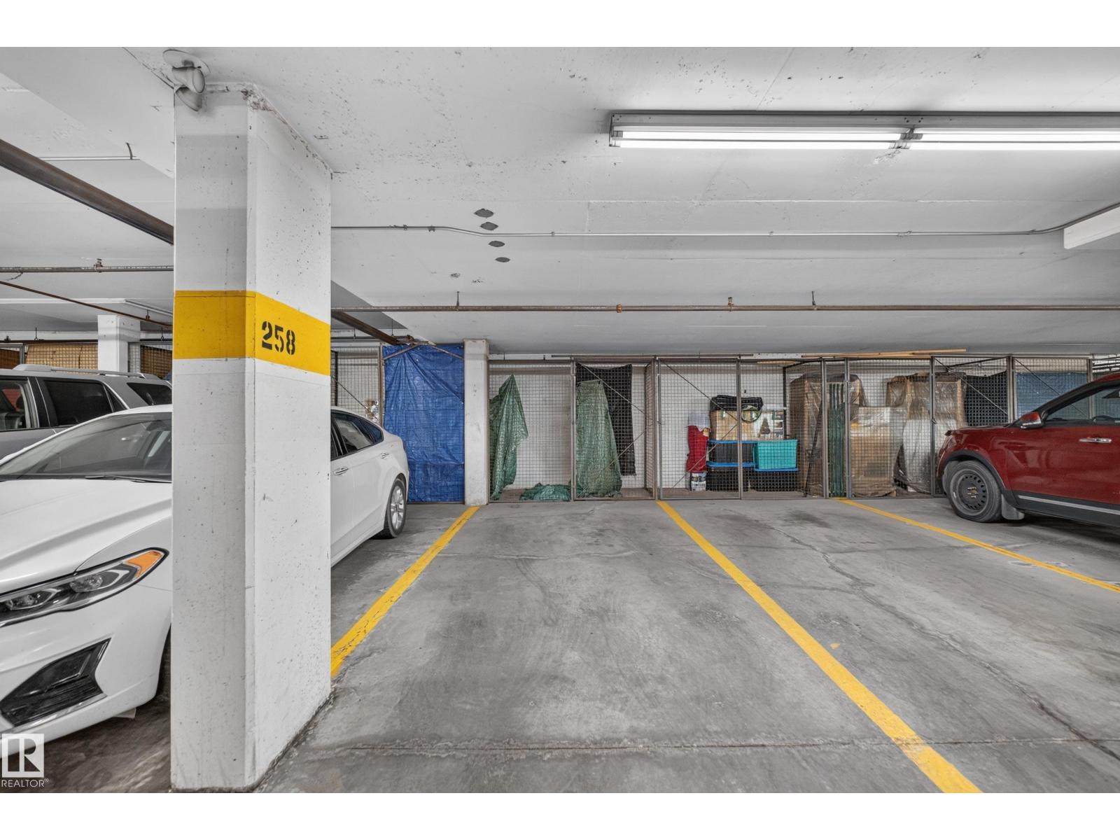
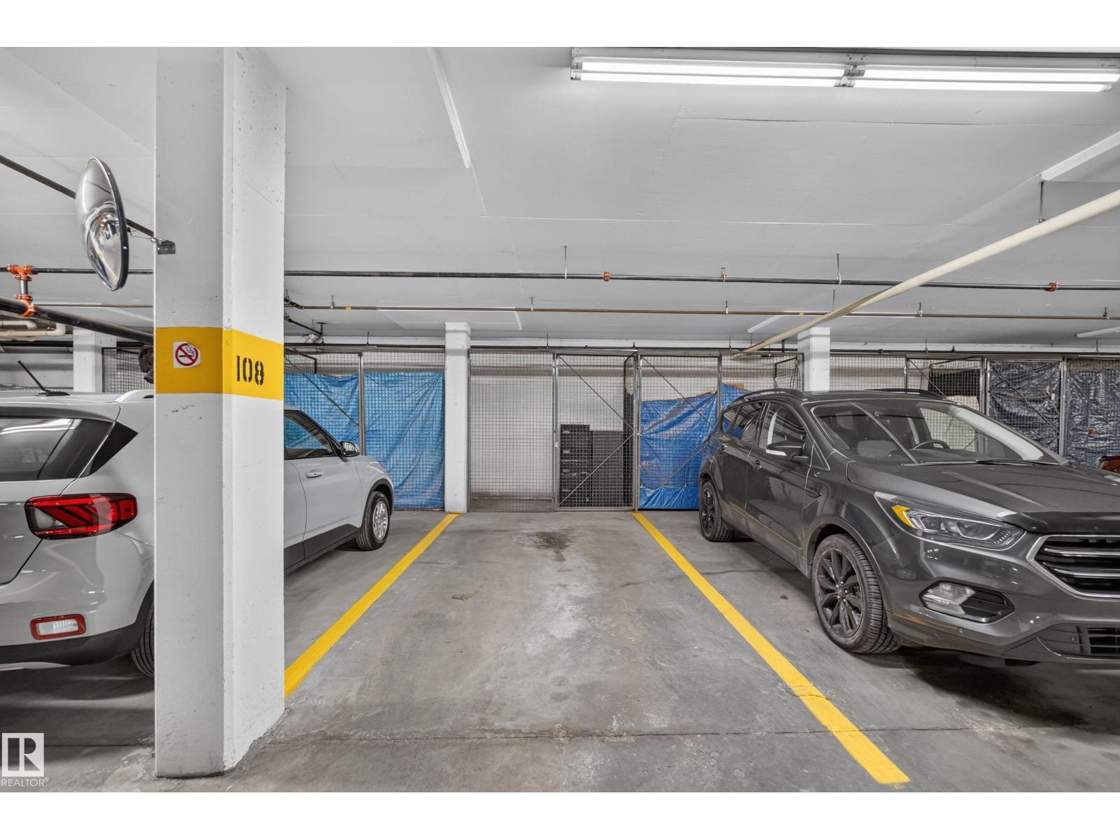
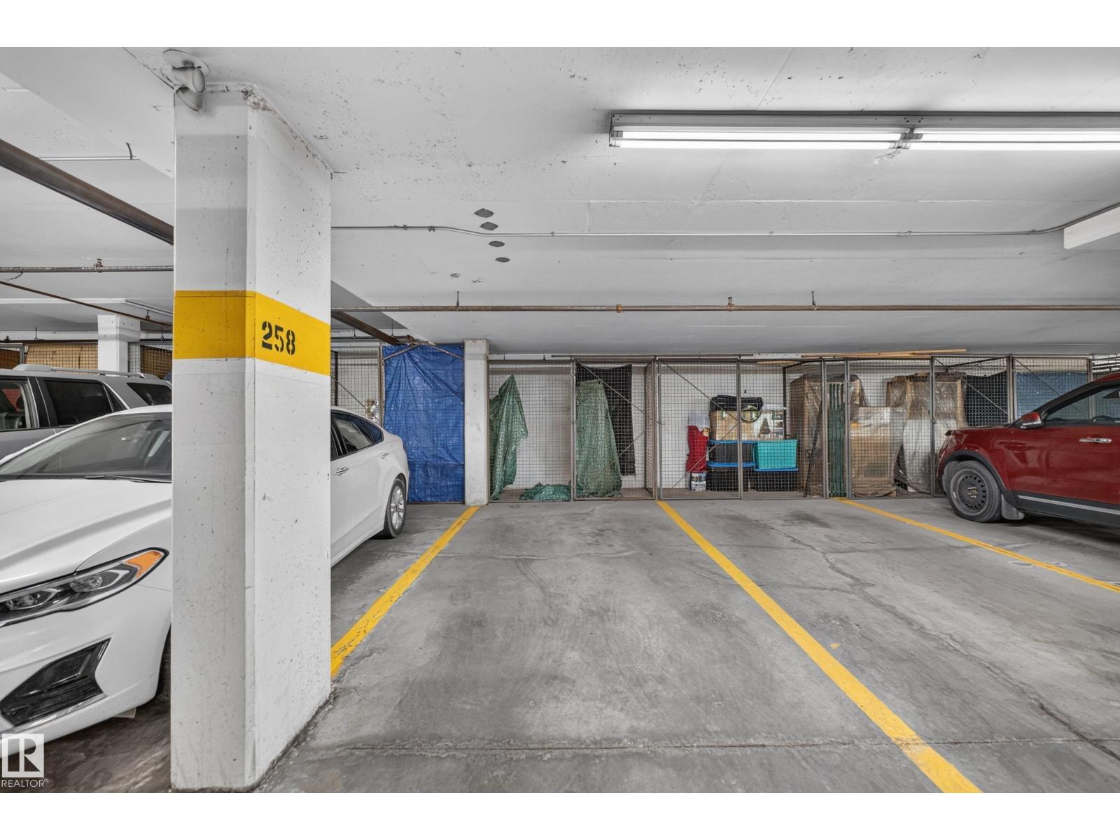
- Underground, Indoor, Parkade, Heated Garage
- Lot Size:
- 106.86 square meters
- Attached:
- Yes

Property Description
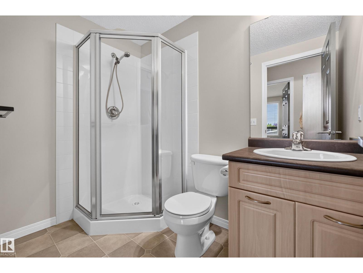
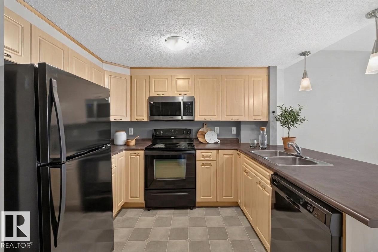
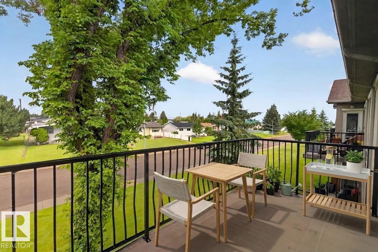
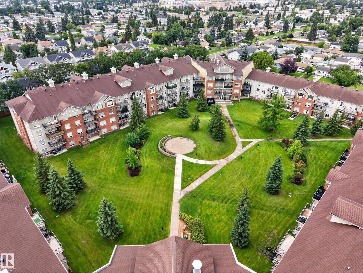
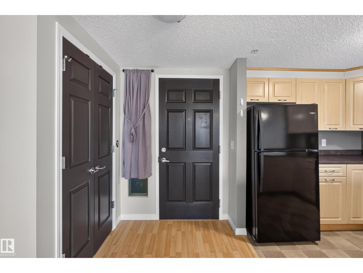
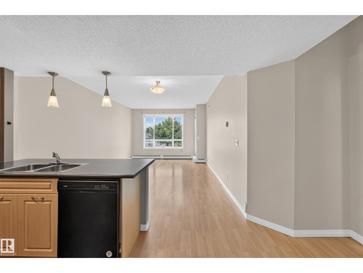
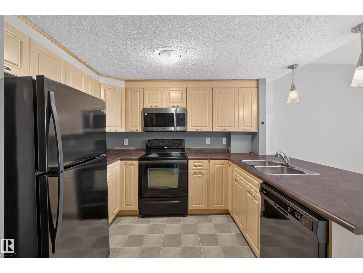
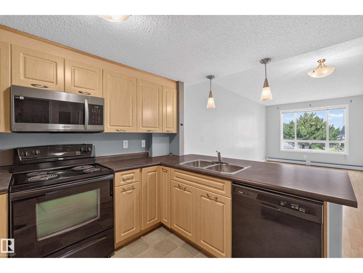
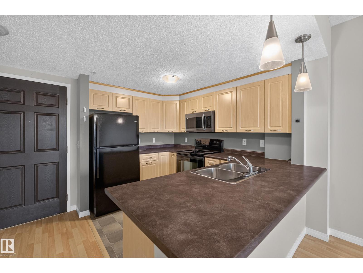
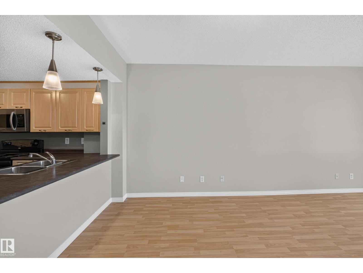
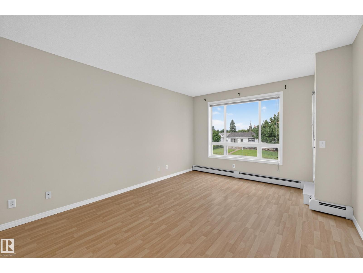
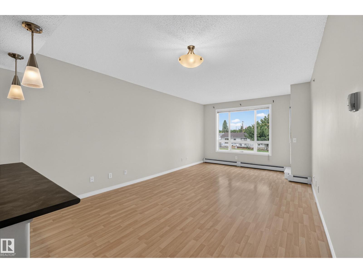
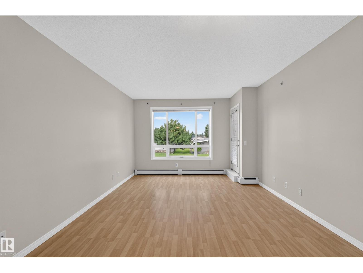
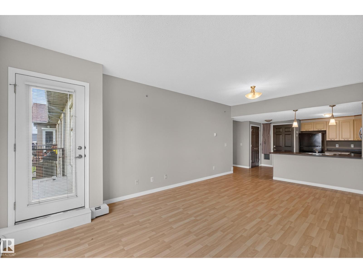
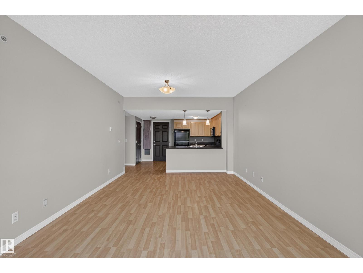
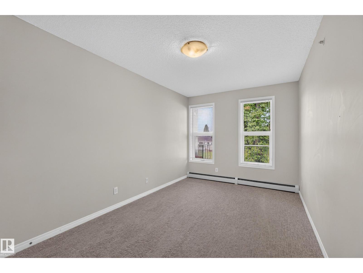
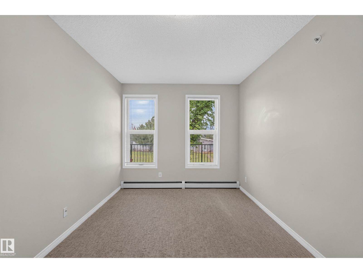
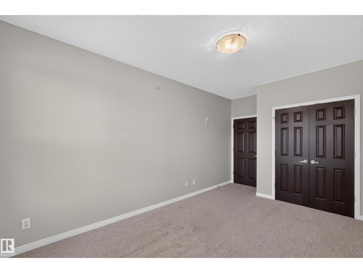
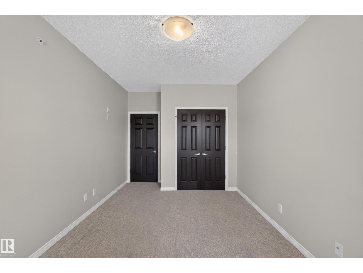
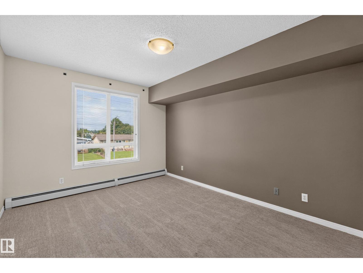
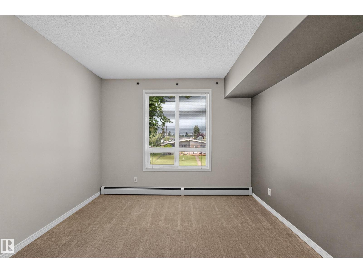
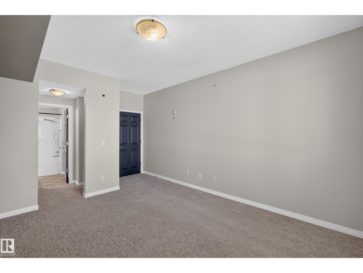
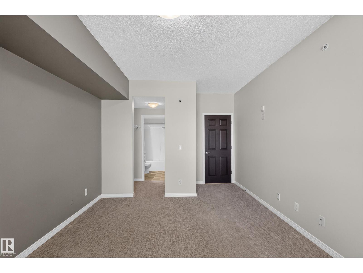
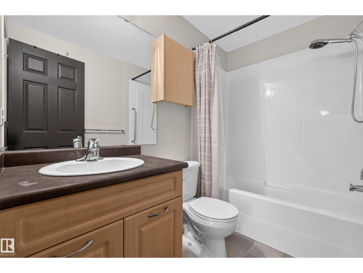
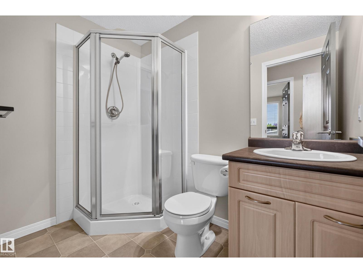
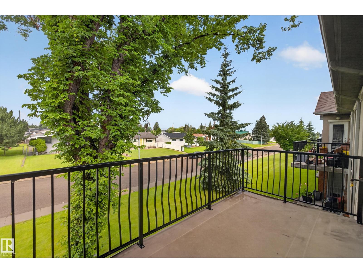
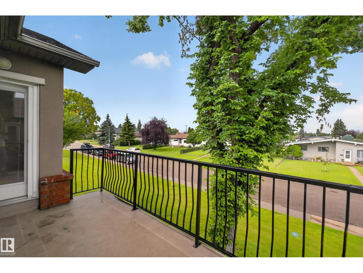
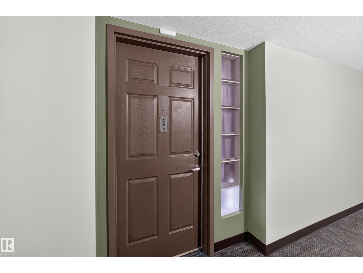
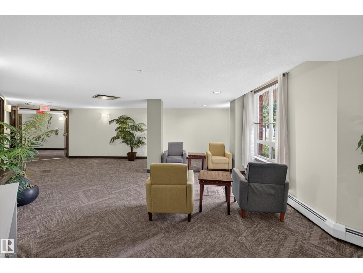
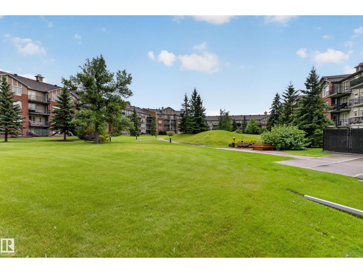
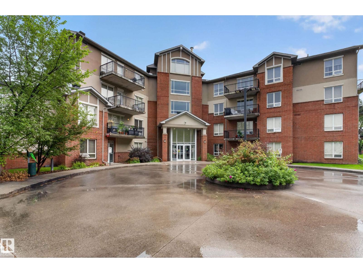
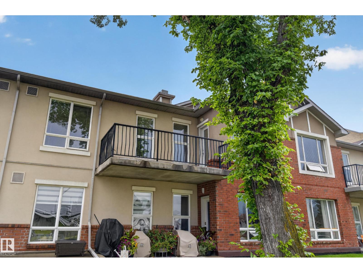
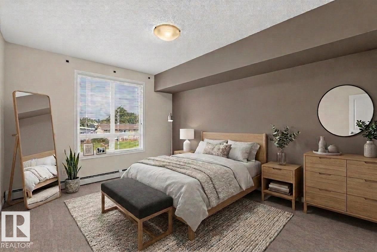
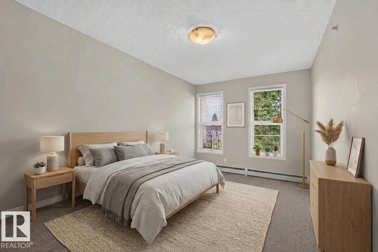
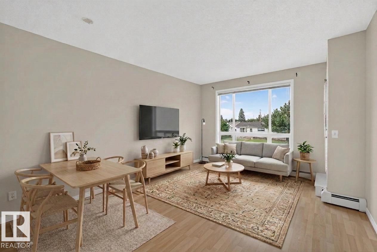
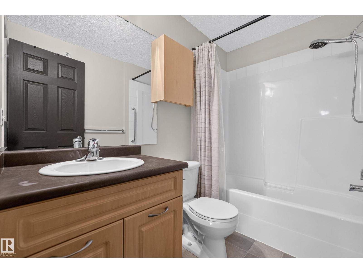
Welcome to #205 Holland Gardens! This 2 bedroom, 2 bathroom condo offers a functional layout, TWO heated underground parking stalls, both with attached storage cages, and all the convenience of a secure concrete building. Located on the second floor with NO SUITE ABOVE, you heard me, top floor living without the top floor price tag! Step onto the balcony and enjoy beautiful views overlooking the tree-lined street. Condo fees include HEAT, WATER AND POWER, making monthly expenses simple and predictable. The unit has been professionally cleaned and is ready for its new owner. The building also offers an exercise room and a beautifully landscaped courtyard for residents to enjoy. Whether you're looking to add to your investment portfolio or purchase a low-maintenance home of your own, this one checks the boxes! (id:53430)
Building
- Property Type:
- Apartment
- Building Type:
- Apartment
- Year Built:
- 2006
- Bedrooms:
- 2
- Bathrooms (total):
- 2.0
- Basement:
- None
Finished Areas
- Interior Size (Total):
- 967 square feet
Interior
- Appliances:
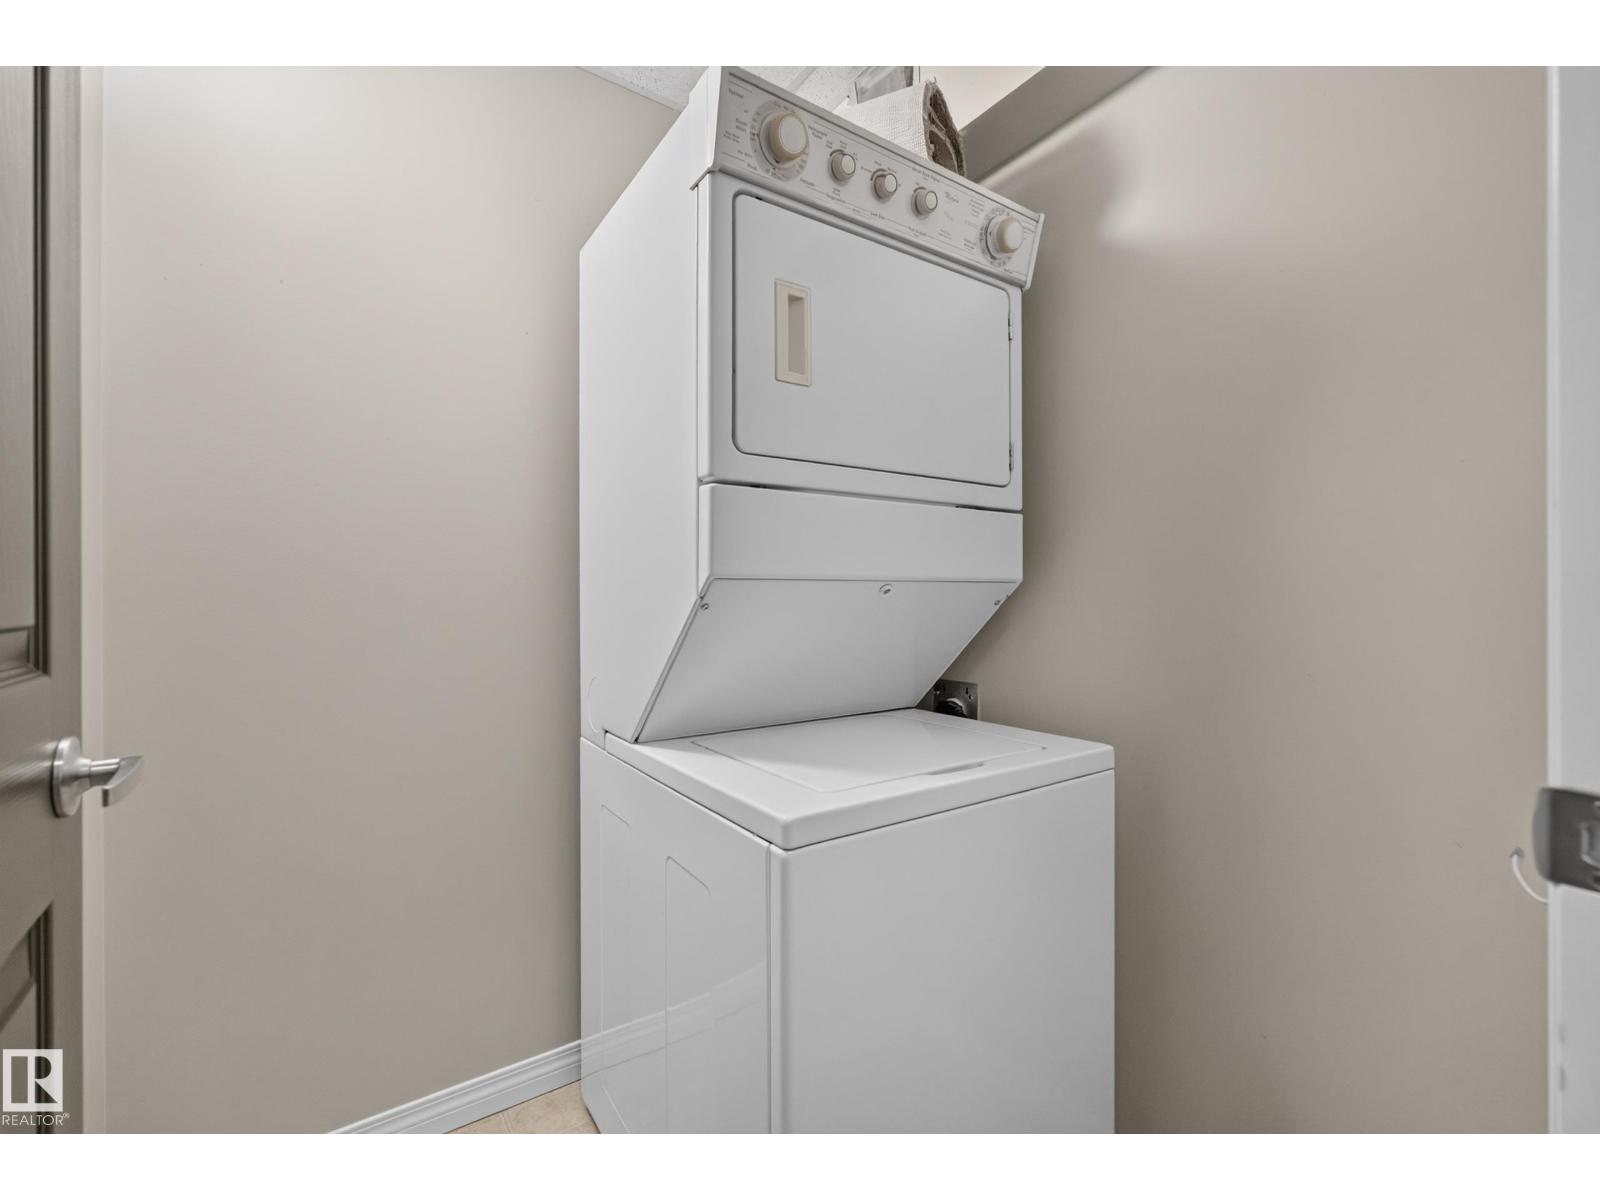
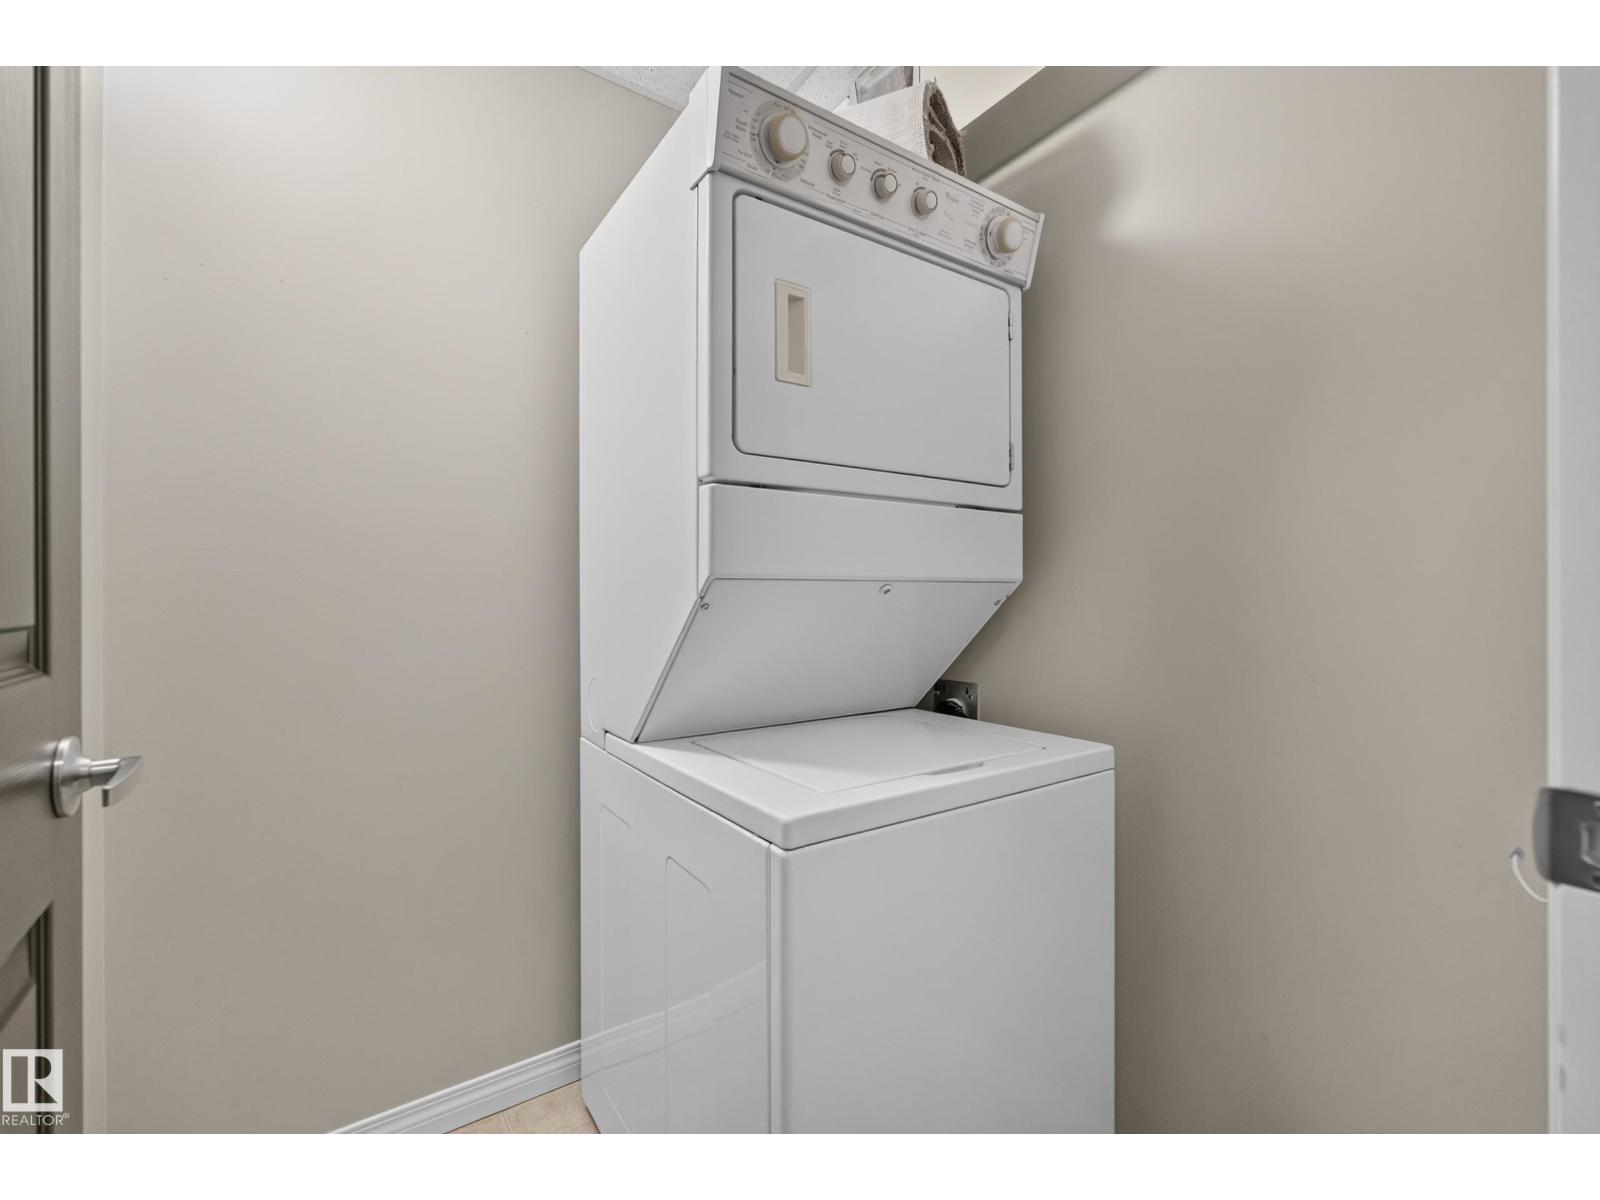
- Refrigerator, Dishwasher, Stove, Microwave Range Hood Combo, Window Coverings, Washer/Dryer Stack-Up
Parking
- Features:
- Underground, Indoor, Parkade, Heated Garage
Lot / Land
- Lot Size:
- 106.86 square meters
- Lot Features:
- No Smoking Home
Utilities & Mechanical
- Heating:
- Baseboard heaters
Comfort & Security
- Security:
- Smoke Detectors
Fees & Dates
- HOA/Condo Fee:
- $646
- Last Modified:
- 08/11/2026 10:50:02 PM
- Status Change:
- 08/11/2026 10:41:05 PM
Association / Ownership
- Fee:
- $646 / Monthly
- Common Interest:
- Condo/Strata
Room Dimensions
| Room | Level | Size |
|---|---|---|
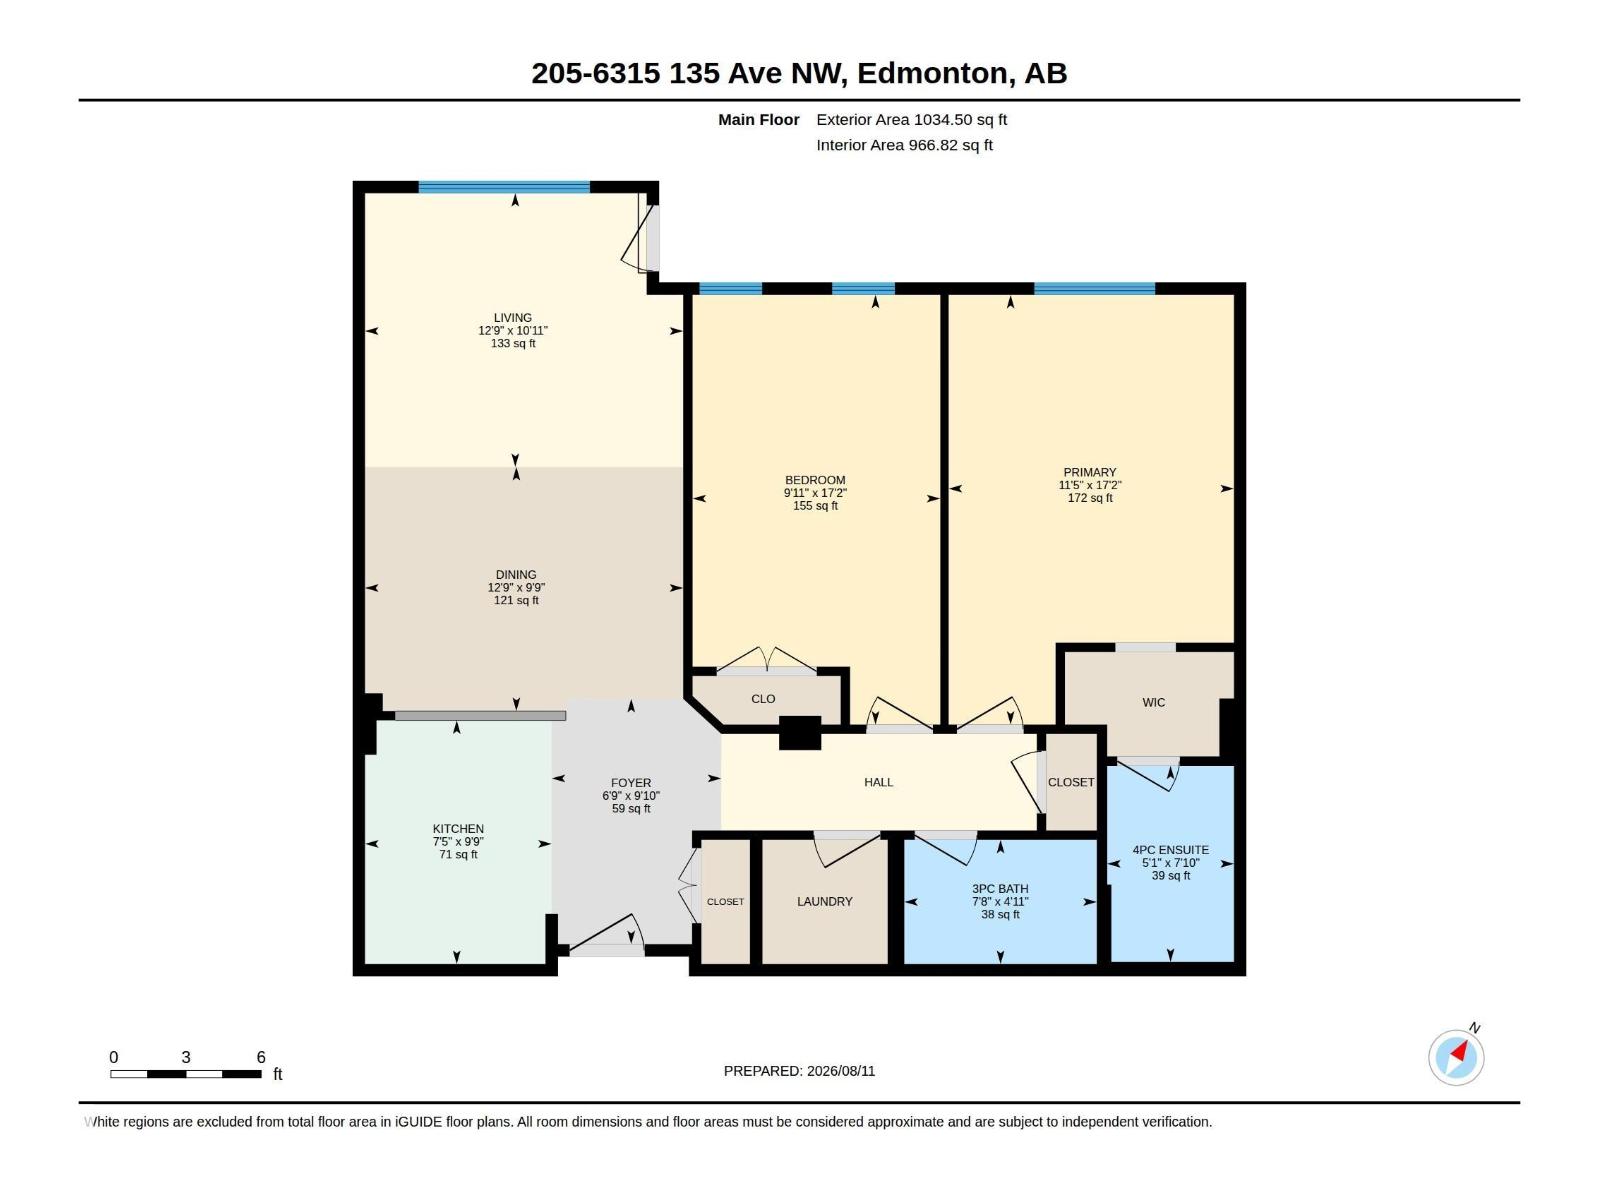
| Living room | Main level | 12'9 x 10'11" |
| Dining room | Main level | 12'9" x 9'9' |
| Kitchen | Main level | 7'5" x 9'9" |
| Primary Bedroom | Main level | 11'5" x 17'2" |
| Bedroom 2 | Main level | 9'11" x 17'2 |
Location
Data is supplied by Pillar 9 MLS® System. Pillar 9 is the owner of the copyright in its MLS® System. Data is deemed reliable but is not guaranteed accurate by Pillar 9.
The trademarks MLS®, Multiple Listing Service® and the associated logos are owned by The Canadian Real Estate Association (CREA) and identify the quality of services provided by real estate professionals who are members of CREA. Used under license.