Real estate on your terms®
$425,000
active
3003 20 Avenue NW
Edmonton
,
AB
T6T0L8
Key Details
- MLS® Number:
- E4503243
- Building Type:
- House
- Interior Size:
- 1403 square feet
- Bedrooms:
- 4
- Parking Features:
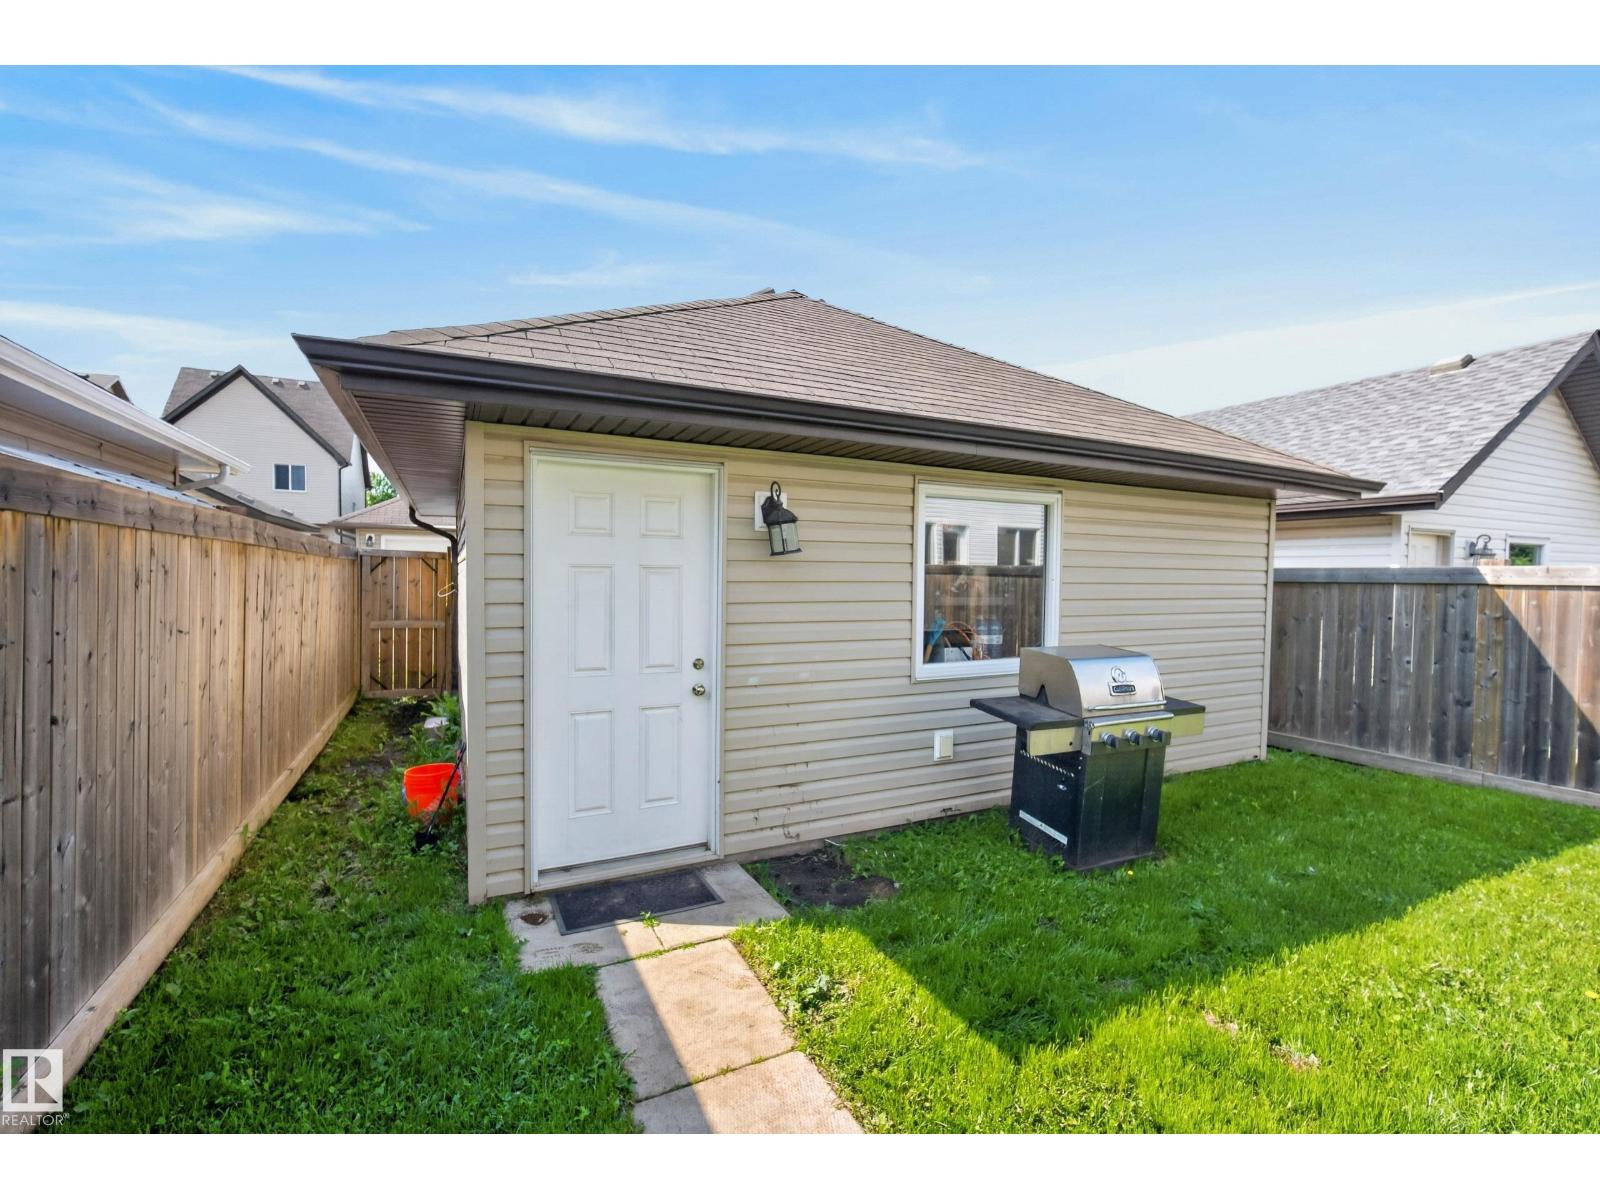
- Detached Garage
- Lot Size:
- 304.48 square meters

Property Description
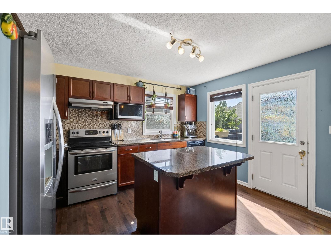
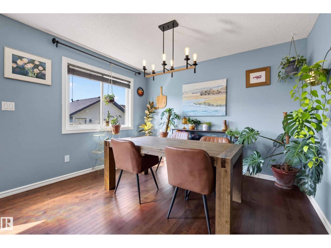
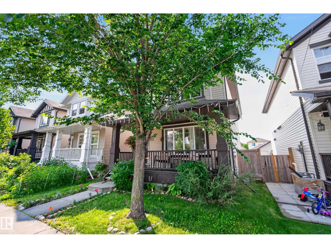
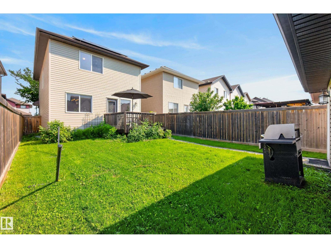
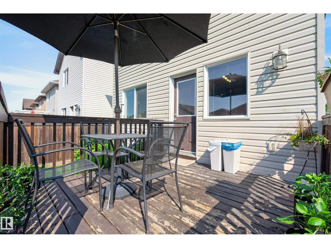
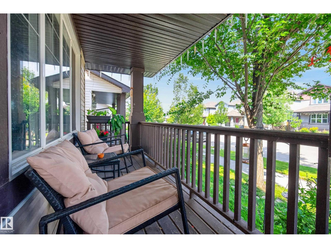
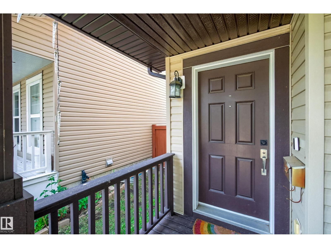
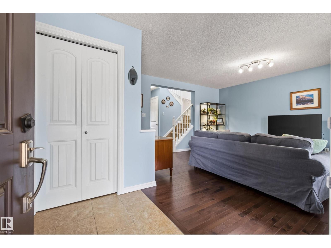
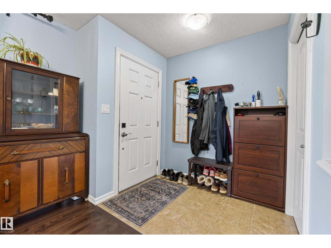
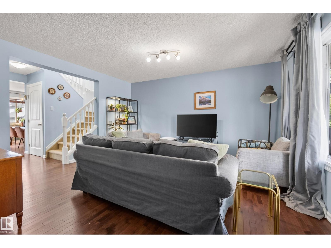
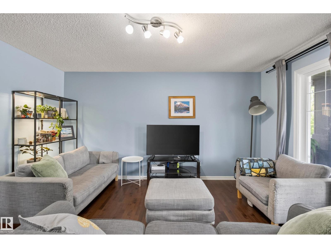
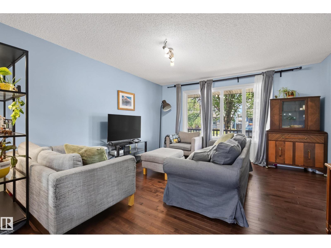
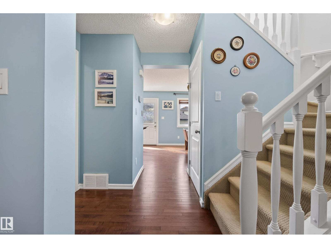
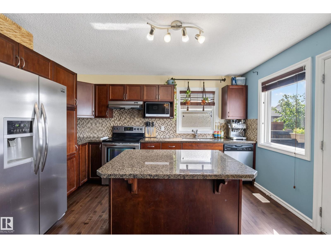
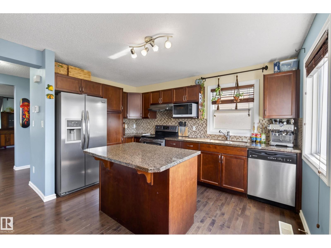
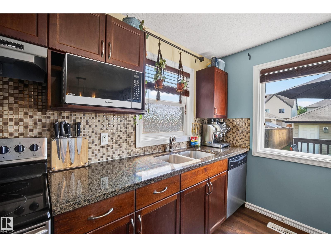
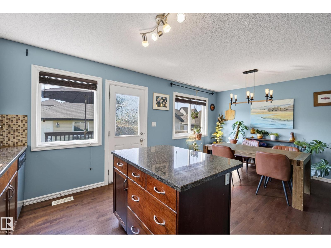
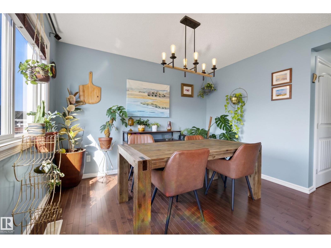
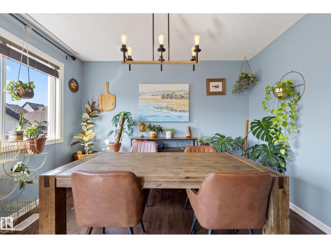
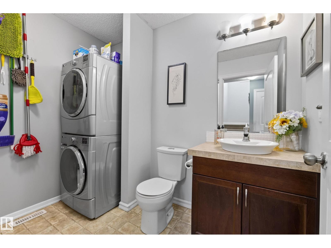
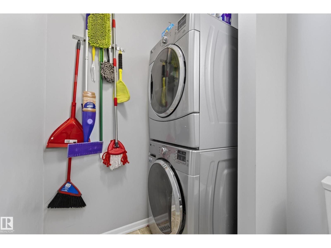
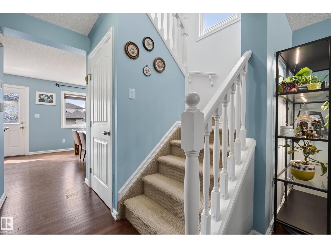
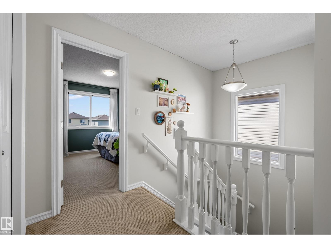
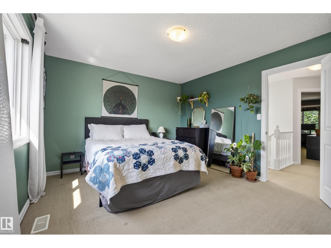
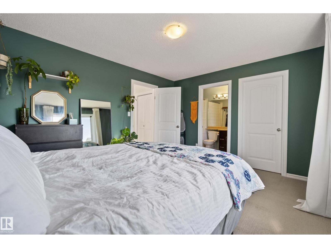
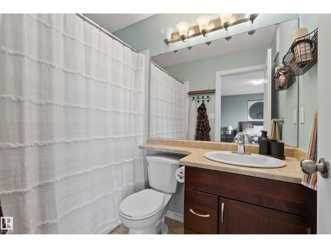
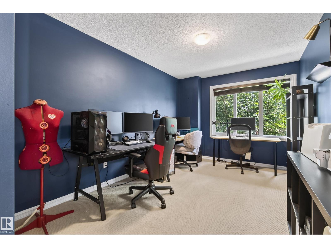
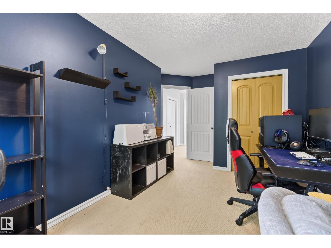
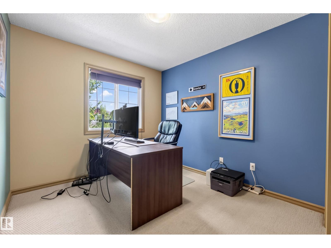
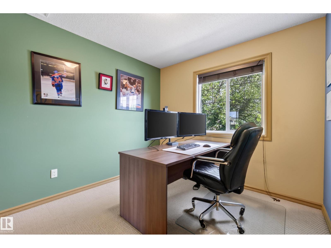
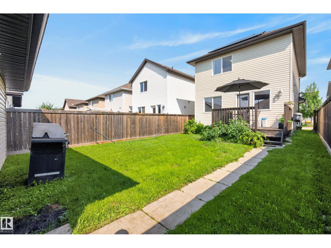
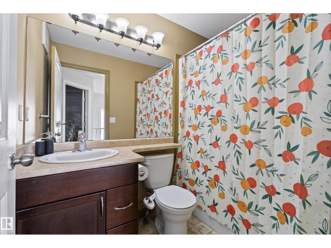
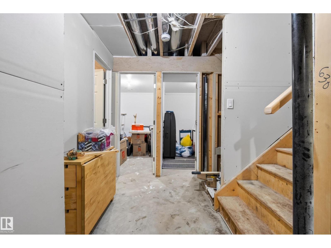
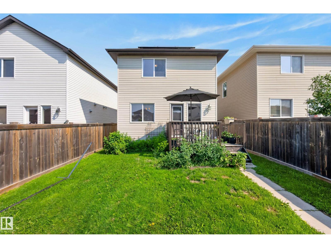
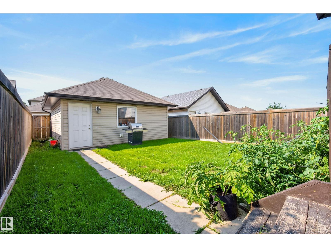
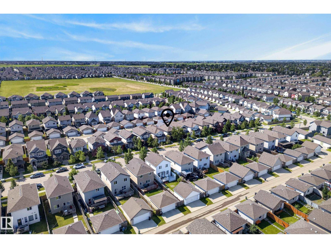
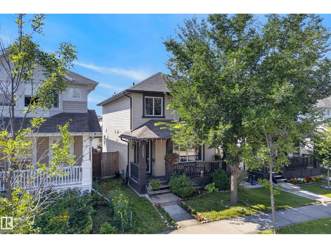
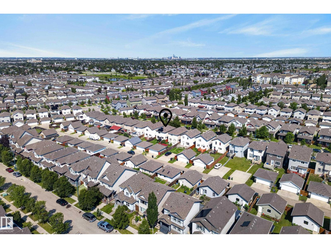
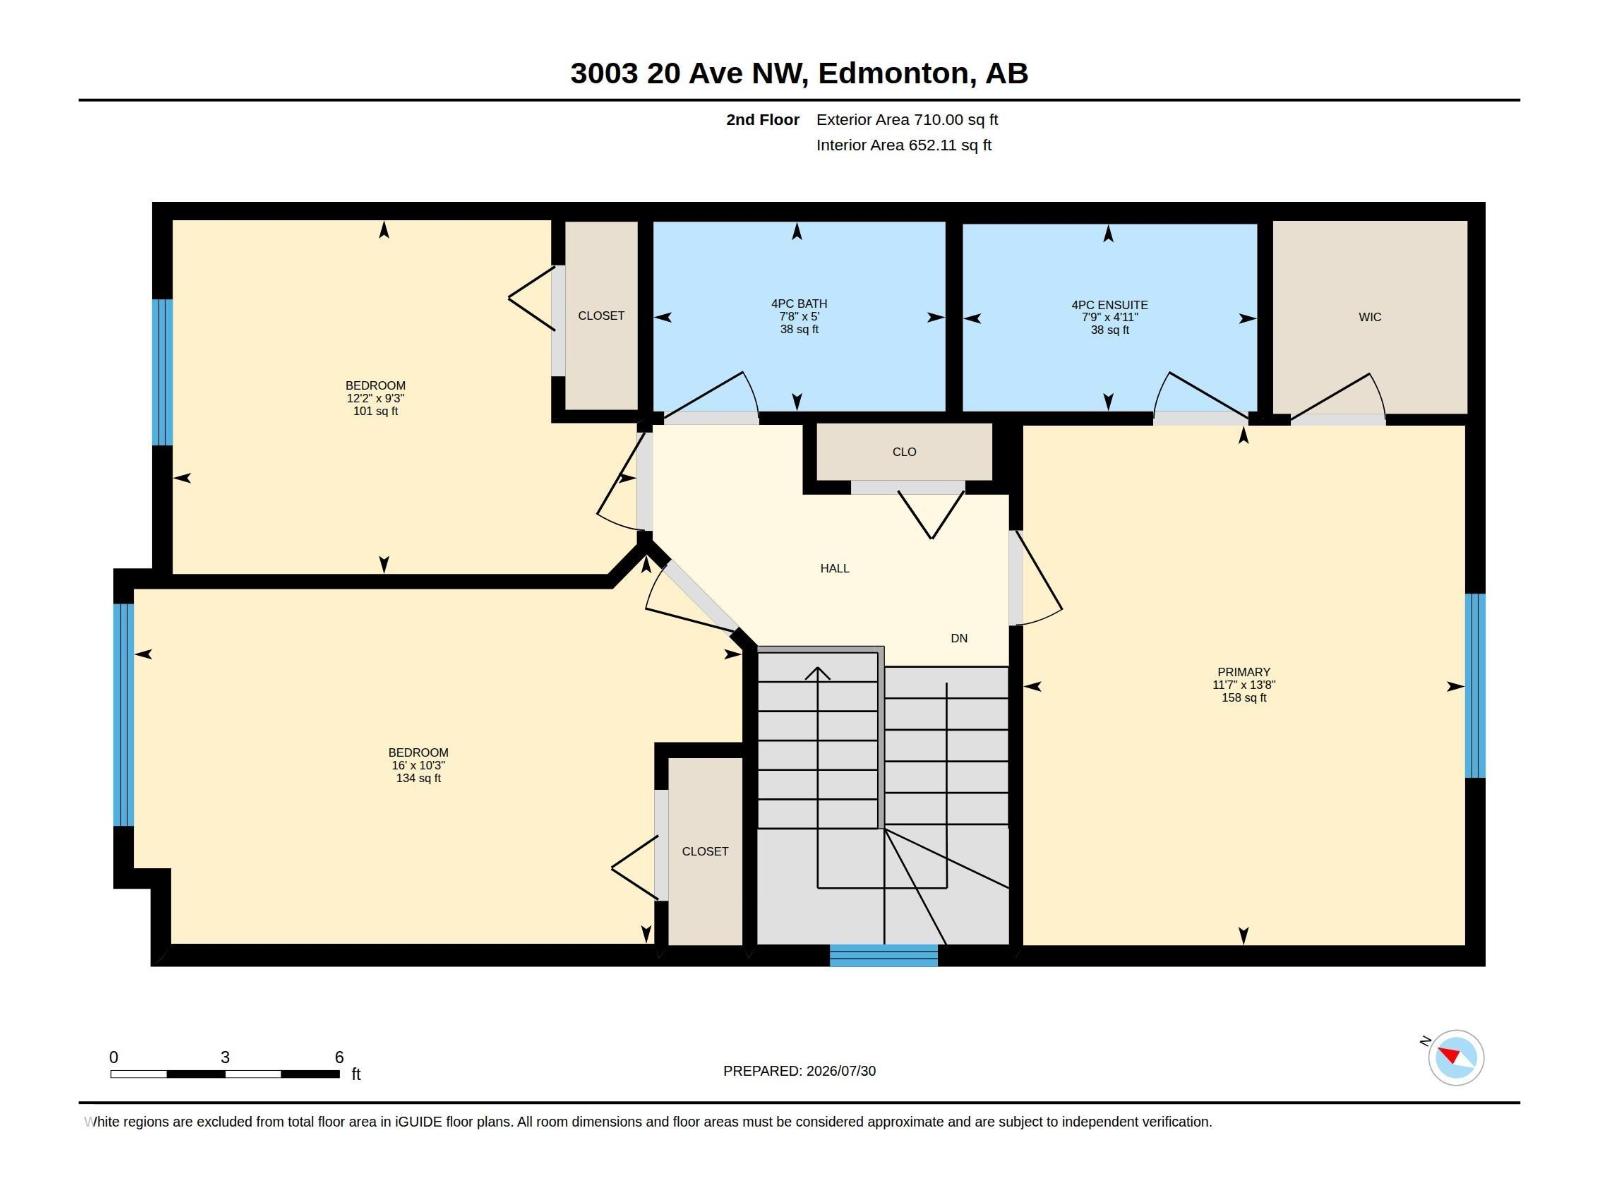
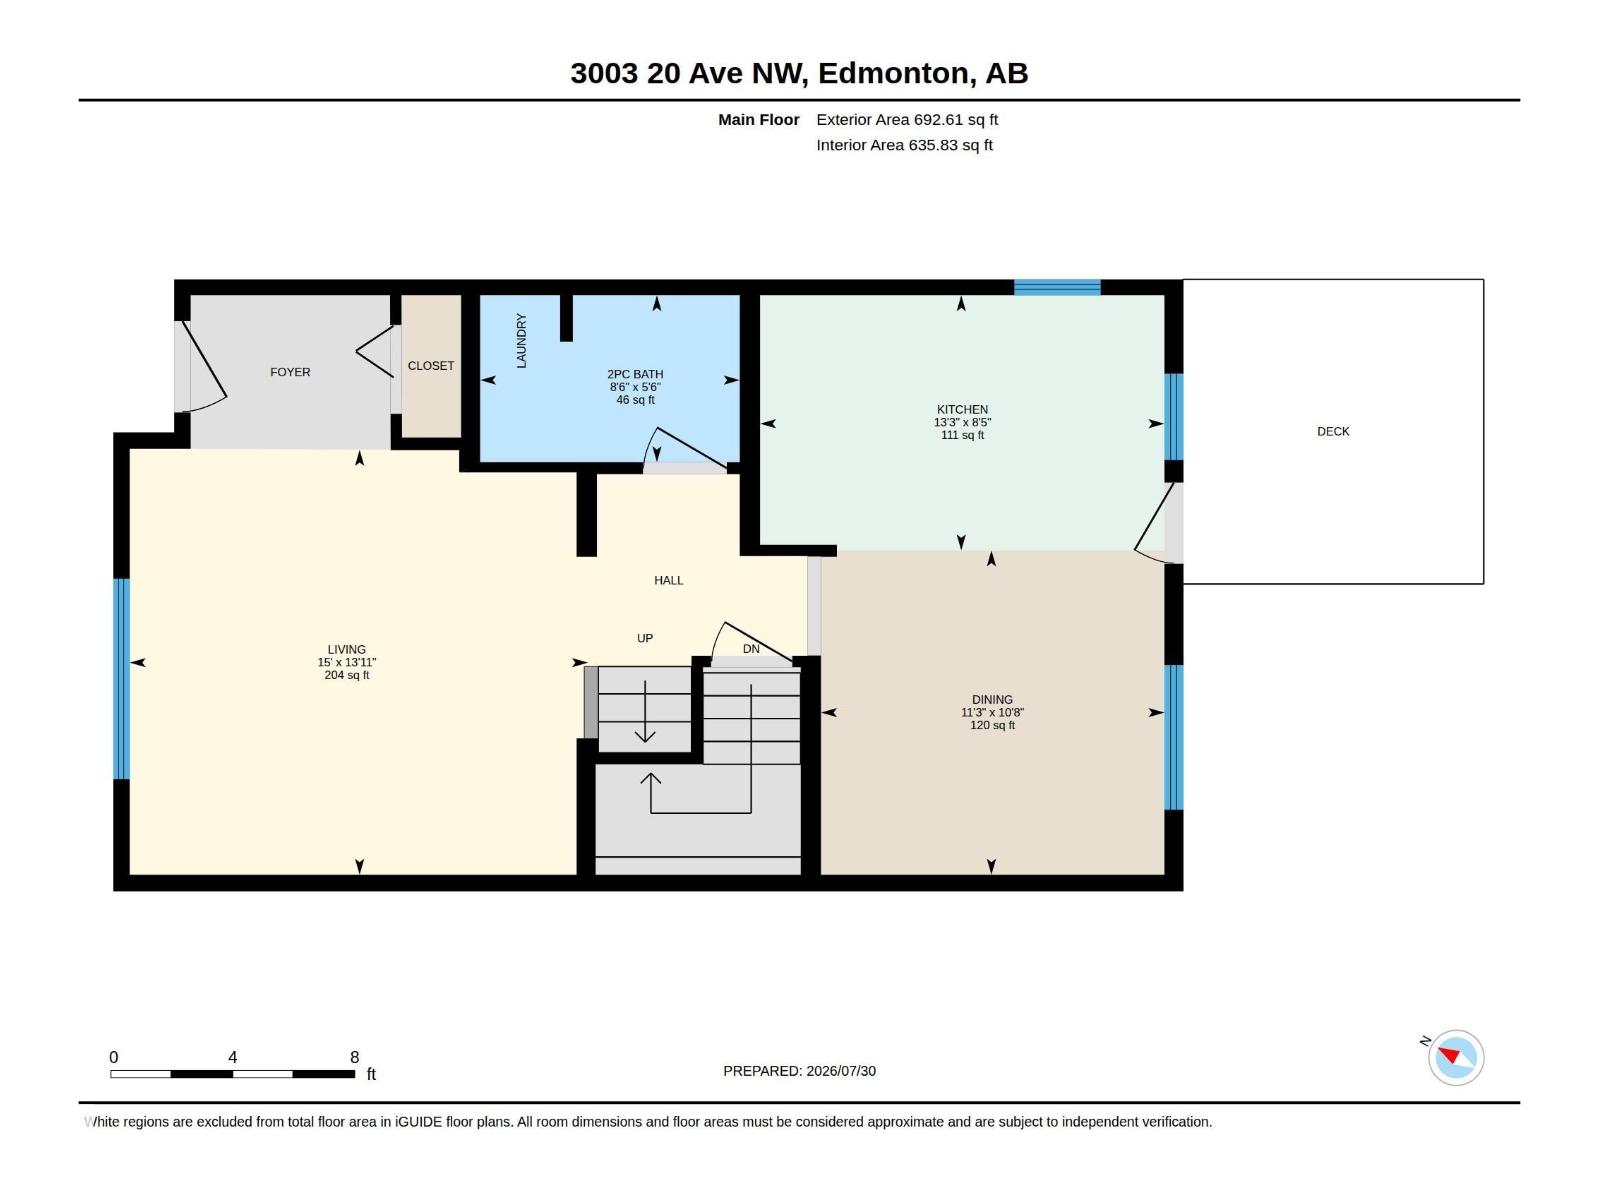
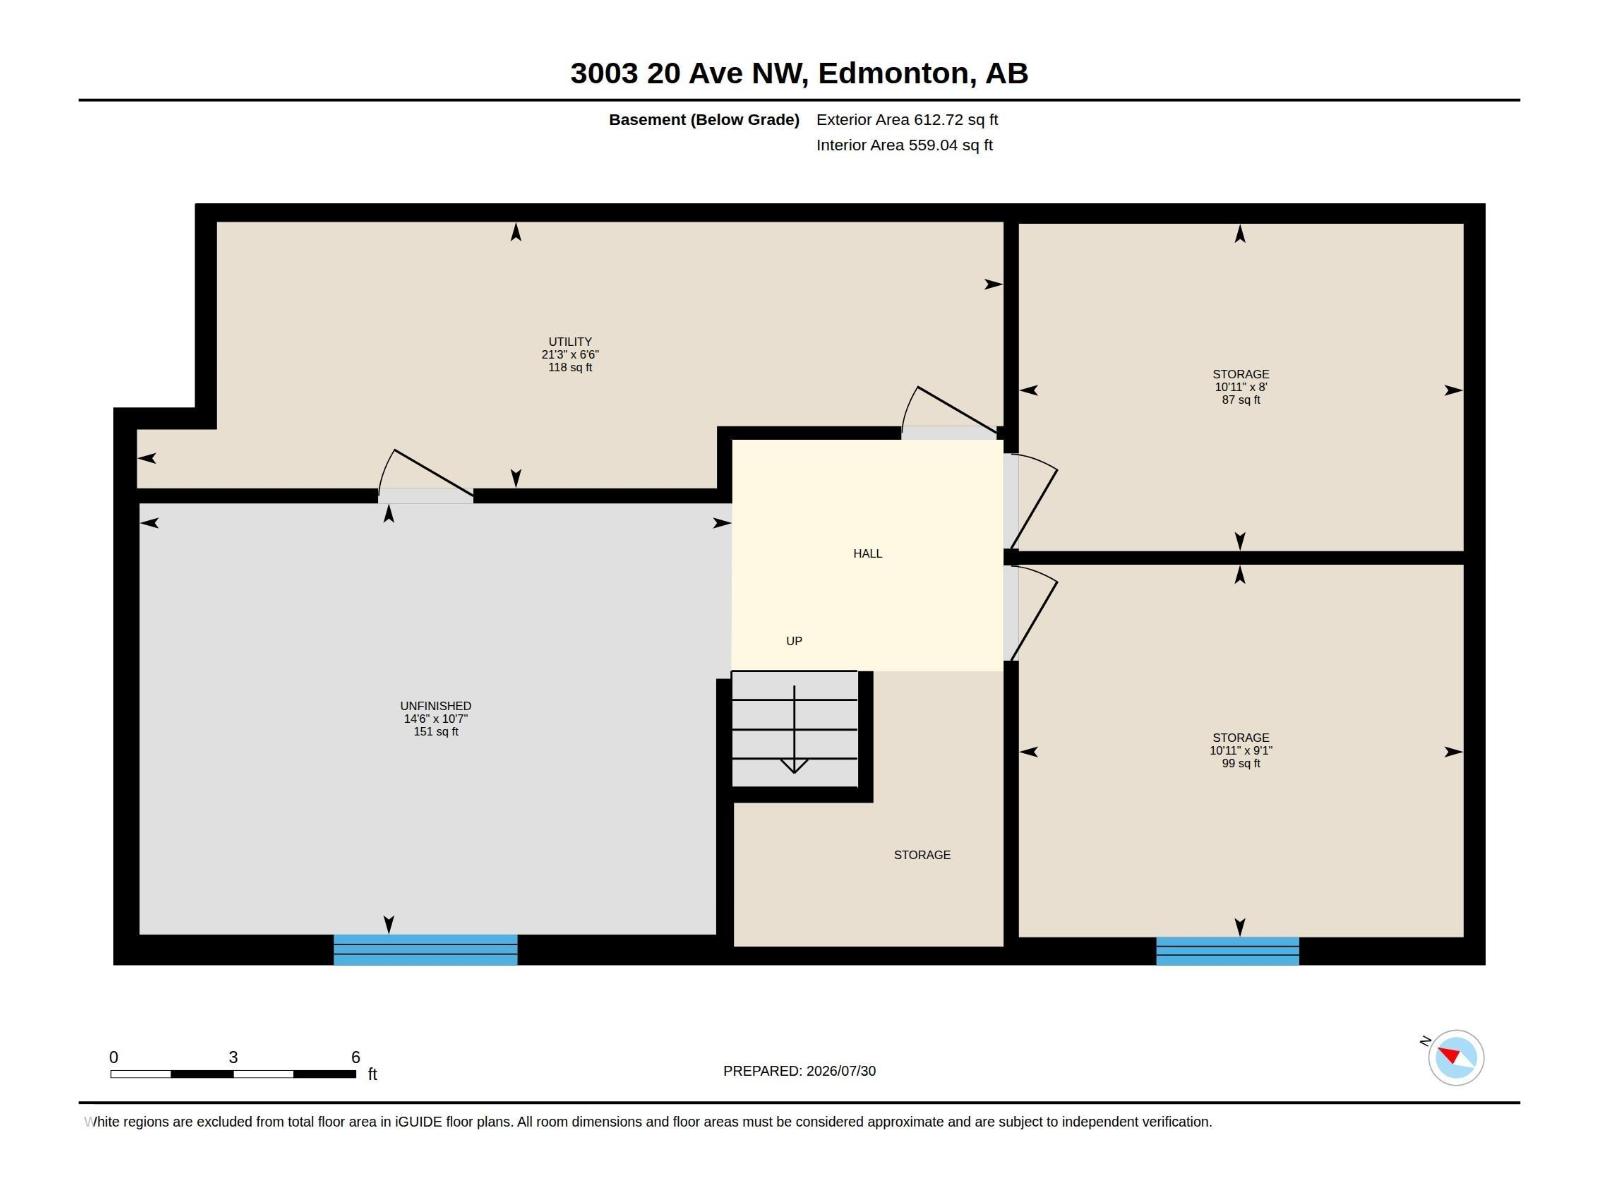
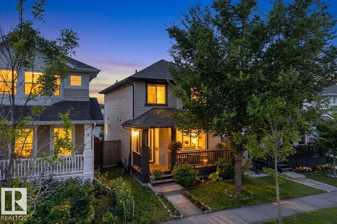
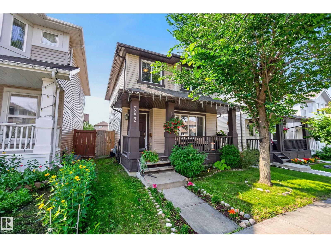
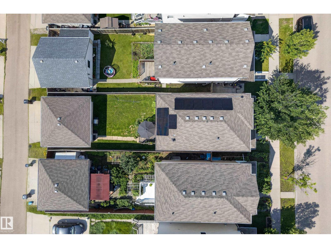
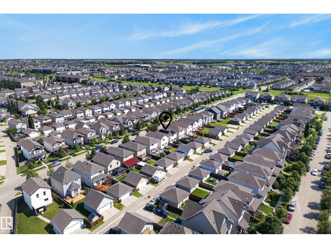
Welcome to this beautifully maintained three-bedroom, two-storey home in Laurel! The bright main floor features maple hardwood, a spacious living room and a functional kitchen with quality cabinetry, granite countertops, island seating and an adjoining dining area overlooking the backyard. A convenient two-piece bathroom with main-floor laundry completes the level. Upstairs, the generous primary suite offers a walk-in closet and private four-piece ensuite, along with two additional bedrooms and another full bathroom. The basement provides added potential with a partially finished fourth bedroom and den ready for your personal touch. Outside, enjoy the welcoming front porch, rear deck, fenced backyard and double detached garage. Additional highlights include SOLAR PANELS and a TANKLESS HOT WATER SYSTEM installed in 2023. Ideally located near parks, playgrounds, shopping, transit and Anthony Henday Drive, with a future K–9 school and community park planned nearby. (id:53430)
Building
- Property Type:
- House
- Building Type:
- House
- Year Built:
- 2011
- Stories:
- 2.0
- Bedrooms:
- 4
- Bathrooms (total):
- 3.5 (1 half)
- Basement:
- Partially finished, Full
Finished Areas
- Interior Size (Total):
- 1403 square feet
Interior
- Appliances:
- Washer, Refrigerator, Dishwasher, Stove, Dryer, Microwave Range Hood Combo, Window Coverings, Garage door opener, Washer/Dryer Stack-Up
Parking
- Features:
- Detached Garage
Lot / Land
- Lot Size:
- 304.48 square meters
- Lot Features:
- Treed, See remarks, Paved lane, Lane
Exterior
- Fencing:
- Fence
Utilities & Mechanical
- Heating:
- Forced air
Comfort & Security
- Security:
- Smoke Detectors
Fees & Dates
- Last Modified:
- 08/12/2026 06:40:18 PM
- Status Change:
- 08/12/2026 06:32:14 PM
Association / Ownership
- Common Interest:
- Freehold
Room Dimensions
| Room | Level | Size |
|---|---|---|
| Living room | Main level | 4.25 x 4.58 |
| Dining room | Main level | 3.25 x 3.44 |
| Kitchen | Main level | 2.55 x 4.05 |
| Den | Basement | 2.45 x 3.32 |
| Primary Bedroom | Upper Level | 4.16 x 3.54 |
| Bedroom 2 | Upper Level | 3.11 x 4.87 |
| Bedroom 3 | Upper Level | 2.83 x 3.72 |
| Bedroom 4 | Basement | 2.78 x 3.32 |
Location
Data is supplied by Pillar 9 MLS® System. Pillar 9 is the owner of the copyright in its MLS® System. Data is deemed reliable but is not guaranteed accurate by Pillar 9.
The trademarks MLS®, Multiple Listing Service® and the associated logos are owned by The Canadian Real Estate Association (CREA) and identify the quality of services provided by real estate professionals who are members of CREA. Used under license.