Real estate on your terms®
$369,900
active
2011 151 Avenue NW
Edmonton
,
AB
T5Y1W1
Key Details
- MLS® Number:
- E4503236
- Building Type:
- House
- Interior Size:
- 1008 square feet
- Bedrooms:
- 3
- Parking Features:
- Detached Garage, Oversize, Heated Garage
- Lot Size:
- 508.62 square meters

Property Description
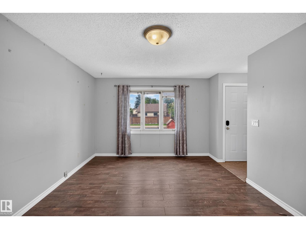
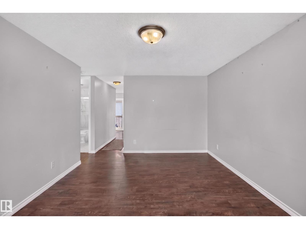
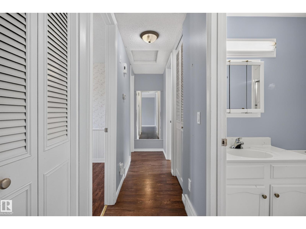
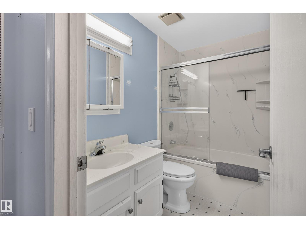
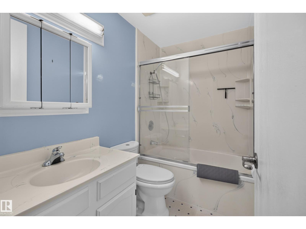
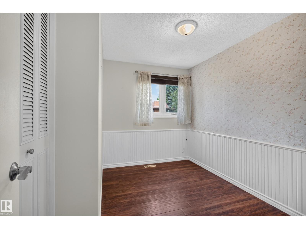
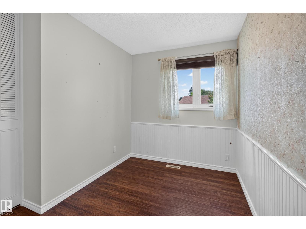
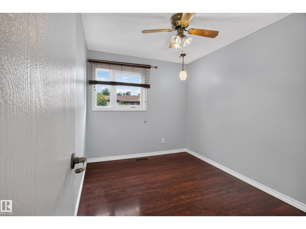
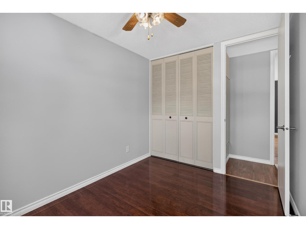
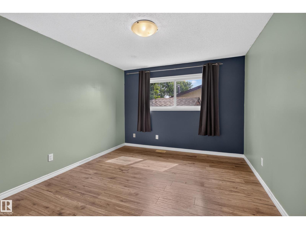
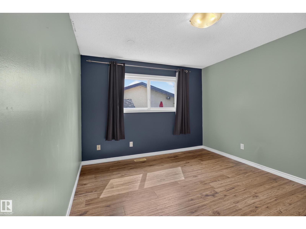
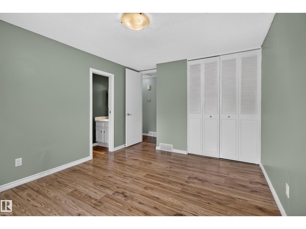
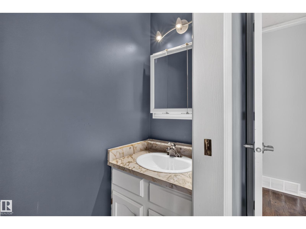
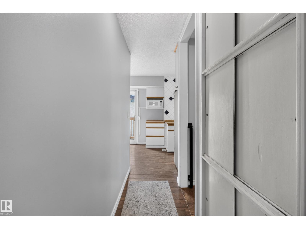
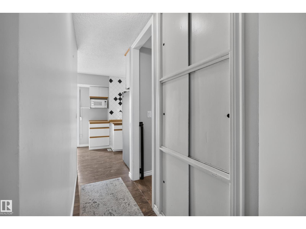
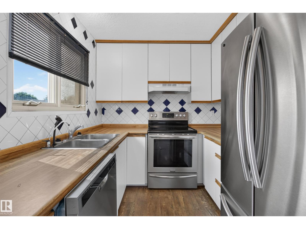
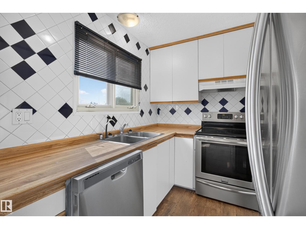
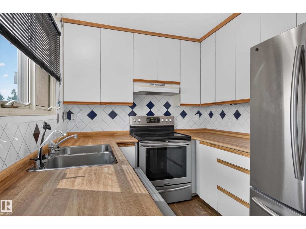
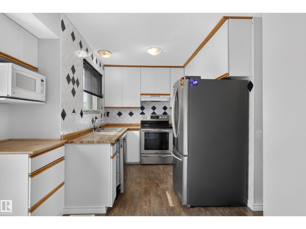
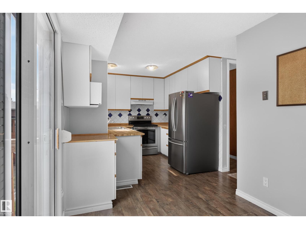
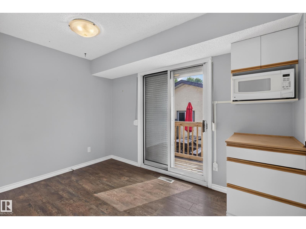
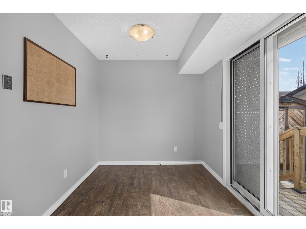
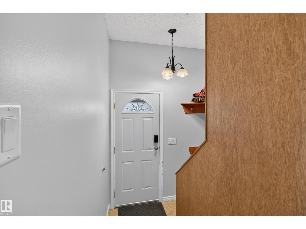
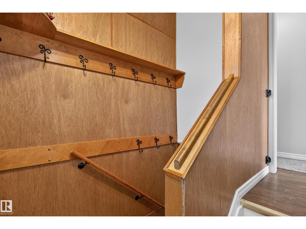
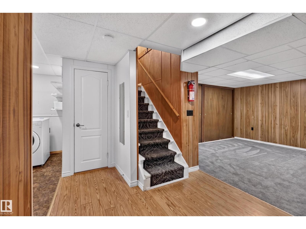
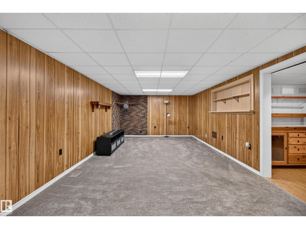
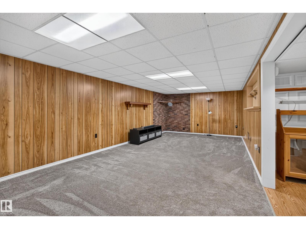
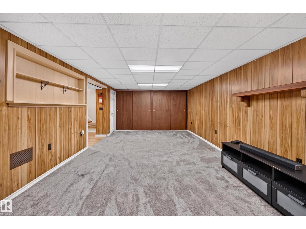
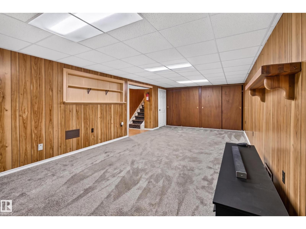
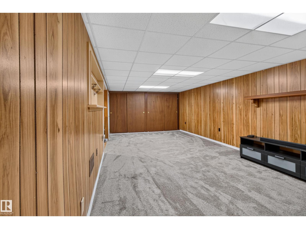
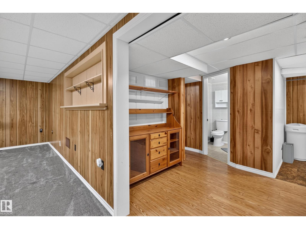
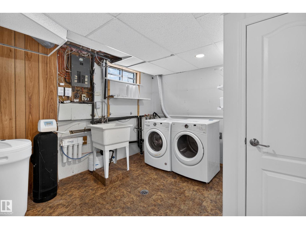
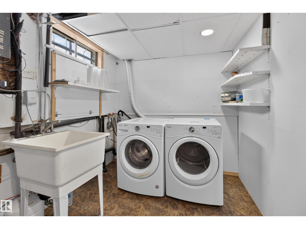
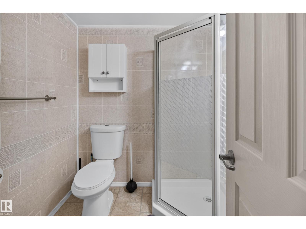
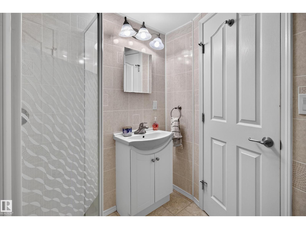
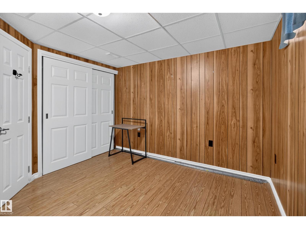
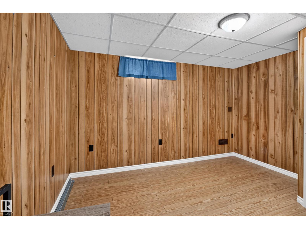
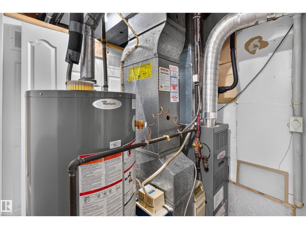
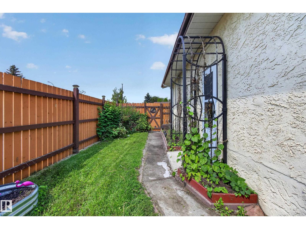
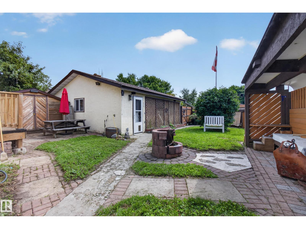
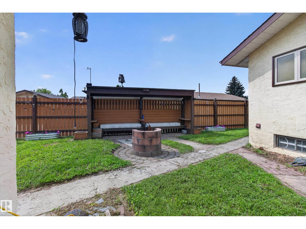
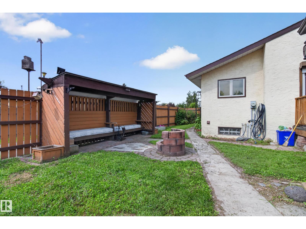

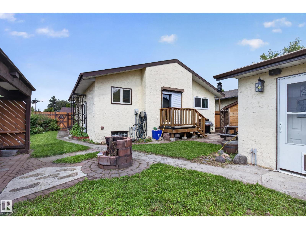
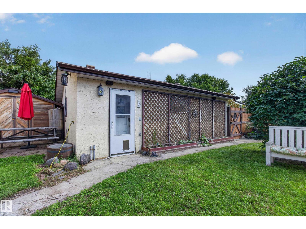
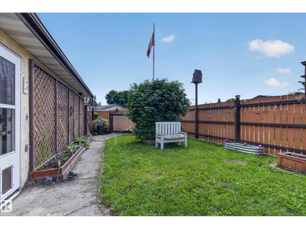
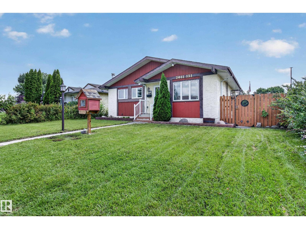
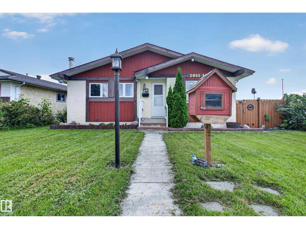
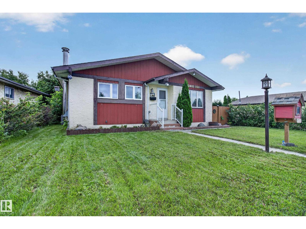
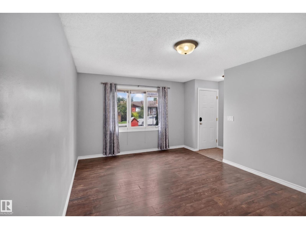
Welcome to Fraser! This inviting bungalow offers a fantastic combination of comfortable living, thoughtful updates and an impressive garage setup. The main floor features 3 bedrooms, including a spacious primary with its own 2-piece ensuite, along with updated laminate flooring and fresh modern paint. Downstairs, you’ll find even more room to spread out with a cozy family room featuring newer plush carpet, a versatile den, 3-piece bath and roomy laundry area. A private side entry adds extra convenience. Car enthusiasts and hobbyists will love the oversized, heated double garage paired with an extra-long driveway. Outside, the fenced yard is ready for summer evenings around the firepit, with a covered sitting area for relaxing or entertaining. A/C, newer hot water tank and several updated windows add to the package. Walk to Fraser School and enjoy quick access to shopping, transit and Anthony Henday. (id:53430)
Building
- Property Type:
- House
- Building Type:
- House
- Style:
- Bungalow
- Year Built:
- 1980
- Stories:
- 1.0
- Bedrooms:
- 3
- Bathrooms (total):
- 4.0 (2 half)
- Basement:
- Finished, Full
Finished Areas
- Interior Size (Total):
- 1008 square feet
Interior
- Appliances:
- Washer, Refrigerator, Dishwasher, Stove, Dryer, Microwave, Microwave Range Hood Combo, Storage Shed, Window Coverings
Parking
- Features:
- Detached Garage, Oversize, Heated Garage
Lot / Land
- Lot Size:
- 508.62 square meters
- Lot Features:
- Flat site, Lane, No Smoking Home
Utilities & Mechanical
- Heating:
- Forced air
Fees & Dates
- Last Modified:
- 08/11/2026 09:20:03 PM
- Status Change:
- 08/11/2026 09:11:27 PM
Association / Ownership
- Common Interest:
- Freehold
Room Dimensions
| Room | Level | Size |
|---|---|---|
| Living room | Main level | - |
| Dining room | Main level | - |
| Kitchen | Main level | - |
| Family room | Basement | - |
| Primary Bedroom | Main level | - |
| Bedroom 2 | Main level | - |
| Bedroom 3 | Main level | - |
| Laundry room | Basement | - |
Location
Data is supplied by Pillar 9 MLS® System. Pillar 9 is the owner of the copyright in its MLS® System. Data is deemed reliable but is not guaranteed accurate by Pillar 9.
The trademarks MLS®, Multiple Listing Service® and the associated logos are owned by The Canadian Real Estate Association (CREA) and identify the quality of services provided by real estate professionals who are members of CREA. Used under license.