Real estate on your terms®
$899,000
active
3116 KOSTASH GREEN SW
Edmonton
,
AB
T6W4K3
Key Details
- MLS® Number:
- E4503223
- Building Type:
- House
- Interior Size:
- 2610 square feet
- Bedrooms:
- 4
- Parking Features:
- Attached Garage, Oversize
- Lot Size:
- 474.89 square meters

Property Description
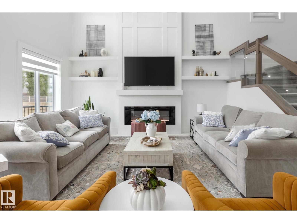
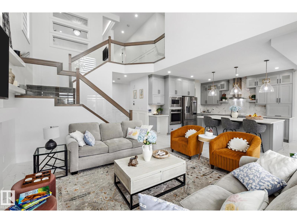
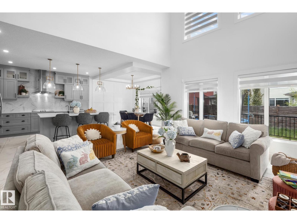
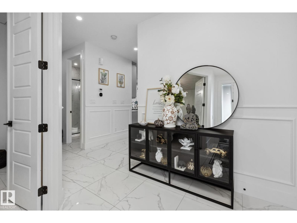
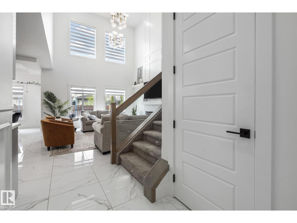
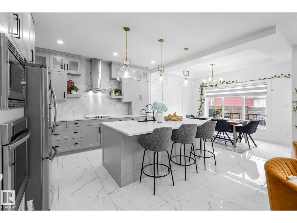
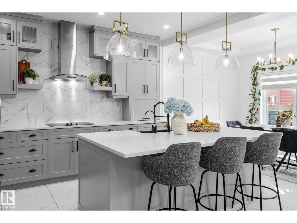
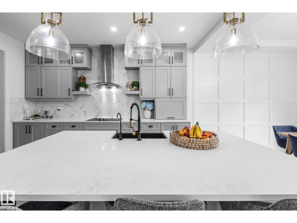
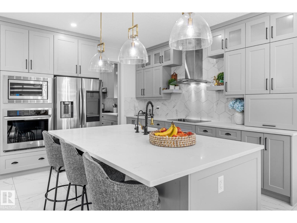
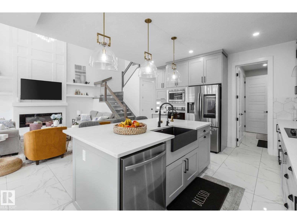
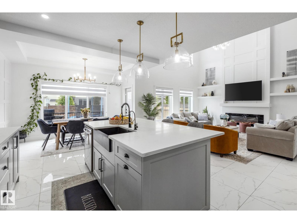
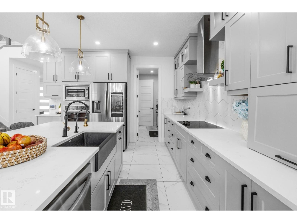
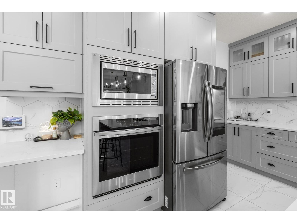
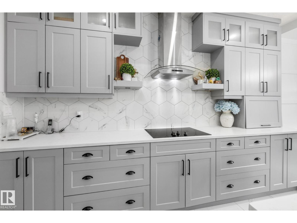
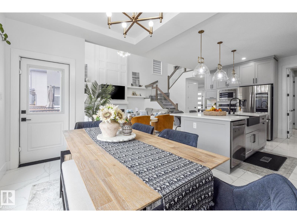
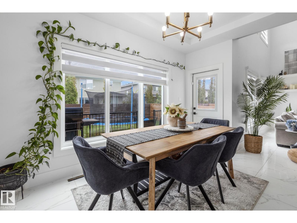
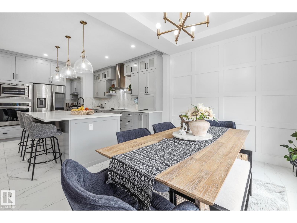
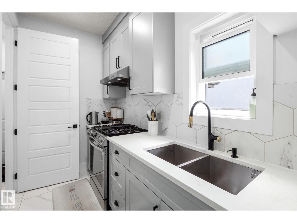
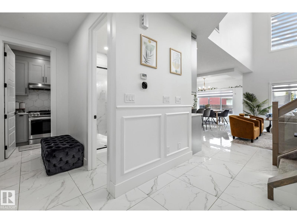
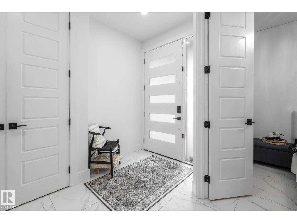
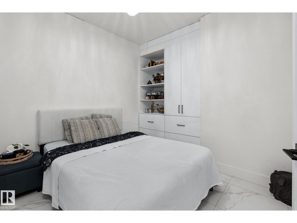
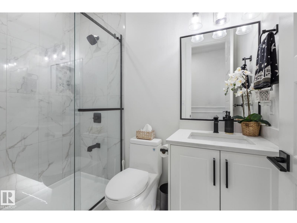
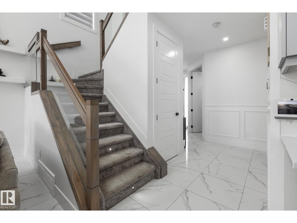
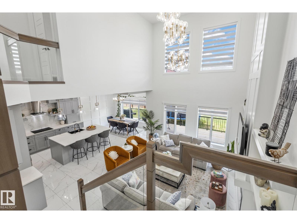
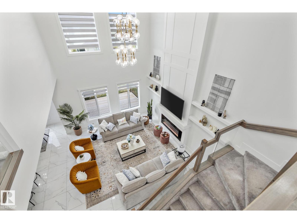
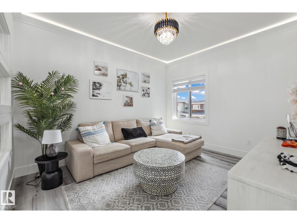
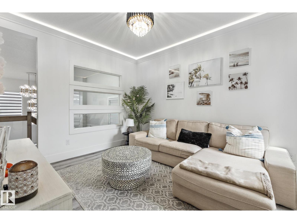
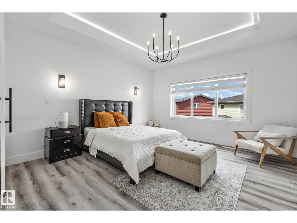
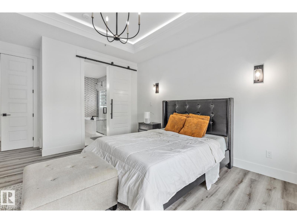
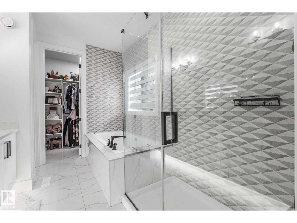
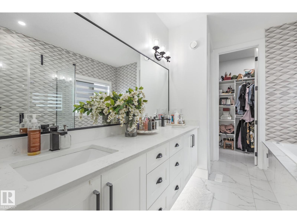
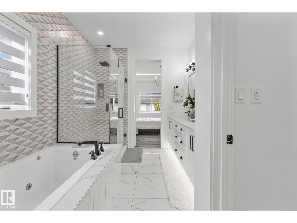
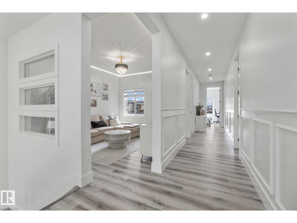
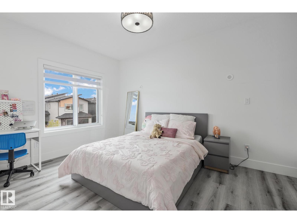
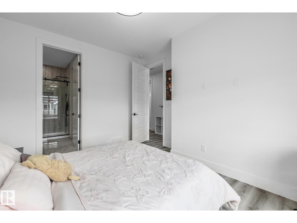
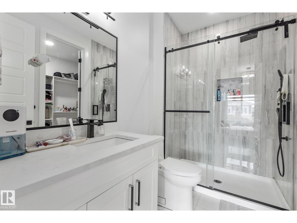
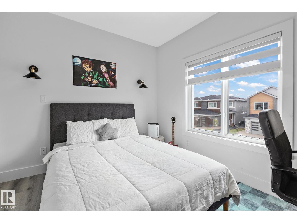
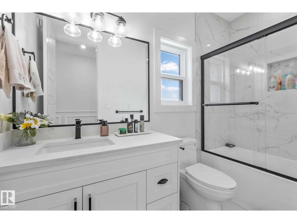
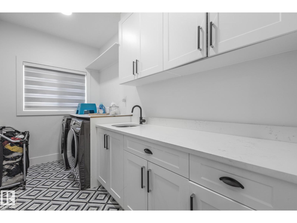
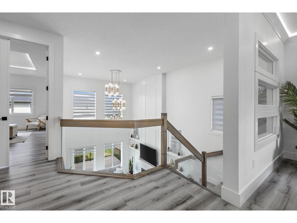
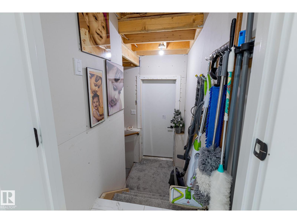
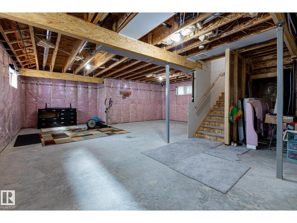
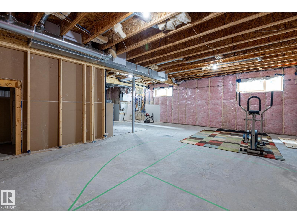
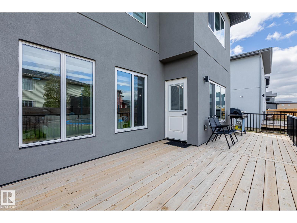
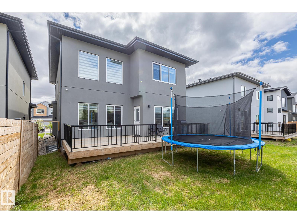
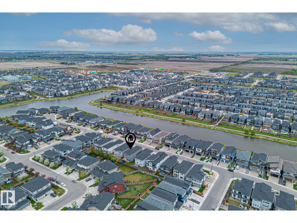
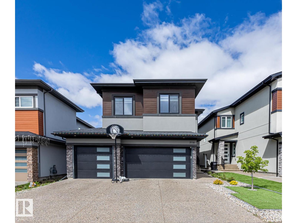
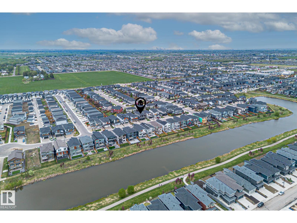
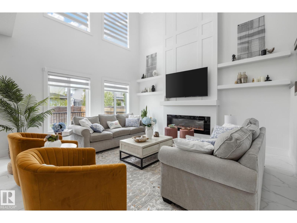
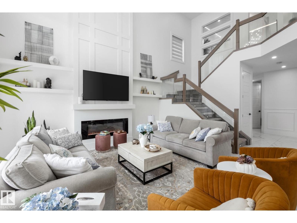
Welcome to this stunning custom-built home in Keswick, where thoughtful design meets modern luxury. Built in 2021 on a wide 42-pocket lot, it welcomes you with a striking stucco exterior, exposed aggregate concrete & rare TRIPLE CAR GARAGE. Step inside to a bright OPEN-TO-ABOVE living room anchored by a sleek fireplace. The dream kitchen showcases CUSTOM CABINETRY, built-in appliances, built-in garbage bins, a BIG ISLAND & convenient SPICE KITCHEN. Offering 4 bedrooms & 4 FULL BATHROOMS, including a MAIN FLOOR BEDROOM & FULL BATH plus TWO PRIMARY BEDROOMS WITH ENSUITES upstairs! Enjoy 9-FT CEILINGS on ALL 3 LEVELS, 8-ft doors, tile flooring on the main, luxury vinyl upstairs, glass railings & a spacious BONUS ROOM. Upstairs laundry includes a sink & cabinetry. A back deck & low-maintenance front yard complete the exterior, while a SEPARATE SIDE ENTRANCE leads to the unfinished basement. A beautifully crafted home with the space, style & details that truly set it apart! (id:53430)
Building
- Property Type:
- House
- Building Type:
- House
- Year Built:
- 2021
- Stories:
- 2.0
- Bedrooms:
- 4
- Bathrooms (total):
- 4.0
- Basement:
- Unfinished, Full
Finished Areas
- Interior Size (Total):
- 2610 square feet
Interior
- Appliances:
- Washer, Refrigerator, Gas stove(s), Dishwasher, Stove, Dryer, Garburator, Oven - Built-In, Hood Fan, Window Coverings, Garage door opener, Garage door opener remote(s)
Parking
- Features:
- Attached Garage, Oversize
Lot / Land
- Lot Size:
- 474.89 square meters
- Lot Features:
- No Animal Home, No Smoking Home
Utilities & Mechanical
- Heating:
- Forced air
Comfort & Security
- Fireplace(s):
- 1 Electric, Unknown
- Security:
- Smoke Detectors
Fees & Dates
- Last Modified:
- 08/11/2026 07:50:02 PM
- Status Change:
- 08/11/2026 07:41:23 PM
Association / Ownership
- Common Interest:
- Freehold
Room Dimensions
| Room | Level | Size |
|---|---|---|
| Living room | Main level | 18.1 x 15.0 |
| Dining room | Main level | 7.1 x 12.11 |
| Kitchen | Main level | 14.1 x 12.1 |
| Primary Bedroom | Upper Level | 18.0 x 14.1 |
| Bedroom 2 | Upper Level | 14.0 x 11.11 |
| Bedroom 3 | Upper Level | 10.7 x 11.4 |
| Bedroom 4 | Main level | 9.11 x 10.0 |
| Bonus Room | Upper Level | 12.1 x 10.1 |
| Second Kitchen | Main level | 9.6 x 5.3 |
Location
Data is supplied by Pillar 9 MLS® System. Pillar 9 is the owner of the copyright in its MLS® System. Data is deemed reliable but is not guaranteed accurate by Pillar 9.
The trademarks MLS®, Multiple Listing Service® and the associated logos are owned by The Canadian Real Estate Association (CREA) and identify the quality of services provided by real estate professionals who are members of CREA. Used under license.