Real estate on your terms®
$434,900
active
4319 27 Street NW
Edmonton
,
AB
T6T1G7
Key Details
- MLS® Number:
- E4503220
- Building Type:
- House
- Interior Size:
- 1368 square feet
- Bedrooms:
- 5
- Parking Features:
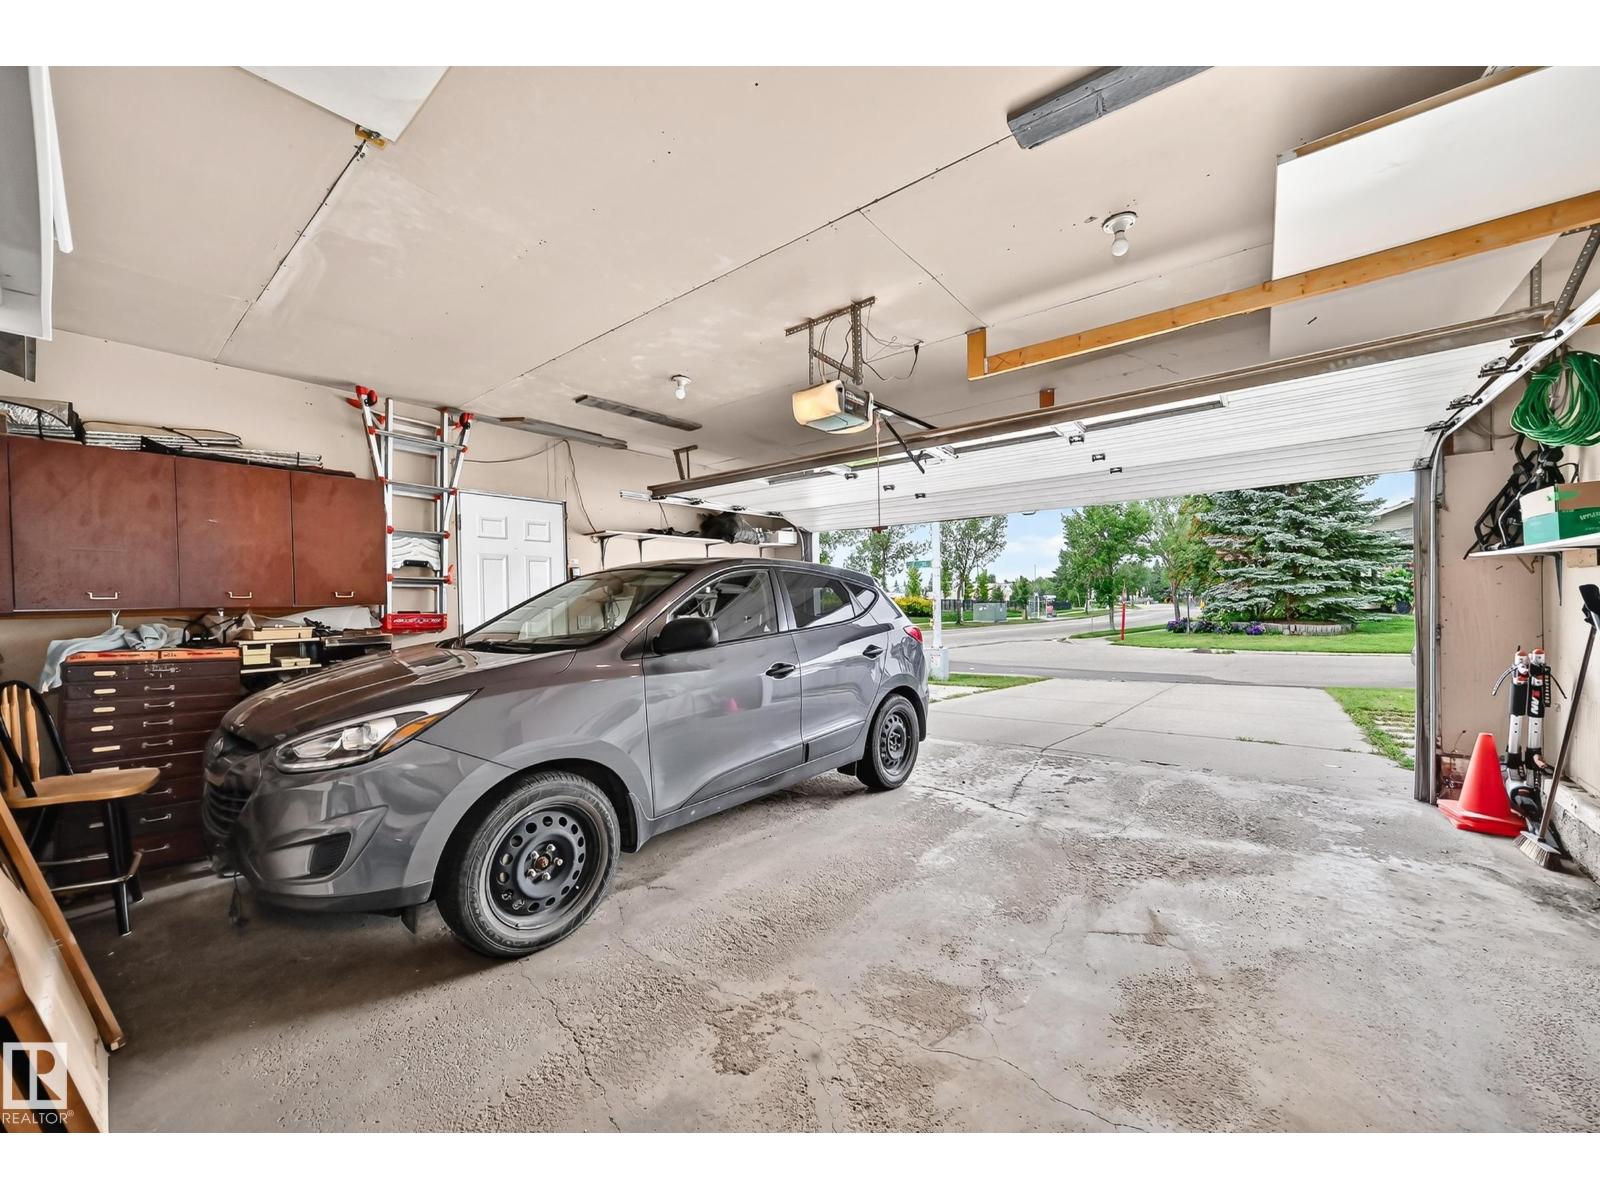
- Attached Garage
- Lot Size:
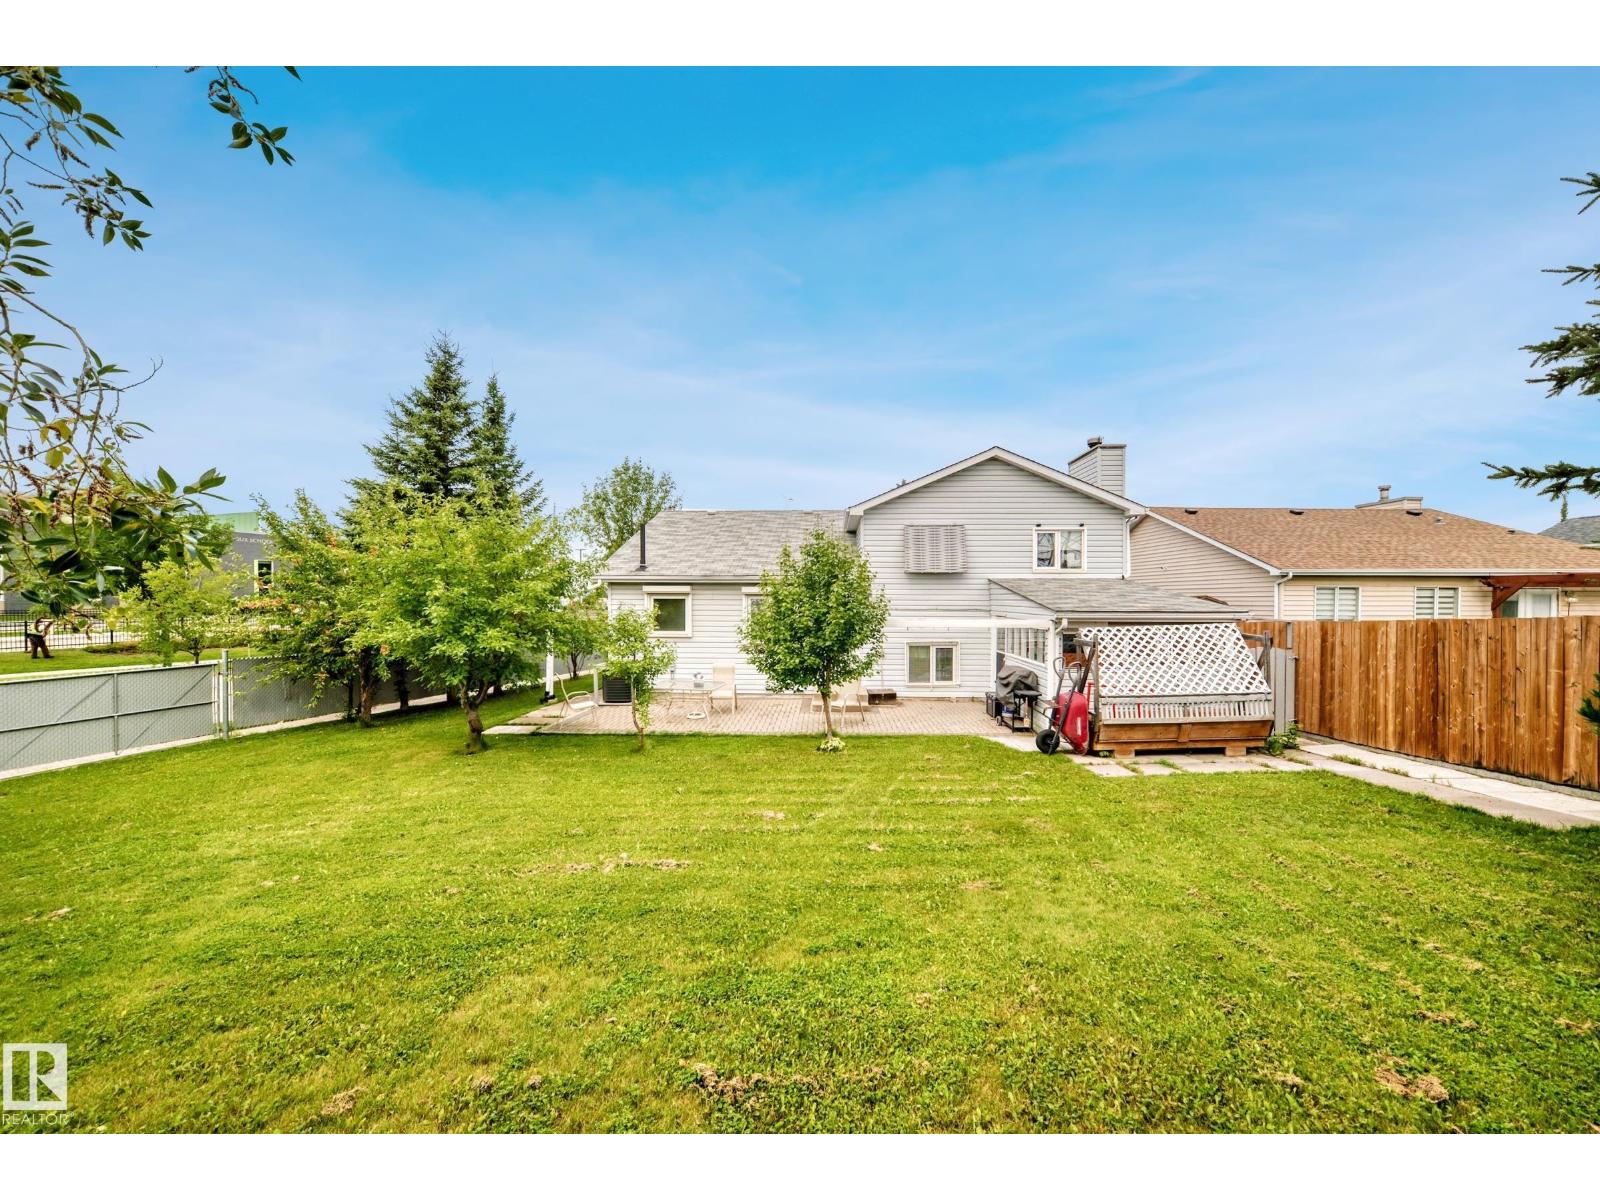
- 756.15 square meters

Property Description
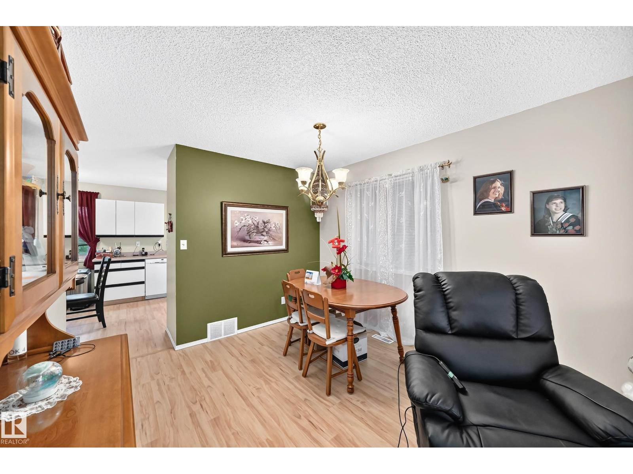
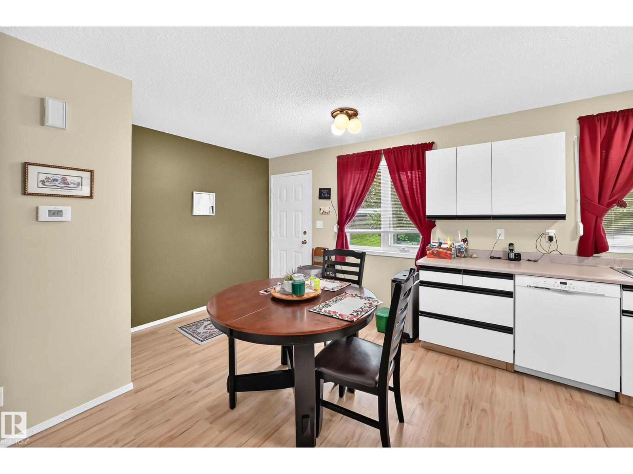
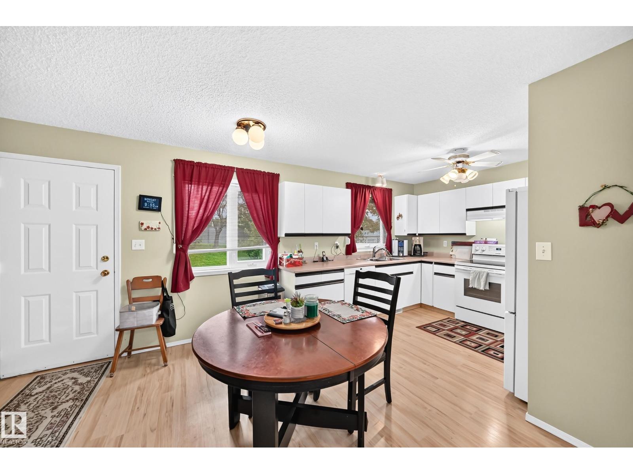
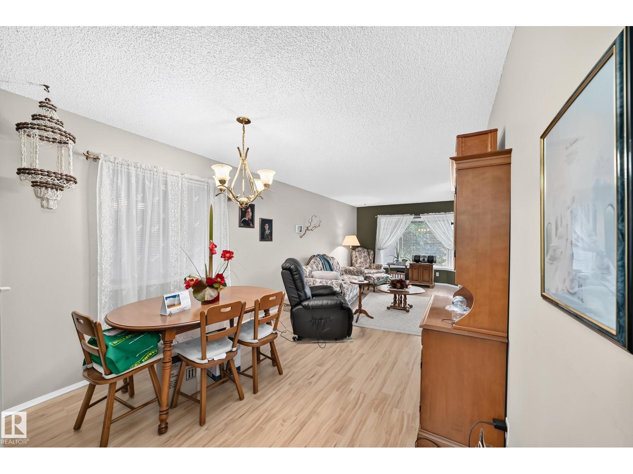
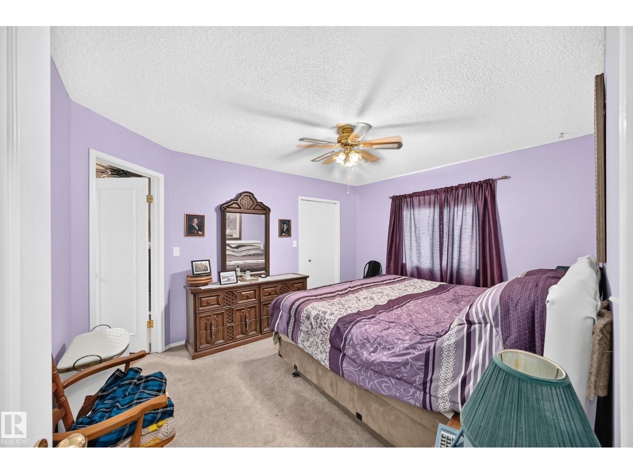
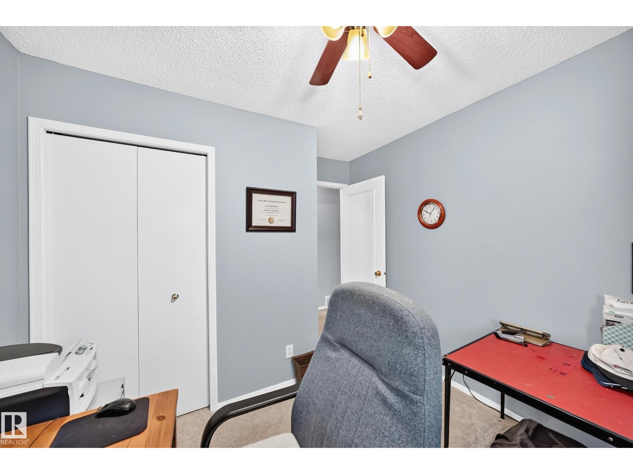
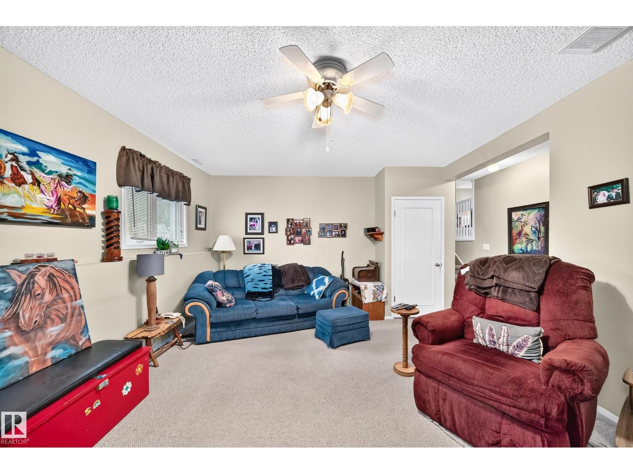
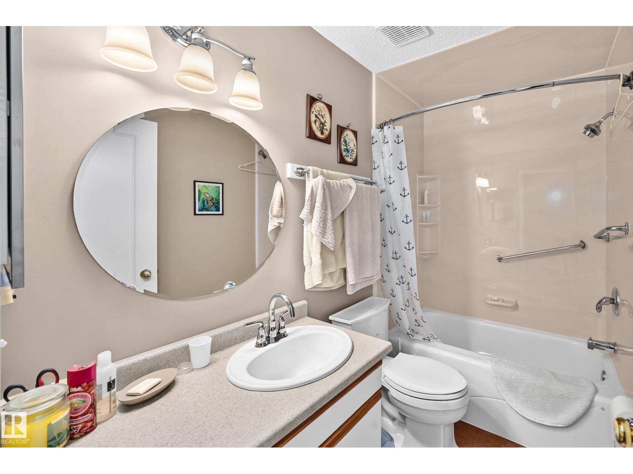
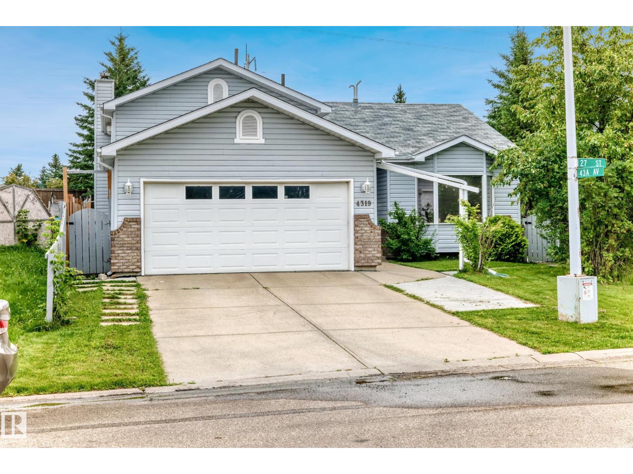
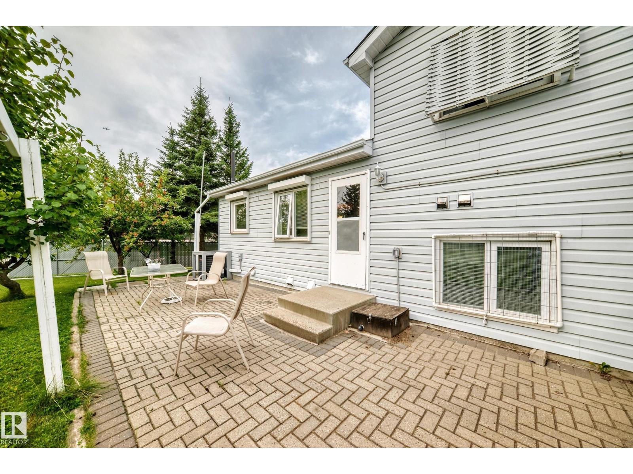
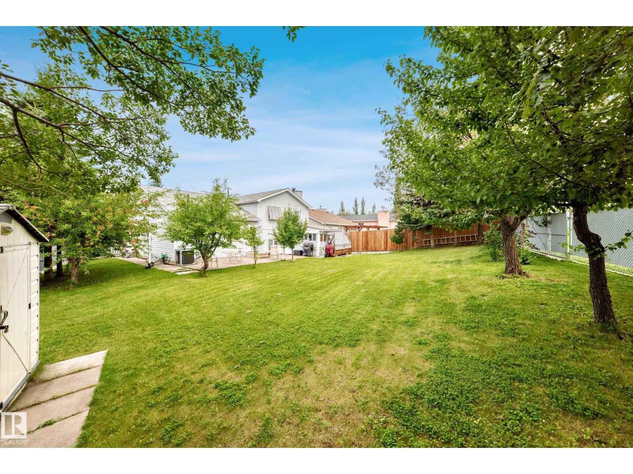
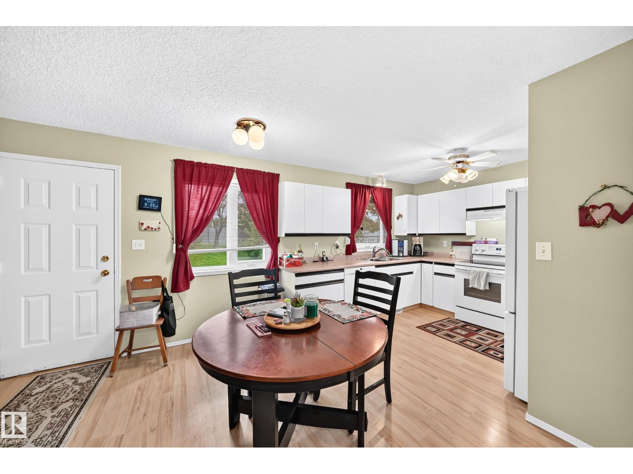
BACKS ONTO GREEN SPACE, LARGE BACKYARD, STEPS TO GREEN SPACE, AIR CONDITIONING, CUL-DE-SAC, CLOSE TO SCHOOLS, UPGRADES COMPLETED! Oversize home: over 1,360 square feet above ground on the top two levels. Huge back yard. Backs onto green space - no neighbors behind. Cul-de-sac location. 4 bedrooms (plus a fifth bedroom in basement with limited egress), 3 full baths. Central air conditioning. Upgrades include: all newer windows, newer kitchen appliances. Major bathroom upgrades including Air-jet deep soaker tub, new toilets, sinks, tub surrounds, etc. (id:53430)
Building
- Property Type:
- House
- Building Type:
- House
- Year Built:
- 1990
- Bedrooms:
- 5
- Bathrooms (total):
- 3.0
- Basement:
- Partially finished, Full
Finished Areas
- Interior Size (Total):
- 1368 square feet
Interior
- Appliances:
- Washer, Refrigerator, Dishwasher, Stove, Dryer, Storage Shed, Window Coverings, Garage door opener, Garage door opener remote(s)
Parking
- Features:
- Attached Garage
Lot / Land
- Lot Size:
- 756.15 square meters
- Lot Features:
- Corner Site, See remarks
Utilities & Mechanical
- Heating:
- Forced air
Comfort & Security
- Fireplace(s):
- 1 Wood, Unknown
Fees & Dates
- Last Modified:
- 08/12/2026 10:50:03 PM
- Status Change:
- 08/12/2026 10:42:53 PM
Association / Ownership
- Common Interest:
- Freehold
Room Dimensions
| Room | Level | Size |
|---|---|---|
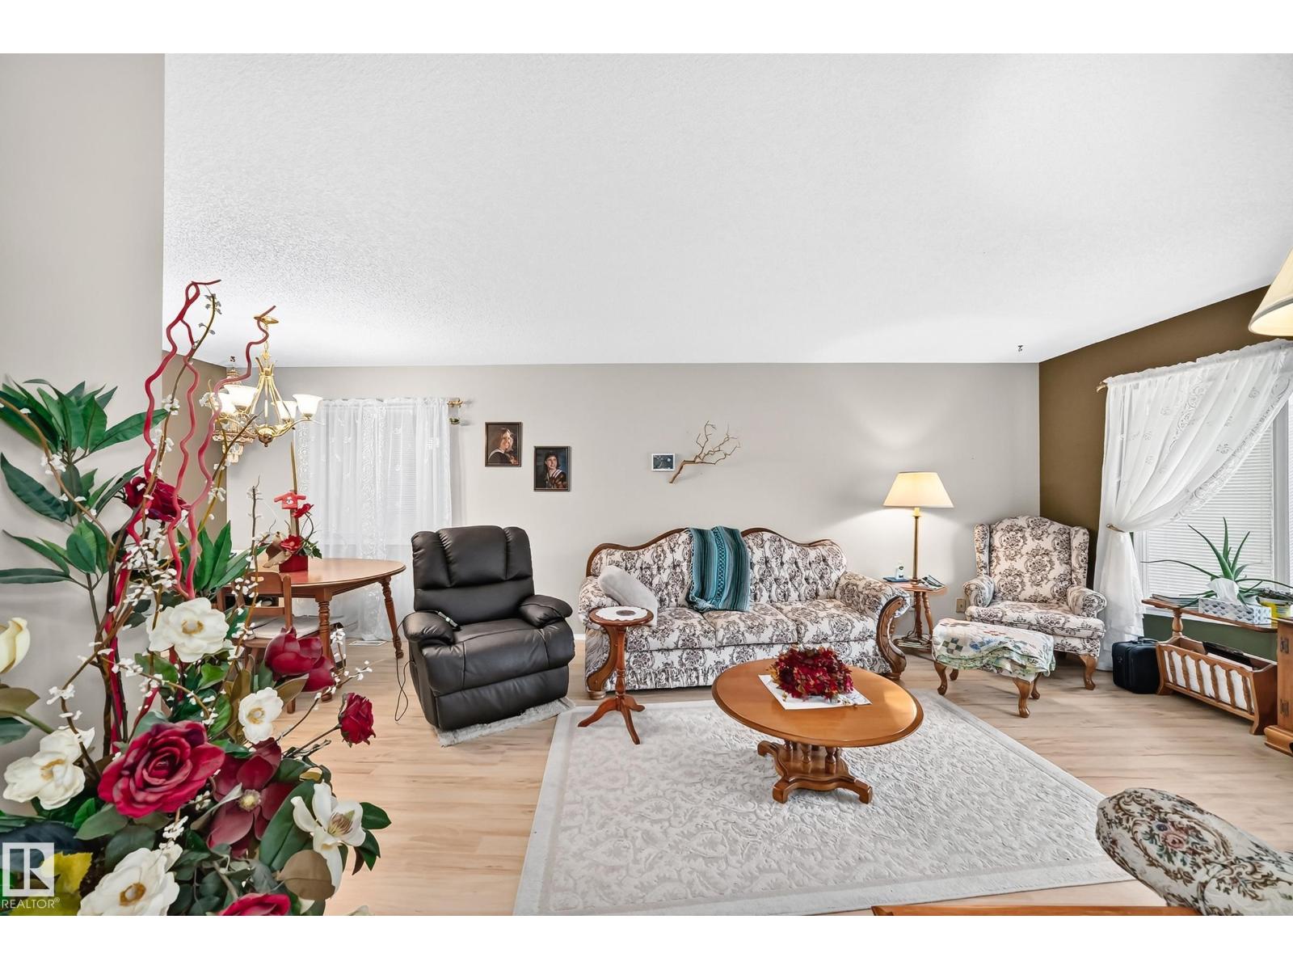
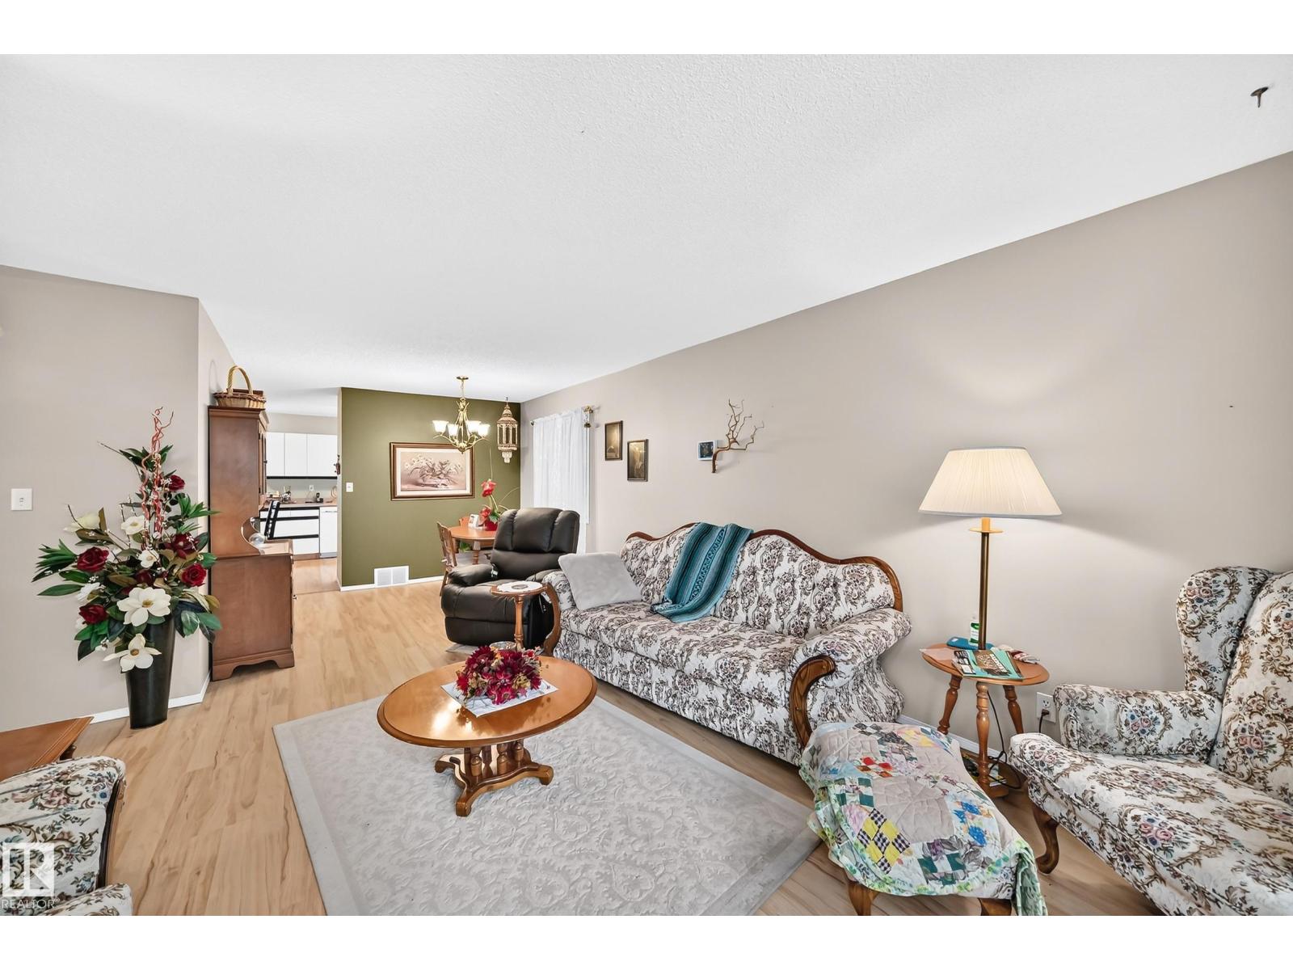
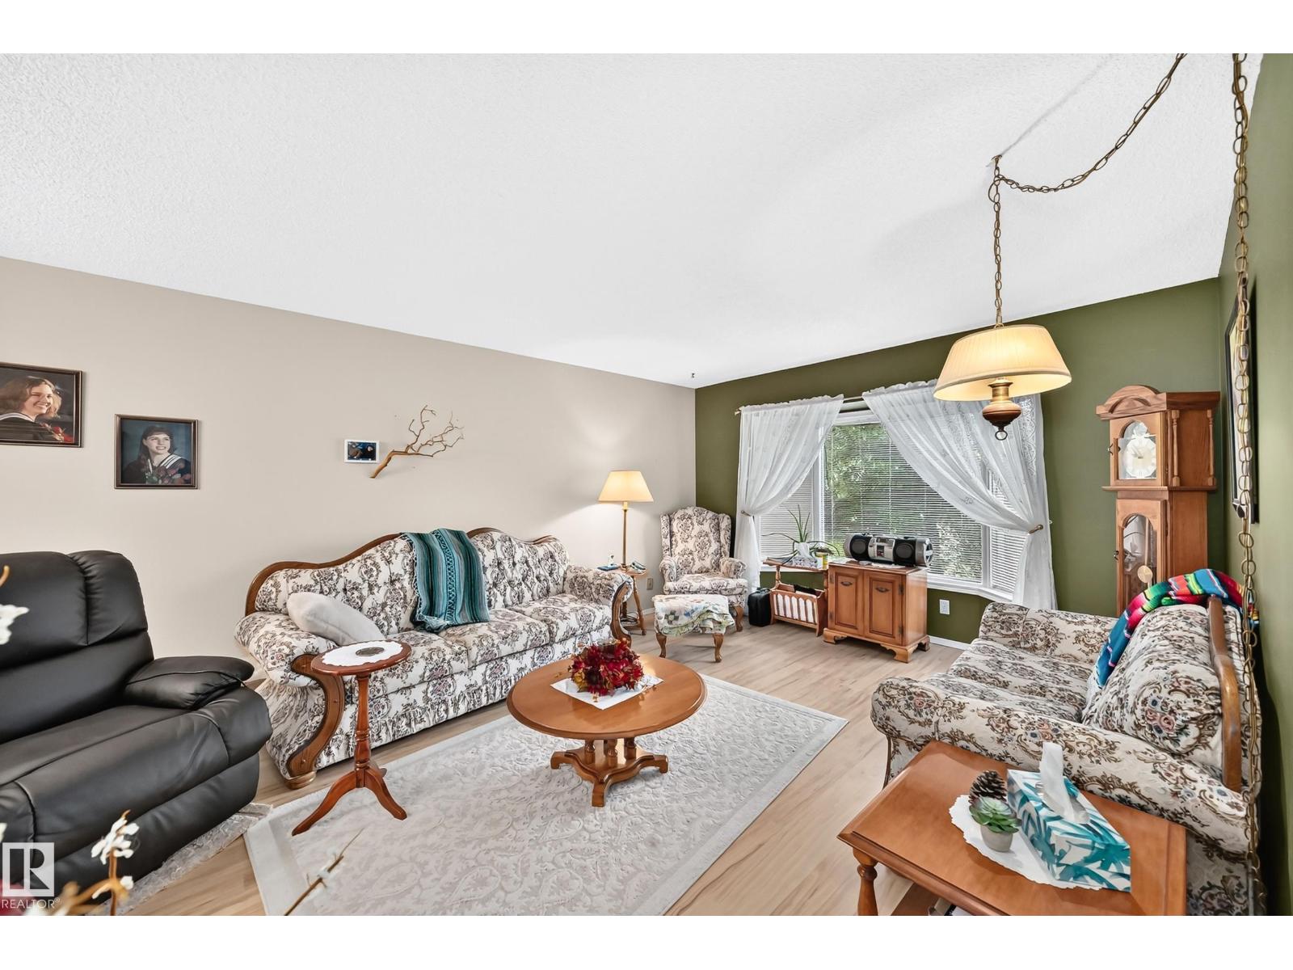
| Living room | Main level | 3.91 x 4.38 |
| Dining room | Main level | 3.15 x 2.76 |
| Kitchen | Main level | 5.93 x 3.41 |
| Family room | Lower level | 5.61 x 3.32 |
| Primary Bedroom | Upper Level | 4.17 x 3.37 |
| Bedroom 2 | Upper Level | 2.89 x 3.29 |
| Bedroom 3 | Upper Level | 2.79 x 3.29 |
| Bedroom 4 | Lower level | 3.16 x 4.33 |
| Bedroom 5 | Lower level | 2.53 x 4.11 |
Location
Data is supplied by Pillar 9 MLS® System. Pillar 9 is the owner of the copyright in its MLS® System. Data is deemed reliable but is not guaranteed accurate by Pillar 9.
The trademarks MLS®, Multiple Listing Service® and the associated logos are owned by The Canadian Real Estate Association (CREA) and identify the quality of services provided by real estate professionals who are members of CREA. Used under license.