Real estate on your terms®
$249,900
active
221 279 SUDER GREENS Drive NW
Edmonton
,
AB
T5T6X6
Key Details
- MLS® Number:
- E4503215
- Building Type:
- Apartment
- Interior Size:
- 1032 square feet
- Bedrooms:
- 2
- Parking:
- 2
- Parking Features:
- Underground, Stall
- Attached:
- Yes

Property Description
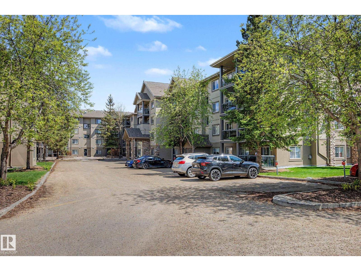
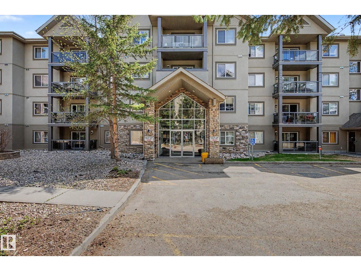
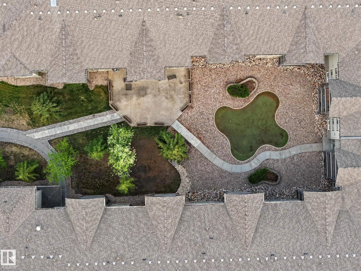
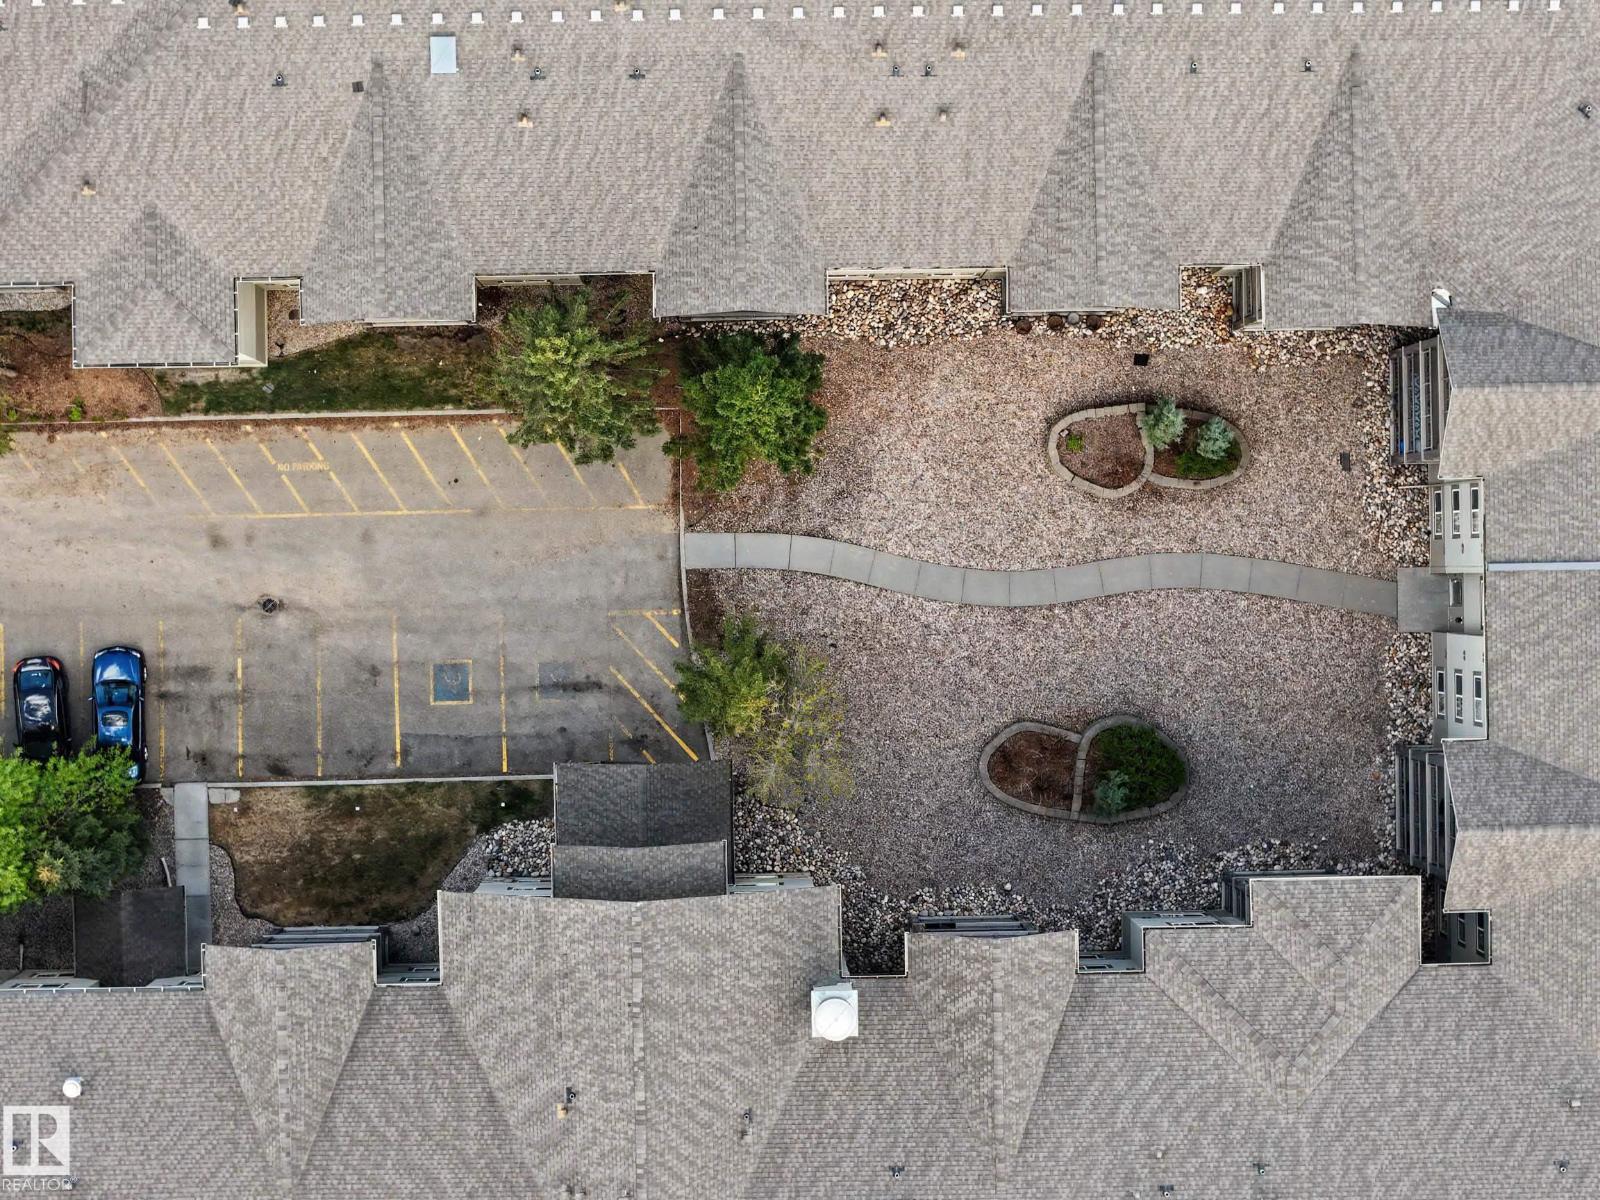
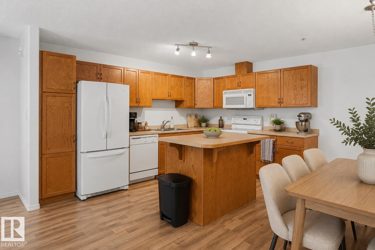
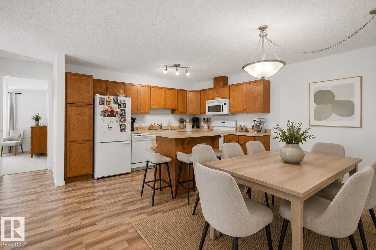
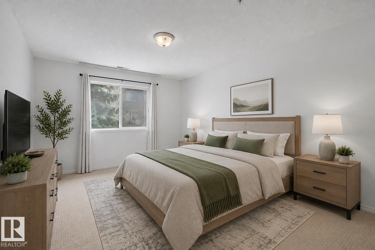
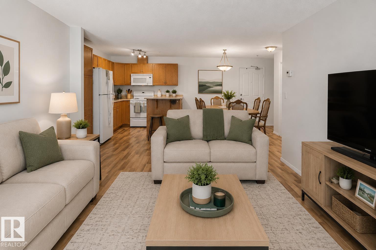
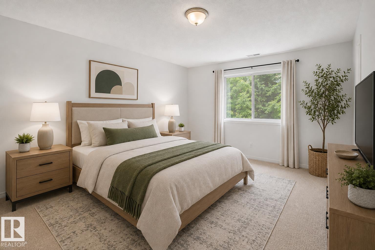
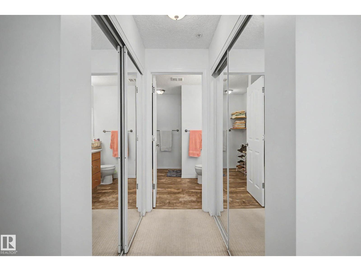
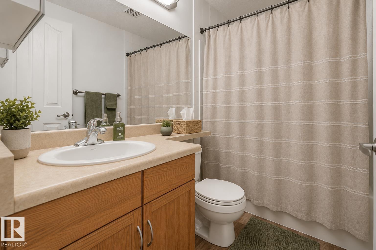
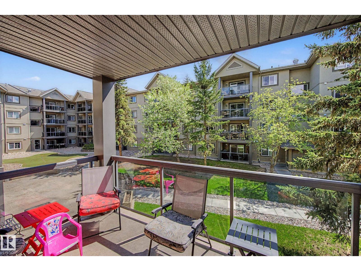
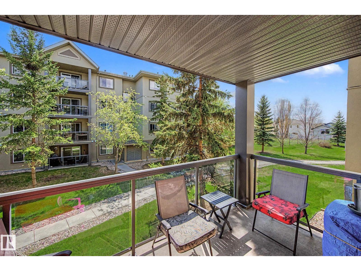
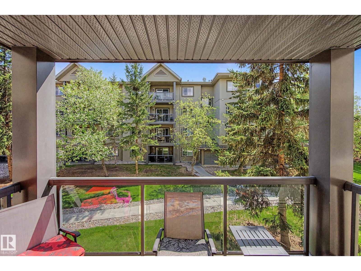
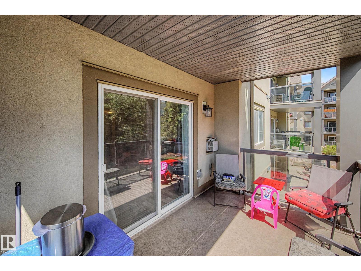
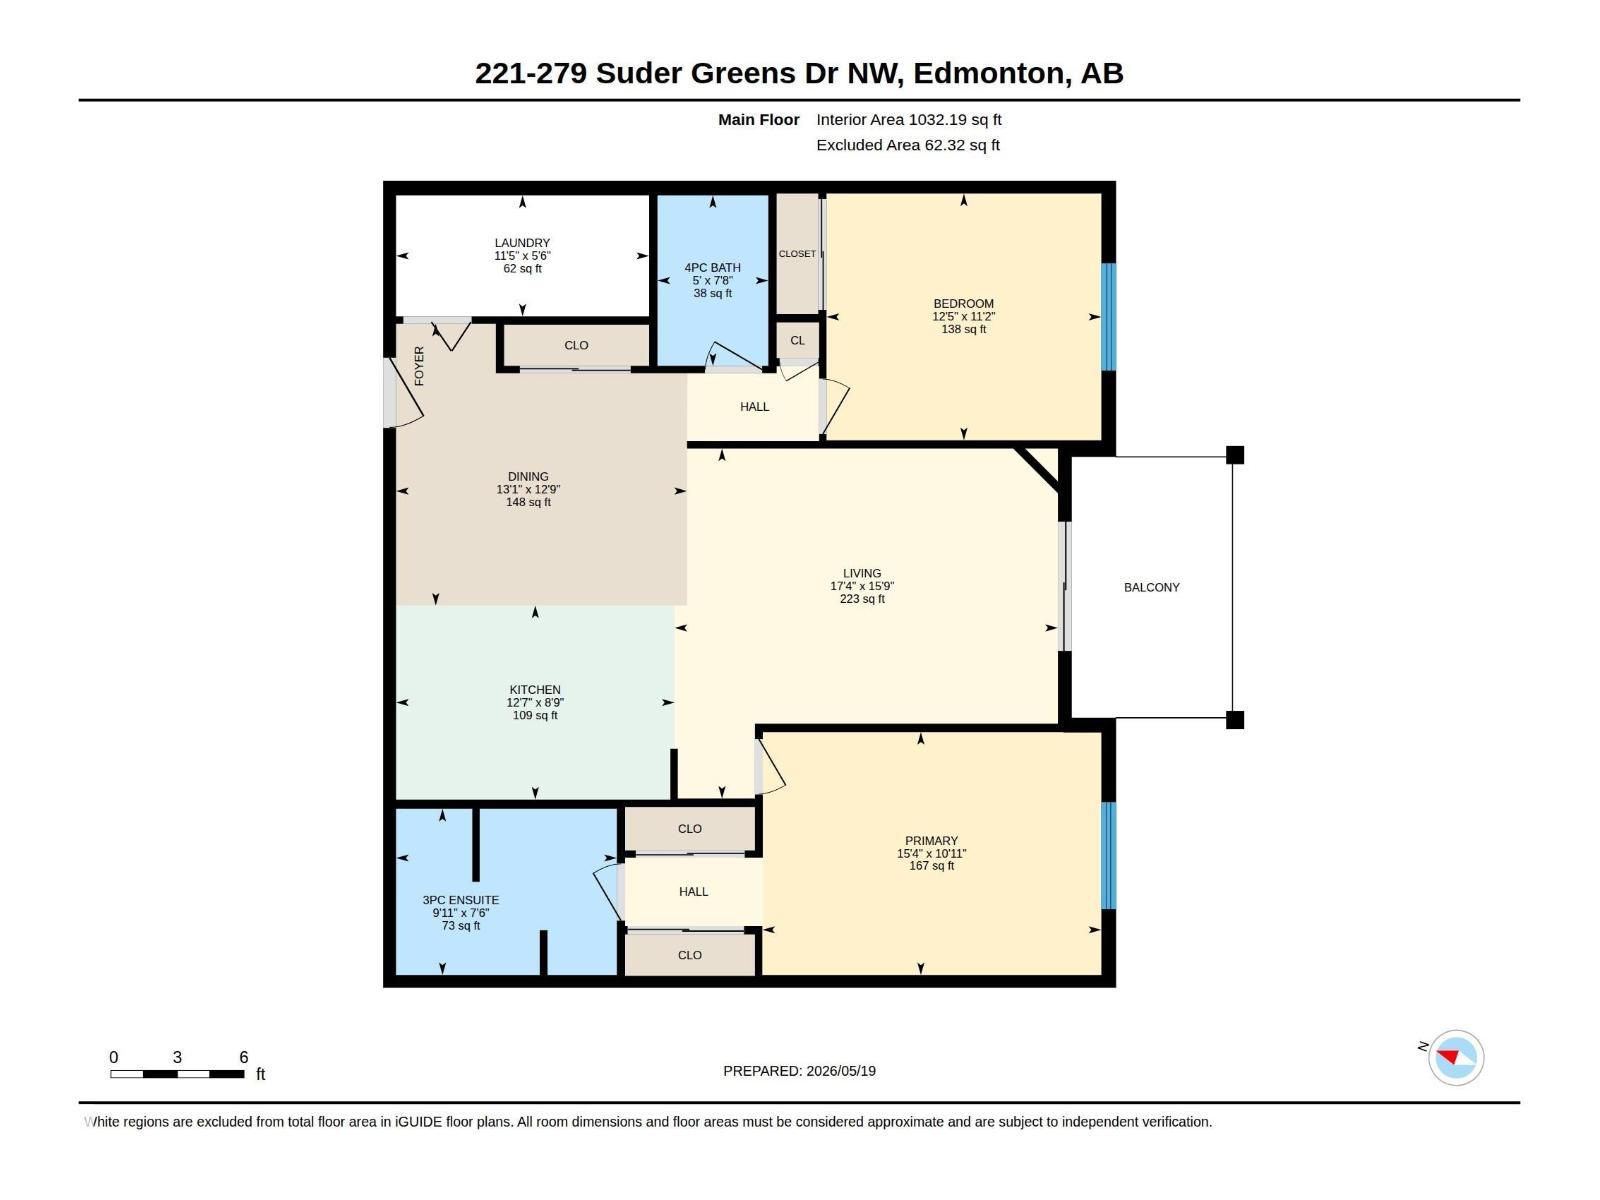
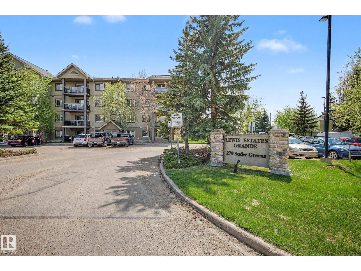
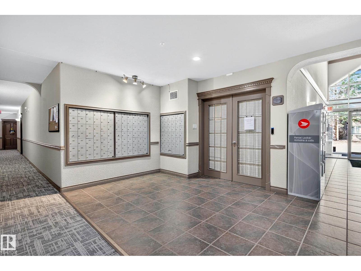
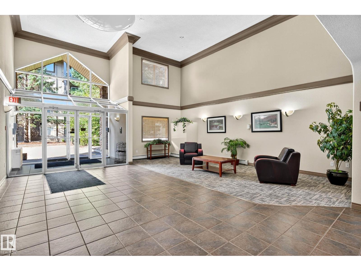
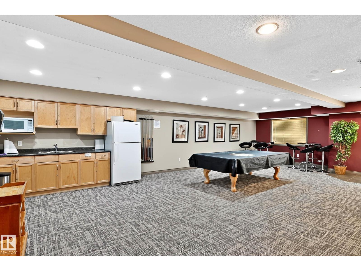
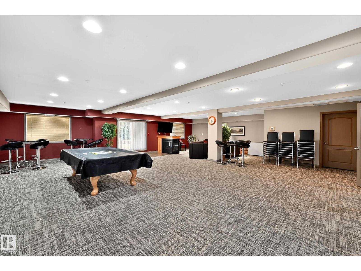
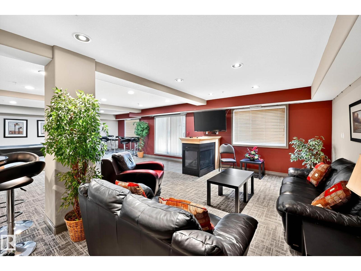
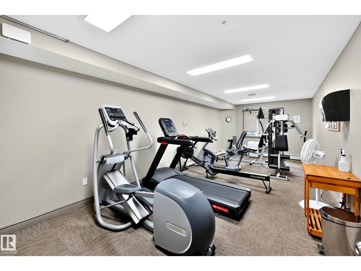
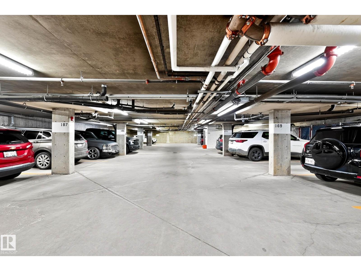
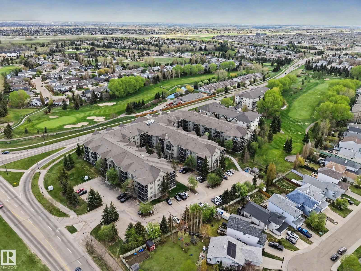
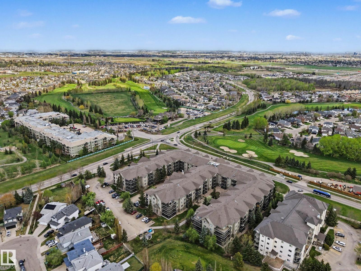
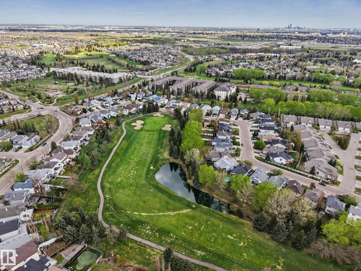
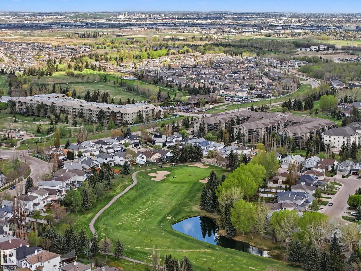
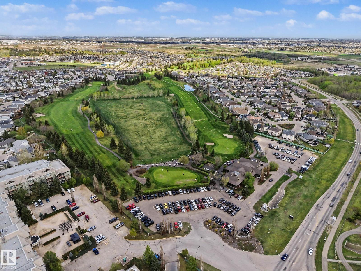
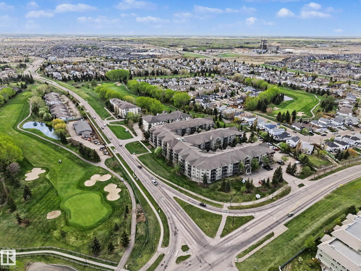
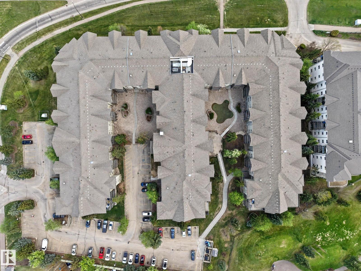
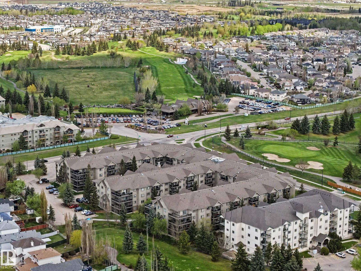
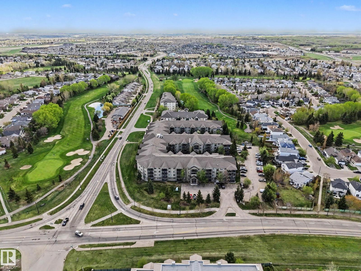
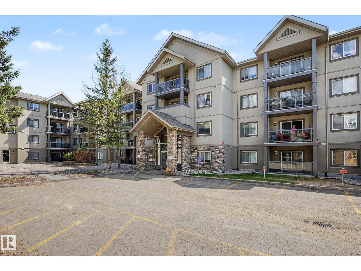
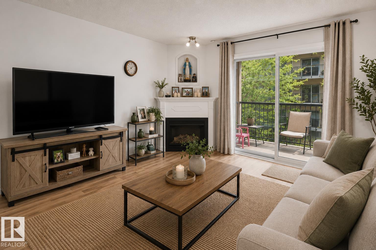
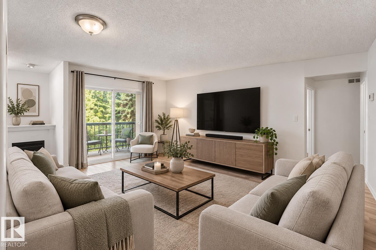
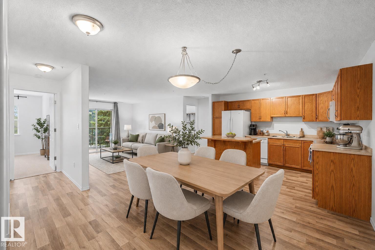
Beautifully maintained condo in desirable Grande Lewis Estates! This immaculate 2 bedroom, 2 bathroom unit offers an open-concept layout with a spacious kitchen featuring an island for extra counter space and seating. The bright living room is highlighted by a cozy corner fireplace and access to your private balcony. The spacious primary suite includes a 3-piece ensuite, while the second bedroom and full bath provide great flexibility for guests, roommates, or a home office. BRAND NEW $6,000 A/C ONLY 1.5 YEARS OLD. TOP OF THE LINE! This exceptional unit also includes TWO titled parking stalls (1 Underground & 1 Surface), ample in-unit storage room, plus a convenient caged storage unit located underground directly in front of your parking stall. Building amenities include a social/party room & fitness gym. Ideally located close to walking trails, golf, shopping, and quick access to Anthony Henday Drive. Pride of ownership is evident throughout — this condo is in AMAZING condition and truly move-in ready! (id:53430)
Building
- Property Type:
- Apartment
- Building Type:
- Apartment
- Year Built:
- 2004
- Bedrooms:
- 2
- Bathrooms (total):
- 2.0
- Basement:
- None
Finished Areas
- Interior Size (Total):
- 1032 square feet
Interior
- Appliances:
- Refrigerator, Dishwasher, Stove, Microwave Range Hood Combo, Window Coverings, Washer/Dryer Stack-Up
Parking
- Spaces:
- 2
- Features:
- Underground, Stall
Lot / Land
- Lot Features:
- No Smoking Home
Utilities & Mechanical
- Heating:
- Coil Fan
- Cooling:
- Central air conditioning
Comfort & Security
- Security:
- Smoke Detectors
Fees & Dates
- HOA/Condo Fee:
- $663
- Last Modified:
- 08/11/2026 07:20:05 PM
- Status Change:
- 08/11/2026 07:11:23 PM
Association / Ownership
- Fee:
- $663 / Monthly
- Common Interest:
- Condo/Strata
Room Dimensions
| Room | Level | Size |
|---|---|---|
| Living room | Main level | 4.81 x 5.27 |
| Dining room | Main level | 3.87 x 4.0 |
| Kitchen | Main level | 2.67 x 3.83 |
| Primary Bedroom | Main level | 3.34 x 4.66 |
| Bedroom 2 | Main level | 3.39 x 3.78 |
| Laundry room | Main level | 1.66 x 3.48 |
Location
Data is supplied by Pillar 9 MLS® System. Pillar 9 is the owner of the copyright in its MLS® System. Data is deemed reliable but is not guaranteed accurate by Pillar 9.
The trademarks MLS®, Multiple Listing Service® and the associated logos are owned by The Canadian Real Estate Association (CREA) and identify the quality of services provided by real estate professionals who are members of CREA. Used under license.