Real estate on your terms®
$800,000
active
14640 88 Avenue NW
Edmonton
,
AB
T5R4J8
Key Details
- MLS® Number:
- E4503214
- Building Type:
- House
- Interior Size:
- 2418 square feet
- Bedrooms:
- 5
- Parking Features:
- Detached Garage, Oversize

Property Description
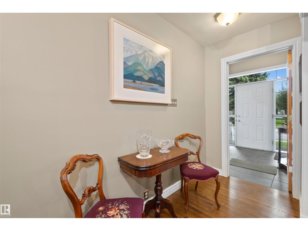
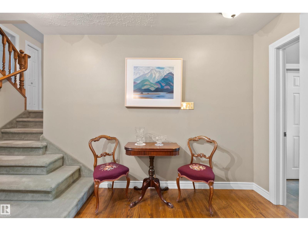
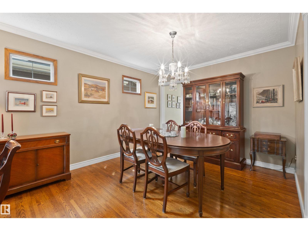
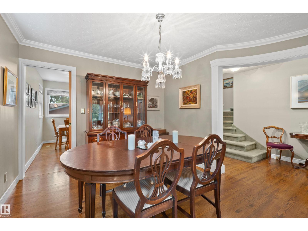
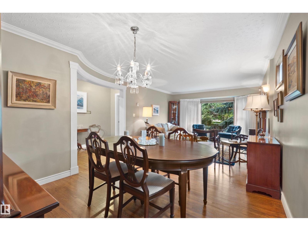
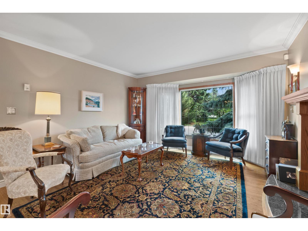
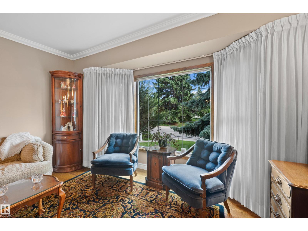
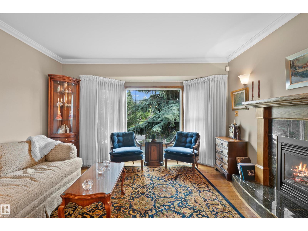
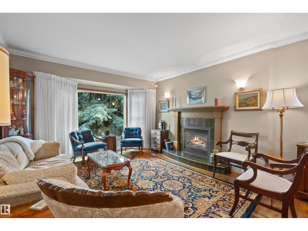
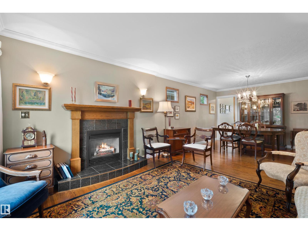
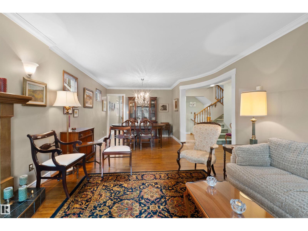
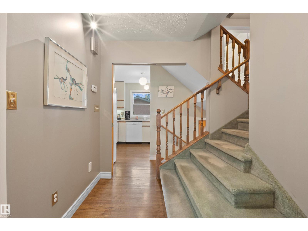
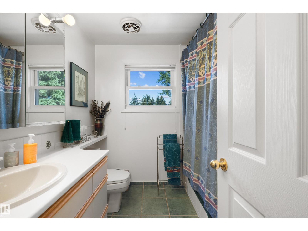
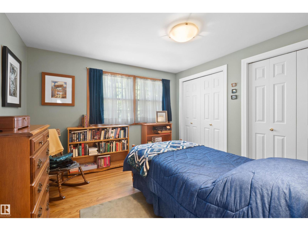
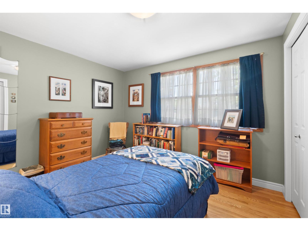
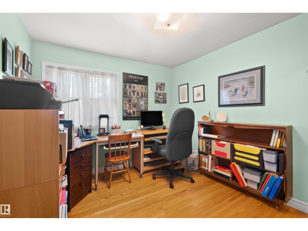
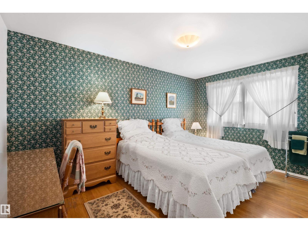
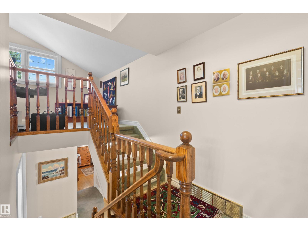
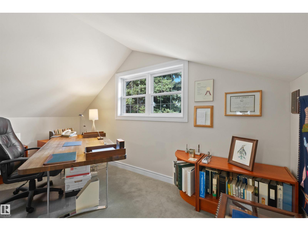
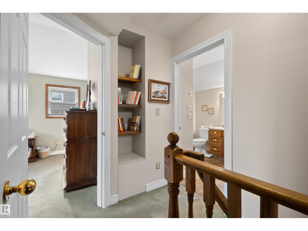
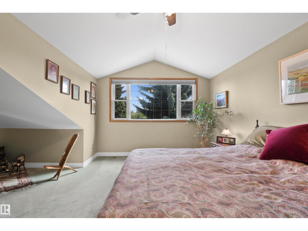
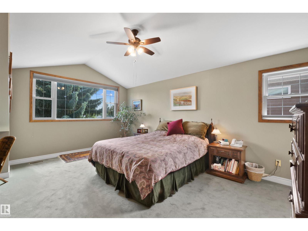
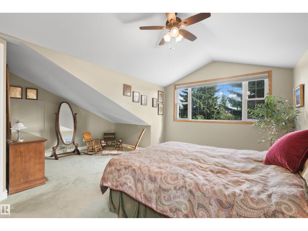
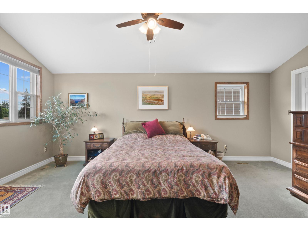
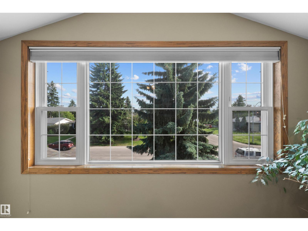
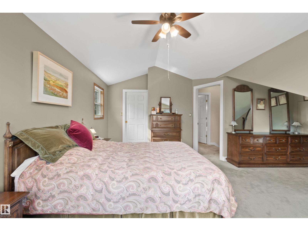
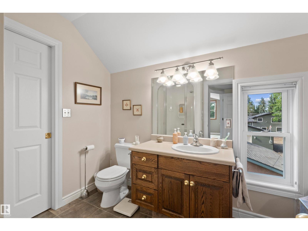
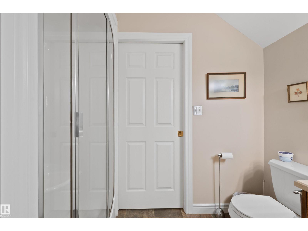
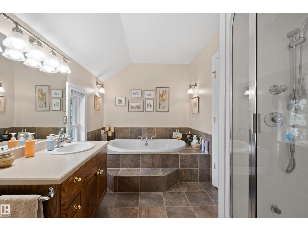
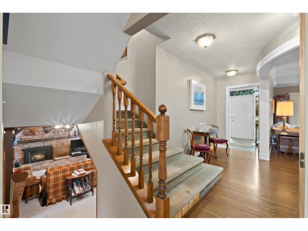
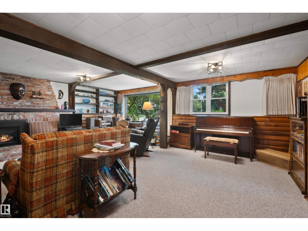
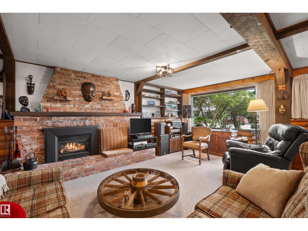
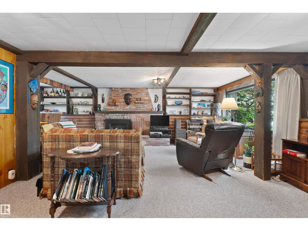
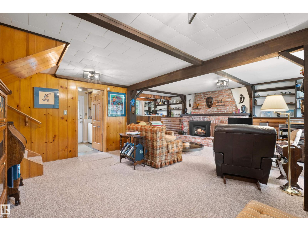
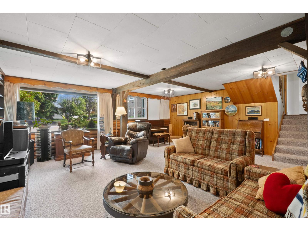
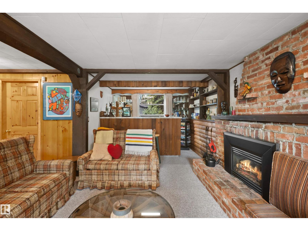
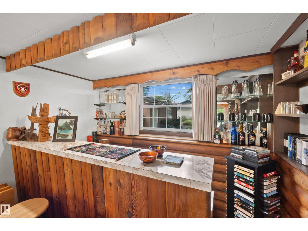
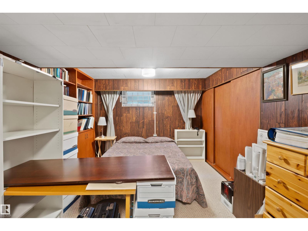
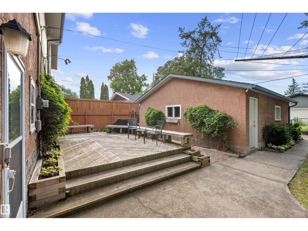
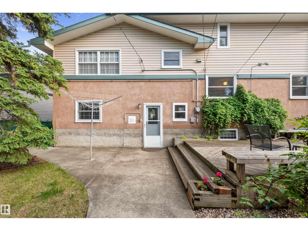
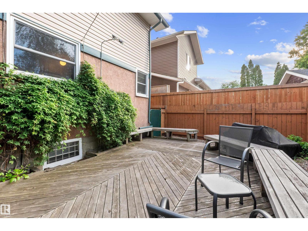
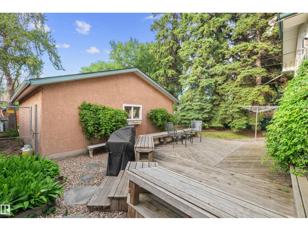
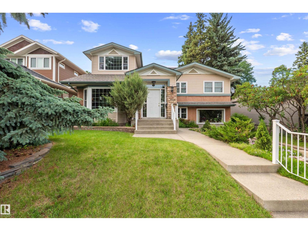
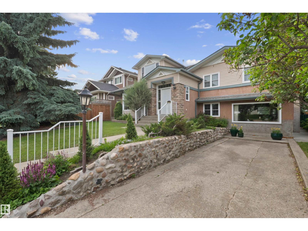
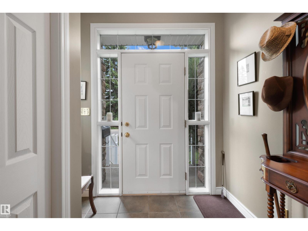
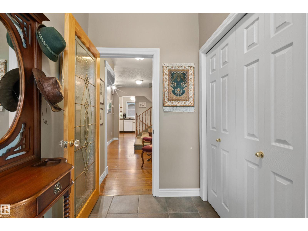
A rare opportunity in a fantastic location near the River Valley, parks, amenities & excellent schools! Thoughtfully expanded with a substantial renovation and addition in 2001, this well-built home offers an incredibly functional layout with 4 bedrooms upstairs. The spacious primary suite includes its own ensuite, while a second full bathroom & flexible bonus space provide plenty of room for a home office, playroom or studio. On the main floor, formal living & dining areas create an inviting setting for everyday living and entertaining, with a cozy gas fireplace adding warmth and character. The finished lower level offers even more usable space with a family room, wet bar, fireplace, large den/5th bedroom, 3-piece bathroom & ample storage. Outside, you'll find a large double detached garage along with additional front & rear driveway parking. Lovingly cared for by the same family for over 50 years, this special home offers space, versatility & incredible potential for its next chapter. (id:53430)
Building
- Property Type:
- House
- Building Type:
- House
- Year Built:
- 1956
- Bedrooms:
- 5
- Bathrooms (total):
- 3.0
- Basement:
- Finished, Full
Finished Areas
- Interior Size (Total):
- 2418 square feet
Interior
- Appliances:
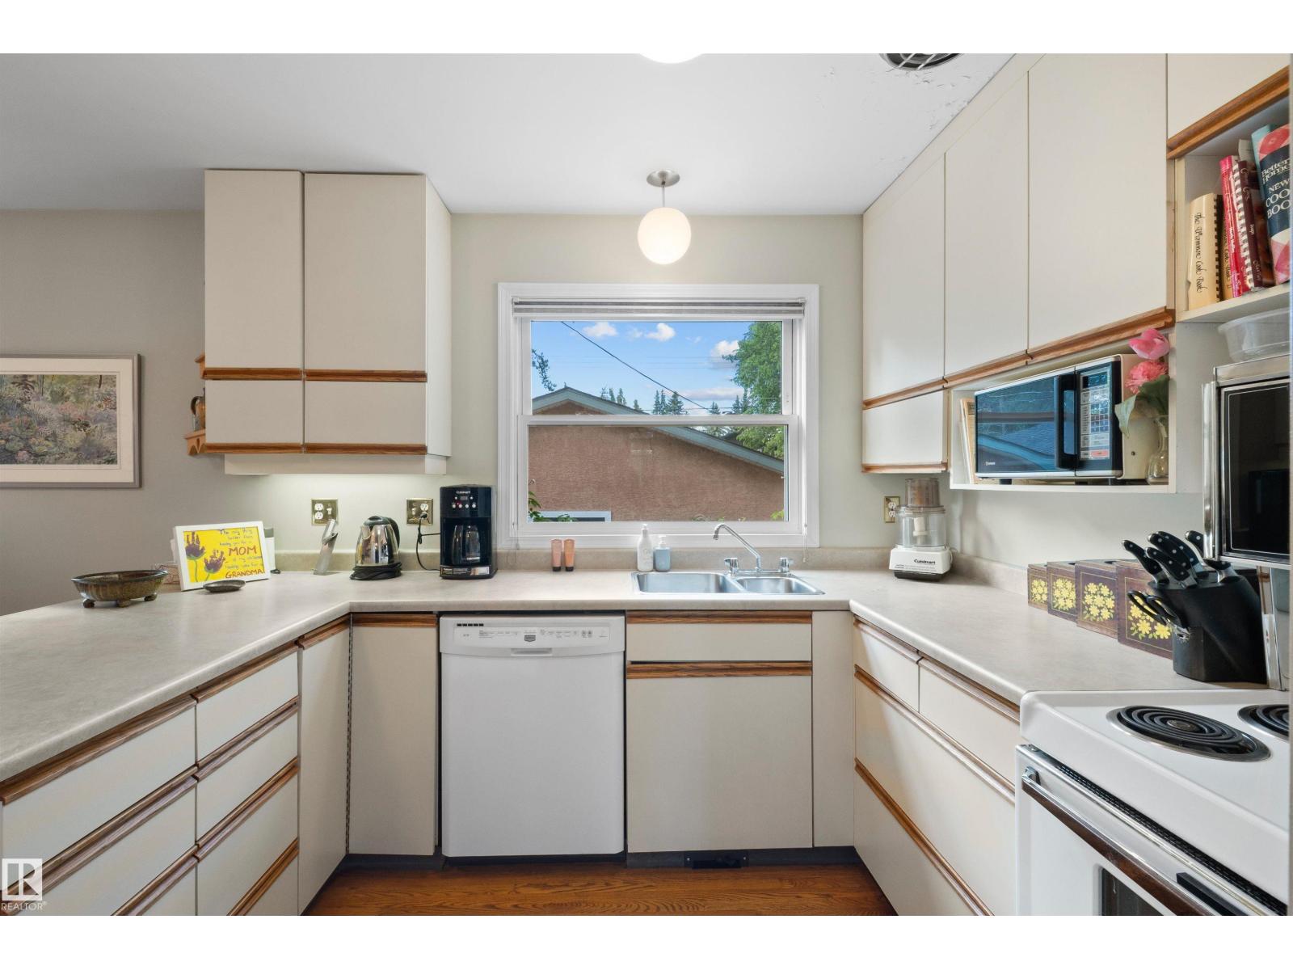
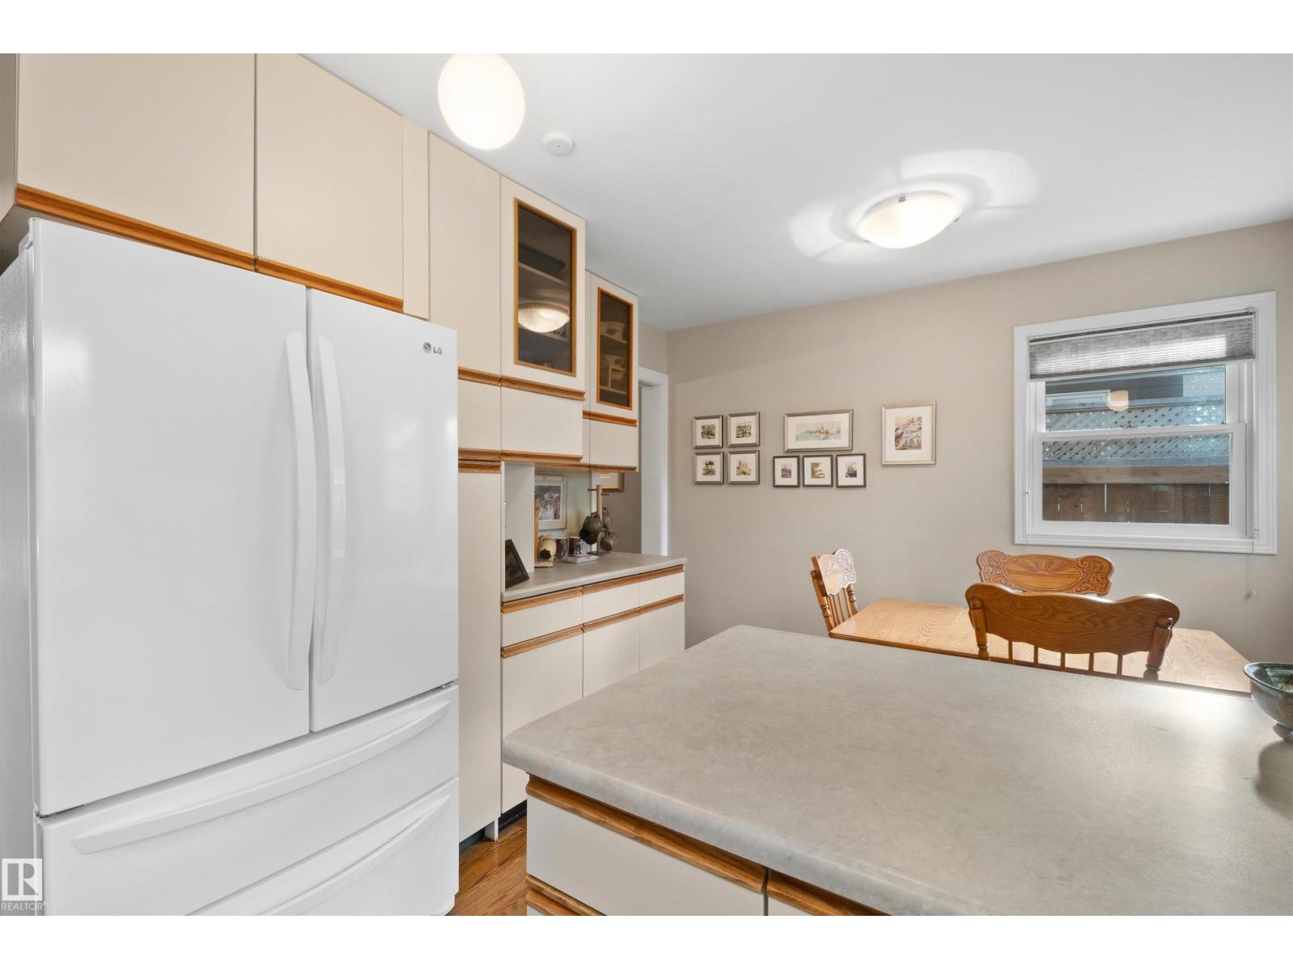
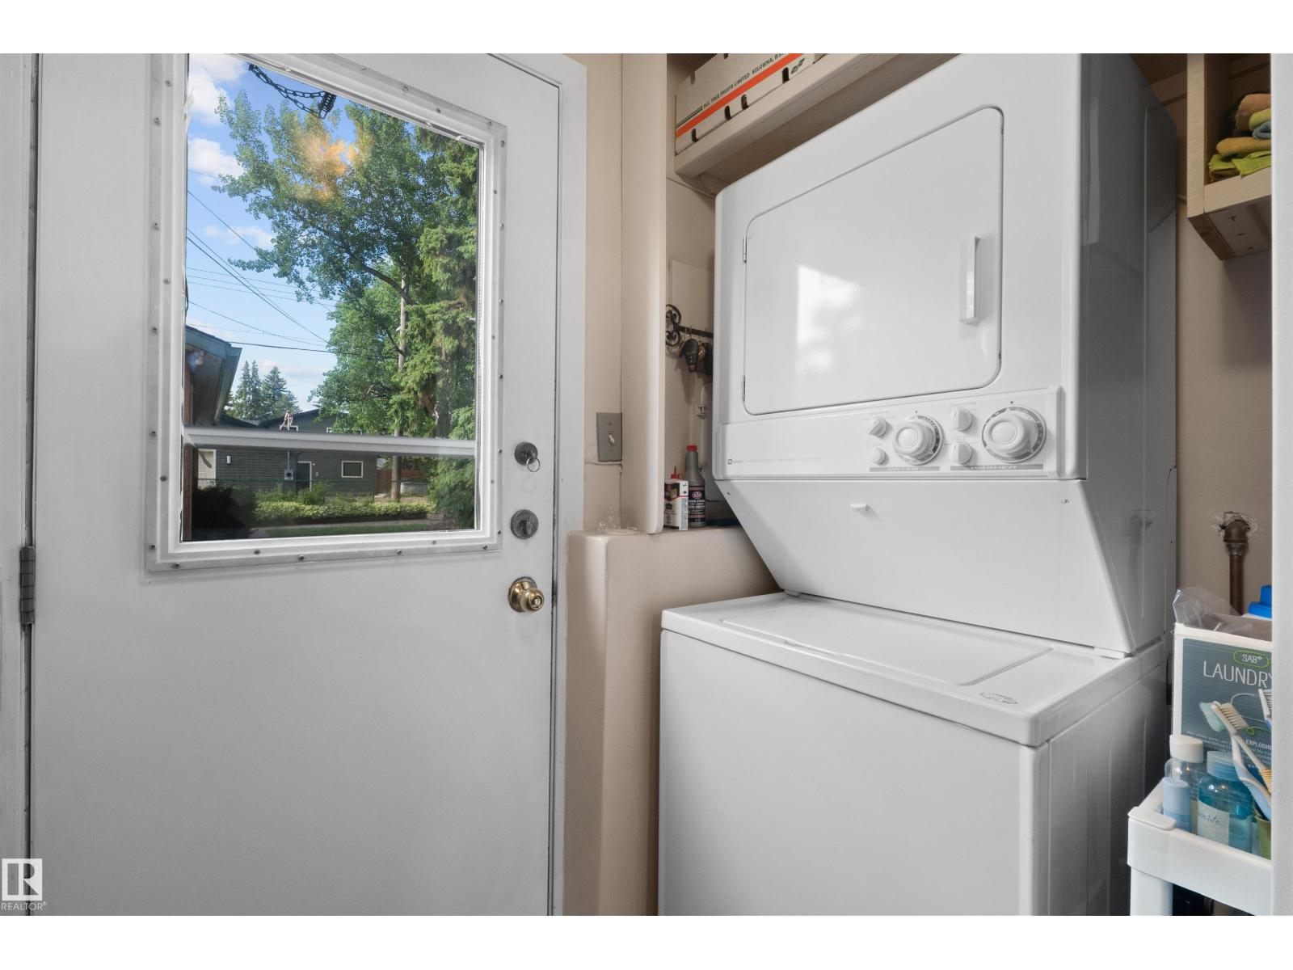
- Washer, Refrigerator, Dishwasher, Dryer, Microwave, Oven - Built-In, Window Coverings, Garage door opener, Garage door opener remote(s)
Parking
- Features:
- Detached Garage, Oversize
Lot / Land
- Lot Features:
- See remarks, Paved lane, Park/reserve, Lane, Closet Organizers, No Animal Home, No Smoking Home
Exterior
- Fencing:
- Fence
Utilities & Mechanical
- Heating:
- Forced air
Comfort & Security
- Fireplace(s):
- 1 Gas, Unknown
- Security:
- Smoke Detectors
Fees & Dates
- Last Modified:
- 08/13/2026 05:10:03 PM
- Status Change:
- 08/13/2026 05:01:59 PM
Association / Ownership
- Common Interest:
- Freehold
Room Dimensions
| Room | Level | Size |
|---|---|---|
| Living room | Main level | 26'1 x 12'10 |
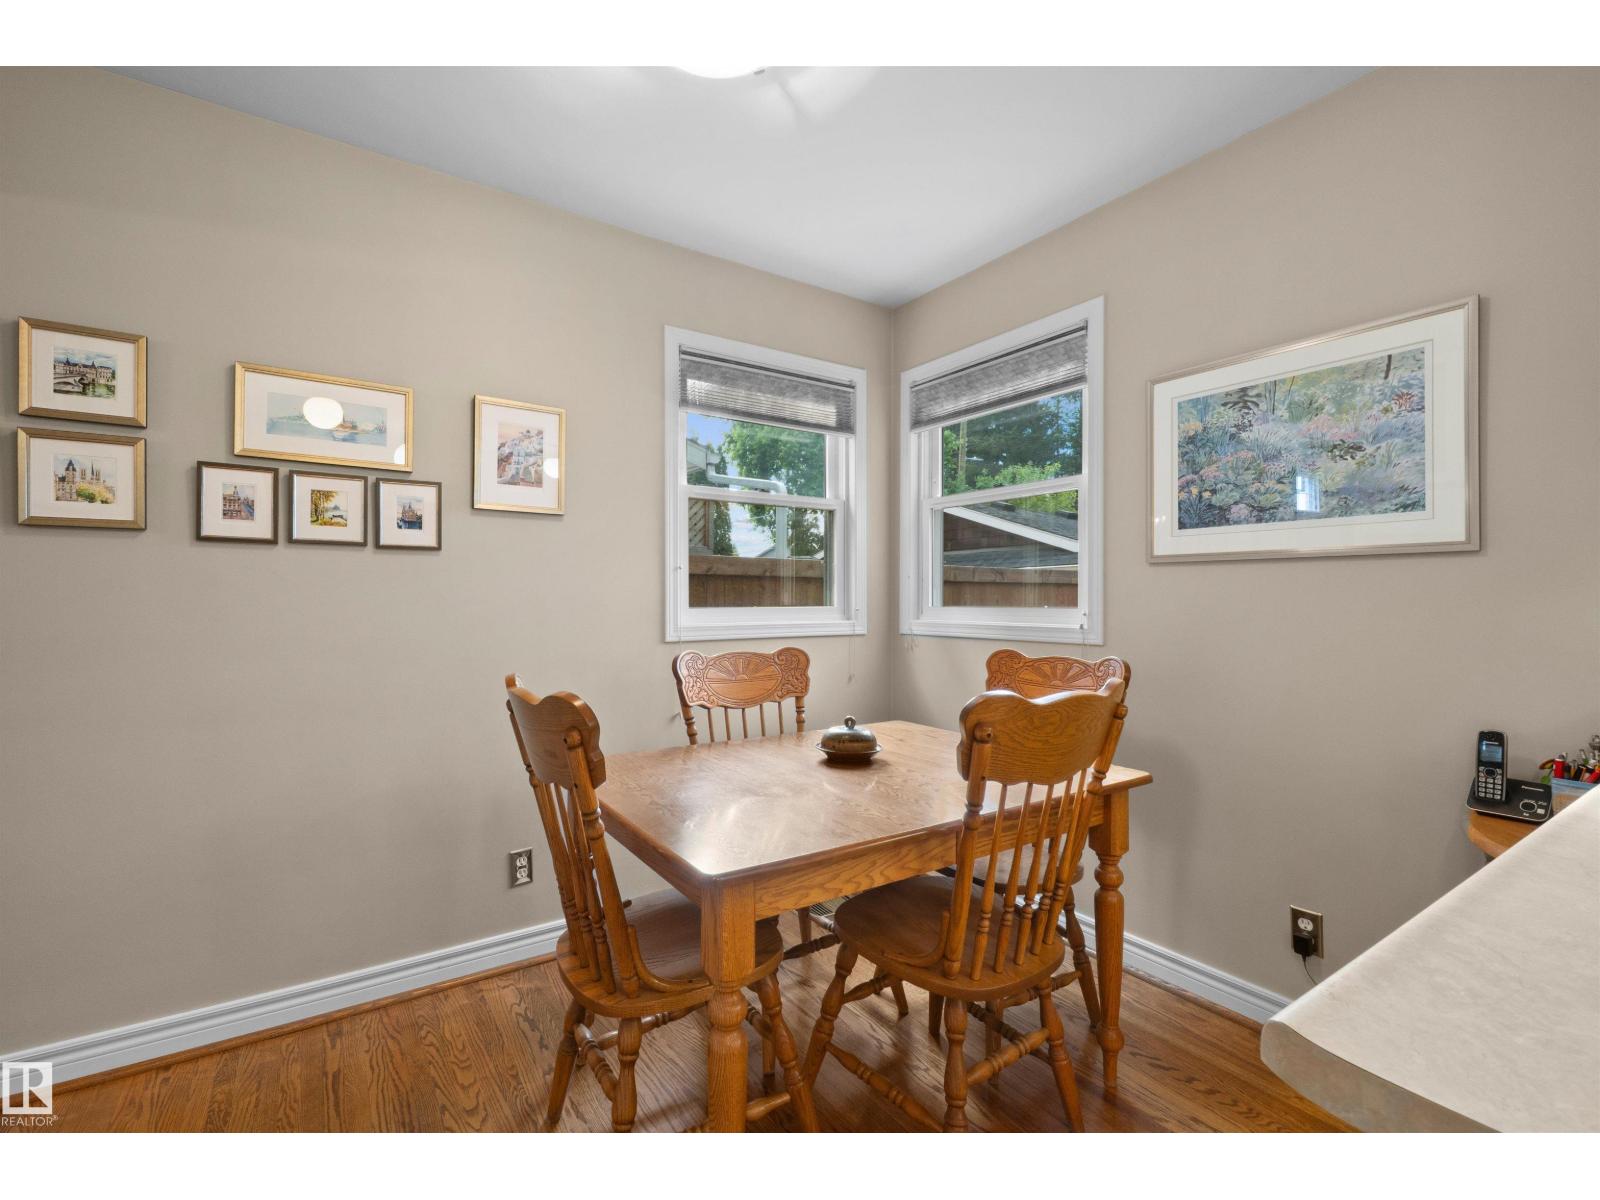
| Dining room | Main level | 10'10 x 7'3 |
| Kitchen | Main level | 10'10 x 10'4 |
| Family room | Lower level | 17'8 x 21'2 |
| Den | Lower level | 10'3 x 7'3 |
| Primary Bedroom | Upper Level | 18'7 x 17'5 |
| Bedroom 2 | Upper Level | 10'9 |
| Bedroom 3 | Upper Level | 14'1 x 9'1 |
| Bedroom 4 | Upper Level | 10'7 x 9'4 |
| Bonus Room | Upper Level | 13'9 x 9'11 |
| Bedroom 5 | Lower level | 10'3 x 9'8 |
Location
Data is supplied by Pillar 9 MLS® System. Pillar 9 is the owner of the copyright in its MLS® System. Data is deemed reliable but is not guaranteed accurate by Pillar 9.
The trademarks MLS®, Multiple Listing Service® and the associated logos are owned by The Canadian Real Estate Association (CREA) and identify the quality of services provided by real estate professionals who are members of CREA. Used under license.