Real estate on your terms®
$550,000
active
2119 PRICE Landing SW
Edmonton
,
AB
T6W3W1
Key Details
- MLS® Number:
- E4503208
- Building Type:
- Duplex
- Interior Size:
- 1963 square feet
- Bedrooms:
- 3
- Parking Features:
- Attached Garage
- Lot Size:
- 564.66 square meters
- Attached:
- Yes

Property Description
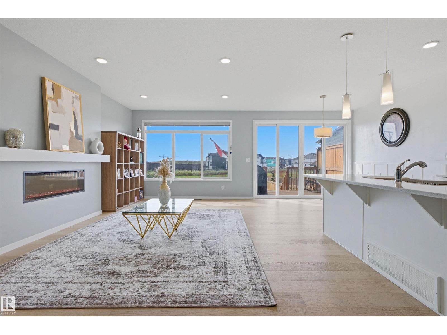
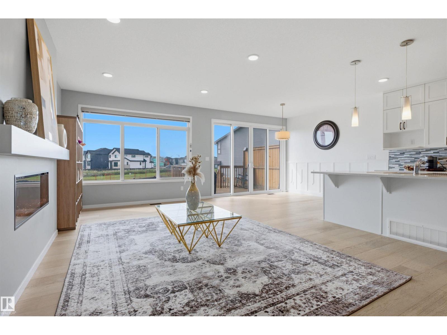
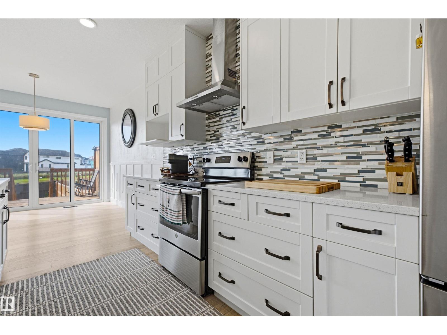
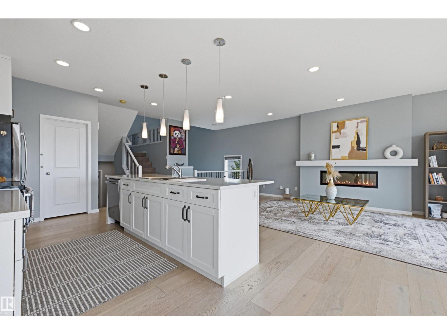
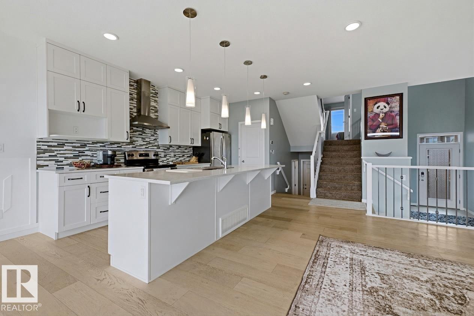
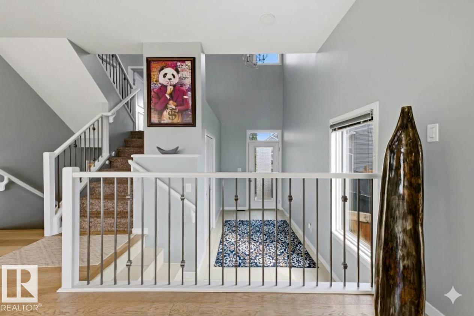
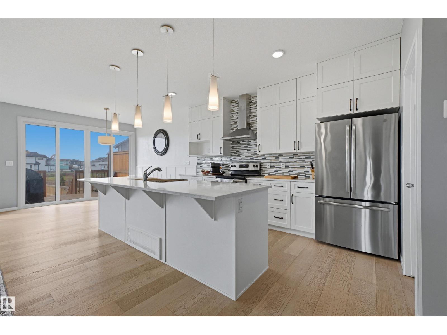
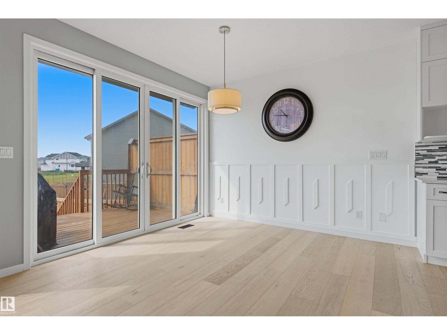
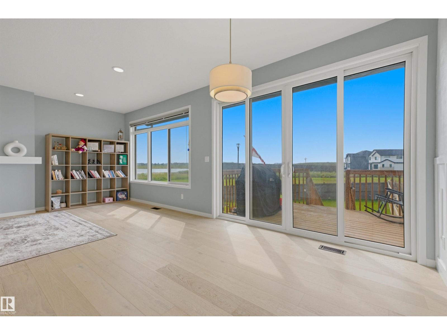
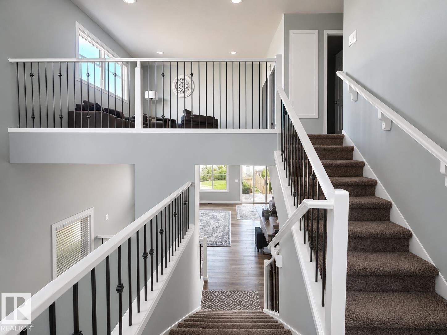
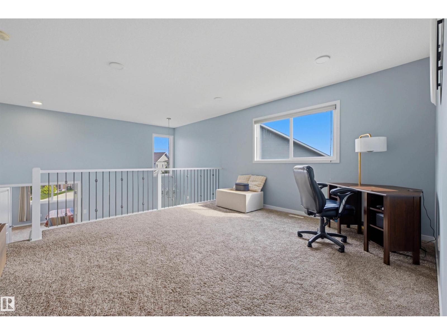
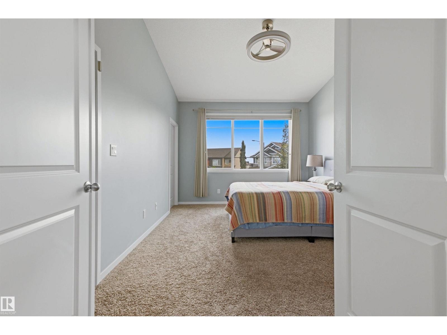
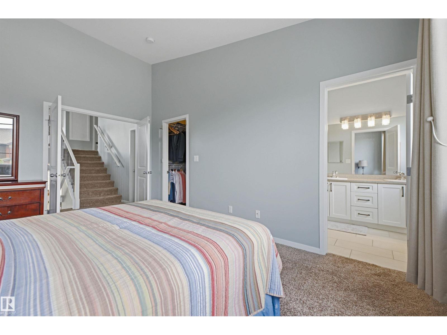
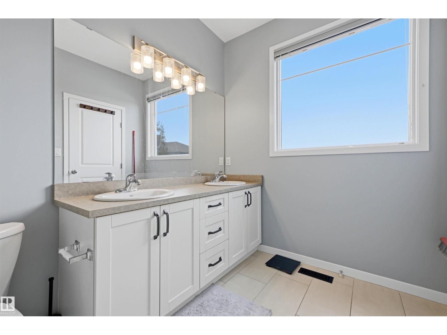
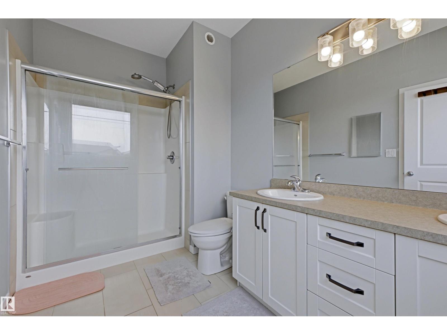
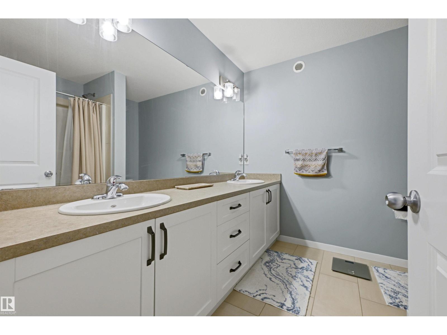
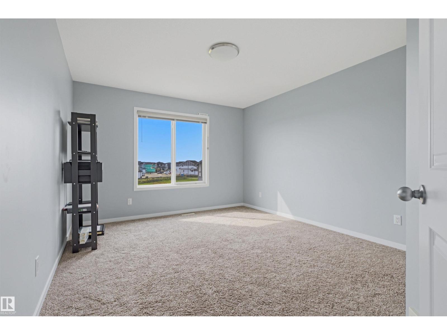
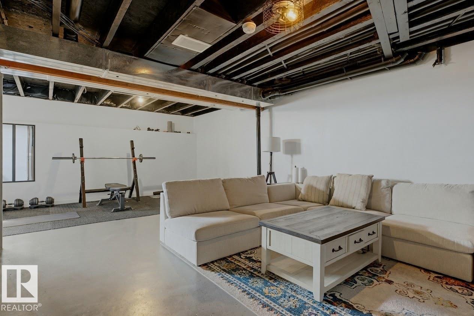
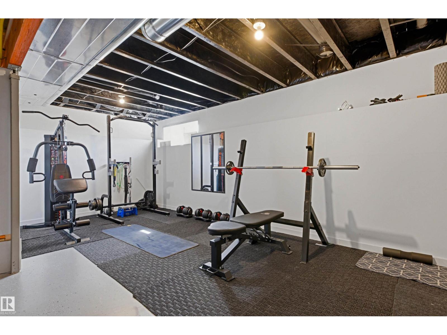
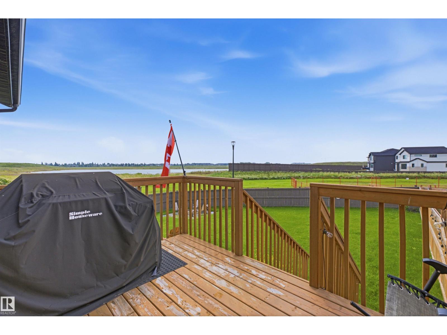
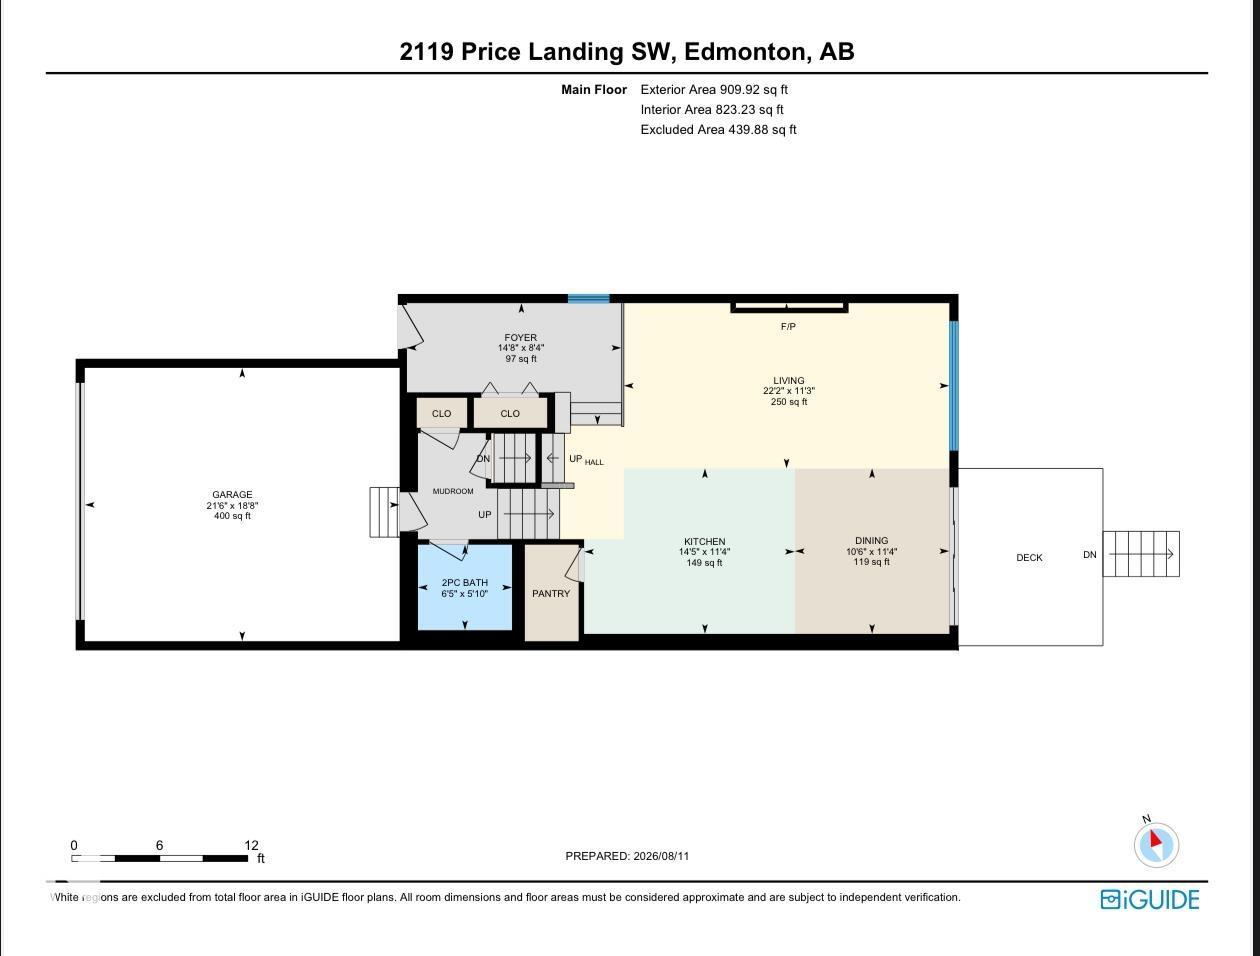
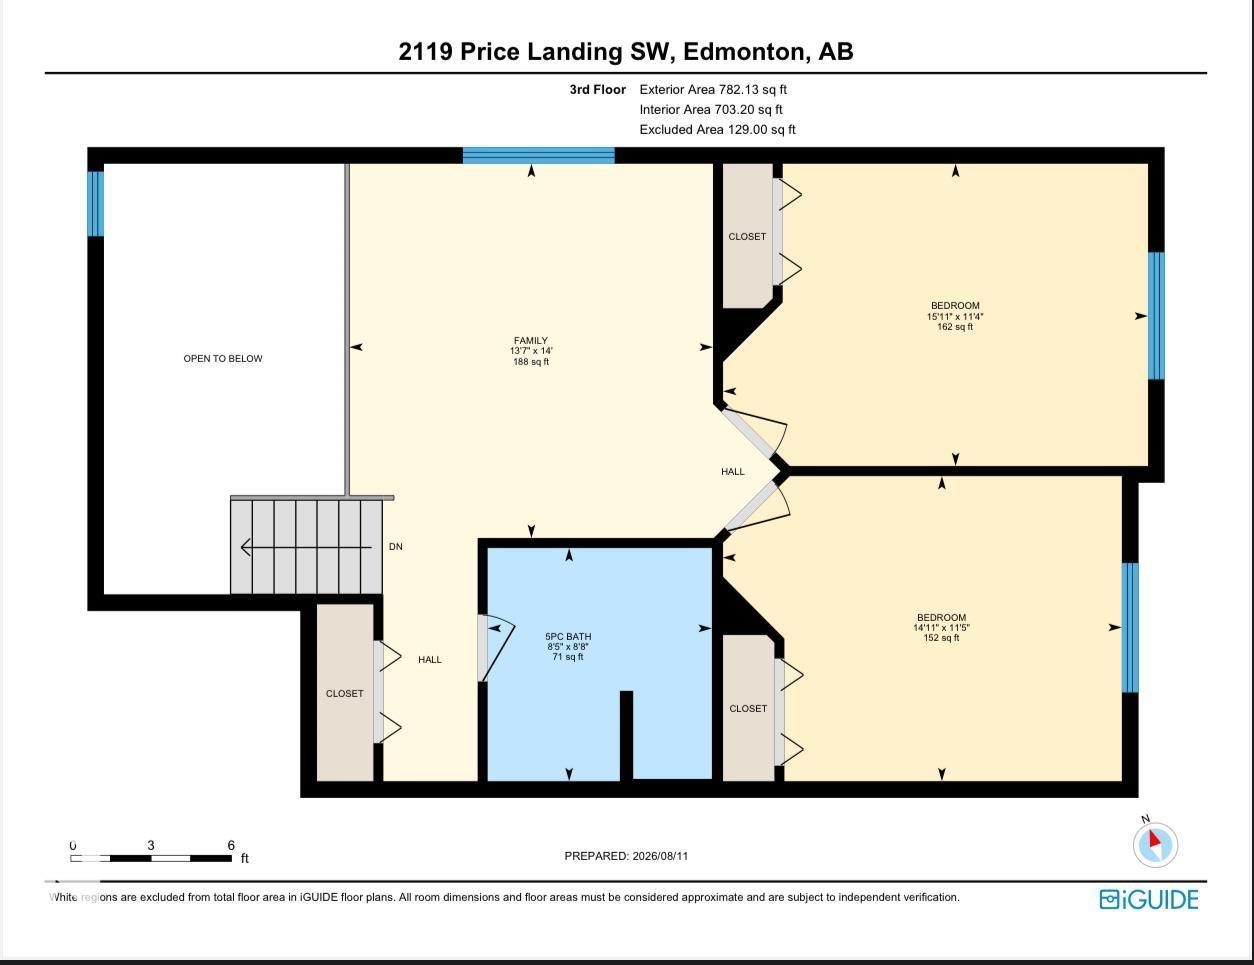
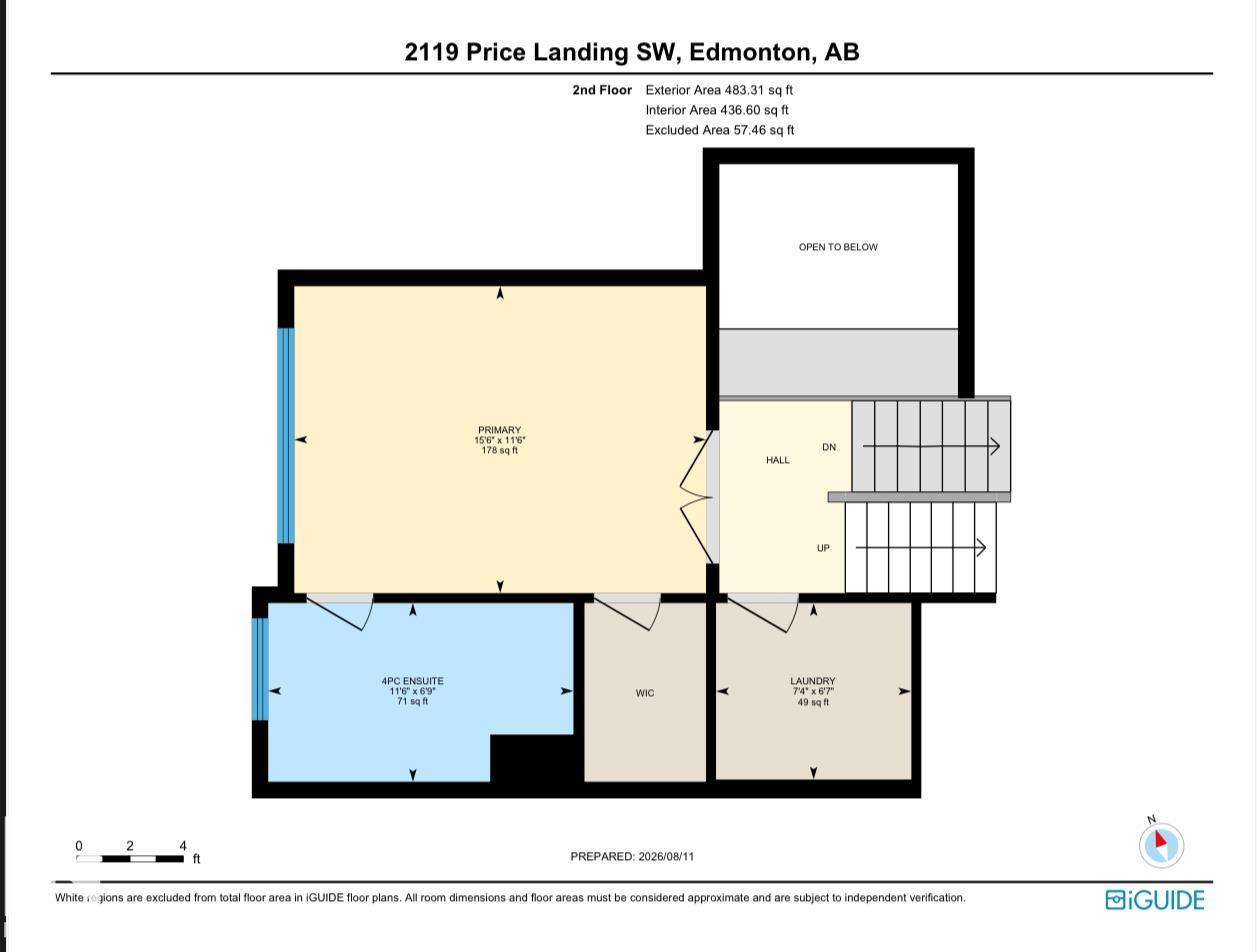
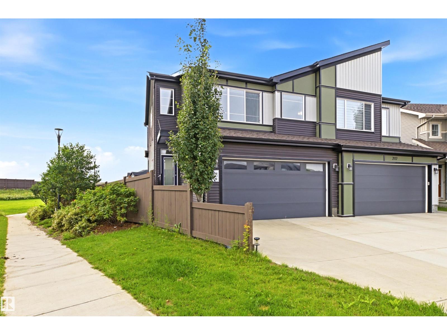
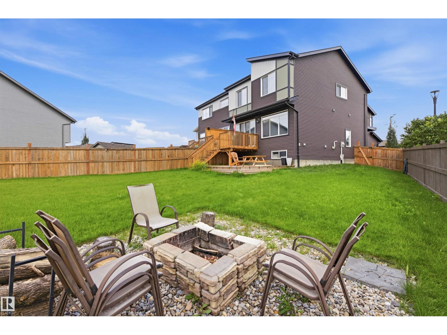
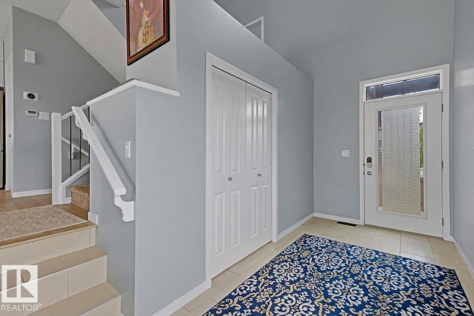
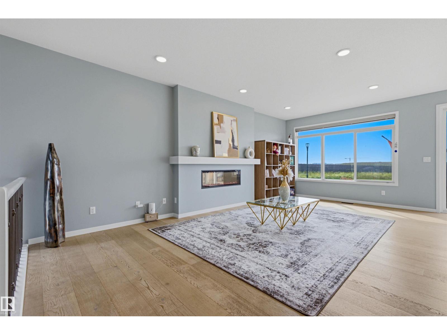
Welcome to 2119 Price Landing SW, ideally situated on a desirable corner/end lot in the growing community of Paisley. This spacious home offers 3 bedrooms, 2.1 bathrooms, and a versatile bonus room, providing plenty of space for comfortable family living. Step inside to a bright and impressive open-to-below entrance that creates a welcoming first impression.The well-appointed kitchen features quartz countertops, offering a stylish and functional space for everyday living and entertaining. The basement features completed drywall, providing a great opportunity for future development and customization.The home features a spacious lot with an open southeast-facing backyard, offering excellent natural sunlight and a greater sense of privacy. Enjoy convenient access to parks, walking paths, schools, shopping, and major transportation routes. A fantastic opportunity to own a well-positioned home with additional outdoor space in a growing and desirable community. (id:53430)
Building
- Property Type:
- Duplex
- Building Type:
- Duplex
- Year Built:
- 2018
- Stories:
- 2.0
- Bedrooms:
- 3
- Bathrooms (total):
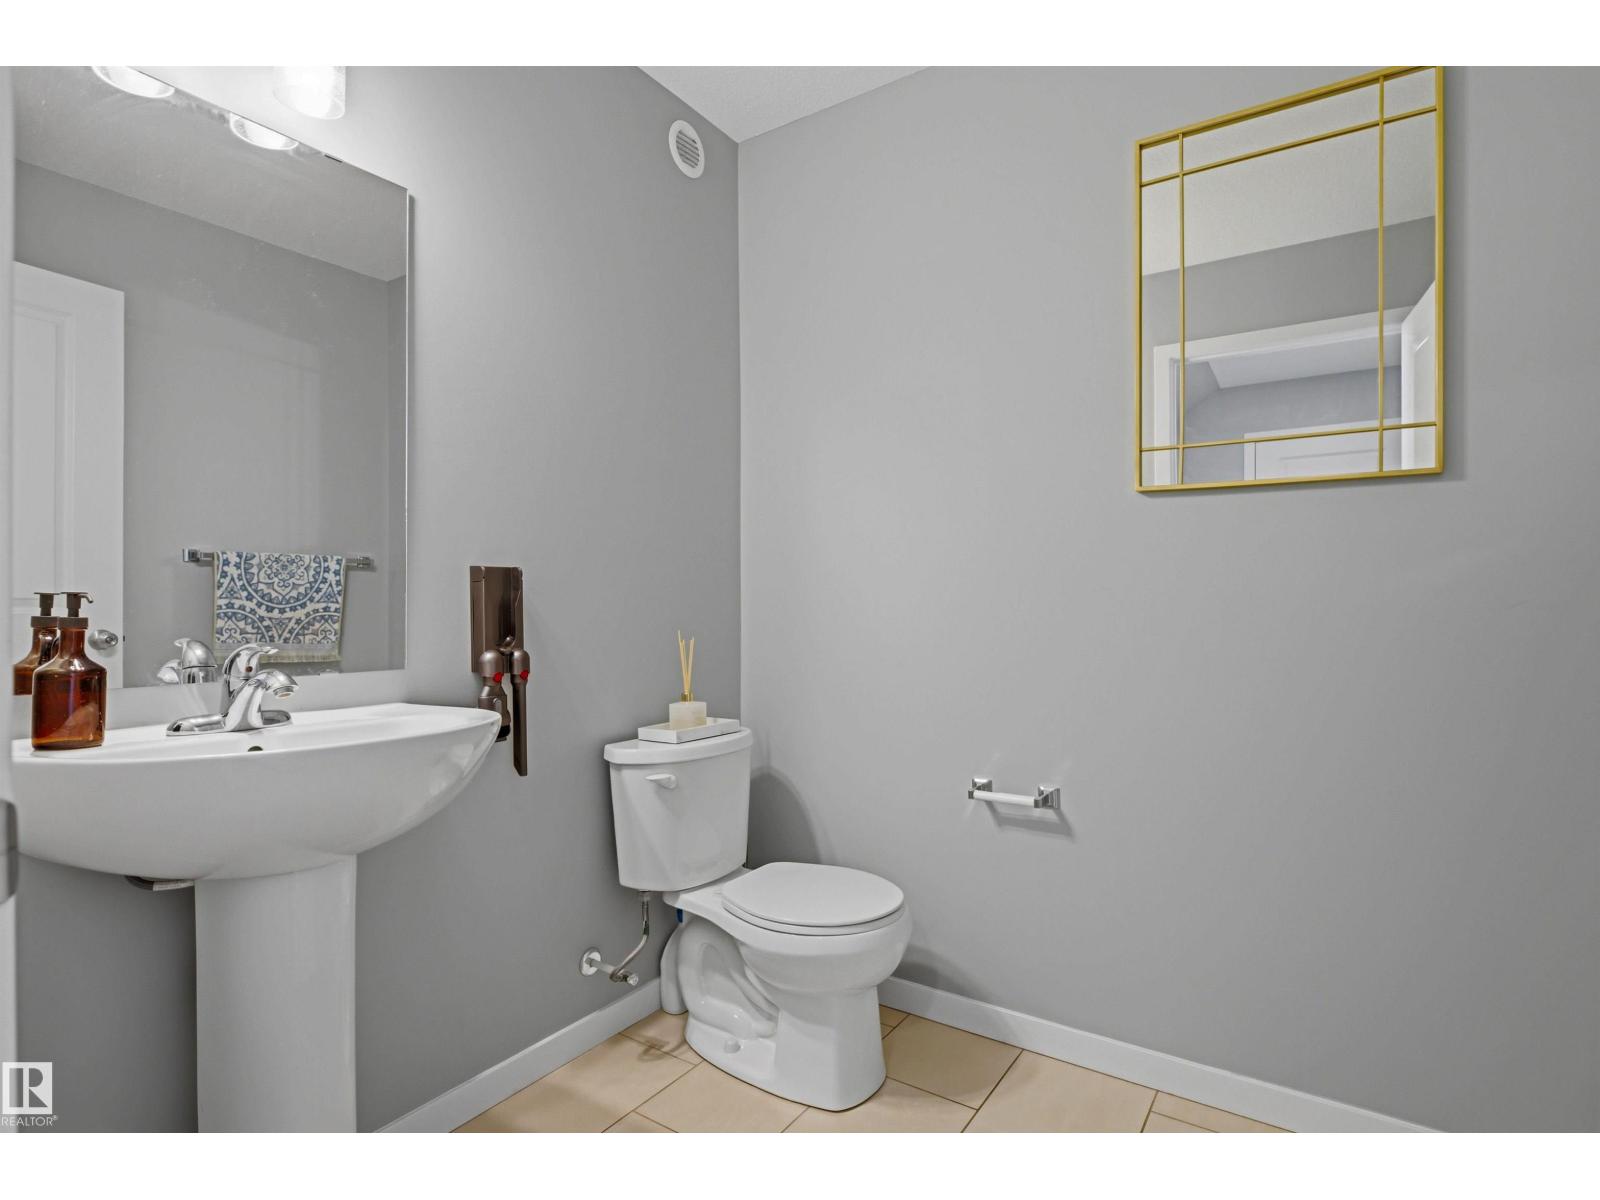
- 3.5 (1 half)
- Basement:
- Unfinished, See Remarks
Finished Areas
- Interior Size (Total):
- 1963 square feet
Interior
- Appliances:
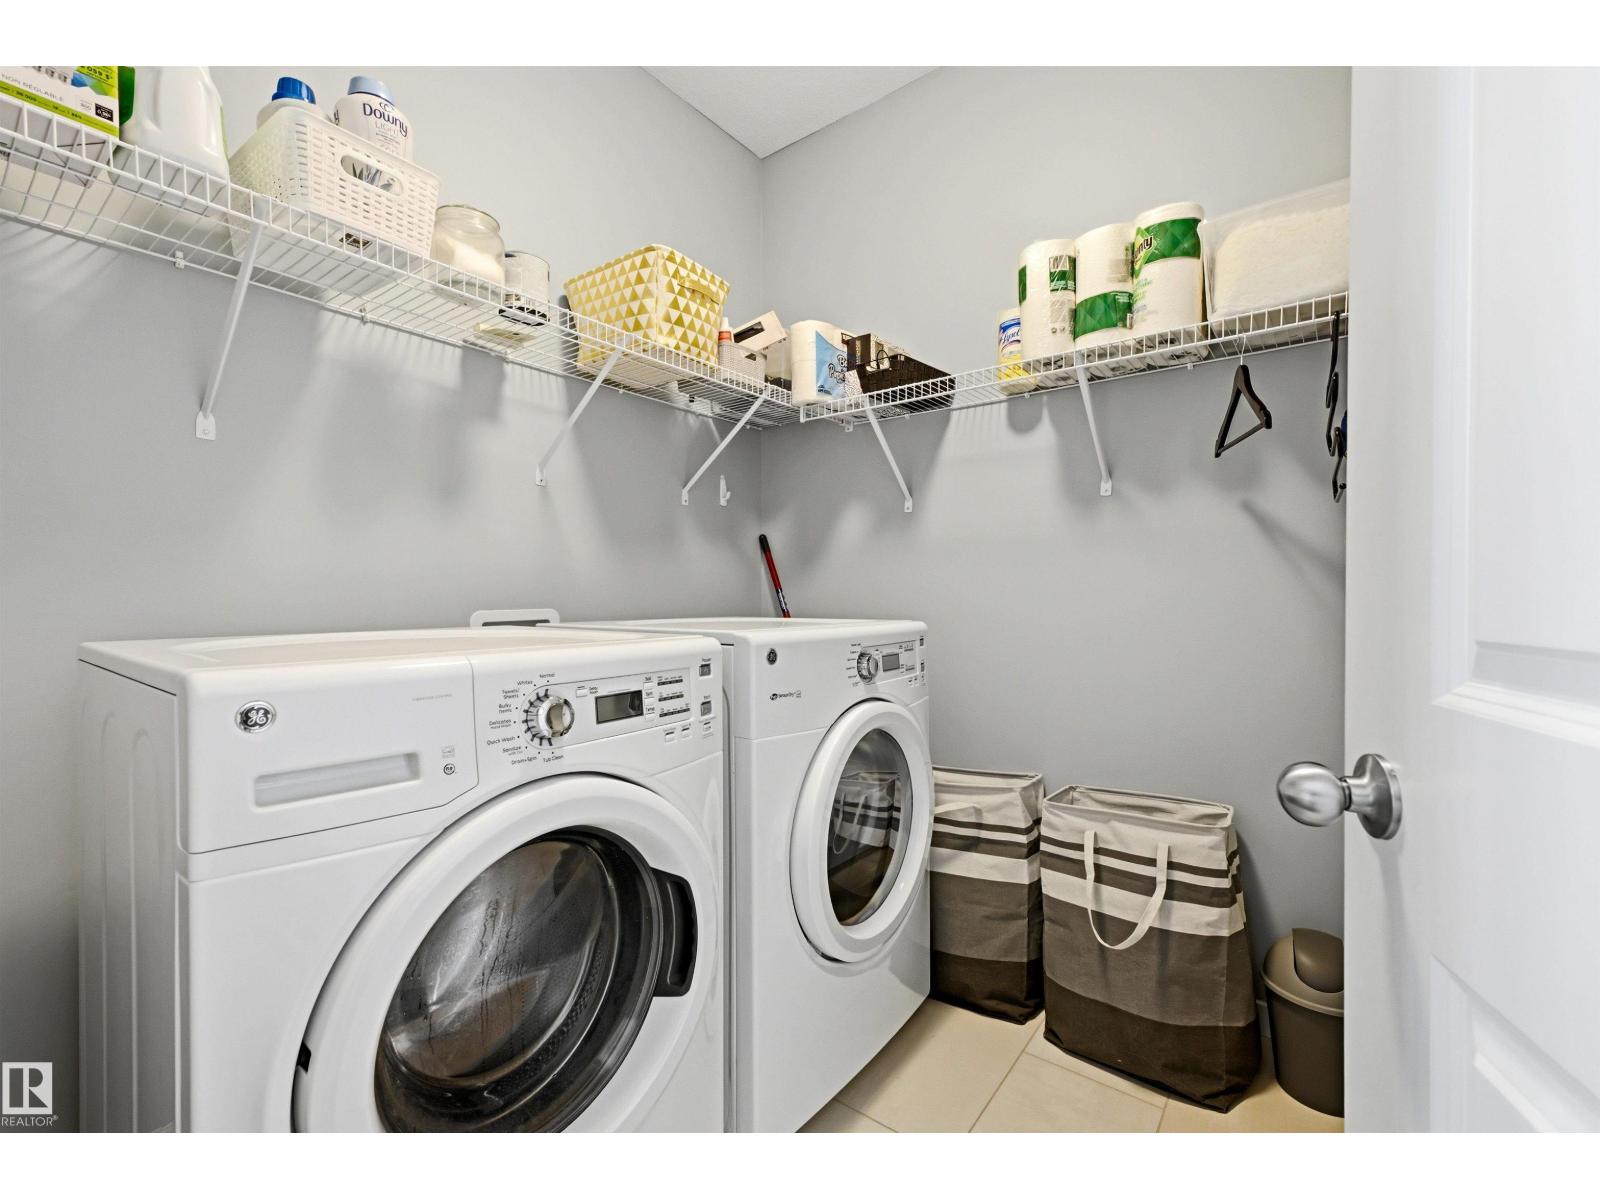
- Washer, Refrigerator, Dishwasher, Stove, Dryer, Hood Fan
Parking
- Features:
- Attached Garage
Lot / Land
- Lot Size:
- 564.66 square meters
- Lot Features:
- Cul-de-sac, No back lane
Exterior
- Fencing:
- Fence
Utilities & Mechanical
- Heating:
- Forced air
Fees & Dates
- Last Modified:
- 08/13/2026 11:50:00 PM
- Status Change:
- 08/13/2026 11:41:03 PM
Association / Ownership
- Common Interest:
- Freehold
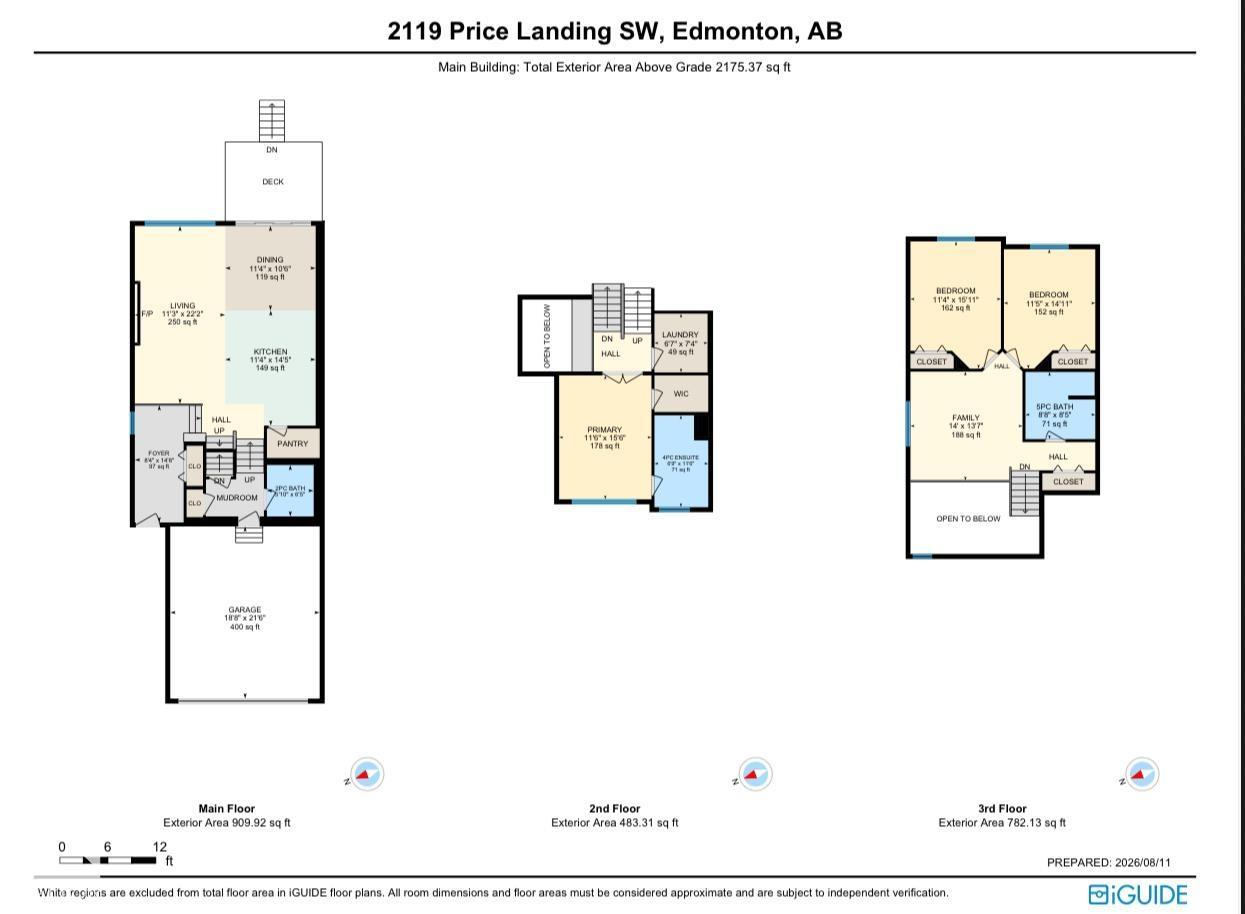
Room Dimensions
| Room | Level | Size |
|---|---|---|
| Living room | Upper Level | 15' x 11'6" |
| Dining room | Main level | 10' x 11'4" |
| Kitchen | Main level | 14' x 11'4" |
| Family room | Main level | 14' x 11'4" |
| Primary Bedroom | Upper Level | 15' x 11'6" |
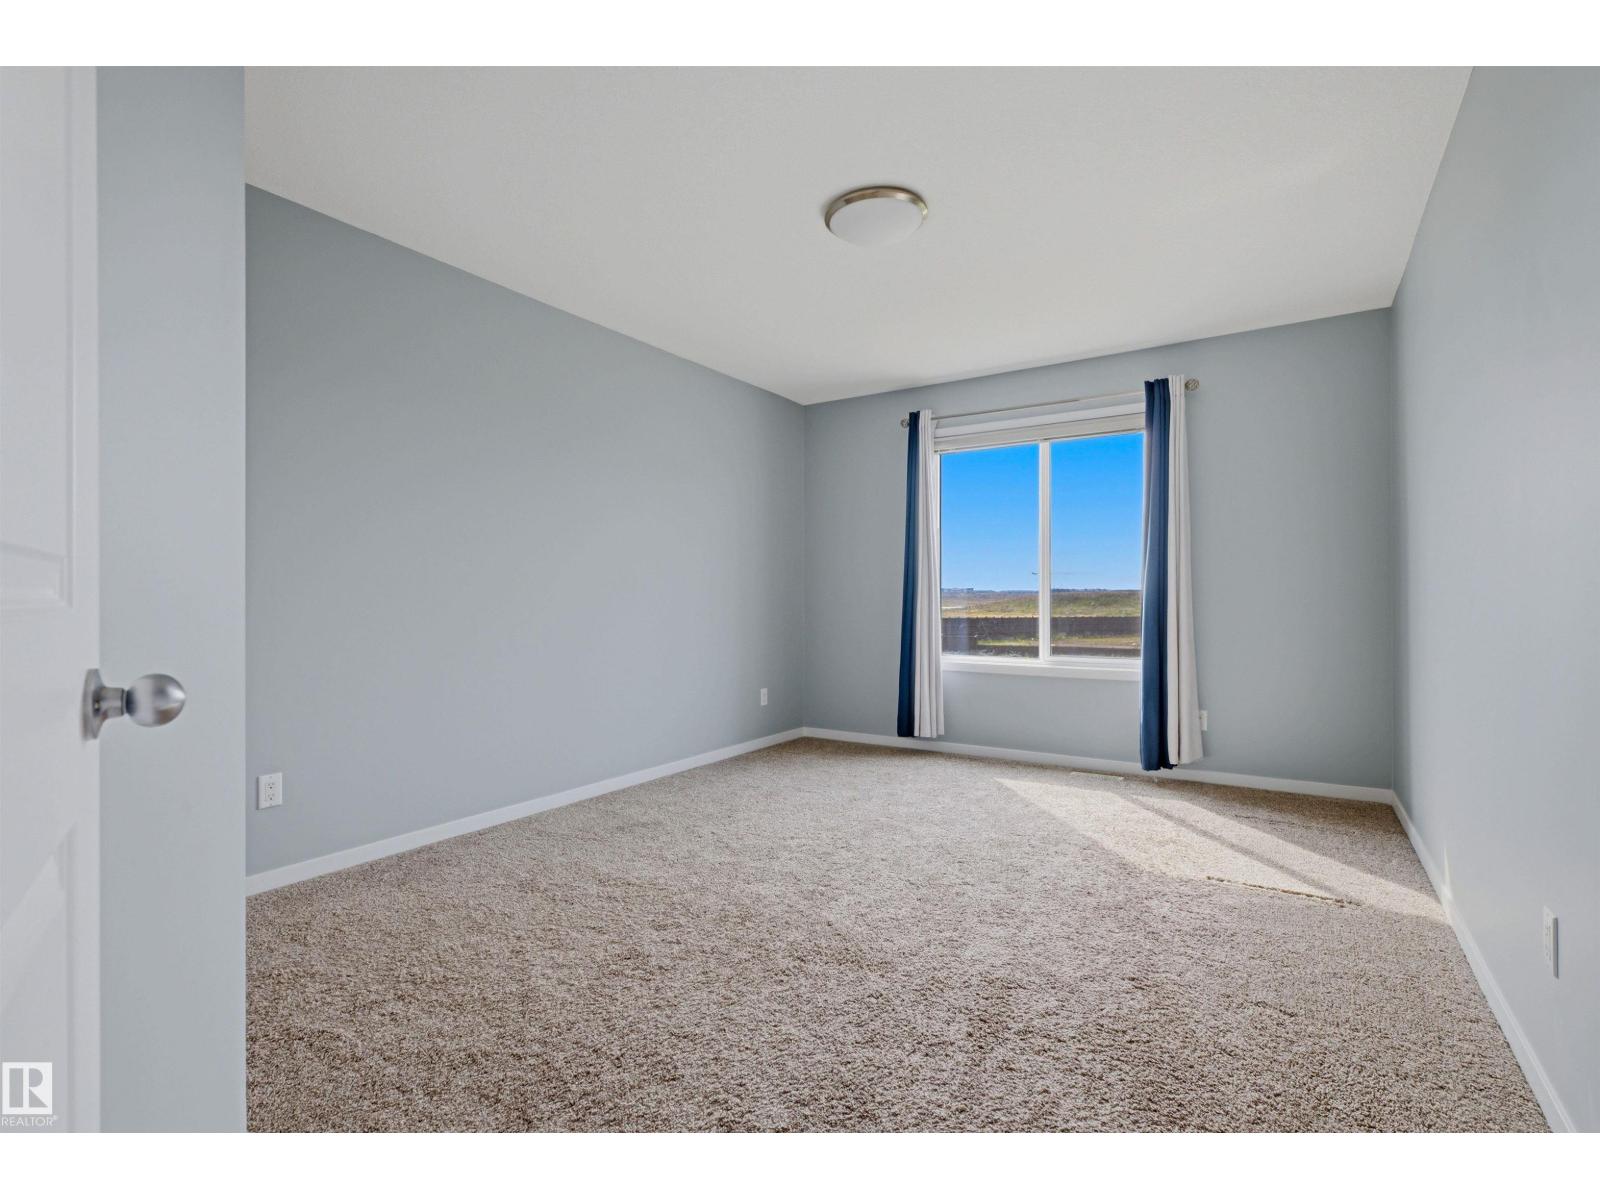
| Bedroom 2 | Upper Level | 14' x 11'5" |
| Bedroom 3 | Upper Level | 14' x 11'5" |
| Bonus Room | Upper Level | 14' x 11'4" |
Location
Data is supplied by Pillar 9 MLS® System. Pillar 9 is the owner of the copyright in its MLS® System. Data is deemed reliable but is not guaranteed accurate by Pillar 9.
The trademarks MLS®, Multiple Listing Service® and the associated logos are owned by The Canadian Real Estate Association (CREA) and identify the quality of services provided by real estate professionals who are members of CREA. Used under license.