Real estate on your terms®
$314,900
active
904 10410 102 Avenue NW
Edmonton
,
AB
T5J0E9
Key Details
- MLS® Number:
- E4503202
- Building Type:
- Apartment
- Interior Size:
- 895 square feet
- Bedrooms:
- 2
- Parking:
- 1
- Parking Features:
- Underground
- Lot Size:
- 8.91 square meters
- Attached:
- Yes

Property Description
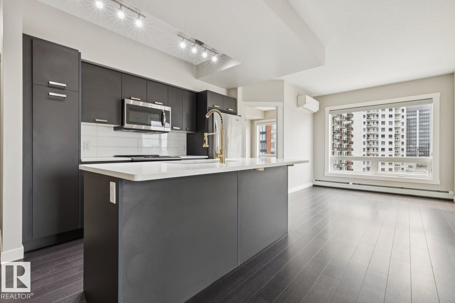
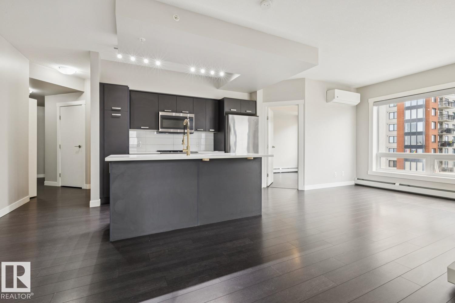
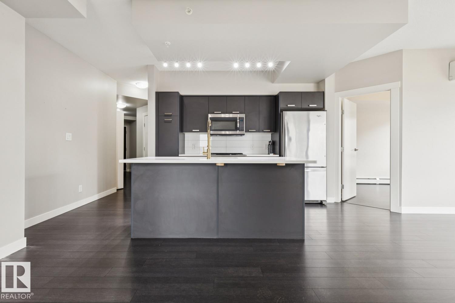
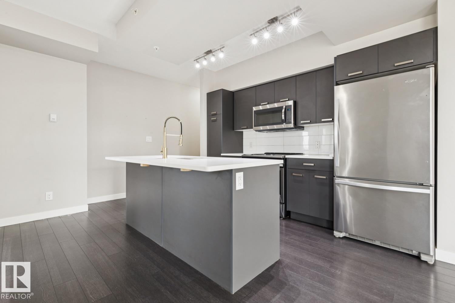
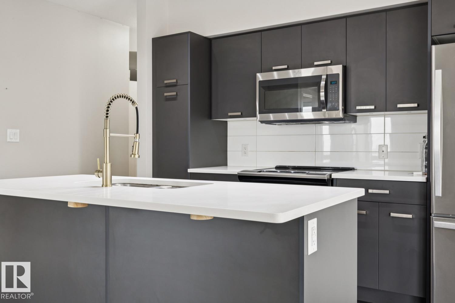
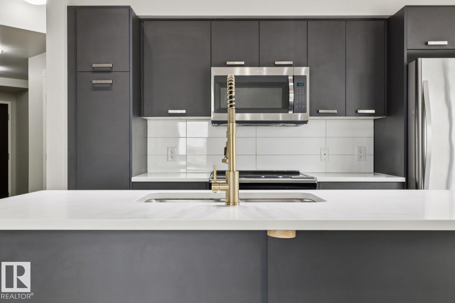
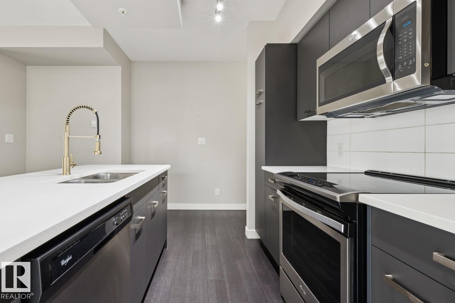
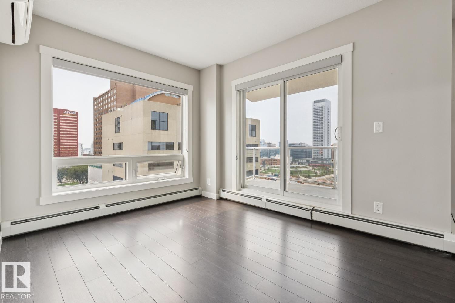
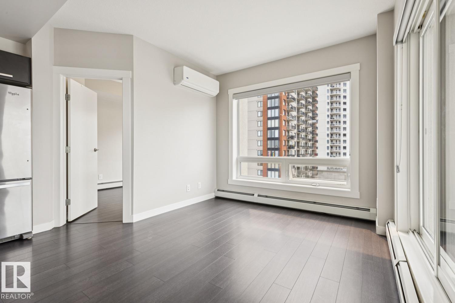
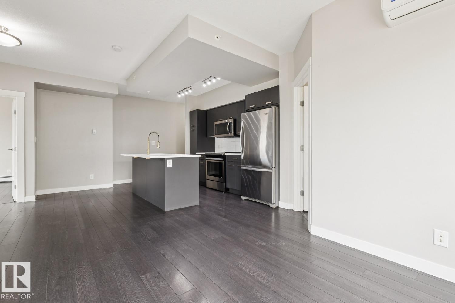
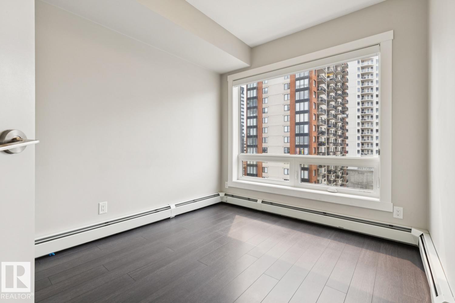
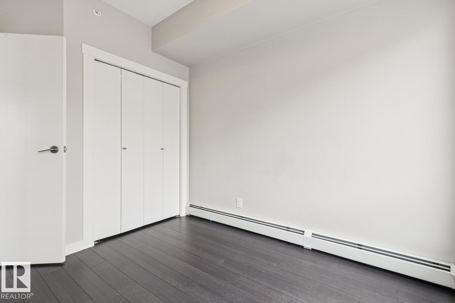
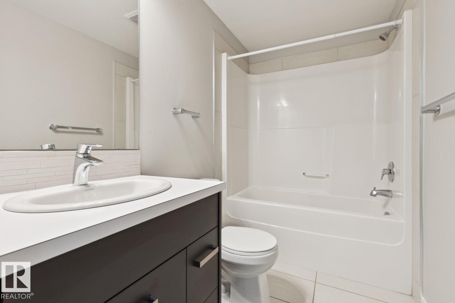
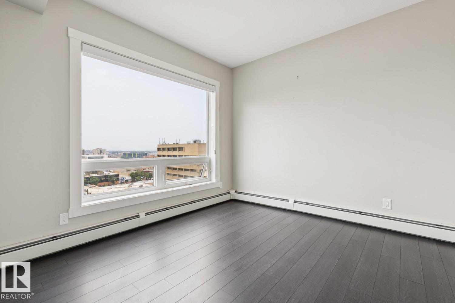
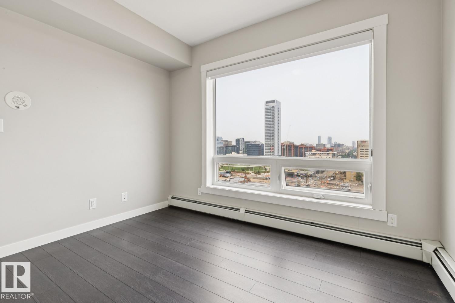
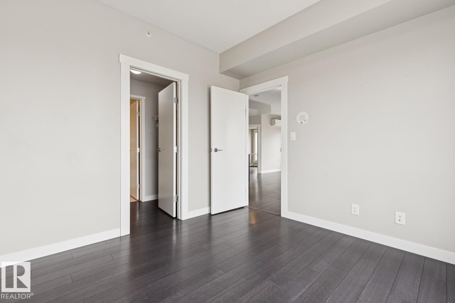
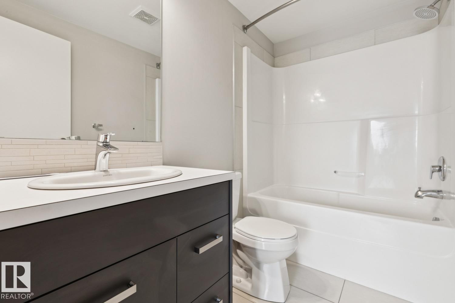
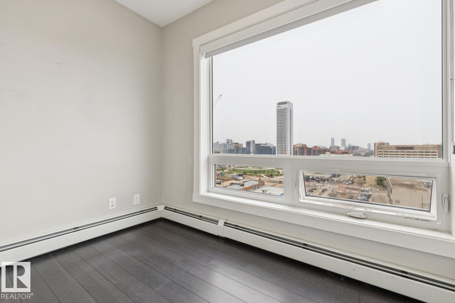
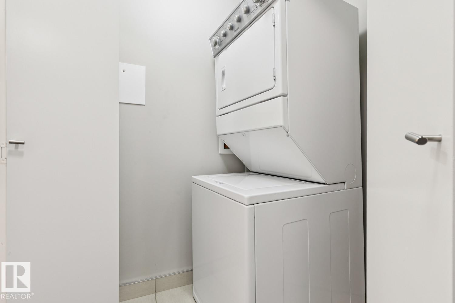
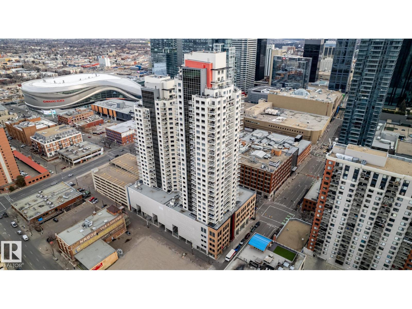
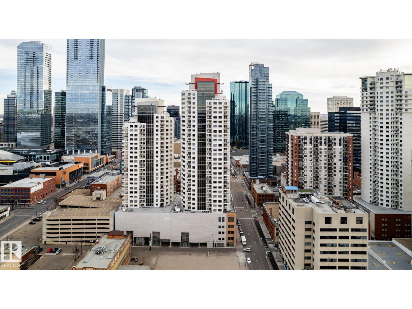
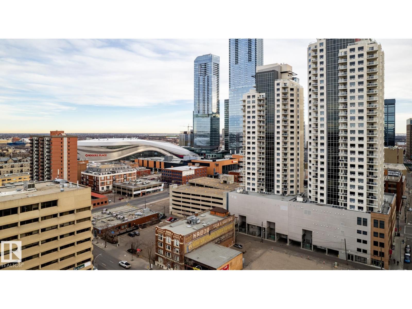
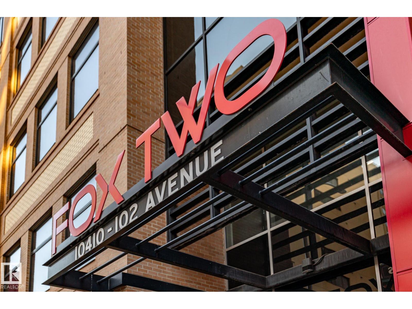
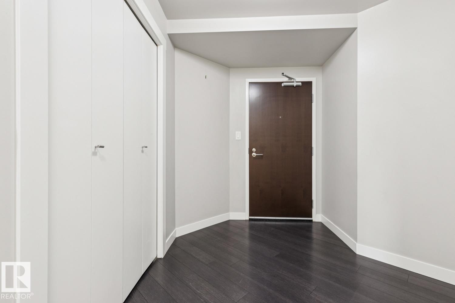
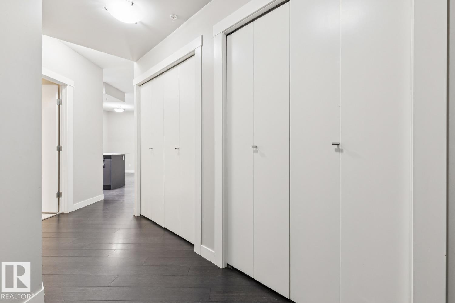
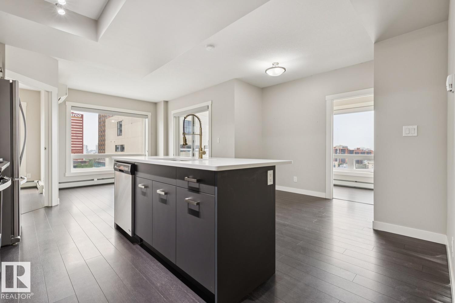
LIVE IN THE HEART OF DOWNTOWN EDMONTON WITH EVERYTHING YOU NEED JUST STEPS FROM YOUR DOOR! Welcome to Fox Two, where urban living meets modern comfort. This stylish condo offers an open-concept layout featuring a sleek kitchen with stainless steel appliances, contemporary finishes, and plenty of workspace for everyday living or entertaining. A versatile den provides the perfect space for a home office, reading nook, or guest area. The spacious bedroom is filled with natural light and offers generous closet space, while the modern bathroom is finished with sleek fixtures. Enjoy year-round comfort with central A/C, the convenience of in-suite laundry, and the security of a heated underground parking stall. Just minutes from Rogers Place, the Ice District, Brewery District, restaurants, shopping, public transit, and Edmonton's vibrant downtown amenities, this is city living at its best! (id:53430)
Building
- Property Type:
- Apartment
- Building Type:
- Apartment
- Year Built:
- 2017
- Bedrooms:
- 2
- Bathrooms (total):
- 2.0
- Basement:
- None
Finished Areas
- Interior Size (Total):
- 895 square feet
Interior
- Appliances:
- Refrigerator, Dishwasher, Stove, Washer/Dryer Stack-Up
Parking
- Spaces:
- 1
- Features:
- Underground
Lot / Land
- Lot Size:
- 8.91 square meters
- Lot Features:
- See remarks, Lane
Utilities & Mechanical
- Heating:
- Baseboard heaters
- Cooling:
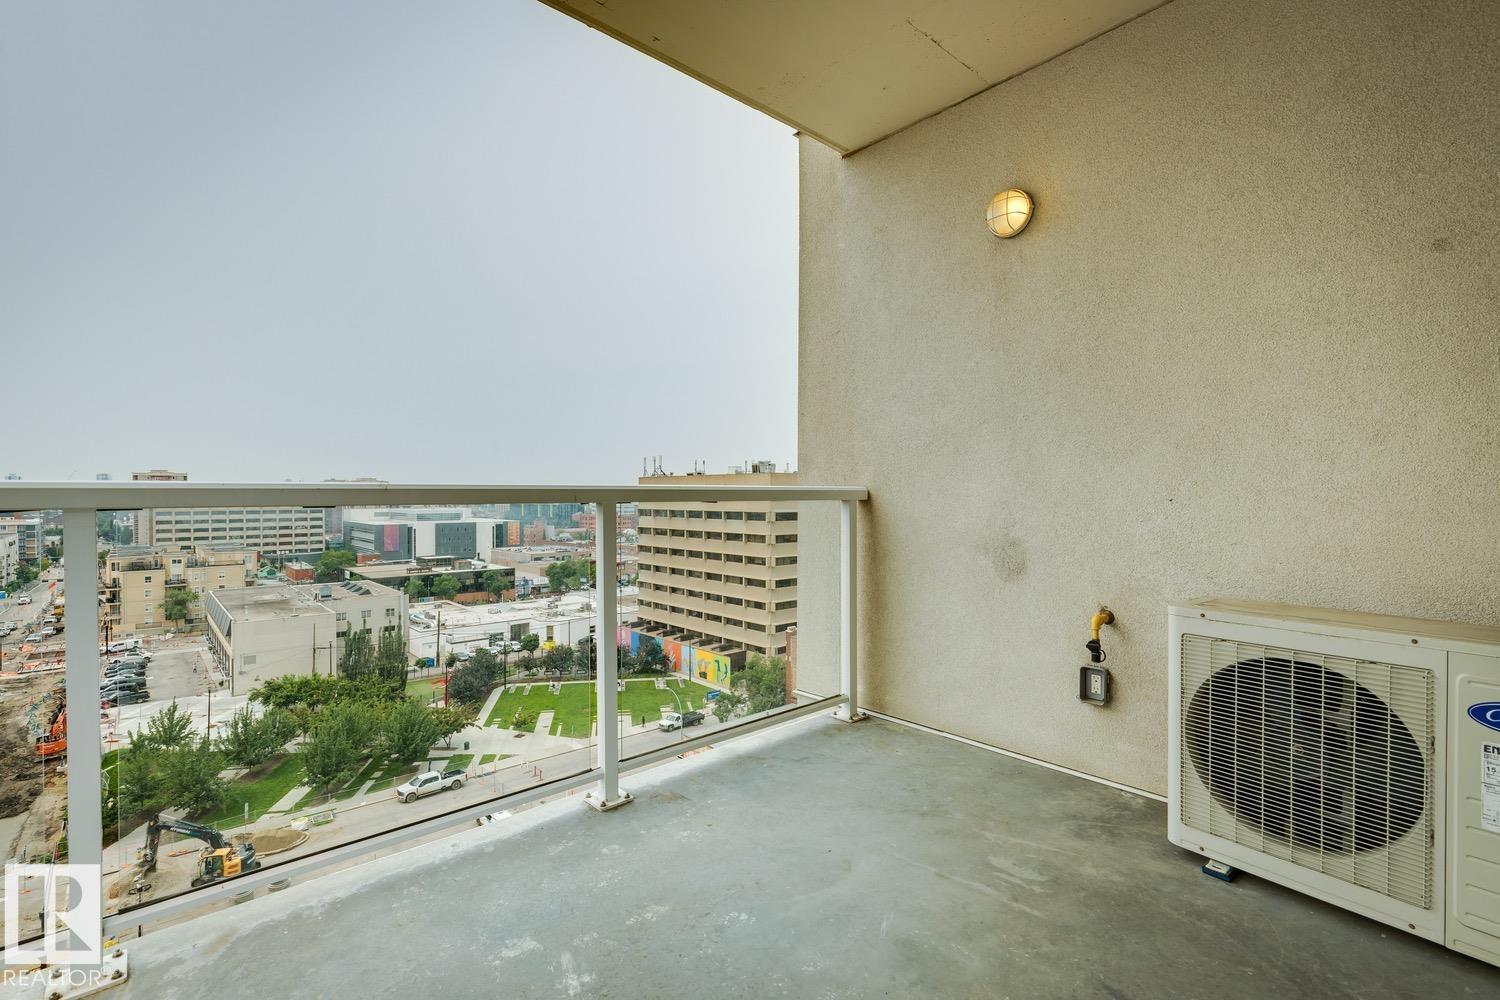
- Central air conditioning
Views & Waterfront
- View:
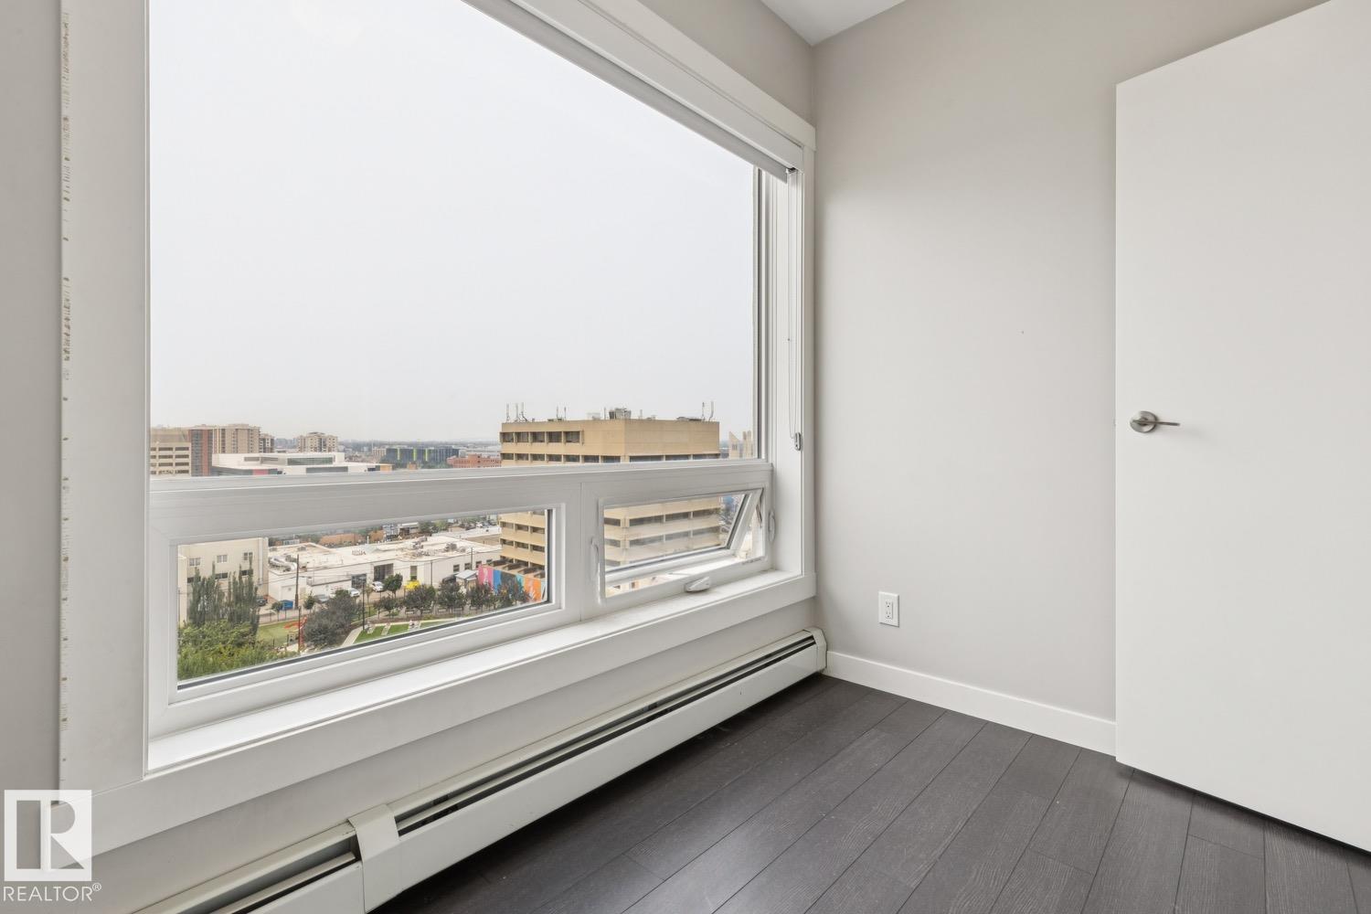
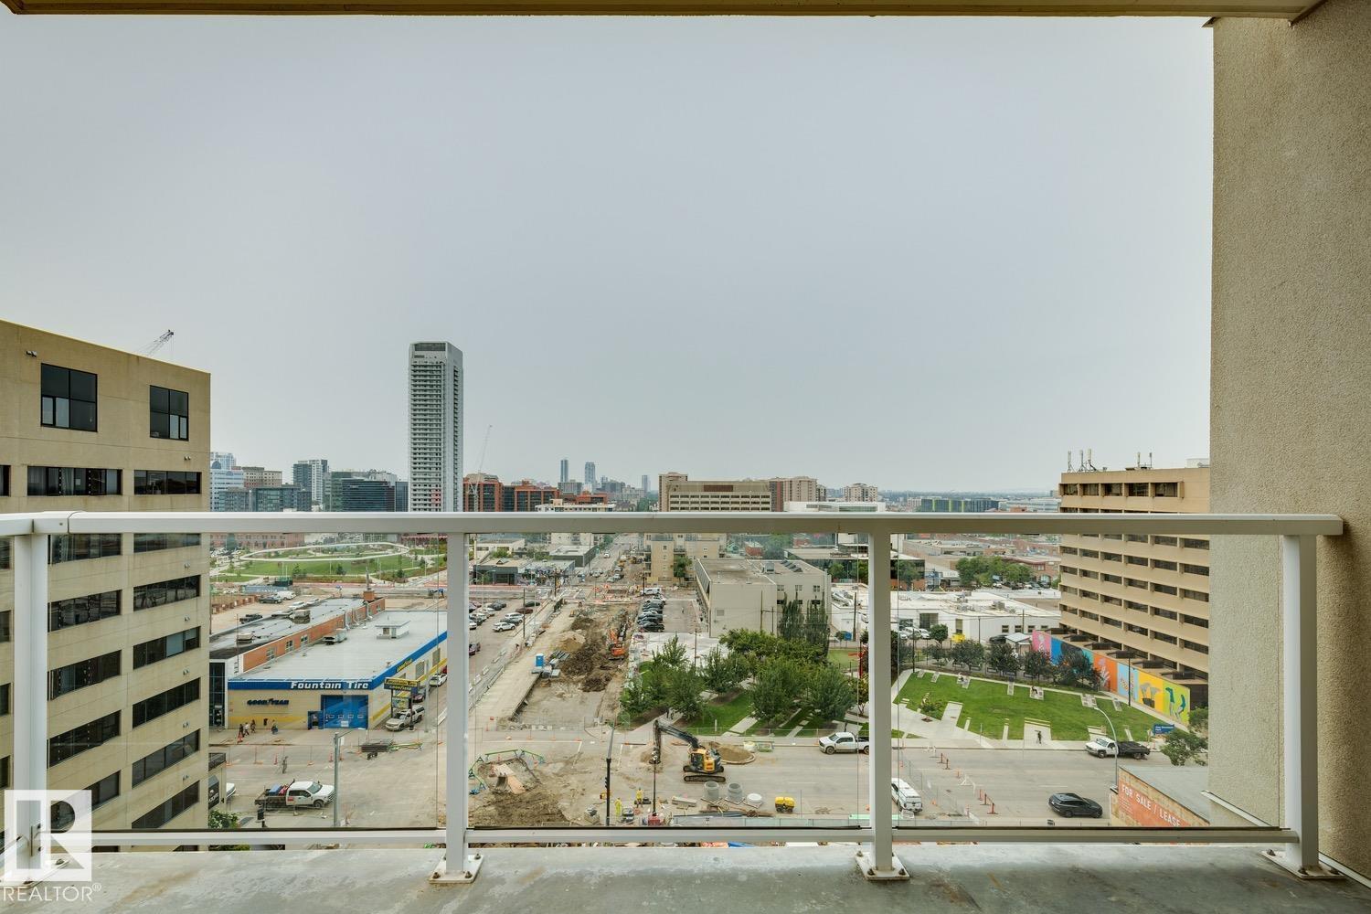
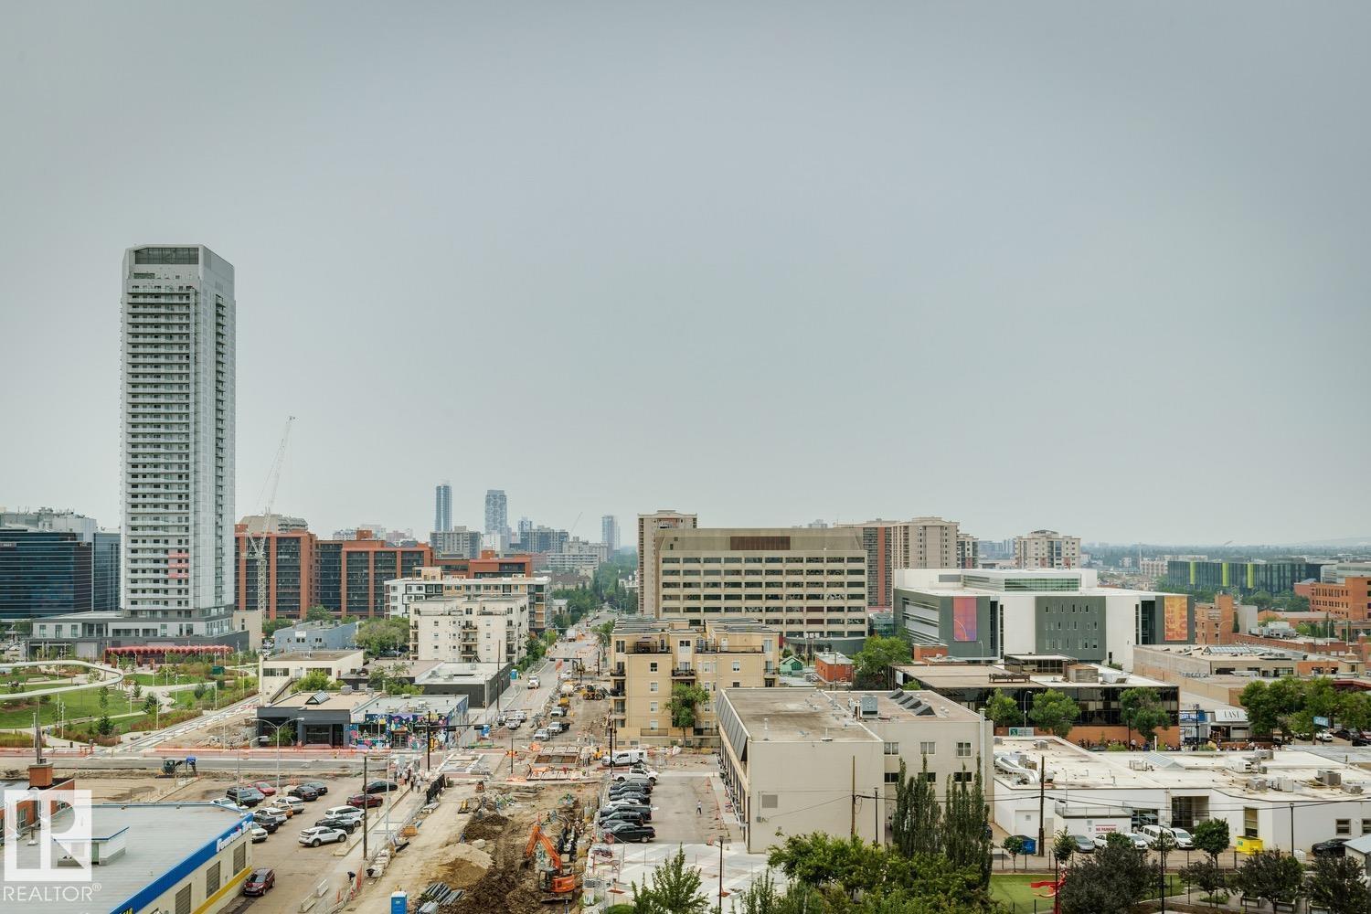
- City view
Comfort & Security
- Security:
- Smoke Detectors
Fees & Dates
- HOA/Condo Fee:
- $485
- Last Modified:
- 08/11/2026 09:50:00 PM
- Status Change:
- 08/11/2026 09:41:15 PM
Association / Ownership
- Fee:
- $485 / Monthly
- Common Interest:
- Condo/Strata
Room Dimensions
| Room | Level | Size |
|---|---|---|
| Living room | Main level | 12'2 x 11'11 |
| Dining room | Main level | 12'2 x 11'11 |
| Kitchen | Main level | 8'5 x 14'11 |
| Den | Main level | 6'1 x 9'6 |
| Primary Bedroom | Main level | 10'5 x 11'2 |
| Bedroom 2 | Main level | 2.97 x 3.43 |
Location
Data is supplied by Pillar 9 MLS® System. Pillar 9 is the owner of the copyright in its MLS® System. Data is deemed reliable but is not guaranteed accurate by Pillar 9.
The trademarks MLS®, Multiple Listing Service® and the associated logos are owned by The Canadian Real Estate Association (CREA) and identify the quality of services provided by real estate professionals who are members of CREA. Used under license.