Real estate on your terms®
$0
active
3571 CHERRY LANDING SW
Edmonton
,
AB
T6X2B5
Key Details
- MLS® Number:
- E4503193
- Building Type:
- House
- Interior Size:
- 2437 square feet
- Bedrooms:
- 3
- Parking:
- 2
- Parking Features:
- Attached Garage

Property Description
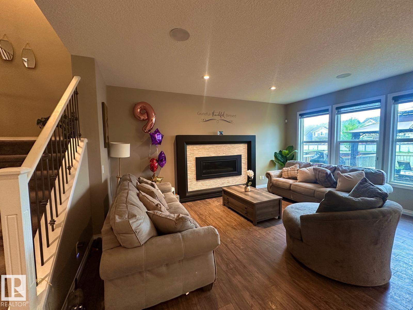
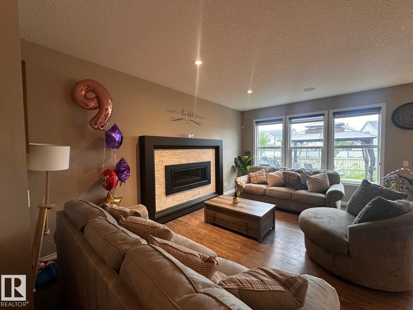
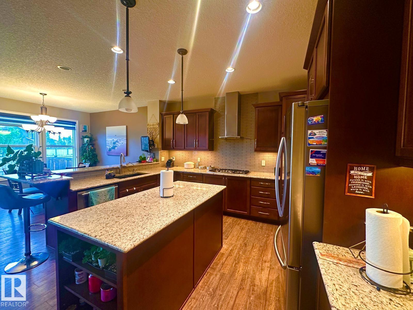
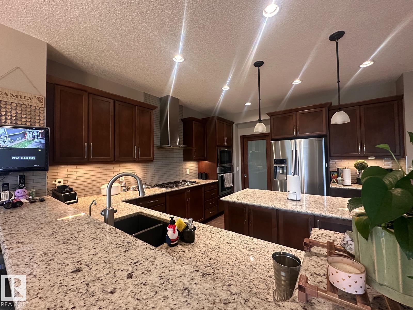
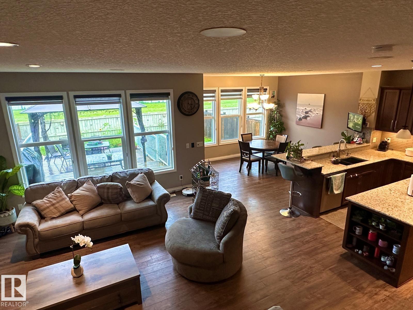
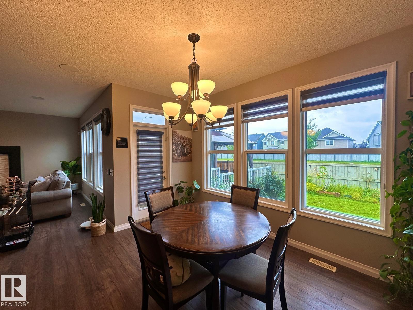
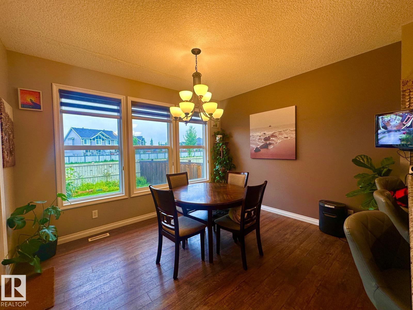
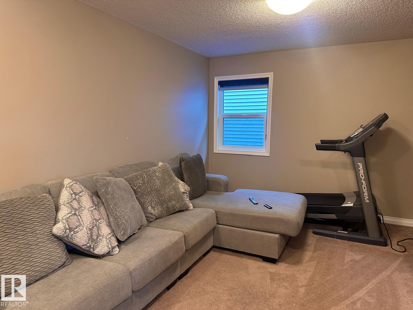
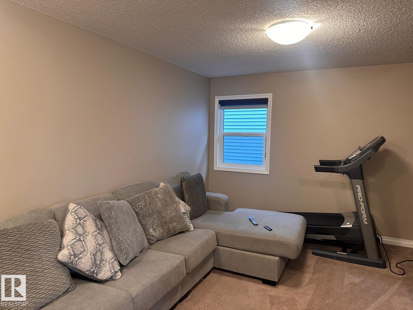
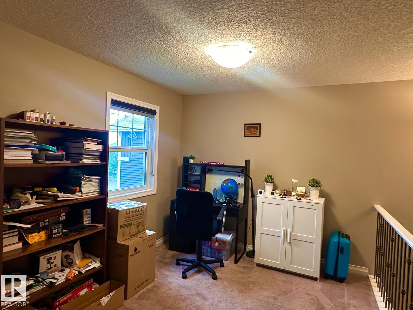

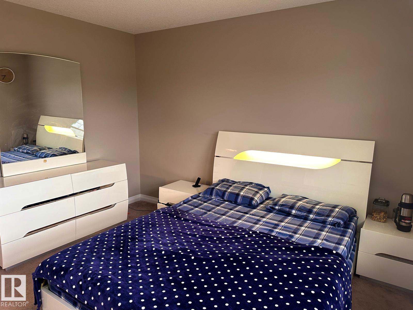
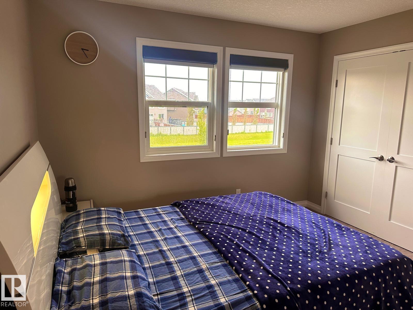
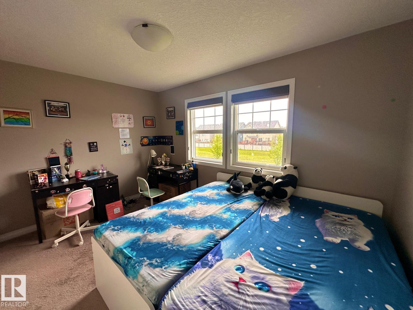
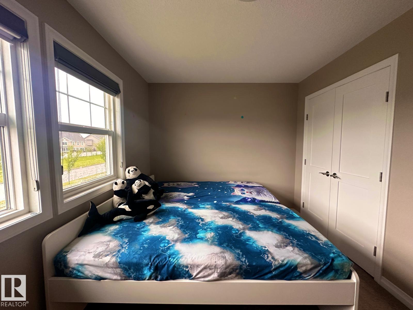
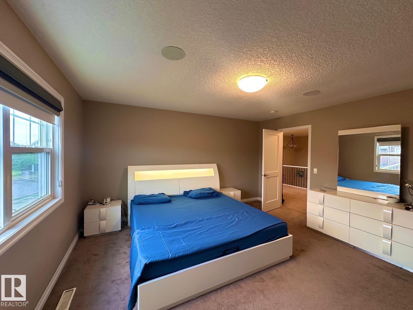
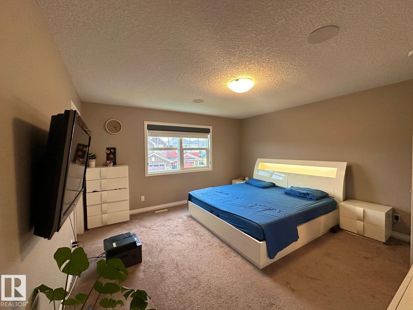
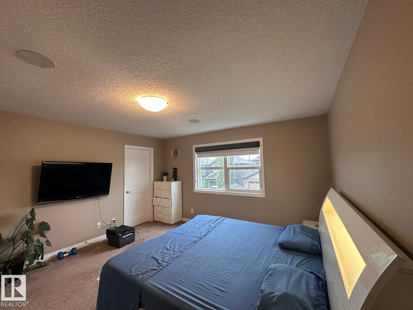
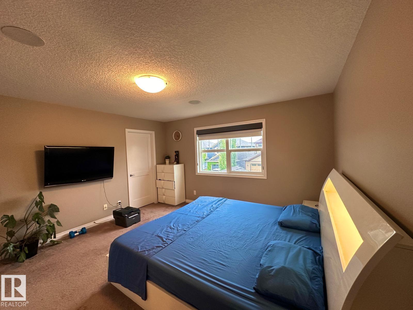
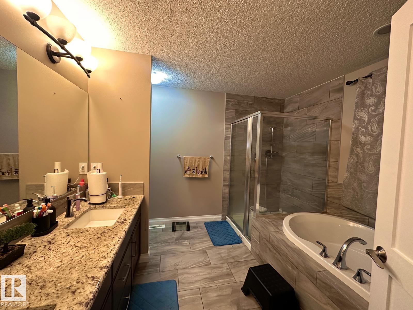
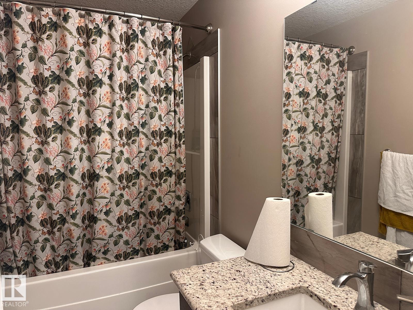
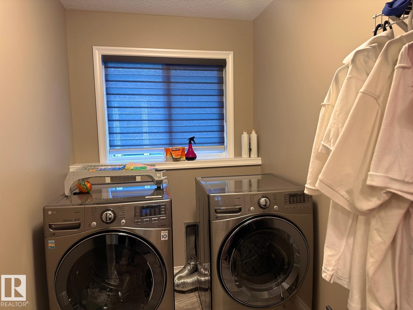
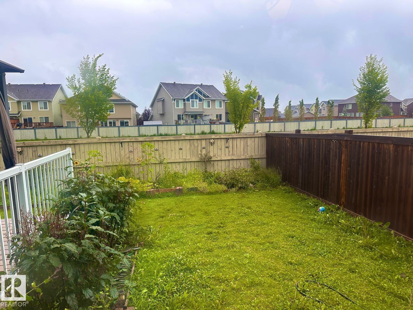
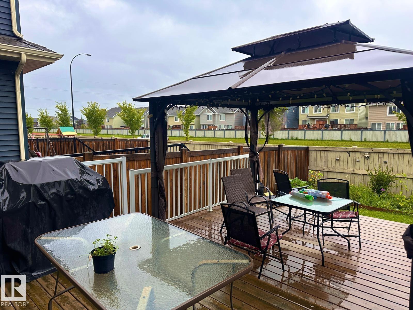
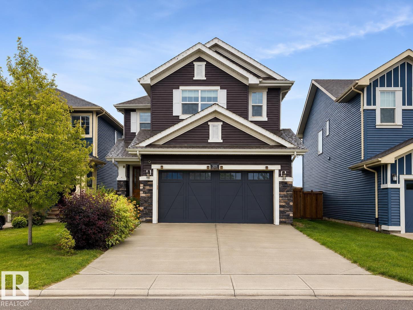
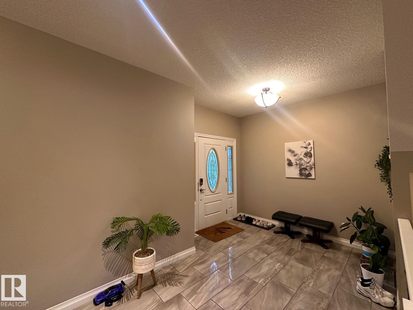
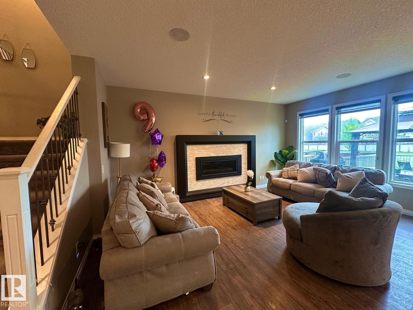
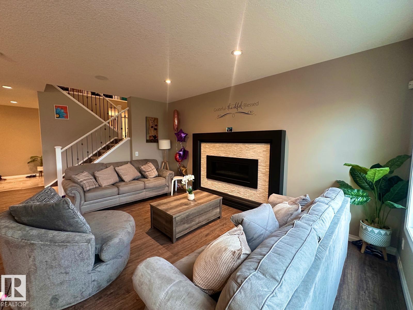
Available September 1, 2026. Welcome to this spacious and beautifully maintained 2,437.51 sq. ft. family home in the desirable Orchards community of South Edmonton. The main floor features a bright, open-concept living area and a modern kitchen equipped with stainless steel appliances, a large island, and a convenient walk-through pantry. The dining area provides access to the deck and fully fenced, landscaped backyard—an inviting space for relaxing or entertaining. Upstairs offers a spacious bonus room, a separate office area, three generously sized bedrooms, and a convenient laundry room. The primary bedroom includes two closets and a luxurious ensuite with a soaking tub and separate standing shower. Additional features include a double attached garage, central air conditioning. The property is conveniently located near schools, parks, and The Orchards Residents Association Club House, with easy access to Anthony Henday Drive, 91 Street, and Ellerslie Road. (id:53430)
Building
- Property Type:
- House
- Building Type:
- House
- Year Built:
- 2016
- Stories:
- 2.0
- Bedrooms:
- 3
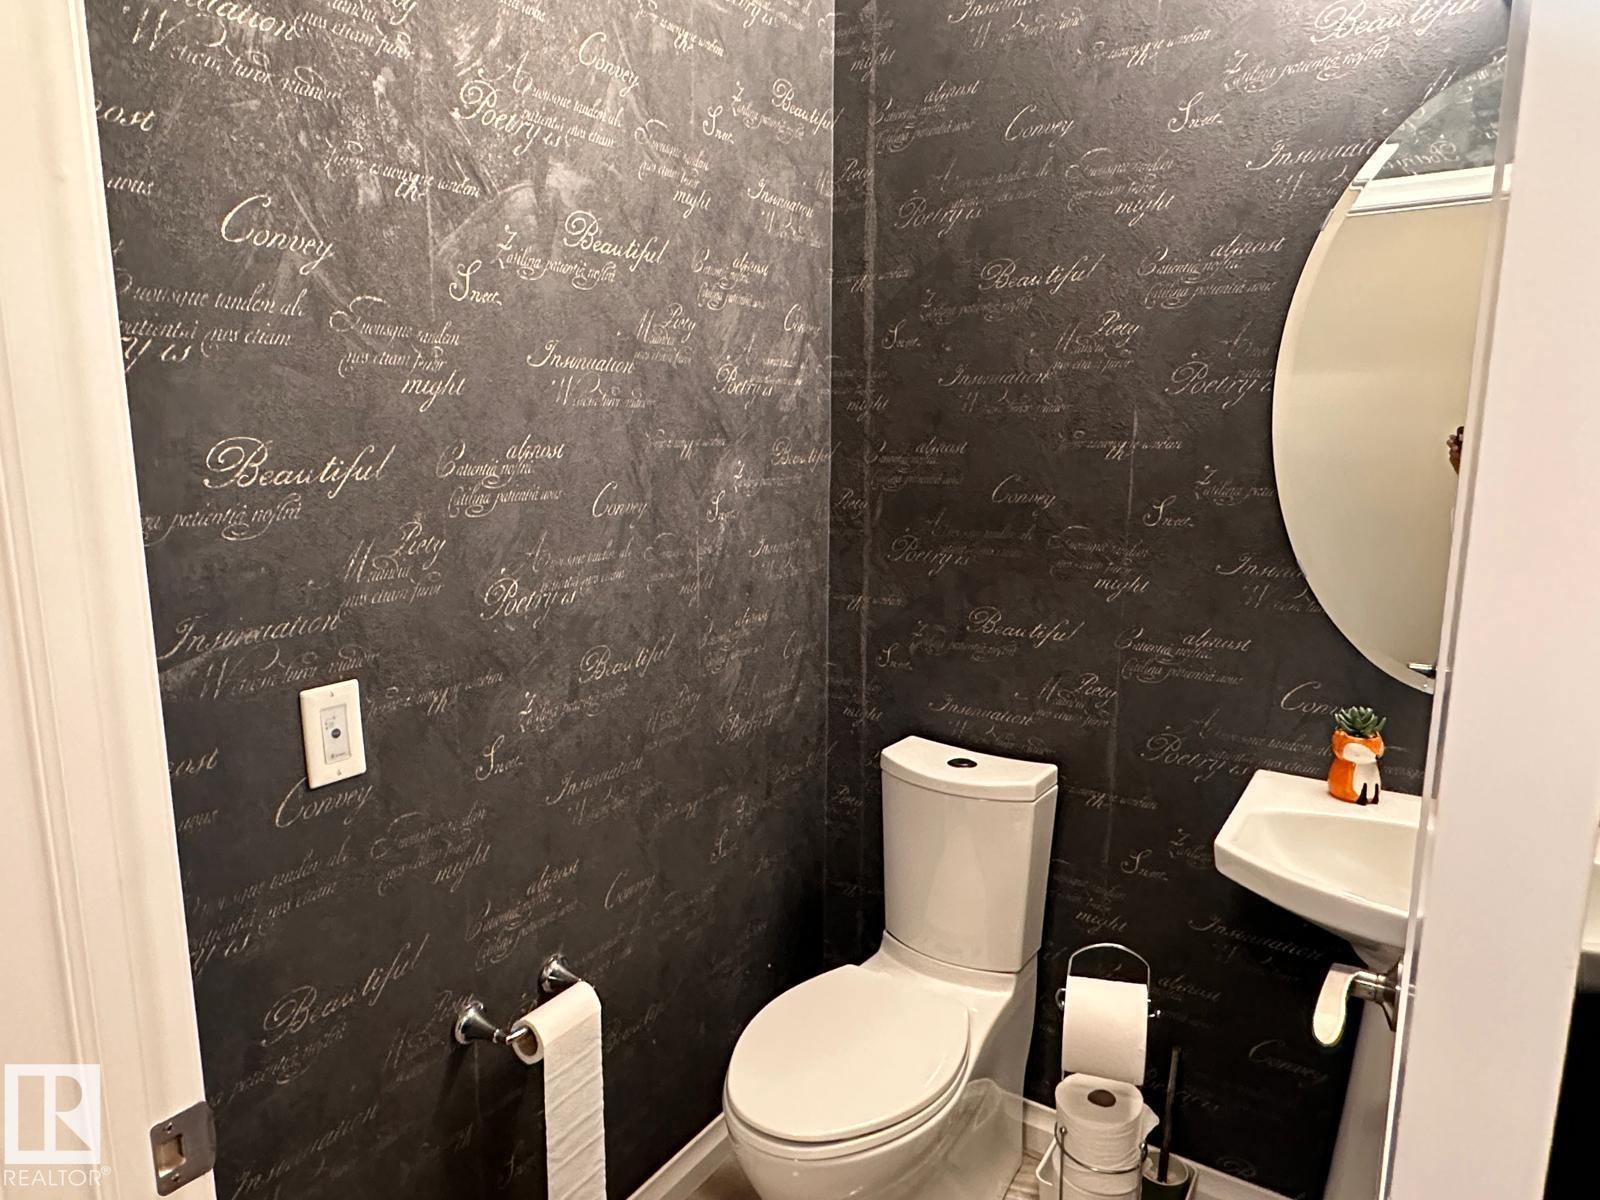
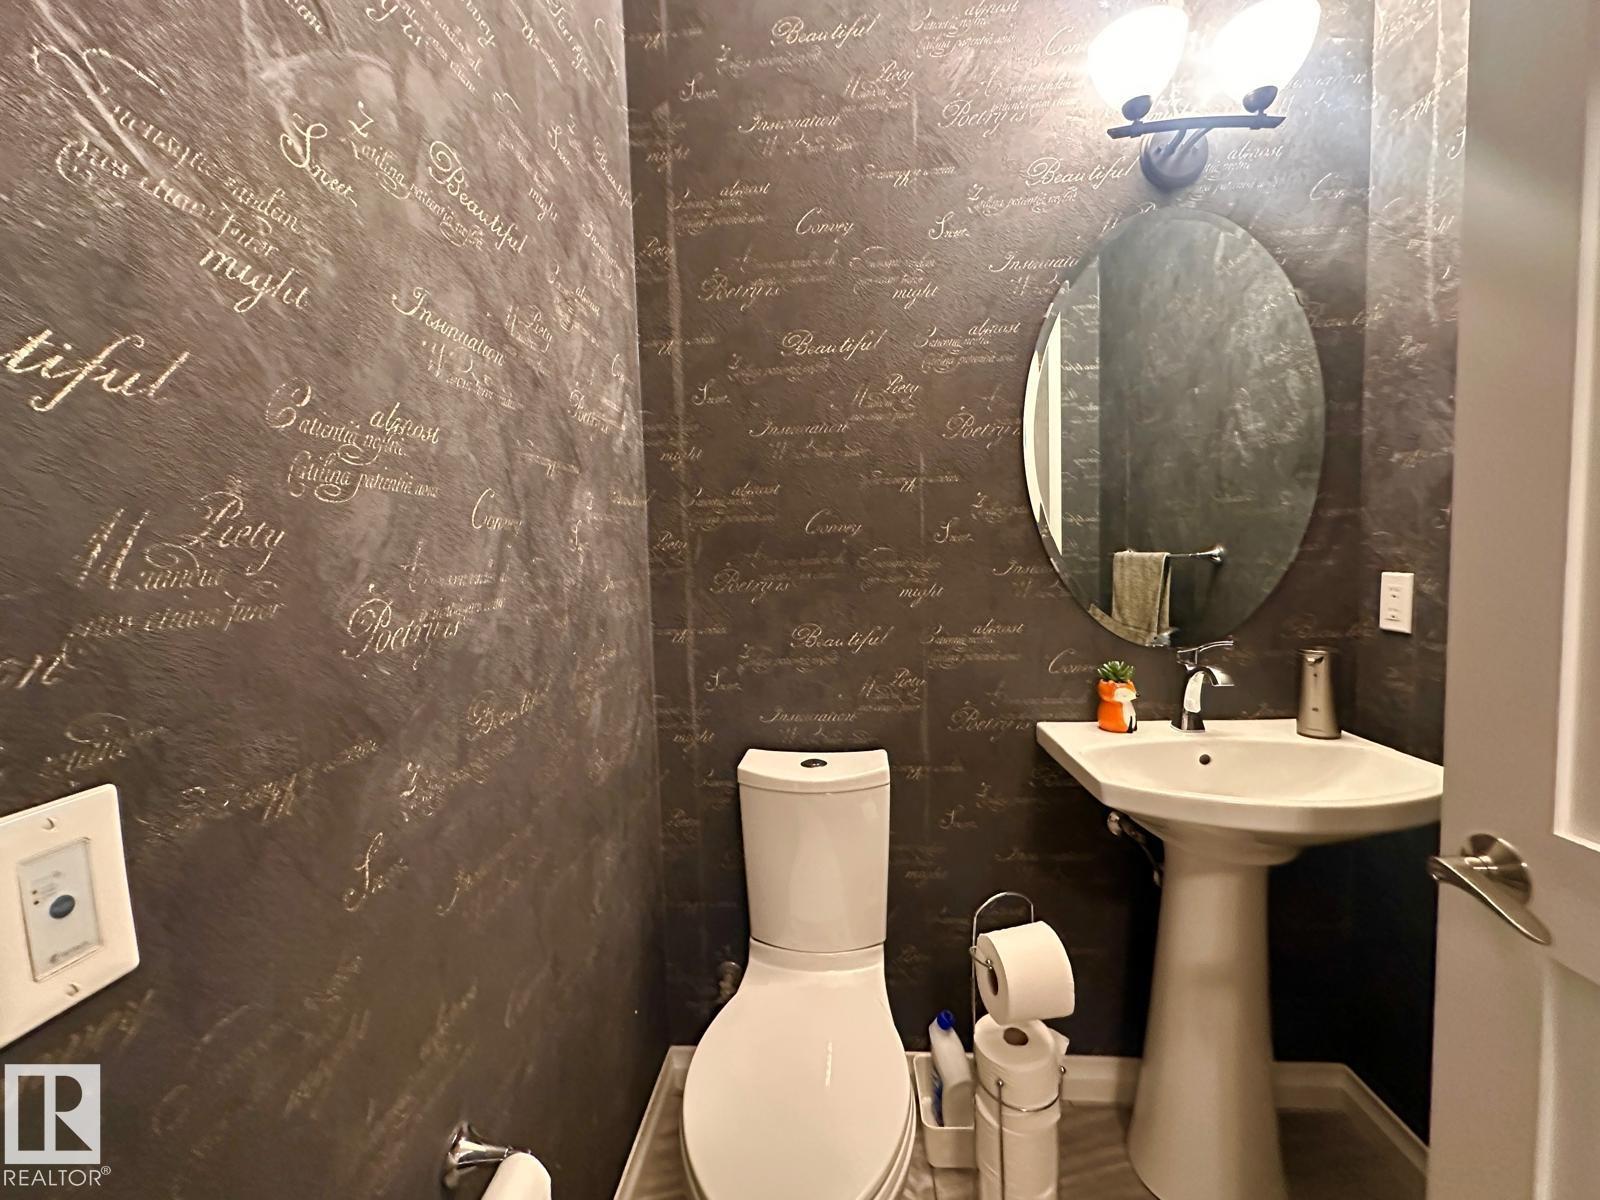
- Bathrooms (total):
- 3.5 (1 half)
- Basement:
- Unfinished, Full
Finished Areas
- Interior Size (Total):
- 2437 square feet
Interior
- Appliances:
- Washer, Refrigerator, Gas stove(s), Dishwasher, Dryer, Microwave, Microwave Range Hood Combo
Parking
- Spaces:
- 2
- Features:
- Attached Garage
Lot / Land
- Lot Features:
- No Smoking Home
Utilities & Mechanical
- Cooling:
- Central air conditioning
Fees & Dates
- Last Modified:
- 08/11/2026 06:20:05 PM
- Status Change:
- 08/11/2026 06:11:52 PM
Association / Ownership
- Common Interest:
- Freehold
Lease & Income
Location
Data is supplied by Pillar 9 MLS® System. Pillar 9 is the owner of the copyright in its MLS® System. Data is deemed reliable but is not guaranteed accurate by Pillar 9.
The trademarks MLS®, Multiple Listing Service® and the associated logos are owned by The Canadian Real Estate Association (CREA) and identify the quality of services provided by real estate professionals who are members of CREA. Used under license.