Real estate on your terms®
$419,900
active
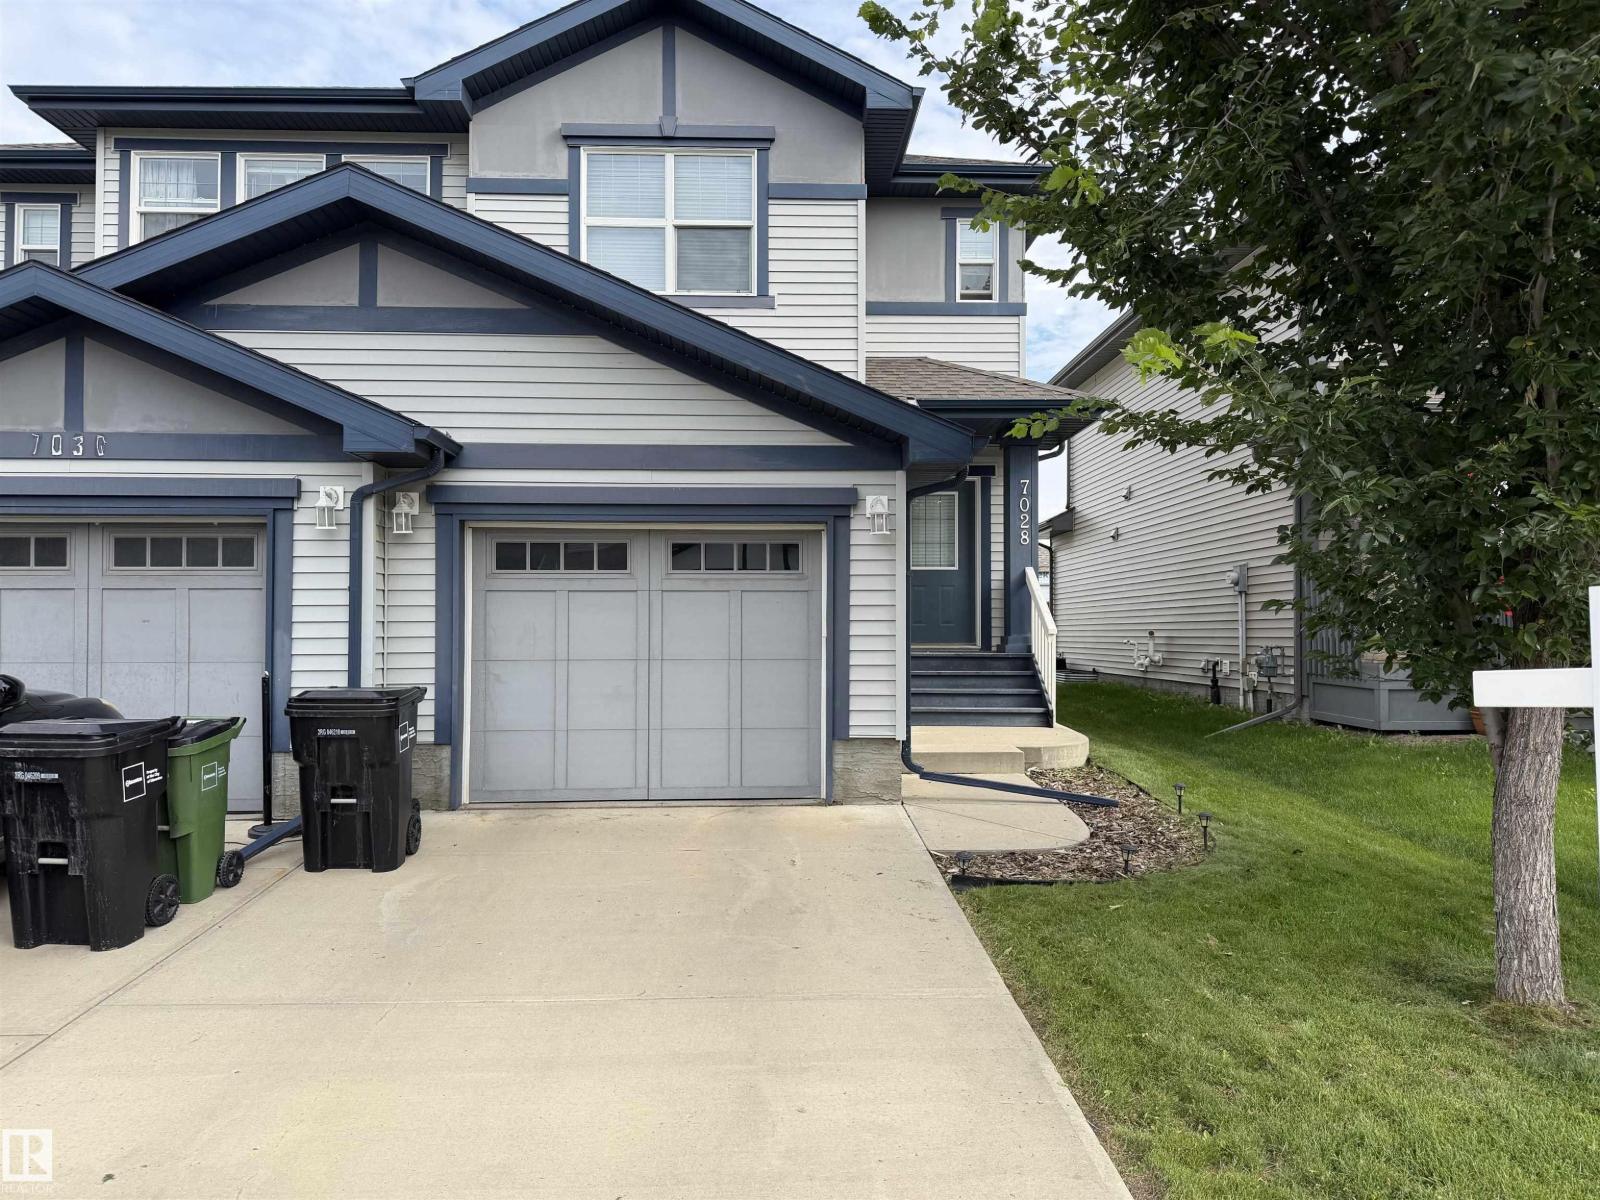
7028 174 Avenue NW
Edmonton
,
AB
T5Z0L3
Key Details
- MLS® Number:
- E4503191
- Building Type:
- Duplex
- Interior Size:
- 1490 square feet
- Bedrooms:
- 4
- Parking:
- 2
- Parking Features:
- Attached Garage
- Lot Size:
- 261.72 square meters
- Attached:
- Yes

Property Description
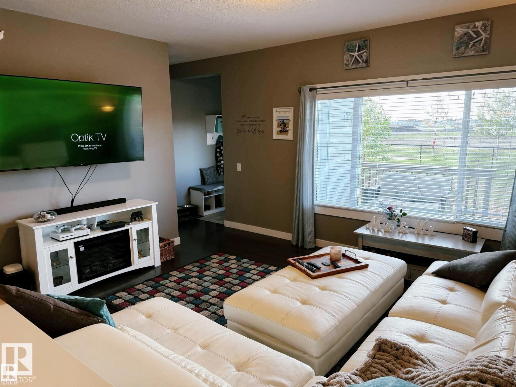
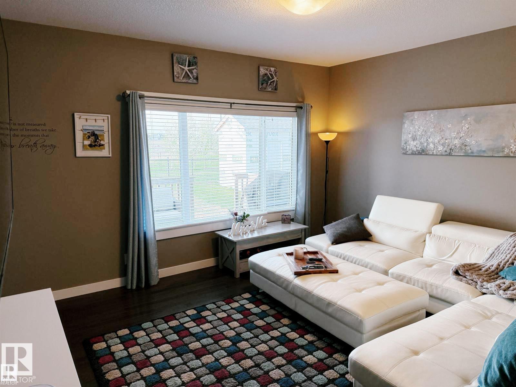
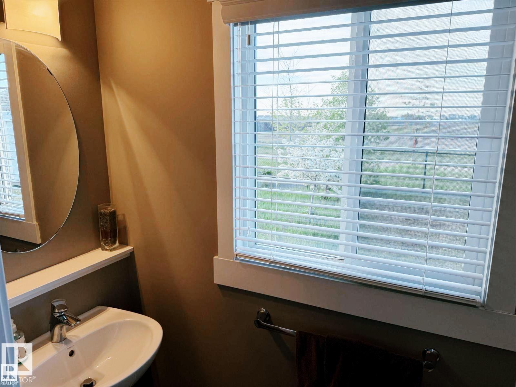
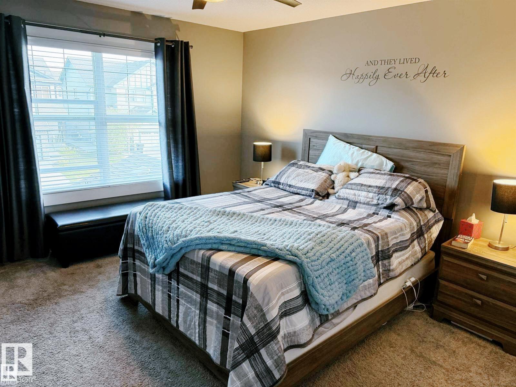
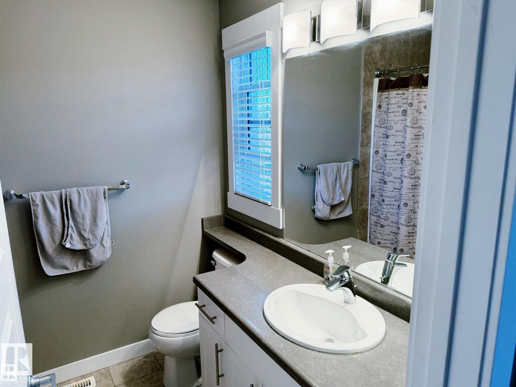
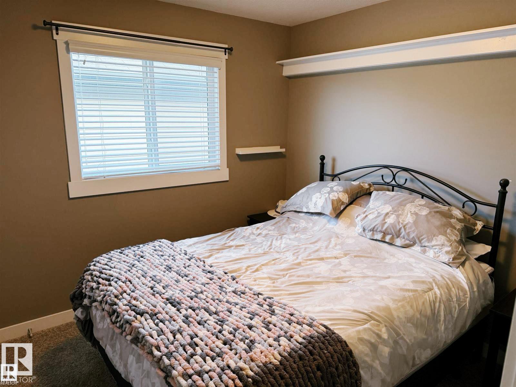
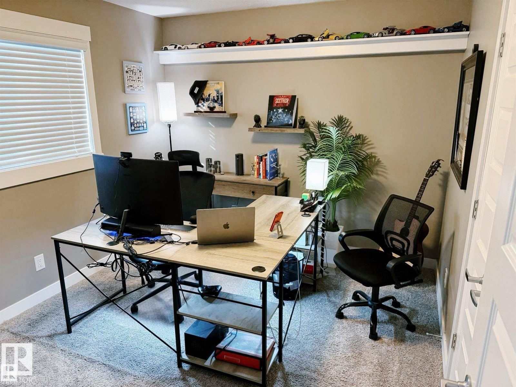
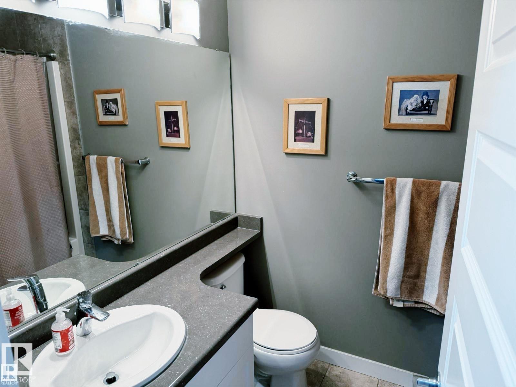
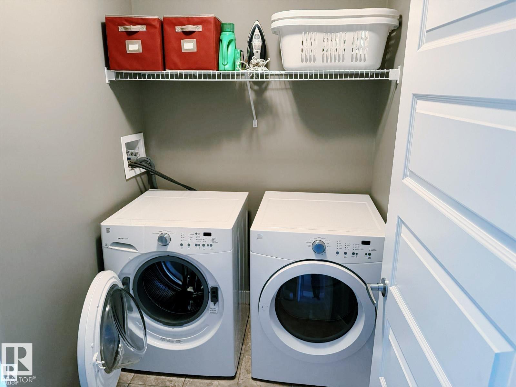
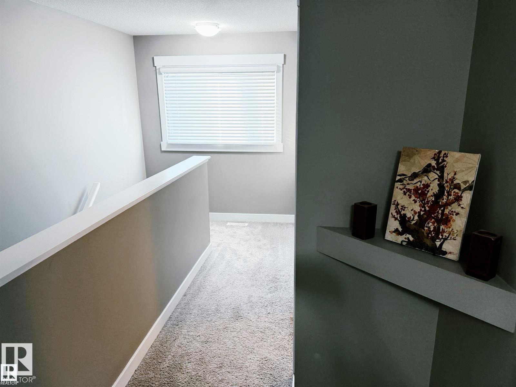
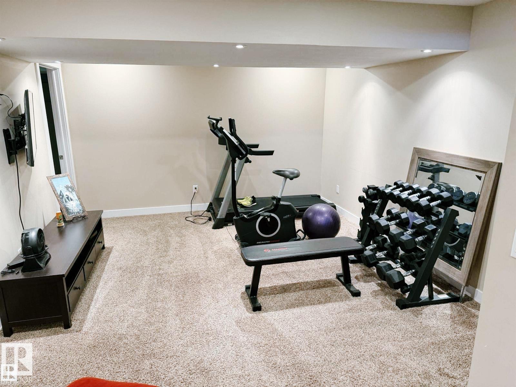
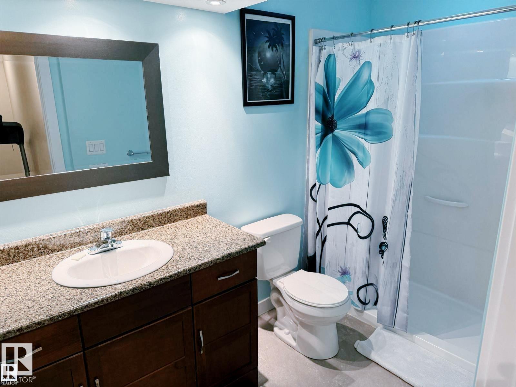
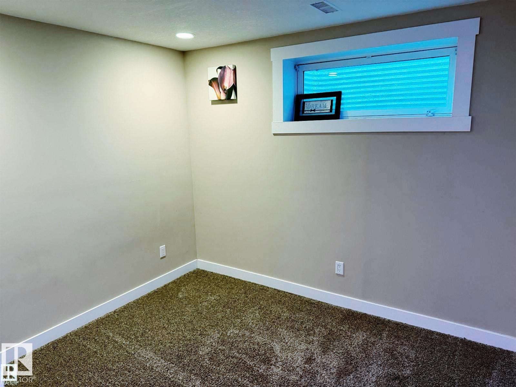
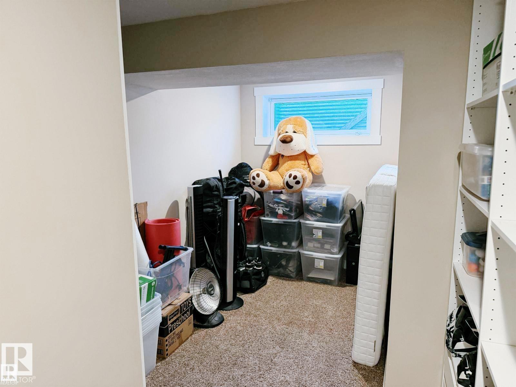
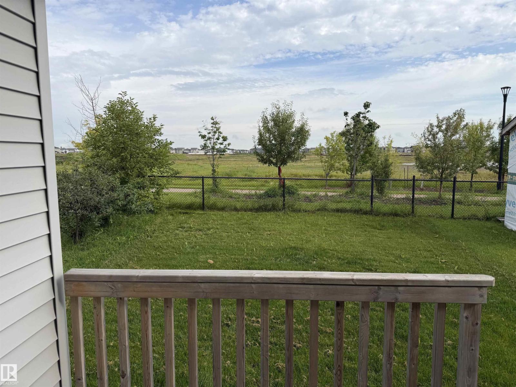
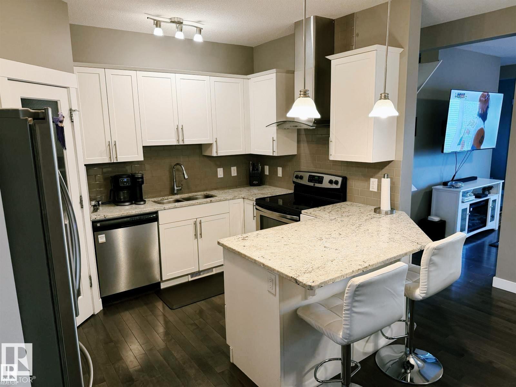
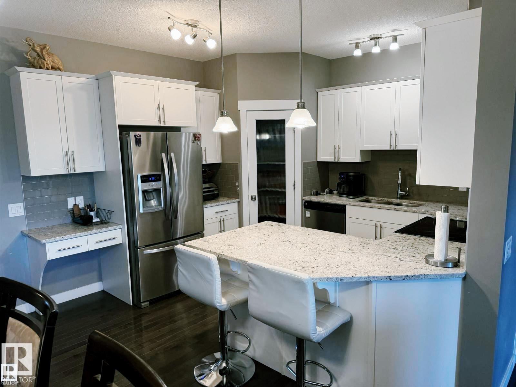
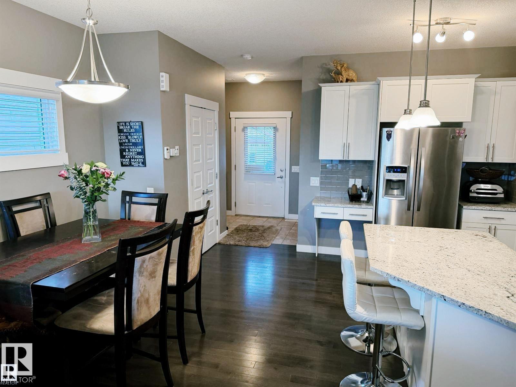
Welcome to this rare find—4-bedroom, 4-bathroom half duplex in Schonsee, ideally located on a quiet street and backing onto a walking path. The main floor features hardwood flooring throughout and a bright kitchen with white cabinetry, granite countertops, and stainless steel appliances. Upstairs offers 3 bedrooms, 2 bathrooms, and convenient laundry. The fully finished basement adds a spacious family room, 4th bedroom, and full bathroom. The home also features a front-attached single garage. Enjoy the outdoors from the deck overlooking the walking path, with a nicely sized yard and a future proposed school site just beyond the property, accessible by the walking path. Close to shopping, transit, schools, and Anthony Henday (id:53430)
Building
- Property Type:
- Duplex
- Building Type:
- Duplex
- Year Built:
- 2014
- Stories:
- 2.0
- Bedrooms:
- 4
- Bathrooms (total):
- 4.5 (1 half)
- Basement:
- Finished, Full
Finished Areas
- Interior Size (Total):
- 1490 square feet
Interior
- Appliances:
- Washer, Refrigerator, Dishwasher, Stove, Dryer, Microwave, Hood Fan, Window Coverings, Garage door opener, Garage door opener remote(s)
Parking
- Spaces:
- 2
- Features:
- Attached Garage
Lot / Land
- Lot Size:
- 261.72 square meters
- Lot Features:
- Flat site, Closet Organizers
Utilities & Mechanical
- Heating:
- Forced air
Fees & Dates
- Last Modified:
- 08/11/2026 06:20:05 PM
- Status Change:
- 08/11/2026 06:11:40 PM
Association / Ownership
- Common Interest:
- Freehold
Room Dimensions
| Room | Level | Size |
|---|---|---|
| Living room | Main level | 4.45 x 3.9 |
| Dining room | Main level | 3.14 x 2.95 |
| Kitchen | Main level | 3.55 x 2.95 |
| Primary Bedroom | Upper Level | 3.65 x 4.06 |
| Bedroom 2 | Upper Level | 3.15 x 3.35 |
| Bedroom 3 | Upper Level | 2.74 x 3.02 |
| Bedroom 4 | Basement | - |
Location
Data is supplied by Pillar 9 MLS® System. Pillar 9 is the owner of the copyright in its MLS® System. Data is deemed reliable but is not guaranteed accurate by Pillar 9.
The trademarks MLS®, Multiple Listing Service® and the associated logos are owned by The Canadian Real Estate Association (CREA) and identify the quality of services provided by real estate professionals who are members of CREA. Used under license.