Real estate on your terms®
$500,000
active
16723 58 ST NW NW
Edmonton
,
AB
T5Y0K6
Key Details
- MLS® Number:
- E4503169
- Building Type:
- House
- Interior Size:
- 1213 square feet
- Bedrooms:
- 1
- Parking:
- 4
- Parking Features:
- Attached Garage
- Lot Size:
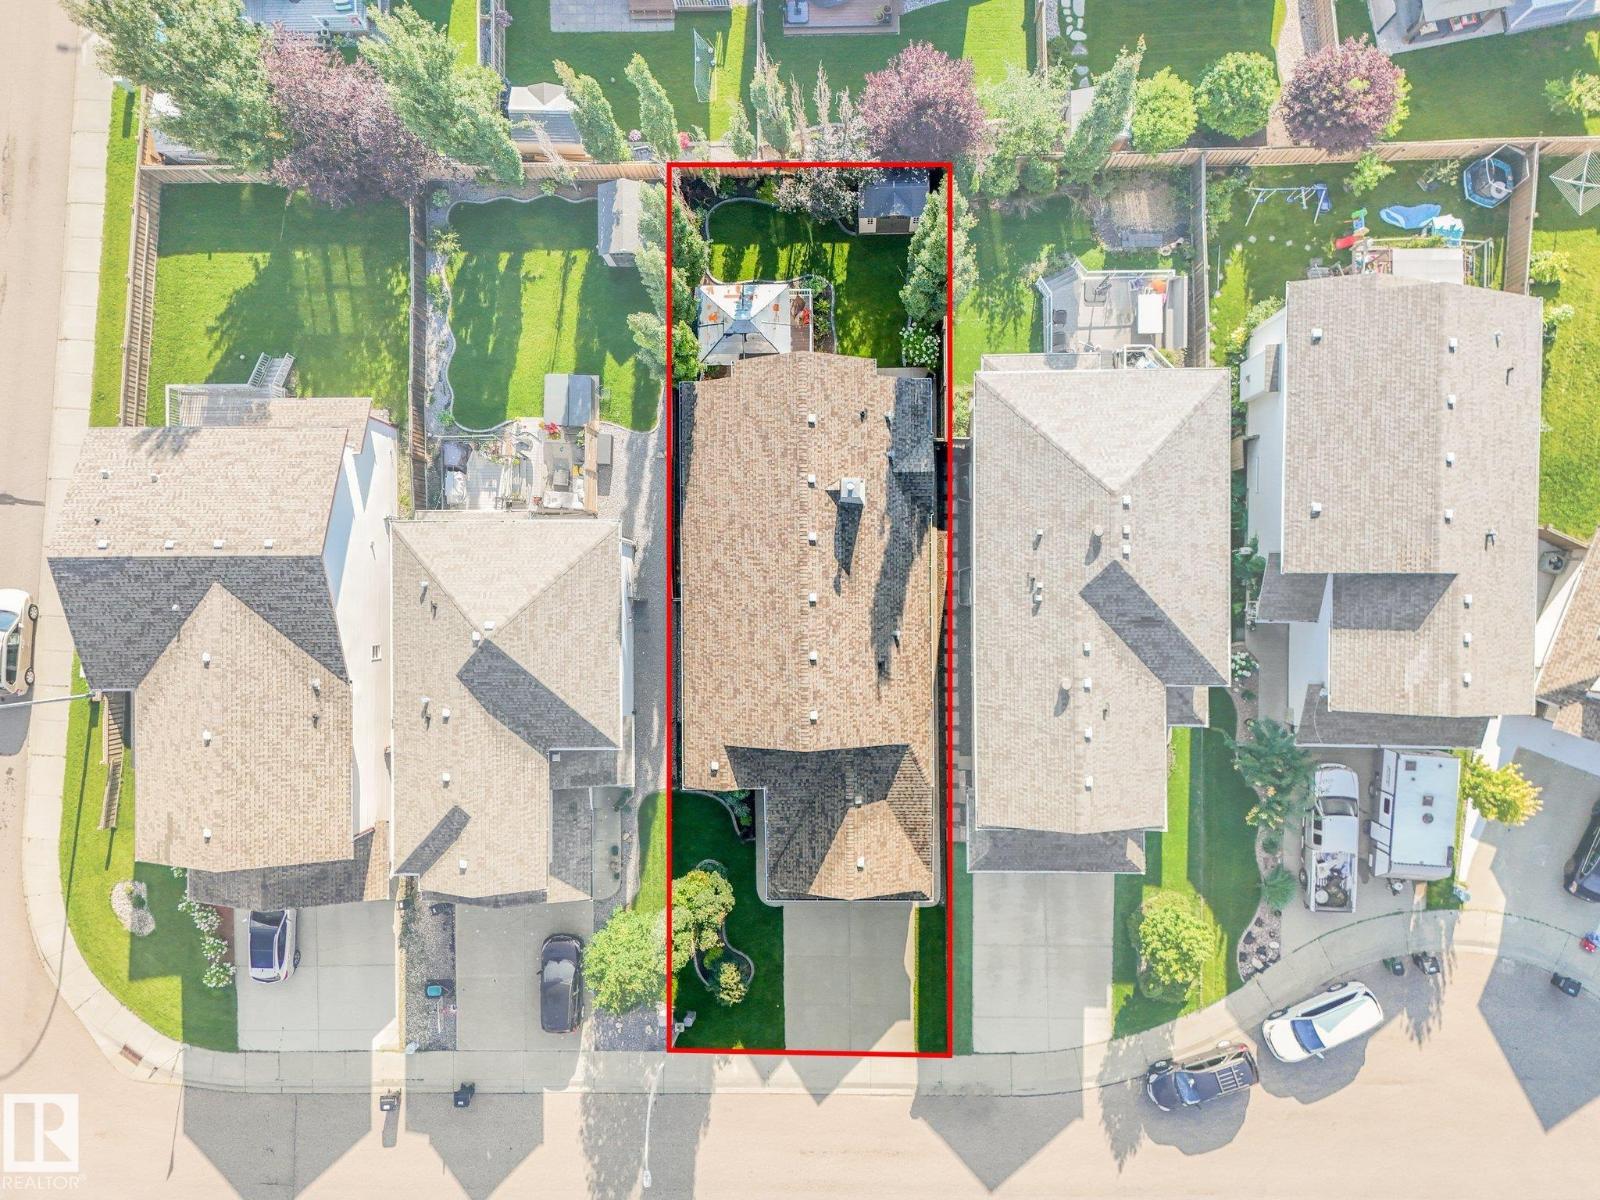
- 428.64 square meters

Property Description
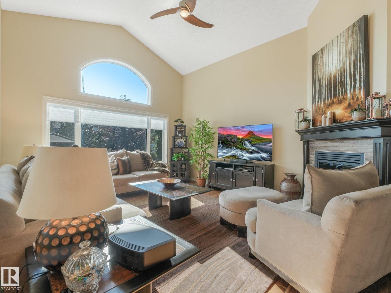
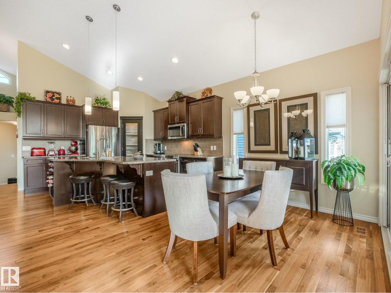
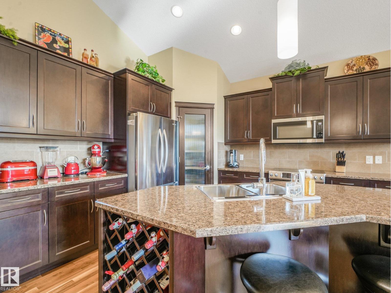
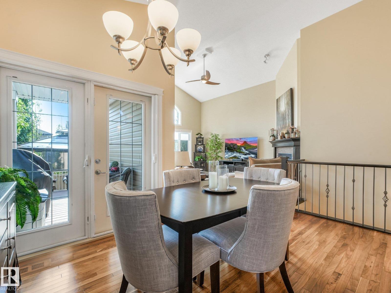
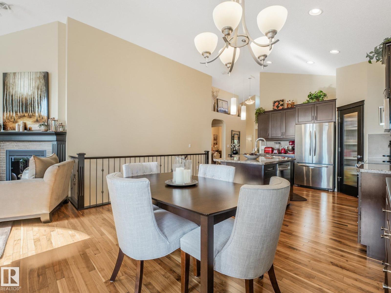
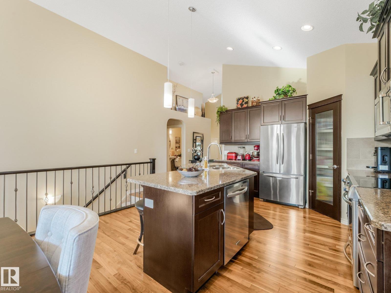
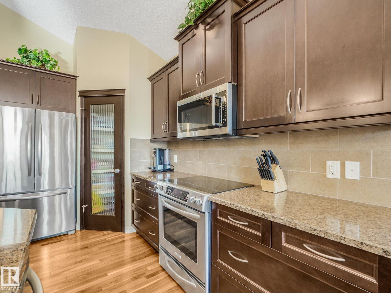
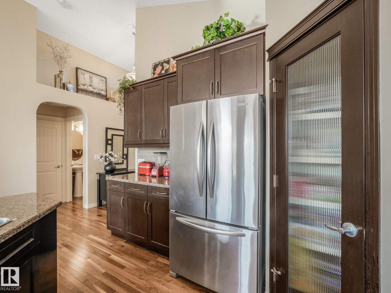
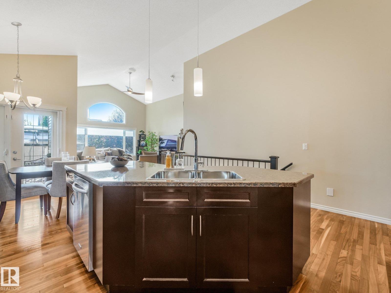
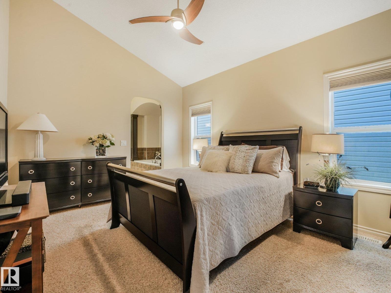
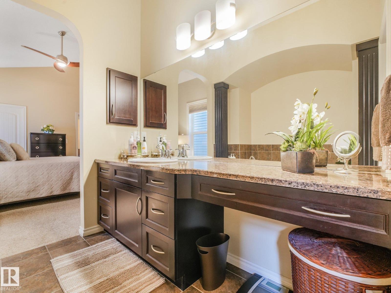
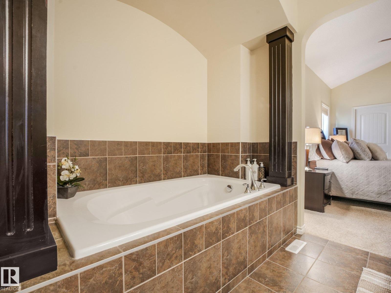
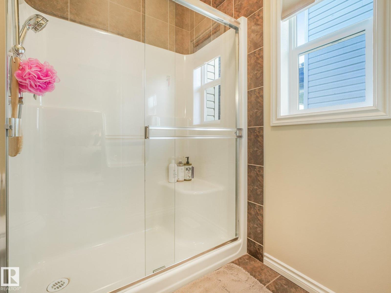
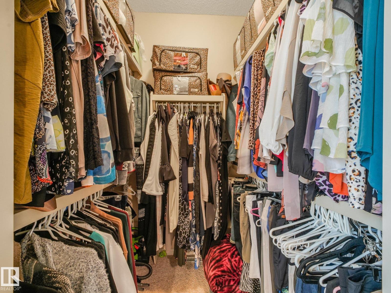
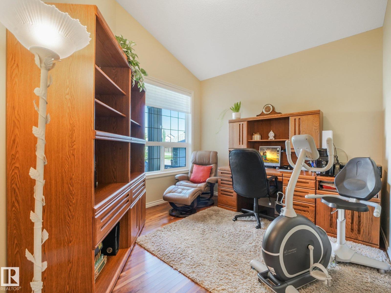
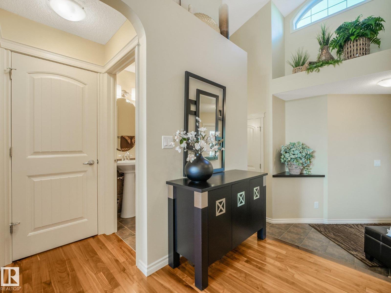
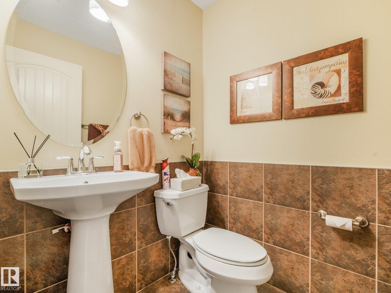
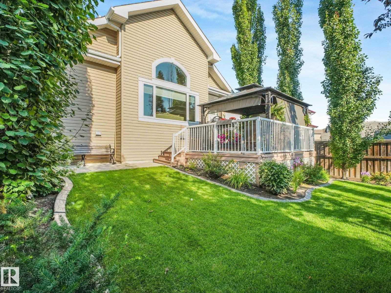
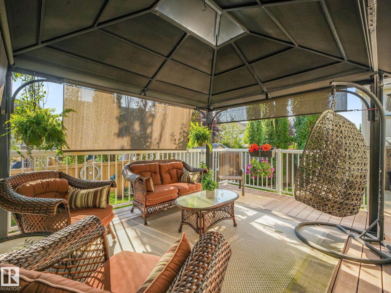
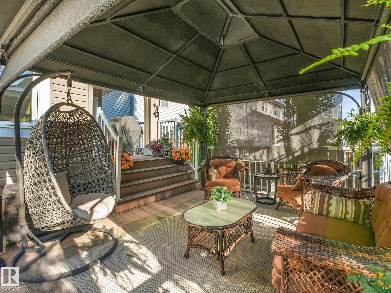
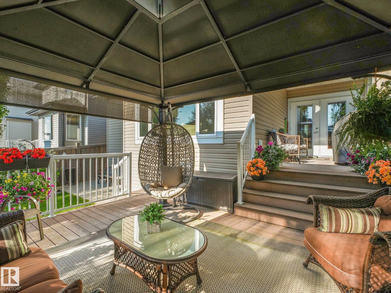
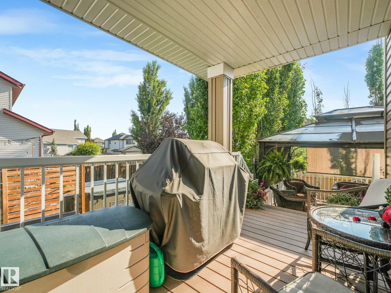
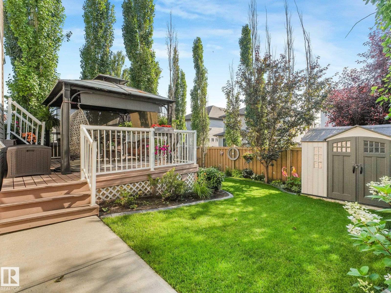
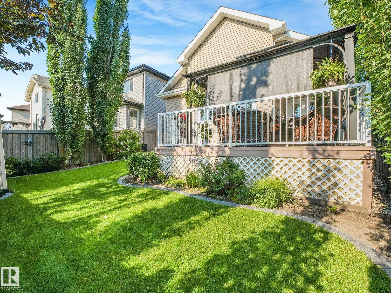
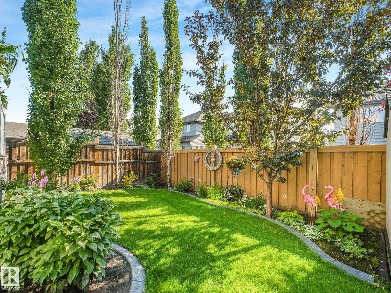
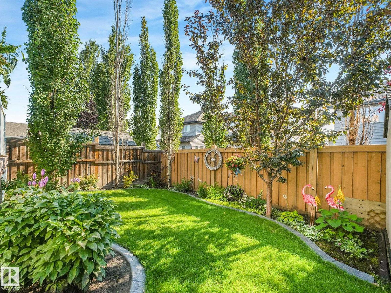
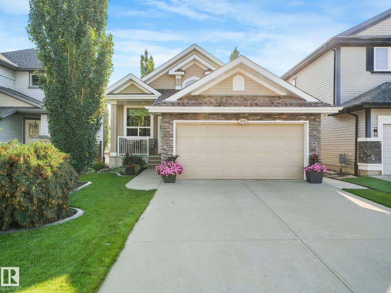
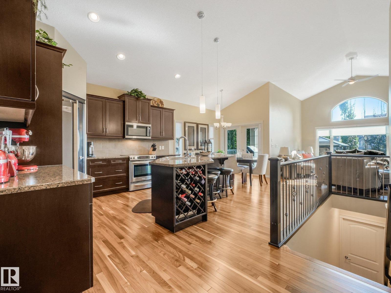
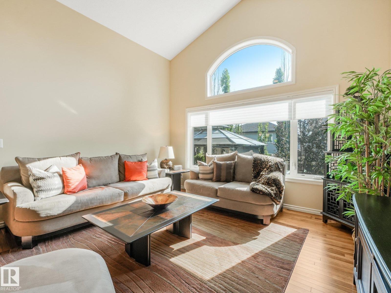
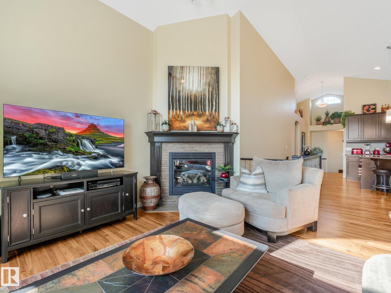
LIVE IN LUXURY IN MCCONACHIE !This move in ready, 1213 sq ft bungalow is lovingly cared for! The minute you walk into this lovely property you will quickly appreciate the vaulted ceilings. Expect: hardwood floors, stainless steal appliances, built in vacuum system, and so much more! Enjoy a kitchen perfect for the cooks that love to spend time in the kitchen. Lots of cabinets & counter space plus a walk in pantry. This home is perfect for the empy nesters! It has a large master with a wonderful 4 piece ensuite, soaker tub, large shower + Lg walk in closet. There is a lovely den and half bath just off the front entry. The living room has masive windows overlooking the fabulious yard. Plus a wonderful corner gas fireplace. BONUS This masive zero maintenance deck is really spectacular, talk about enjoying entertaining outside. The large gazabo (is included)! The wonderful yard is almost maintence free!THIS HOME IS A MUST SEE TO APPRECIATE! The lower level is unfinished ready for you to make it your own! (id:53430)
Building
- Property Type:
- House
- Building Type:
- House
- Style:
- Bungalow
- Year Built:
- 2010
- Stories:
- 1.0
- Bedrooms:
- 1
- Bathrooms (total):
- 2.5 (1 half)
- Basement:
- Unfinished, Full
Finished Areas
- Interior Size (Total):
- 1213 square feet
Interior
- Appliances:
- Washer, Refrigerator, Central Vacuum, Dishwasher, Stove, Dryer, Microwave Range Hood Combo, Storage Shed, Window Coverings, Garage door opener, Garage door opener remote(s), Fan
Parking
- Spaces:
- 4
- Features:
- Attached Garage
Lot / Land
- Lot Size:
- 428.64 square meters
- Lot Features:
- See remarks, No Animal Home, No Smoking Home
Exterior
- Fencing:
- Fence
Utilities & Mechanical
- Heating:
- Forced air
Fees & Dates
- Last Modified:
- 08/11/2026 04:20:12 PM
- Status Change:
- 08/11/2026 04:11:20 PM
Association / Ownership
- Common Interest:
- Freehold
Room Dimensions
| Room | Level | Size |
|---|---|---|
| Living room | Main level | - |
| Dining room | Main level | - |
| Kitchen | Main level | - |
| Den | Main level | - |
| Primary Bedroom | Main level | - |
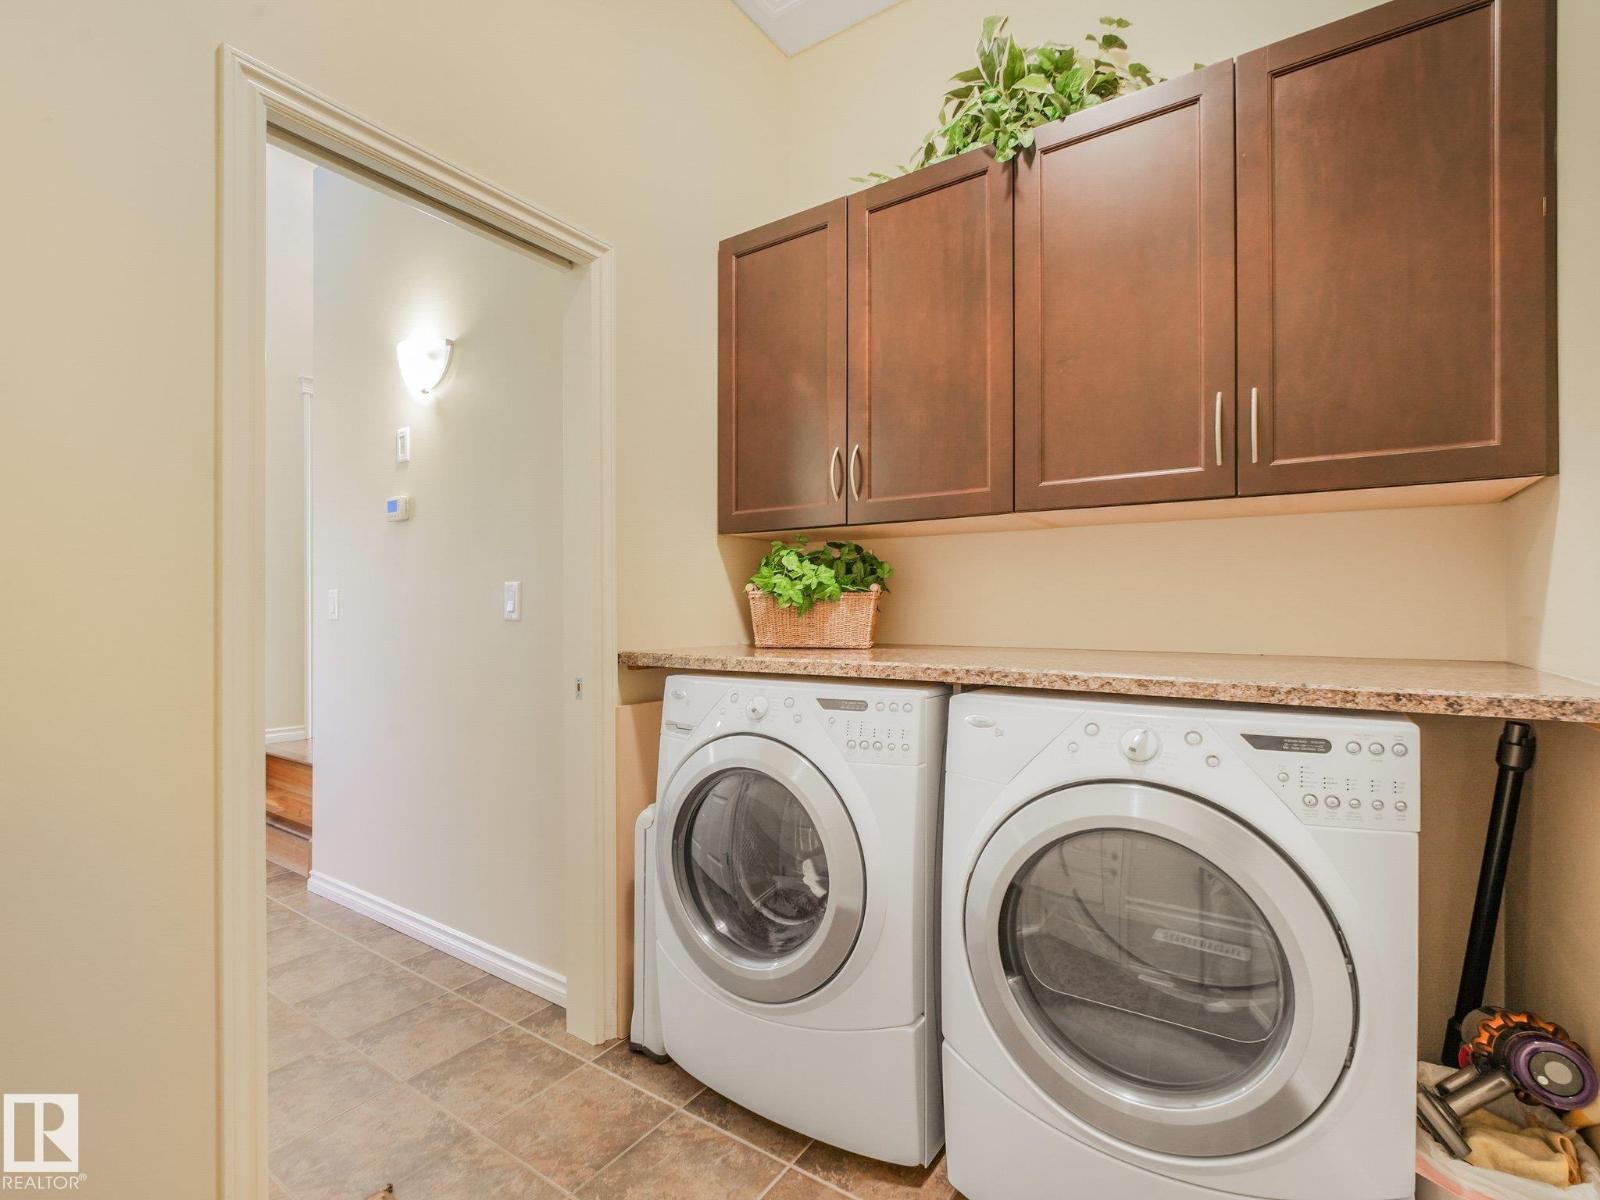
| Laundry room | Main level | - |
Location
Data is supplied by Pillar 9 MLS® System. Pillar 9 is the owner of the copyright in its MLS® System. Data is deemed reliable but is not guaranteed accurate by Pillar 9.
The trademarks MLS®, Multiple Listing Service® and the associated logos are owned by The Canadian Real Estate Association (CREA) and identify the quality of services provided by real estate professionals who are members of CREA. Used under license.