Real estate on your terms®
$129,900
active
301 864 SECORD Boulevard NW
Edmonton
,
AB
T5T7R9
Key Details
- MLS® Number:
- E4503155
- Building Type:
- Apartment
- Interior Size:
- 463 square feet
- Bedrooms:
- 1
- Parking Features:
- Stall
- Attached:
- Yes

Property Description
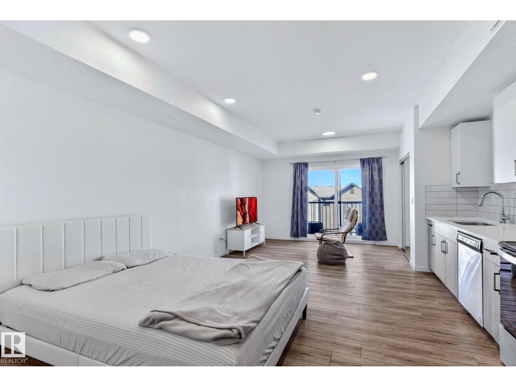
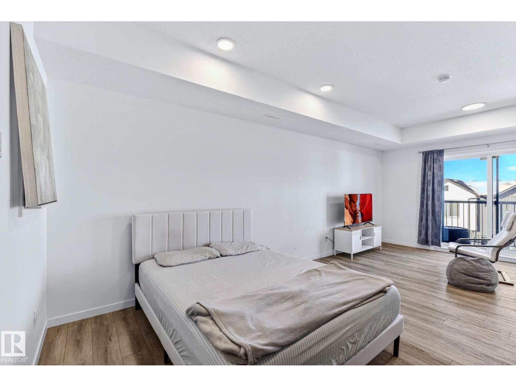
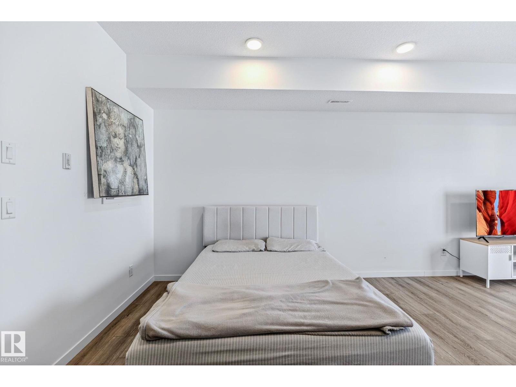
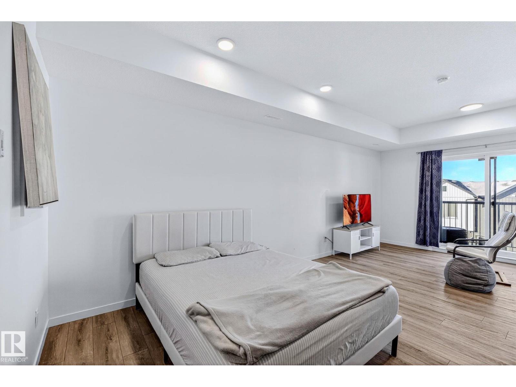
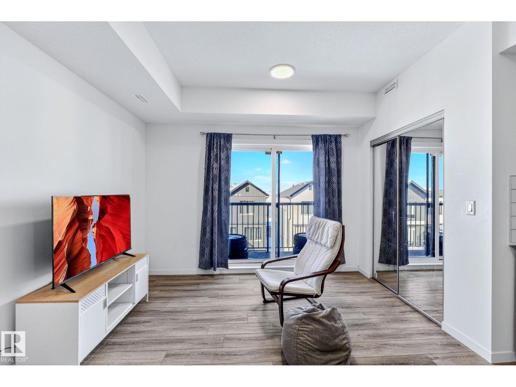
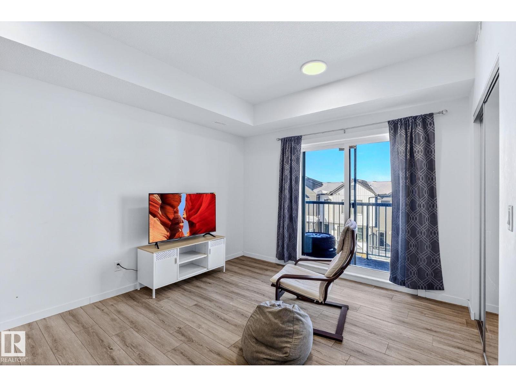
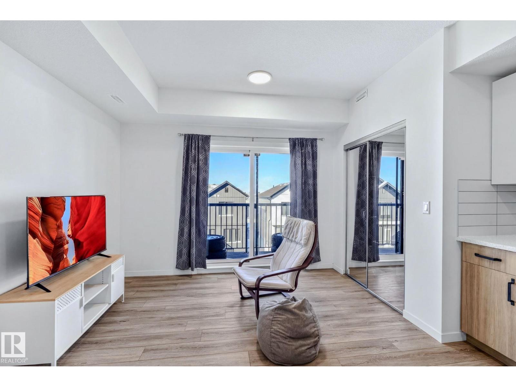
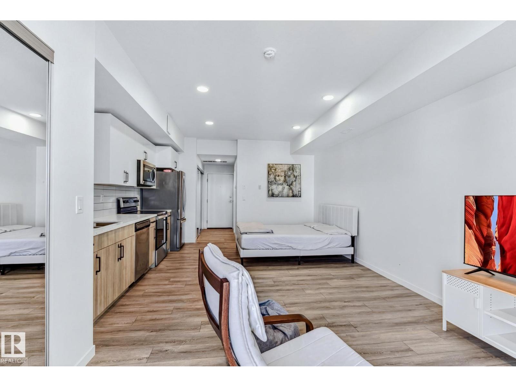
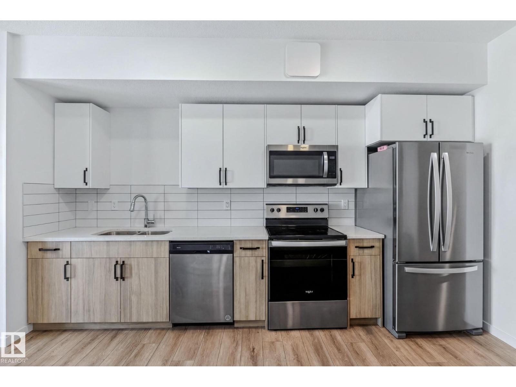
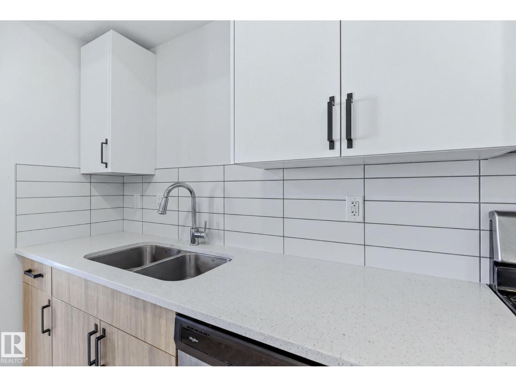
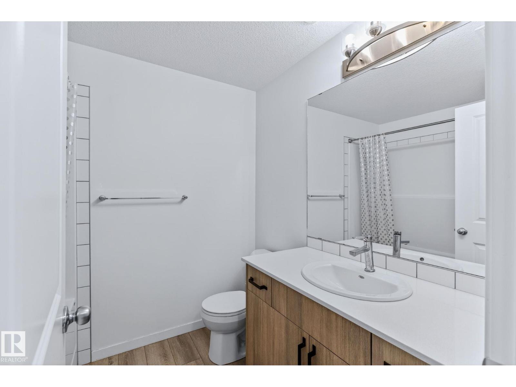
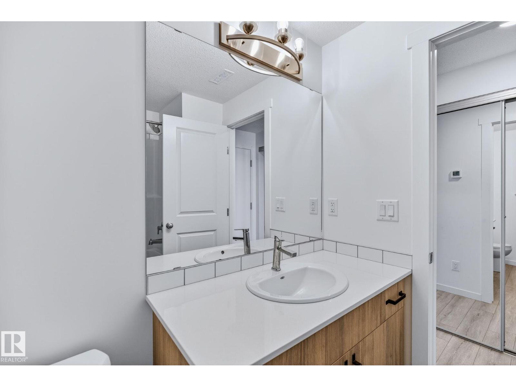
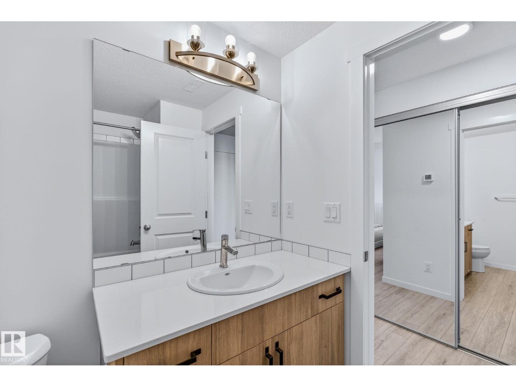
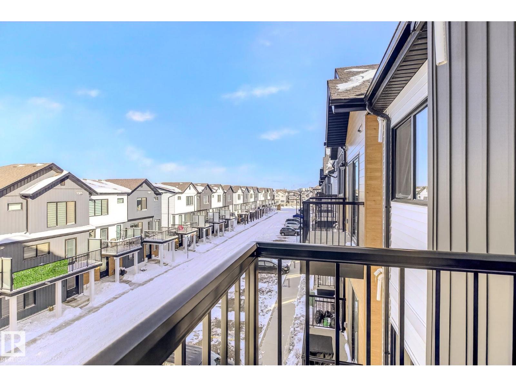
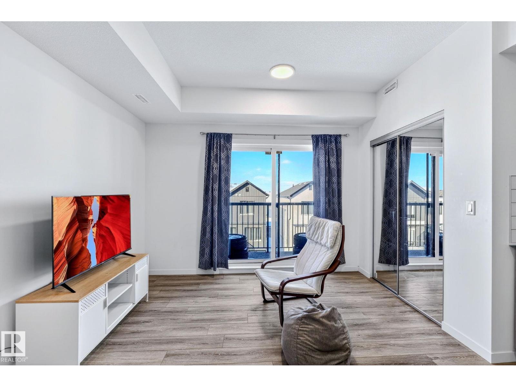
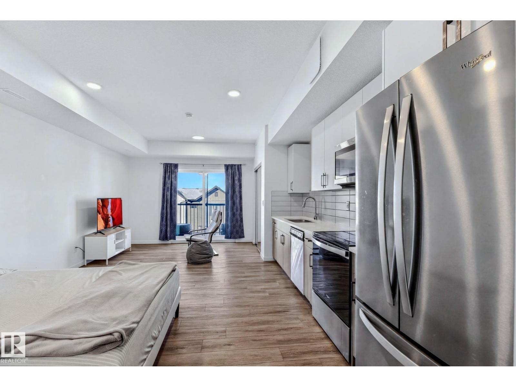
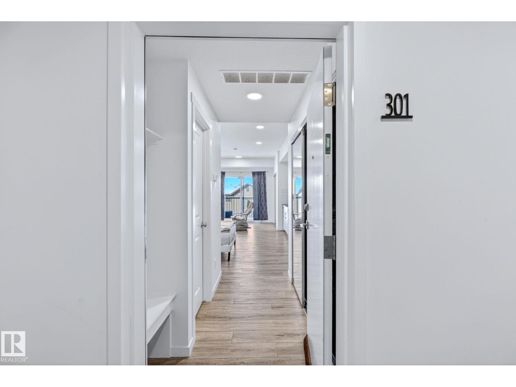
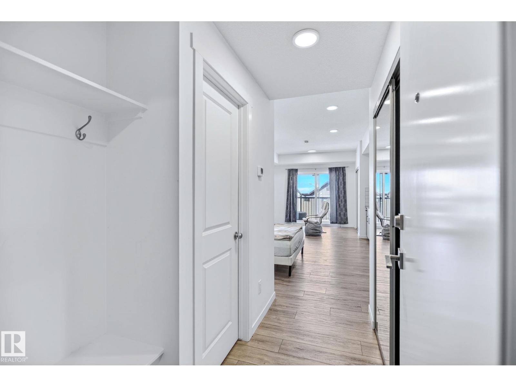
Welcome to effortless urban living in this top-floor studio apartment. At 463 sf, this thoughtfully designed space maximizes every square foot with sleek vinyl plank flooring throughout, modern two-tone cabinetry, gleaming quartz countertops, and stainless steel appliances. What sets this unit apart? Your own furnace and hot water tank—giving you full control over your utilities and peace of mind with independent systems. The suite comes complete with in-suite washer & dryer, plus a west-facing balcony perfect for enjoying evening sunsets.Location is everything. You're steps from future rec center, grocery stores, restaurants, & everyday amenities, with quick access to public transit, Anthony Henday, and Whitemud Drive—making any commute across the city seamless. Whether you're a first-time buyer ready to stop renting and start building equity, or an investor seeking a low-maintenance addition to your portfolio, this condo delivers comfort, convenience, and long-term value. Your next chapter starts here. (id:53430)
Building
- Property Type:
- Apartment
- Building Type:
- Apartment
- Year Built:
- 2022
- Bedrooms:
- 1
- Bathrooms (total):
- 1.0
- Basement:
- None
Finished Areas
- Interior Size (Total):
- 463 square feet
Interior
- Appliances:
- Washer, Refrigerator, Stove, Dryer, Microwave Range Hood Combo
Parking
- Features:
- Stall
Lot / Land
- Lot Features:
- See remarks, Flat site, No Animal Home
Utilities & Mechanical
- Heating:
- Forced air
Fees & Dates
- HOA/Condo Fee:
- $241
- Last Modified:
- 08/13/2026 03:40:04 PM
- Status Change:
- 08/13/2026 03:31:47 PM
Association / Ownership
- Fee:
- $241 / Monthly
- Common Interest:
- Condo/Strata
Room Dimensions
| Room | Level | Size |
|---|---|---|
| Living room | Main level | 9'6 x 11'4" |
| Kitchen | Main level | 14'3 x 3'5" |
| Primary Bedroom | Main level | - |
Location
Data is supplied by Pillar 9 MLS® System. Pillar 9 is the owner of the copyright in its MLS® System. Data is deemed reliable but is not guaranteed accurate by Pillar 9.
The trademarks MLS®, Multiple Listing Service® and the associated logos are owned by The Canadian Real Estate Association (CREA) and identify the quality of services provided by real estate professionals who are members of CREA. Used under license.