Real estate on your terms®
$344,900
active
2055 192 Street NW
Edmonton
,
AB
T6M3A8
Key Details
- MLS® Number:
- E4503149
- Building Type:
- Row / Townhouse
- Interior Size:
- 1192 square feet
- Bedrooms:
- 3
- Parking:
- 2
- Parking Features:
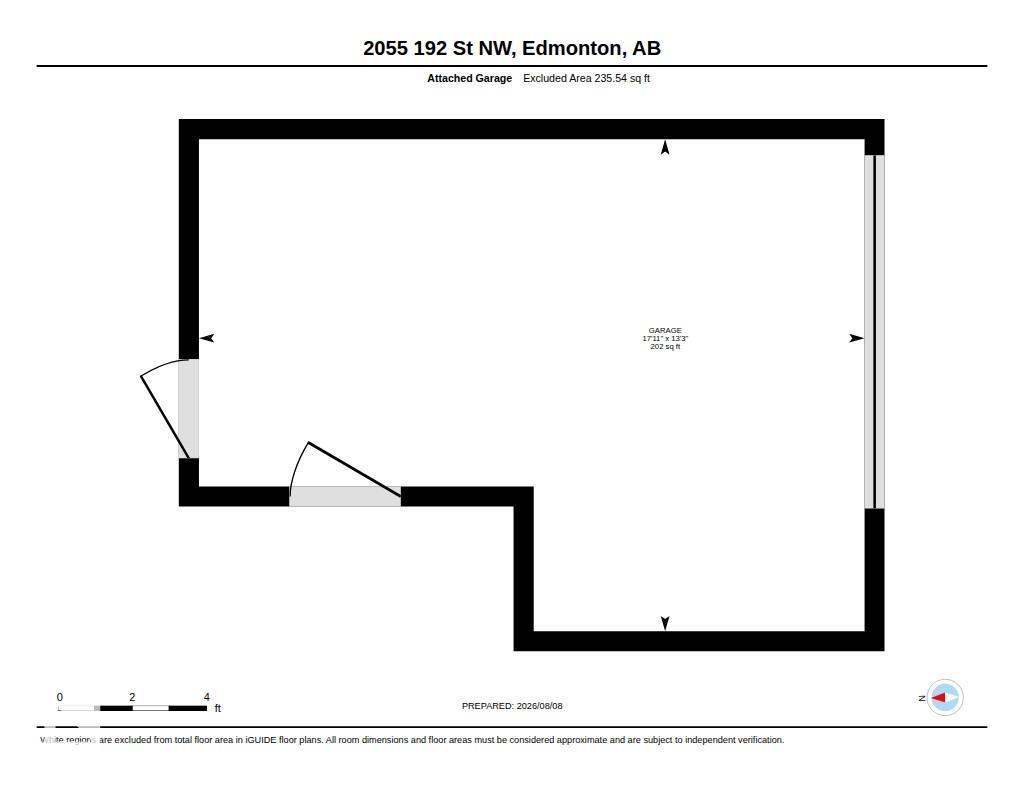
- Attached Garage, Parking Pad, Rear, Oversize
- Lot Size:
- 106.69 square meters
- Attached:
- Yes

Property Description
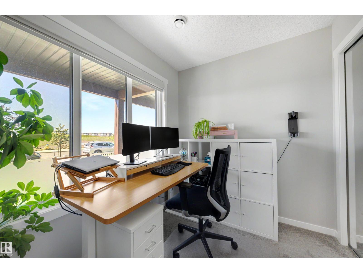
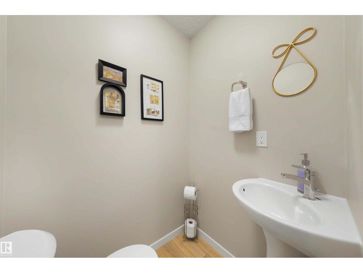
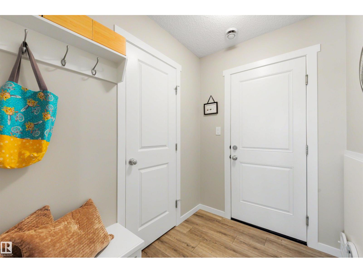
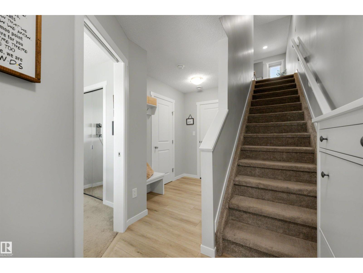
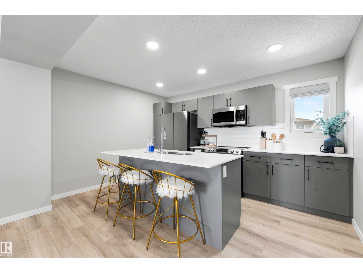
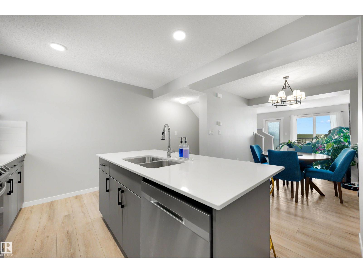
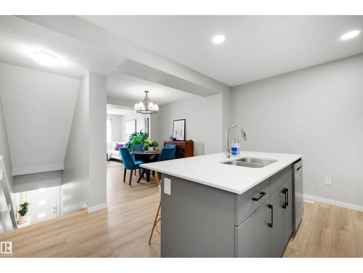
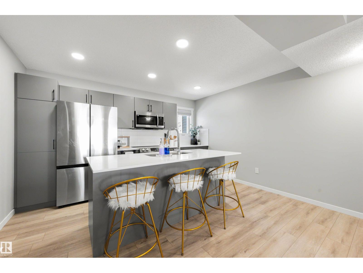
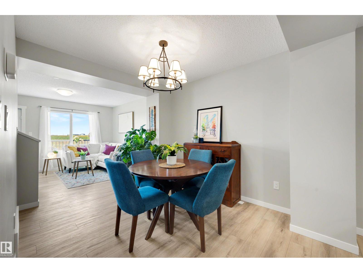
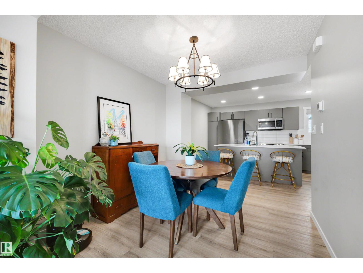
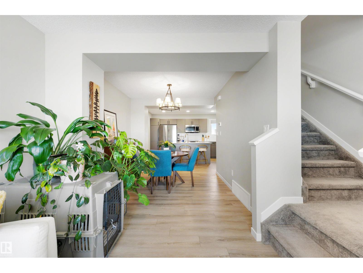
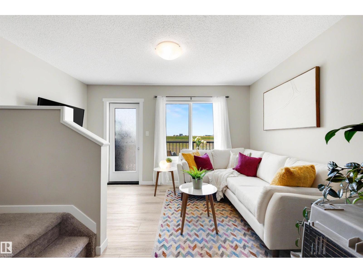
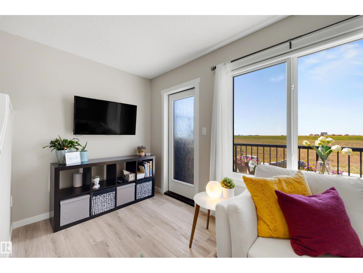
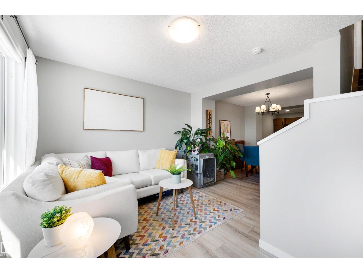
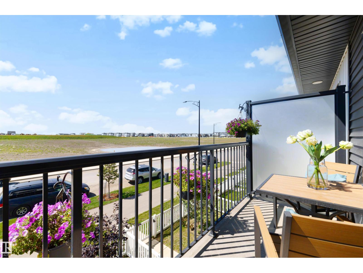
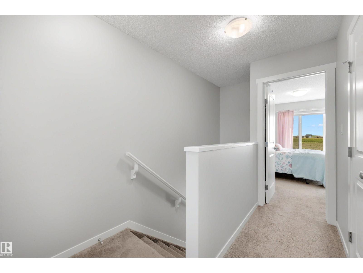
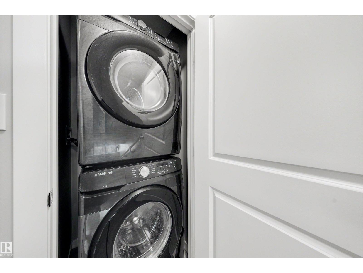
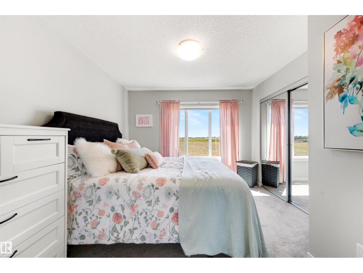
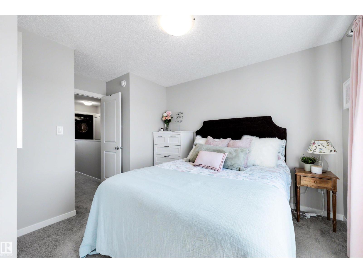
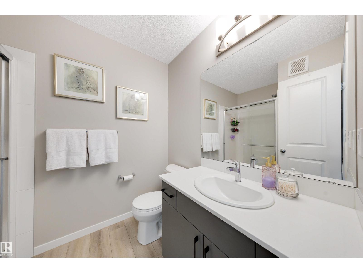
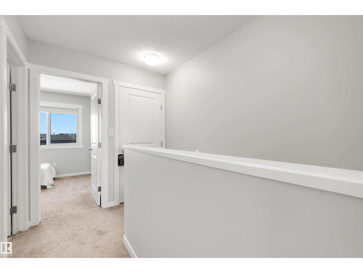
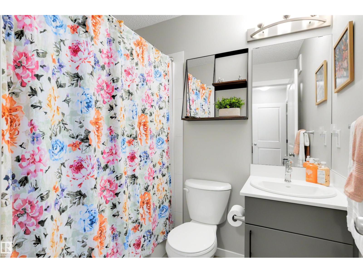
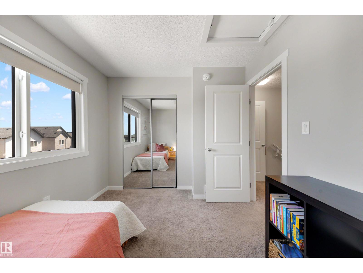
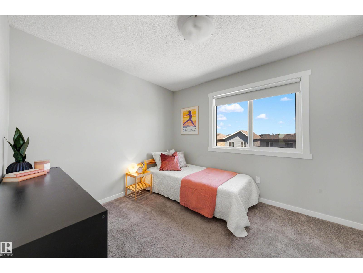
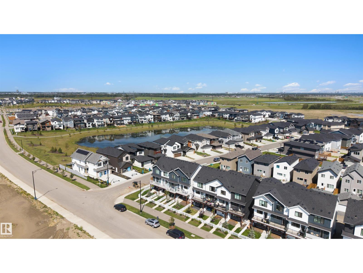
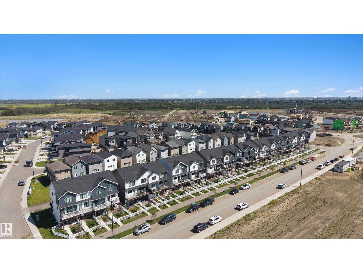
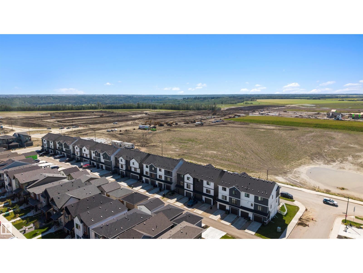
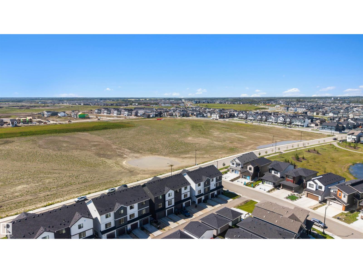
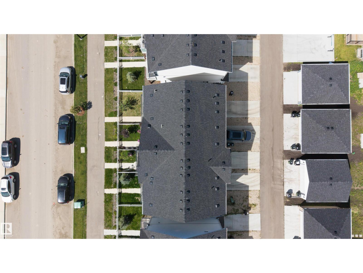
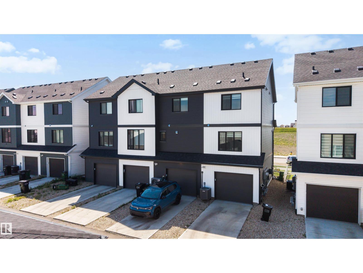
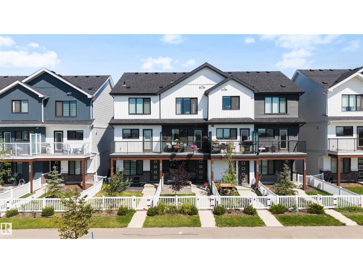
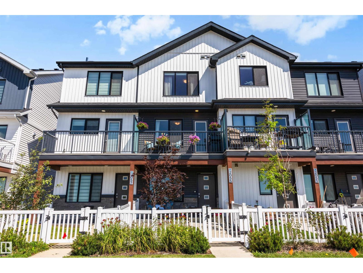
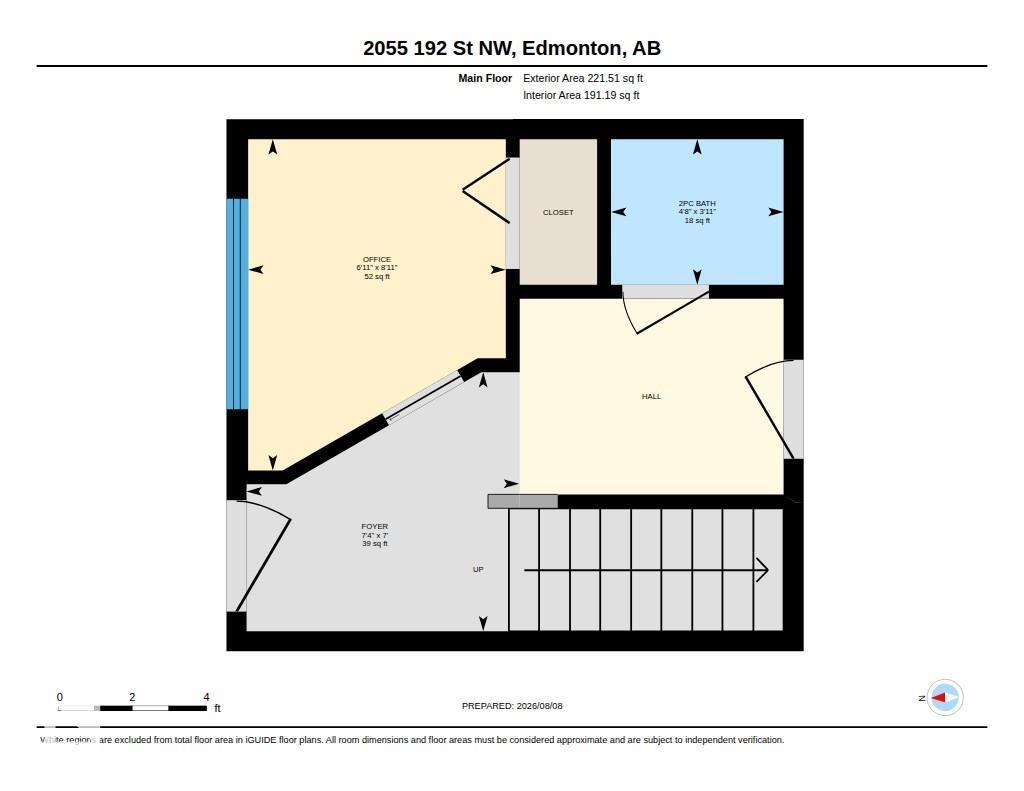
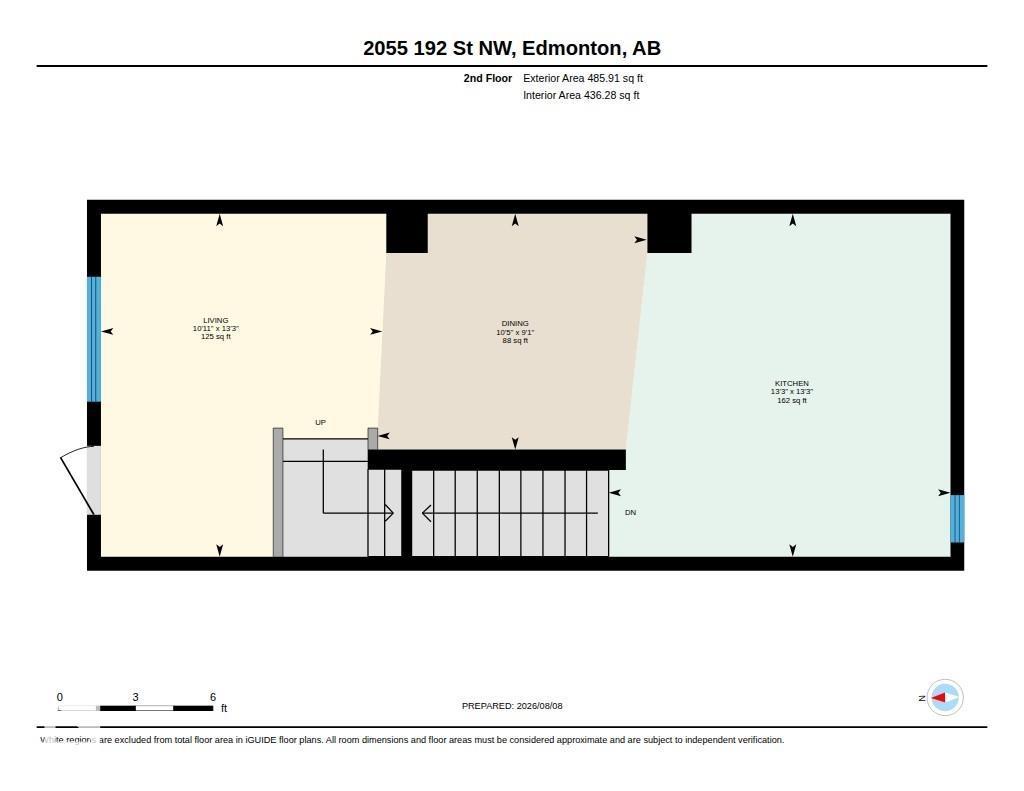
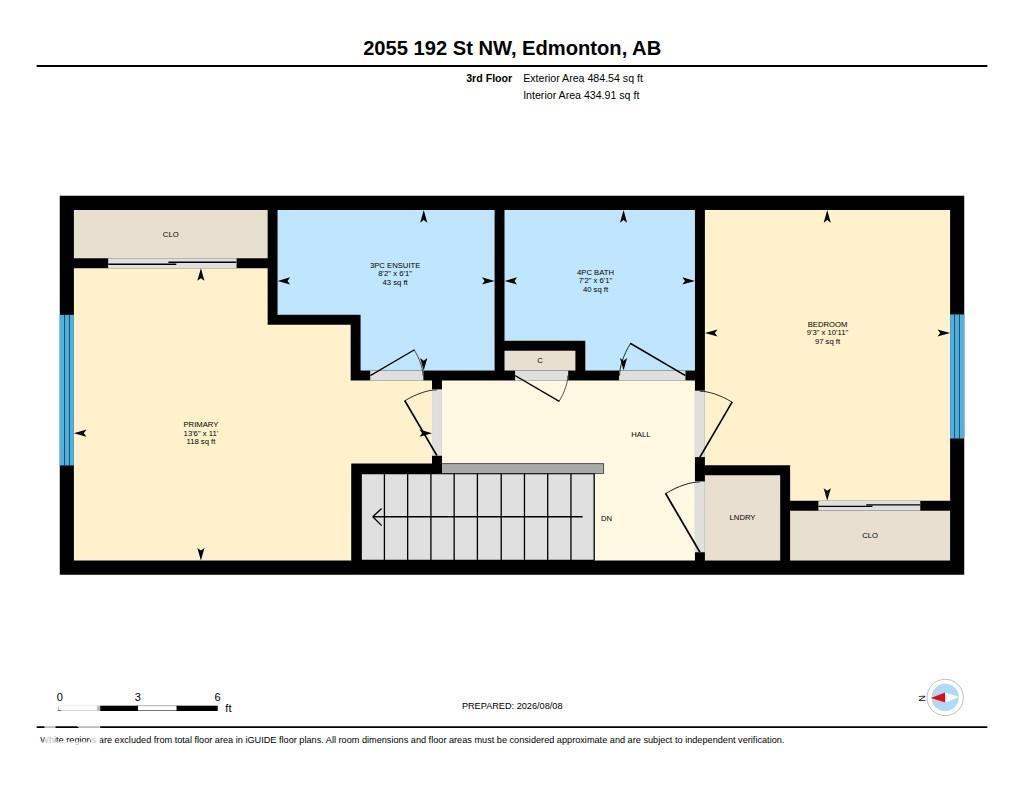
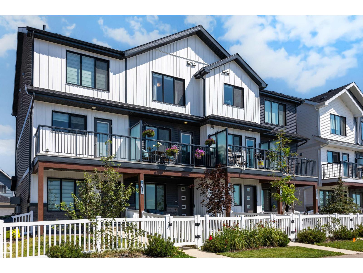
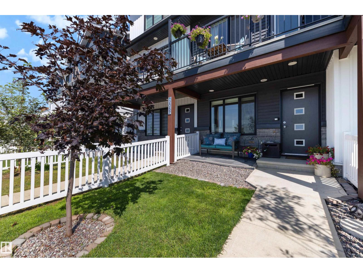
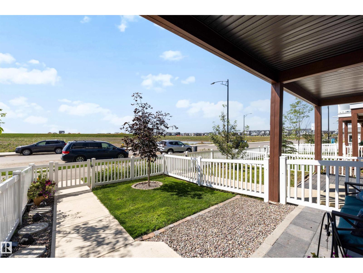
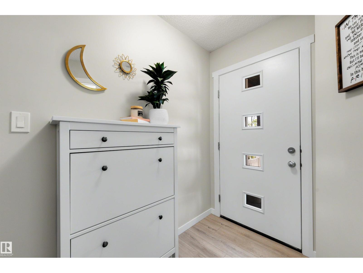
NO CONDO FEES, 3 BEDROOMS, 3 BATHROOMS and a location with exciting things to come! Situated across from future green space and a confirmed future school site anticipated opening fall 2028, this bright and sunny home offers a smart layout with plenty of flexibility. The upgraded kitchen shines with white quartz countertops, additional cabinetry, tile backsplash and upgraded stainless steel appliances, while luxury vinyl plank flooring keeps the main living areas carpet-free. Upstairs, you’ll find the primary bedroom with a 3-piece ensuite, a second bedroom, full bathroom and convenient UPPER FLOOR LAUNDRY. The main level adds even more versatility with a 3rd bedroom, 3rd bathroom and extra storage space, perfect for a home office or guests. Step outside to a southwest-facing balcony and FULLY FENCED YARD. An oversized attached single garage plus additional parking on the concrete pad completes the package. No condo fees, great space and a location designed for the future! (id:53430)
Building
- Property Type:
- Row / Townhouse
- Building Type:
- Row / Townhouse
- Year Built:
- 2023
- Stories:
- 3.0
- Bedrooms:
- 3
- Bathrooms (total):
- 3.5 (1 half)
- Basement:
- None
Finished Areas
- Interior Size (Total):
- 1192 square feet
Interior
- Appliances:
- Refrigerator, Dishwasher, Stove, Microwave Range Hood Combo, Window Coverings, Garage door opener, Garage door opener remote(s), Washer/Dryer Stack-Up
Parking
- Spaces:
- 2
- Features:
- Attached Garage, Parking Pad, Rear, Oversize
Lot / Land
- Lot Size:
- 106.69 square meters
- Lot Features:
- Lane
Exterior
- Fencing:
- Fence
Utilities & Mechanical
- Heating:
- Forced air
- Cooling:
- Central air conditioning
Fees & Dates
- Last Modified:
- 08/11/2026 02:40:07 PM
- Status Change:
- 08/11/2026 02:32:11 PM
Association / Ownership
- Common Interest:
- Freehold
Room Dimensions
| Room | Level | Size |
|---|---|---|
| Living room | Upper Level | 10'11 x 13'3" |
| Dining room | Upper Level | 10'5 x 9'1" |
| Kitchen | Upper Level | 13'3 x 13'3" |
| Primary Bedroom | Upper Level | 13'6" x 11' |
| Bedroom 2 | Upper Level | 9' x 10'11" |
| Bedroom 3 | Main level | 6'1 x 8'11" |
Location
Data is supplied by Pillar 9 MLS® System. Pillar 9 is the owner of the copyright in its MLS® System. Data is deemed reliable but is not guaranteed accurate by Pillar 9.
The trademarks MLS®, Multiple Listing Service® and the associated logos are owned by The Canadian Real Estate Association (CREA) and identify the quality of services provided by real estate professionals who are members of CREA. Used under license.