Real estate on your terms®
$225,000
active
202 8503 108 Street NW
Edmonton
,
AB
T6E6J9
Key Details
- MLS® Number:
- E4503147
- Building Type:
- Apartment
- Interior Size:
- 1055 square feet
- Bedrooms:
- 2
- Parking Features:
- Stall
- Attached:
- Yes

Property Description
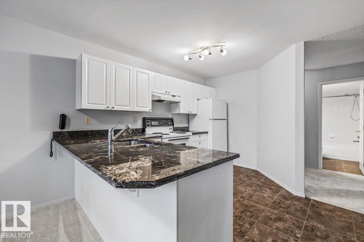
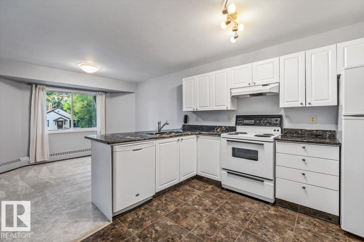
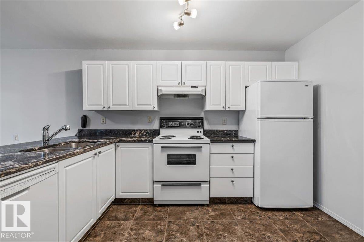
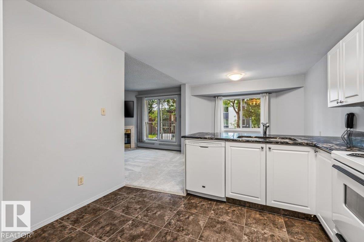
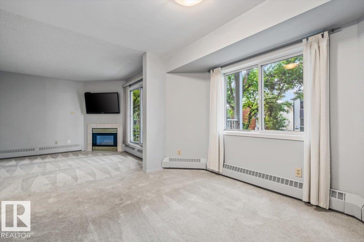
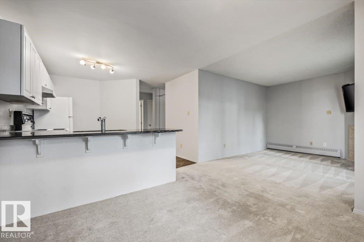
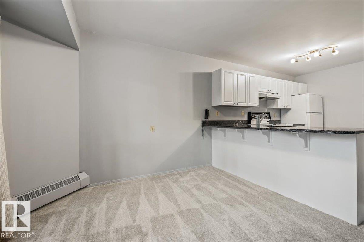
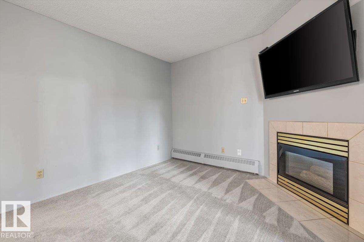
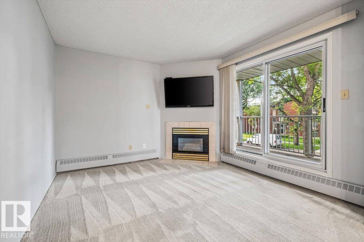
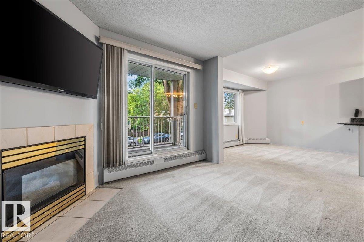
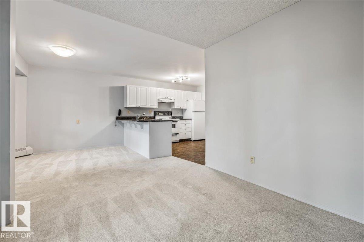
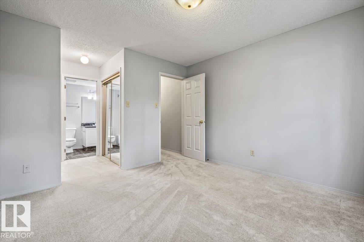
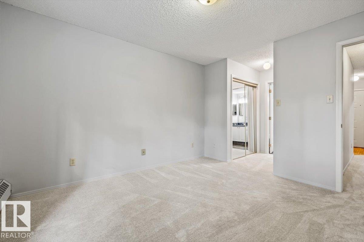
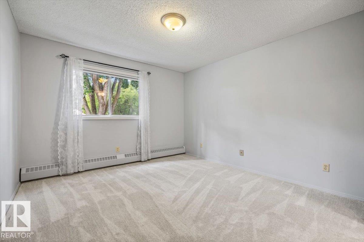
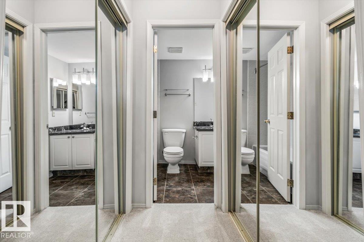
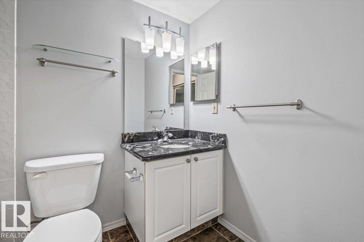
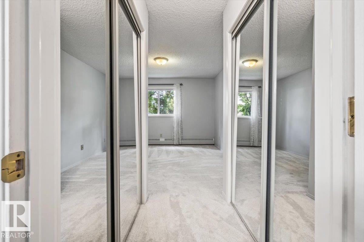
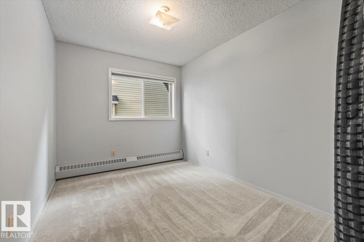
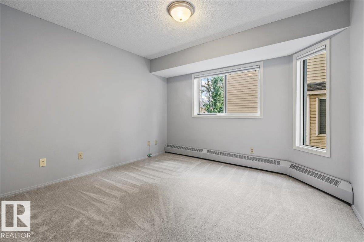
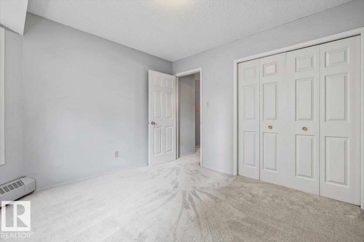
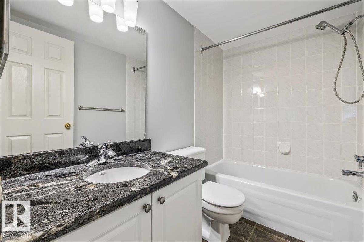
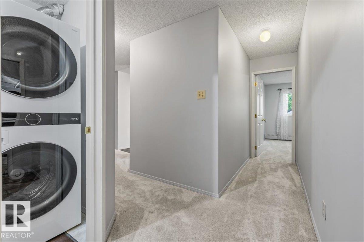
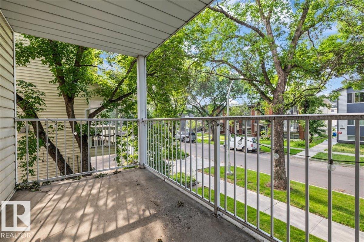
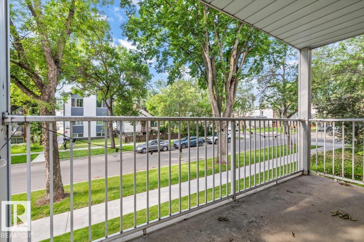
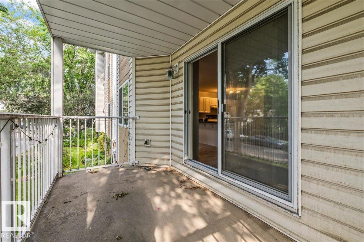
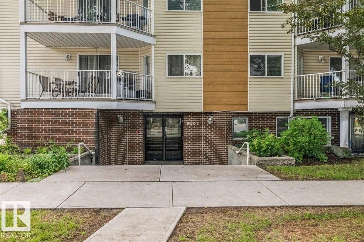
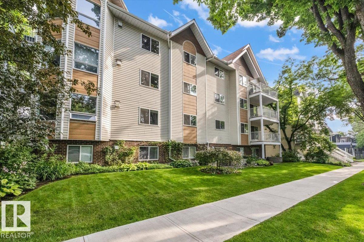
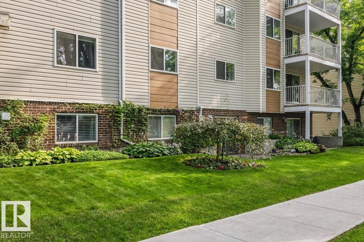
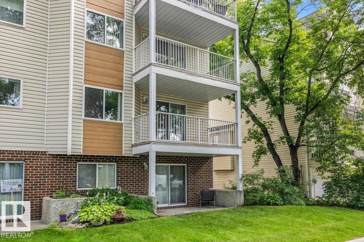
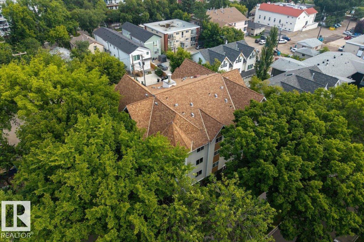
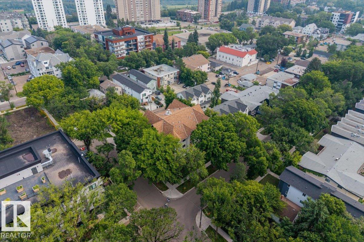
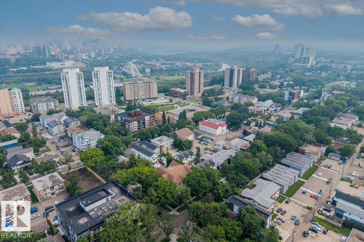
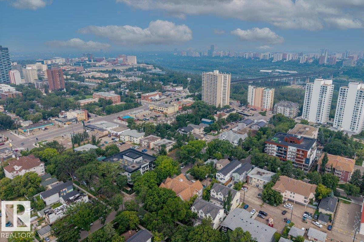
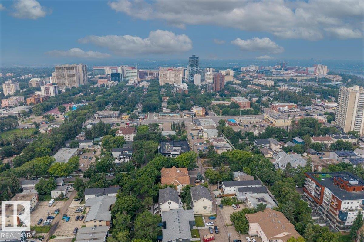
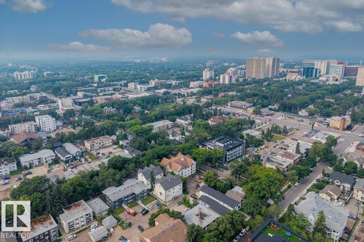
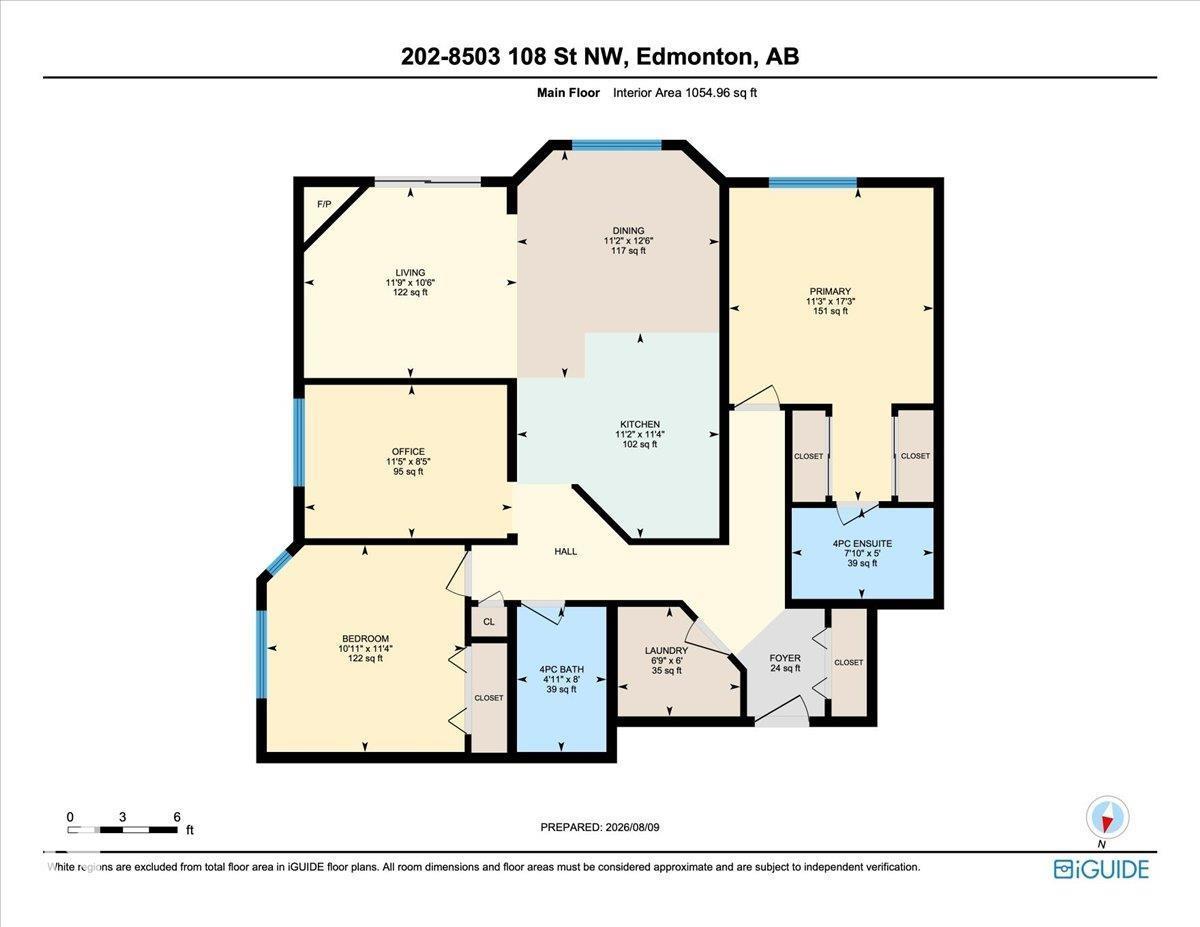
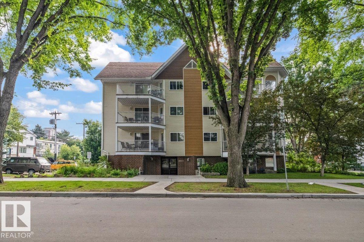
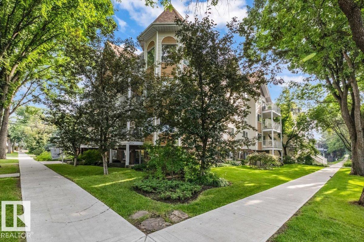
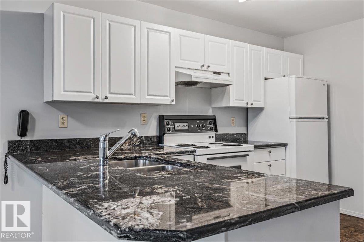
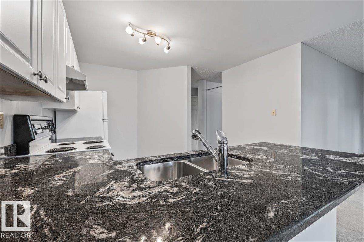
Welcome to Rutherford Place in the heart of Garneau, one of Edmonton's most walkable and sought-after communities, steps from the University of Alberta, University Hospital, Whyte Avenue, the river valley and LRT. Freshly painted, professionally cleaned and move-in ready, this second-floor unit offers 1,041 sq ft of open-concept living with 2 bedrooms, 2 full bathrooms and a versatile den, ideal as an office or guest room. Brand new carpet runs throughout, with luxury vinyl tile in the kitchen and bathrooms. The living room features a cozy gas fireplace, and the kitchen showcases white cabinetry with granite countertops. The primary suite includes a full ensuite and two mirrored closets, well separated from the second bedroom for privacy. Enjoy a sunny south-facing balcony, in-suite laundry with newer front-load machines, beautifully maintained grounds and a powered parking stall behind the building. Condo fees include heat, water, building maintenance and a fully funded reserve. A must-see! (id:53430)
Building
- Property Type:
- Apartment
- Building Type:
- Apartment
- Year Built:
- 1992
- Bedrooms:
- 2
- Bathrooms (total):
- 2.0
- Basement:
- None
Finished Areas
- Interior Size (Total):
- 1055 square feet
Interior
- Appliances:
- Washer, Refrigerator, Dishwasher, Stove, Dryer
Parking
- Features:
- Stall
Lot / Land
- Lot Features:
- See remarks, No Animal Home, No Smoking Home
Utilities & Mechanical
- Heating:
- Baseboard heaters
Comfort & Security
- Fireplace(s):
- 1 Gas, Unknown
Fees & Dates
- HOA/Condo Fee:
- $904
- Last Modified:
- 08/11/2026 02:20:04 PM
- Status Change:
- 08/11/2026 02:11:03 PM
Association / Ownership
- Fee:
- $904 / Monthly
- Common Interest:
- Condo/Strata
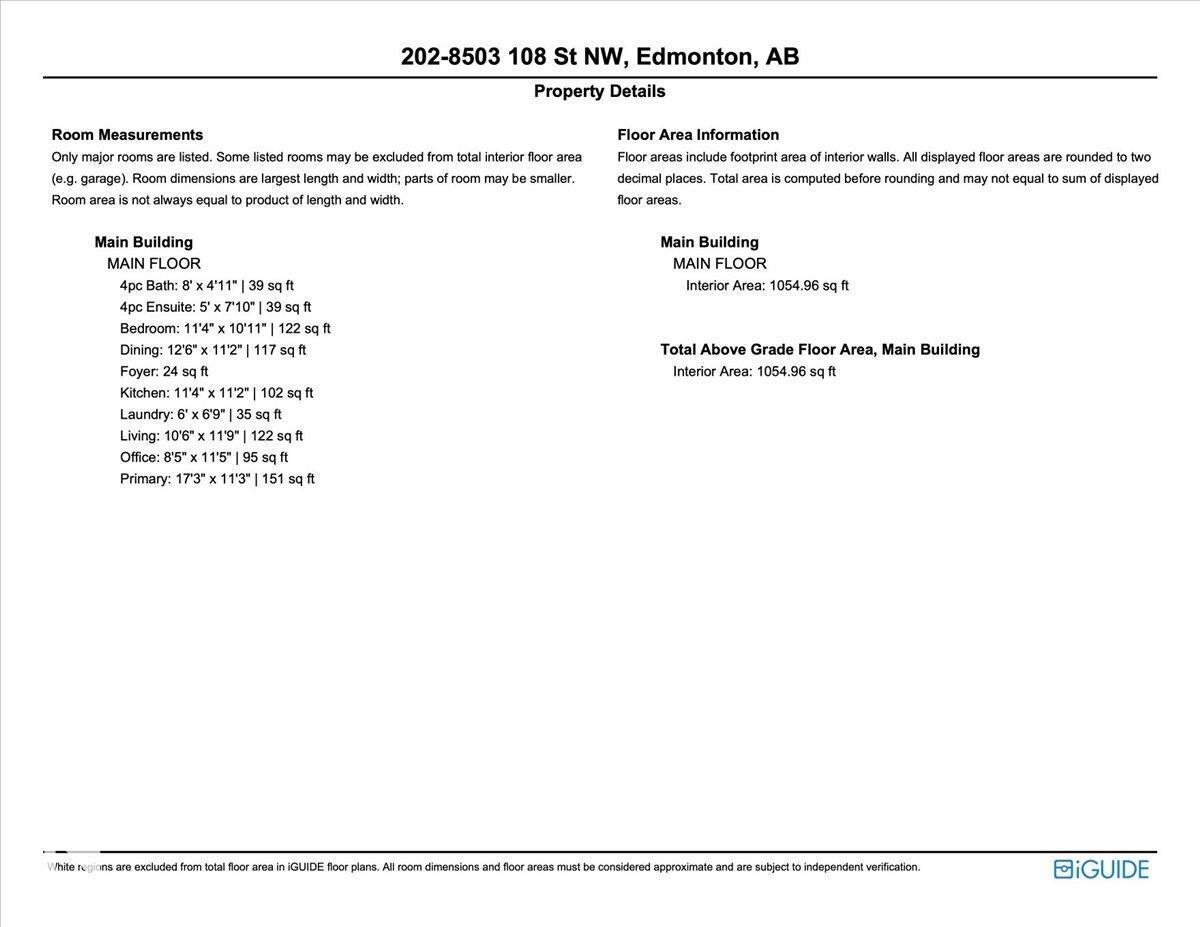
Room Dimensions
| Room | Level | Size |
|---|---|---|
| Living room | Main level | 3.17 x 3.53 |
| Dining room | Main level | 2.79 x 3.35 |
| Kitchen | Main level | 3.64 x 3.36 |
| Den | Main level | 2.53 x 3.36 |
| Primary Bedroom | Main level | 5.19 x 3.41 |
| Bedroom 2 | Main level | 3.44 x 3.28 |
Location
Data is supplied by Pillar 9 MLS® System. Pillar 9 is the owner of the copyright in its MLS® System. Data is deemed reliable but is not guaranteed accurate by Pillar 9.
The trademarks MLS®, Multiple Listing Service® and the associated logos are owned by The Canadian Real Estate Association (CREA) and identify the quality of services provided by real estate professionals who are members of CREA. Used under license.