Real estate on your terms®
$499,900
active
14419 104 Avenue NW
Edmonton
,
AB
T5N2X8
Key Details
- MLS® Number:
- E4503126
- Building Type:
- Row / Townhouse
- Interior Size:
- 1550 square feet
- Bedrooms:
- 3
- Parking:
- 1
- Parking Features:
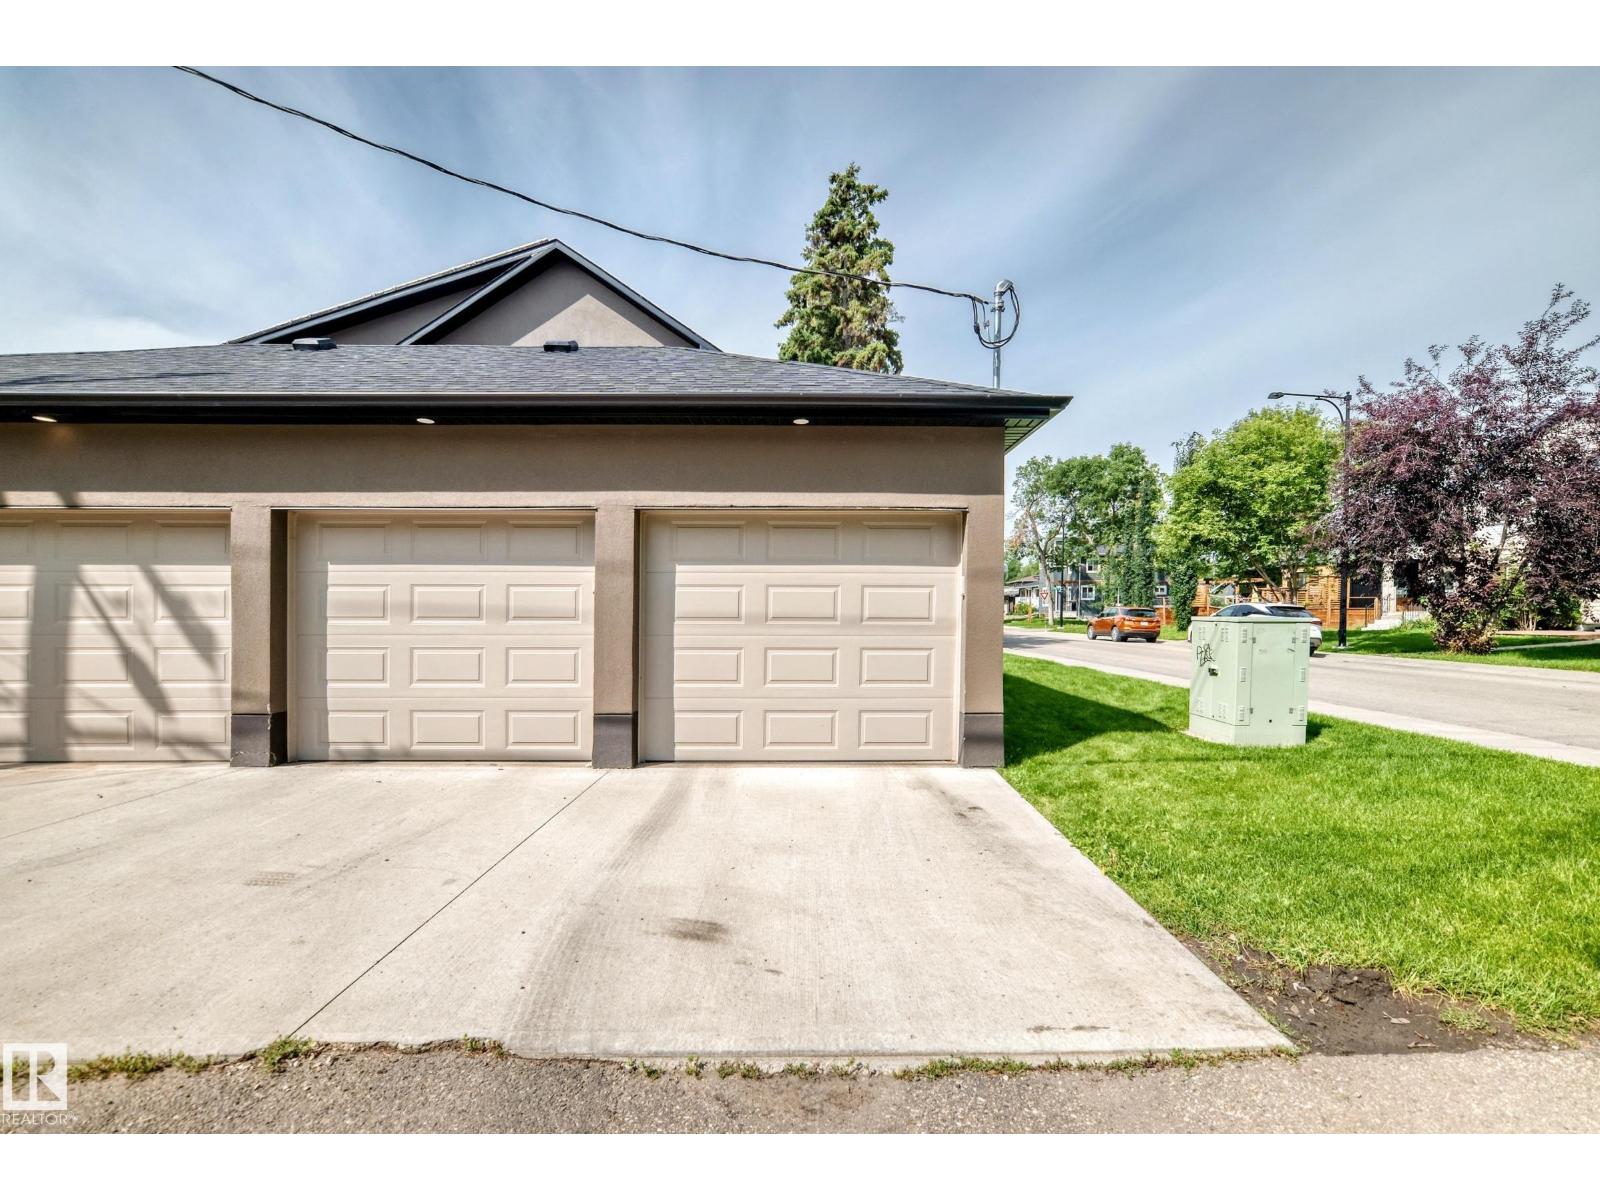
- Detached Garage
- Lot Size:
- 203.78 square meters
- Attached:
- Yes

Property Description
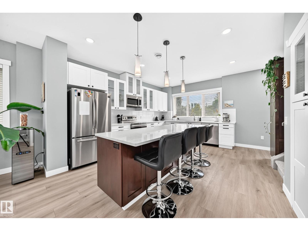
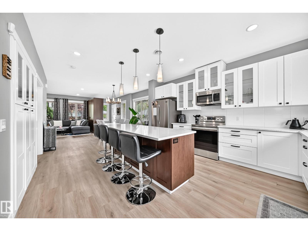
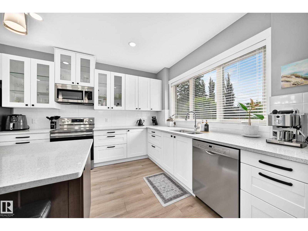
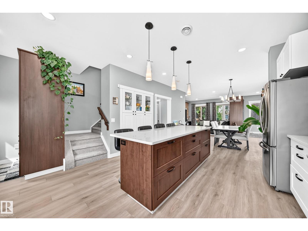
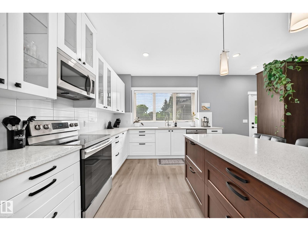
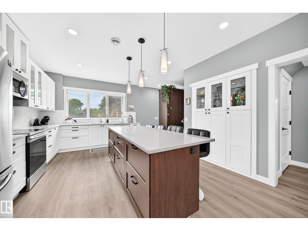
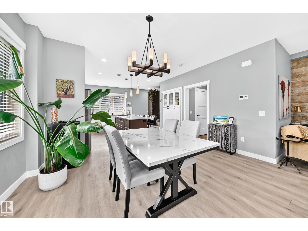
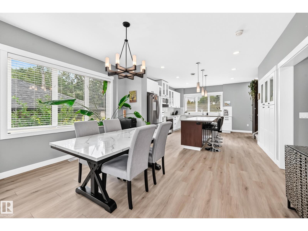
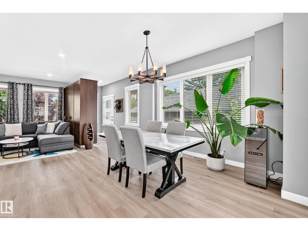
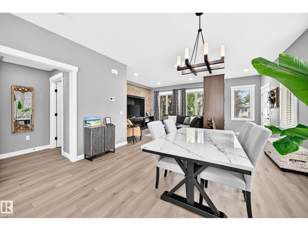
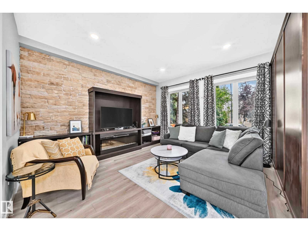
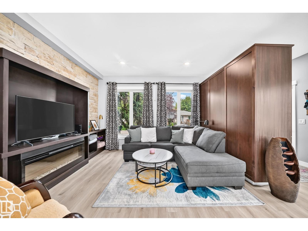
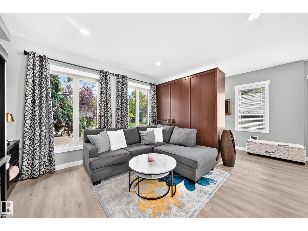
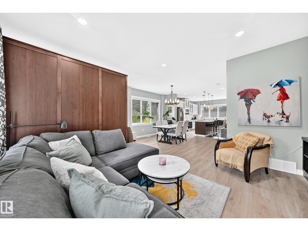
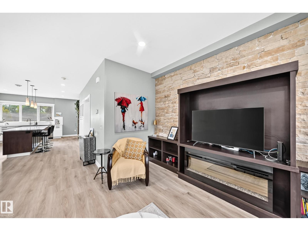
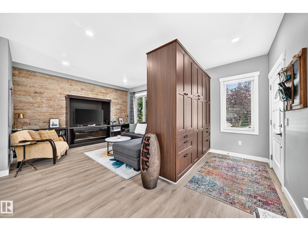
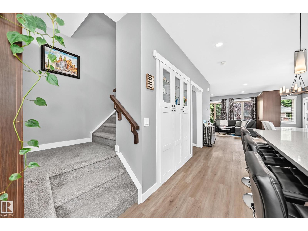
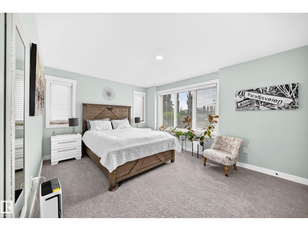
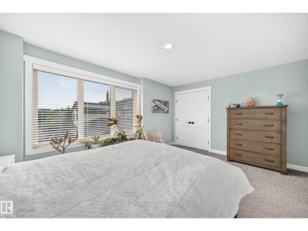
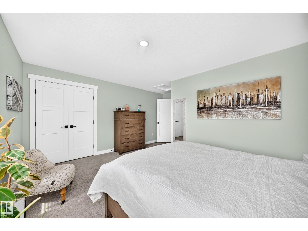
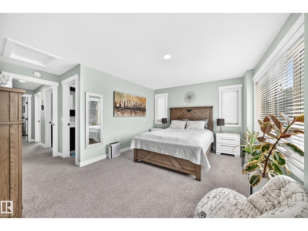
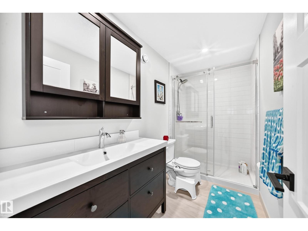
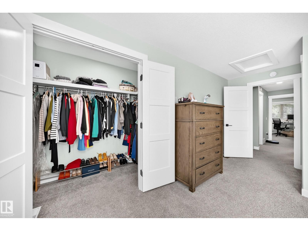
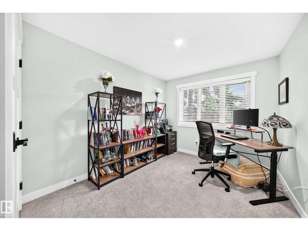
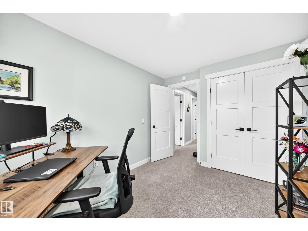
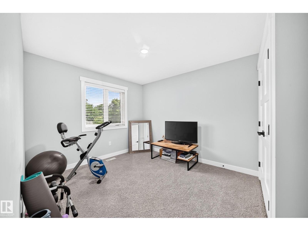
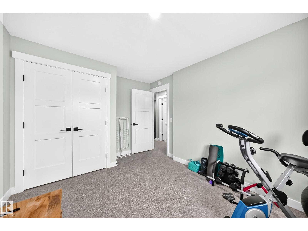
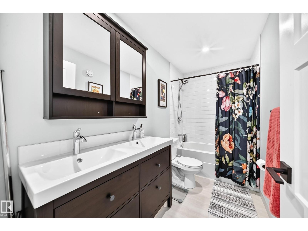
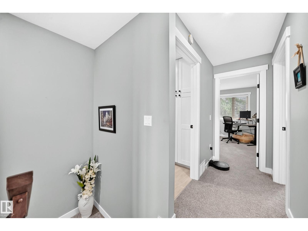
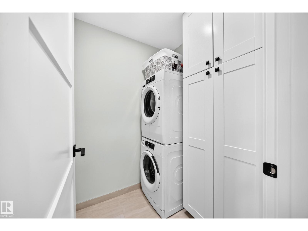
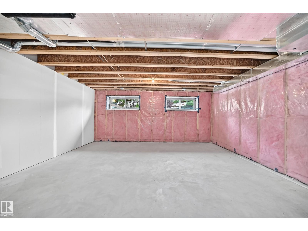
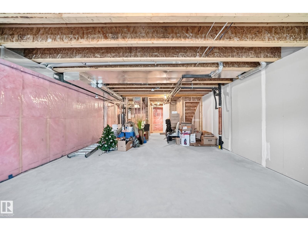
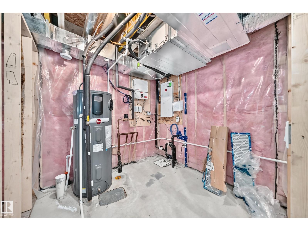
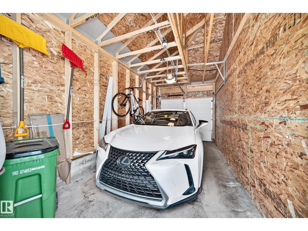
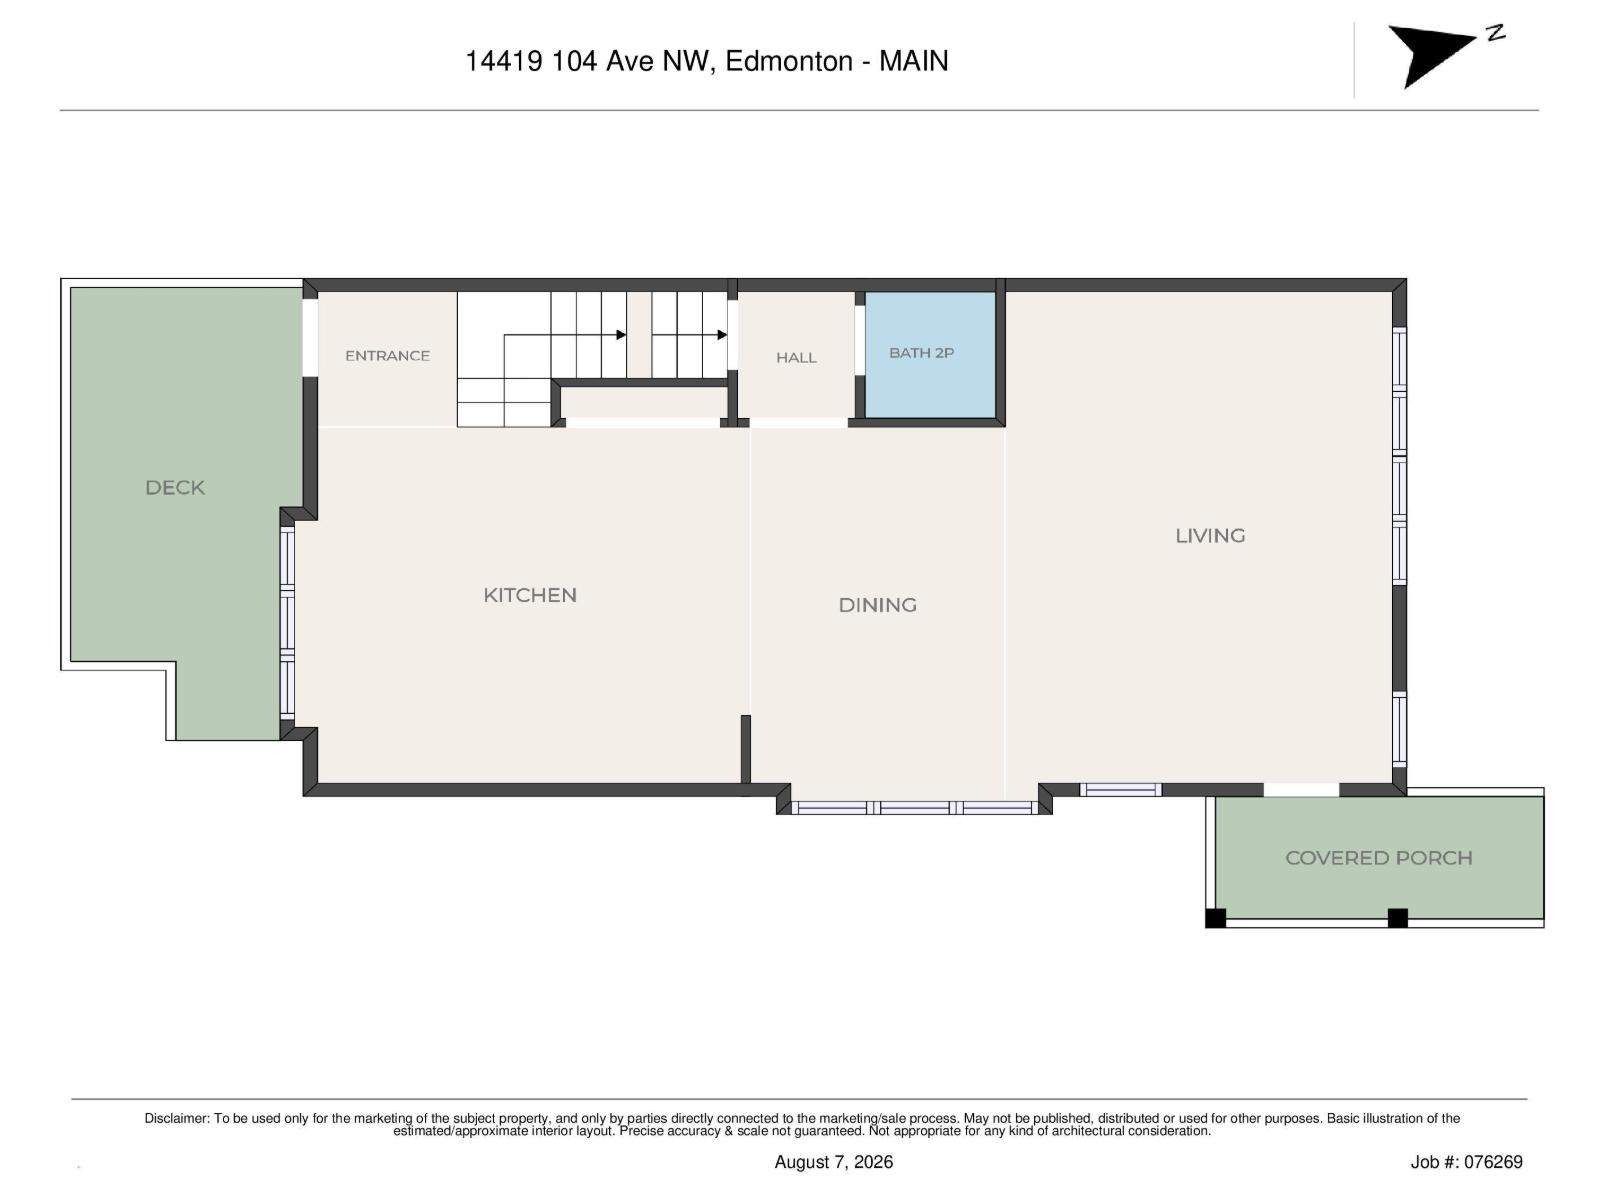
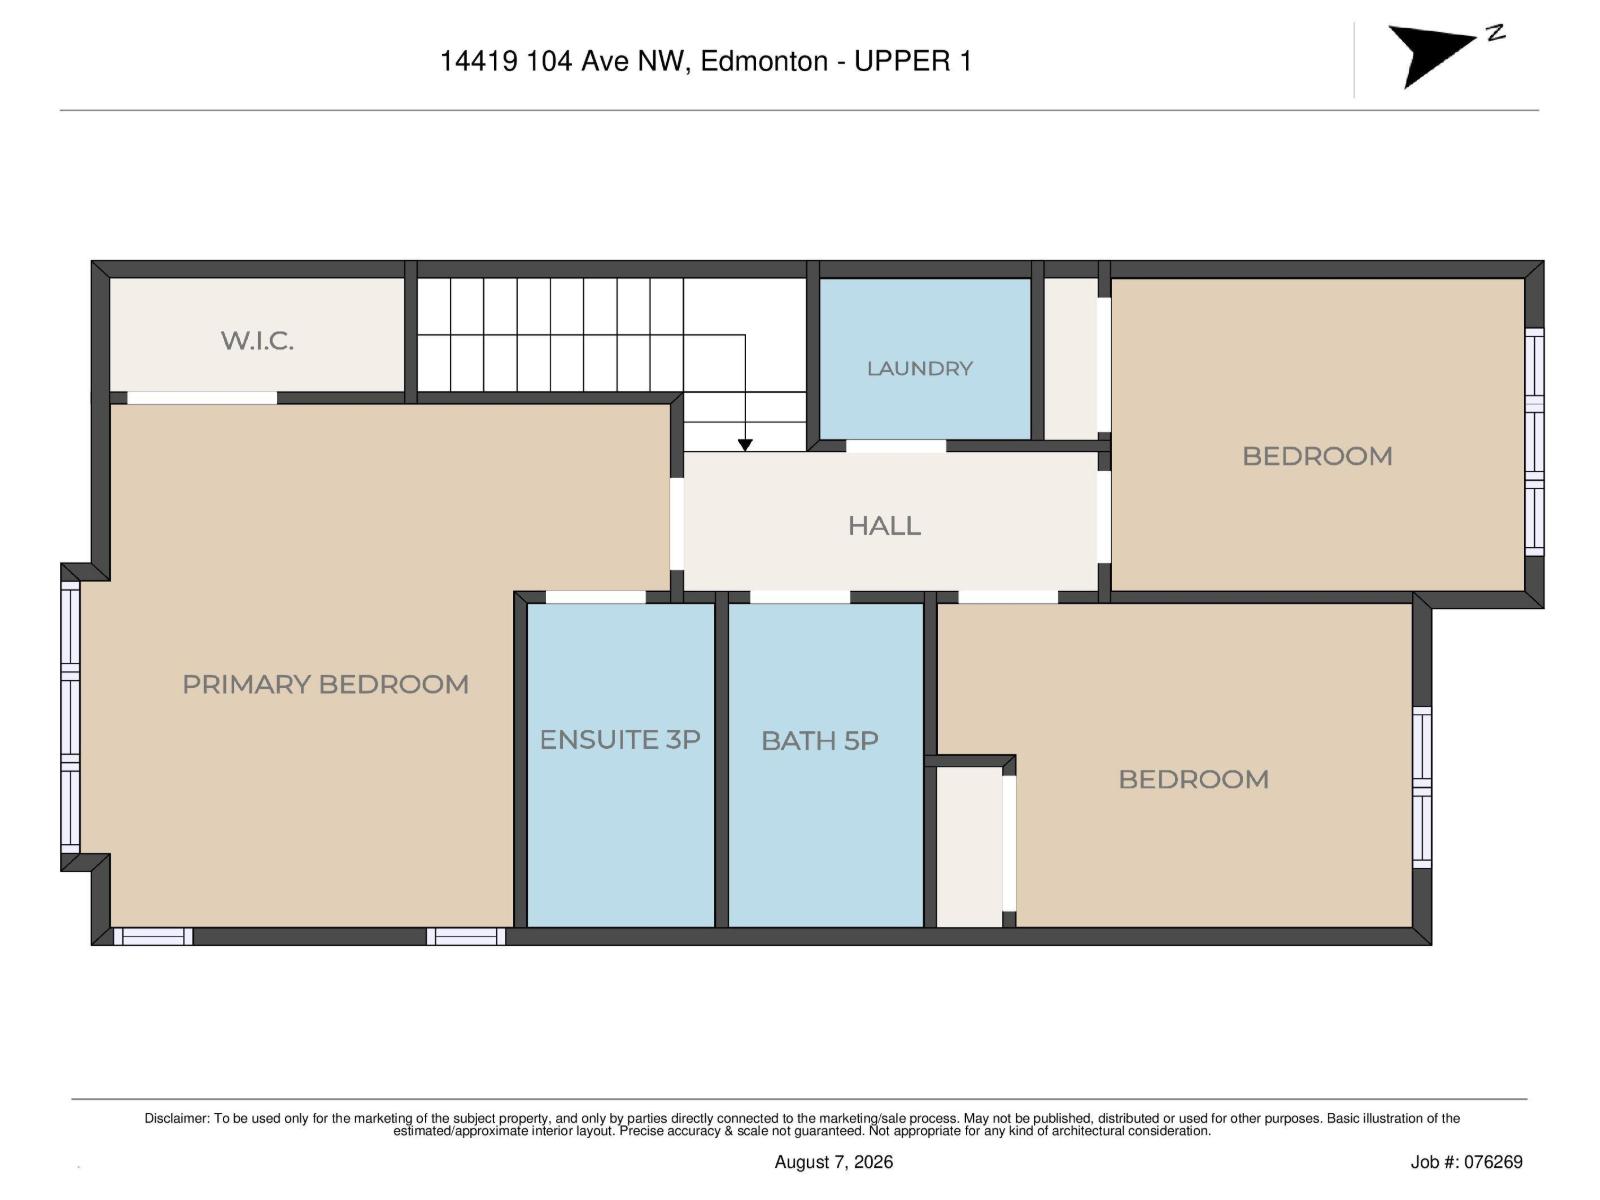
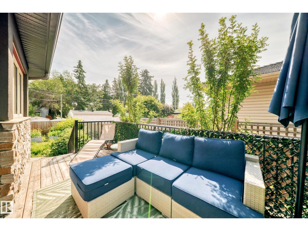
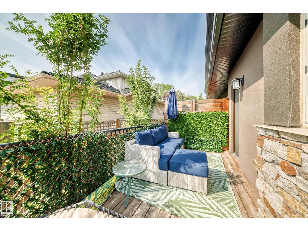
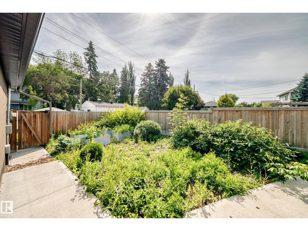
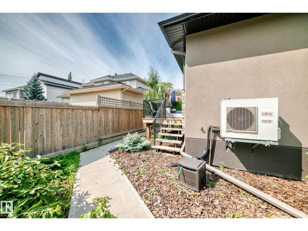
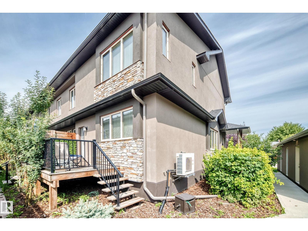
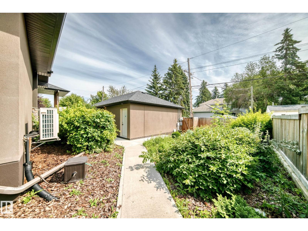
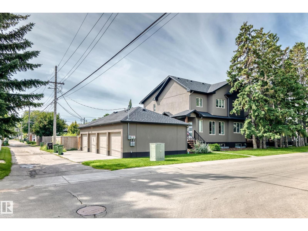
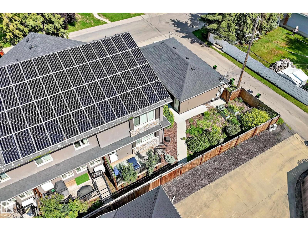
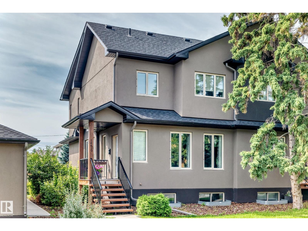
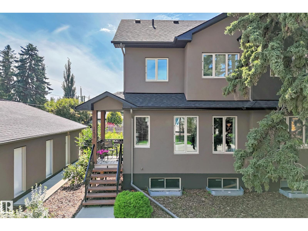
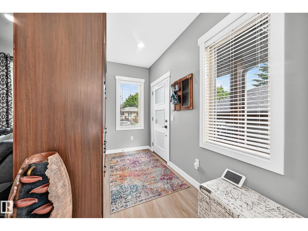
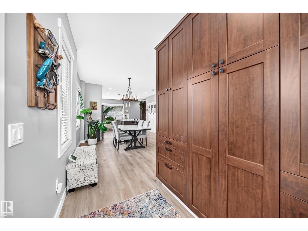
NET ZERO LIVING IN THE HEART OF GROVENOR! Thoughtfully designed, this solar-powered 3 bedroom, 2.5 bath, 1,550 sqft above ground townhouse offers exceptional energy efficiency plus style and space. With solar power, triple pane windows, and heat recovery, this is a rare opportunity to enjoy modern, efficient living with low monthly utilities. The bright, open-concept main floor flows between the spacious living room with electric fireplace, dining room, and the expansive island kitchen with quartz counters and stainless steel appliances. Upstairs, the spacious primary suite includes a walk-in closet and 3-piece ensuite, plus there are two additional bedrooms, a 5-piece main bath, and convenient laundry with stacked washer and ventless dryer. The basement is ready for your vision. A detached single garage with 220V power adds practical flexibility. Best of all is the location in tree-lined Grovenor, close to schools, parks, West Block shops, the upcoming LRT and quick access to downtown. Welcome home! (id:53430)
Building
- Property Type:
- Row / Townhouse
- Building Type:
- Row / Townhouse
- Year Built:
- 2019
- Stories:
- 2.0
- Bedrooms:
- 3
- Bathrooms (total):
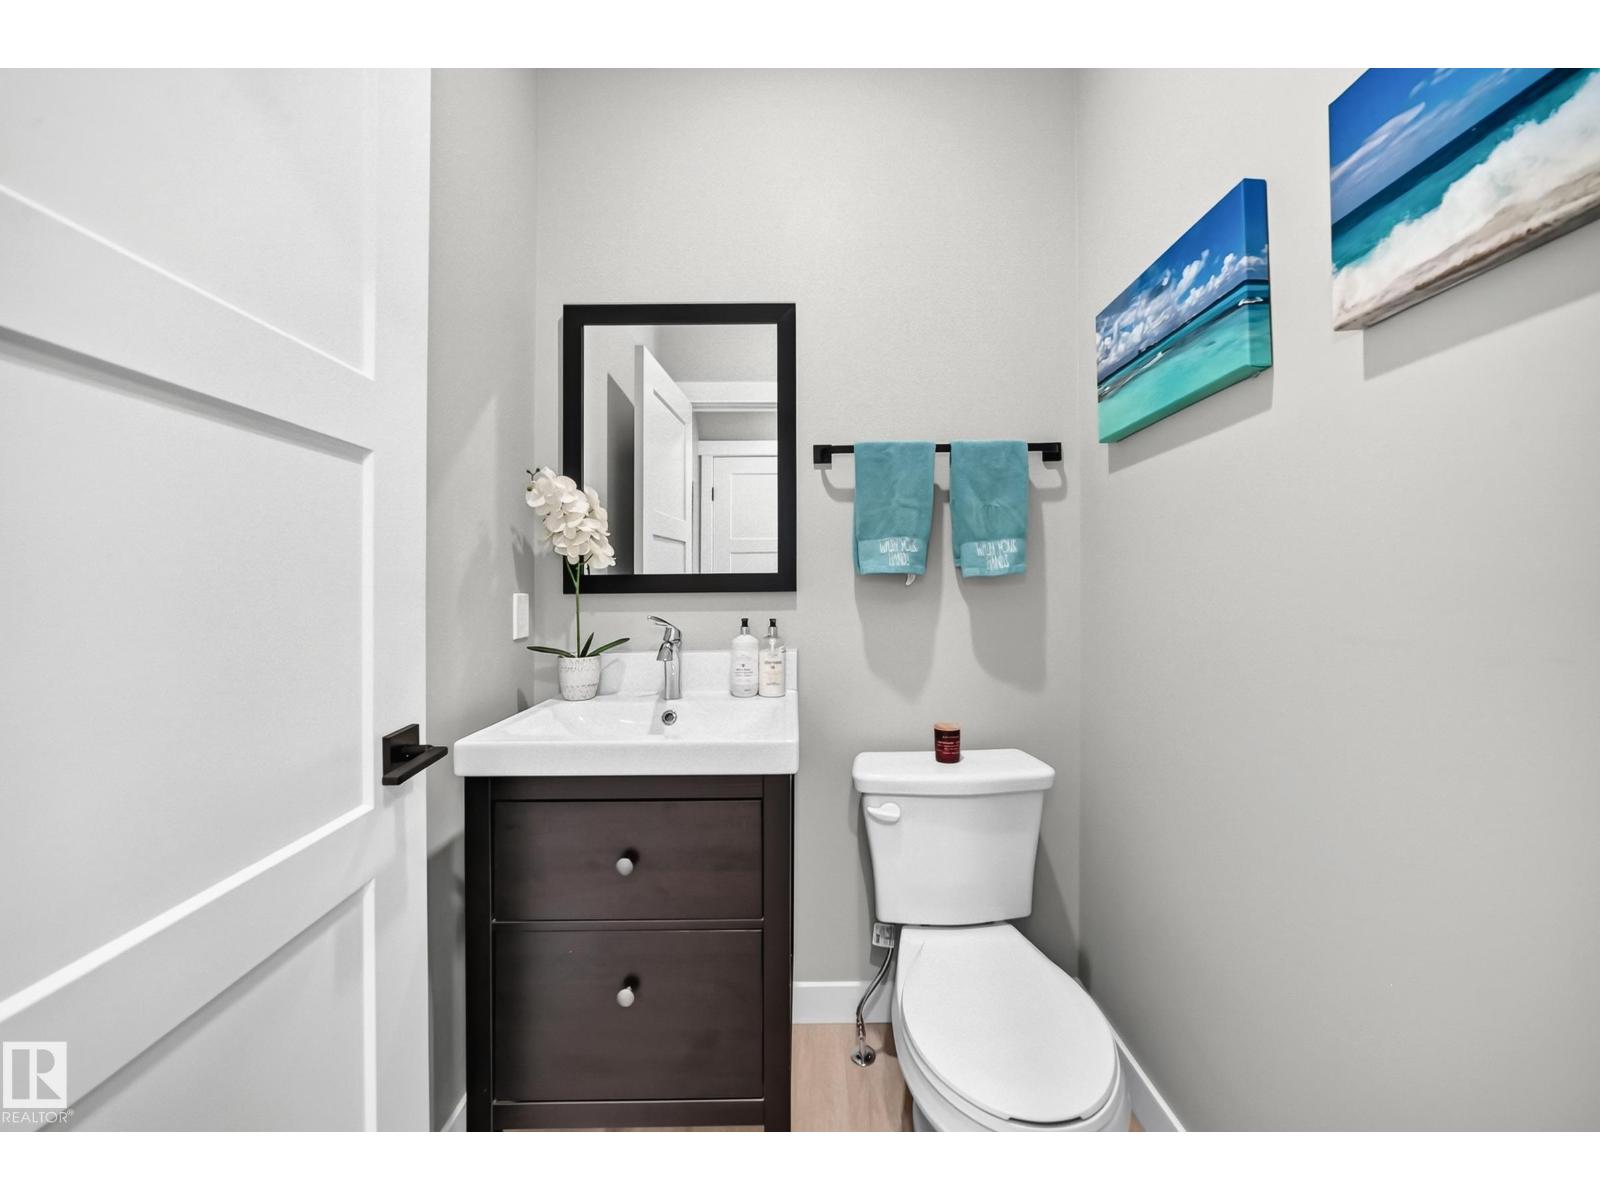
- 3.5 (1 half)
- Basement:
- Unfinished, Full
Finished Areas
- Interior Size (Total):
- 1550 square feet
Interior
- Appliances:
- Washer, Refrigerator, Dishwasher, Stove, Dryer, Microwave Range Hood Combo, Window Coverings, Garage door opener, Garage door opener remote(s)
Parking
- Spaces:
- 1
- Features:
- Detached Garage
Lot / Land
- Lot Size:
- 203.78 square meters
- Lot Features:
- Paved lane, Lane, Closet Organizers
Utilities & Mechanical
- Heating:
- Heat Pump
- Cooling:
- Central air conditioning
Comfort & Security
- Fireplace(s):
- 1 Insert, Electric
Fees & Dates
- HOA/Condo Fee:
- $250
- Last Modified:
- 08/11/2026 03:40:07 PM
- Status Change:
- 08/11/2026 03:32:42 PM
Association / Ownership
- Fee:
- $250 / Monthly
- Common Interest:
- Condo/Strata
Room Dimensions
| Room | Level | Size |
|---|---|---|
| Living room | Main level | 4.12 x 3.71 |
| Dining room | Main level | 3.03 x 3.27 |
| Kitchen | Main level | 4.67 x 3.79 |
| Primary Bedroom | Upper Level | 3.46 x 4.64 |
| Bedroom 2 | Upper Level | 2.76 x 3.3 |
| Bedroom 3 | Upper Level | 3.26 x 3.02 |
Location
Data is supplied by Pillar 9 MLS® System. Pillar 9 is the owner of the copyright in its MLS® System. Data is deemed reliable but is not guaranteed accurate by Pillar 9.
The trademarks MLS®, Multiple Listing Service® and the associated logos are owned by The Canadian Real Estate Association (CREA) and identify the quality of services provided by real estate professionals who are members of CREA. Used under license.