Real estate on your terms®
$419,900
active
9118 SCOTT Crescent NW
Edmonton
,
AB
T6R0E5
Key Details
- MLS® Number:
- E4503111
- Building Type:
- House
- Interior Size:
- 1313 square feet
- Bedrooms:
- 3
- Parking:
- 4
- Parking Features:
- Detached Garage
- Lot Size:
- 346.38 square meters

Property Description
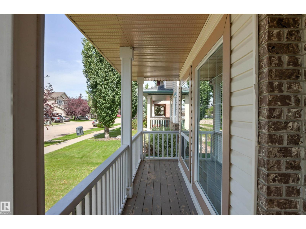
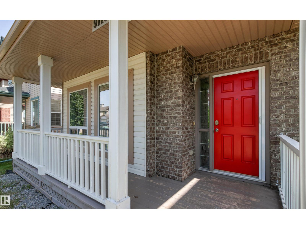
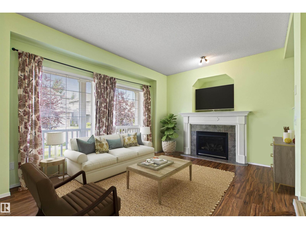
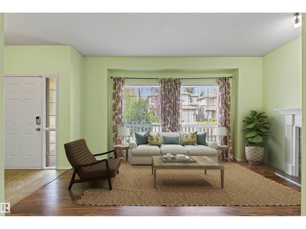
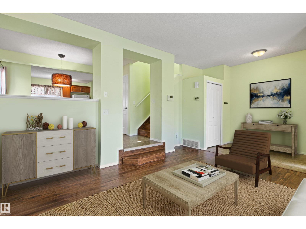
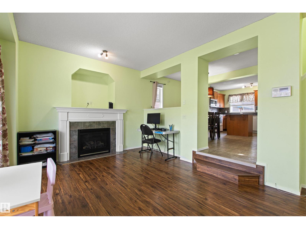
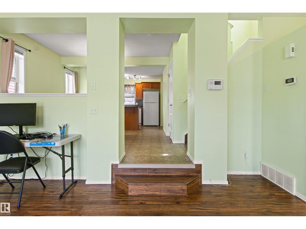
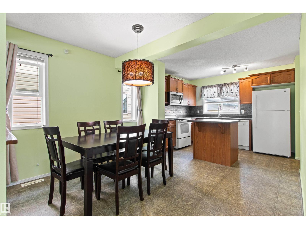
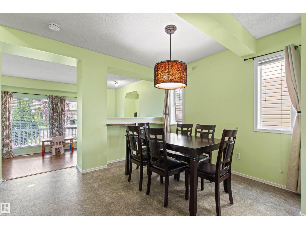
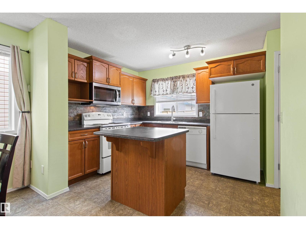
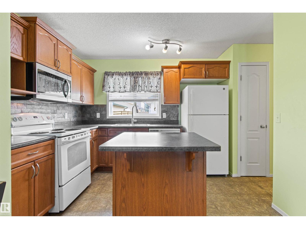
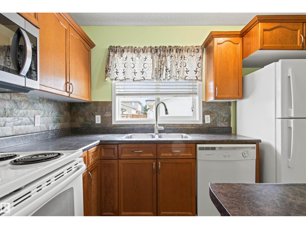
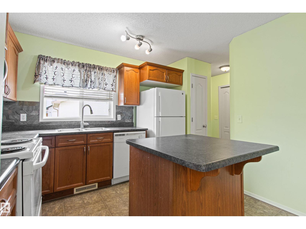
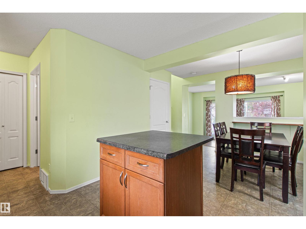
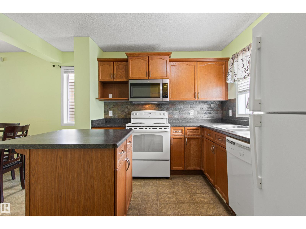
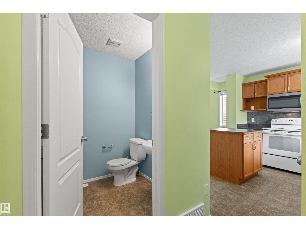
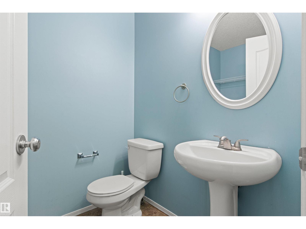
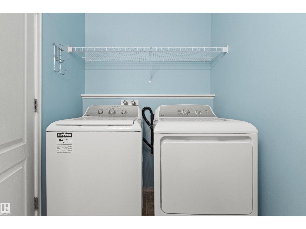
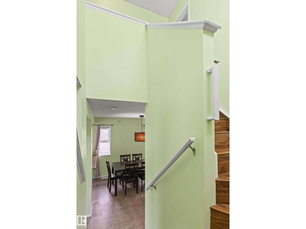
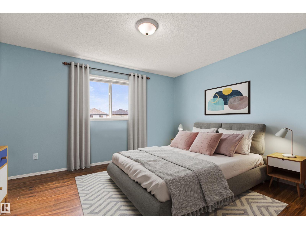
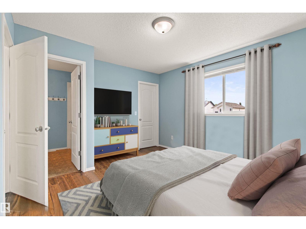
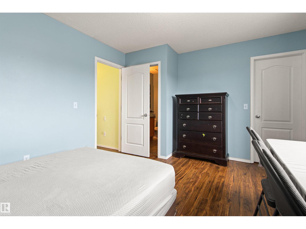
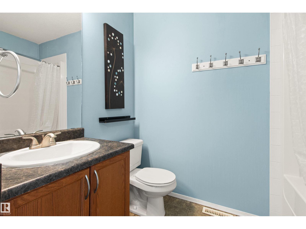
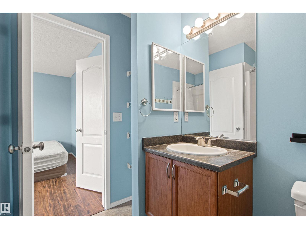
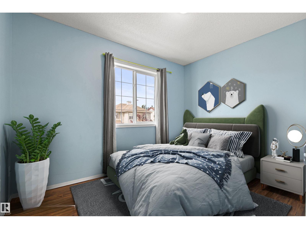
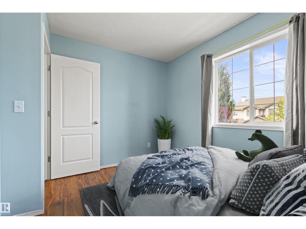
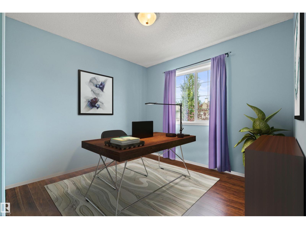
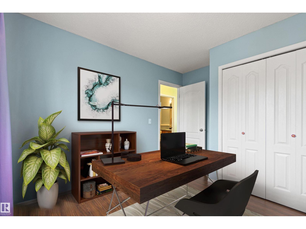
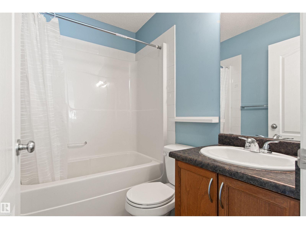
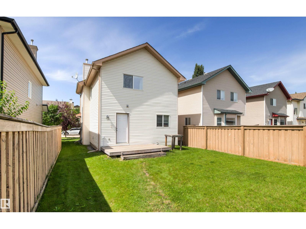
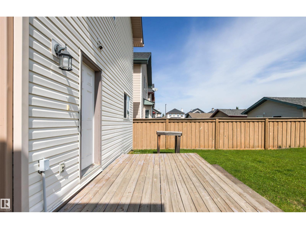
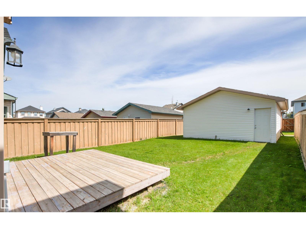
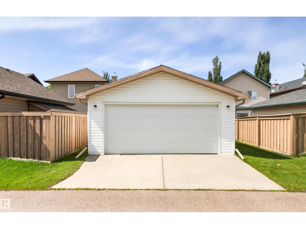
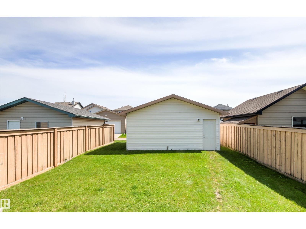
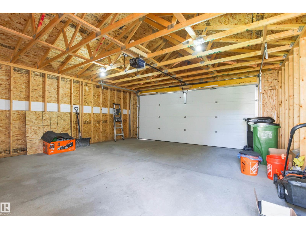
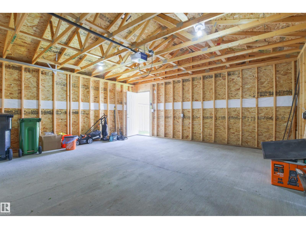
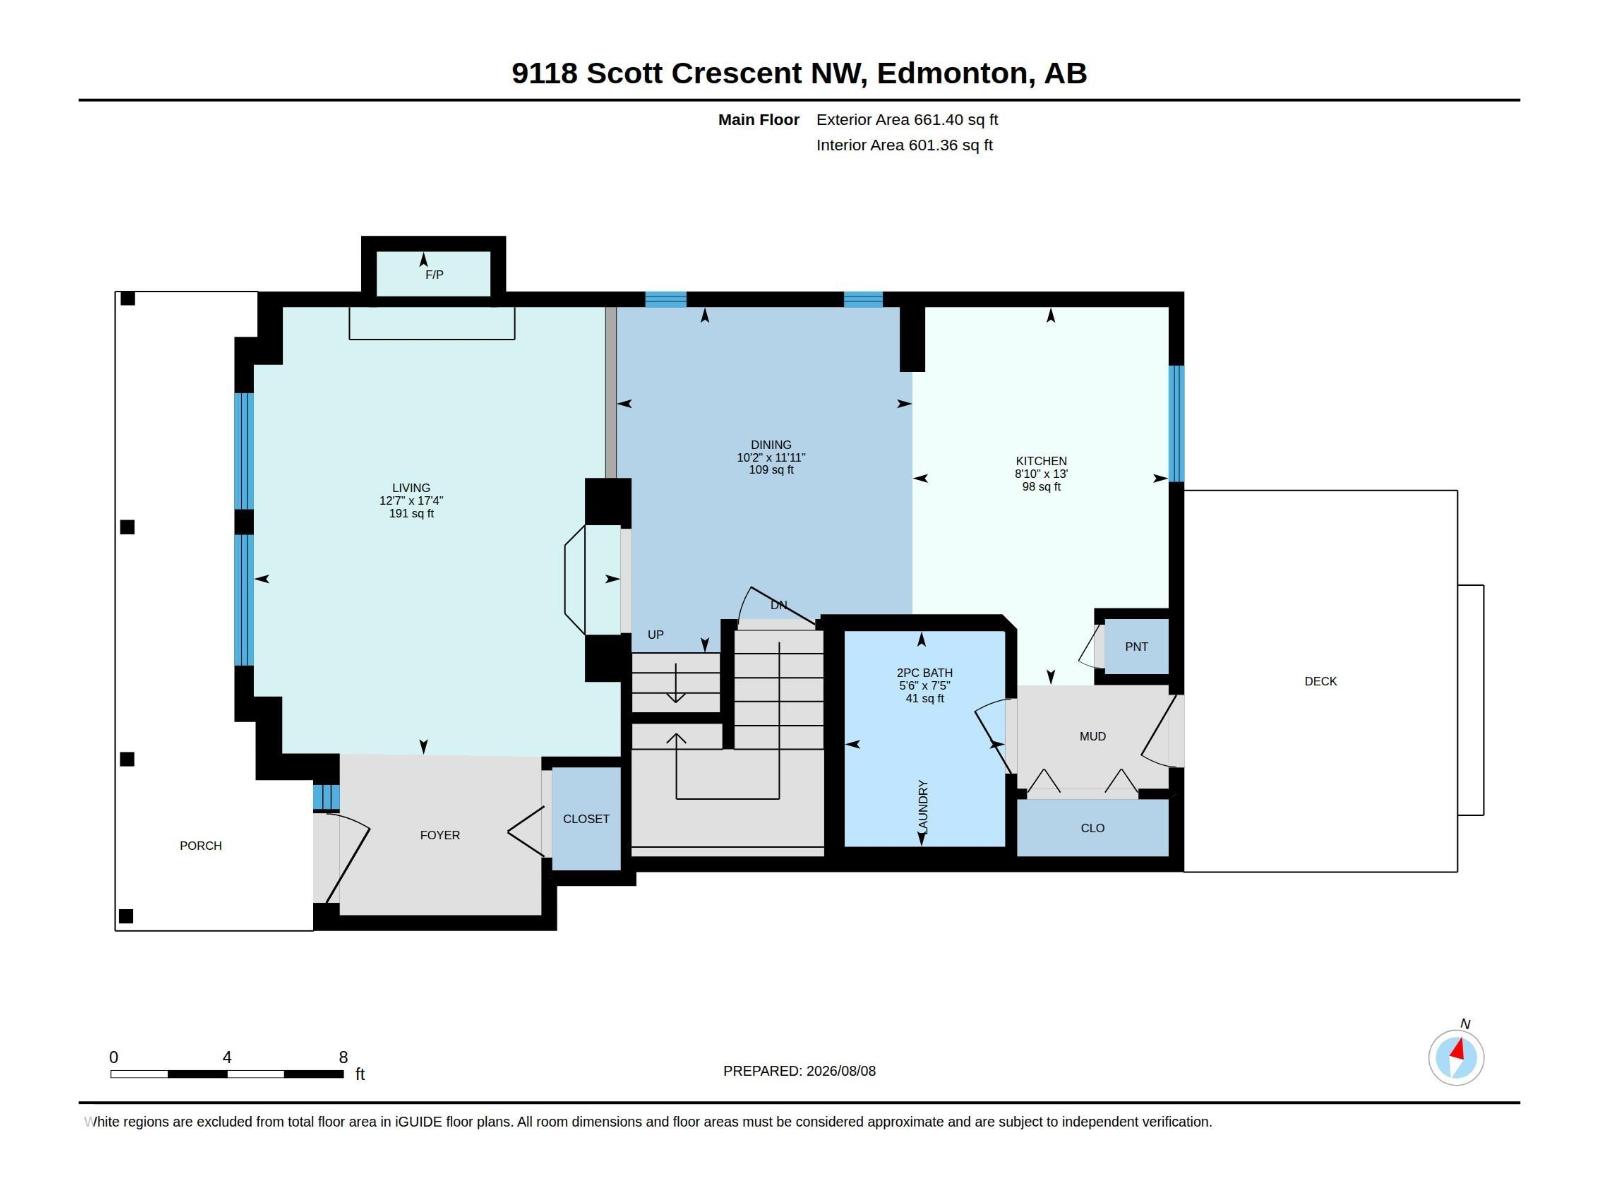
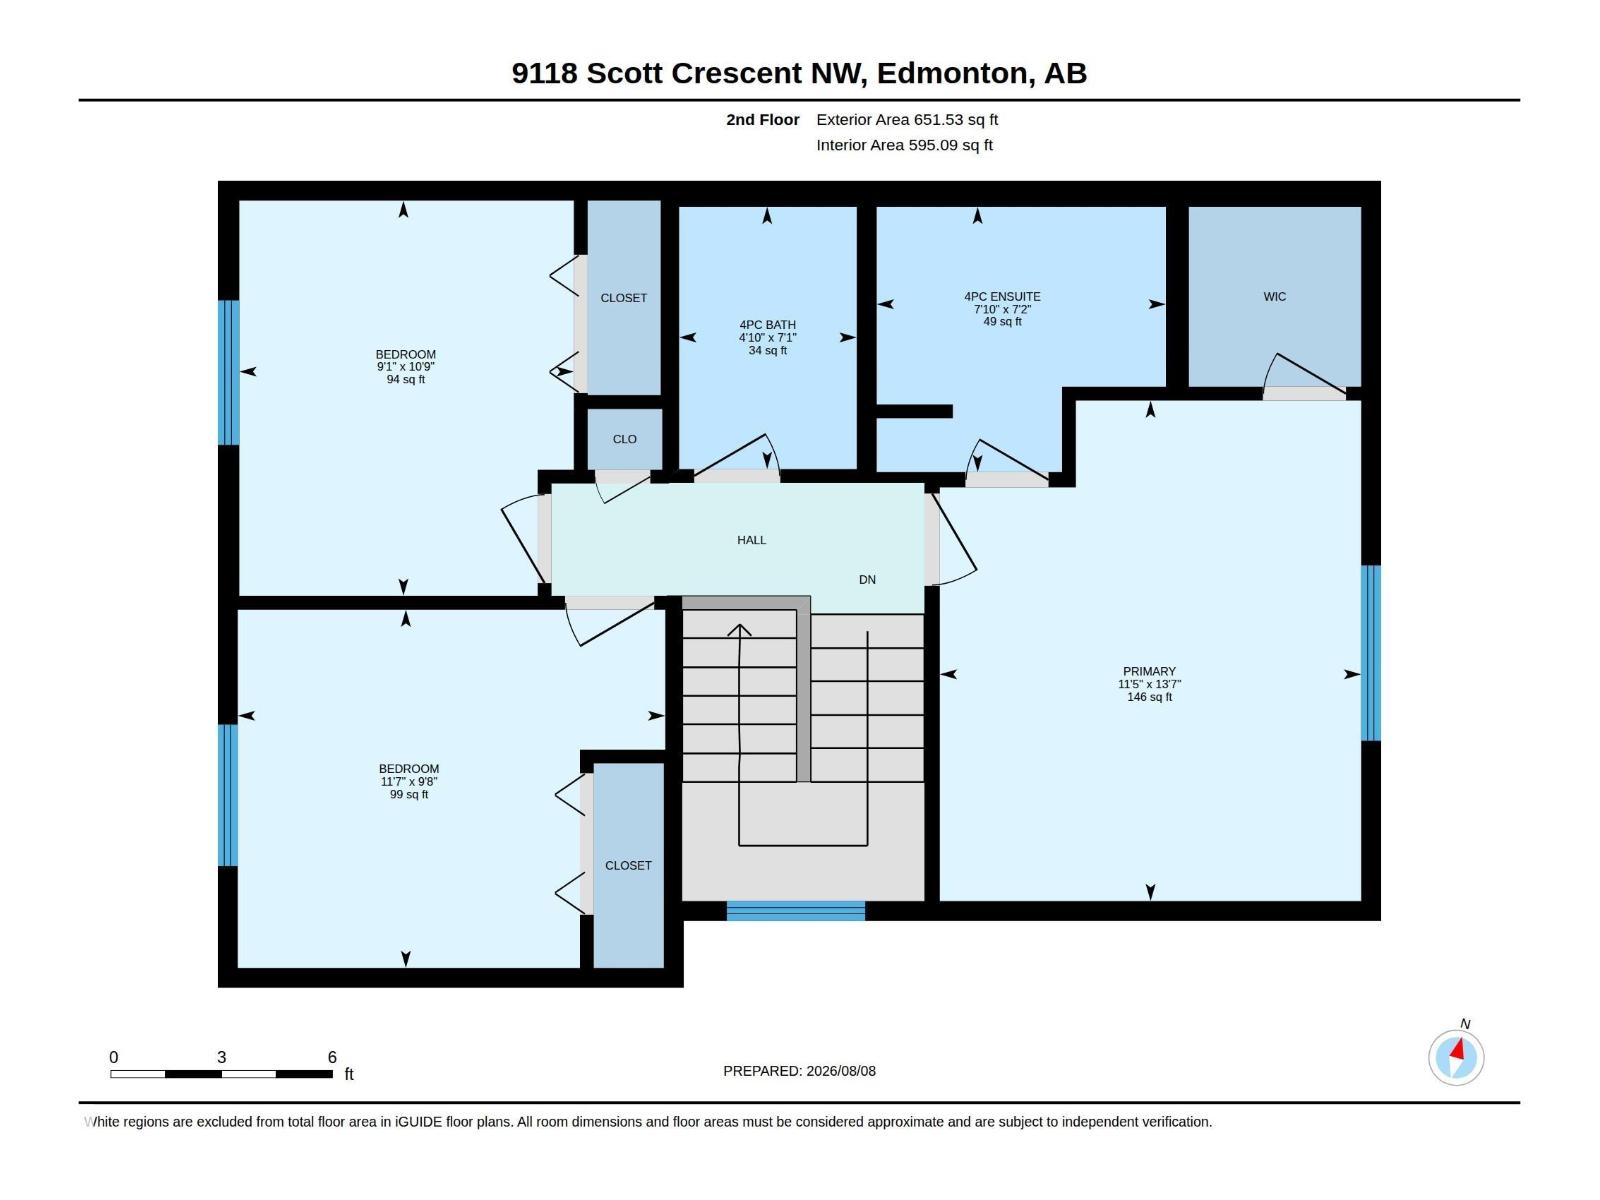
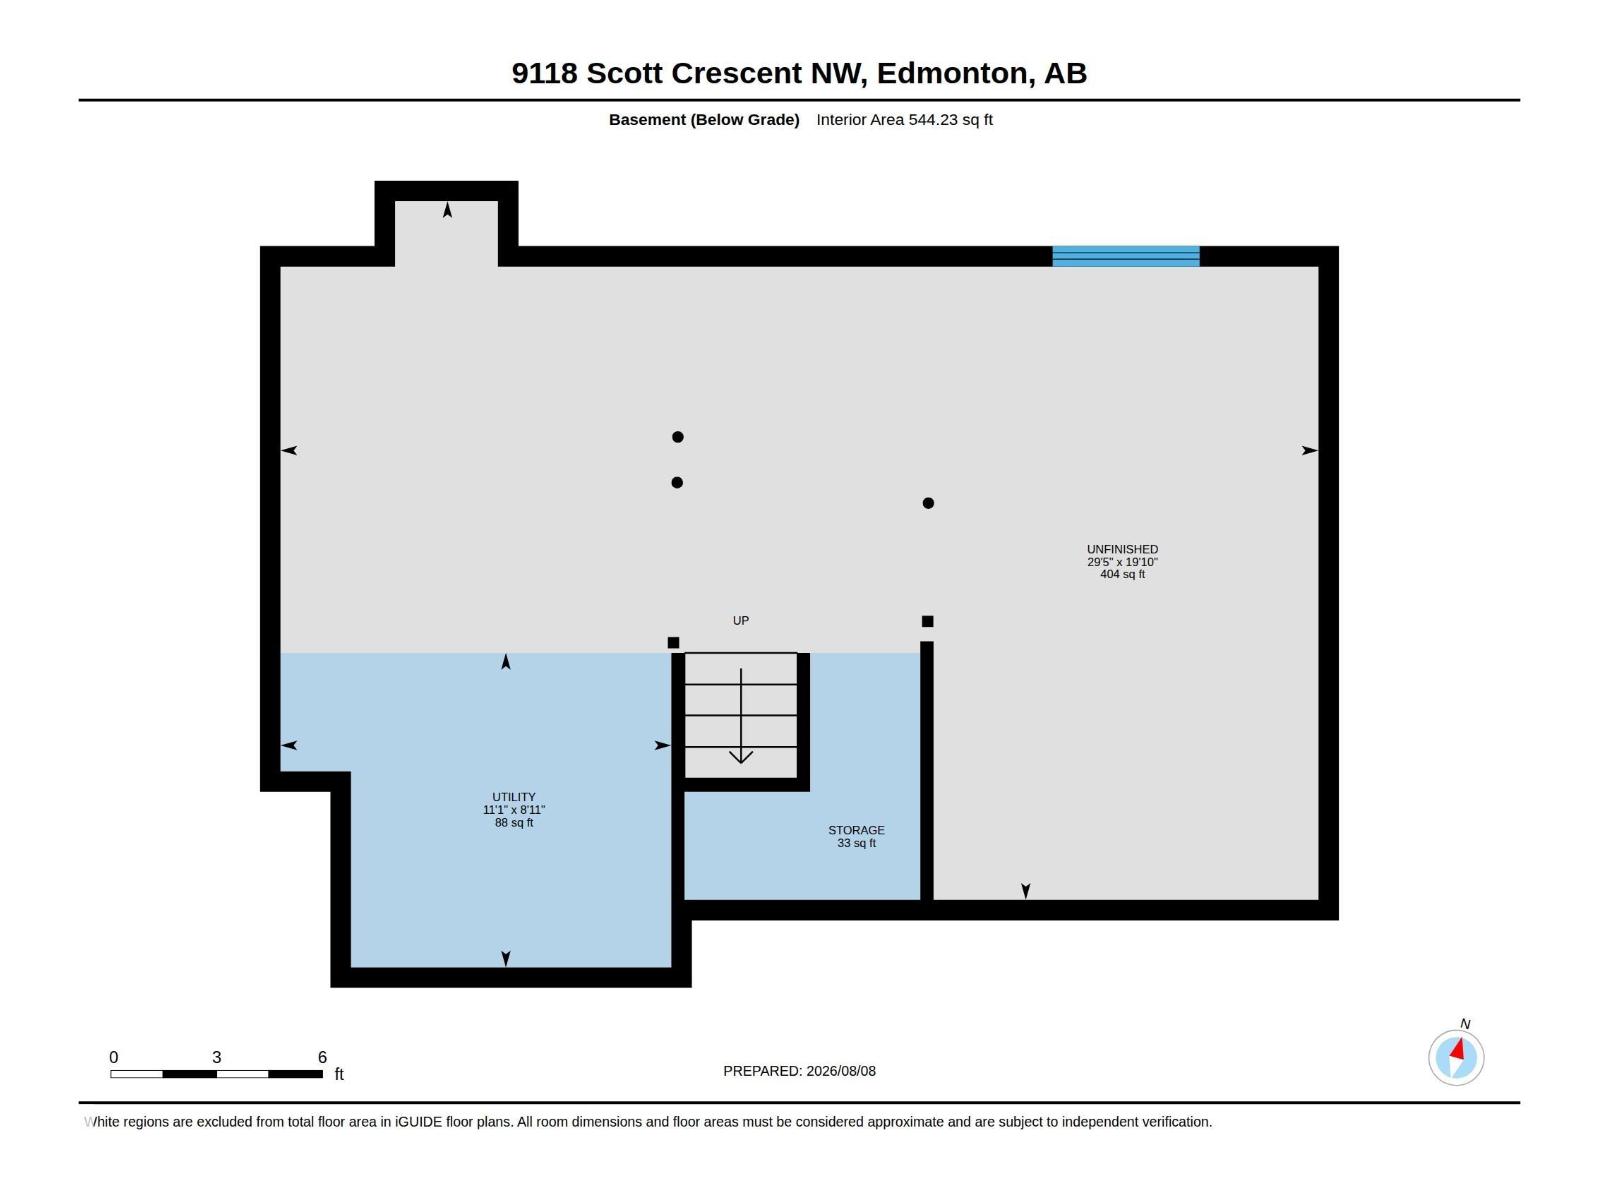
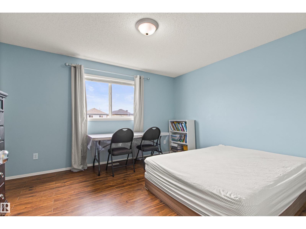
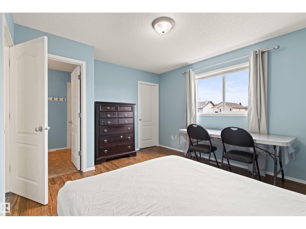
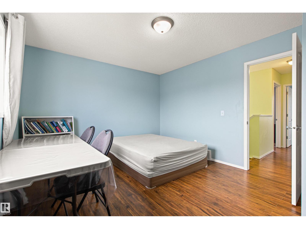
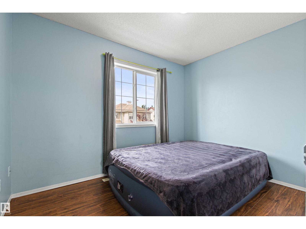
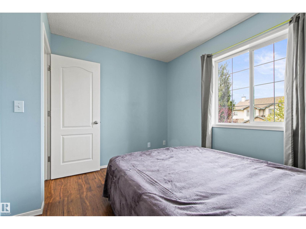
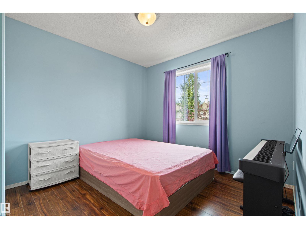
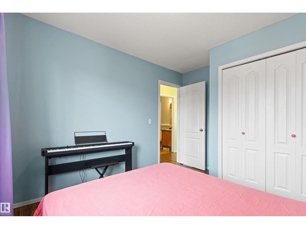
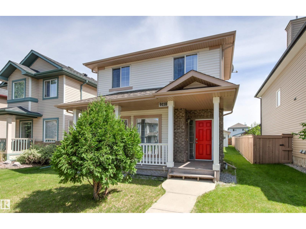
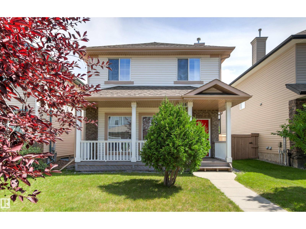
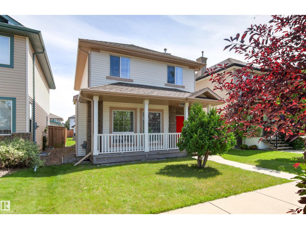
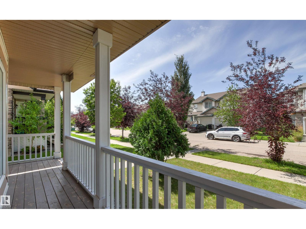
Wonderful 3 bedroom, 2.5 bathroom home simtuated on a quiet street in the family community of South Terwillegar. This 1300 sqft, 2 storey home with a (built in 2018) 20' x 20' double detached garage is ready for it's new proud owner. The inviting main floor has a bright, spacious open concept design starting with a large foyer. The living room boasts a gas fireplace & expansive front windows overlooking the veranda. The kitchen is equipped with newer appliances, stone backsplash, island, pantry. The main floor is complete with a 2pc powder room/main floor laundry room combo & back mudroom. The upper floor has a large primary bedroom walk-in closet & a 4pc ensuite. Upstairs has 2 more bedrooms, another 4pc bathroom and linen closet. The basement is unfinished with bathroom roug-in waiting for your personal touch. Enjoy the lovely East facing backyard. Close to parks, schools, shopping, restaurants & transit. Excellent value for this well maintained home! H2O tank (2025) *Some photos are virtually staged* (id:53430)
Building
- Property Type:
- House
- Building Type:
- House
- Year Built:
- 2006
- Stories:
- 2.0
- Bedrooms:
- 3
- Bathrooms (total):
- 3.5 (1 half)
- Basement:
- Unfinished, Full
Finished Areas
- Interior Size (Total):
- 1313 square feet
Interior
- Appliances:
- Washer, Refrigerator, Stove, Dryer, Microwave Range Hood Combo, Window Coverings, Garage door opener, Garage door opener remote(s)
Parking
- Spaces:
- 4
- Features:
- Detached Garage
Lot / Land
- Lot Size:
- 346.38 square meters
- Lot Features:
- See remarks, Lane, Closet Organizers, No Animal Home
Utilities & Mechanical
- Heating:
- Forced air
Comfort & Security
- Fireplace(s):
- 1 Gas, Unknown
Fees & Dates
- Last Modified:
- 08/13/2026 01:50:02 PM
- Status Change:
- 08/13/2026 01:41:14 PM
Association / Ownership
- Common Interest:
- Freehold
Room Dimensions
| Room | Level | Size |
|---|---|---|
| Living room | Main level | 3.85 x 5.28 |
| Dining room | Main level | 3.11 x 3.63 |
| Kitchen | Main level | 2.69 x 3.96 |
| Primary Bedroom | Upper Level | 3.48 x 4.13 |
| Bedroom 2 | Upper Level | 2.76 x 3.26 |
| Bedroom 3 | Upper Level | 2.96 x 3.53 |
| Laundry room | Main level | 1.68 x 2.26 |
Location
Data is supplied by Pillar 9 MLS® System. Pillar 9 is the owner of the copyright in its MLS® System. Data is deemed reliable but is not guaranteed accurate by Pillar 9.
The trademarks MLS®, Multiple Listing Service® and the associated logos are owned by The Canadian Real Estate Association (CREA) and identify the quality of services provided by real estate professionals who are members of CREA. Used under license.