Real estate on your terms®
$332,000
active
1031 Lakewood Rd North RD NW NW
Edmonton
,
AB
T6K3B1
Key Details
- MLS® Number:
- E4503103
- Building Type:
- Duplex
- Interior Size:
- 1012 square feet
- Bedrooms:
- 6
- Parking Features:
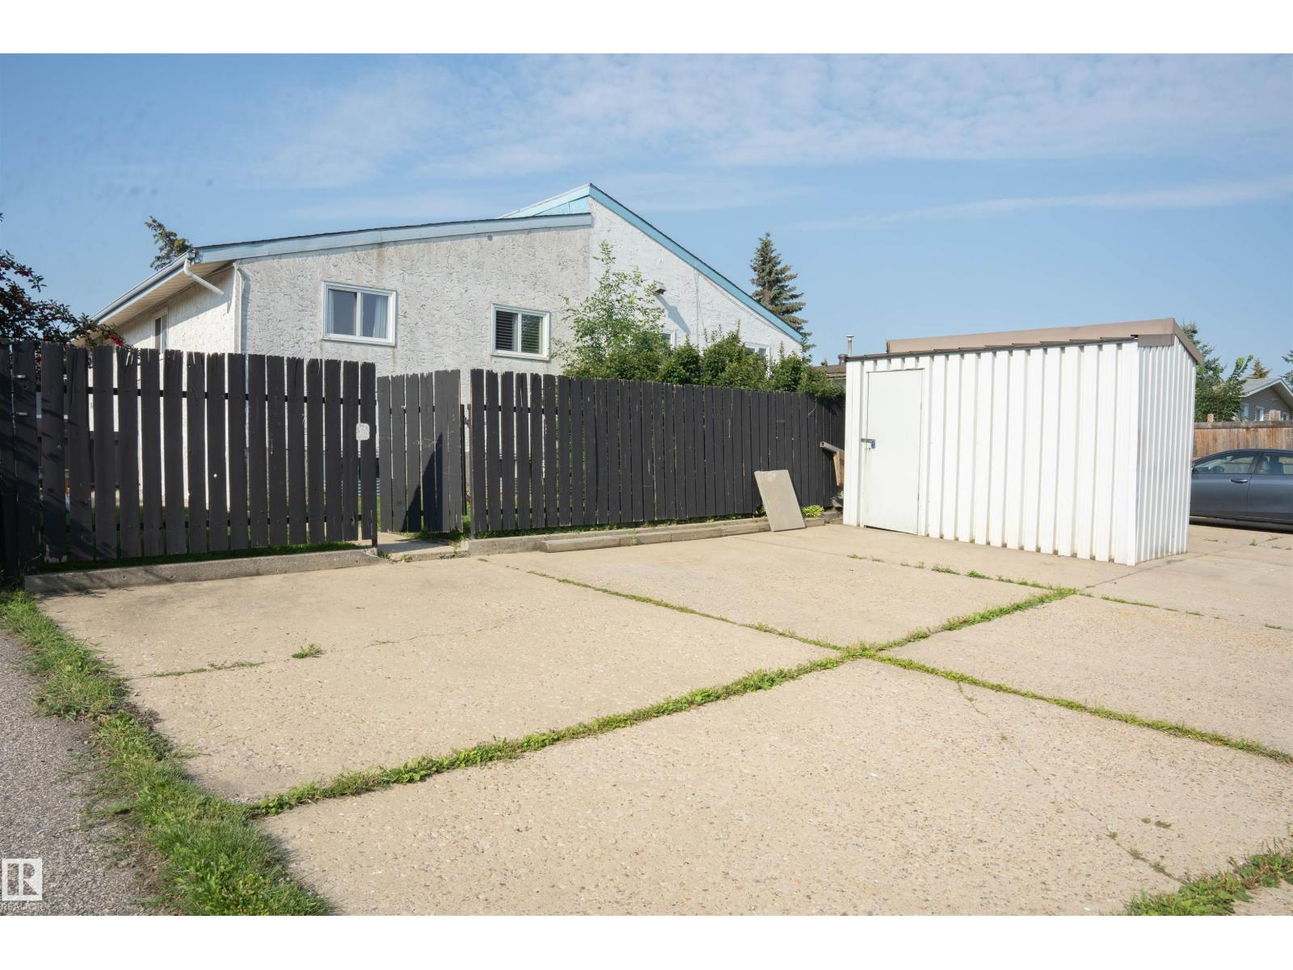
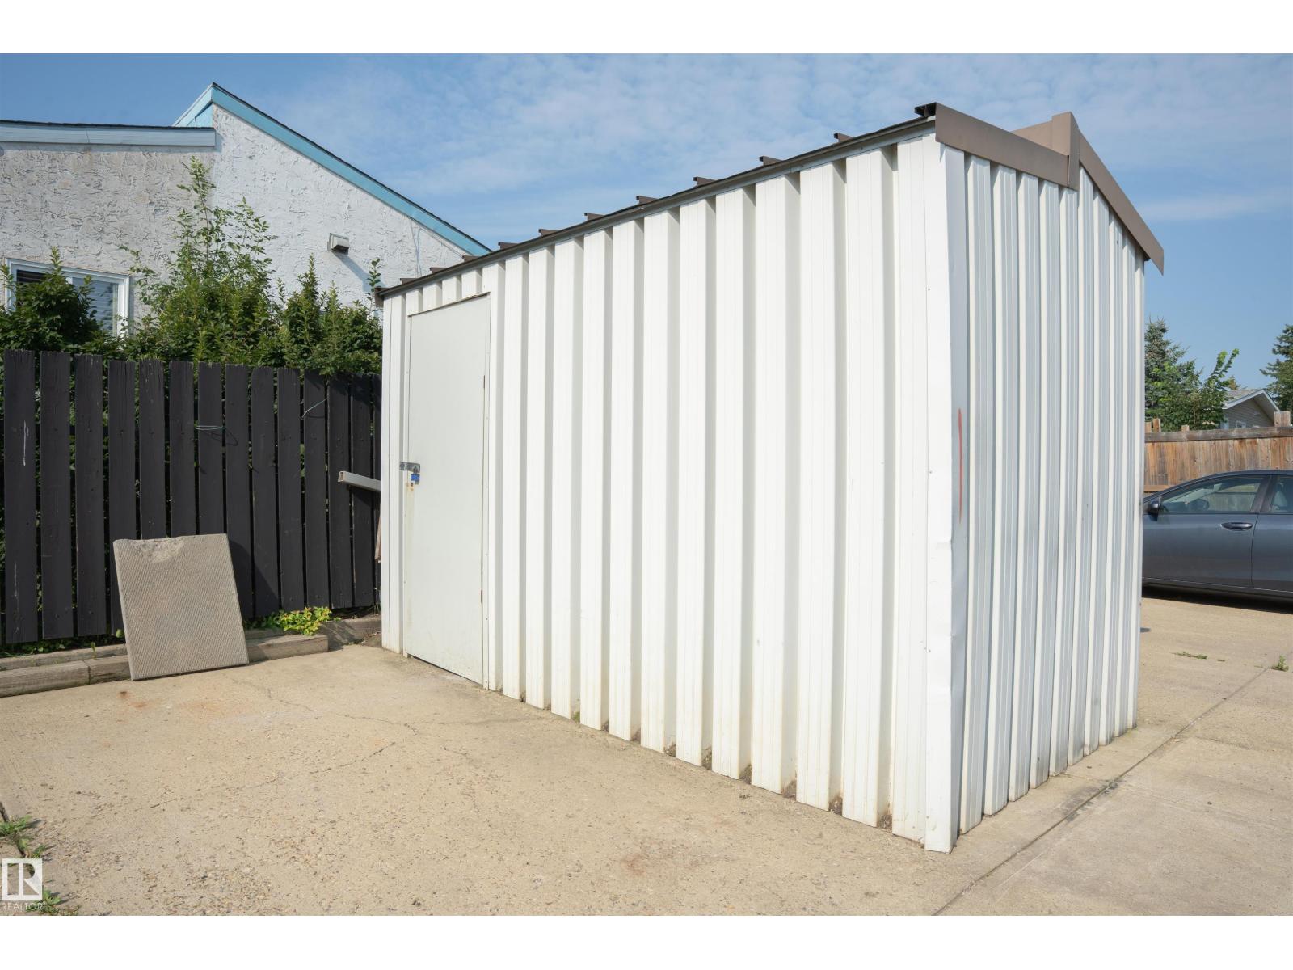
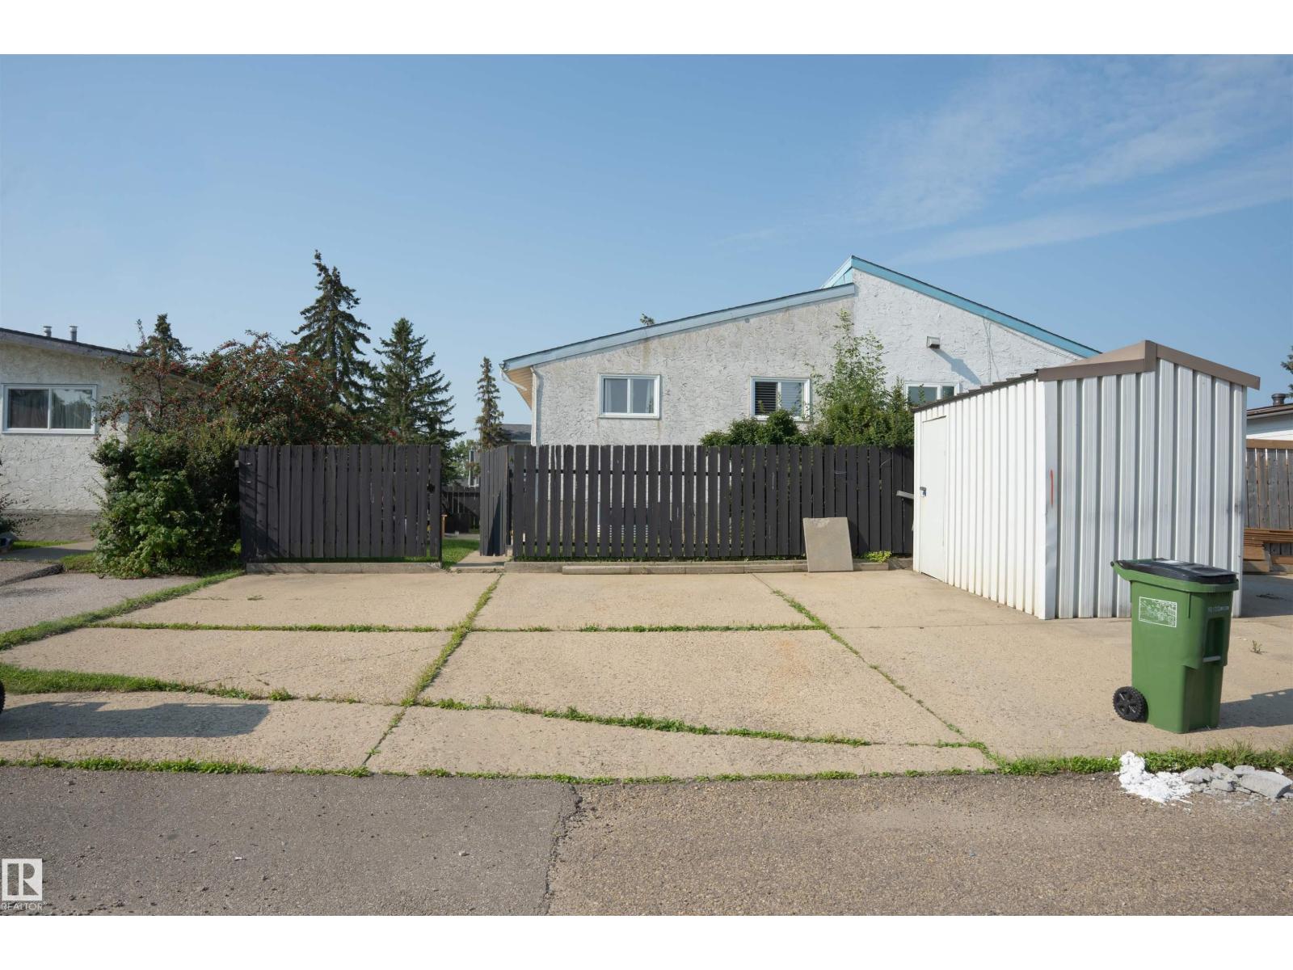
- Parking Pad, No Garage
- Lot Size:
- 337.12 square meters
- Attached:
- Yes

Property Description
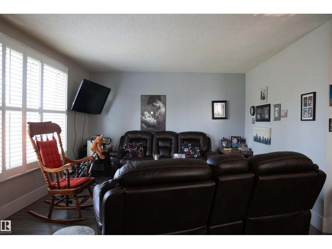
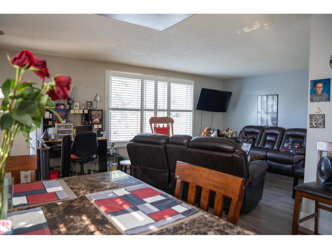
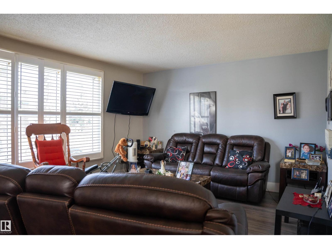
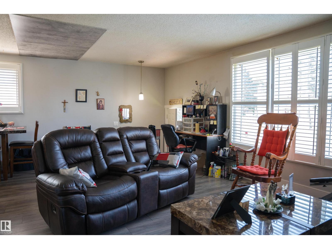
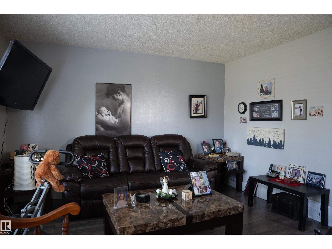
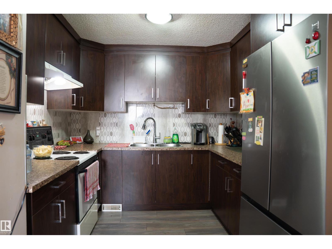
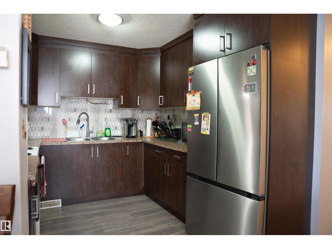
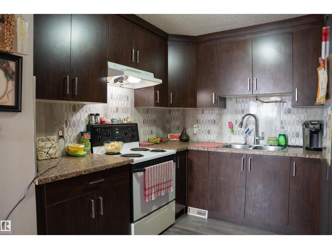
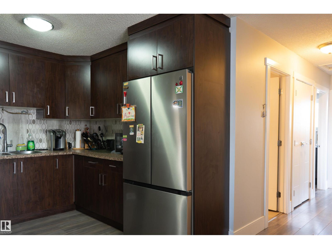
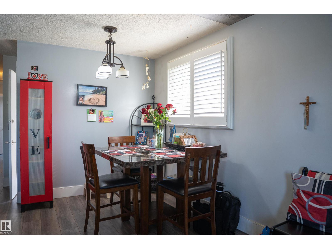
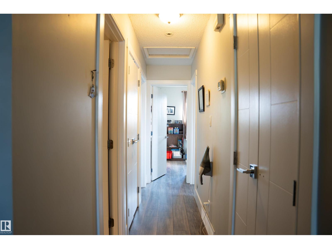
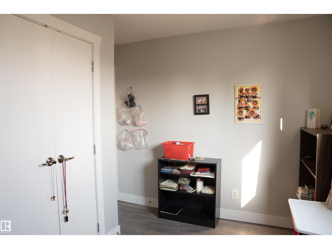
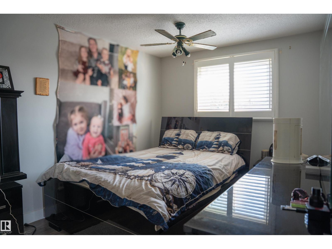
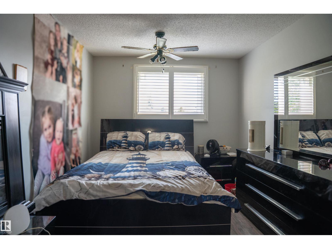
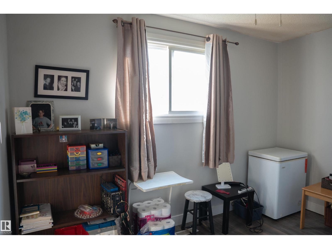
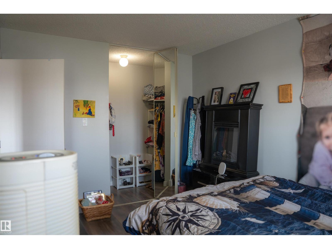
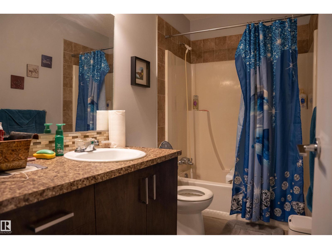
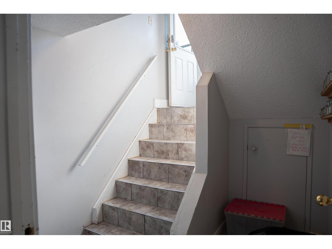
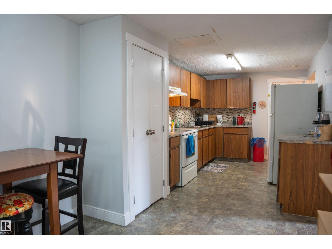
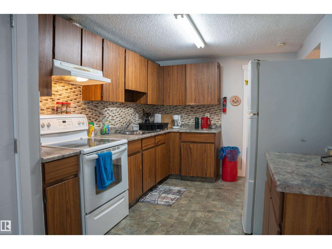
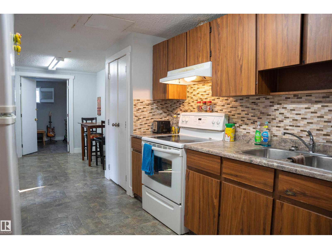
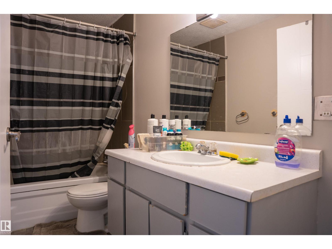
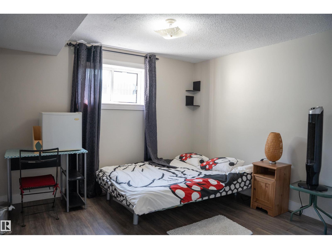
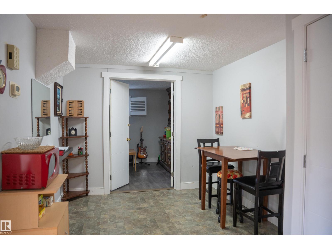
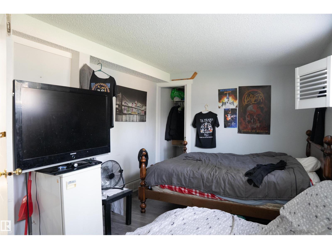
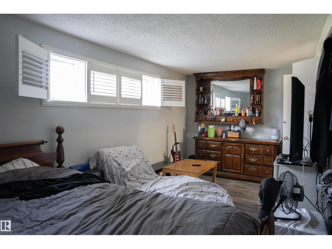
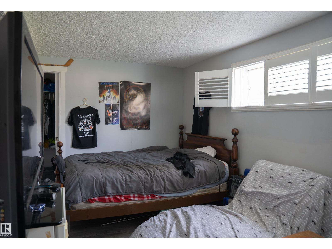
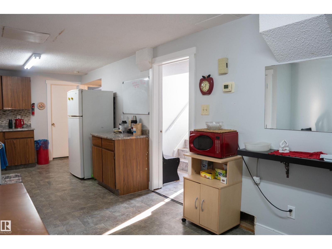
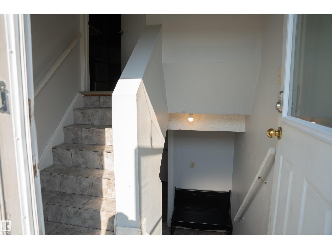
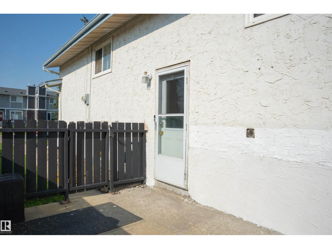
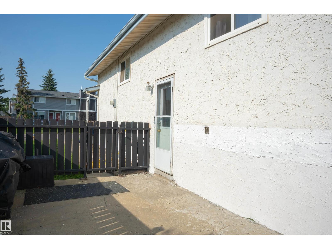
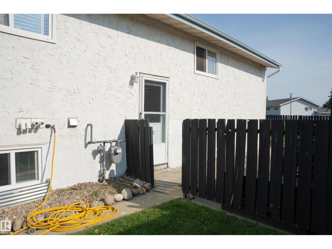
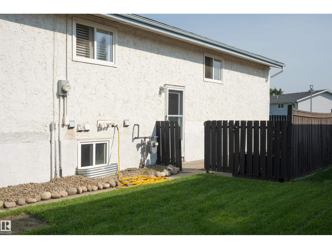
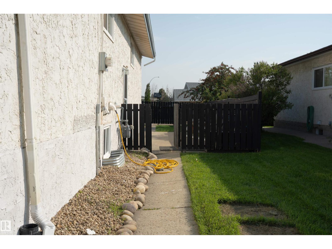
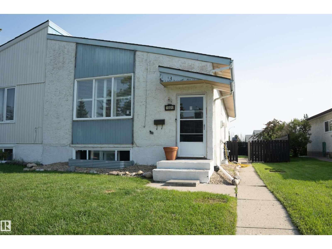
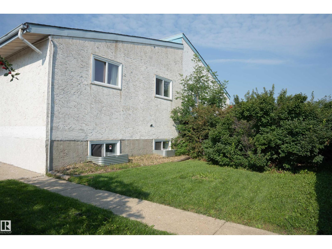
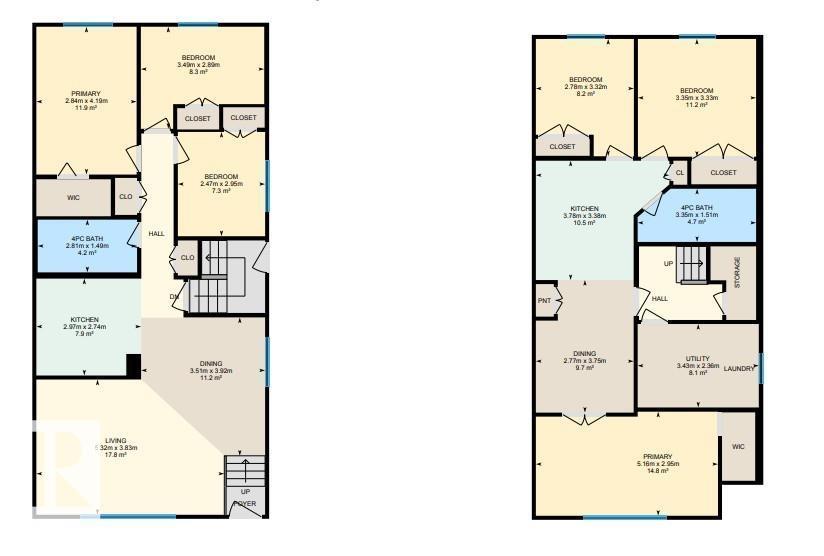
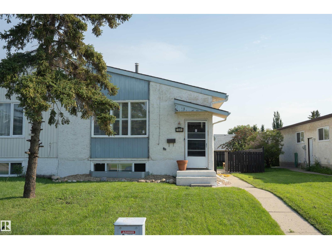
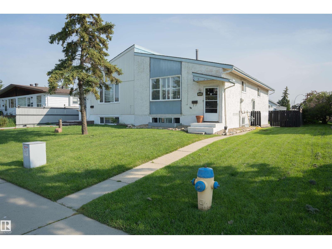
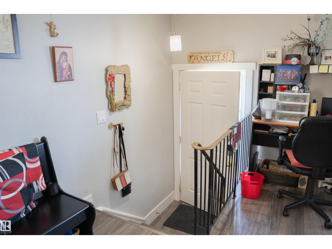
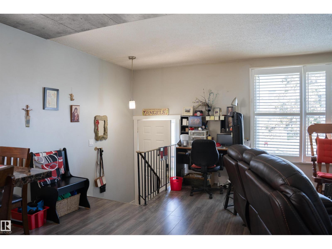
Welcome to 1031 Lakewood Rd North. This bright, move-in-ready home in the heart of Mill Woods has a rare bonus: a separate side entrance to a fully self-contained lower level. Upstairs, the main floor shines with an updated espresso kitchen, stainless steel appliances, tile backsplash, and easy-care laminate flooring that flows through the open-concept living and dining areas. New custom shutters throughout add a polished, finished feel while letting in natural light. The lower level offers its own kitchen, full bathroom, and 3 more bedrooms. The basement is currently rented out, which provides another source of income or can be perfect for additional living space. A generous sidzed parking pad can fit up to 4 vehicles. Set in established, family-friendly Tipaskan, you're just minutes from schools, parks, transit, shopping at Mill Woods Town Centre, Grey Nuns Hospital, and quick access to Whitemud Drive and Anthony Henday. Comfortable, versatile, and beautifully connected. (id:53430)
Building
- Property Type:
- Duplex
- Building Type:
- Duplex
- Style:
- Raised bungalow
- Year Built:
- 1977
- Stories:
- 1.0
- Bedrooms:
- 6
- Bathrooms (total):
- 2.0
- Basement:
- Finished, See Remarks, Suite
Finished Areas
- Interior Size (Total):
- 1012 square feet
Interior
- Appliances:
- Washer, Refrigerator, Stove, Dryer, Two stoves, Window Coverings, Two Refrigerators
Parking
- Features:
- Parking Pad, No Garage
Lot / Land
- Lot Size:
- 337.12 square meters
- Lot Features:
- Lane, No Animal Home
Utilities & Mechanical
- Heating:
- Forced air
Fees & Dates
- Last Modified:
- 08/11/2026 10:50:01 PM
- Status Change:
- 08/11/2026 10:41:03 PM
Association / Ownership
- Common Interest:
- Freehold
Room Dimensions
| Room | Level | Size |
|---|---|---|
| Living room | Above | - |
| Dining room | Above | - |
| Kitchen | Above | - |
| Primary Bedroom | Above | - |
| Bedroom 2 | Above | - |
| Bedroom 3 | Above | - |
| Bedroom 4 | Basement | - |
| Bedroom 5 | Basement | - |
| Bedroom 6 | Basement | - |
| Second Kitchen | Basement | - |
Location
Data is supplied by Pillar 9 MLS® System. Pillar 9 is the owner of the copyright in its MLS® System. Data is deemed reliable but is not guaranteed accurate by Pillar 9.
The trademarks MLS®, Multiple Listing Service® and the associated logos are owned by The Canadian Real Estate Association (CREA) and identify the quality of services provided by real estate professionals who are members of CREA. Used under license.