Real estate on your terms®
$965,000
active
6823 18 Avenue SW
Edmonton
,
AB
T6X0C9
Key Details
- MLS® Number:
- E4503096
- Building Type:
- House
- Interior Size:
- 3003 square feet
- Bedrooms:
- 7
- Parking Features:
- Attached Garage
- Lot Size:
- 518.03 square meters

Property Description
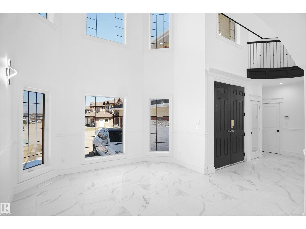
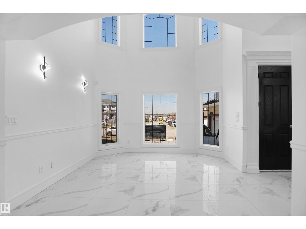
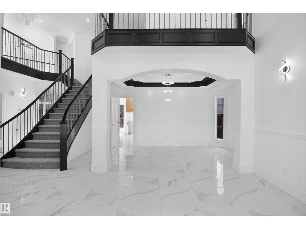
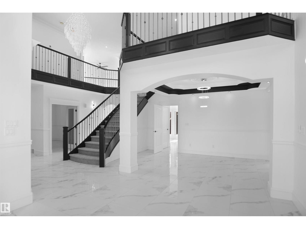
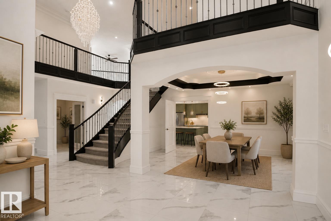
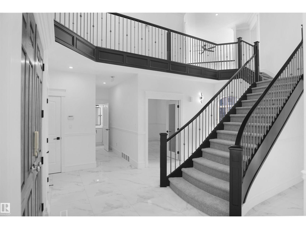
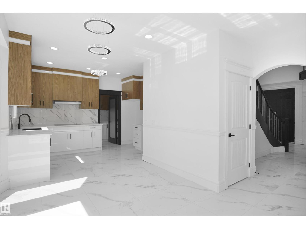
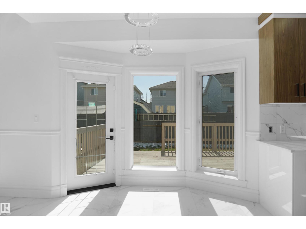
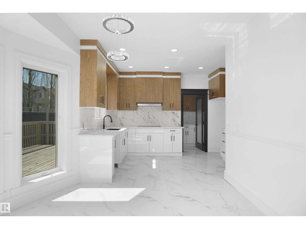
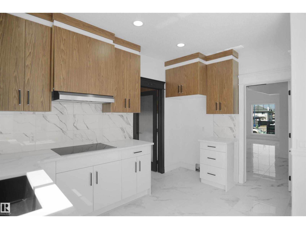
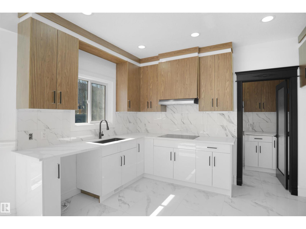
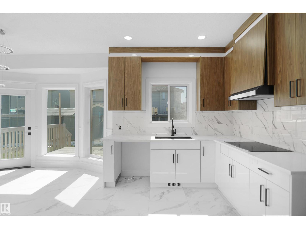
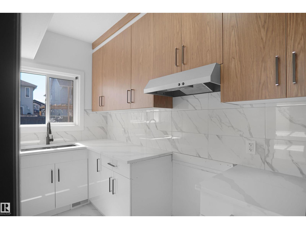
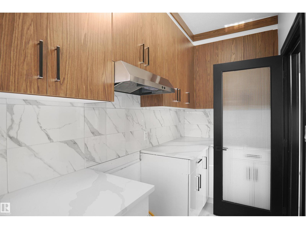
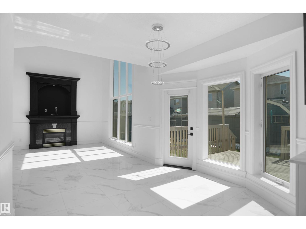
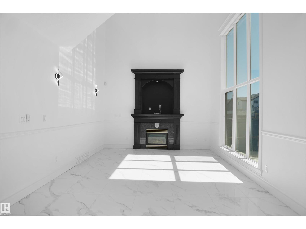
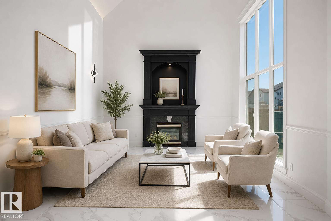
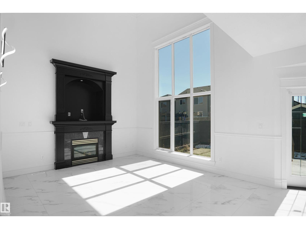
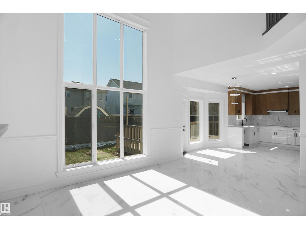
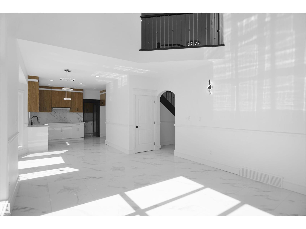
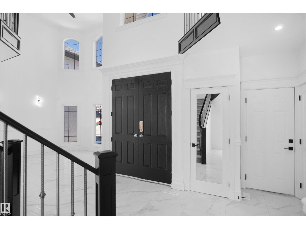
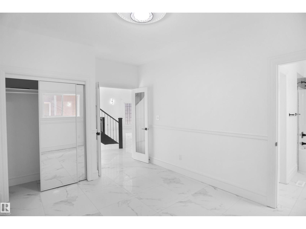
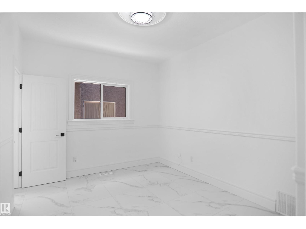
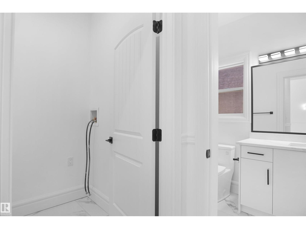
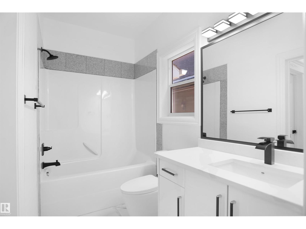
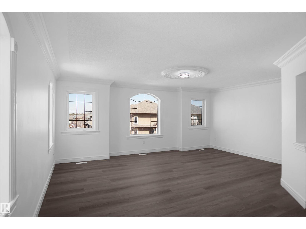
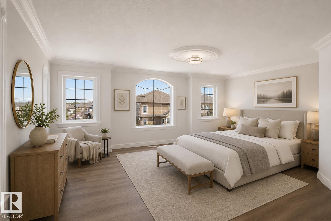
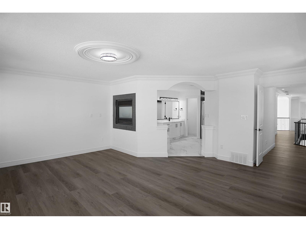
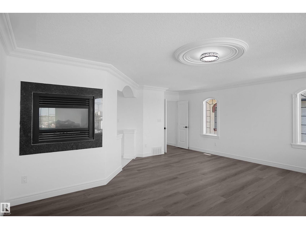
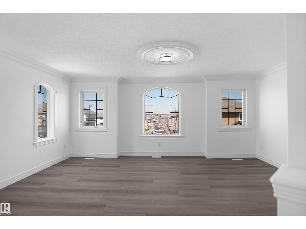
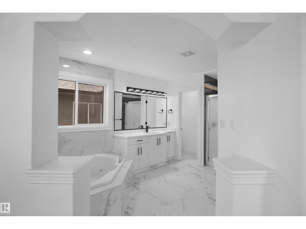
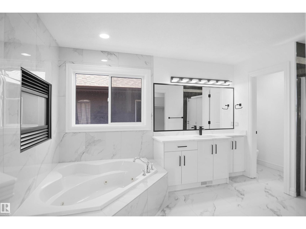
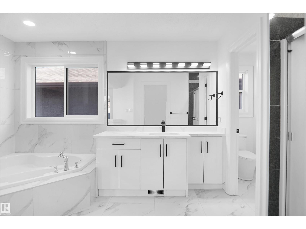
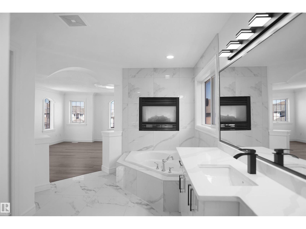
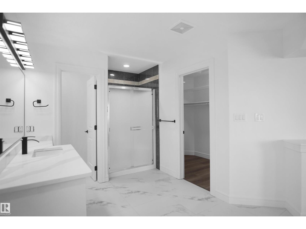
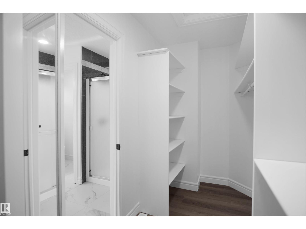
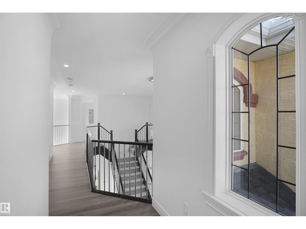
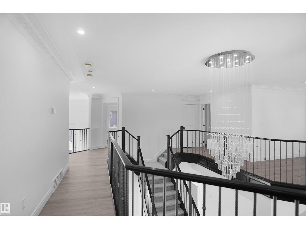
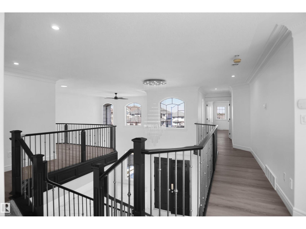
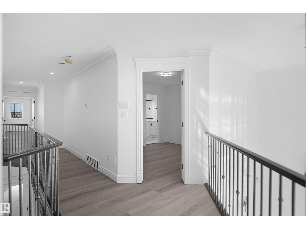
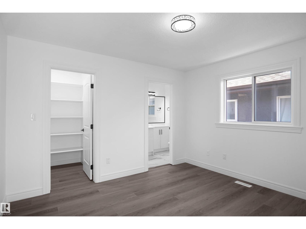
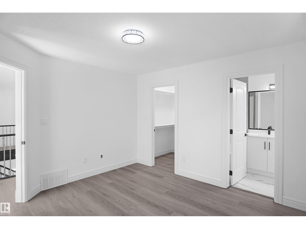
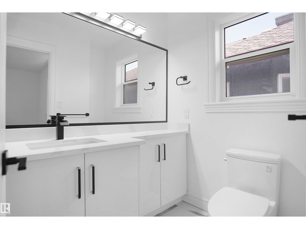
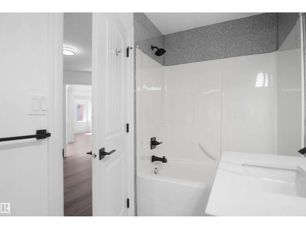
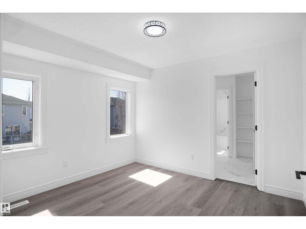
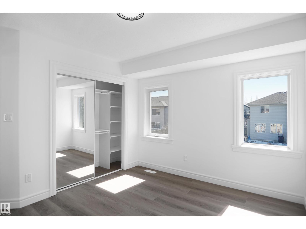

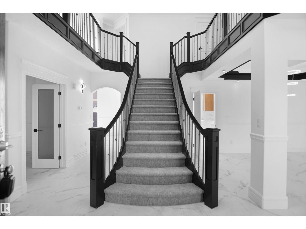
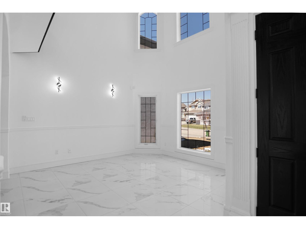
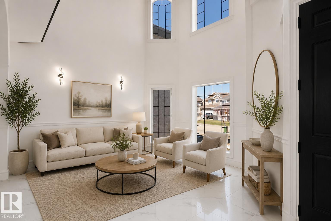
Welcome to this exceptional Summerside home offering over 3,000 sq ft above grade with 7 bedrooms and 6 bathrooms ideal for large or multi-generational families. Over $75,000 in renovations include new flooring, fresh paint, modern finishes, upgraded kitchen cabinetry, and fully updated bathrooms. The main floor features a stunning open-to-above living room with fireplace and a convenient spice kitchen for added functionality. Upstairs includes a luxurious primary suite, a second primary bedroom with its own ensuite, plus two additional bedrooms connected by a Jack & Jill bathroom. Enjoy a triple attached garage and a prime location close to schools and parks. The basement offers excellent future potential with two furnaces already installed and space for a kitchen, making it ideal for a legal suite. Move in ready in a desirable community. (id:53430)
Building
- Property Type:
- House
- Building Type:
- House
- Year Built:
- 2006
- Stories:
- 2.0
- Bedrooms:
- 7
- Bathrooms (total):
- 6.5 (1 half)
- Basement:
- Finished, Full
Finished Areas
- Interior Size (Total):
- 3003 square feet
Interior
- Appliances:
- Hood Fan, Garage door opener
Parking
- Features:
- Attached Garage
Lot / Land
- Lot Size:
- 518.03 square meters
- Lot Features:
- Park/reserve, No Animal Home, No Smoking Home
Exterior
- Fencing:
- Fence
Utilities & Mechanical
- Heating:
- Forced air
Comfort & Security
- Security:
- Smoke Detectors
Fees & Dates
- Last Modified:
- 08/11/2026 12:10:09 AM
- Status Change:
- 08/11/2026 12:01:25 AM
Association / Ownership
- Common Interest:
- Freehold
Room Dimensions
| Room | Level | Size |
|---|---|---|
| Living room | Main level | 3.91 x 3.82 |
| Dining room | Main level | 3.23 x 5.05 |
| Kitchen | Main level | 4.05 x 2.6 |
| Primary Bedroom | Upper Level | 5.5 x 5.58 |
| Bedroom 2 | Upper Level | 3.44 x 3.56 |
| Bedroom 3 | Upper Level | 3.41 x 3.19 |
| Bedroom 4 | Upper Level | 3.5 x 2.97 |
| Bonus Room | Upper Level | 4.78 x 3.61 |
| Bedroom 5 | Main level | 3.12 x 4.33 |
| Laundry room | Main level | 1.6 x 2.49 |
| Recreation room | Basement | 6.49 x 7.3 |
| Bedroom 6 | Basement | 2.6 x 3.56 |
| Additional bedroom | Basement | 3.19 x 3.95 |
Location
Data is supplied by Pillar 9 MLS® System. Pillar 9 is the owner of the copyright in its MLS® System. Data is deemed reliable but is not guaranteed accurate by Pillar 9.
The trademarks MLS®, Multiple Listing Service® and the associated logos are owned by The Canadian Real Estate Association (CREA) and identify the quality of services provided by real estate professionals who are members of CREA. Used under license.